Leave a Message

By providing your contact information to Reaves Realty Group of the Corcoran Genesis, your personal information will be processed in accordance with Reaves Realty Group of the Corcoran Genesis's Privacy Policy. By checking the box(es) below, you consent to receive communications regarding your real estate inquiries and related marketing and promotional updates in the manner selected by you. For SMS text messages, message frequency varies. Message and data rates may apply. You may opt out of receiving further communications from Reaves Realty Group of the Corcoran Genesis at any time. To opt out of receiving SMS text messages, reply STOP to unsubscribe.

Thank you for your message. We will be in touch with you shortly.

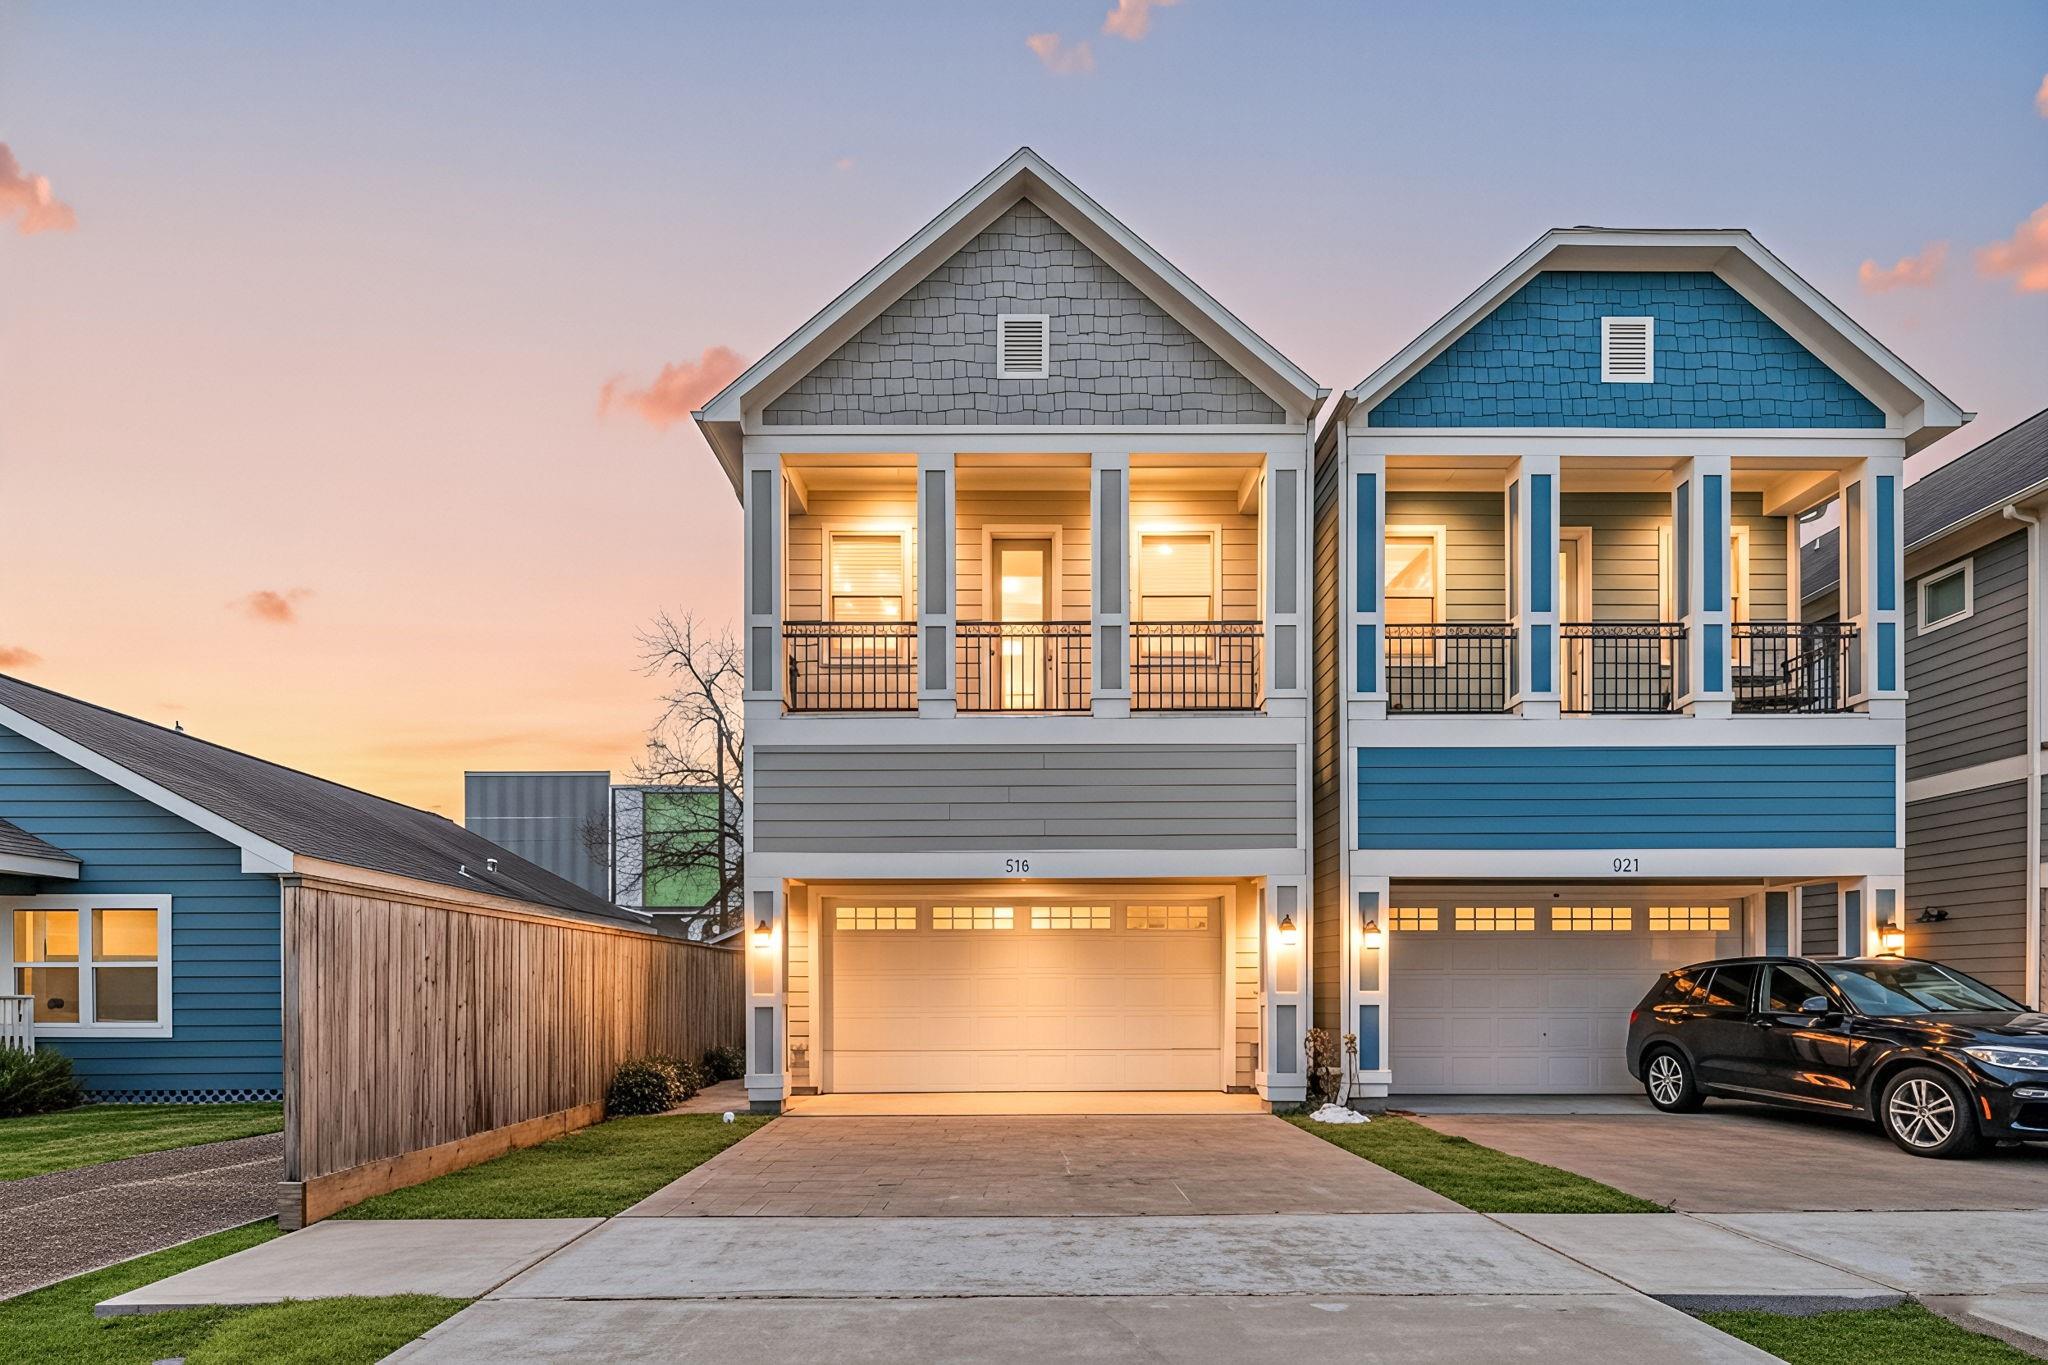
Two neighboring townhomes with illuminated porches and garages at dusk; a black SUV is parked outside.
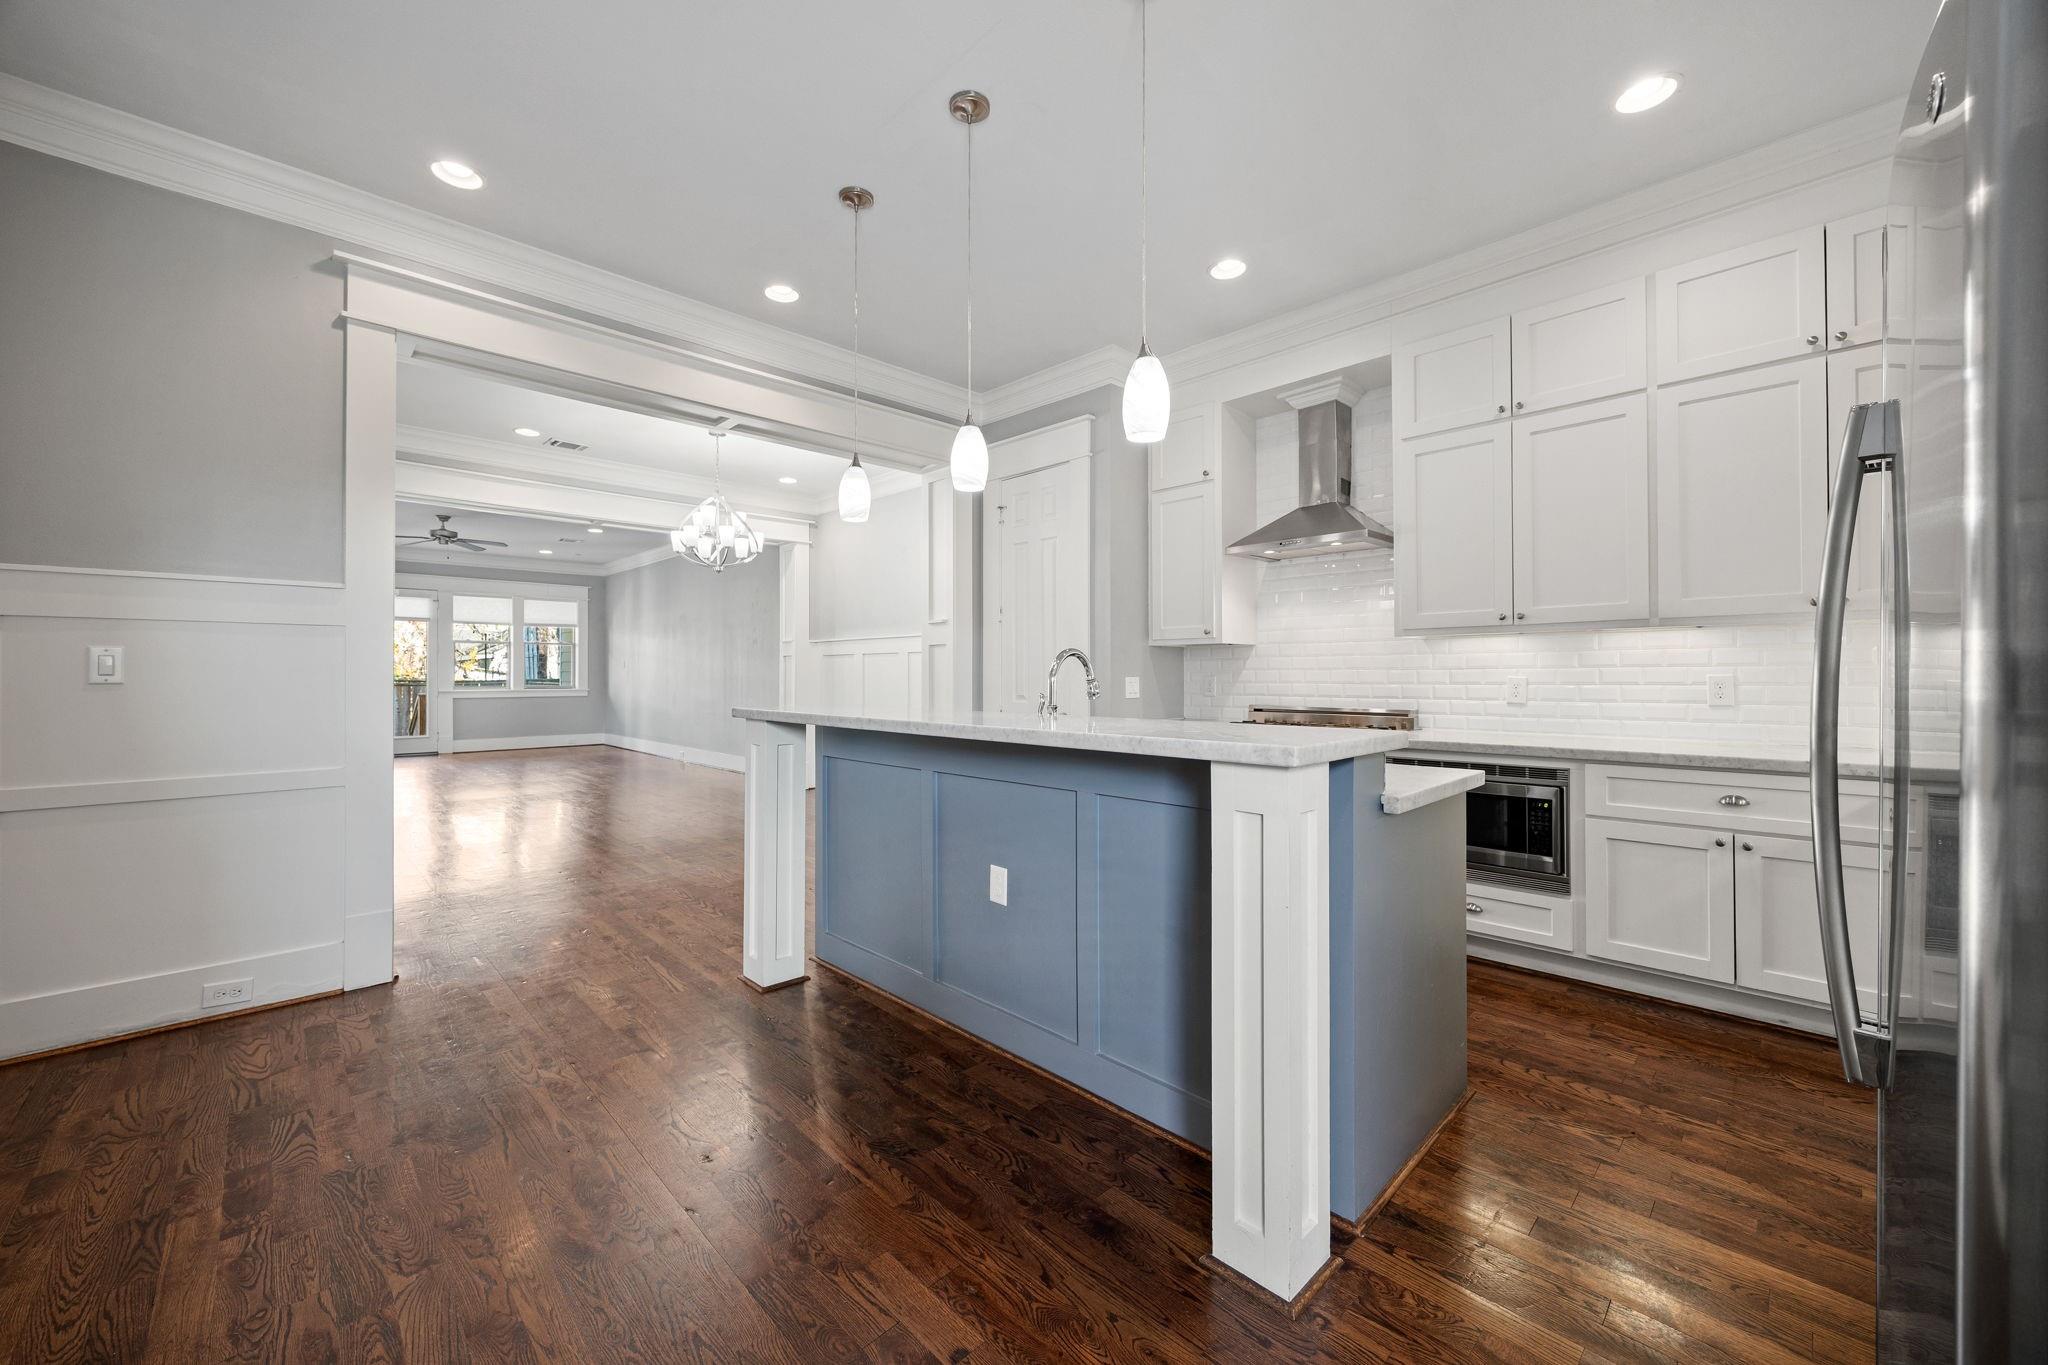
Kitchen with white cabinets, blue island, stainless appliances, and dark hardwood floors opening to a dining area.
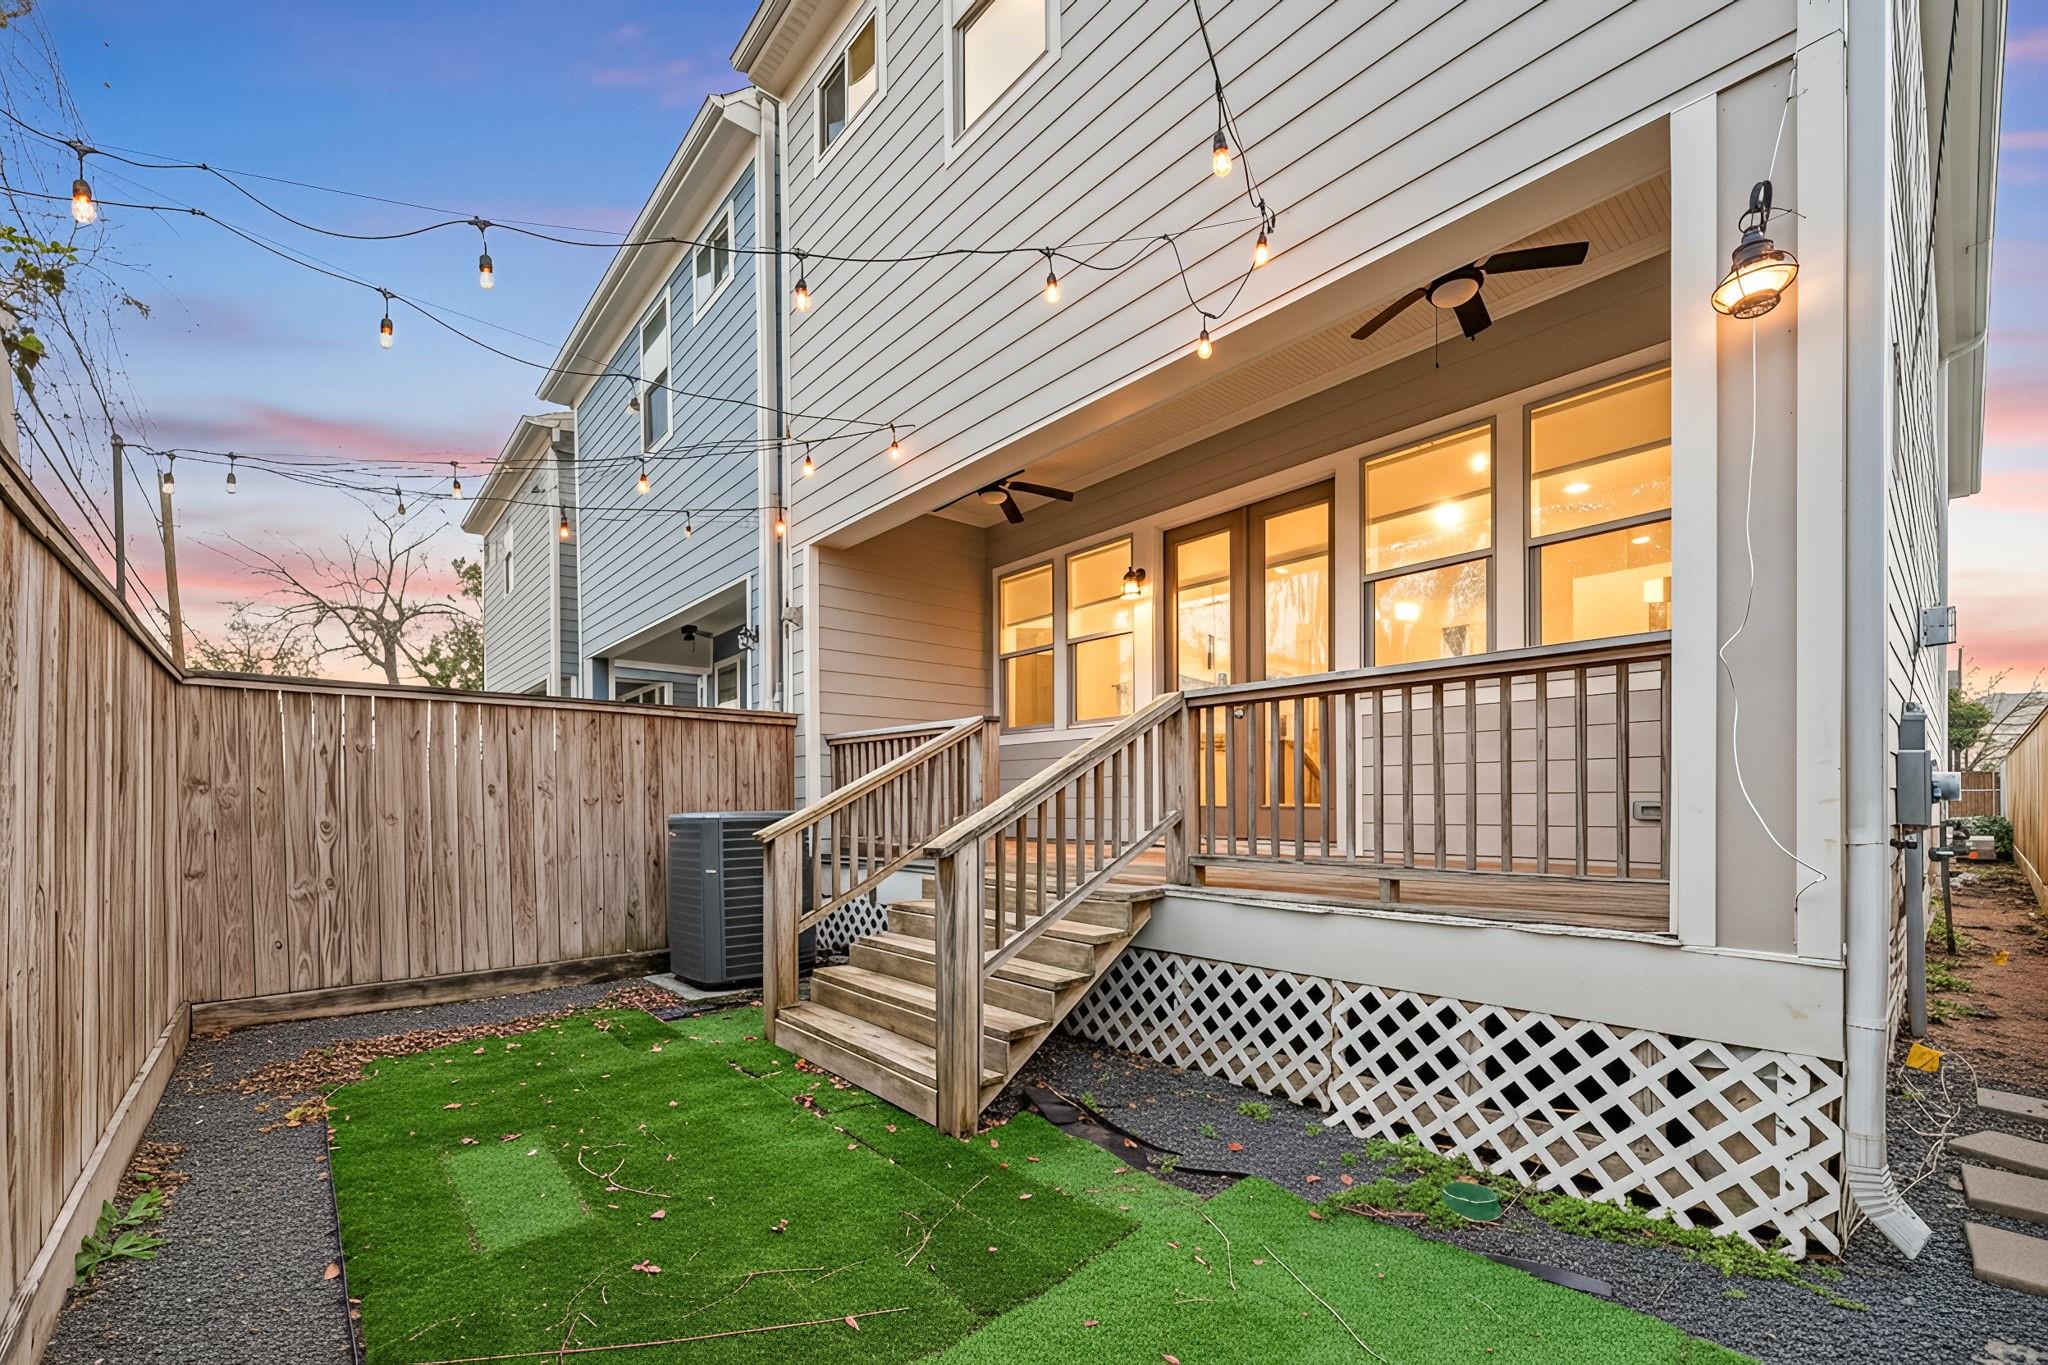
Covered rear deck with wooden stairs, string lights, and fenced artificial-turf yard at dusk.
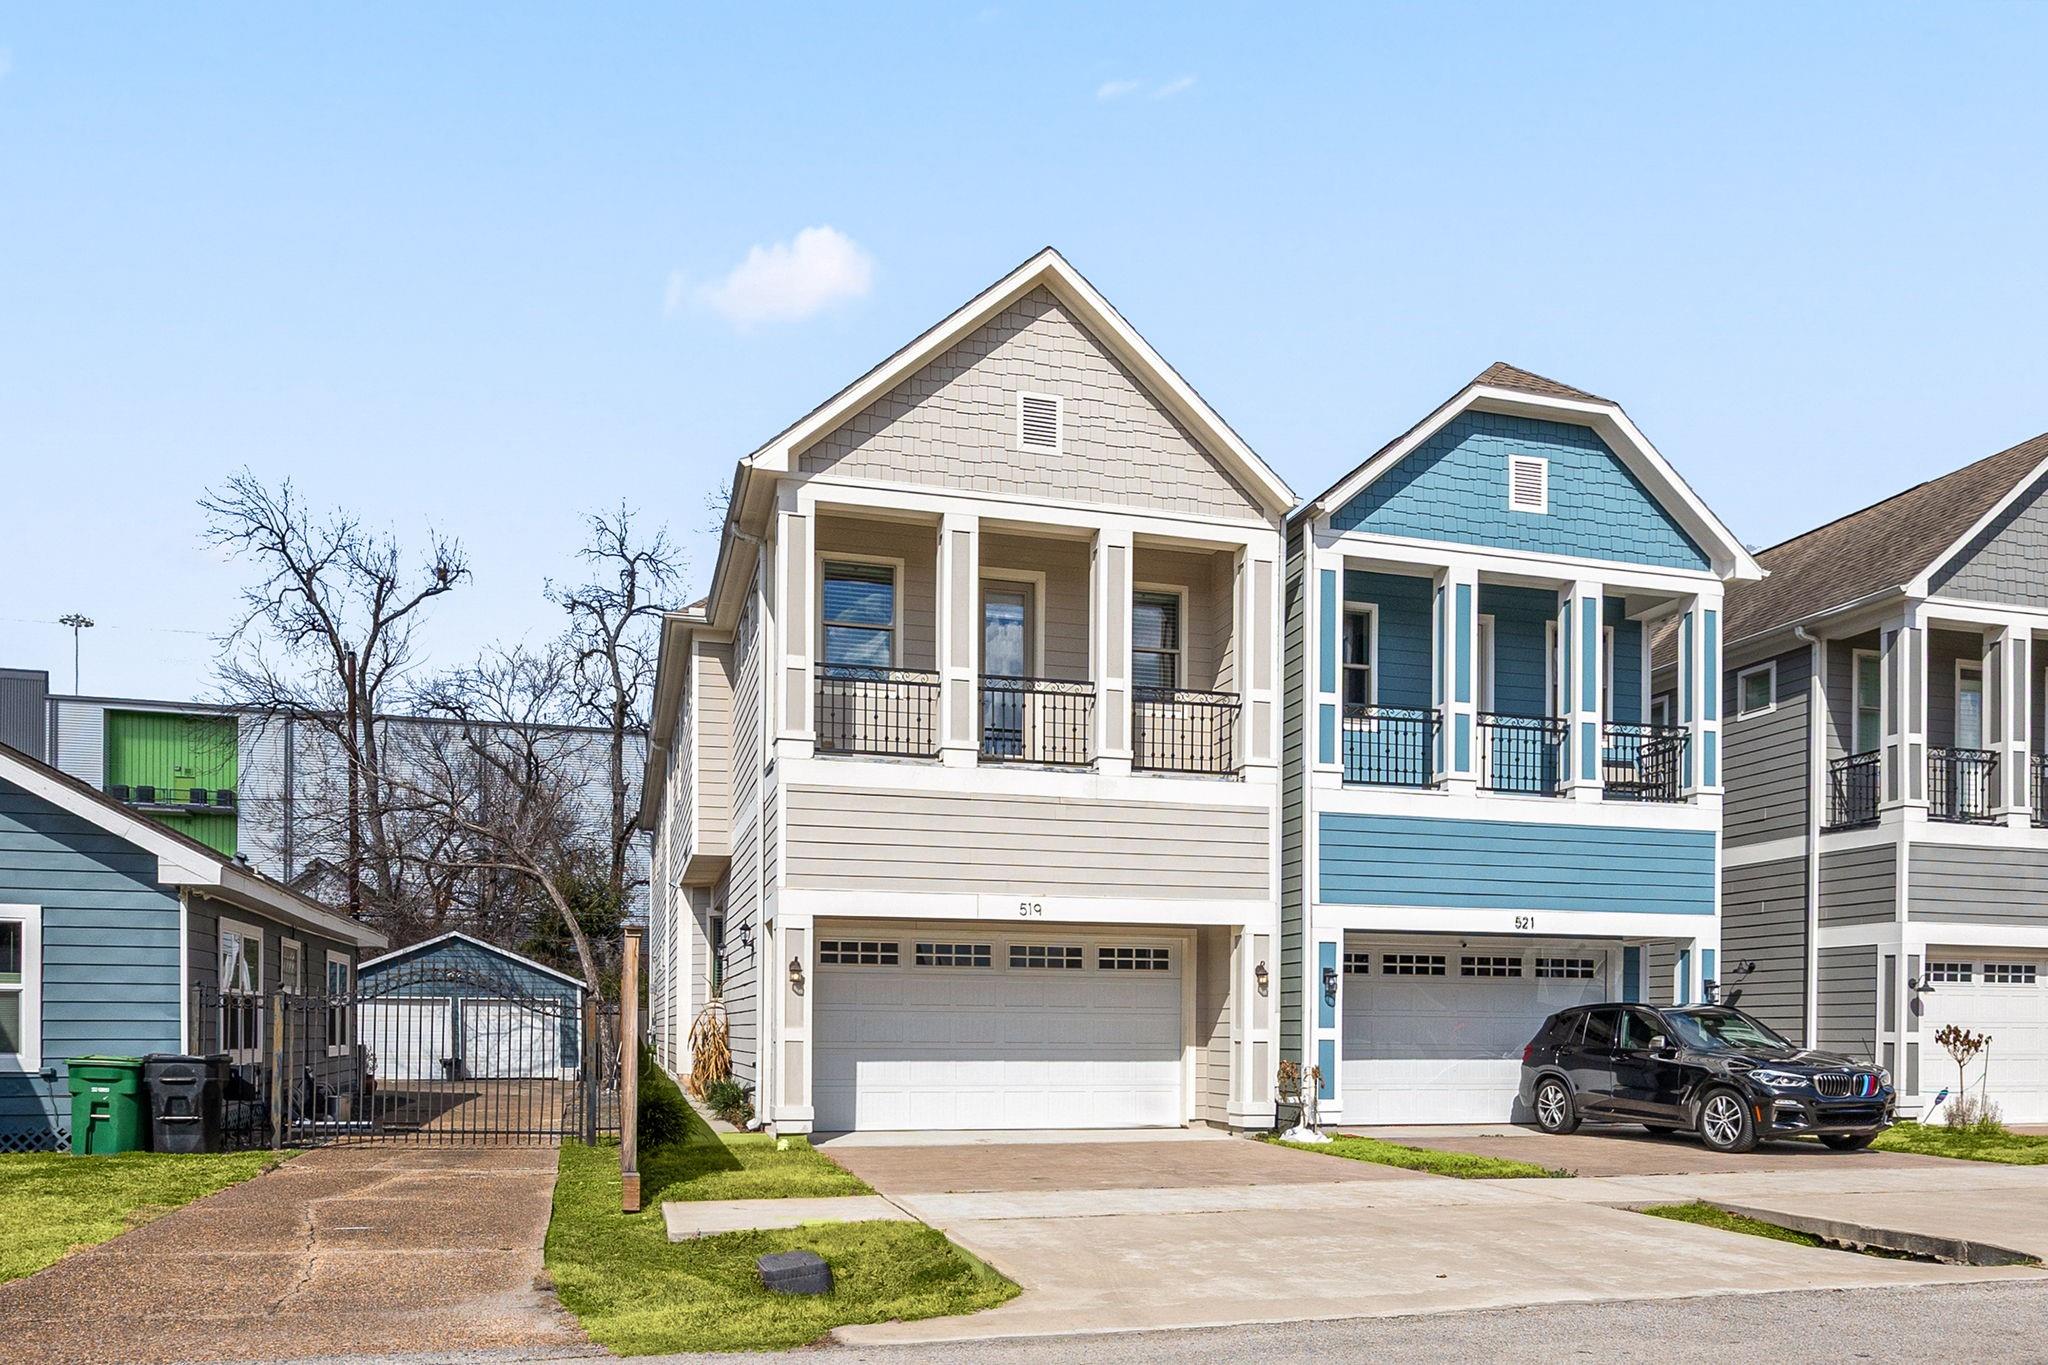
Two-story beige townhome with an upper balcony and attached garage at 519 E 28th Street.
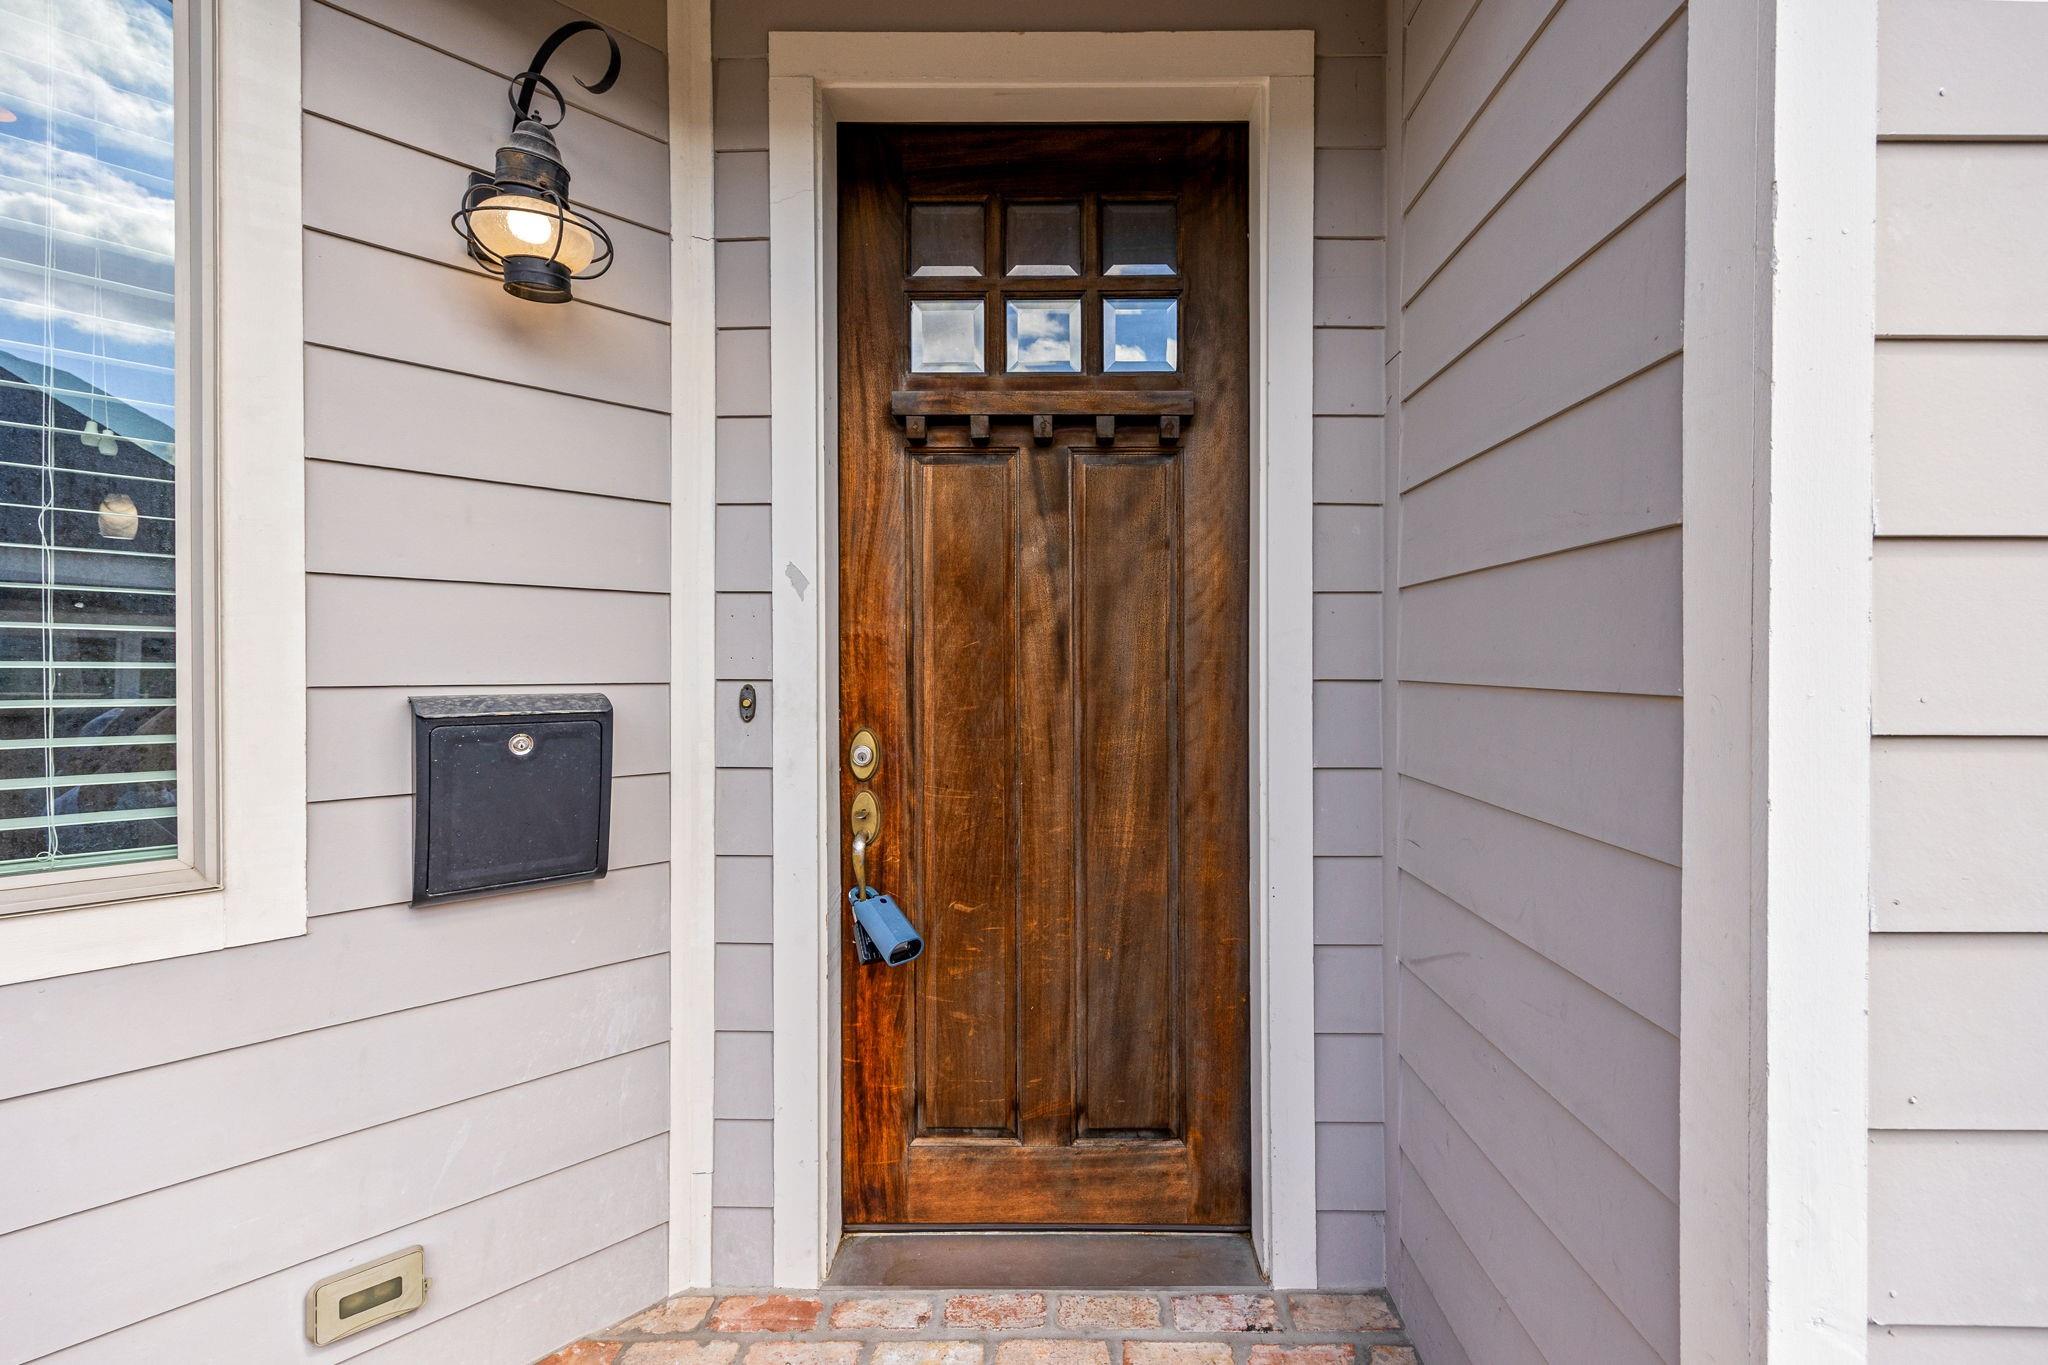
Front entry with a dark wooden door, square glass panes, gray siding, and a wall lantern.
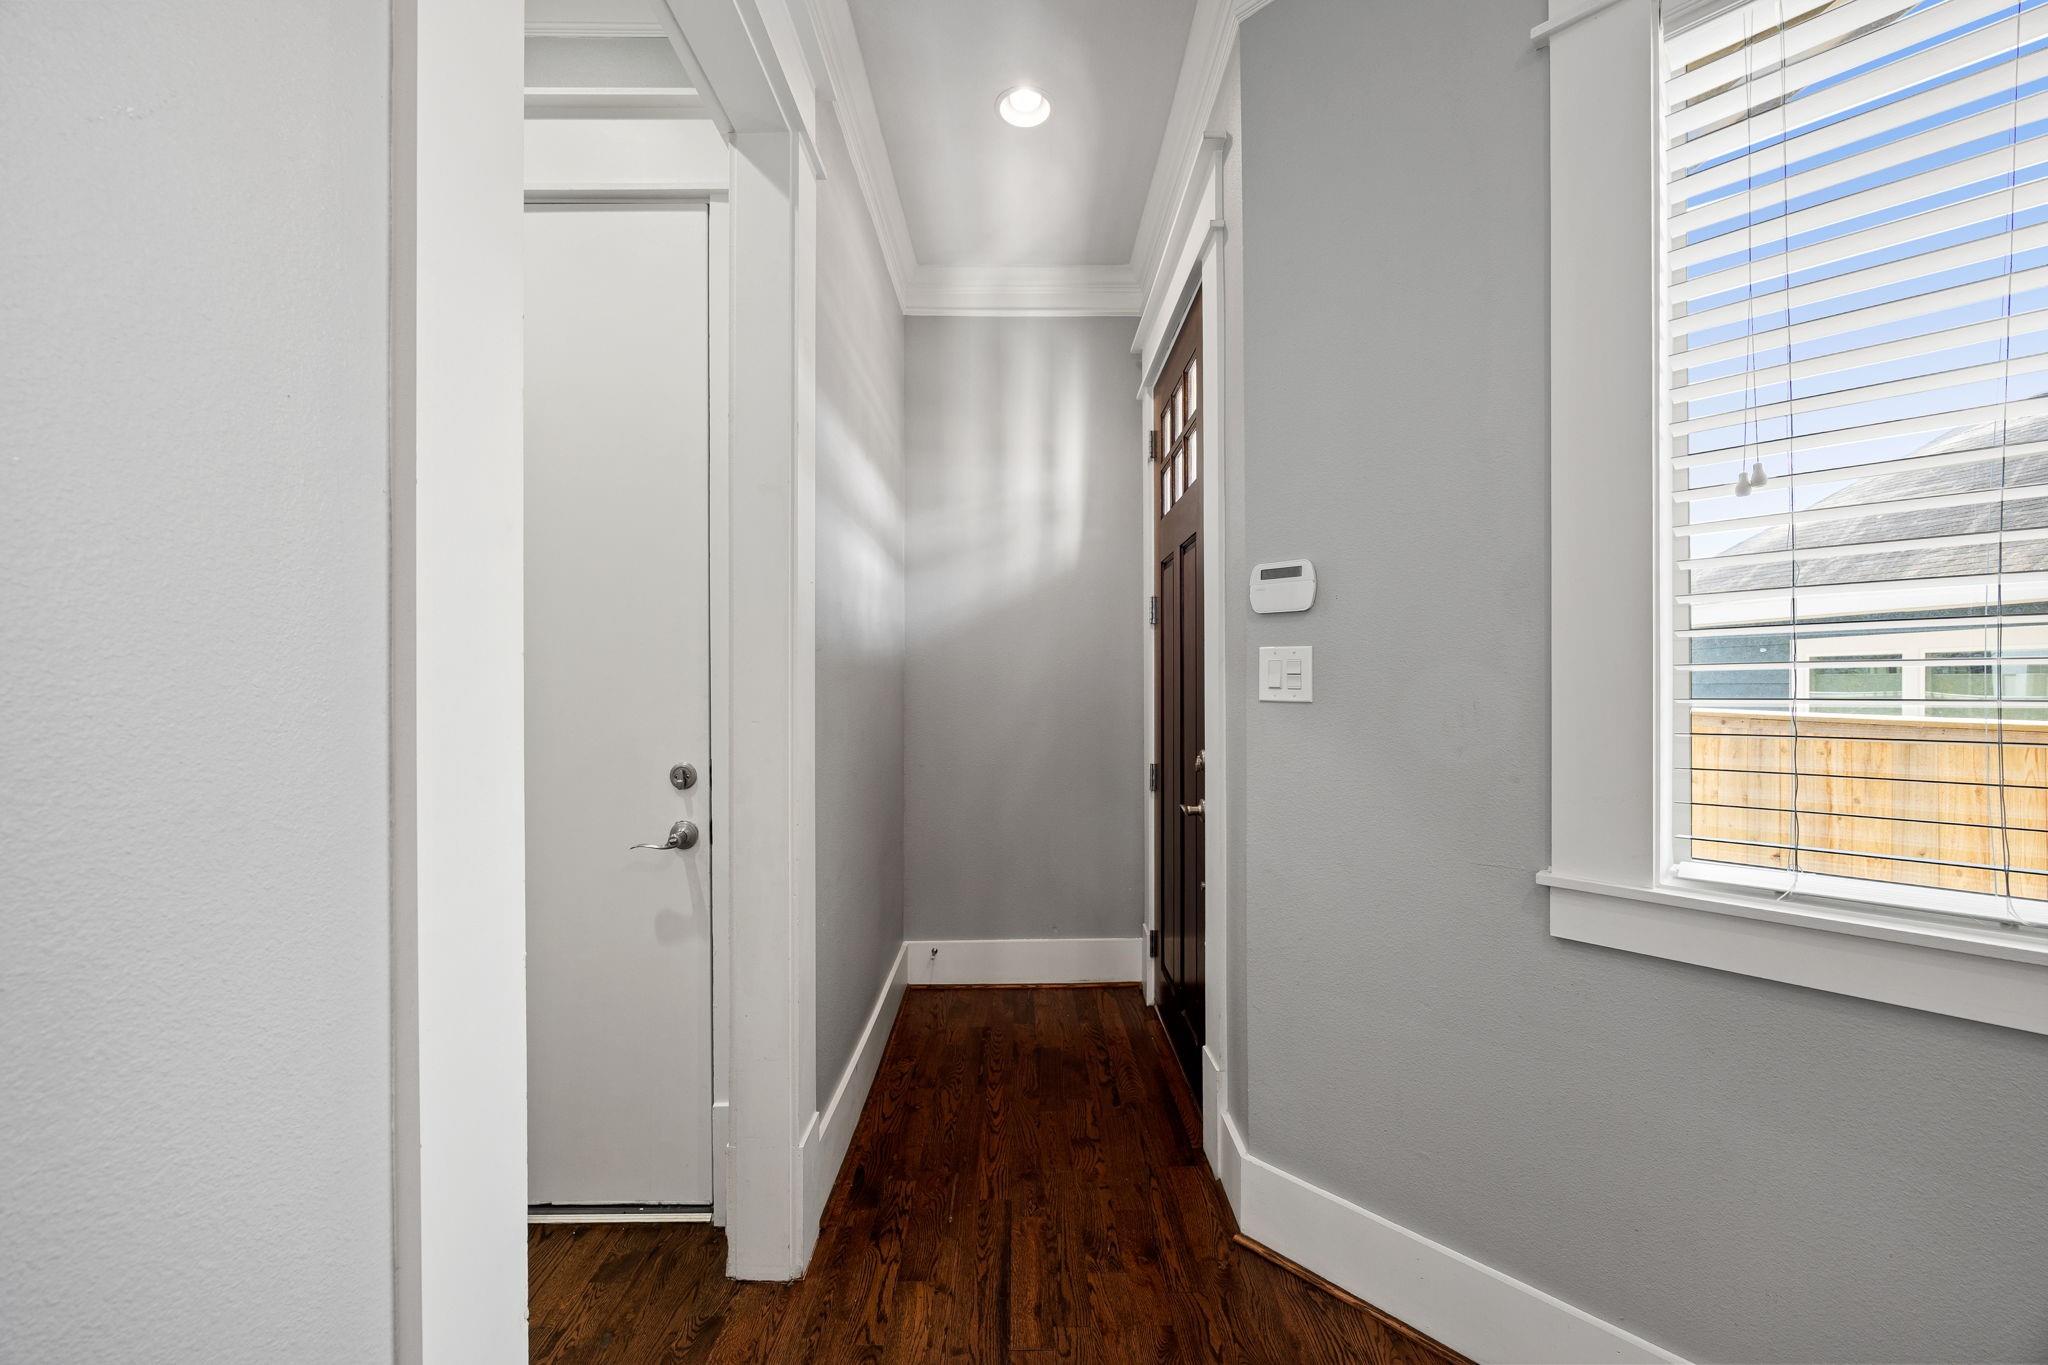
Entry hallway with dark hardwood floors, a wood front door, and a large window with blinds.
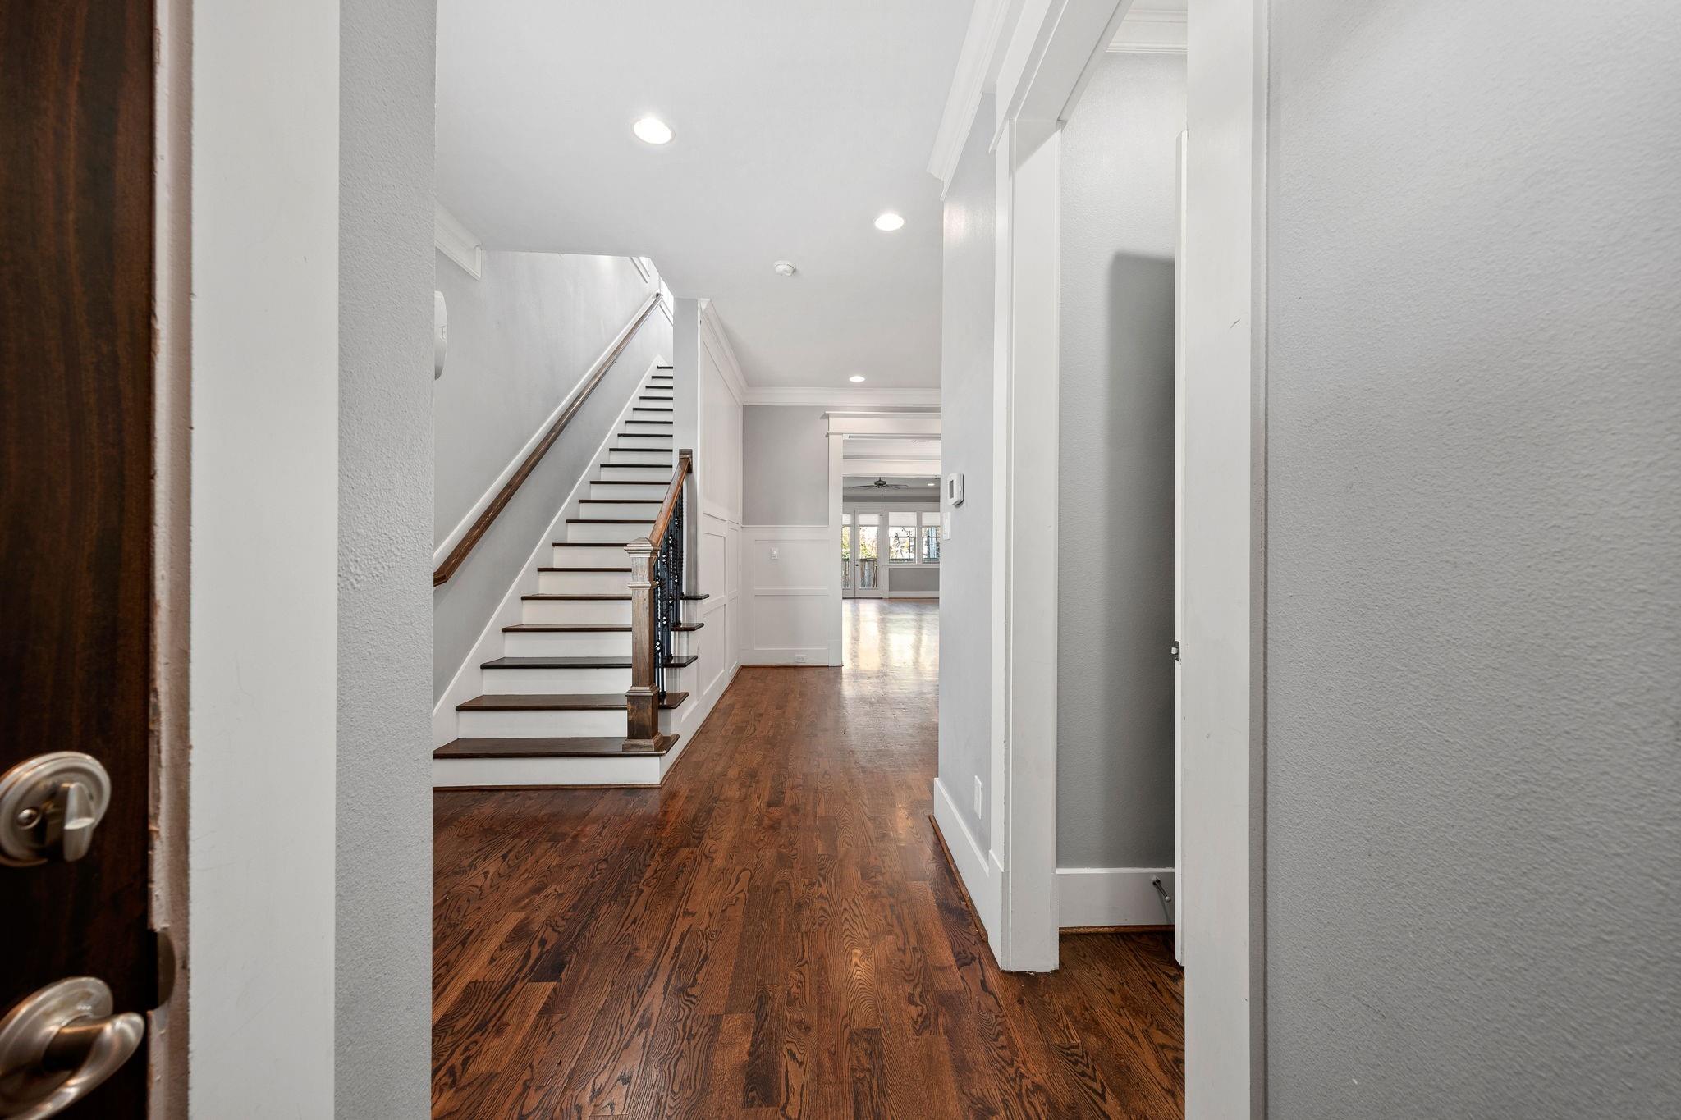
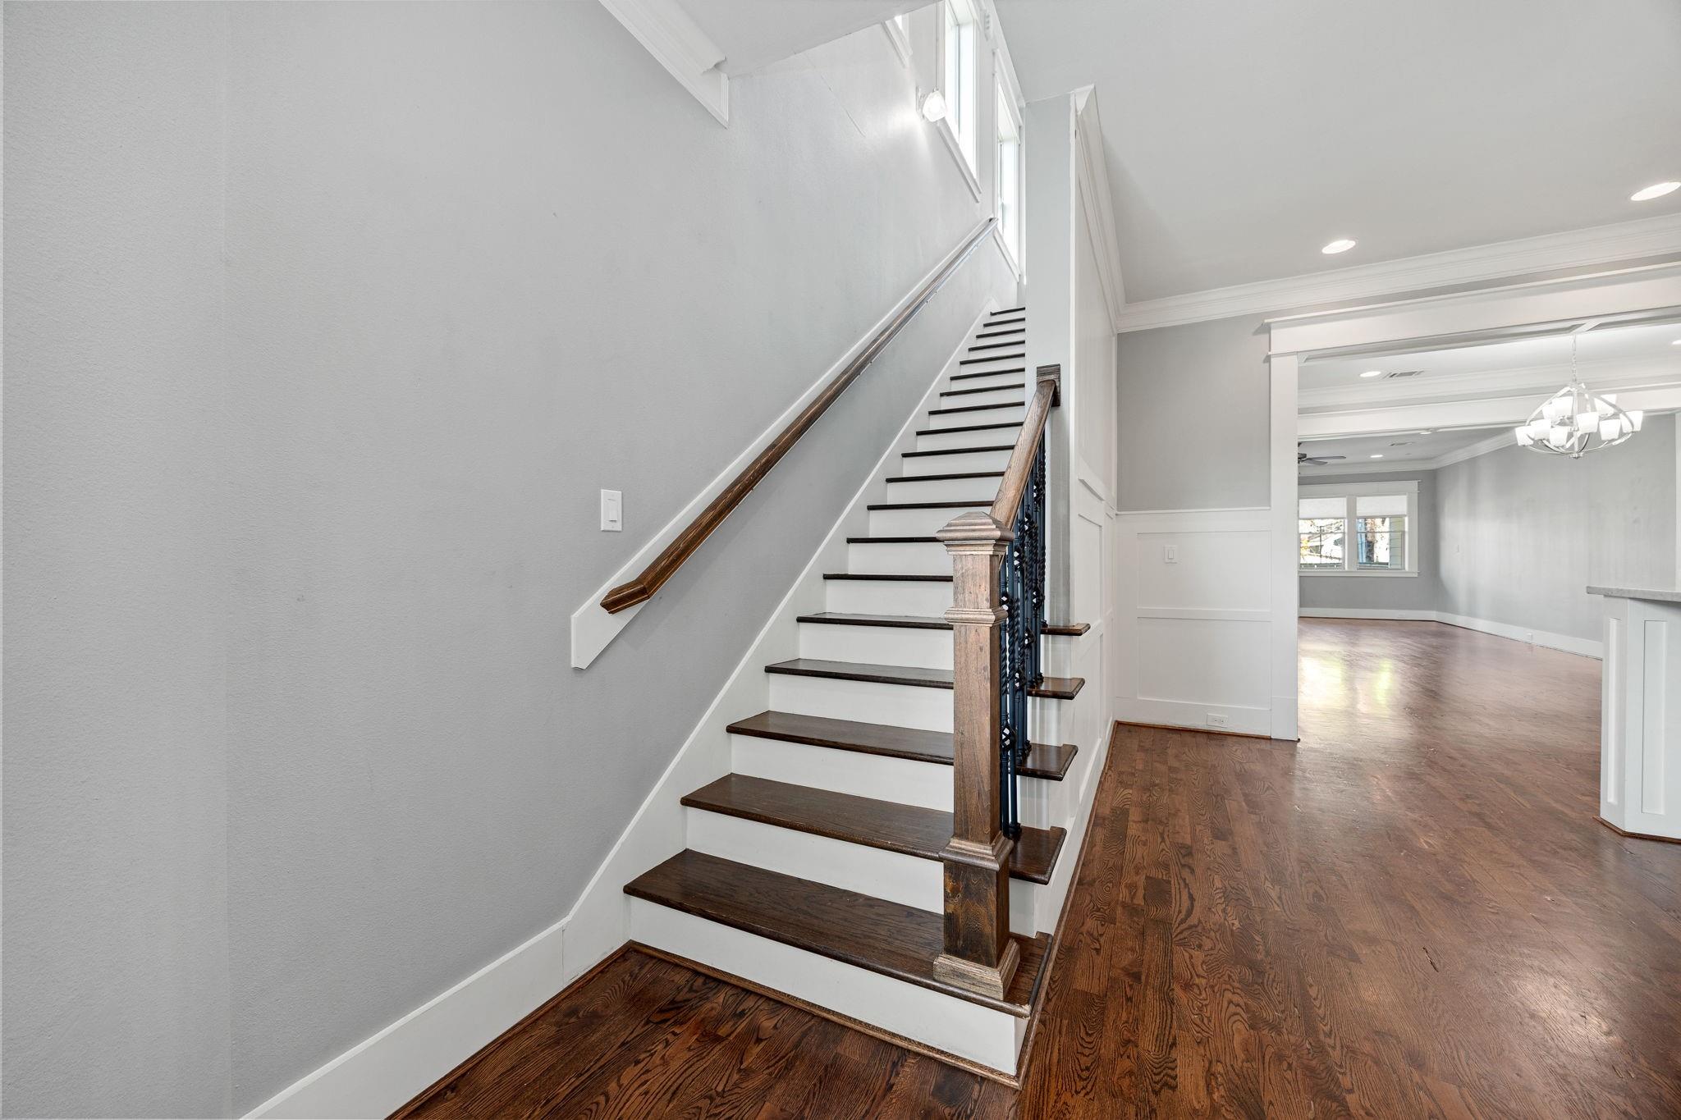
Entry hall with dark hardwood floors, a wood-and-metal staircase, and a view into a sunlit rear room.
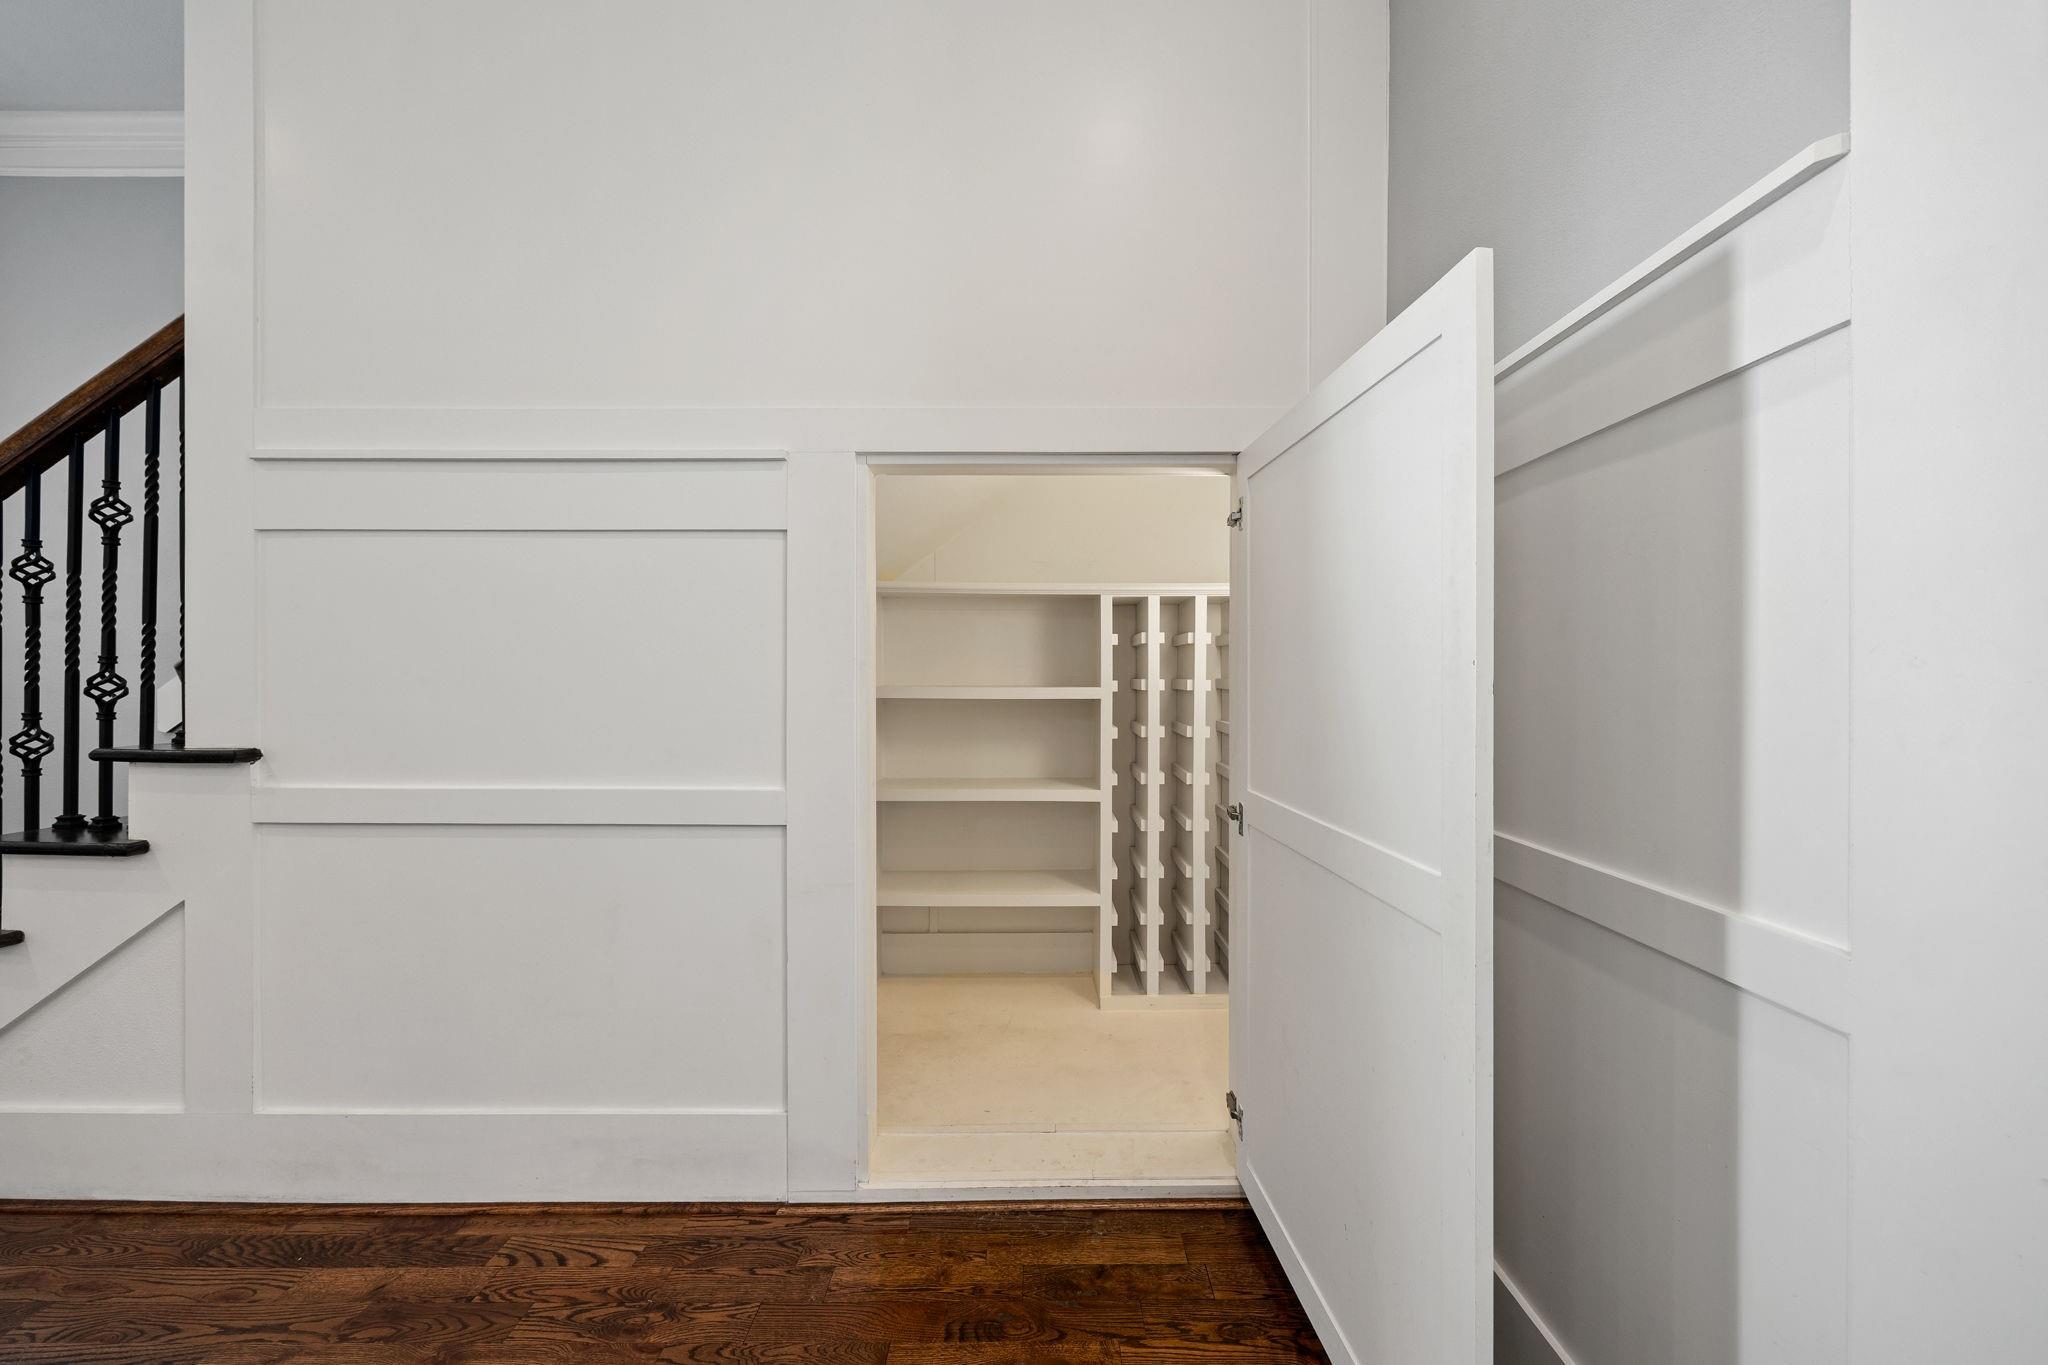
Under-stair wine storage room with built-in wine racks and shelves behind an open door.
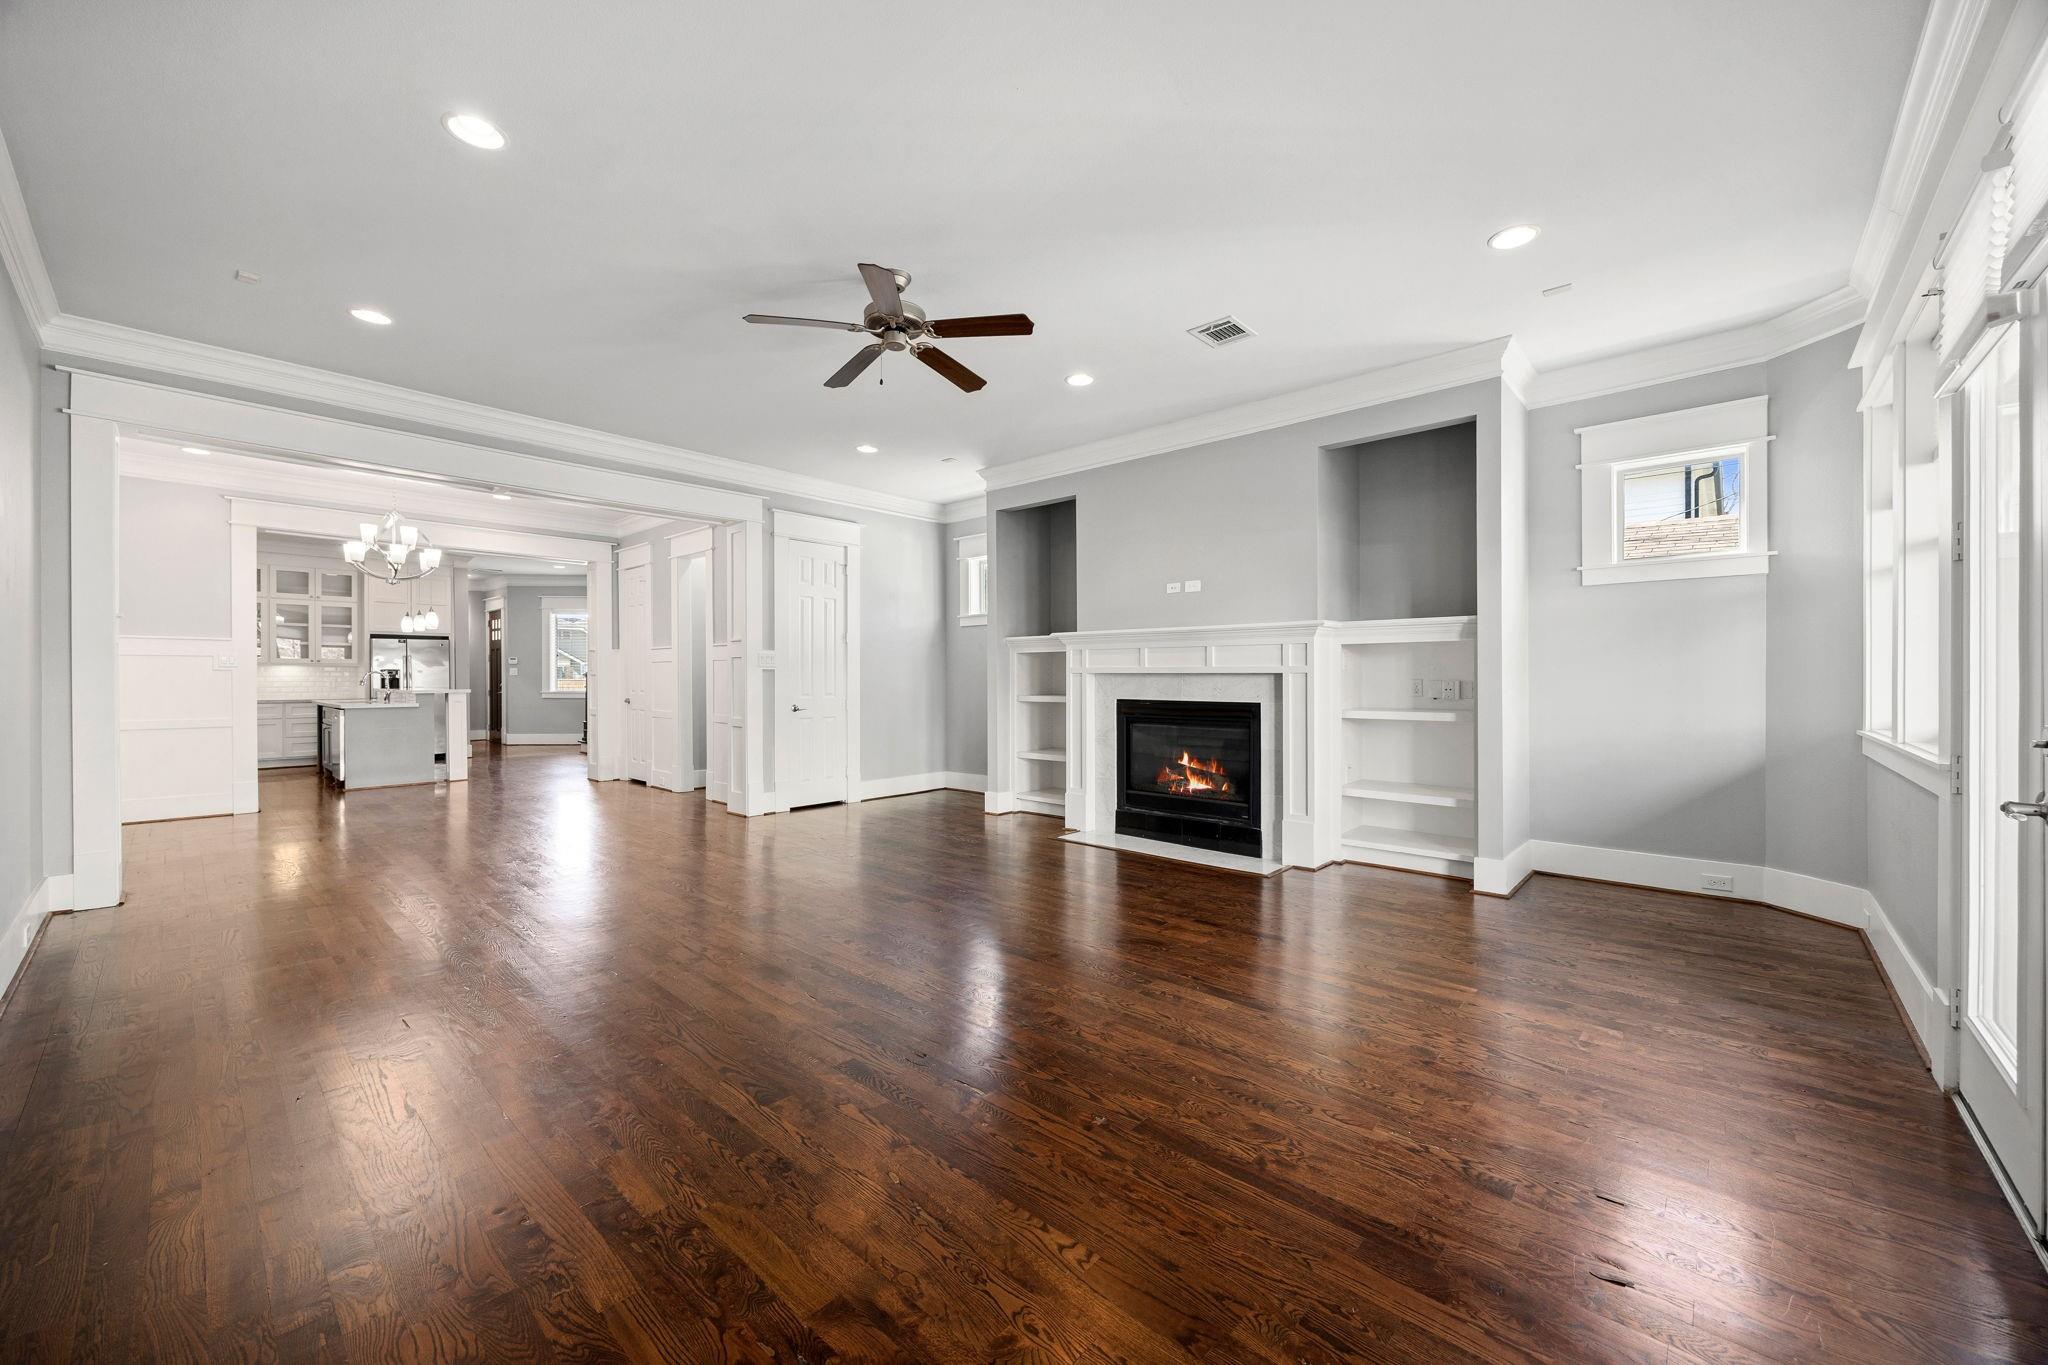
Vacant living room with a fireplace, white built-ins, and dark hardwood floors opening to the kitchen.
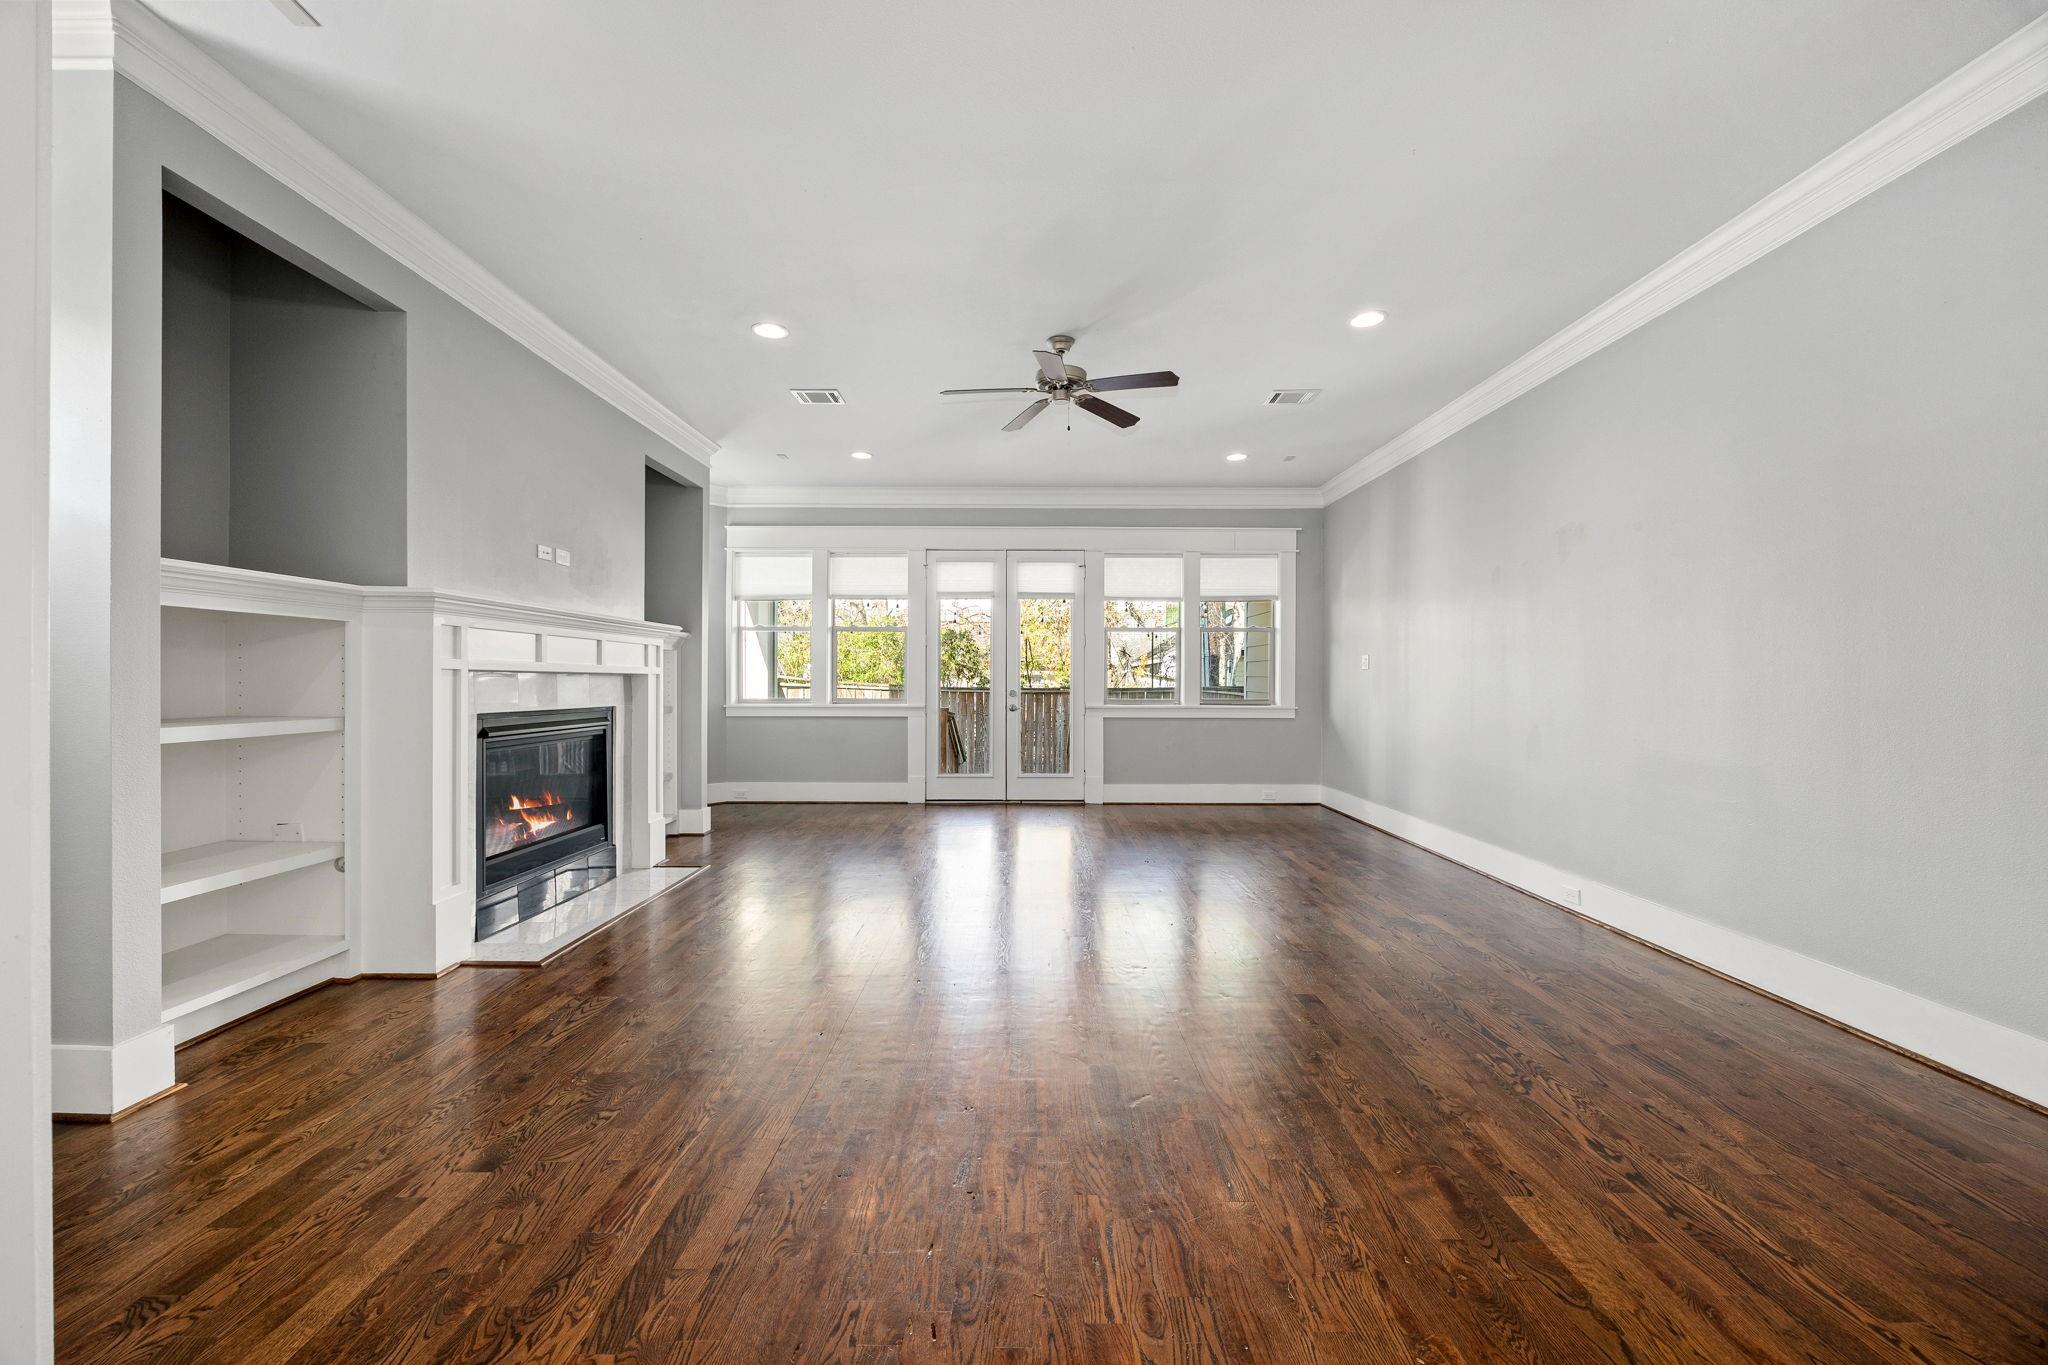
Empty living room with hardwood floors, a fireplace, built-in shelves, and glass balcony doors.
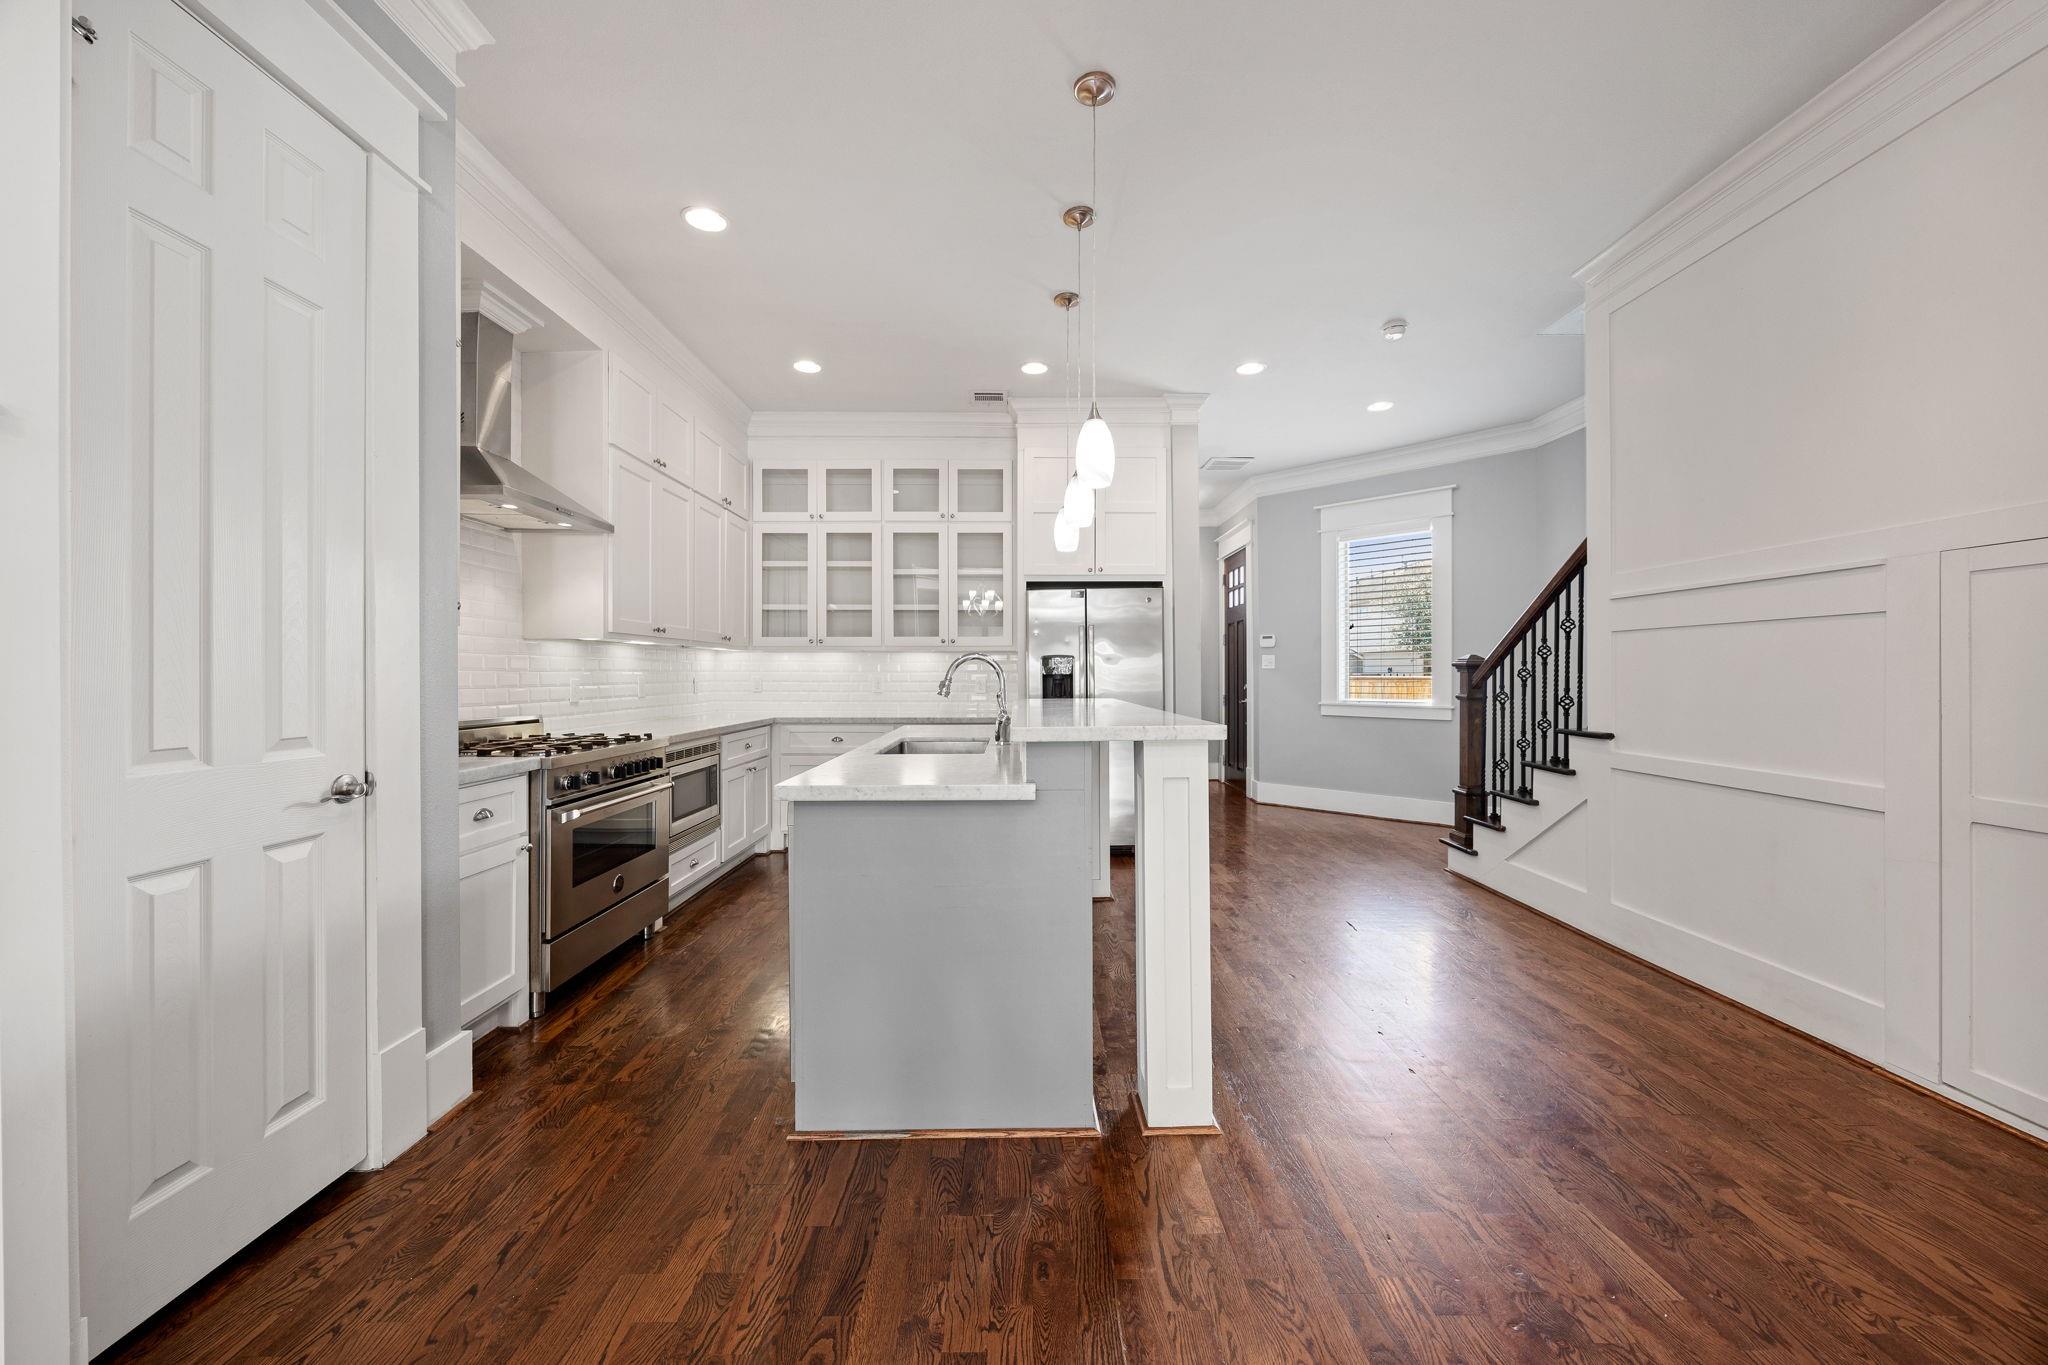
Bright white kitchen with a large sink island, stainless steel appliances, dark hardwood floors, and an open staircase.
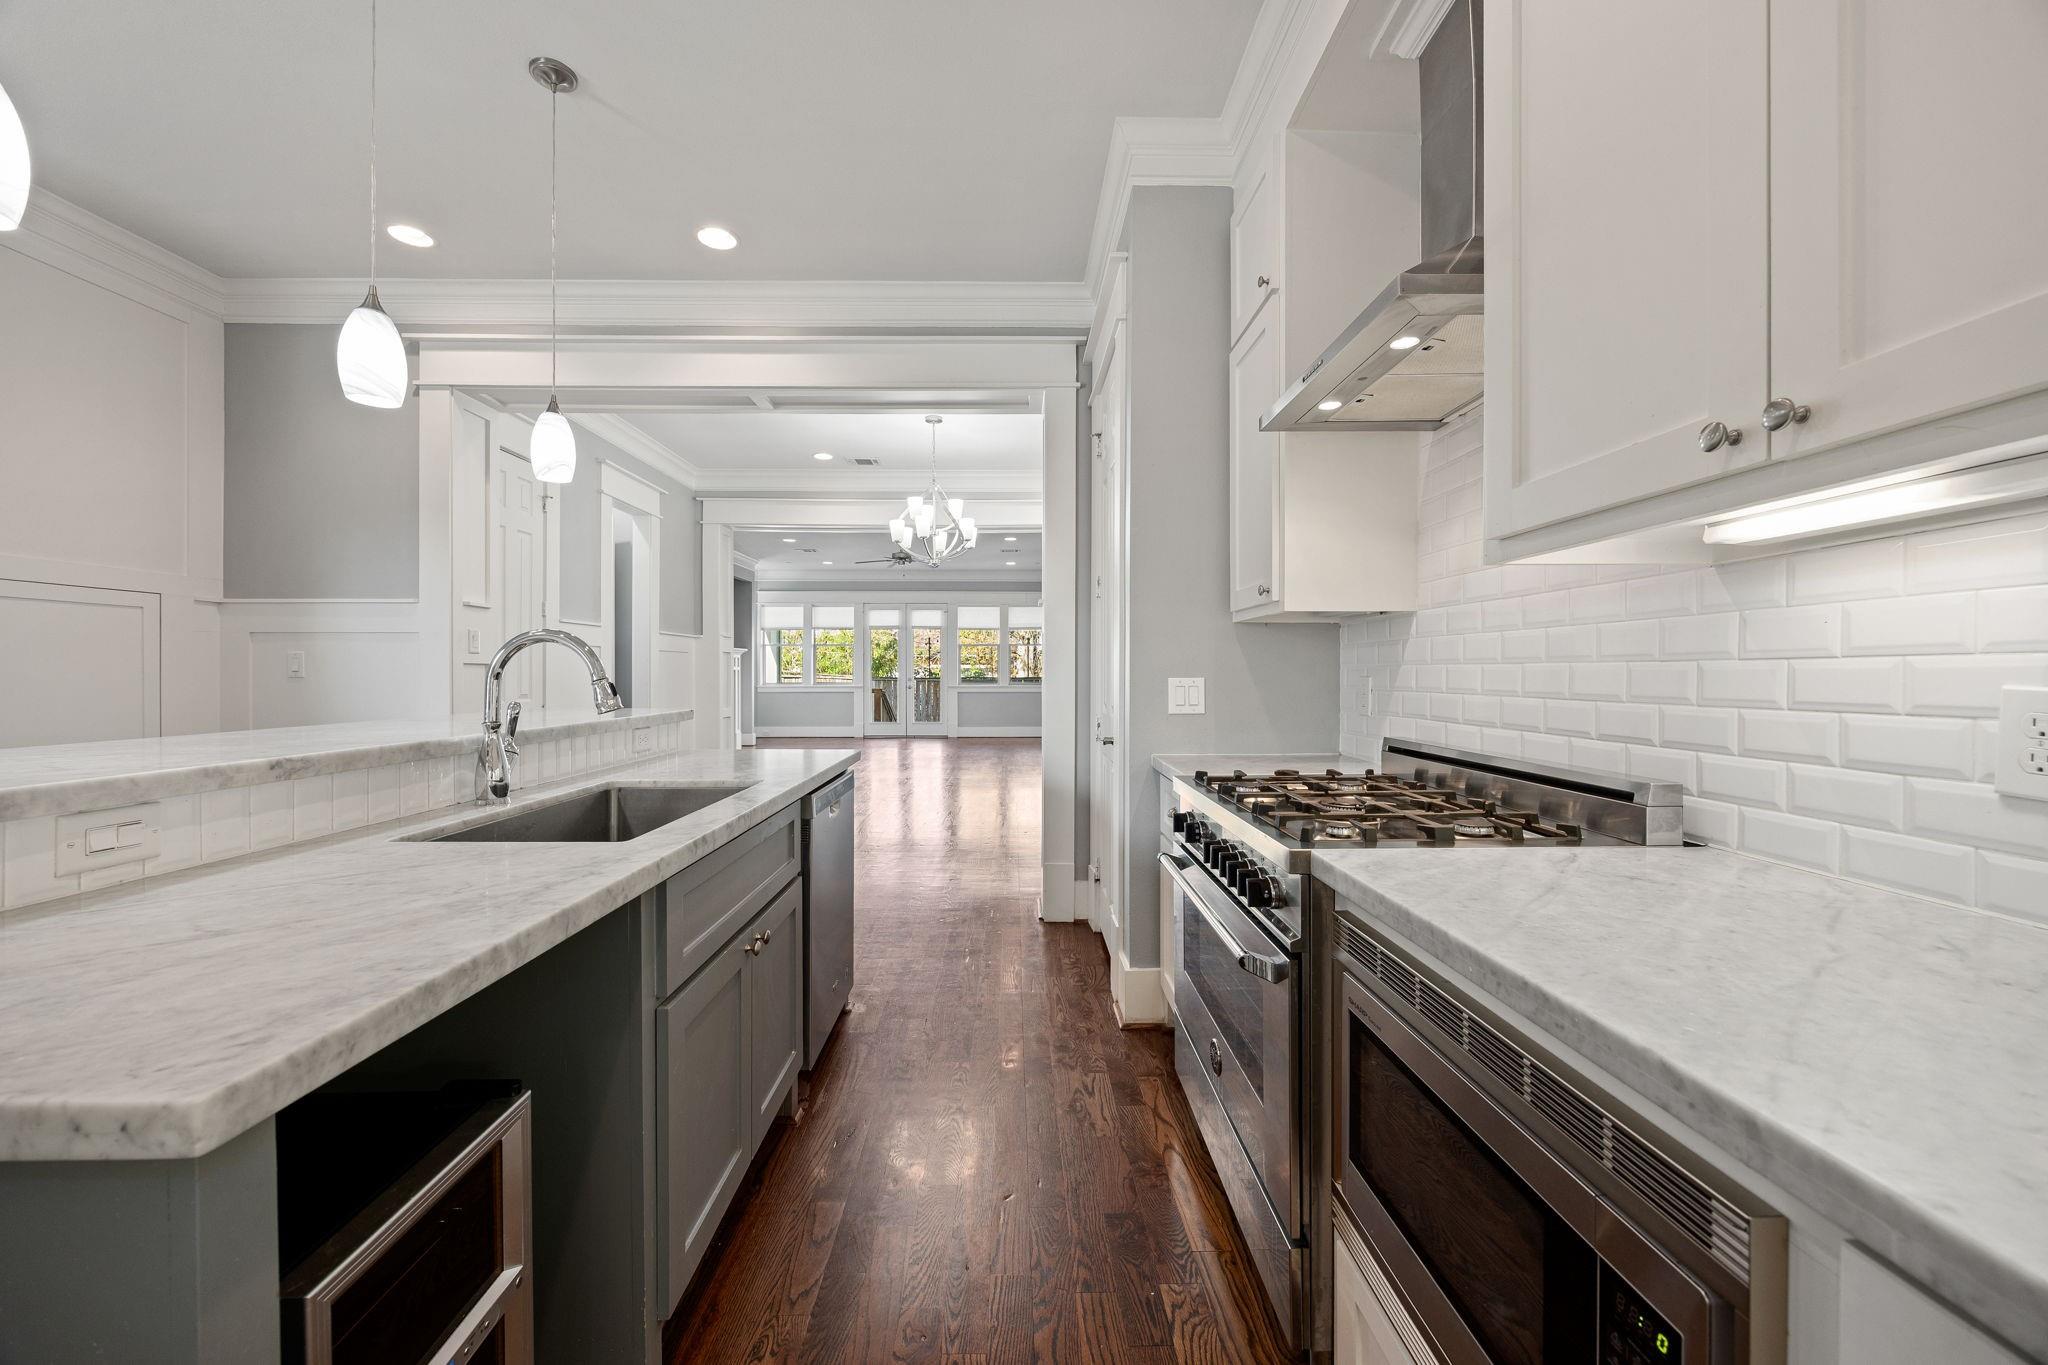
Bright kitchen with marble counters, white cabinets, stainless steel range, and dark wood floors leading to a sunny living area.
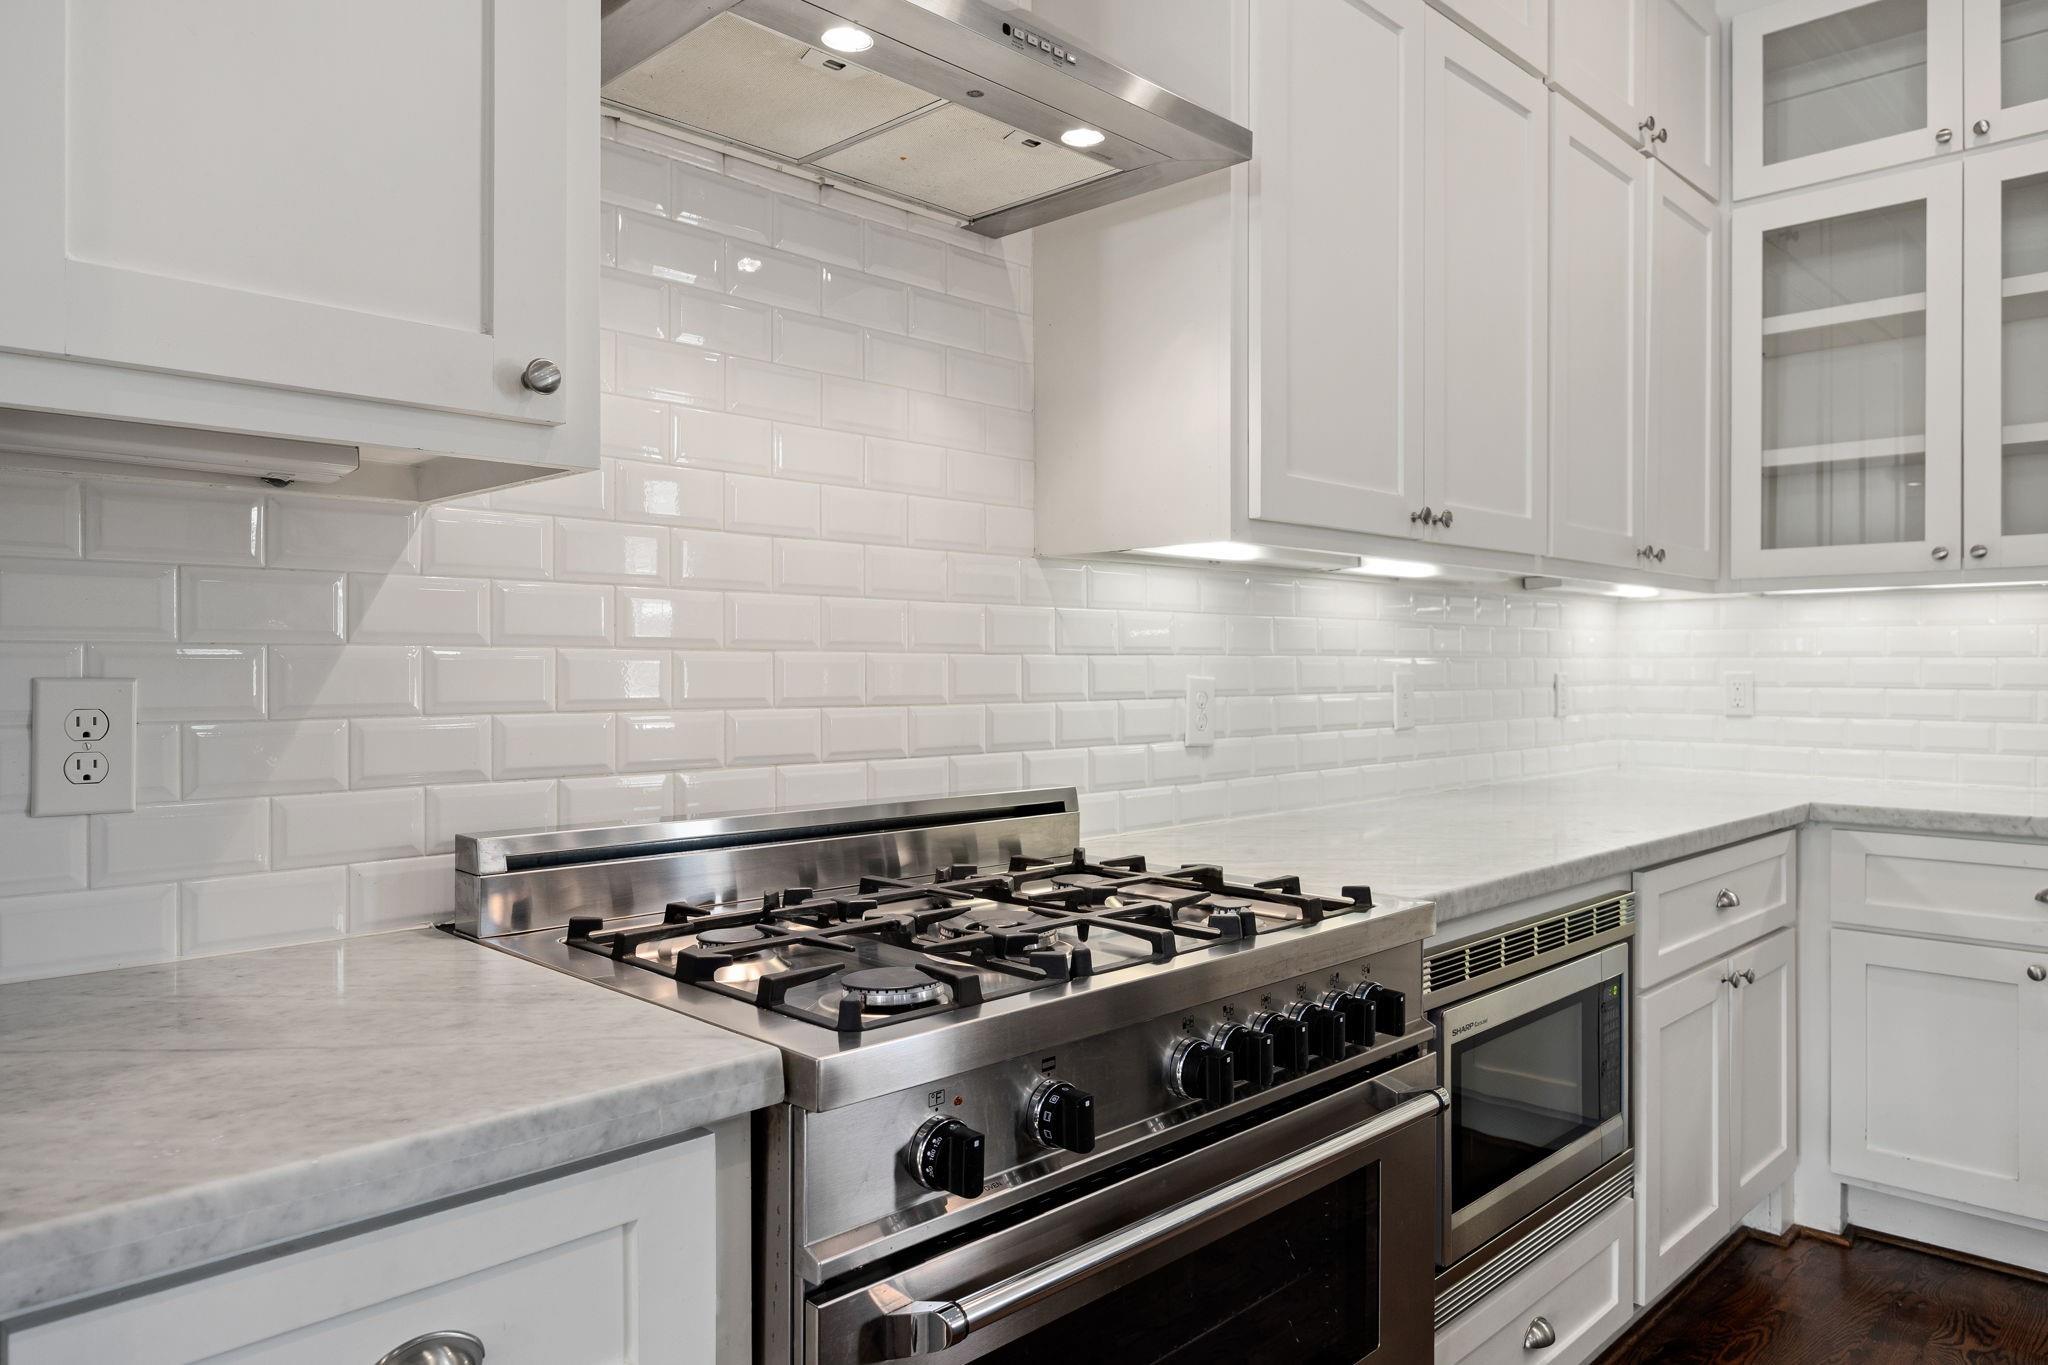
White kitchen with marble counters, subway-tile backsplash, and a large stainless steel gas range.
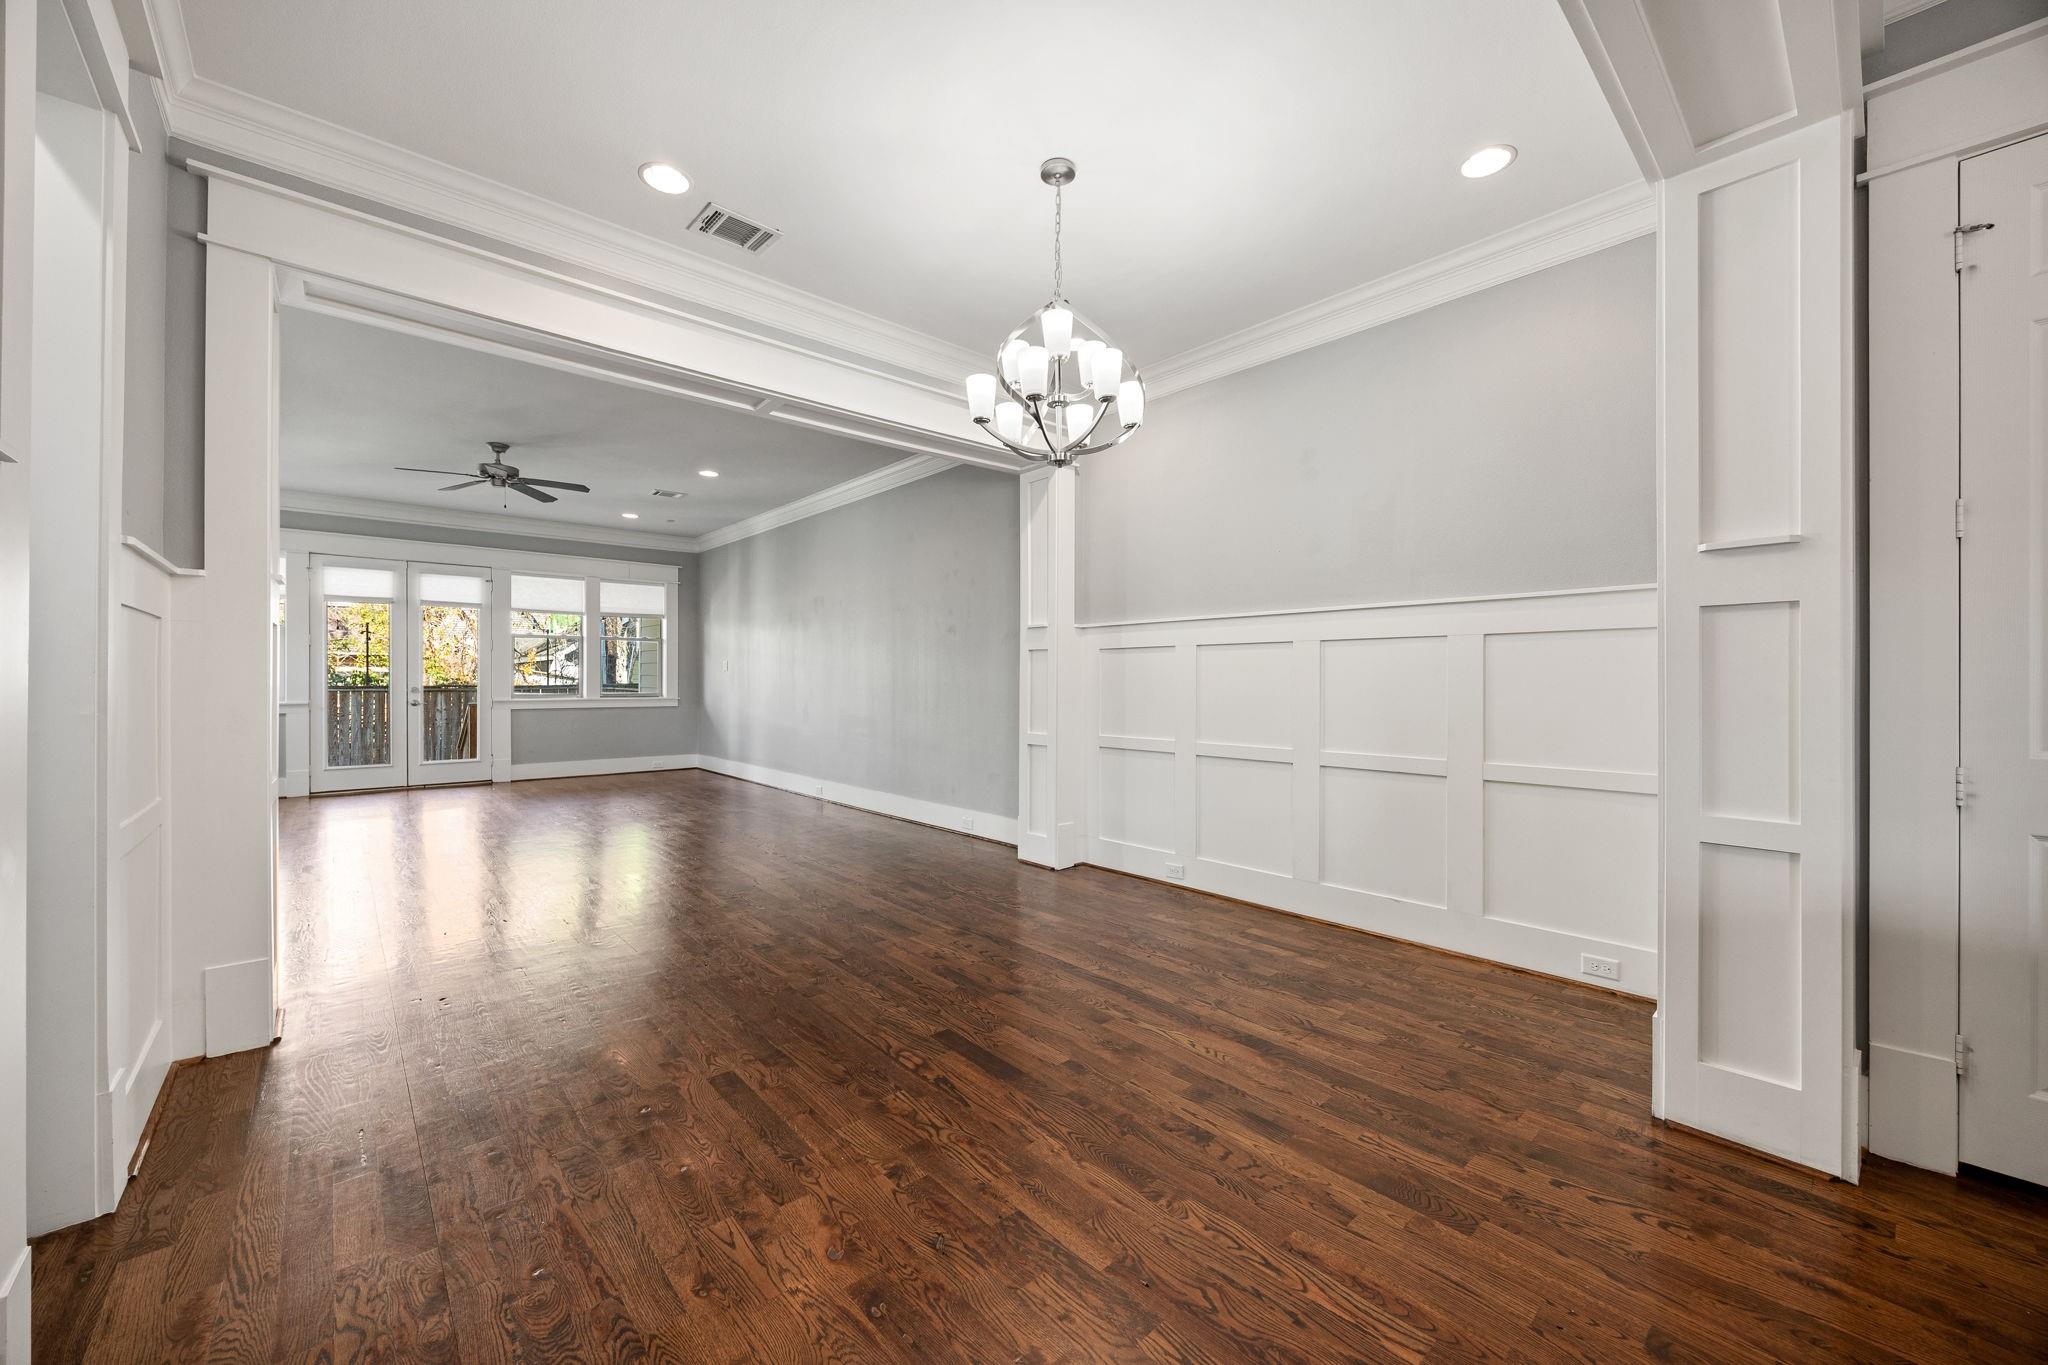
Empty living and dining room with dark hardwood floors, white paneled trim, and French doors.
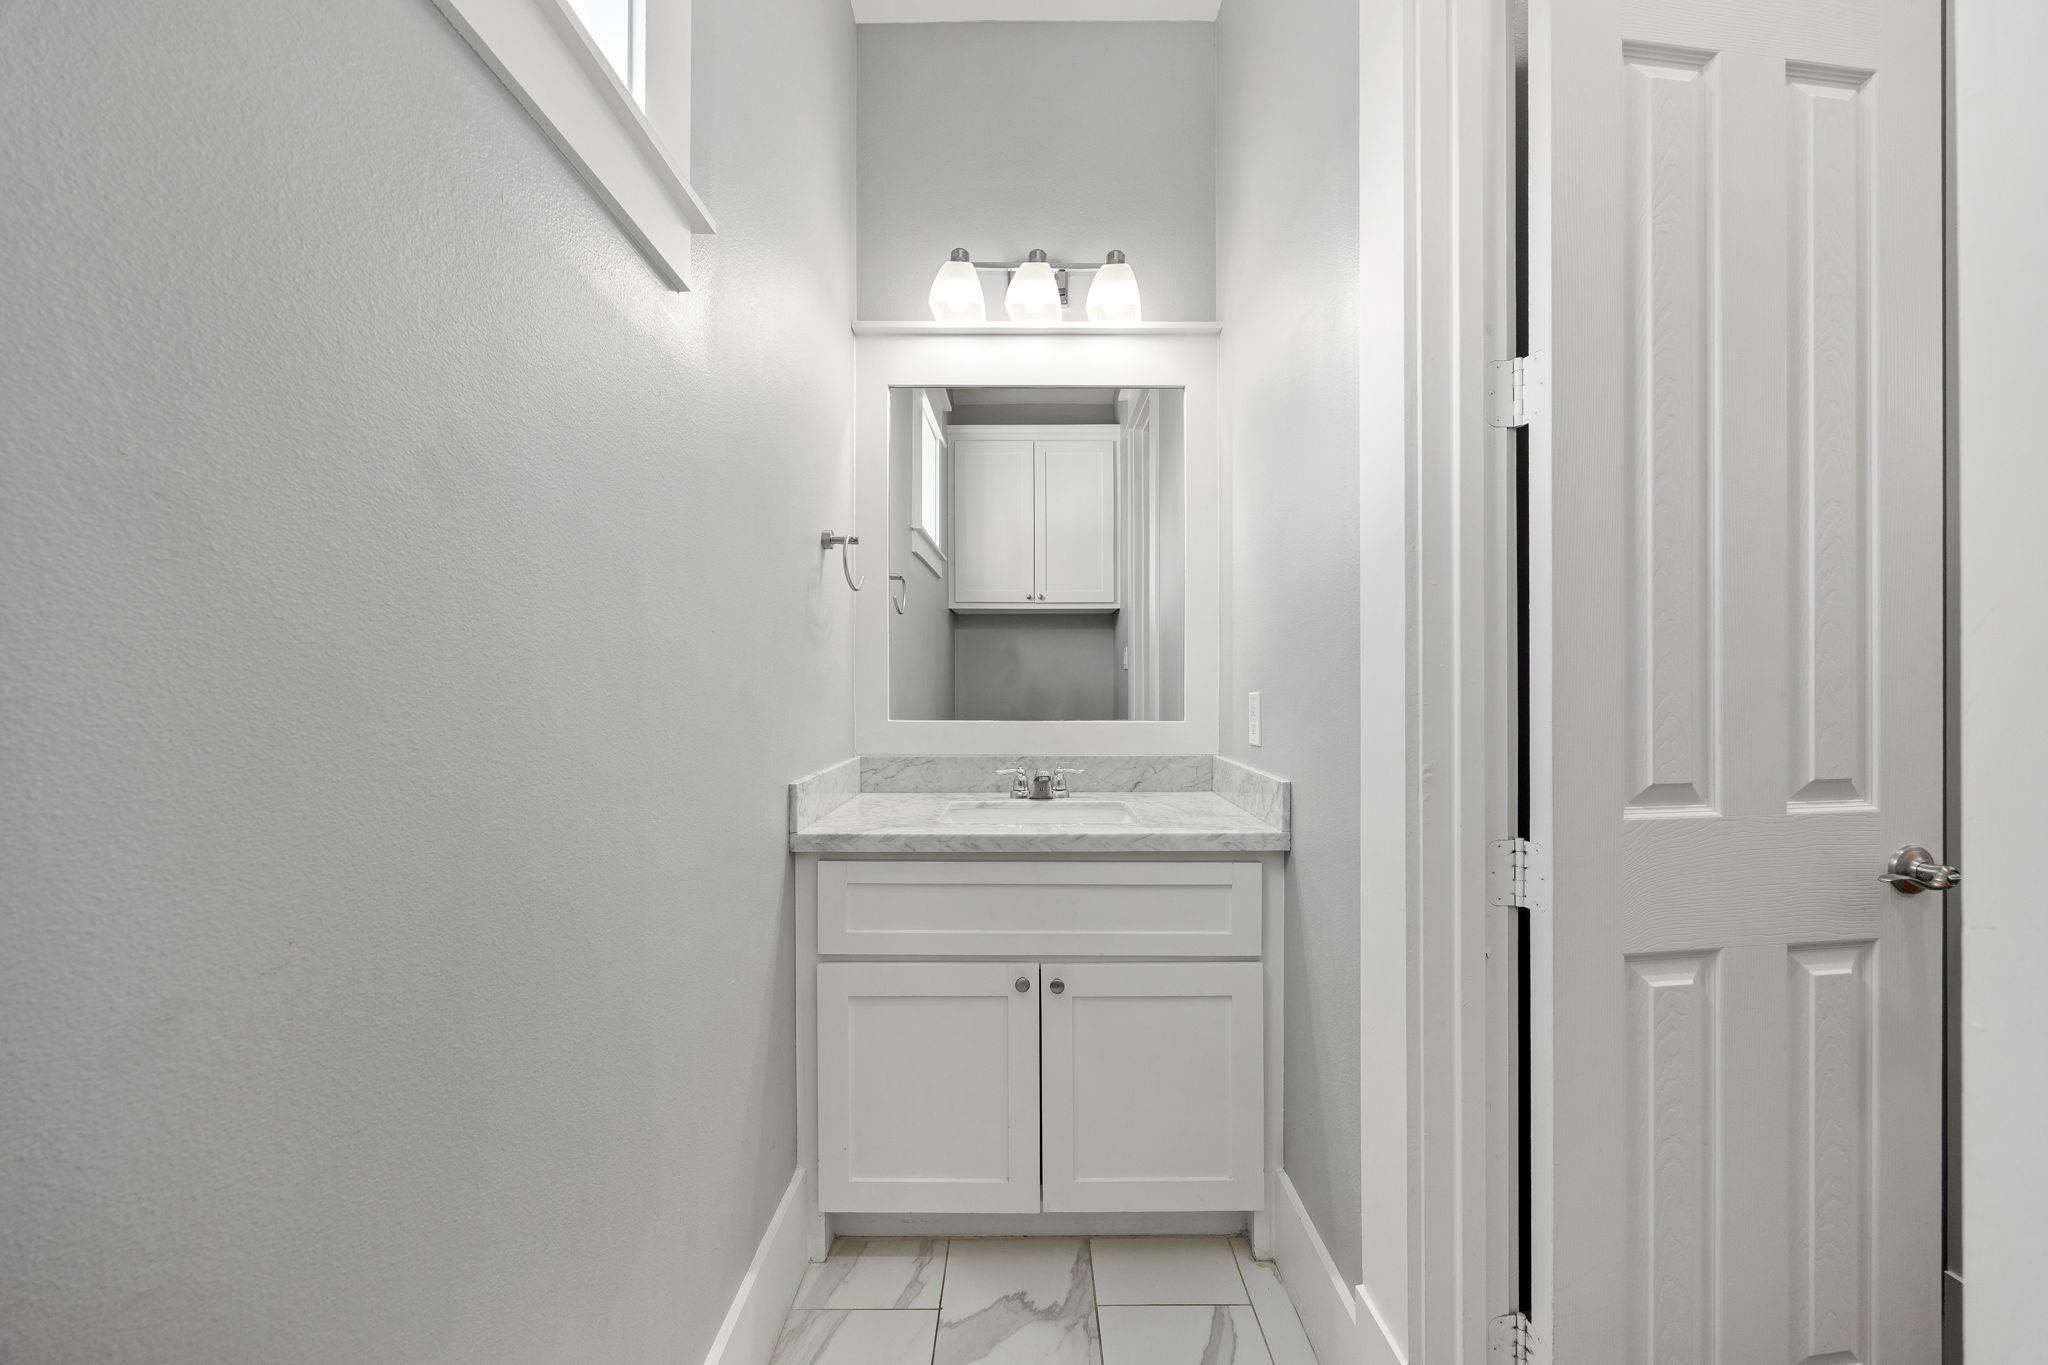
Bathroom vanity with a marble-look counter, large mirror, and open paneled door.
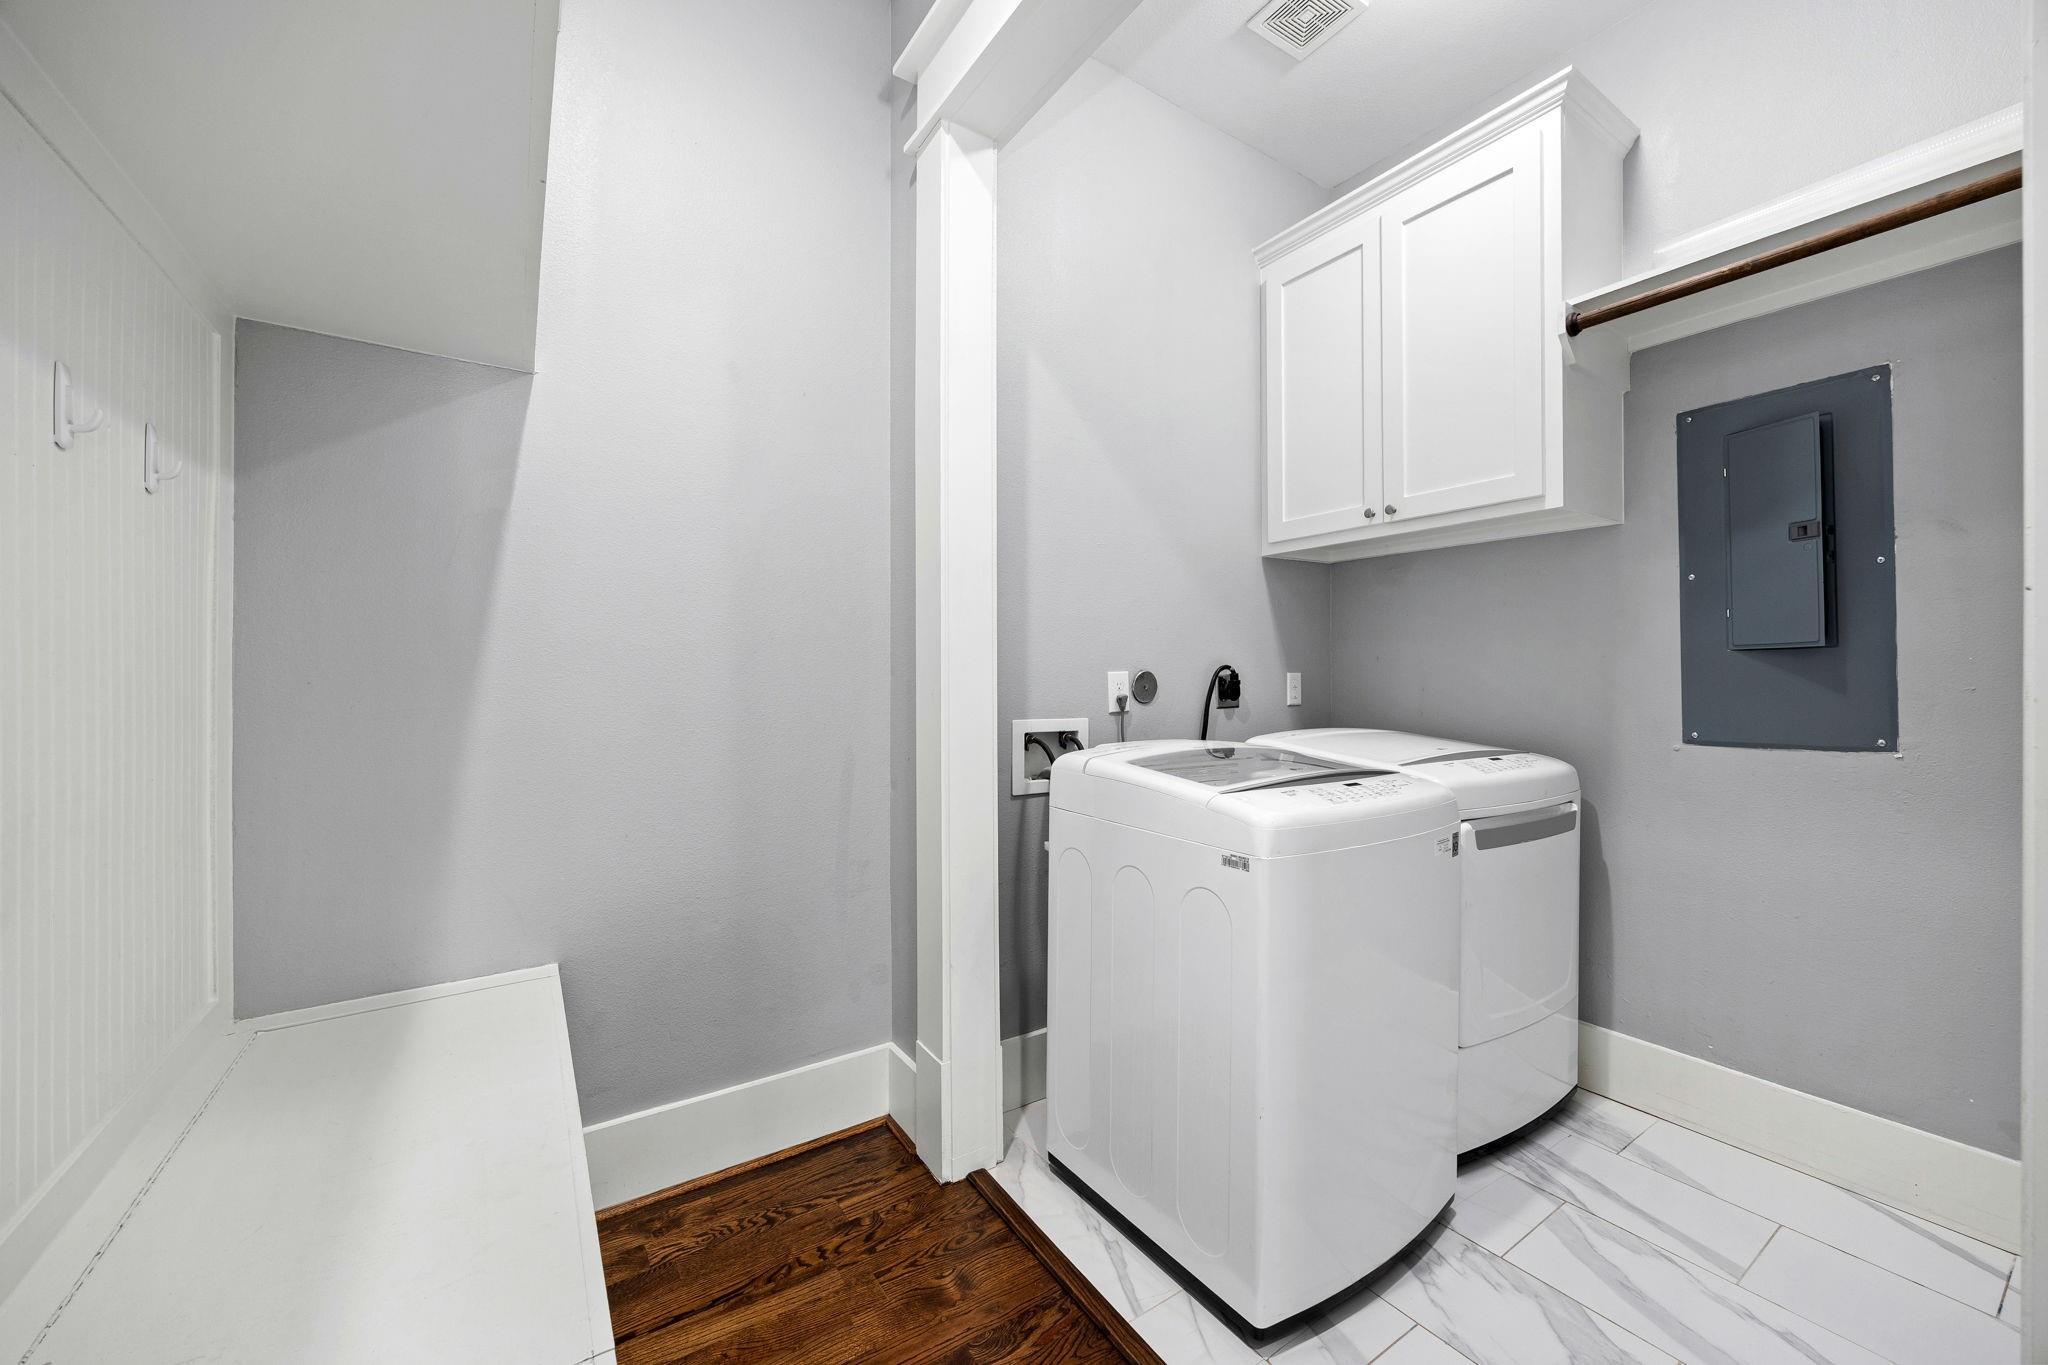
Laundry room with a washer and dryer beneath white cabinets and a wooden hanging rod.
Interior staircase with dark wood treads and iron balusters beside an open room with hardwood floors.
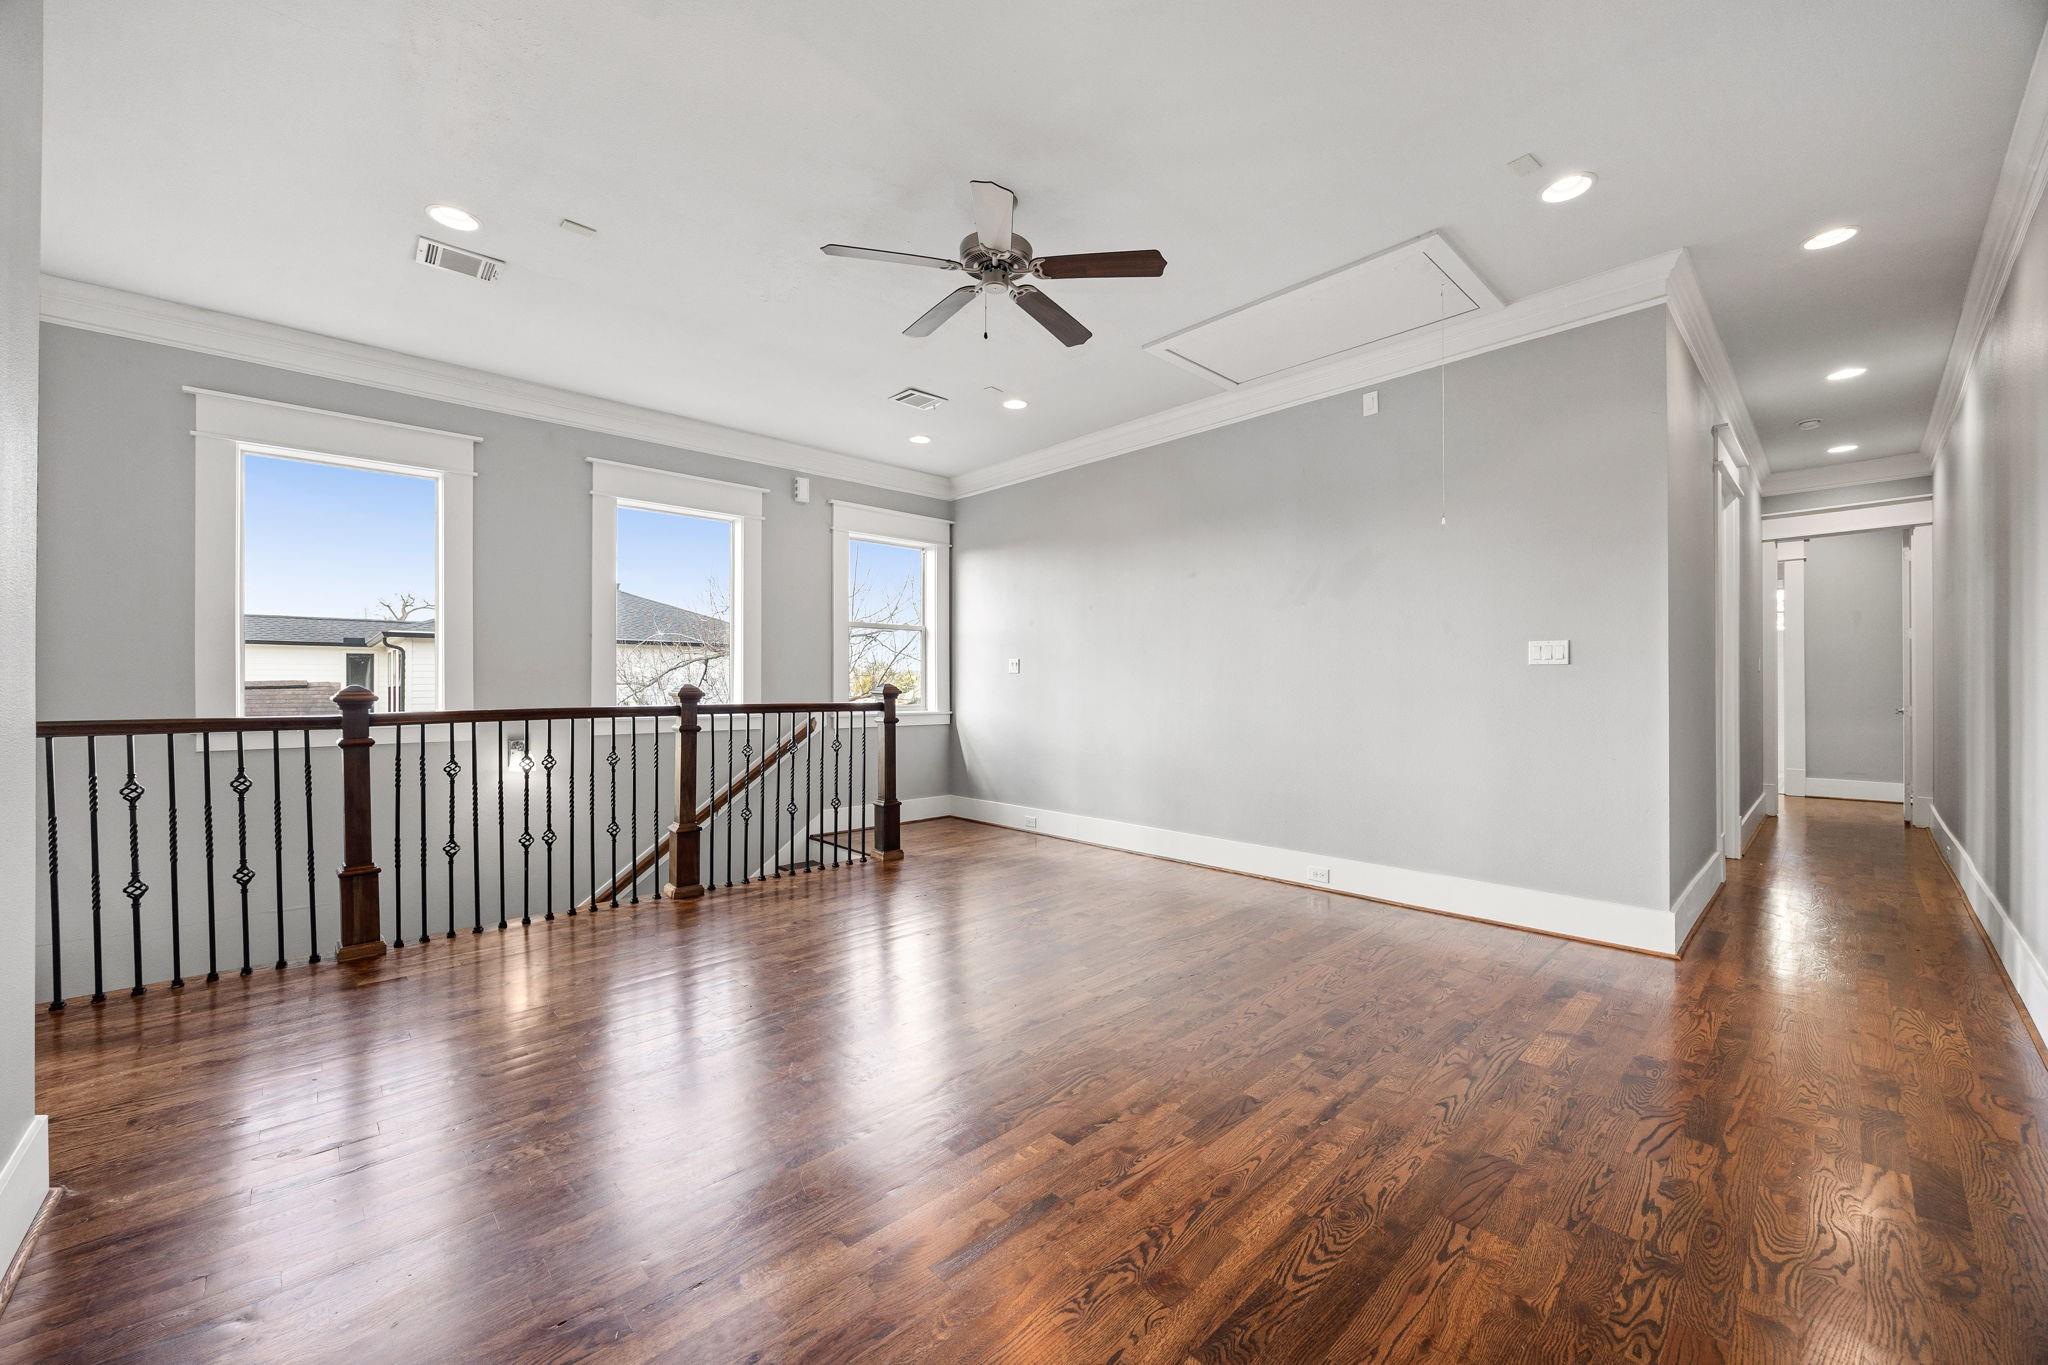
Empty upstairs living area with dark wood floors, three windows, and a railing overlooking the stairwell.
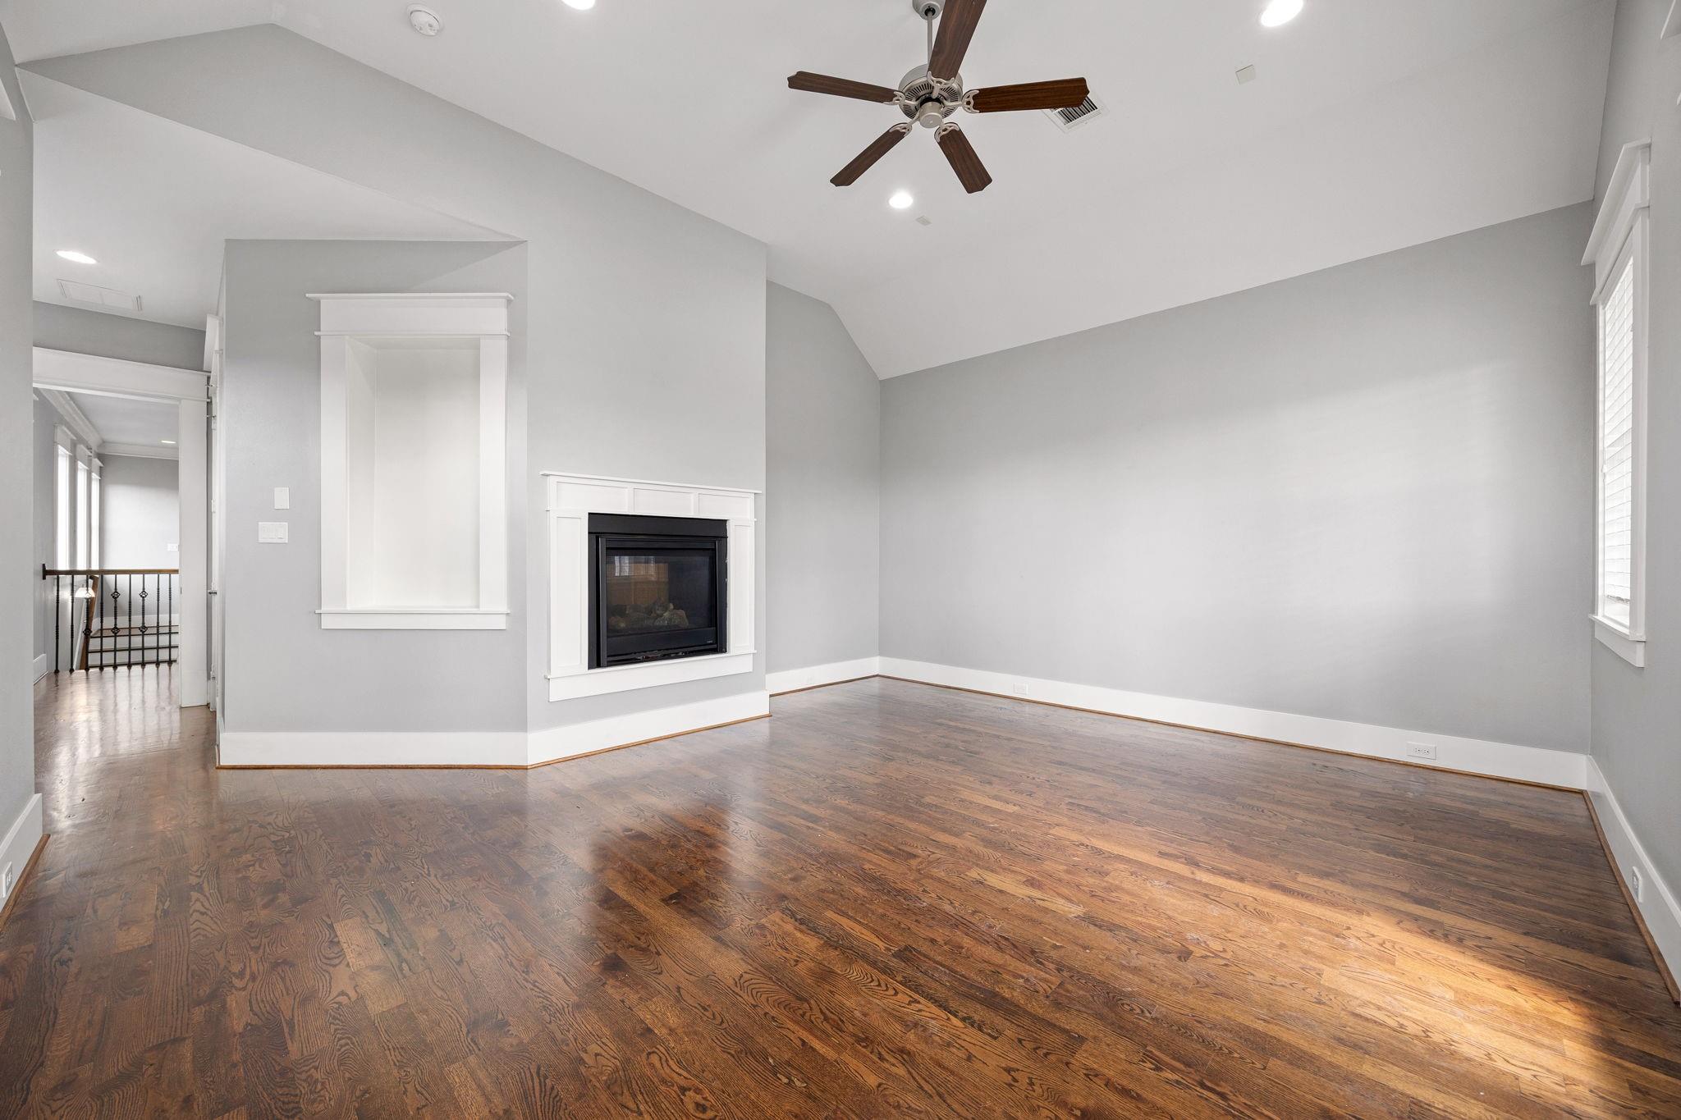
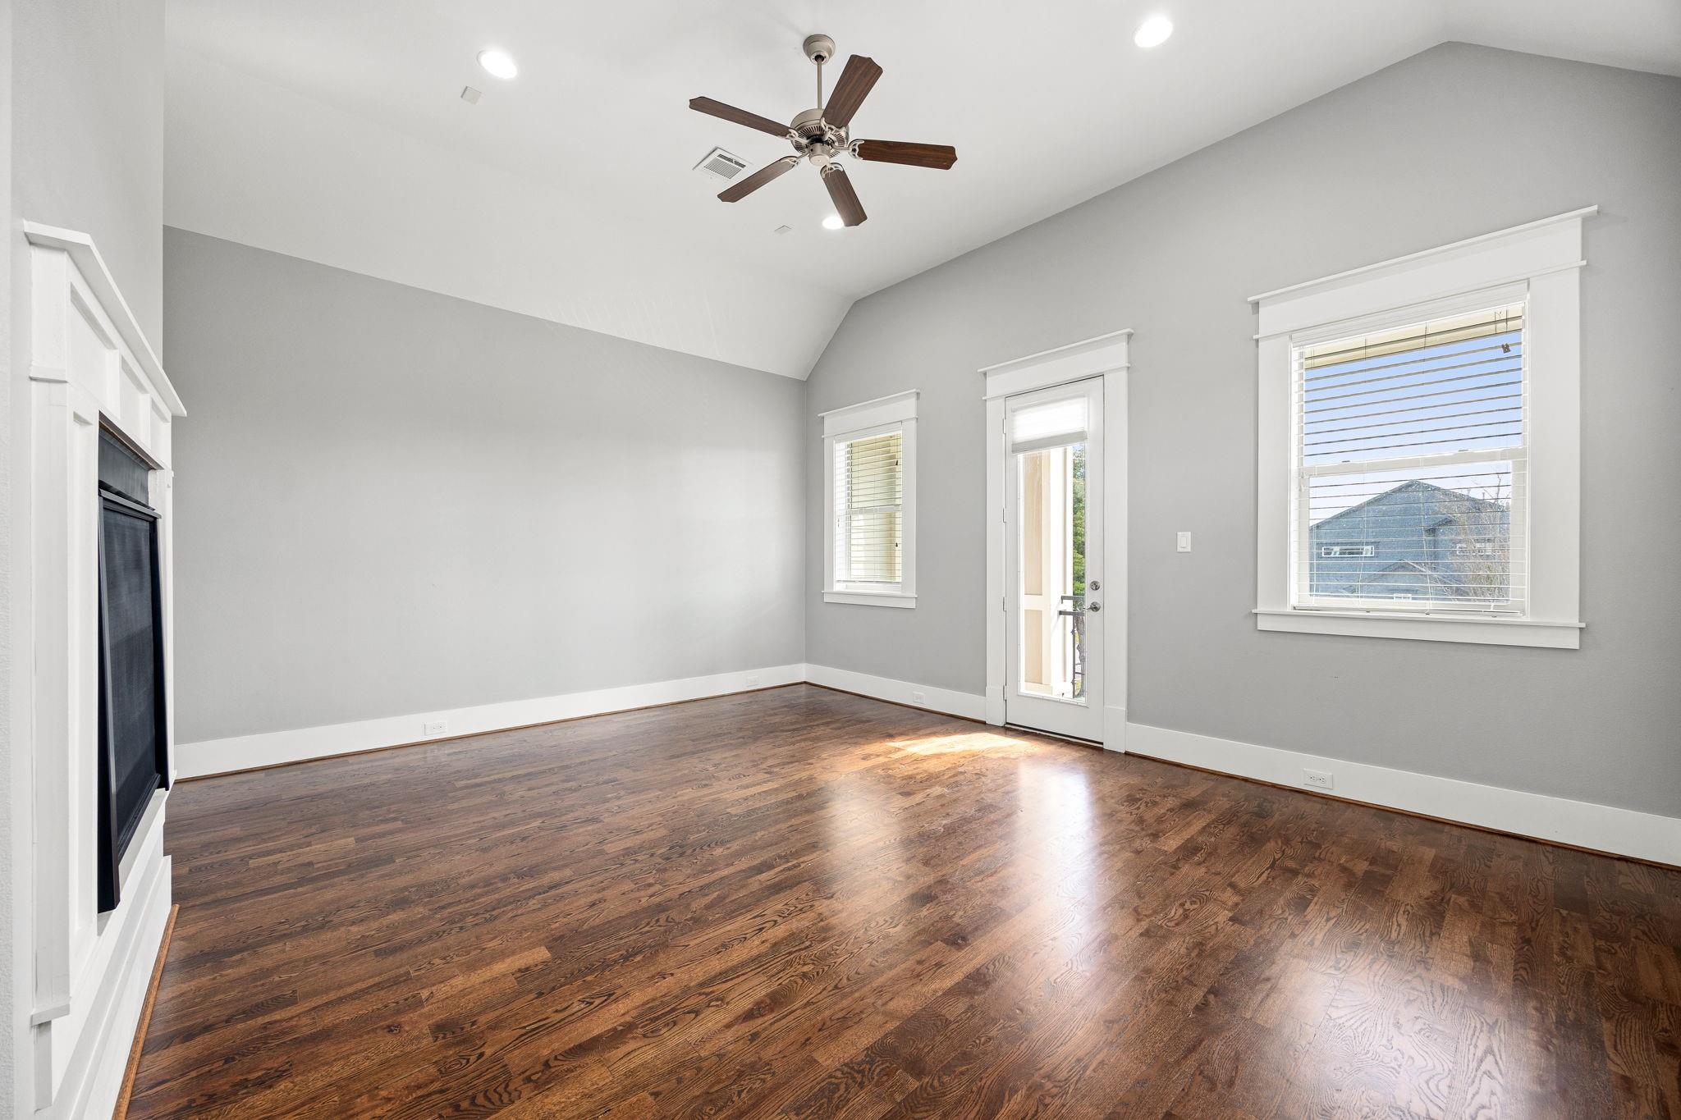
Empty living room with hardwood floors, a white-trimmed fireplace, and vaulted ceiling.
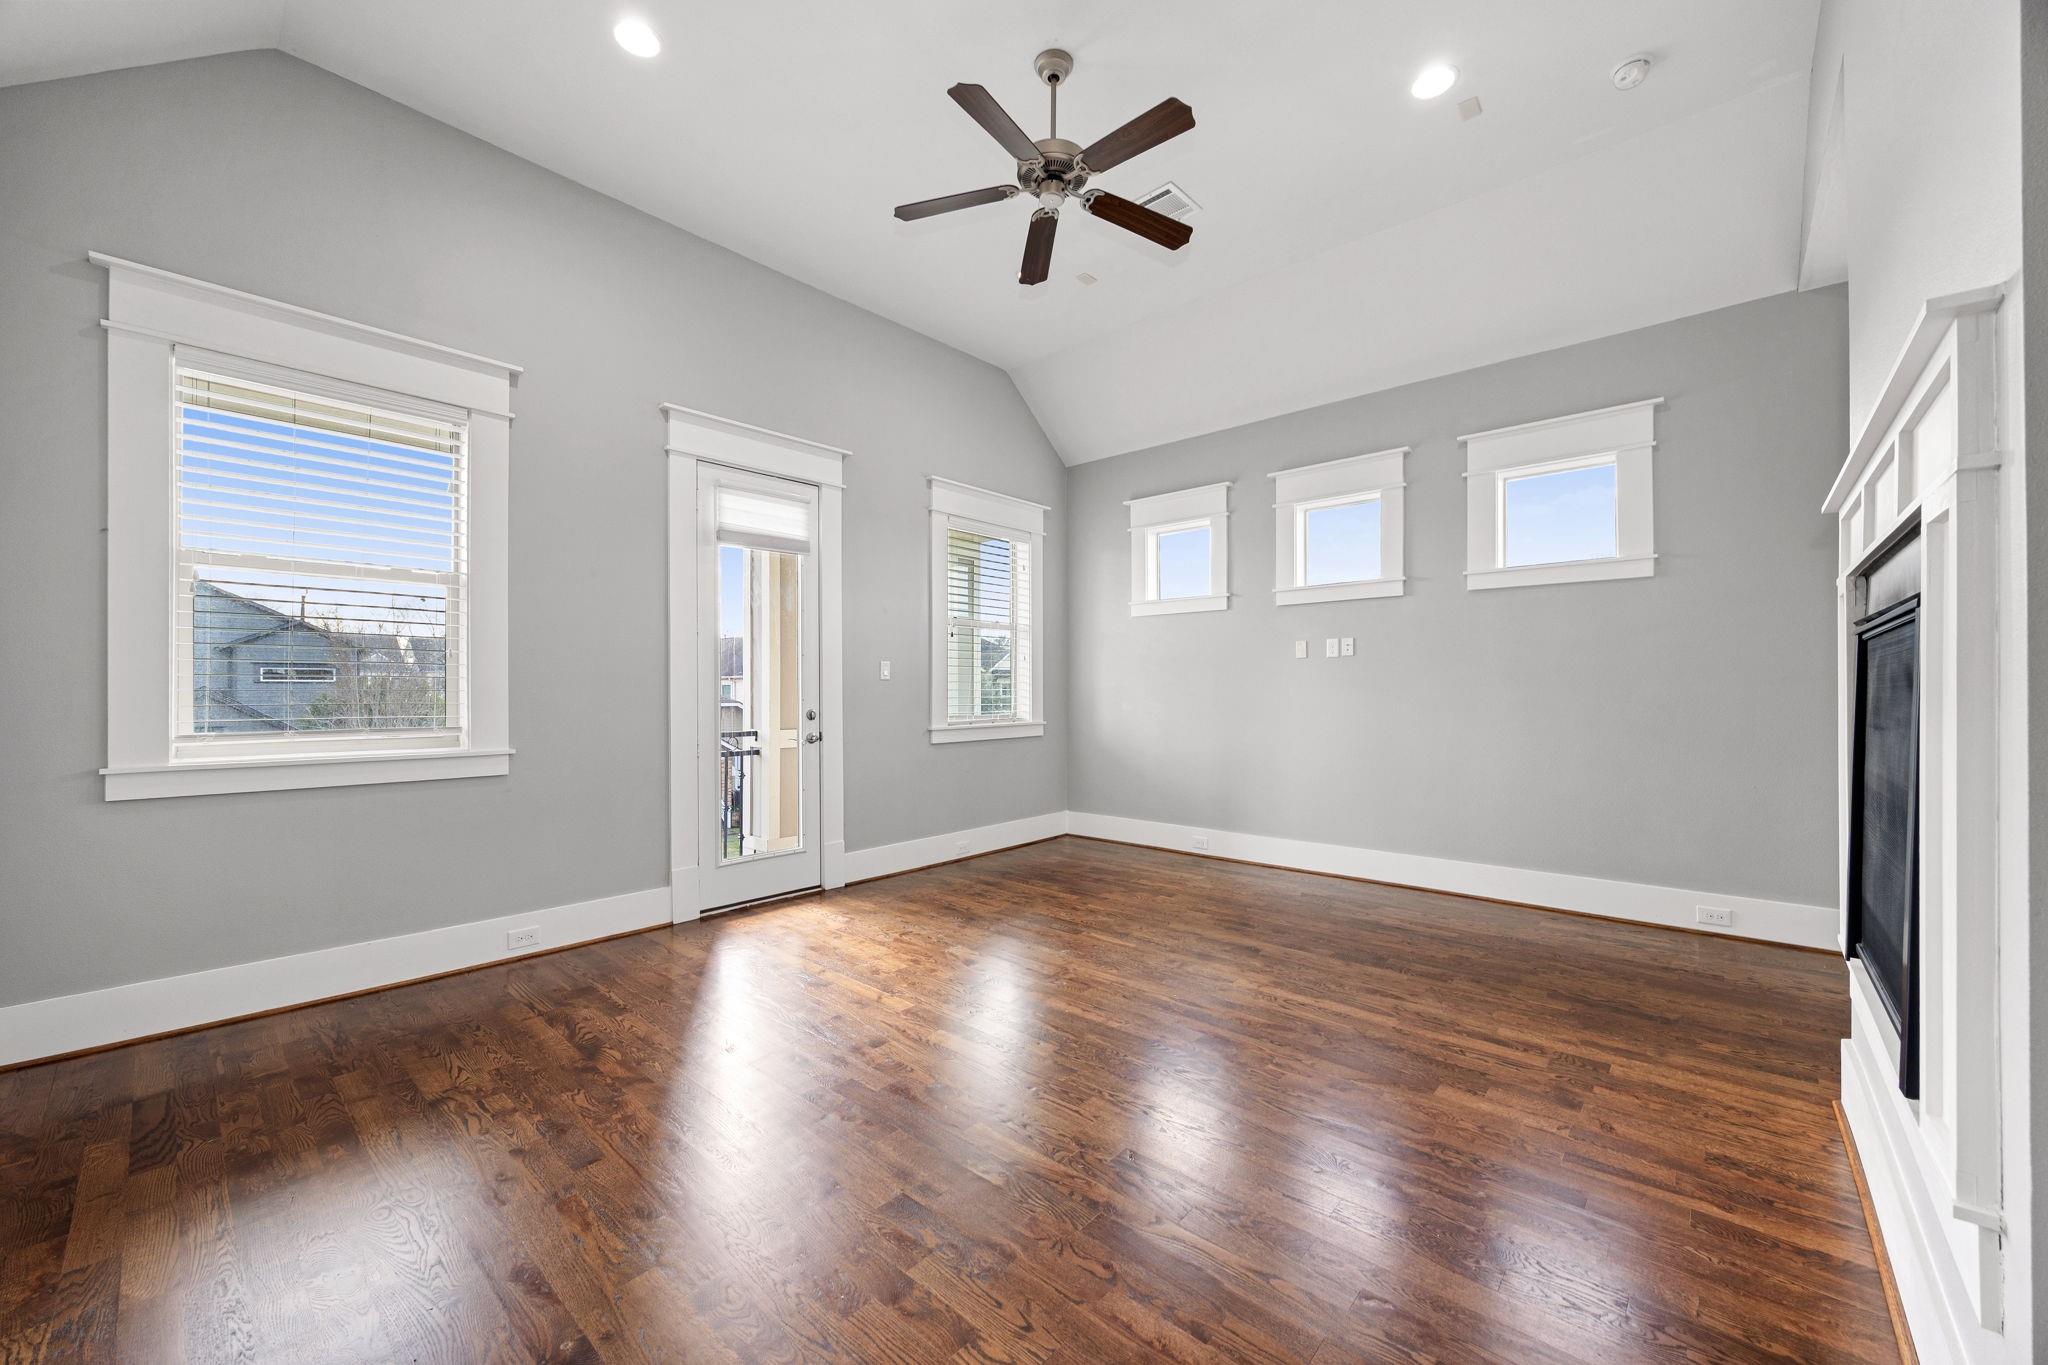
Vacant living room with dark hardwood floors, a vaulted ceiling, and a built-in fireplace.
Vacant living room with dark hardwood floors, vaulted ceiling, and a white fireplace surround.
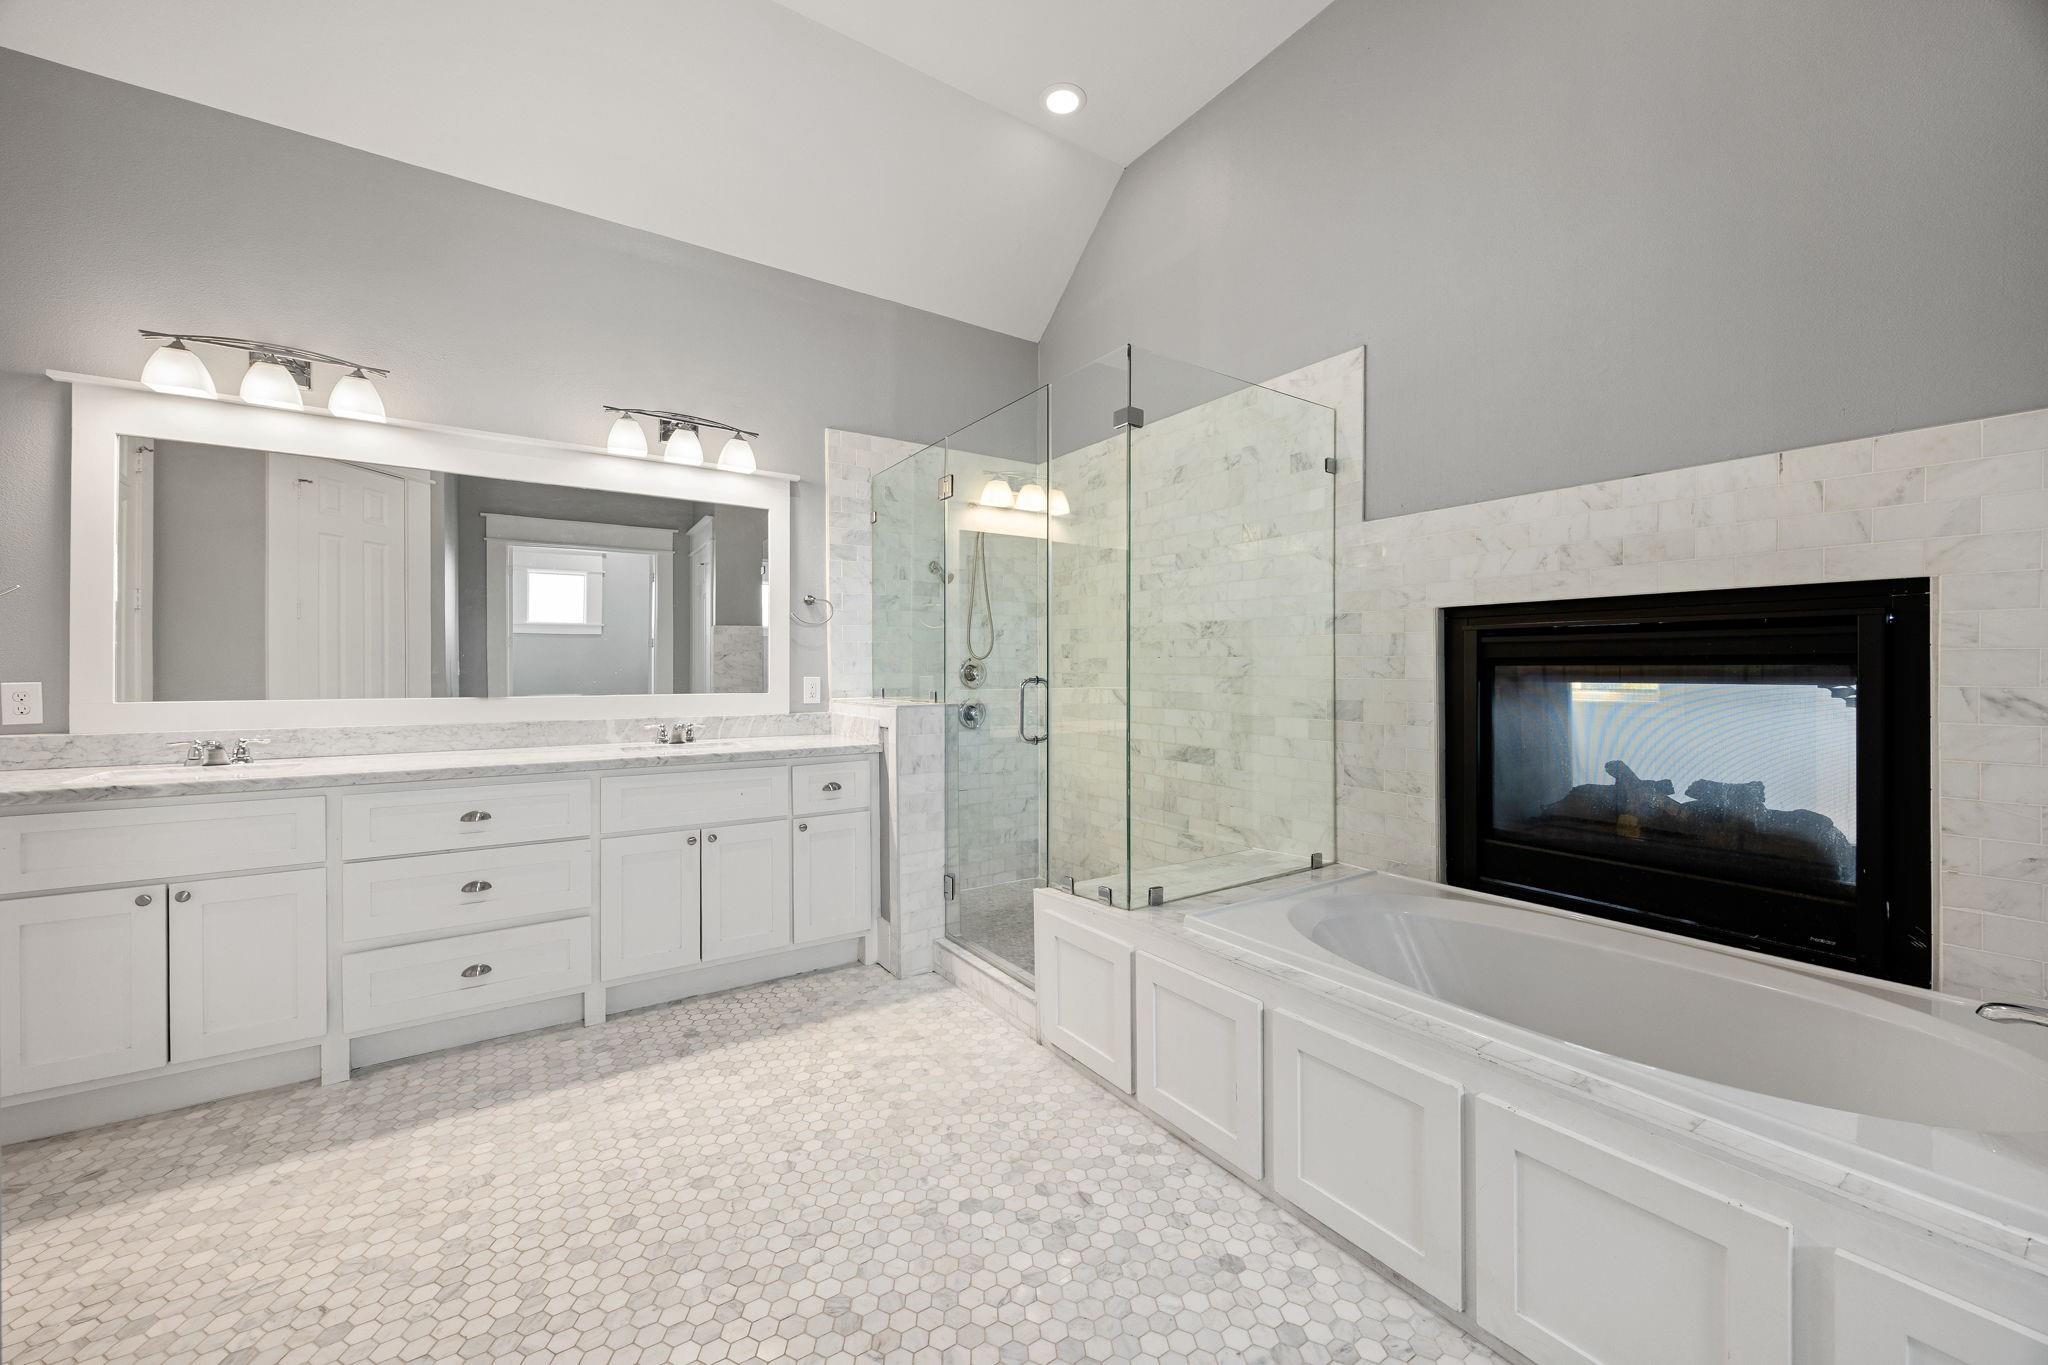
Bathroom with a double vanity, glass shower, and soaking tub beneath a fireplace.
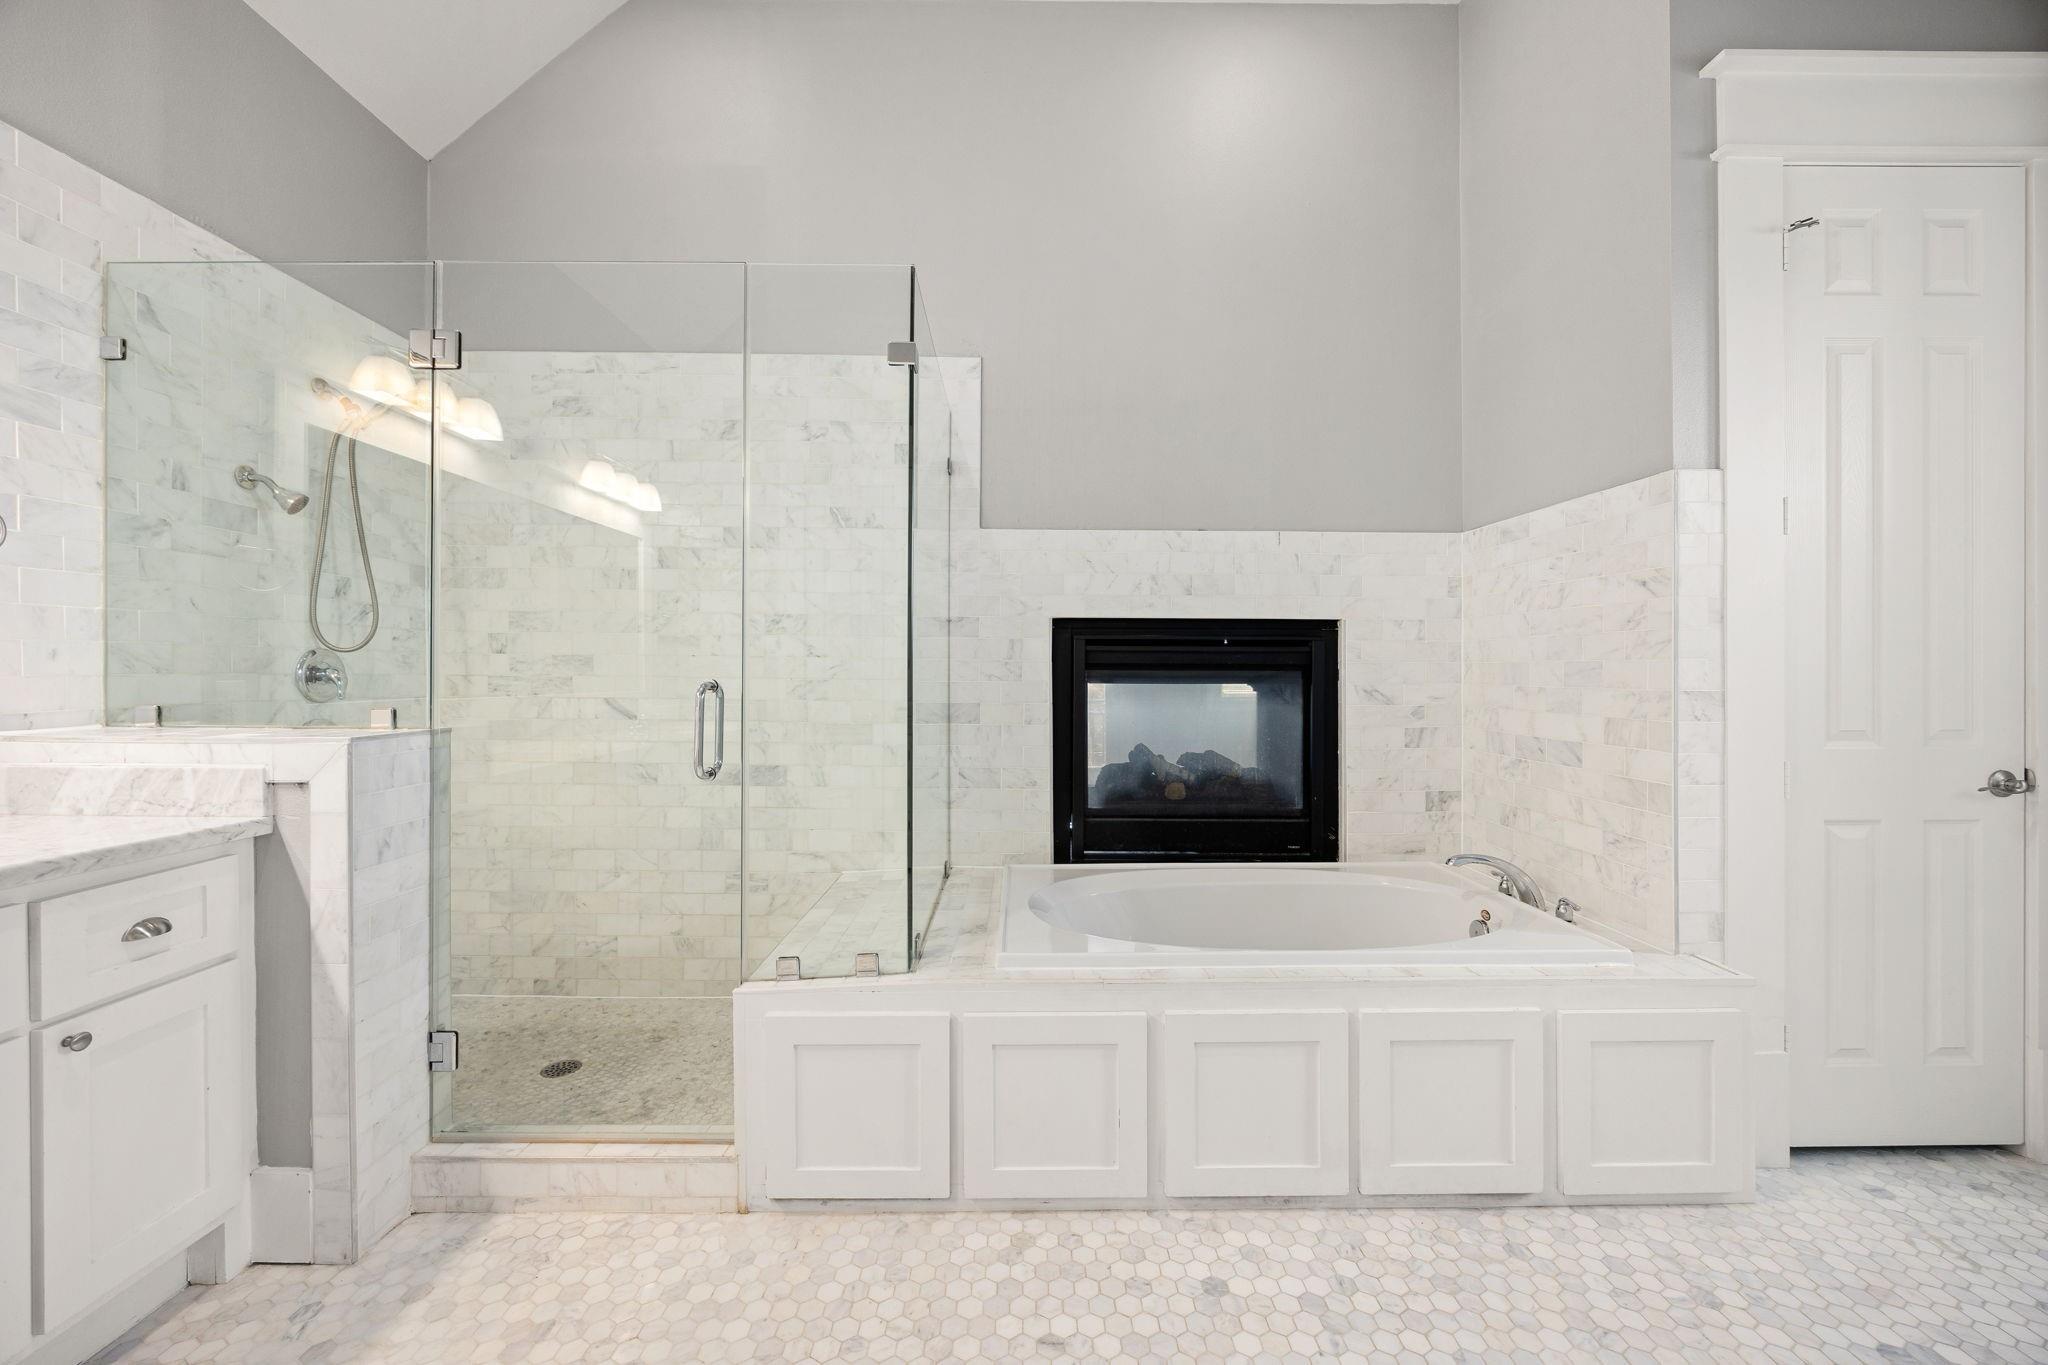
Bathroom with a glass shower and soaking tub beside a built-in fireplace.
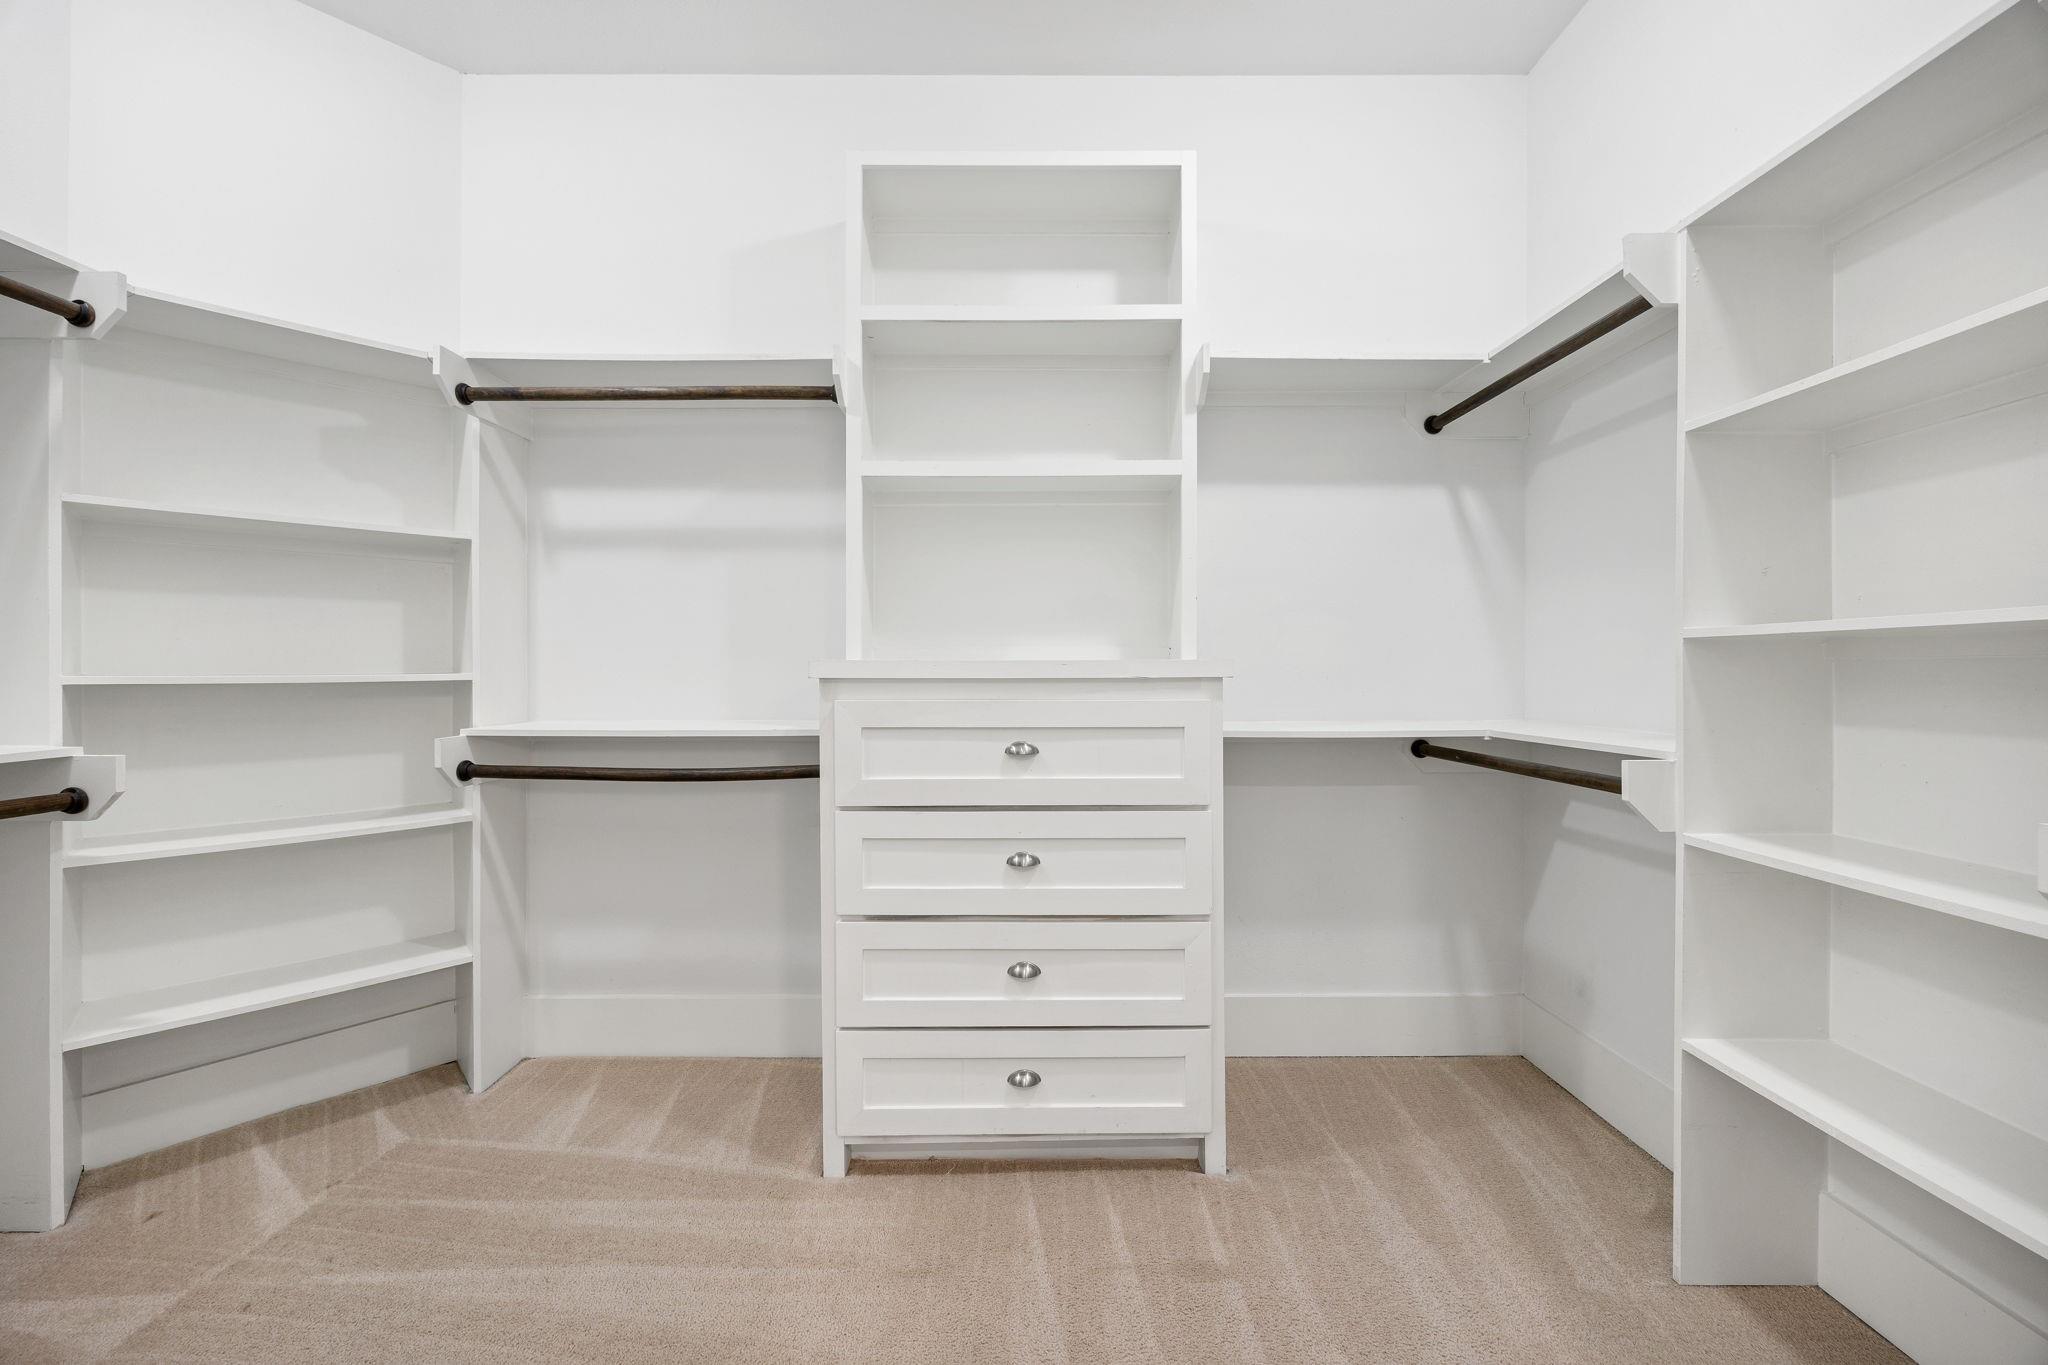
Walk-in closet with white built-in shelving, dark hanging rods, and a central four-drawer island.
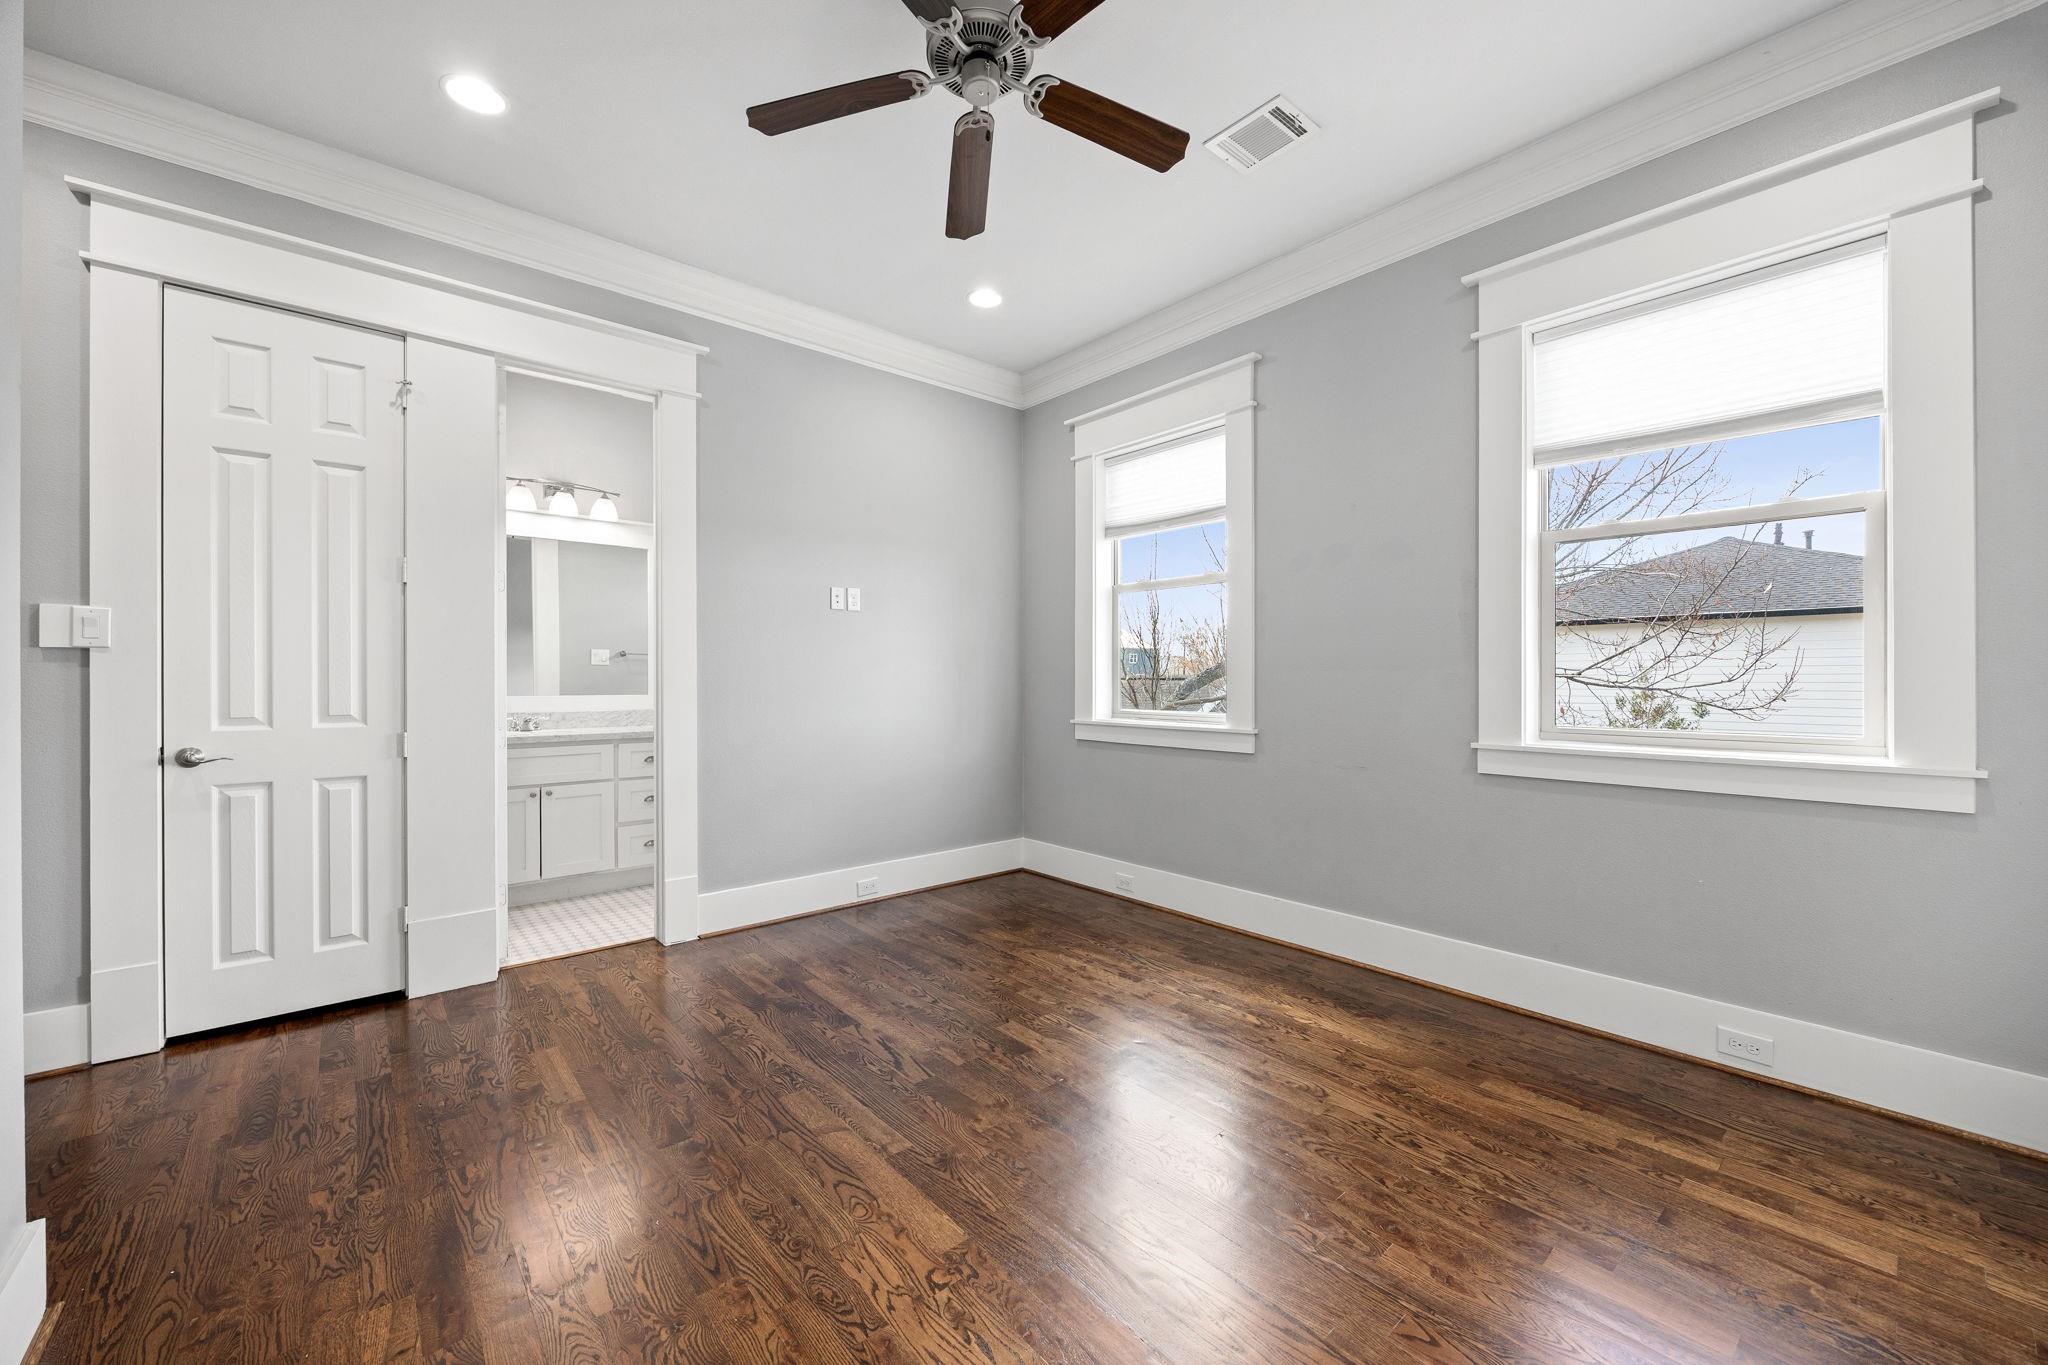
Empty bedroom with dark hardwood floors, a ceiling fan, and two windows beside an open bathroom doorway.
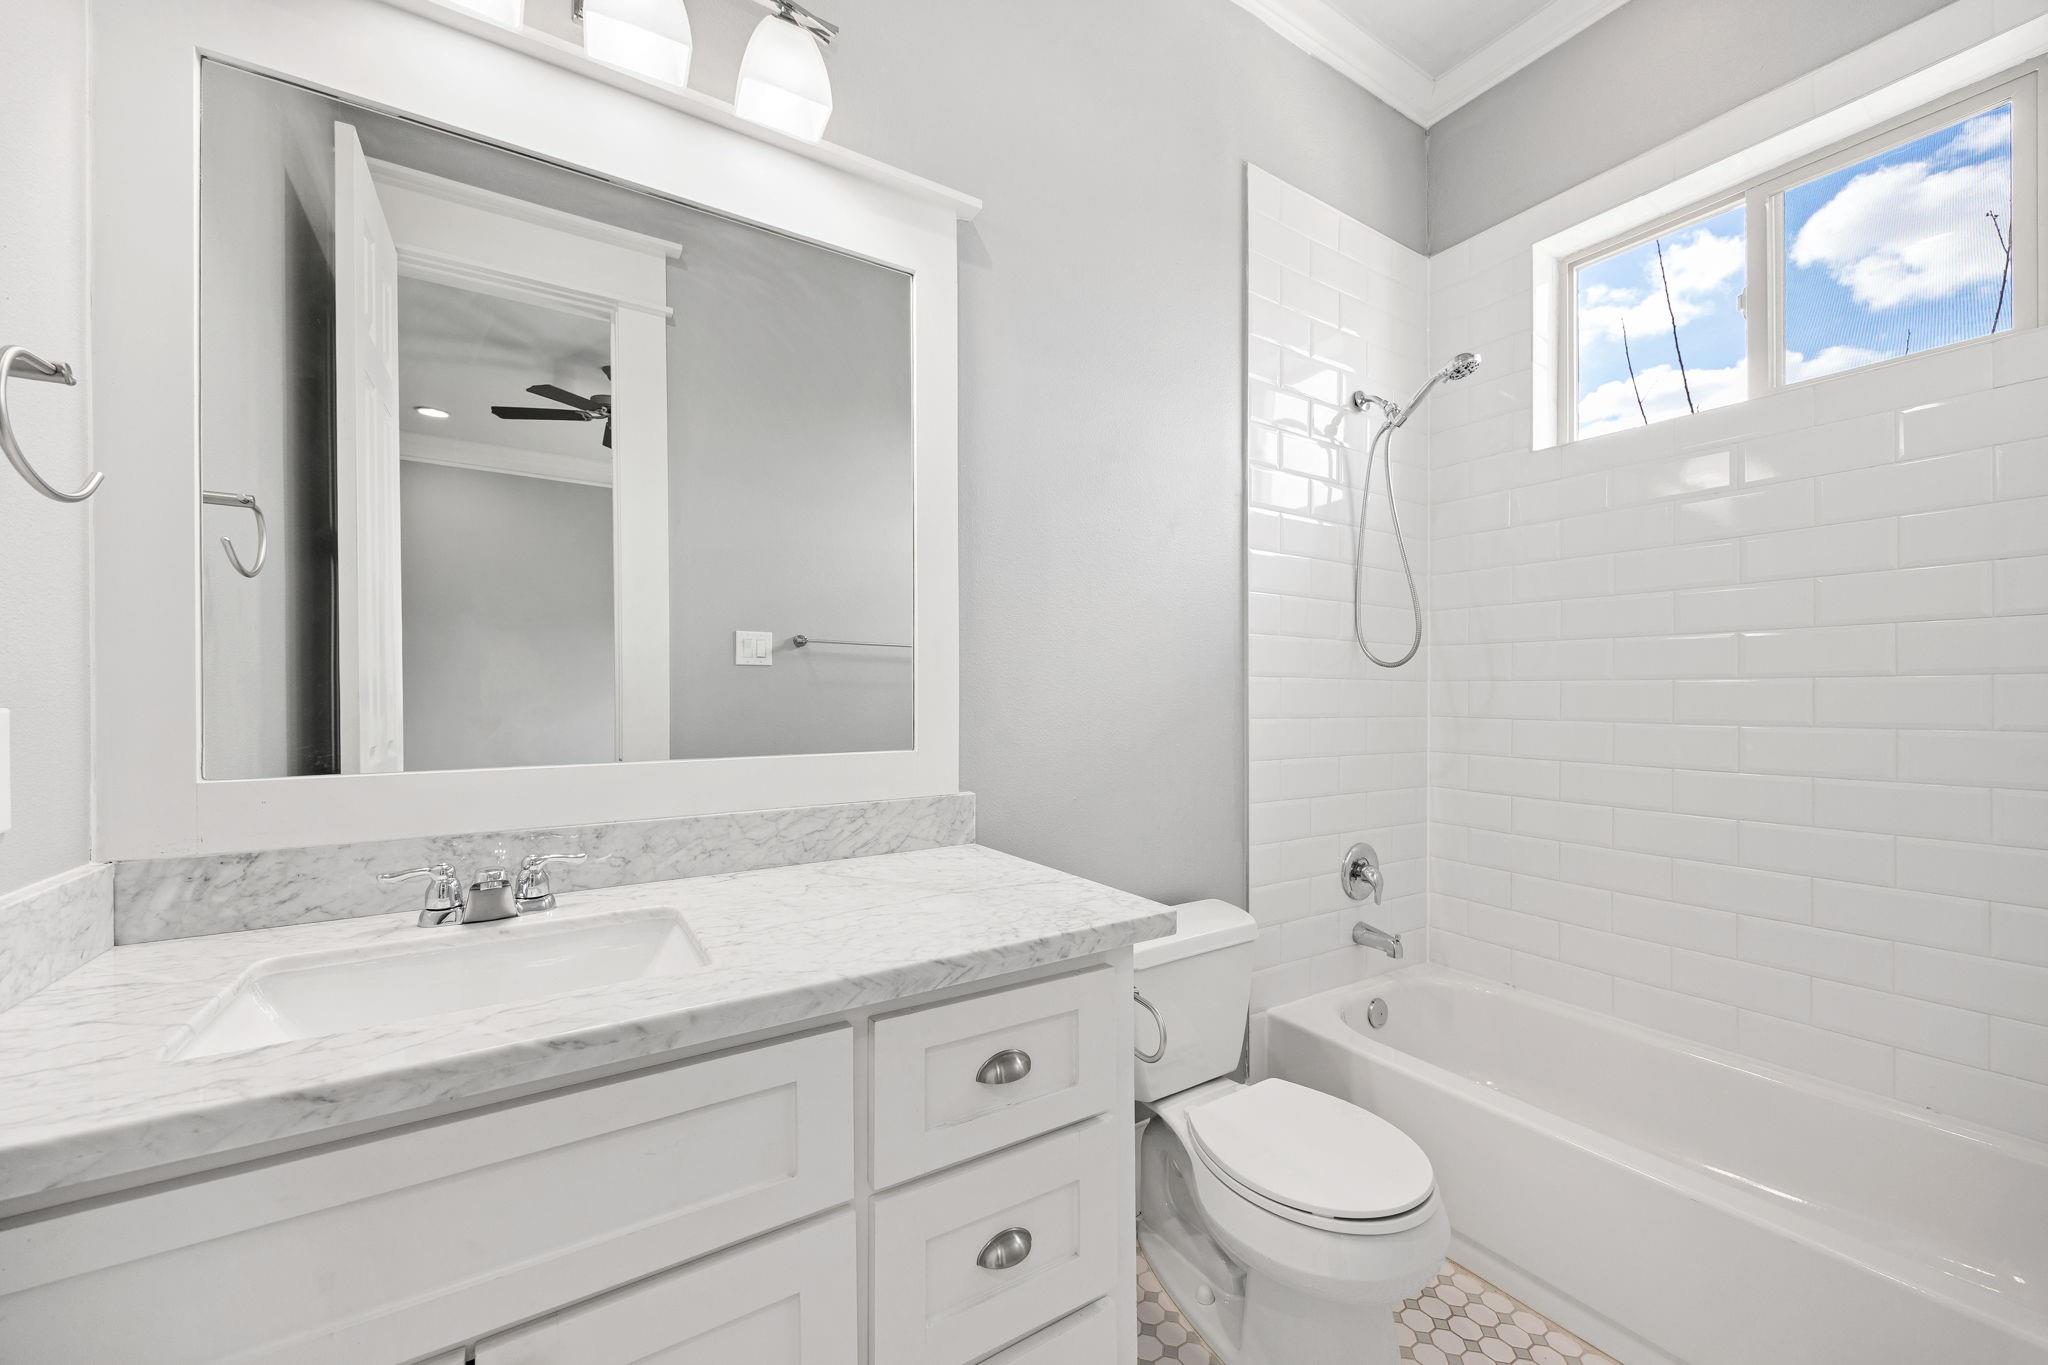
Bathroom with marble vanity, framed mirror, and subway-tile tub and shower beneath a high window.
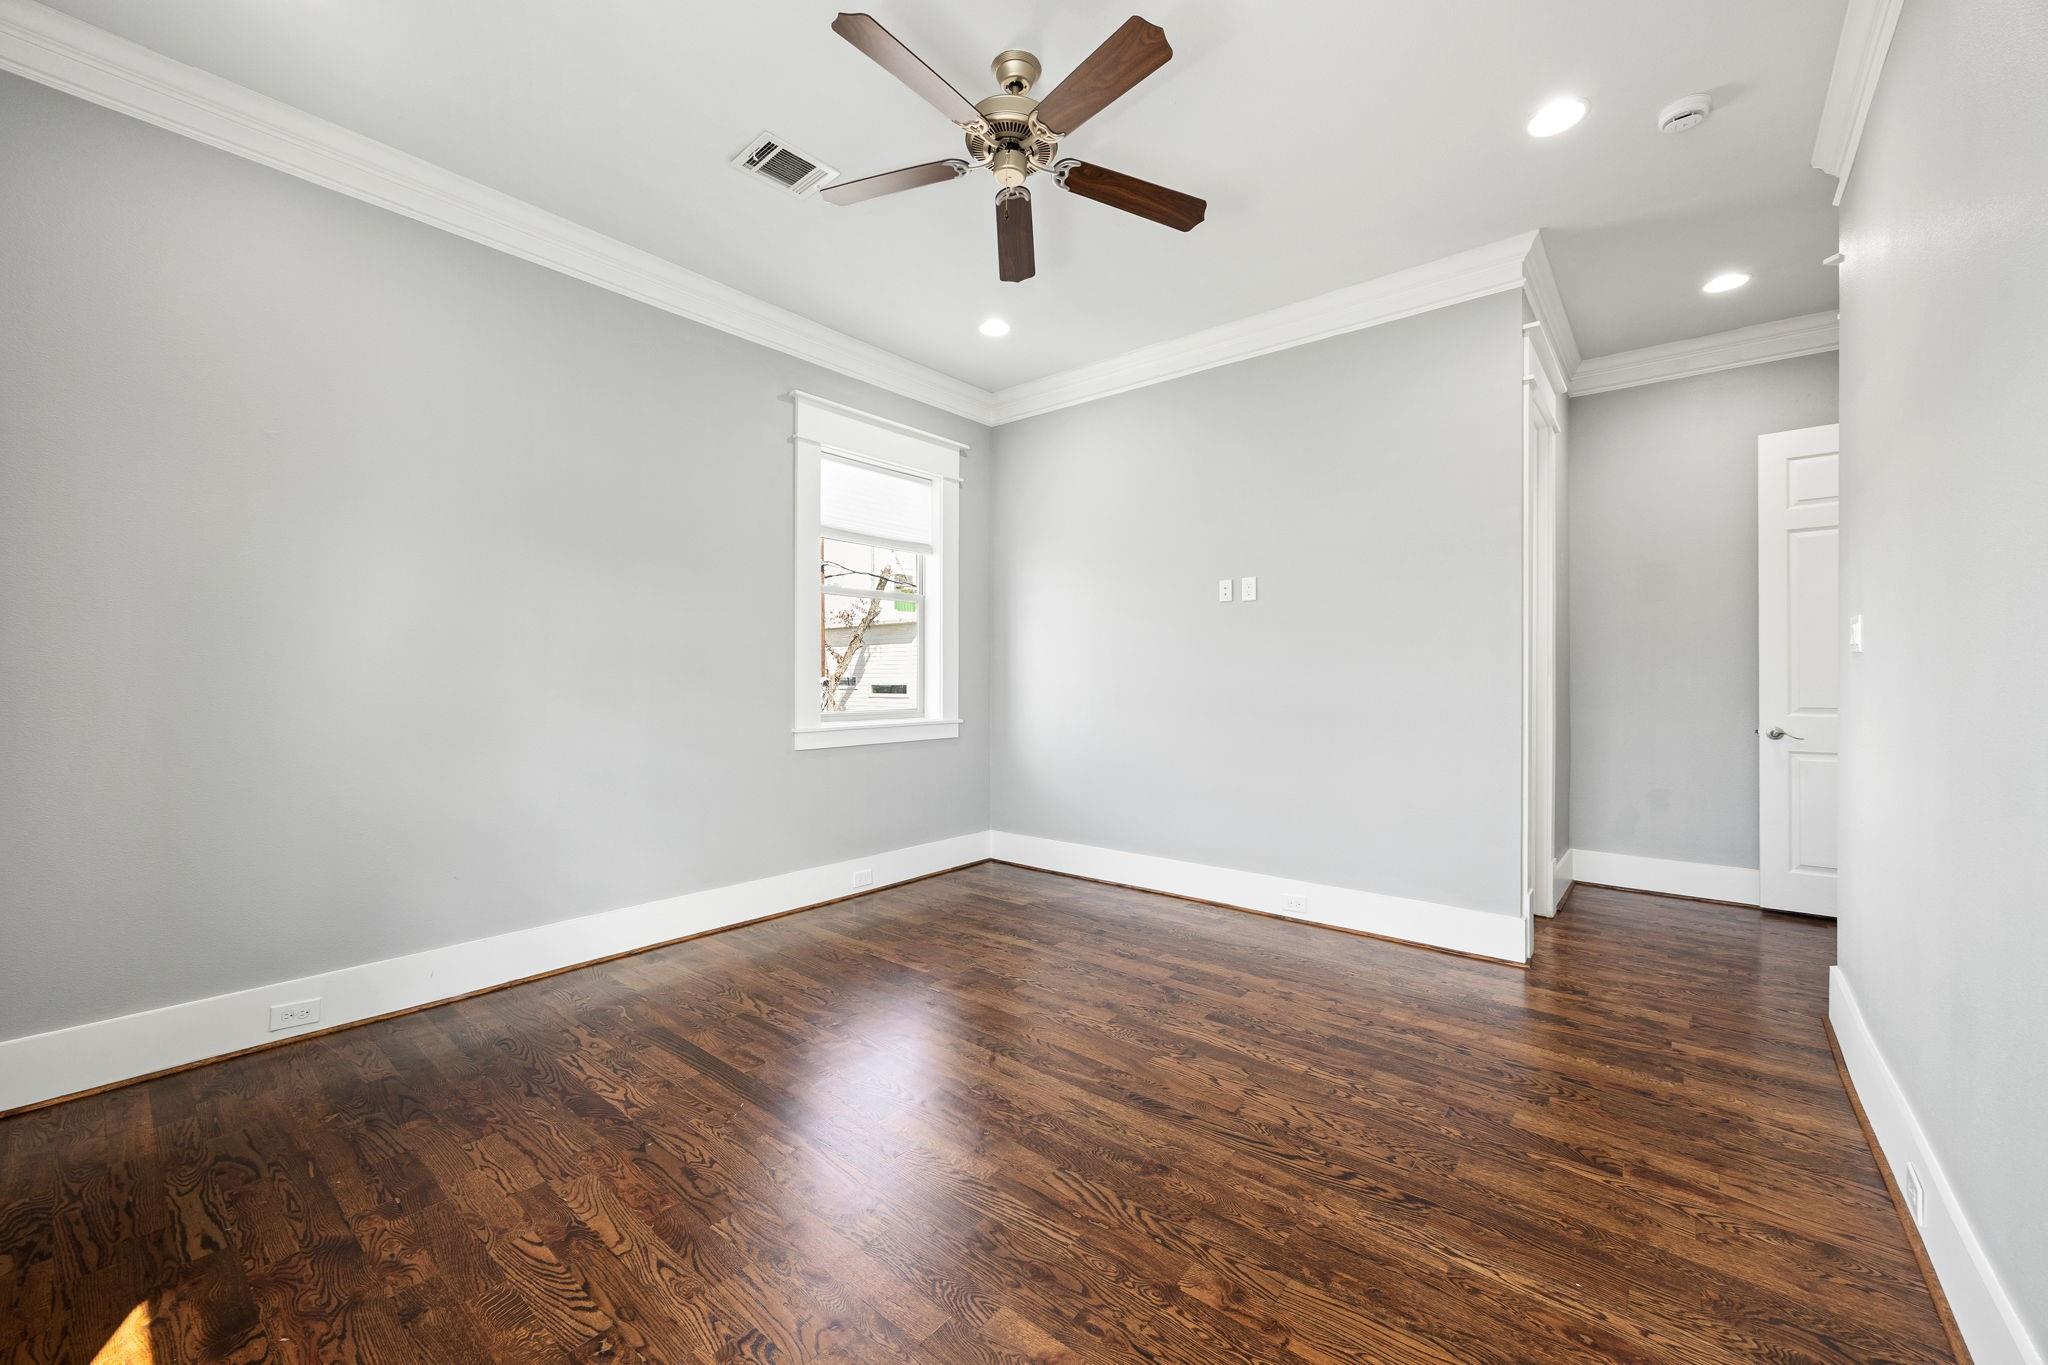
Vacant bedroom with dark wood floors, gray walls, a ceiling fan, and a window.
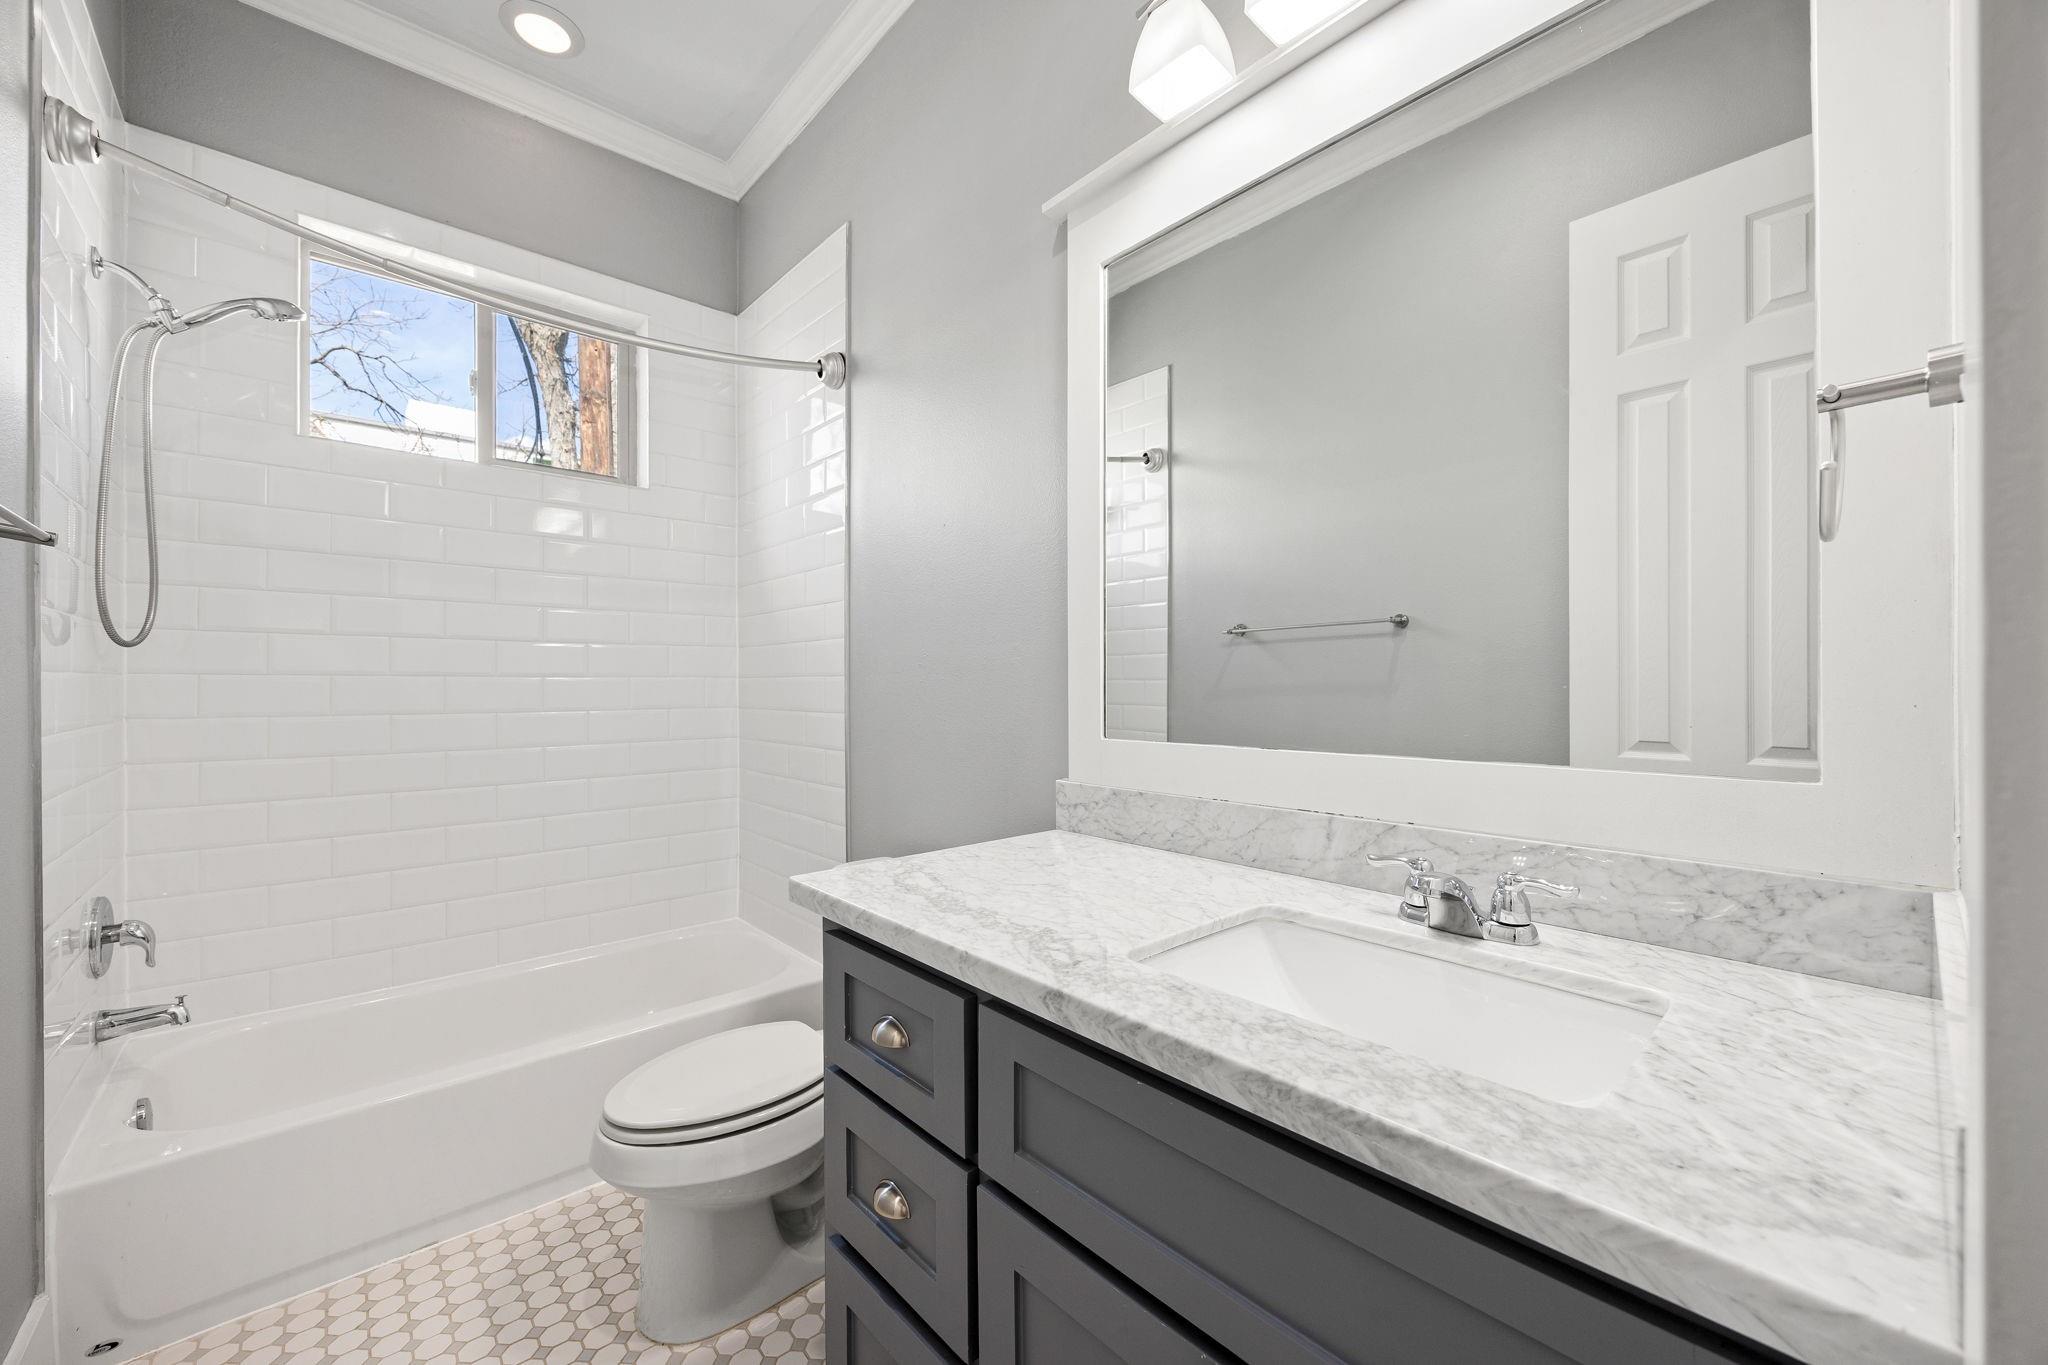
Bathroom with white subway-tile tub, high window, hexagonal floor tile, and dark gray marble-top vanity.
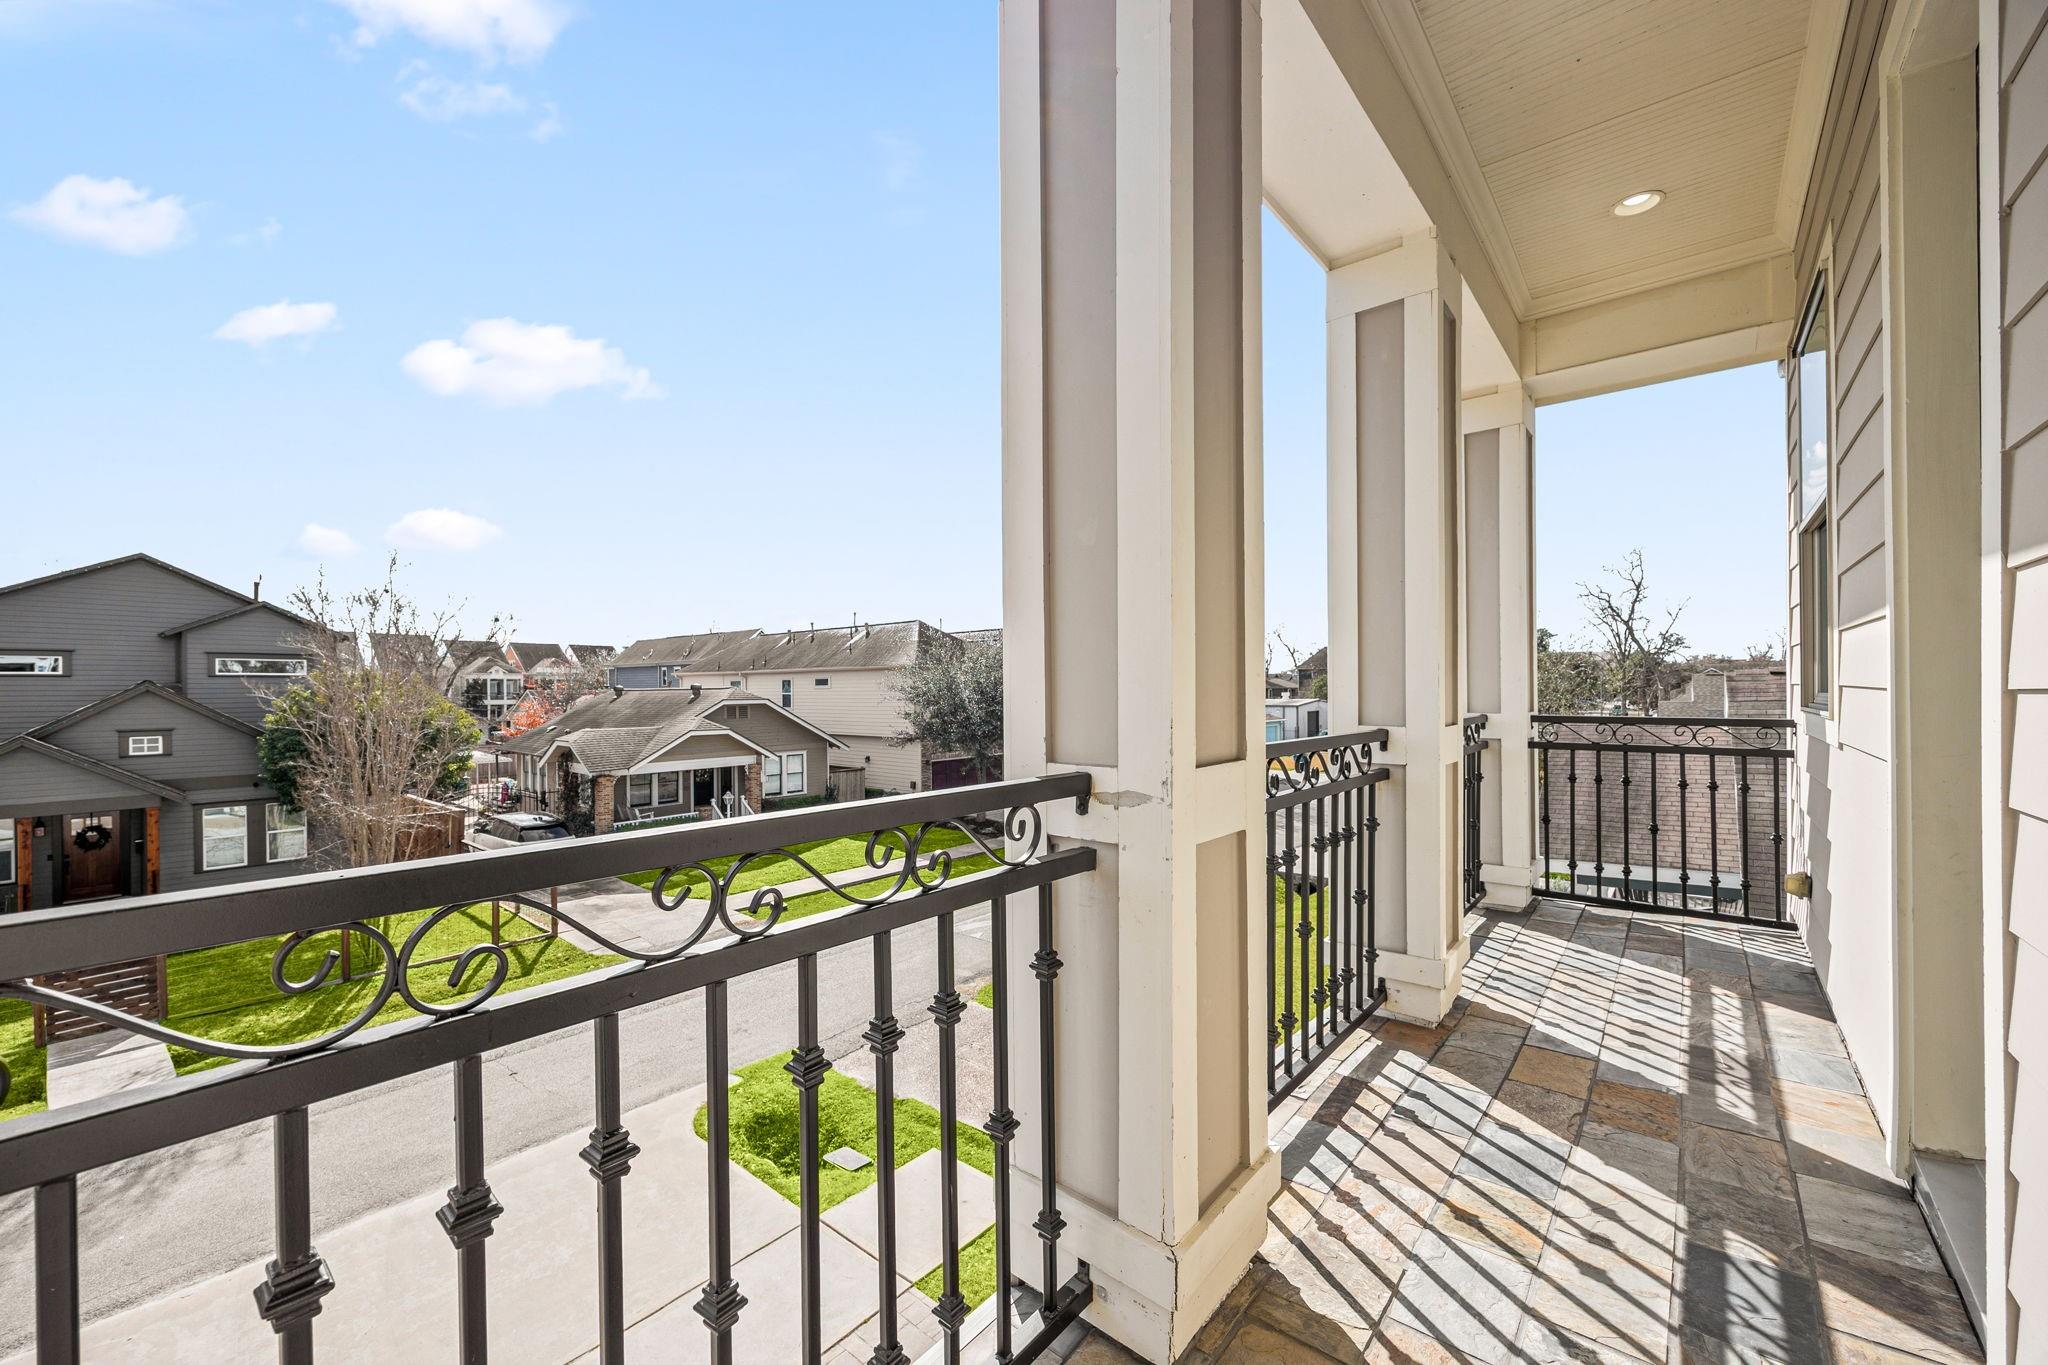
Covered tiled balcony with ornate iron railings overlooking neighboring homes.
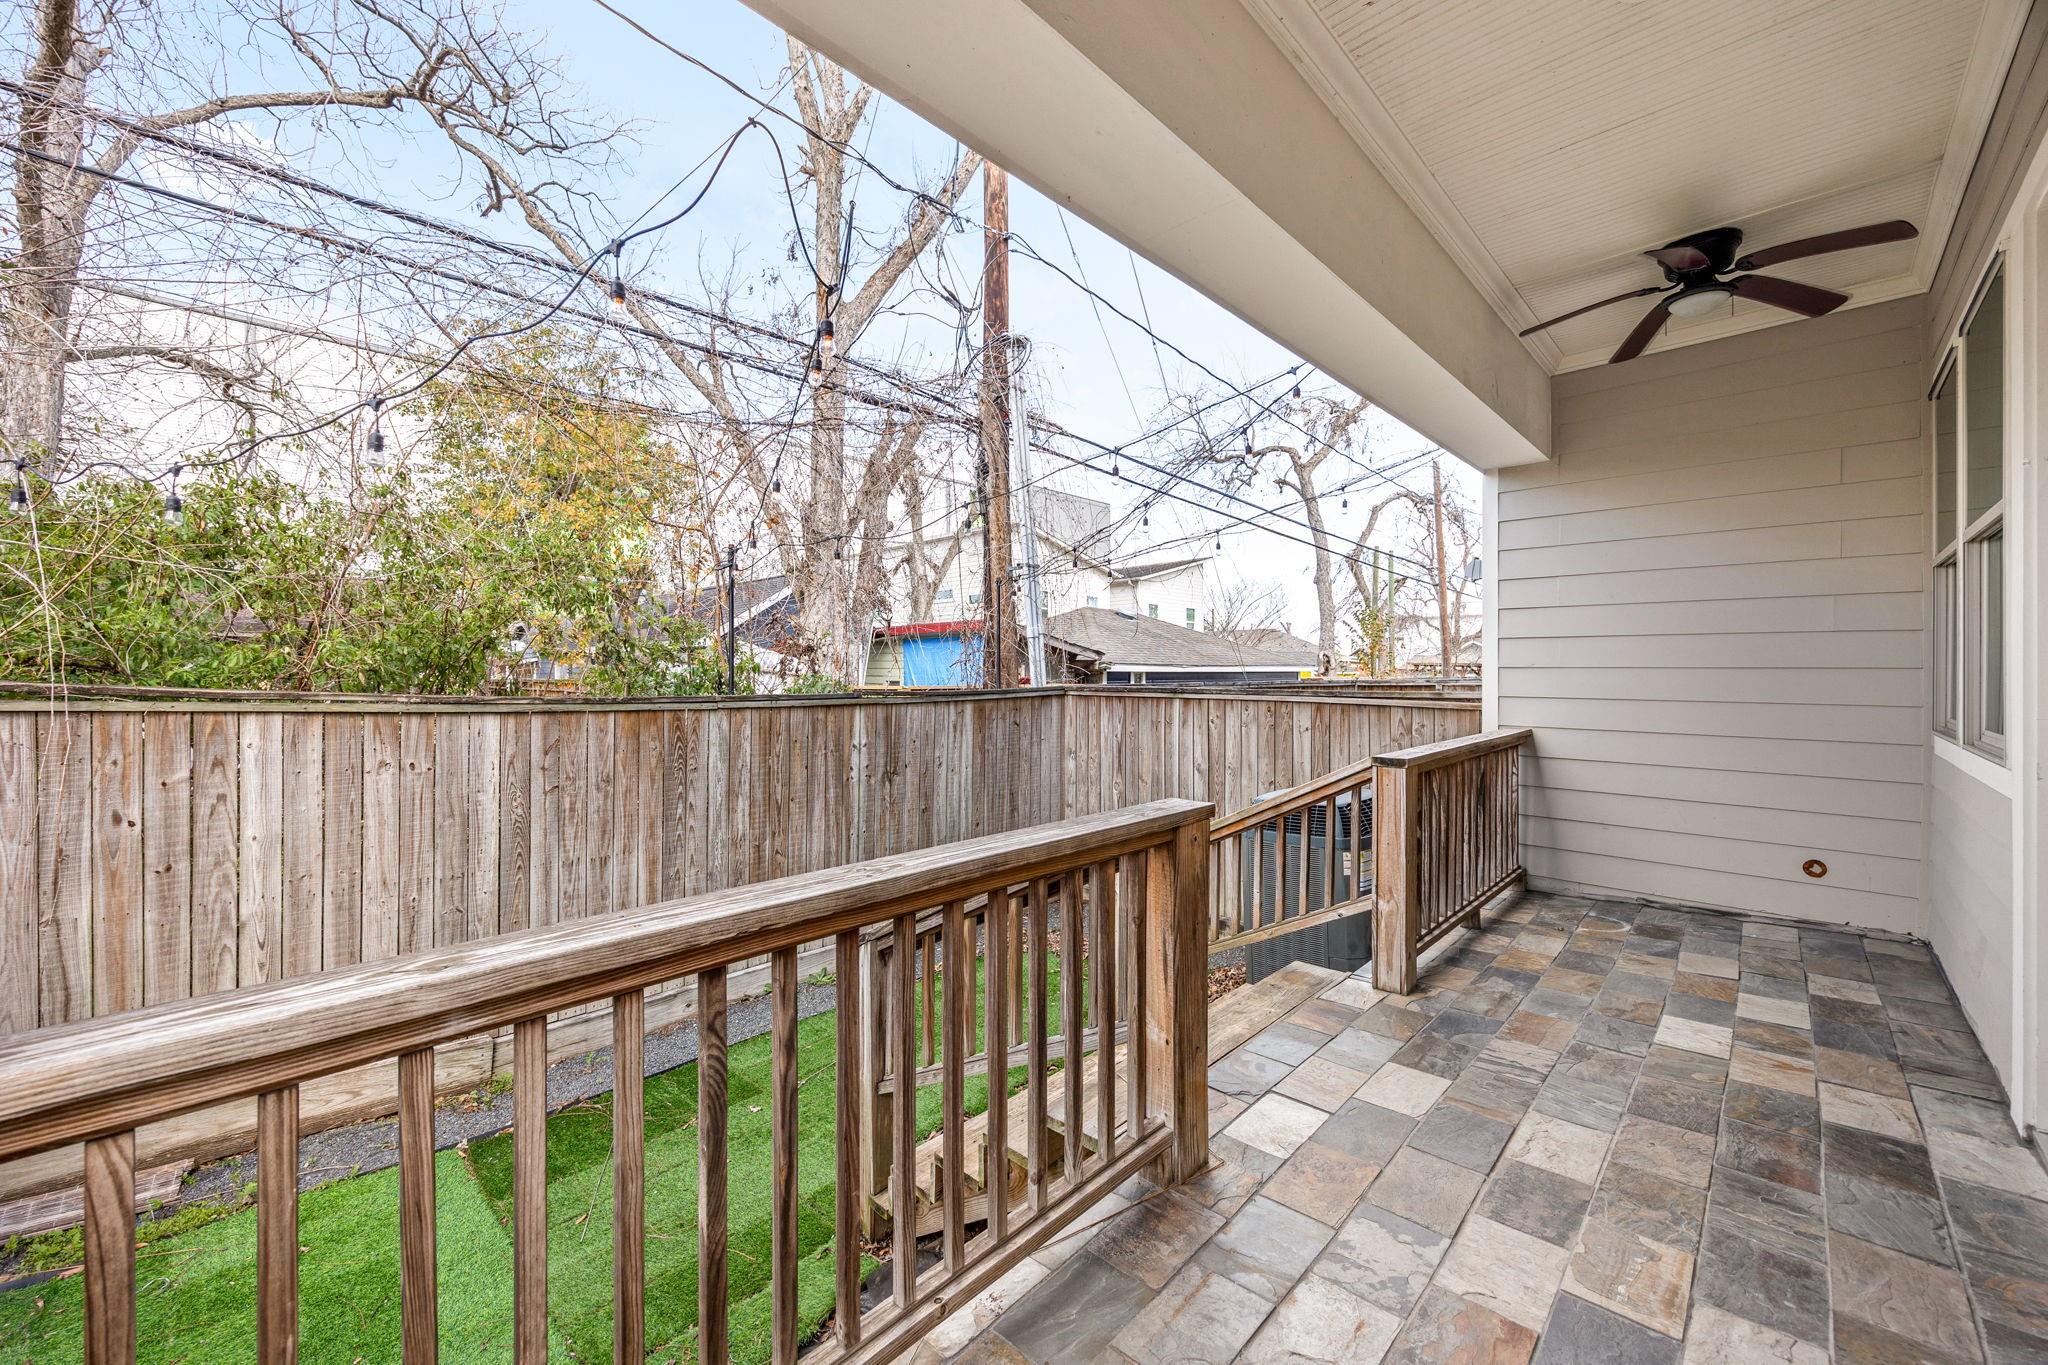
Covered rear porch with stone-tile flooring, wooden railings, and a ceiling fan overlooking a fenced yard.
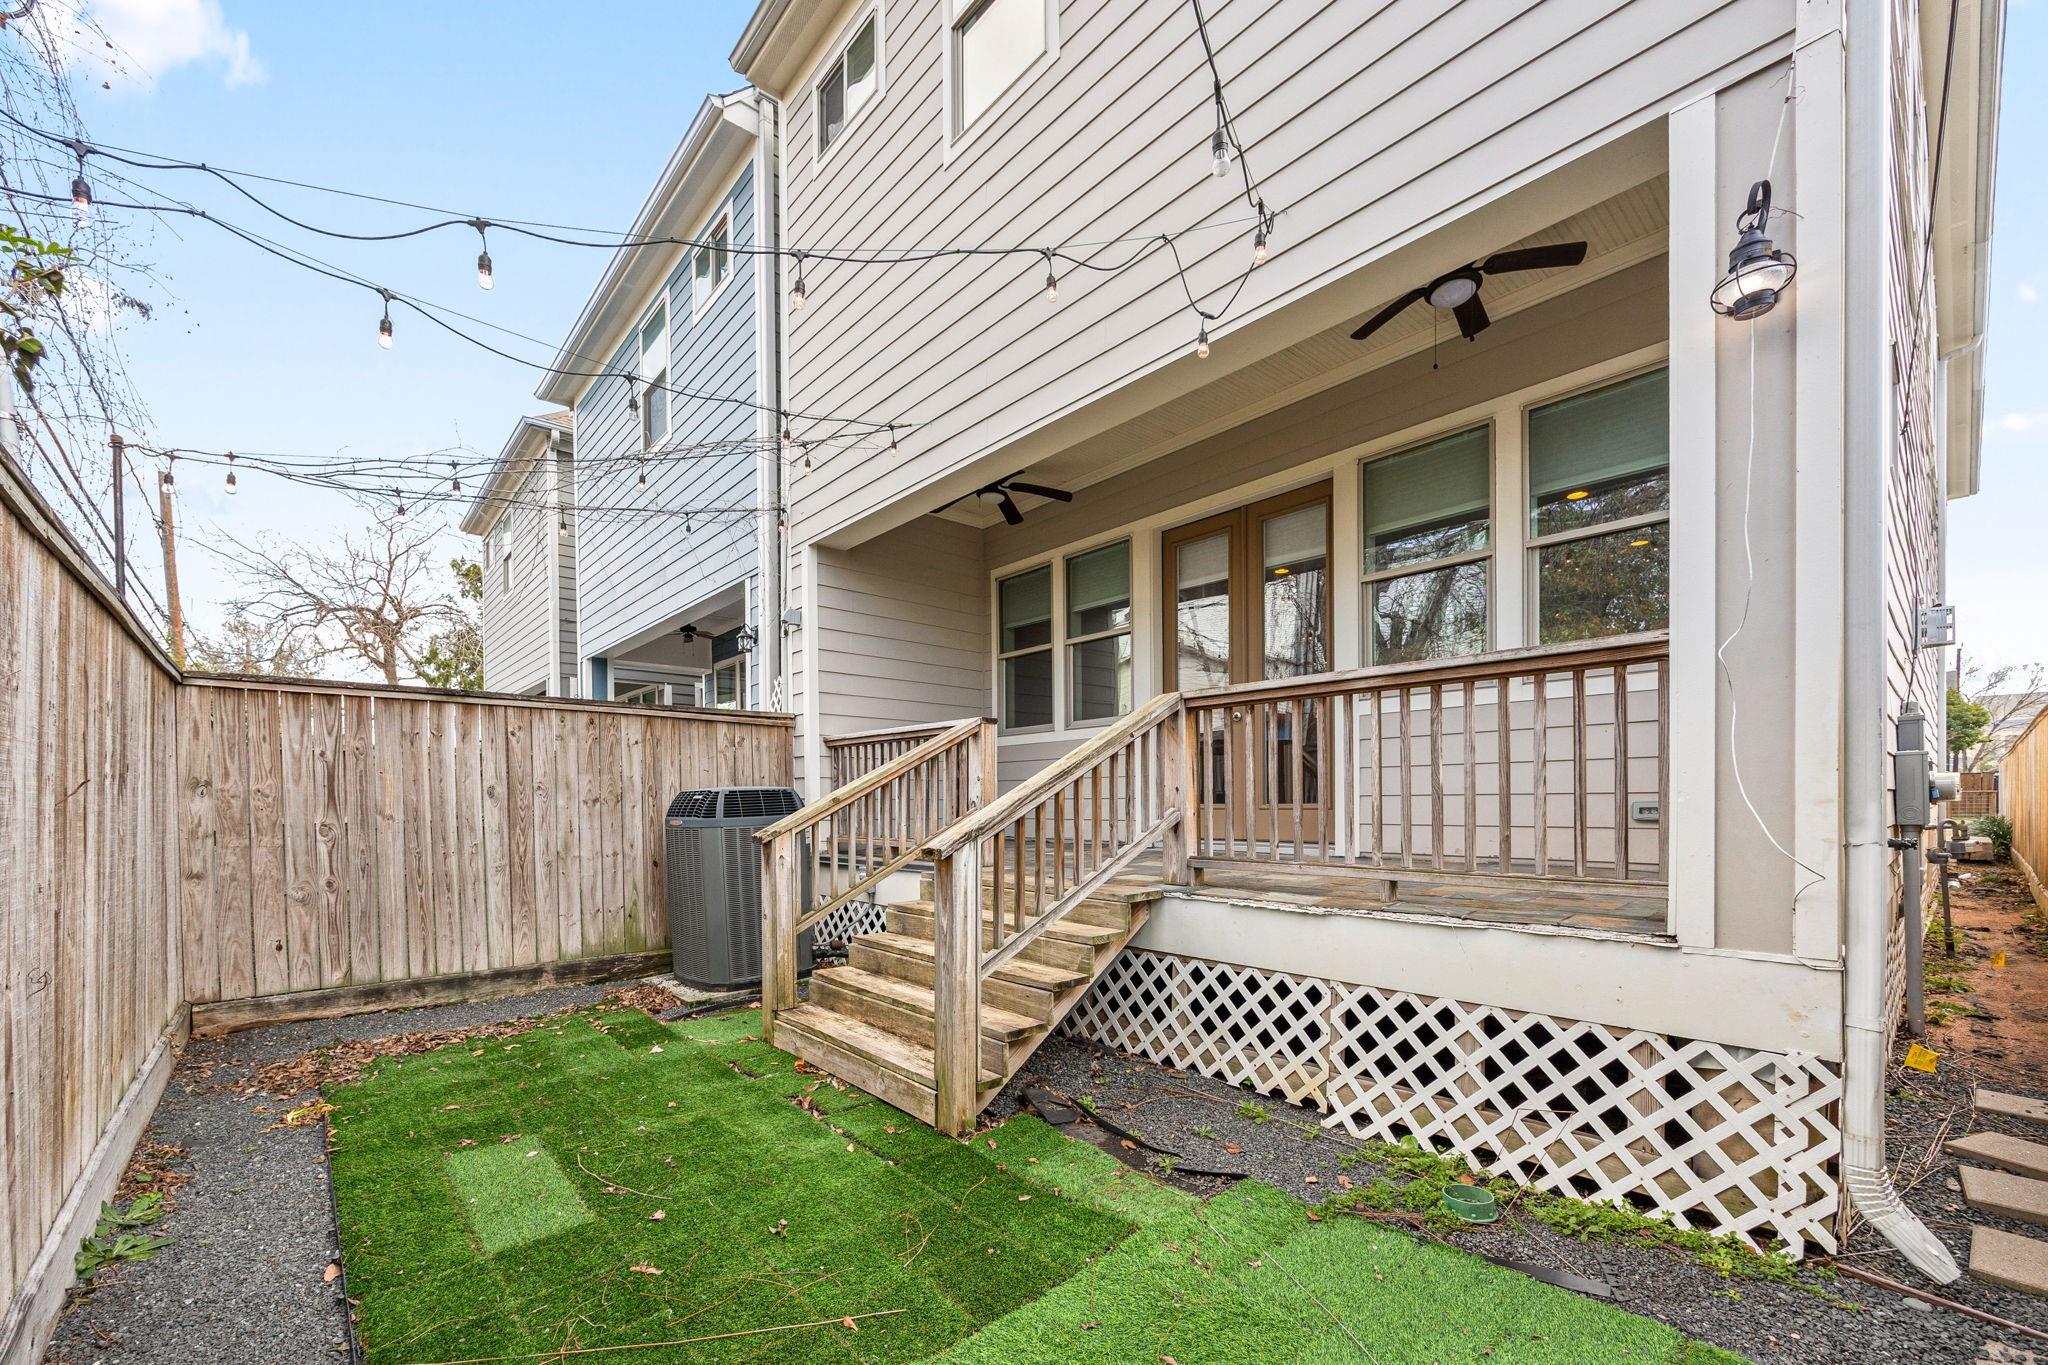
Backyard with artificial turf and a covered wooden deck with stairs and string lights.
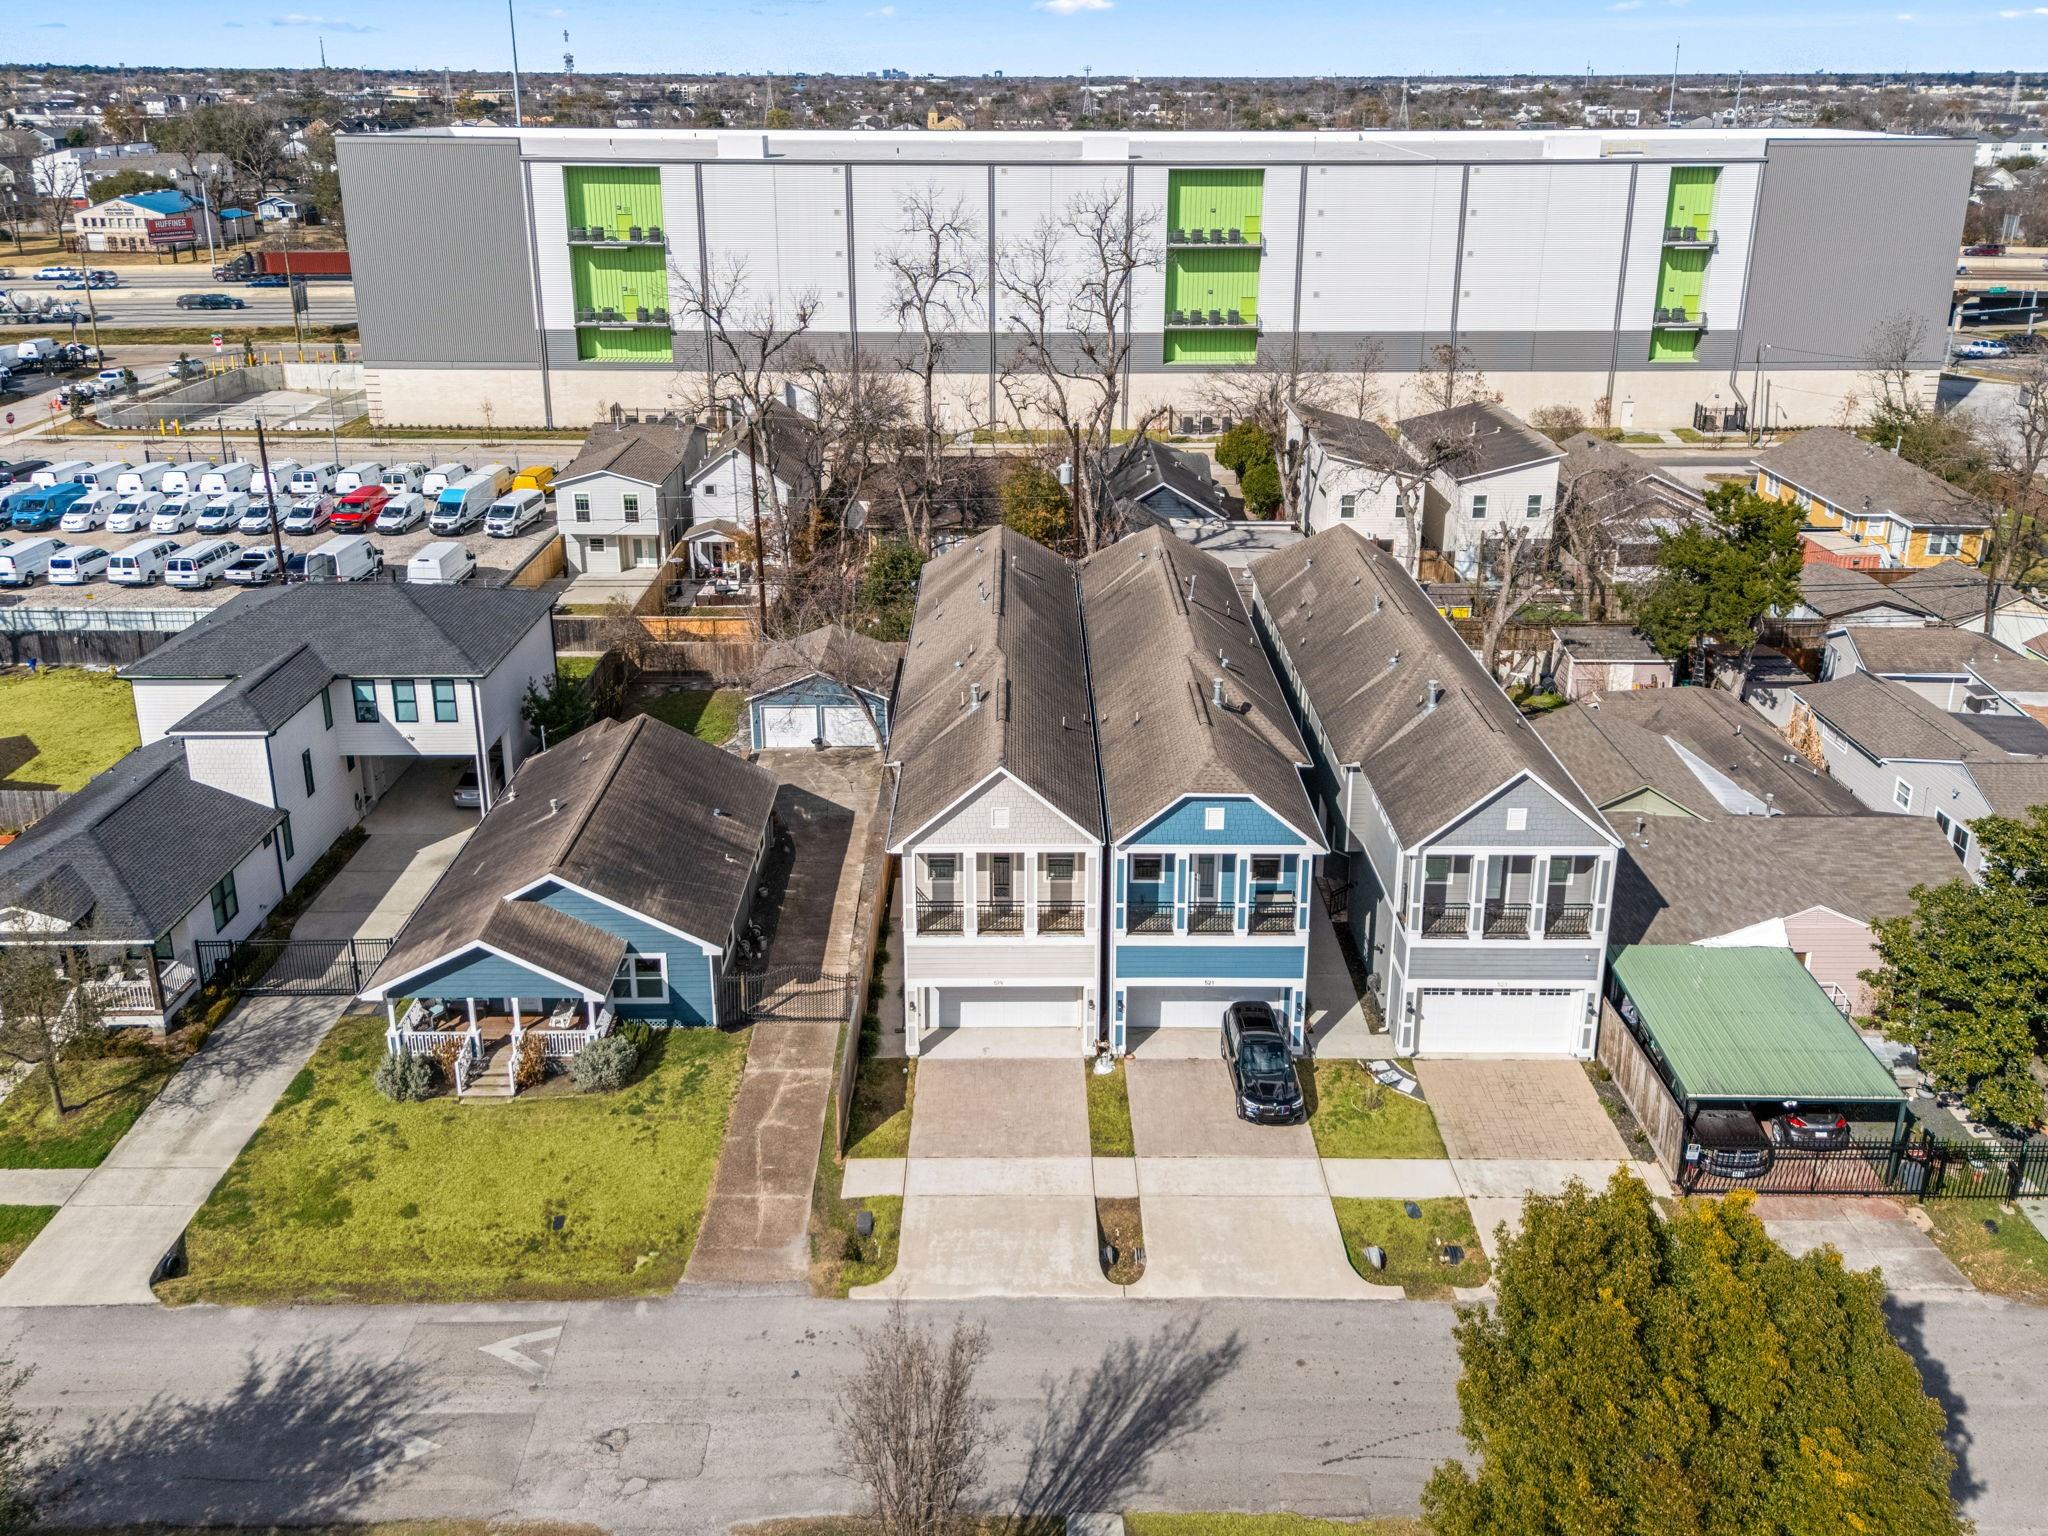
Blue-and-white multistory home in a row of three attached houses, viewed from above.
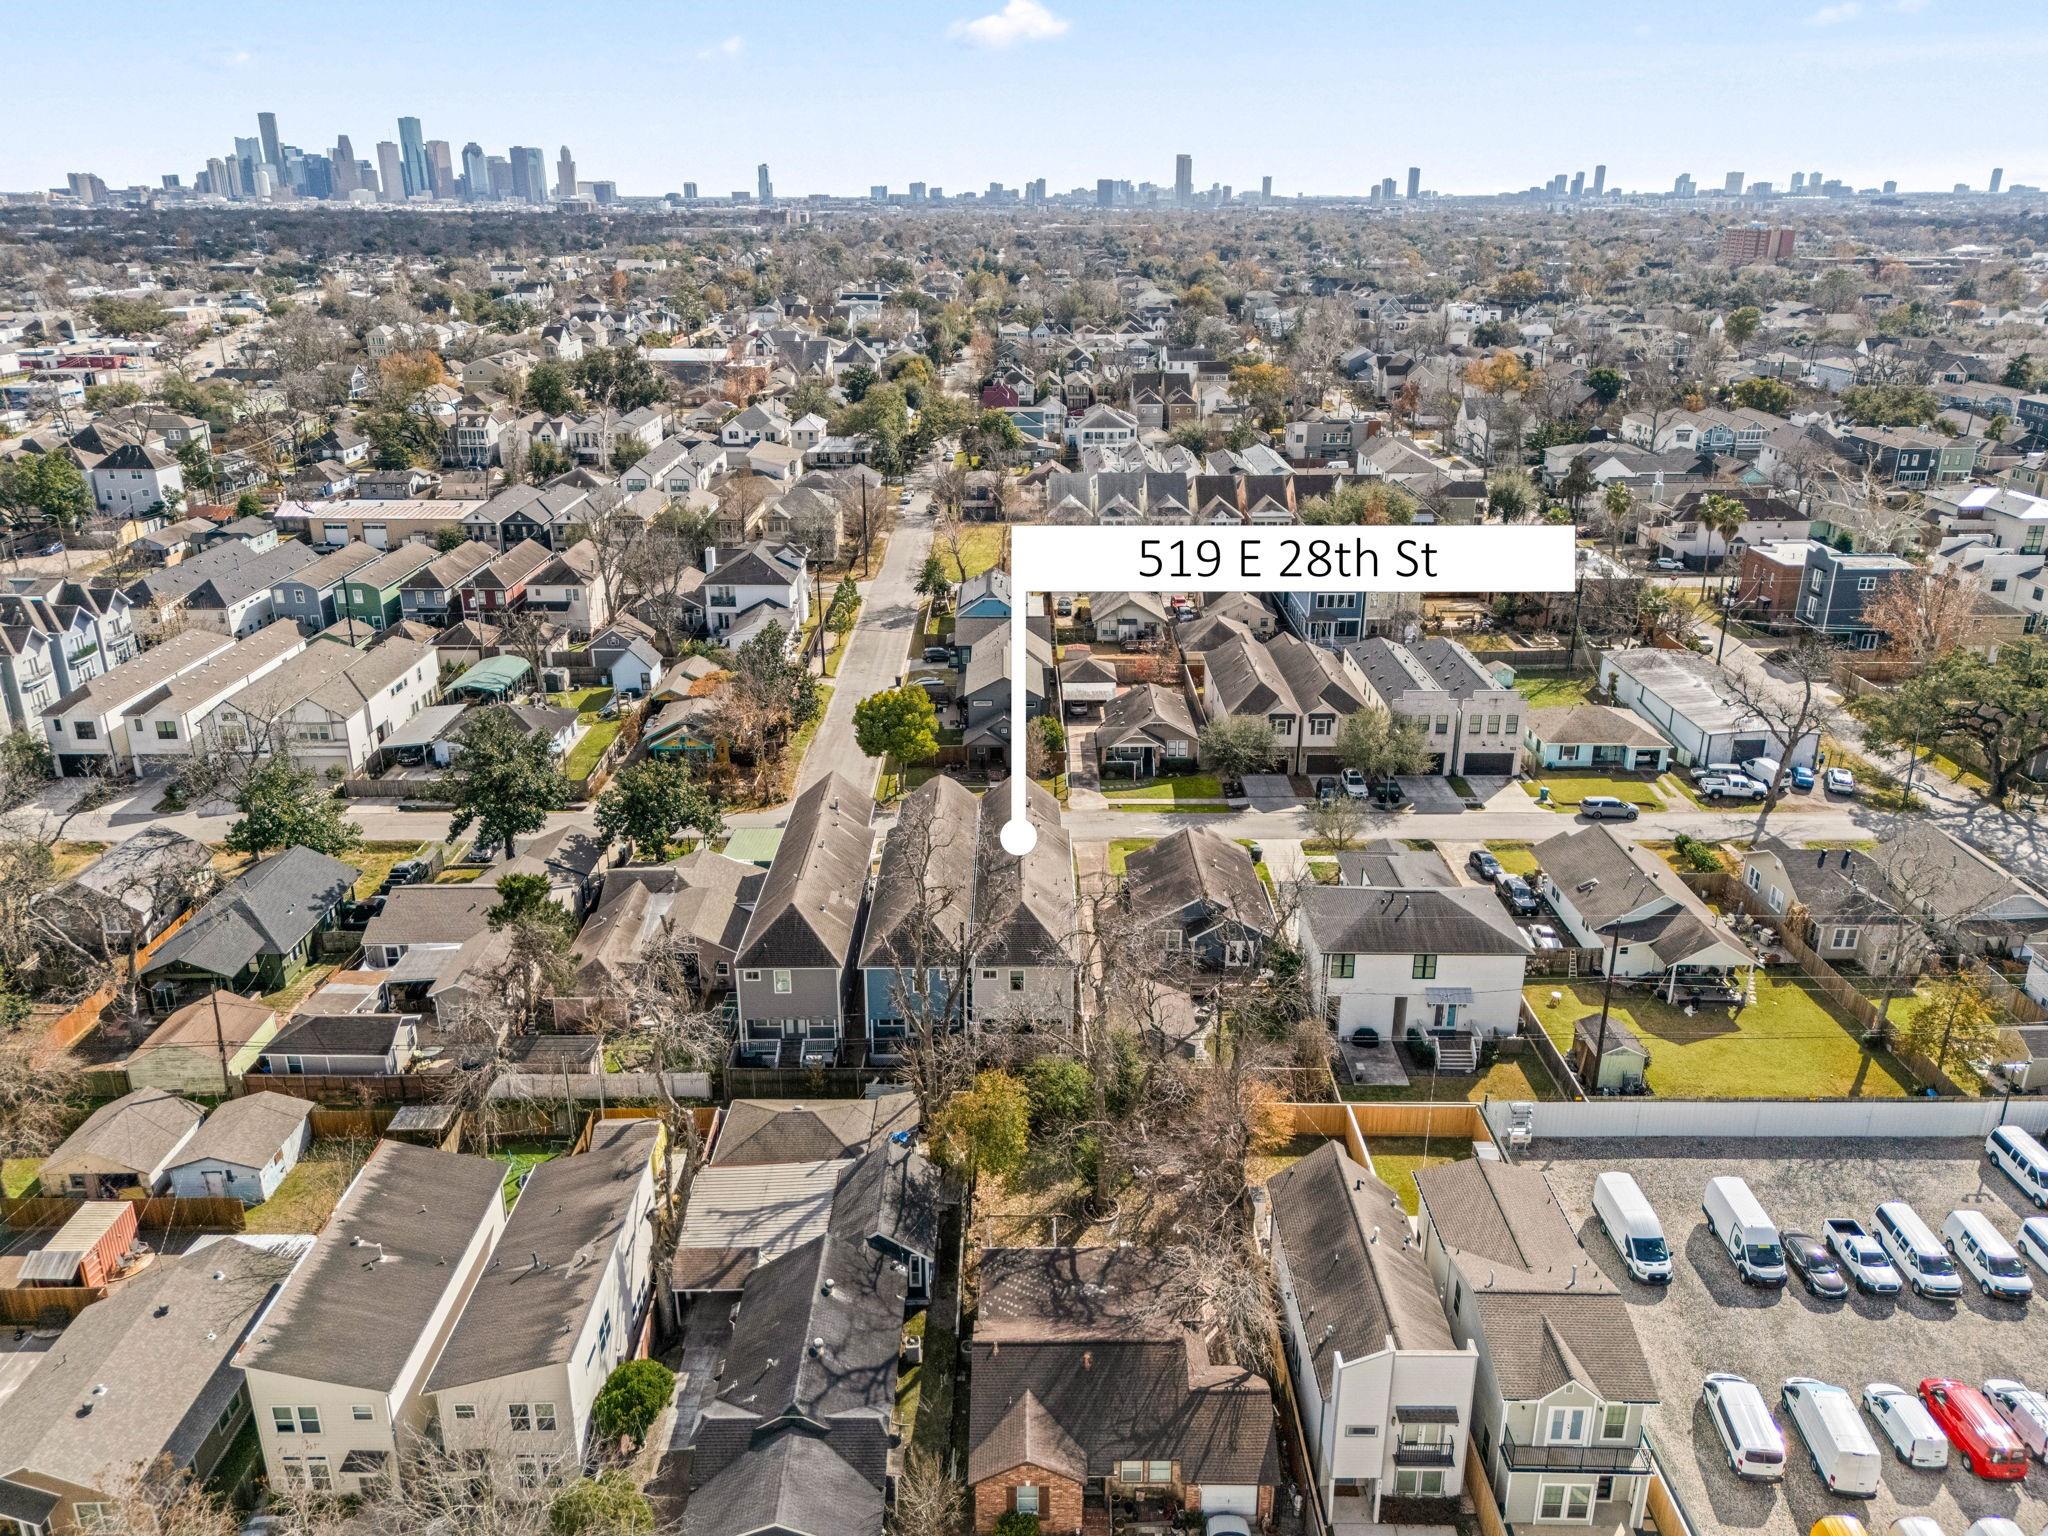
Aerial neighborhood view marking 519 E 28th Street, with Houston’s downtown skyline in the distance.
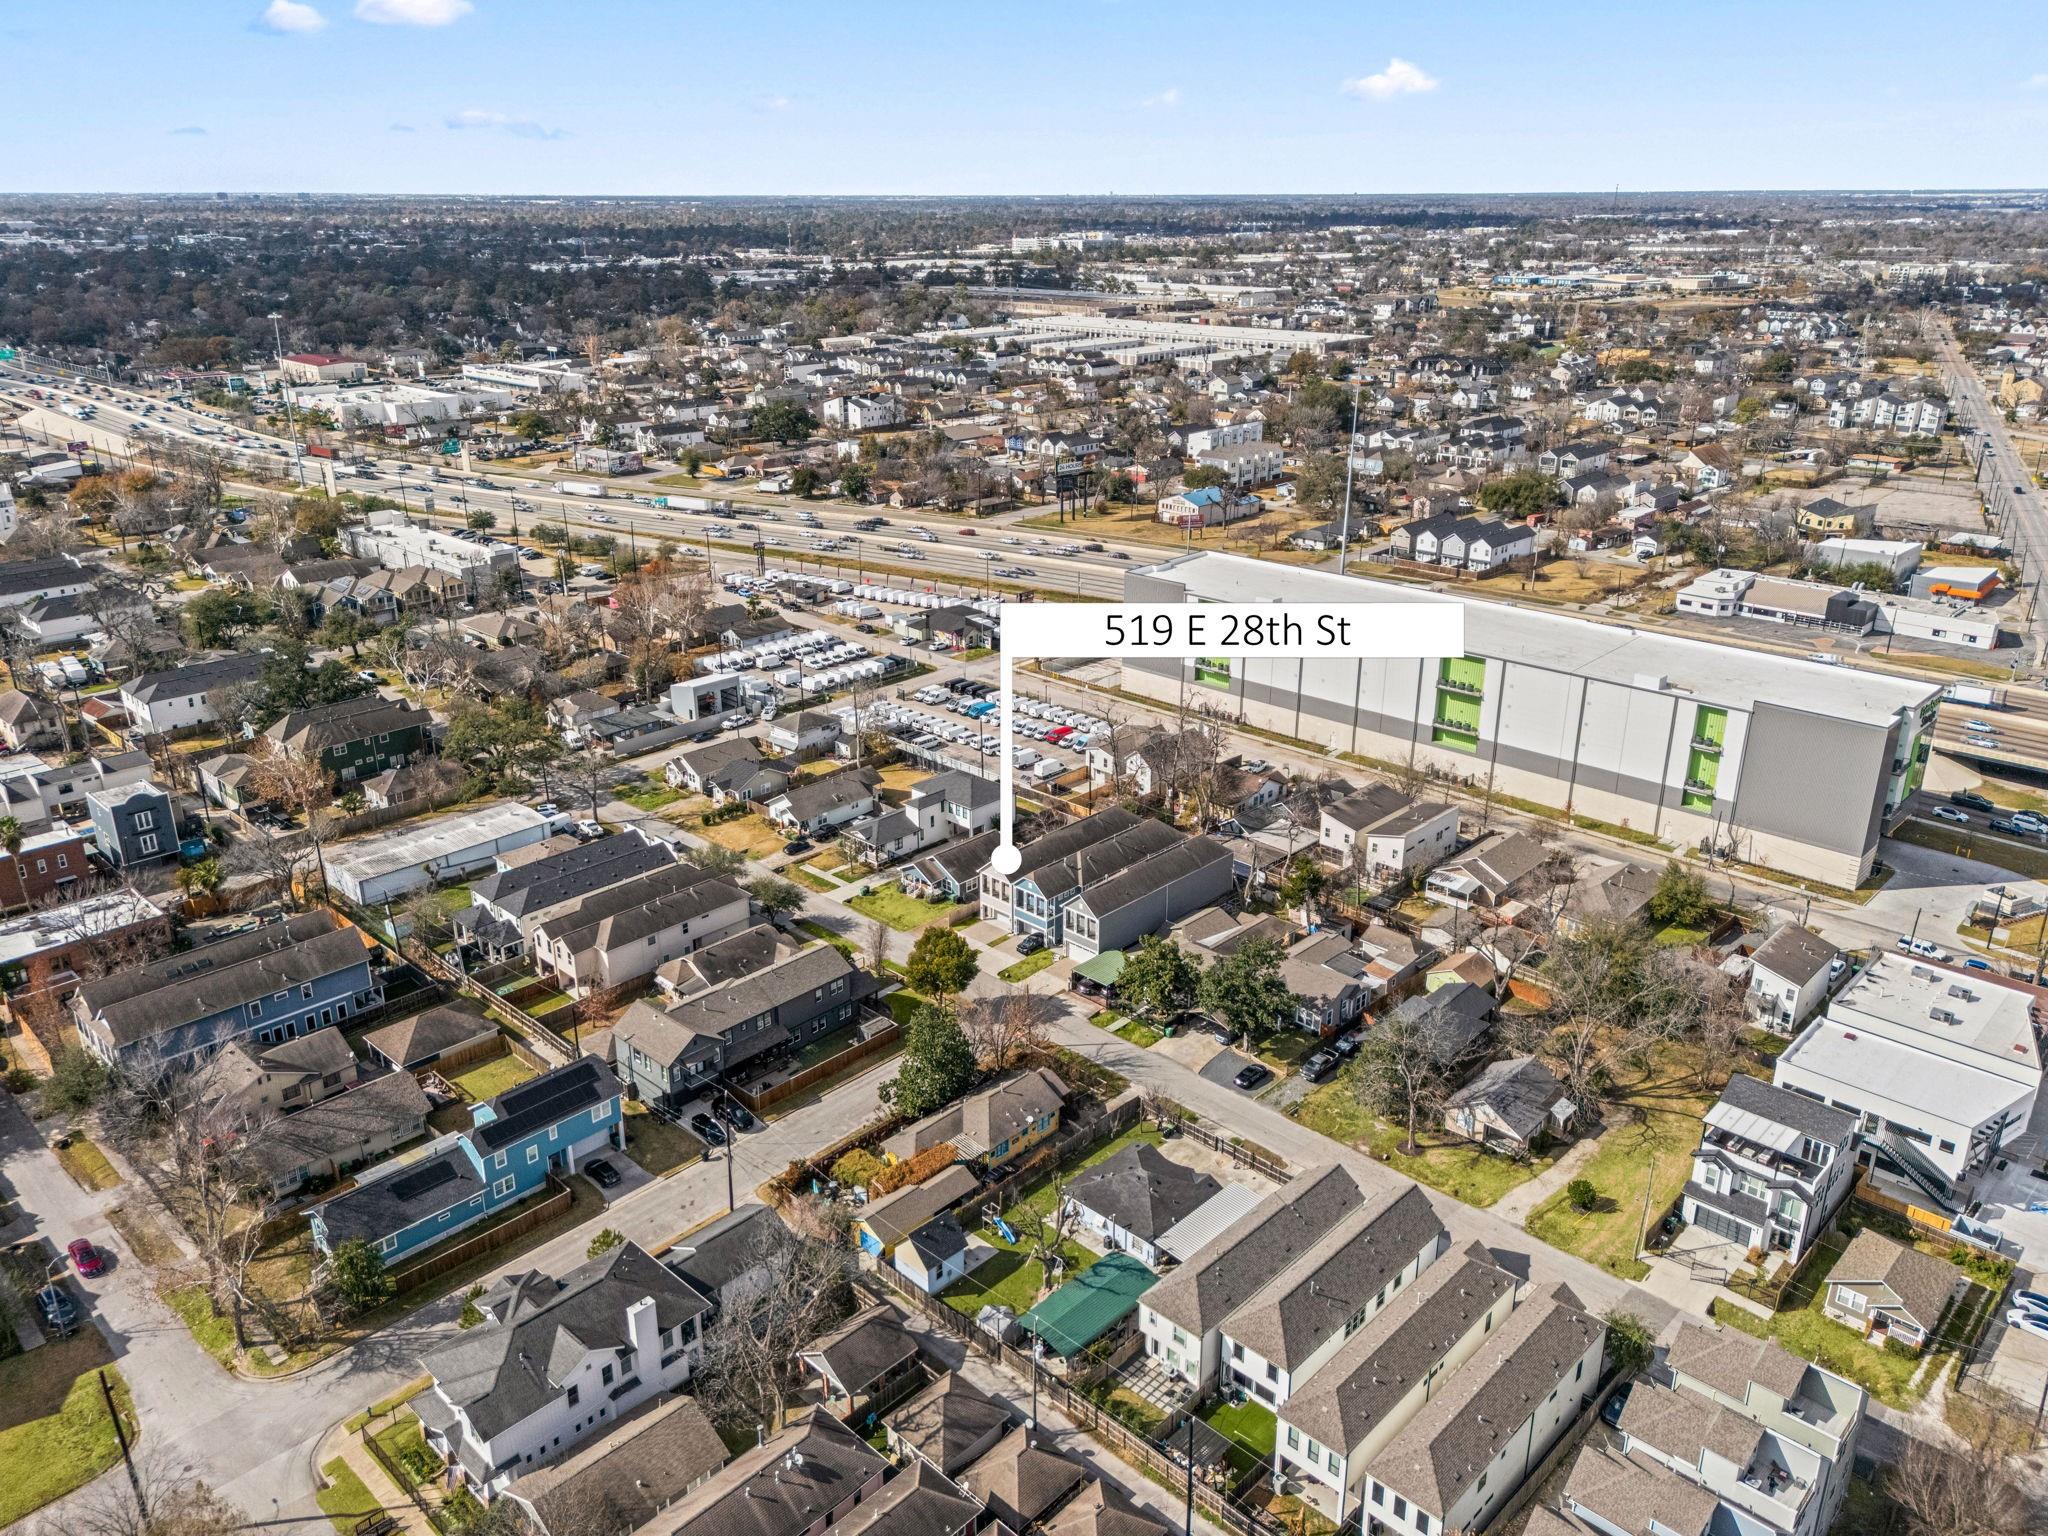
Aerial view of 519 E 28th Street, marked among homes near a major road and warehouse.
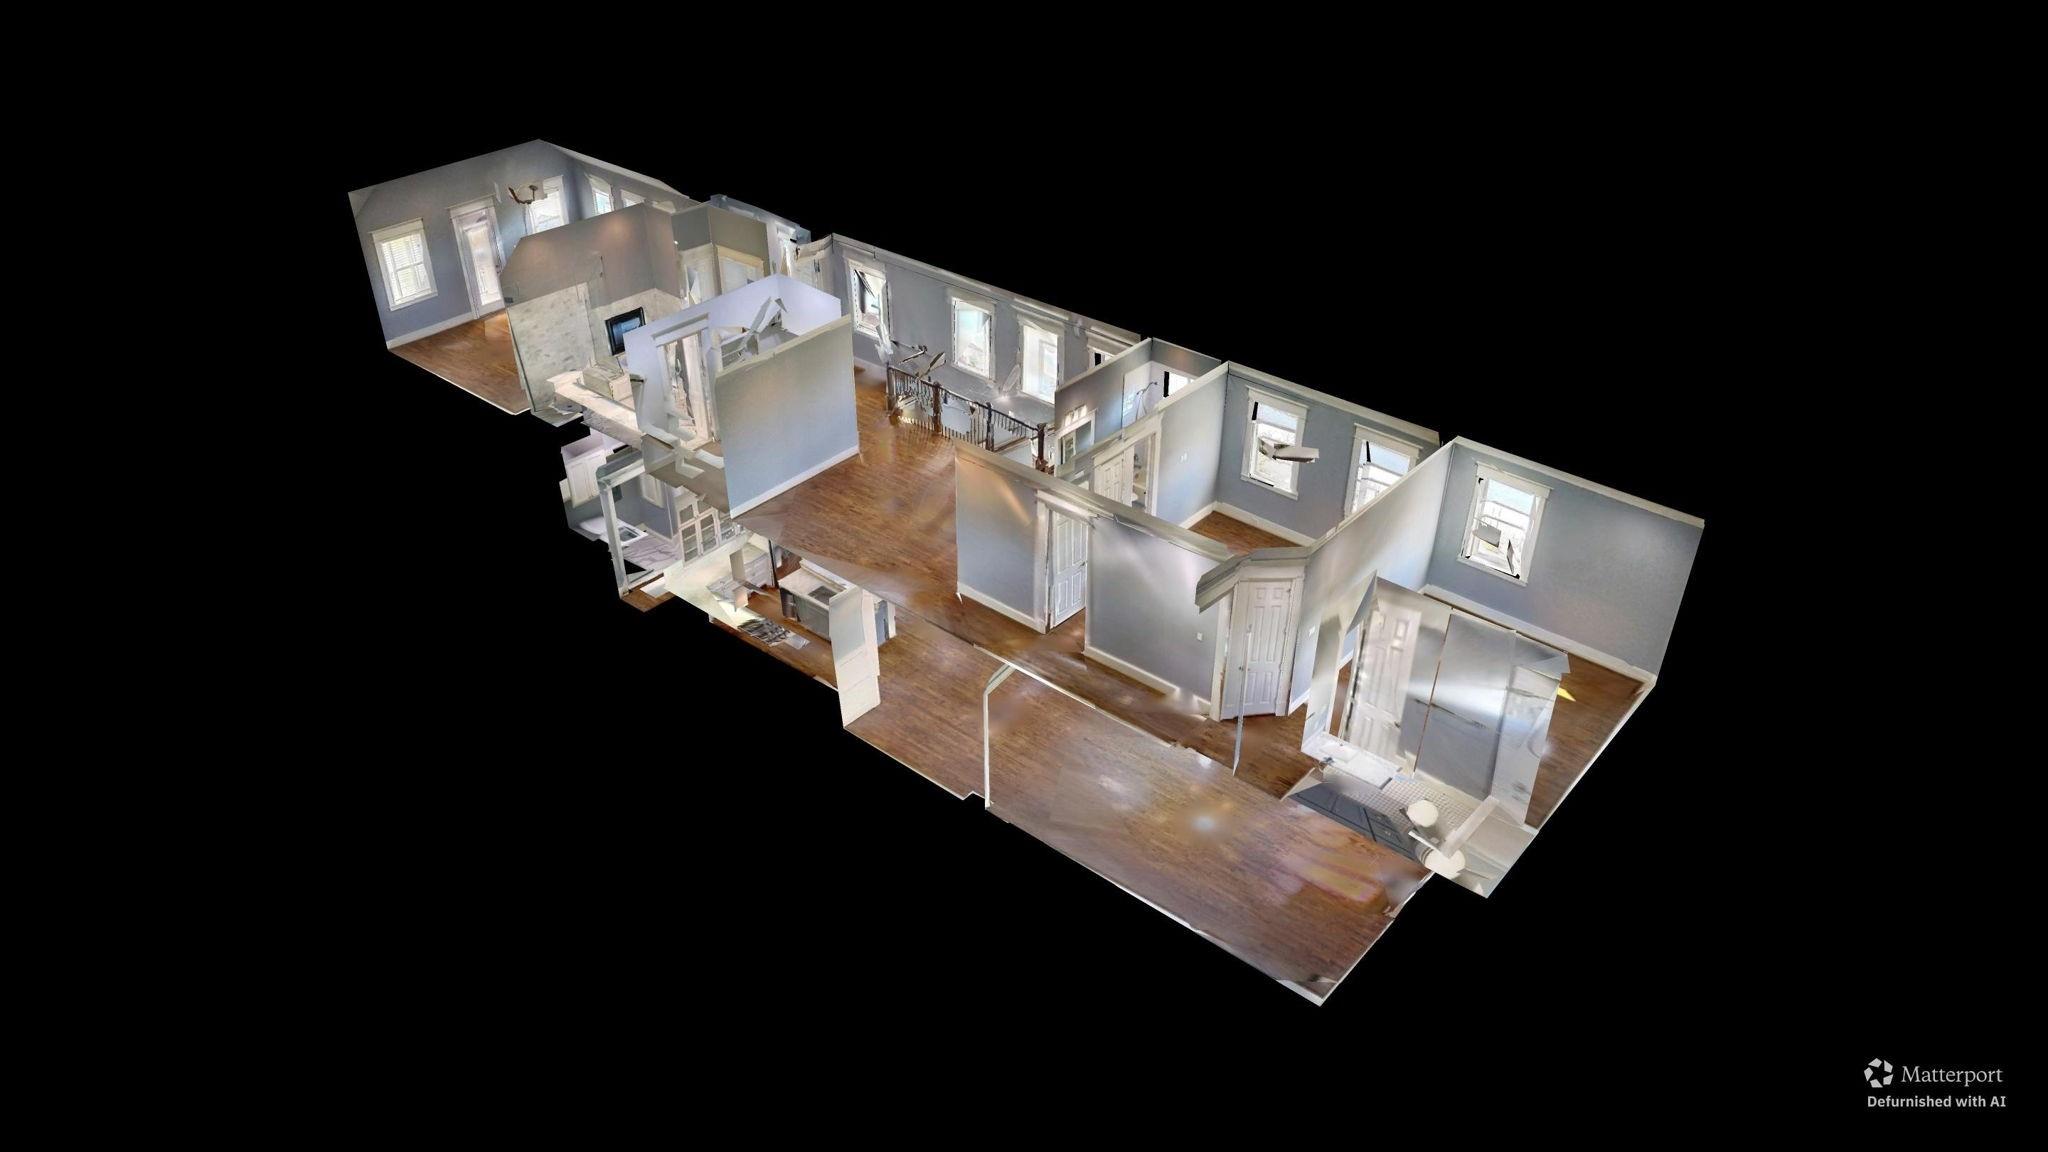
Cutaway view of the home’s interior, showing multiple mostly empty rooms and hardwood floors.
SEE ALL PHOTOS
Two neighboring townhomes with illuminated porches and garages at dusk; a black SUV is parked outside.
Kitchen with white cabinets, blue island, stainless appliances, and dark hardwood floors opening to a dining area.
Covered rear deck with wooden stairs, string lights, and fenced artificial-turf yard at dusk.
Two-story beige townhome with an upper balcony and attached garage at 519 E 28th Street.
Front entry with a dark wooden door, square glass panes, gray siding, and a wall lantern.
Entry hallway with dark hardwood floors, a wood front door, and a large window with blinds.
Entry hall with dark hardwood floors, a wood-and-metal staircase, and a view into a sunlit rear room.
Under-stair wine storage room with built-in wine racks and shelves behind an open door.
Vacant living room with a fireplace, white built-ins, and dark hardwood floors opening to the kitchen.
Empty living room with hardwood floors, a fireplace, built-in shelves, and glass balcony doors.
Bright white kitchen with a large sink island, stainless steel appliances, dark hardwood floors, and an open staircase.
Bright kitchen with marble counters, white cabinets, stainless steel range, and dark wood floors leading to a sunny living area.
White kitchen with marble counters, subway-tile backsplash, and a large stainless steel gas range.
Empty living and dining room with dark hardwood floors, white paneled trim, and French doors.
Bathroom vanity with a marble-look counter, large mirror, and open paneled door.
Laundry room with a washer and dryer beneath white cabinets and a wooden hanging rod.
Interior staircase with dark wood treads and iron balusters beside an open room with hardwood floors.
Empty upstairs living area with dark wood floors, three windows, and a railing overlooking the stairwell.
Empty living room with hardwood floors, a white-trimmed fireplace, and vaulted ceiling.
Vacant living room with dark hardwood floors, a vaulted ceiling, and a built-in fireplace.
Vacant living room with dark hardwood floors, vaulted ceiling, and a white fireplace surround.
Bathroom with a double vanity, glass shower, and soaking tub beneath a fireplace.
Bathroom with a glass shower and soaking tub beside a built-in fireplace.
Walk-in closet with white built-in shelving, dark hanging rods, and a central four-drawer island.
Empty bedroom with dark hardwood floors, a ceiling fan, and two windows beside an open bathroom doorway.
Bathroom with marble vanity, framed mirror, and subway-tile tub and shower beneath a high window.
Vacant bedroom with dark wood floors, gray walls, a ceiling fan, and a window.
Bathroom with white subway-tile tub, high window, hexagonal floor tile, and dark gray marble-top vanity.
Covered tiled balcony with ornate iron railings overlooking neighboring homes.
Covered rear porch with stone-tile flooring, wooden railings, and a ceiling fan overlooking a fenced yard.
Backyard with artificial turf and a covered wooden deck with stairs and string lights.
Blue-and-white multistory home in a row of three attached houses, viewed from above.
Aerial neighborhood view marking 519 E 28th Street, with Houston’s downtown skyline in the distance.
Aerial view of 519 E 28th Street, marked among homes near a major road and warehouse.
Cutaway view of the home’s interior, showing multiple mostly empty rooms and hardwood floors.
Pending

519 E 28th Street

519 E 28th Street, Houston, TX 77008

$599,900
Welcome to 519 E 28th Street, where luxury design meets exceptional functionality. This stunning residence features soaring ceilings and spacious interiors throughout. The expansive primary suite offers private balcony access and a striking double-sided fireplace shared with the spa-inspired ensuite bath, complete with dual vanities, soaking tub, separate shower, and an oversized walk-in closet with built-ins. Each secondary bedroom includes its own ensuite bath and walk-in closet, providing comfort and privacy for all. The chef's island kitchen opens seamlessly to the dining and living areas and showcases abundant cabinetry, generous storage, and under-cabinet lighting. An upstairs game room adds additional flexible living space. Ideally located with convenient access to I-610, I-45, Hwy 290, and Downtown Houston, this home combines luxury, comfort, and premier accessibility. Call today to schedule your private showing!

3
beds

4
baths

3,084 Sq.Ft. LIVING AREA

3,001.28 Sq.Ft. lot

Kitchen with white cabinets, blue island, stainless appliances, and dark hardwood floors opening to a dining area.

Schedule a Showing

We would love to show you our beautiful properties. Please select your preferred date and time below. We will be in touch shortly to confirm your appointment.

Schedule a Showing

We would love to show you our beautiful property. Please select your preferred date and time below. An agent will be in touch shortly to confirm your appointment.
Thank you for your interest in 519 E 28th Street, Houston, TX 77008. We are reviewing your request and will be in touch shortly!
 Ashley  Reaves

Ashley Reaves

Features & Amenities

Interior

  • total bedrooms3
  • Total bathrooms4
  • full bathrooms3
  • half bathroom1
  • Laundry room Electric Dryer Hookup, Washer Hookup
  • Flooring Tile, Wood
  • APPLIANCES Disposal, Dryer Included, Refrigerator Included, Washer Included, Wine Refrigerator, Gas Oven, Microwave, Gas Cooktop, Gas Range, Dishwasher
  • other interior Features Balcony, Crown Molding, High Ceilings, All Bedrooms Up, En-Suite Bath, Primary Bed - 2nd Floor, Walk-In Closet(s)

Area & Lot

  • Status Pending
  • Living Area3,084 Sq.Ft.
  • Total Area3,084 Sq.Ft.
  • Lot Area3,001.28 Sq.Ft.
  • MLS® ID97328583
  • TypeResidential
  • YEAR BUILT2014
  • Architecture StylesContemporary/Modern, Traditional
  • Elementary SchoolField Elementary School
  • Middle SchoolHamilton Middle School (Houston)
  • High SchoolHeights High School
  • School District27 - Houston

Exterior

  • STORIES2
  • Garage Space2.0
  • water SourcePublic
  • roofComposition
  • lot featuresBack Yard, Build Line Restricted, Other, Subdivided, 0 Up To 1/4 Acre
  • parkingAttached, Garage Door Opener, Double-Wide Driveway
  • HEAT TYPENatural Gas
  • AIR CONDITIONINGCeiling Fan(s), Electric
  • sewerPublic Sewer
  • SubstructureSlab
  • other exterior FeaturesBalcony, Side Yard

Financial

  • Sales Price$599,900
  • Real Estate Tax $17,301/yr
View Virtual Tour

Work With Us

As a top real estate professional group in Montgomery, TX, we’re passionate about helping clients achieve homeownership, solve real estate challenges, and build lasting relationships through trusted, results-driven service.