Leave a Message

By providing your contact information to Reaves Realty Group of the Corcoran Genesis, your personal information will be processed in accordance with Reaves Realty Group of the Corcoran Genesis's Privacy Policy. By checking the box(es) below, you consent to receive communications regarding your real estate inquiries and related marketing and promotional updates in the manner selected by you. For SMS text messages, message frequency varies. Message and data rates may apply. You may opt out of receiving further communications from Reaves Realty Group of the Corcoran Genesis at any time. To opt out of receiving SMS text messages, reply STOP to unsubscribe.

Thank you for your message. We will be in touch with you shortly.

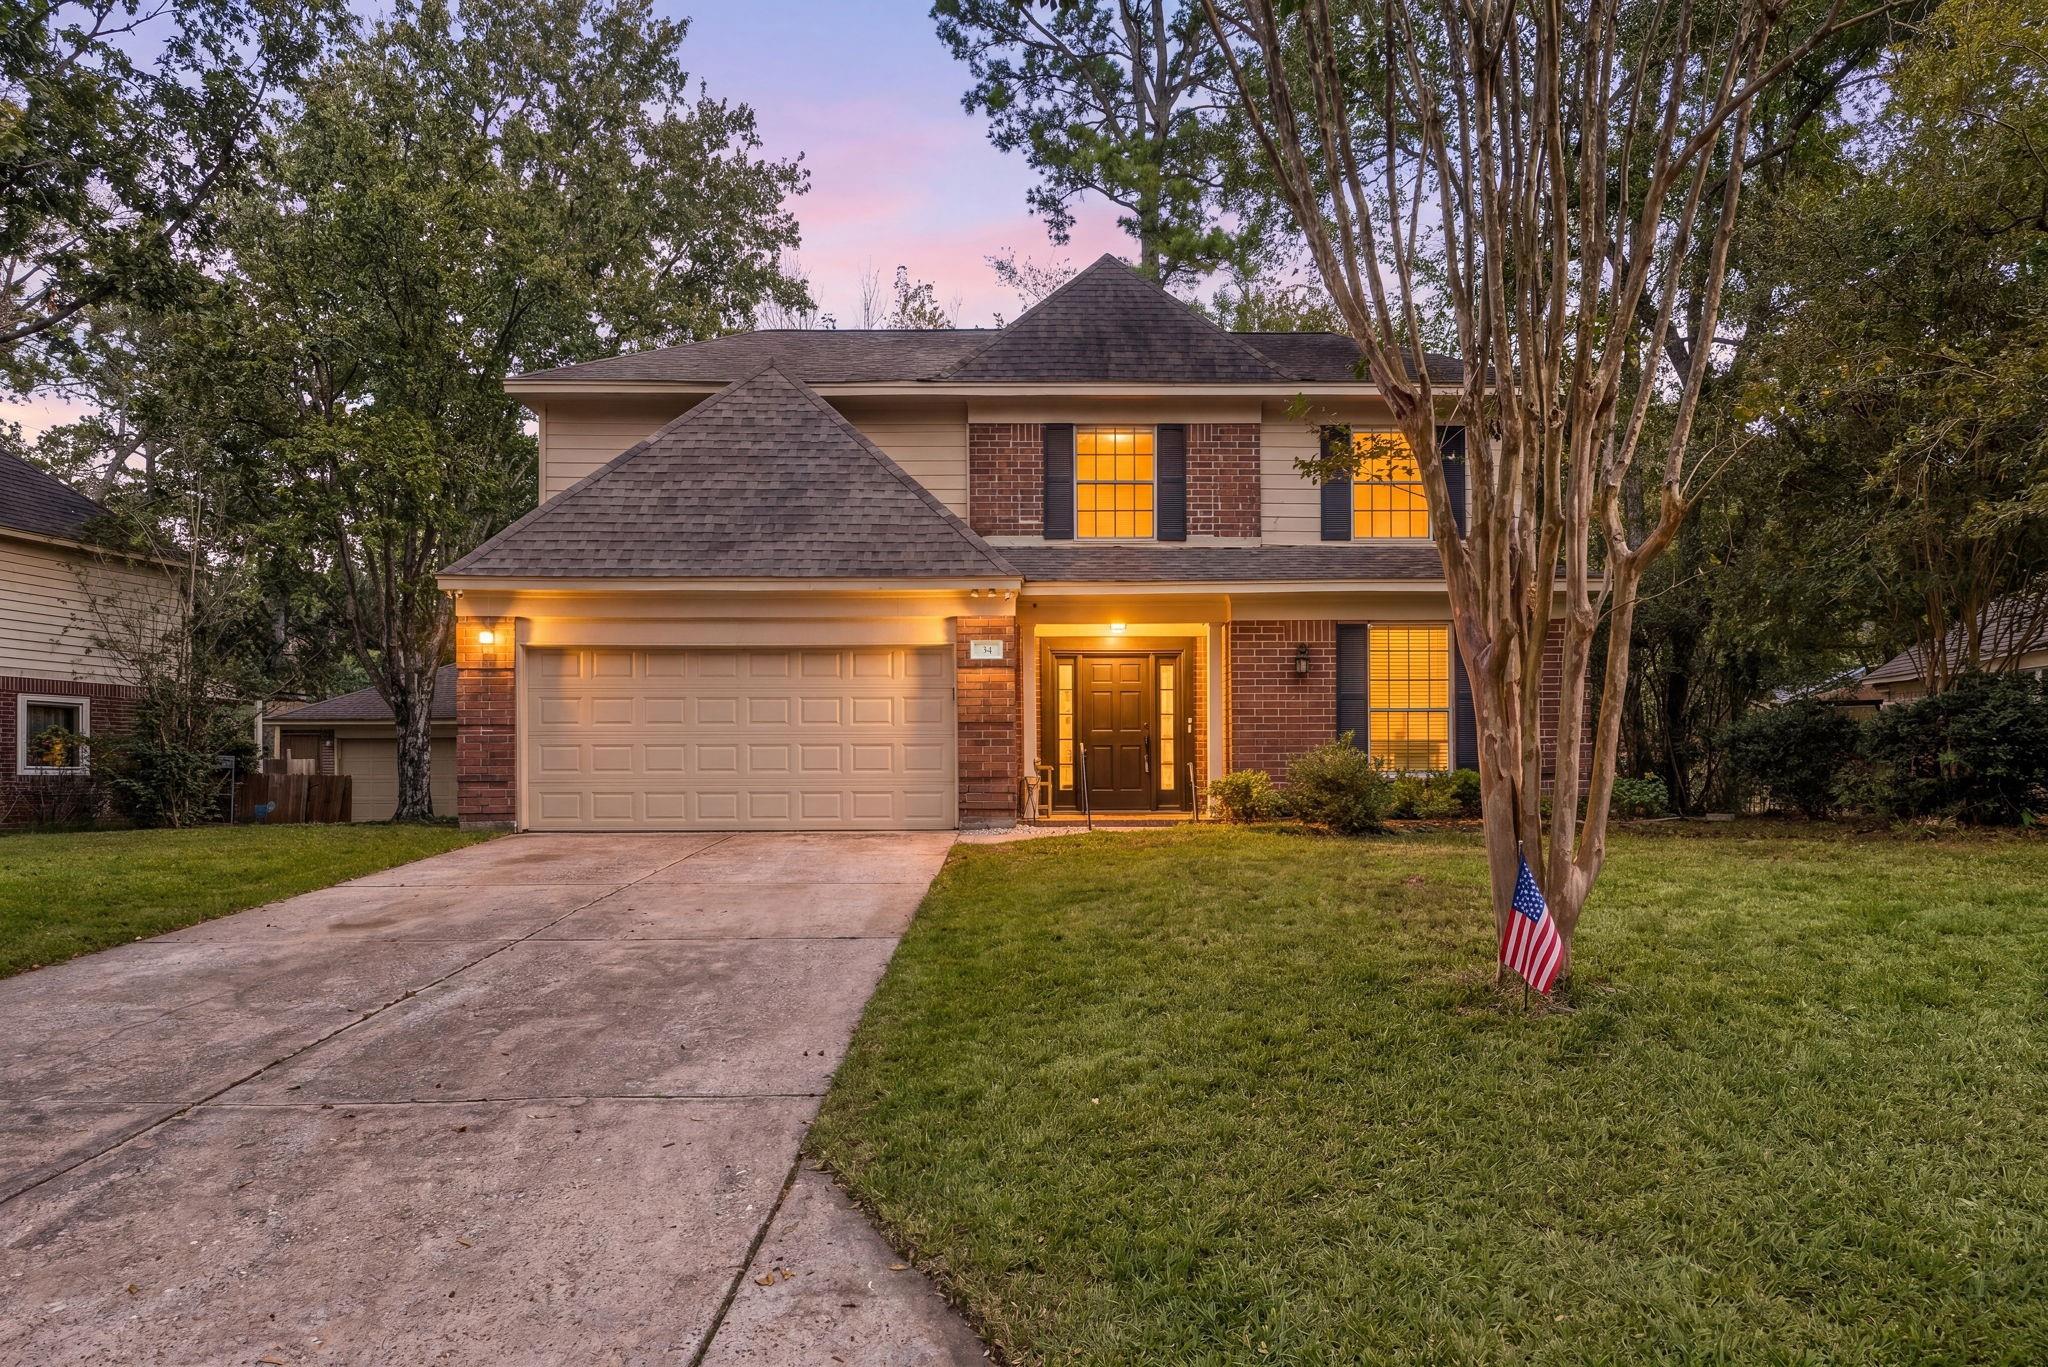
Two-story brick-and-siding home with a lit entrance, double garage, and American flag at dusk.
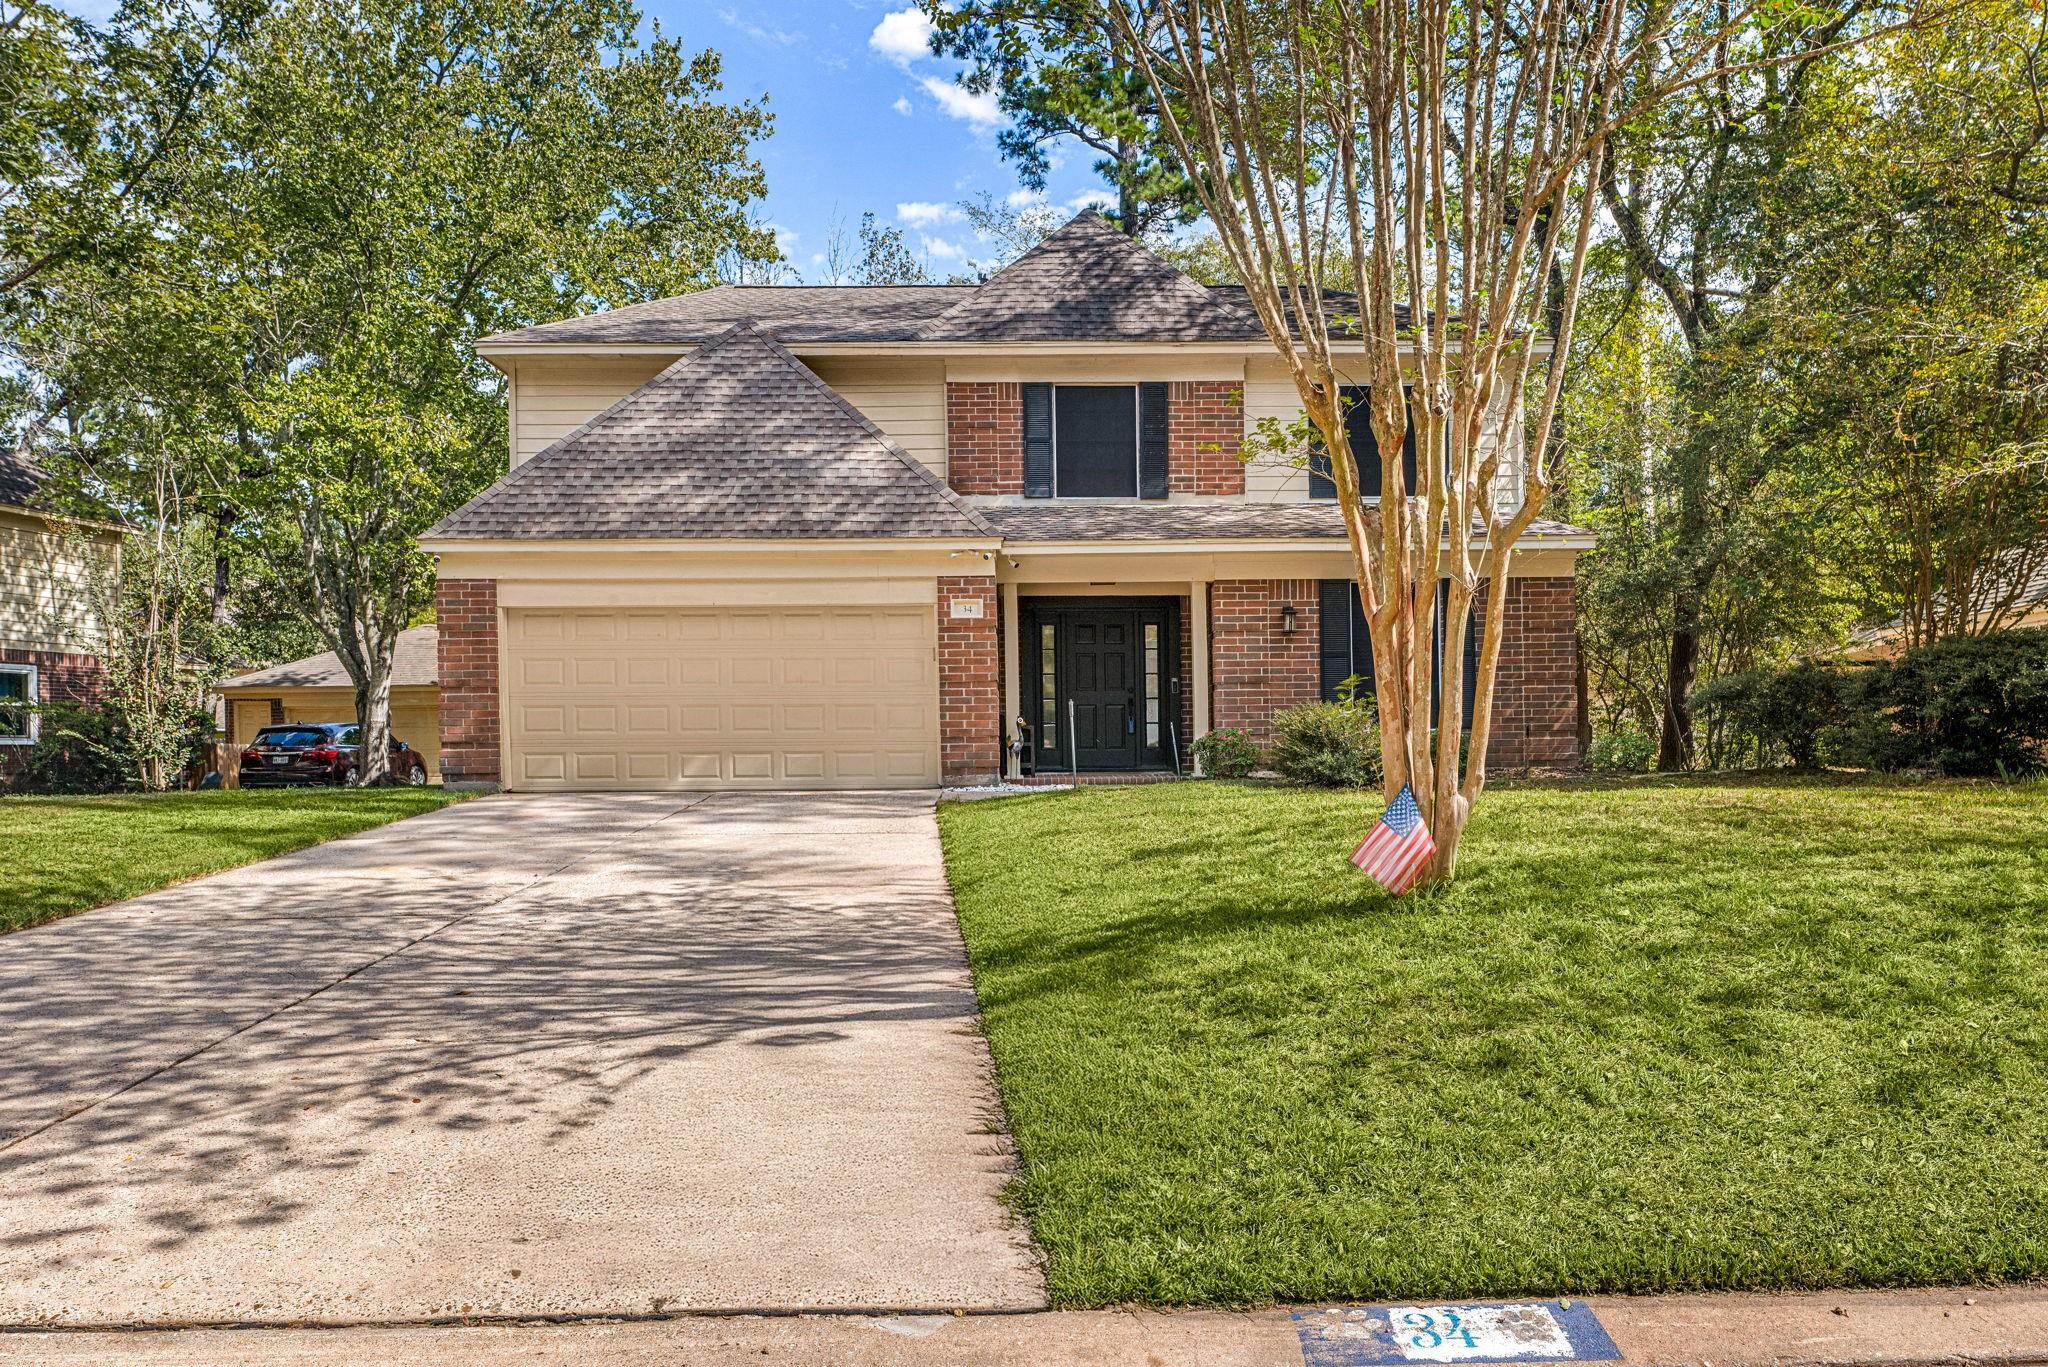
Two-story brick-and-siding home with a wide driveway, mature trees, and a front lawn.
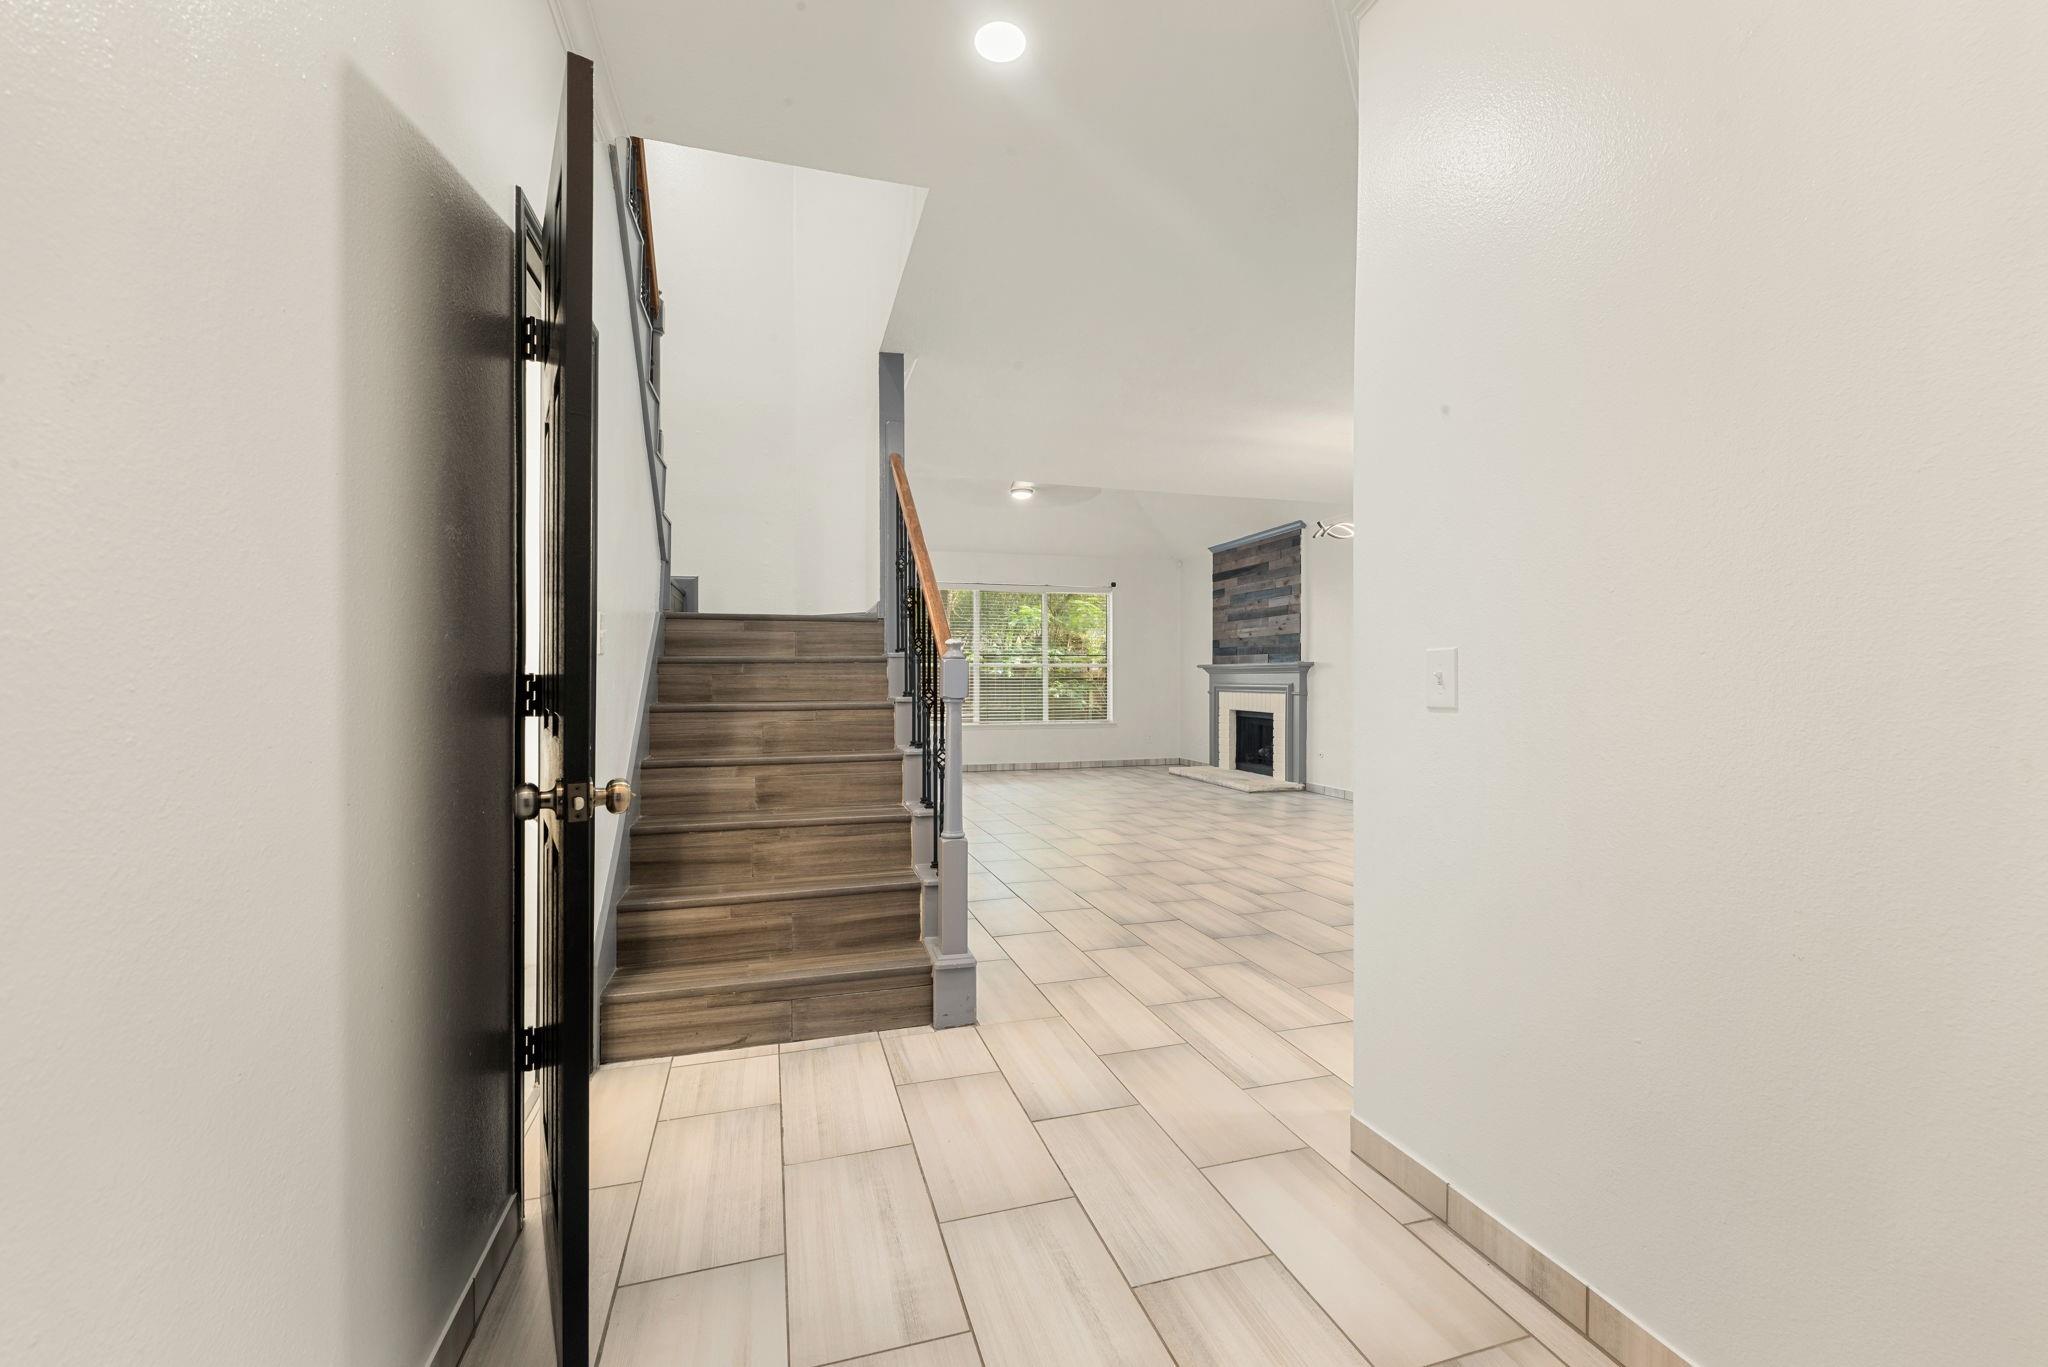
Entryway with a wood staircase opening onto a tiled living room with a fireplace.
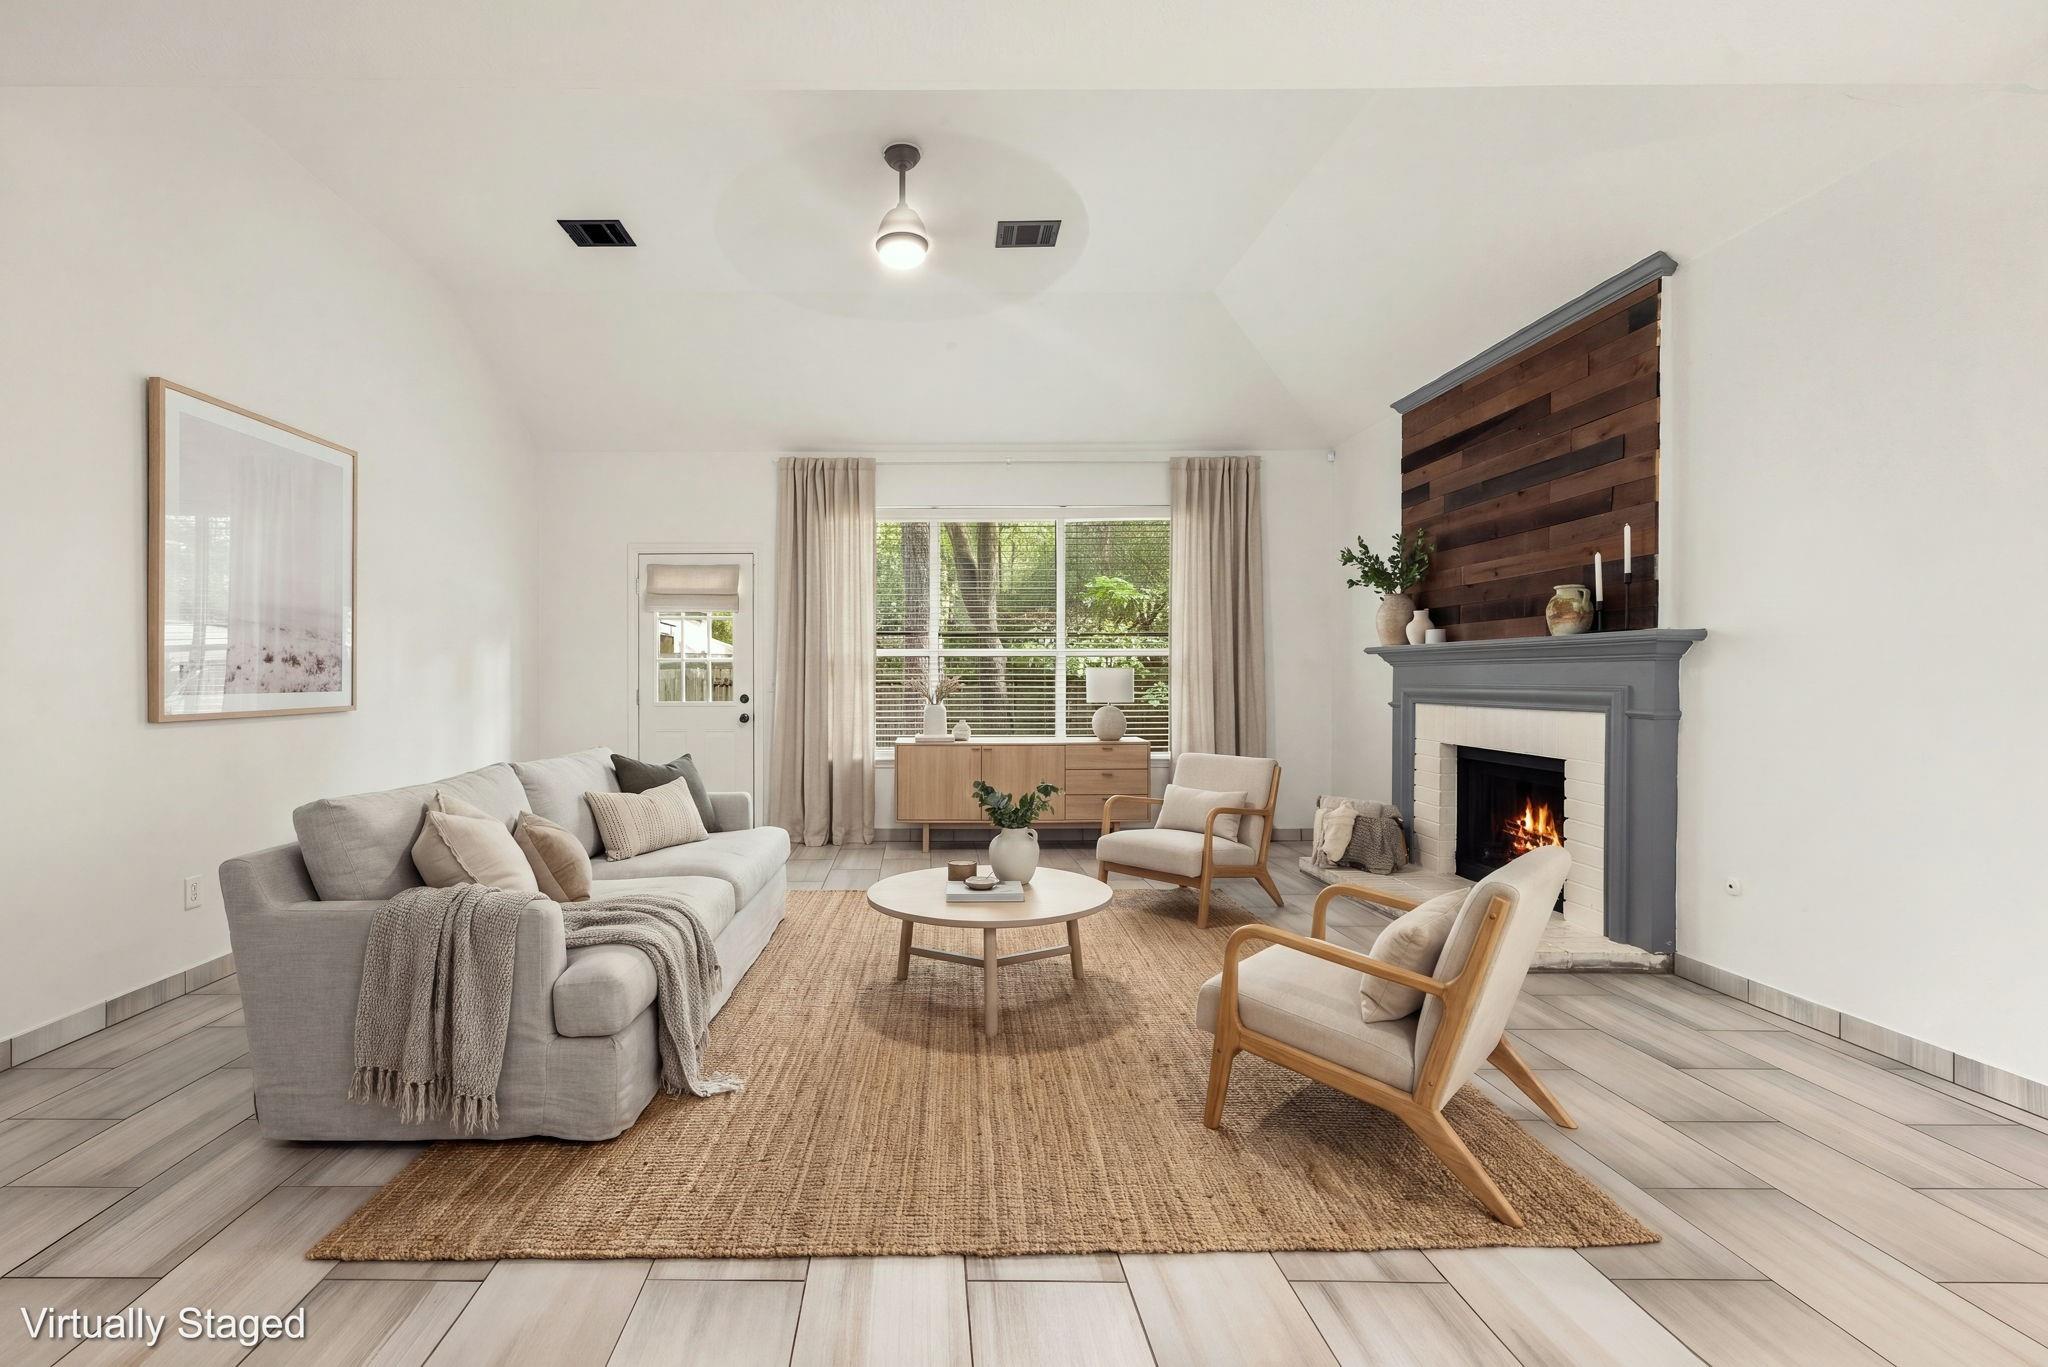
Living room with a wood-paneled fireplace wall, neutral furnishings, and a large window.
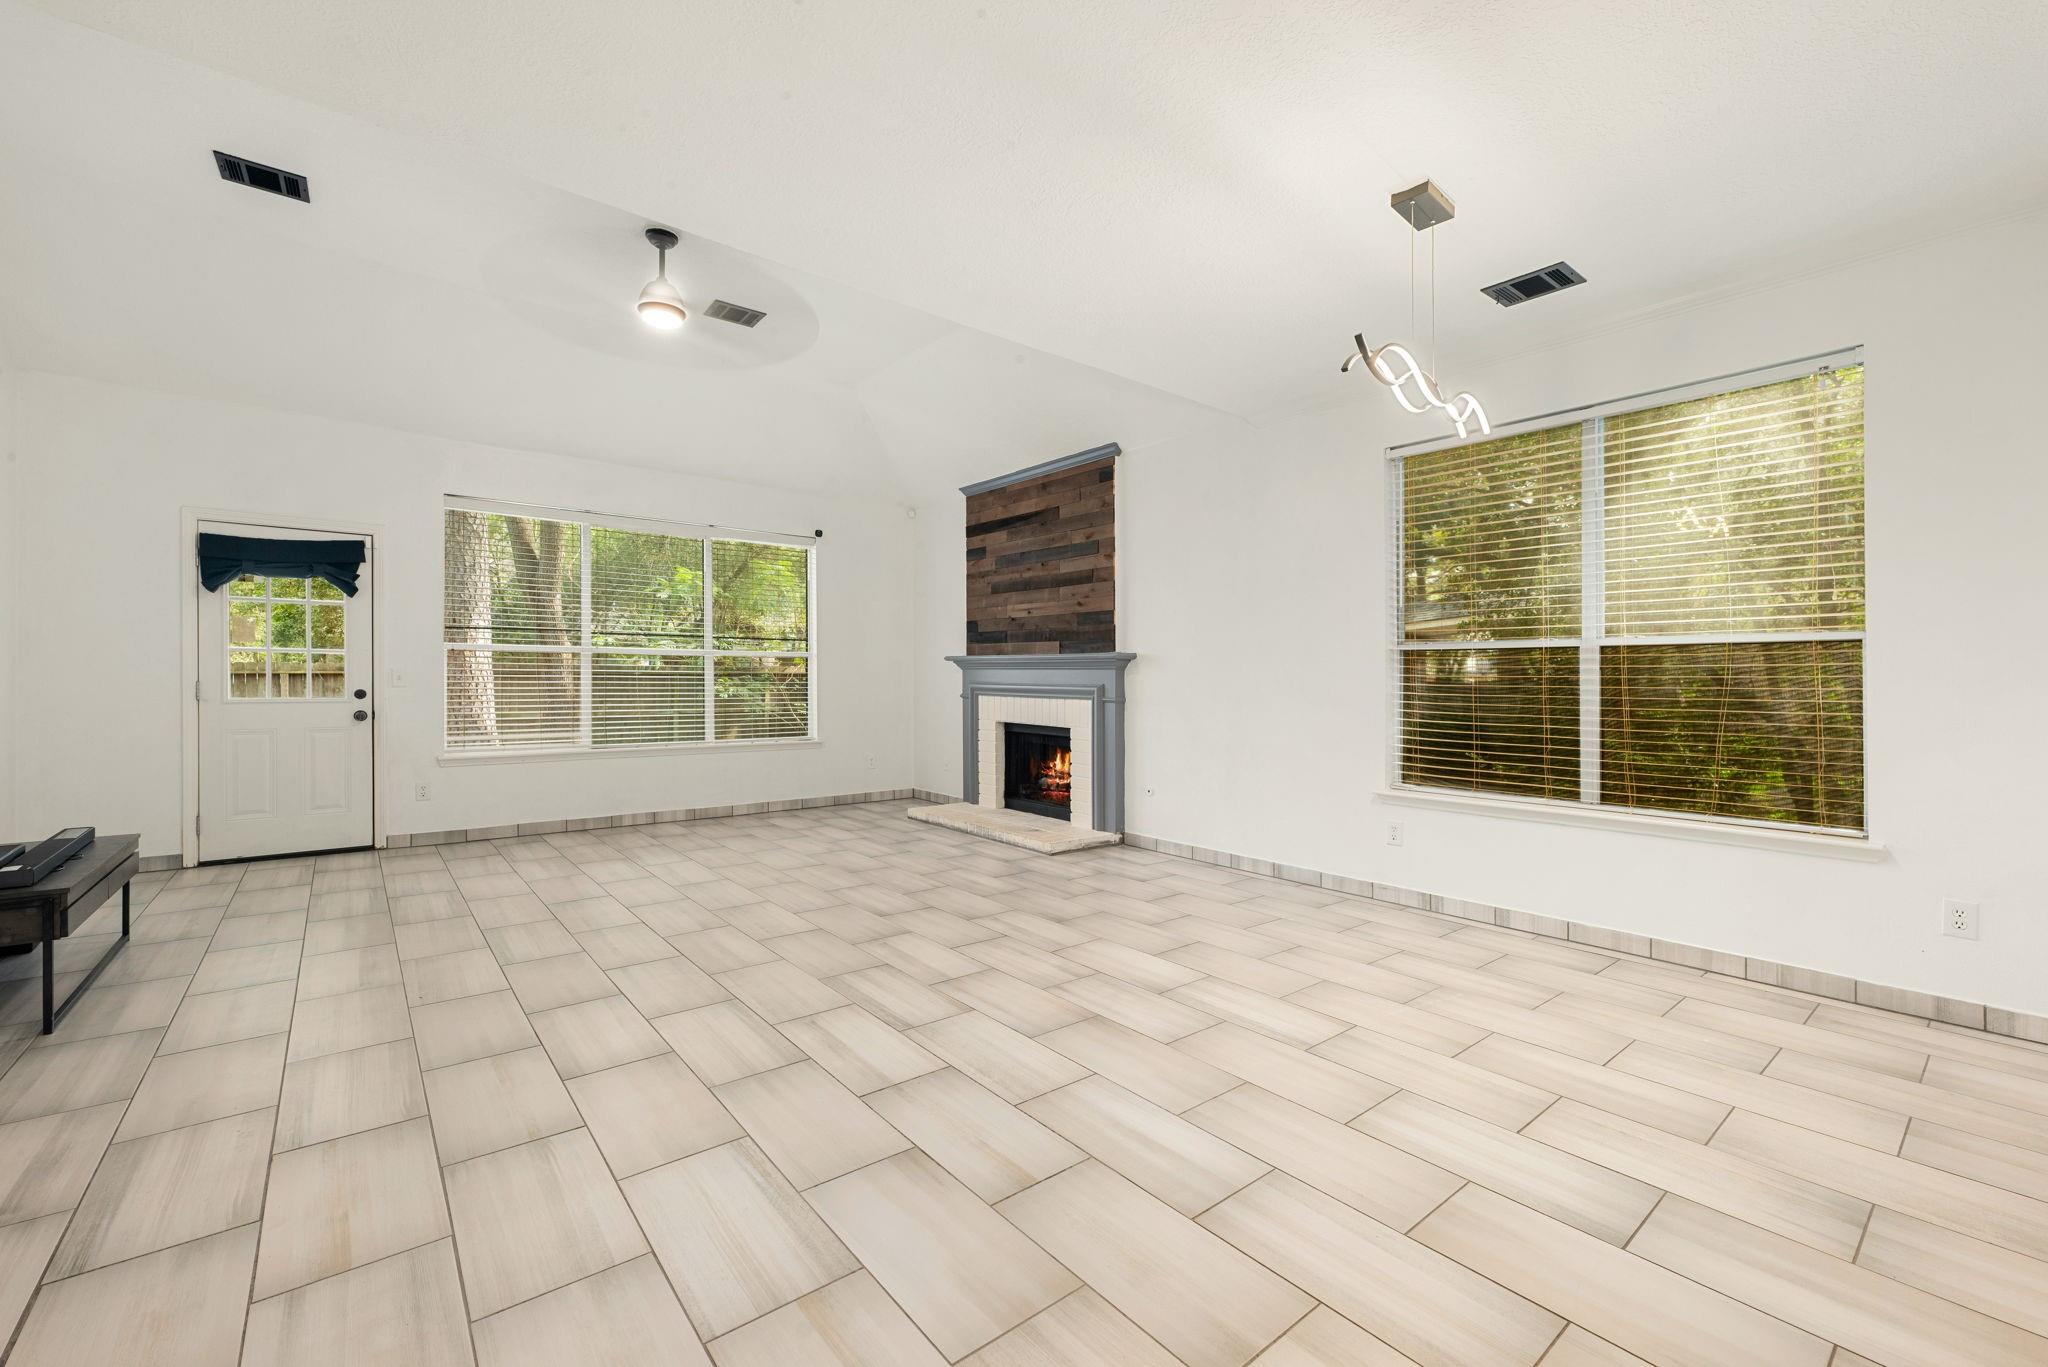
Living room with a tiled floor, wood-accented fireplace, and large windows with blinds.
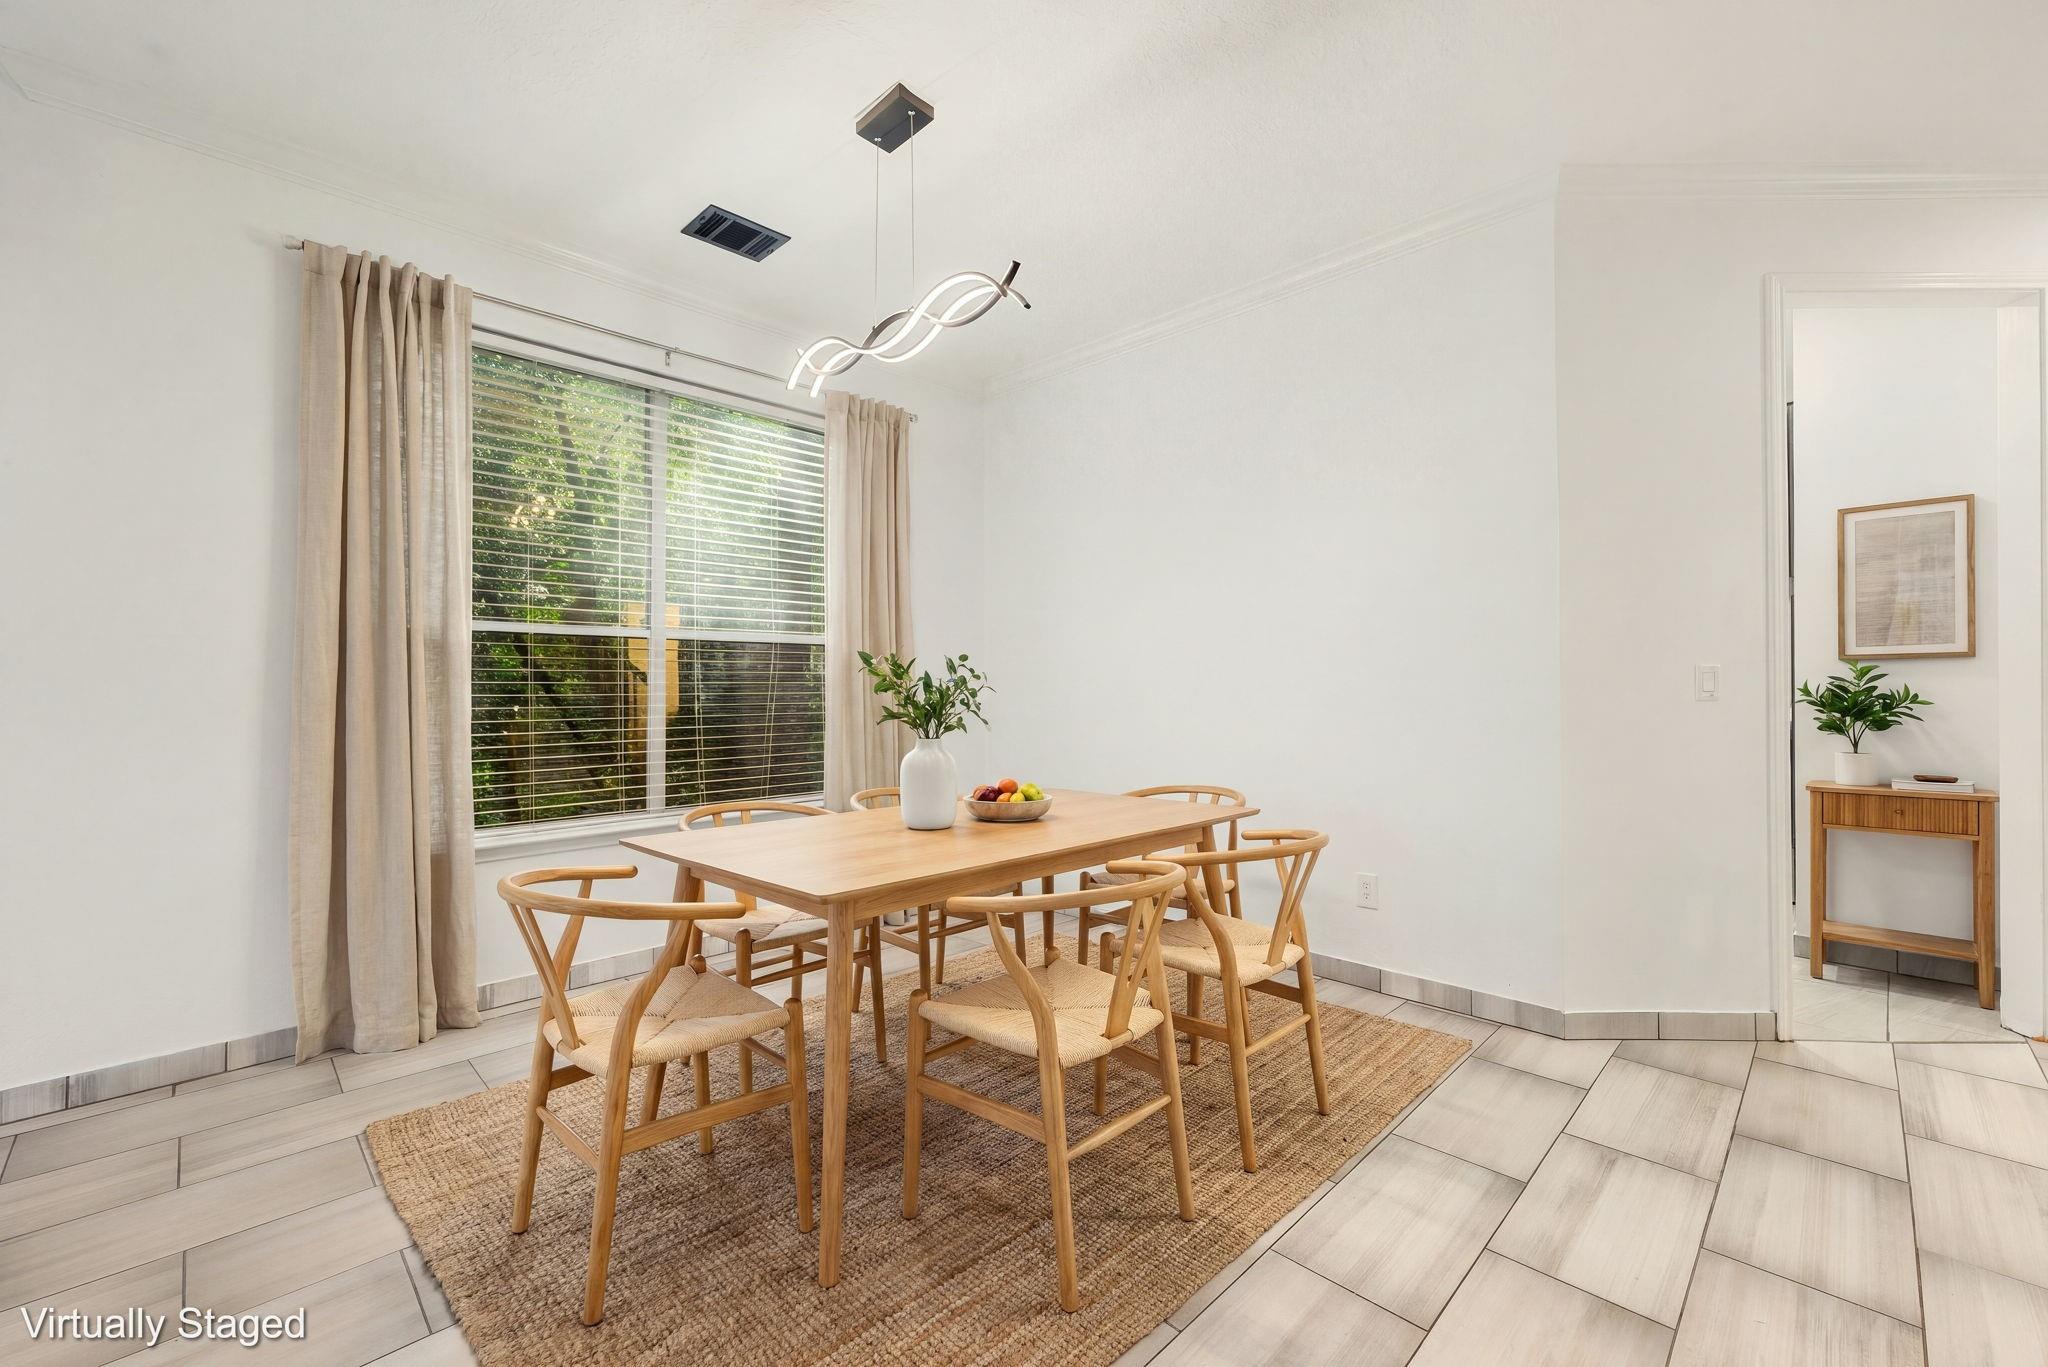
Dining room with a light wood table and chairs beside a large curtained window.
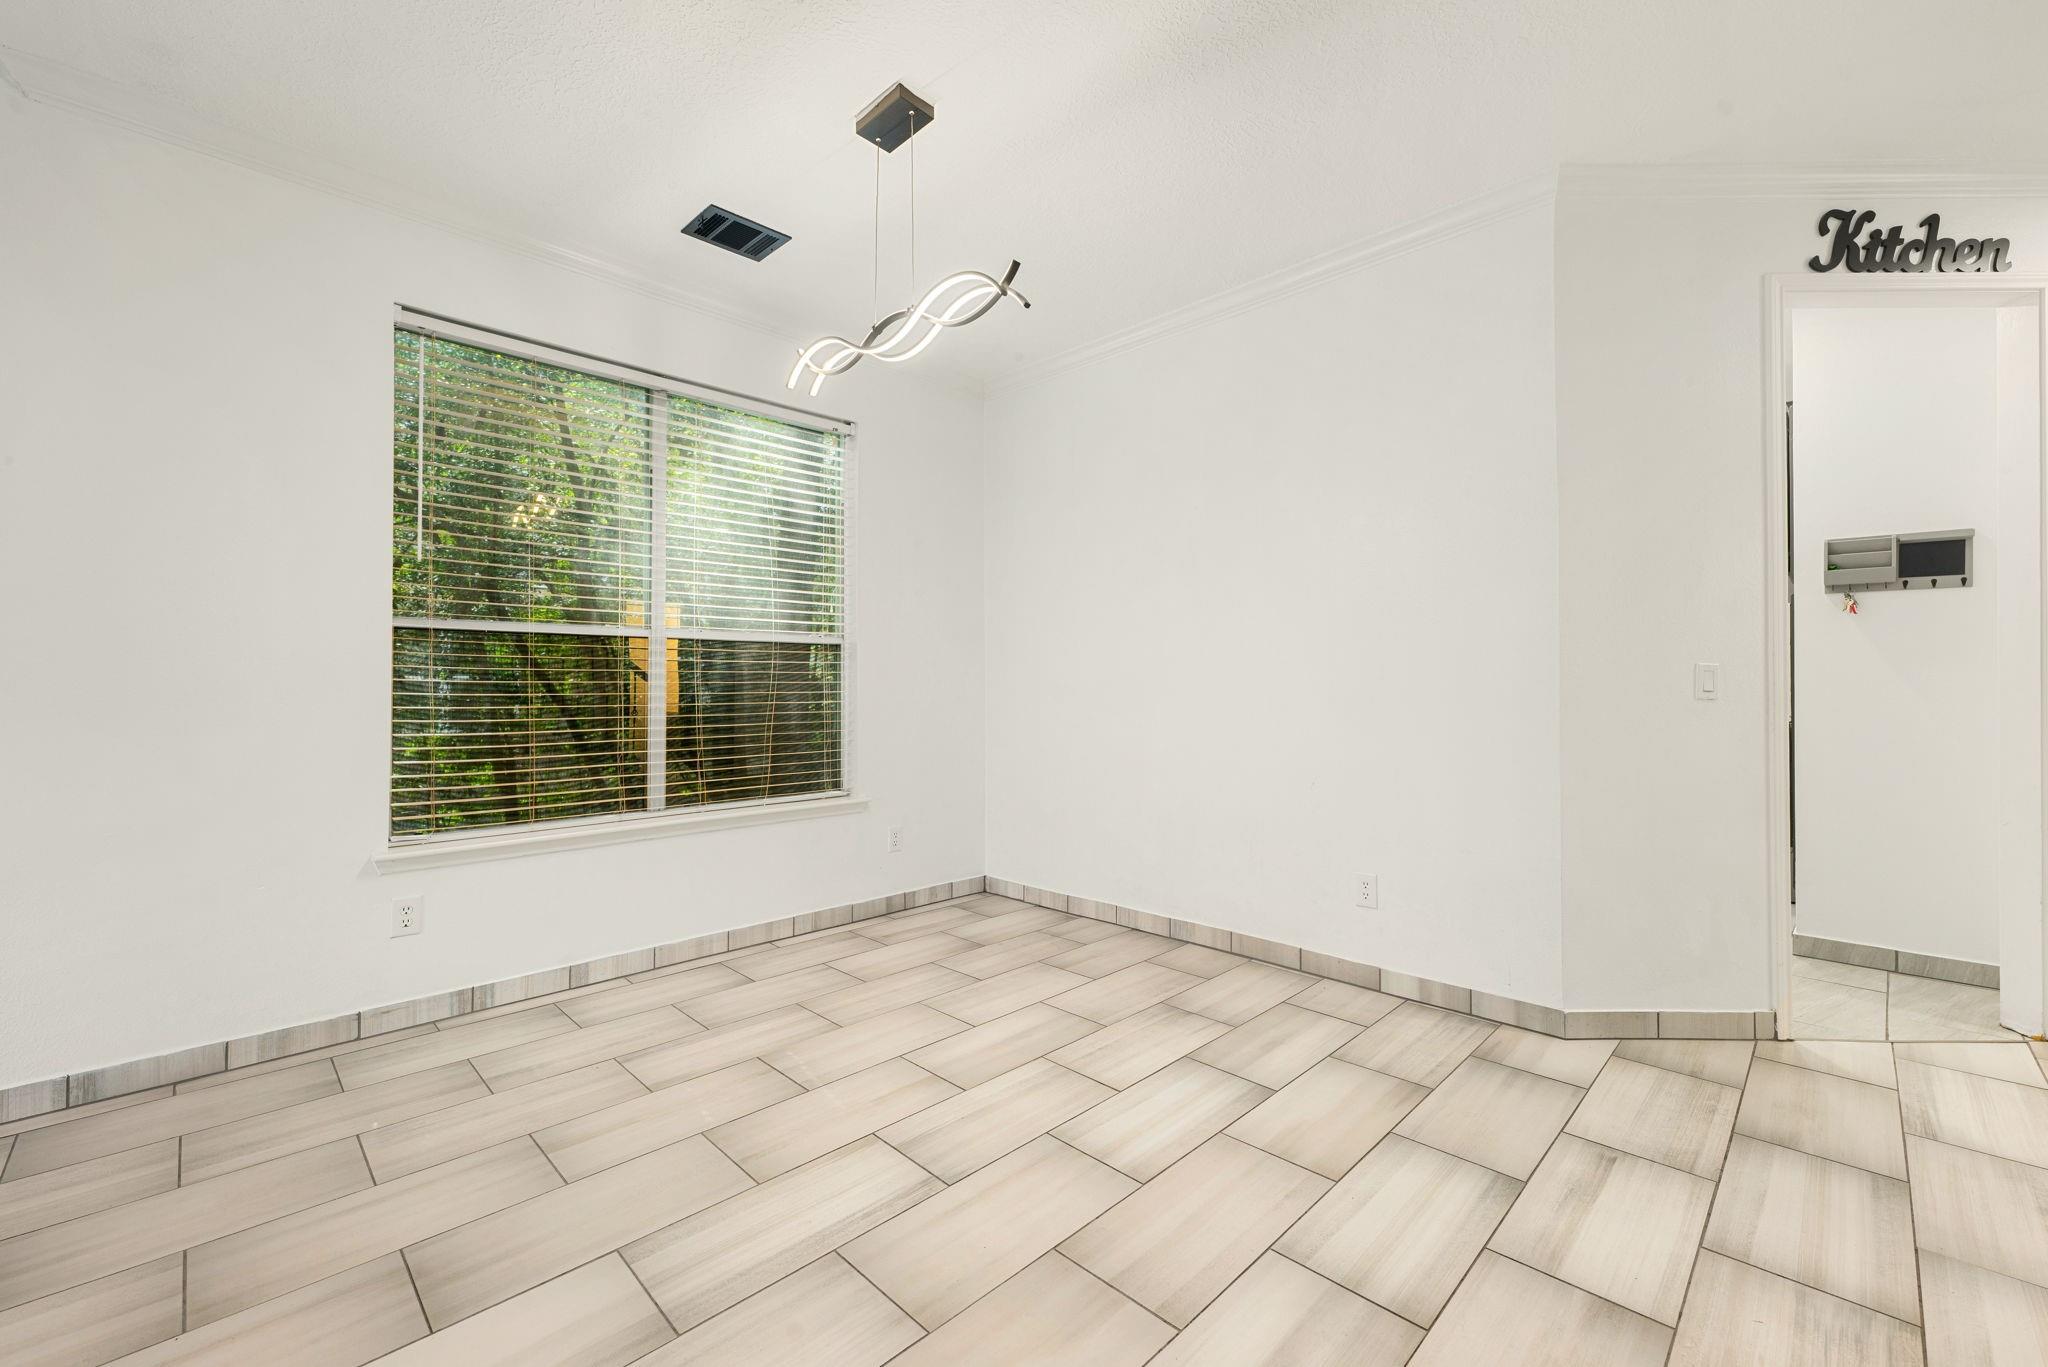
Bright tiled dining area with a large window, modern pendant light, and doorway marked “Kitchen.”
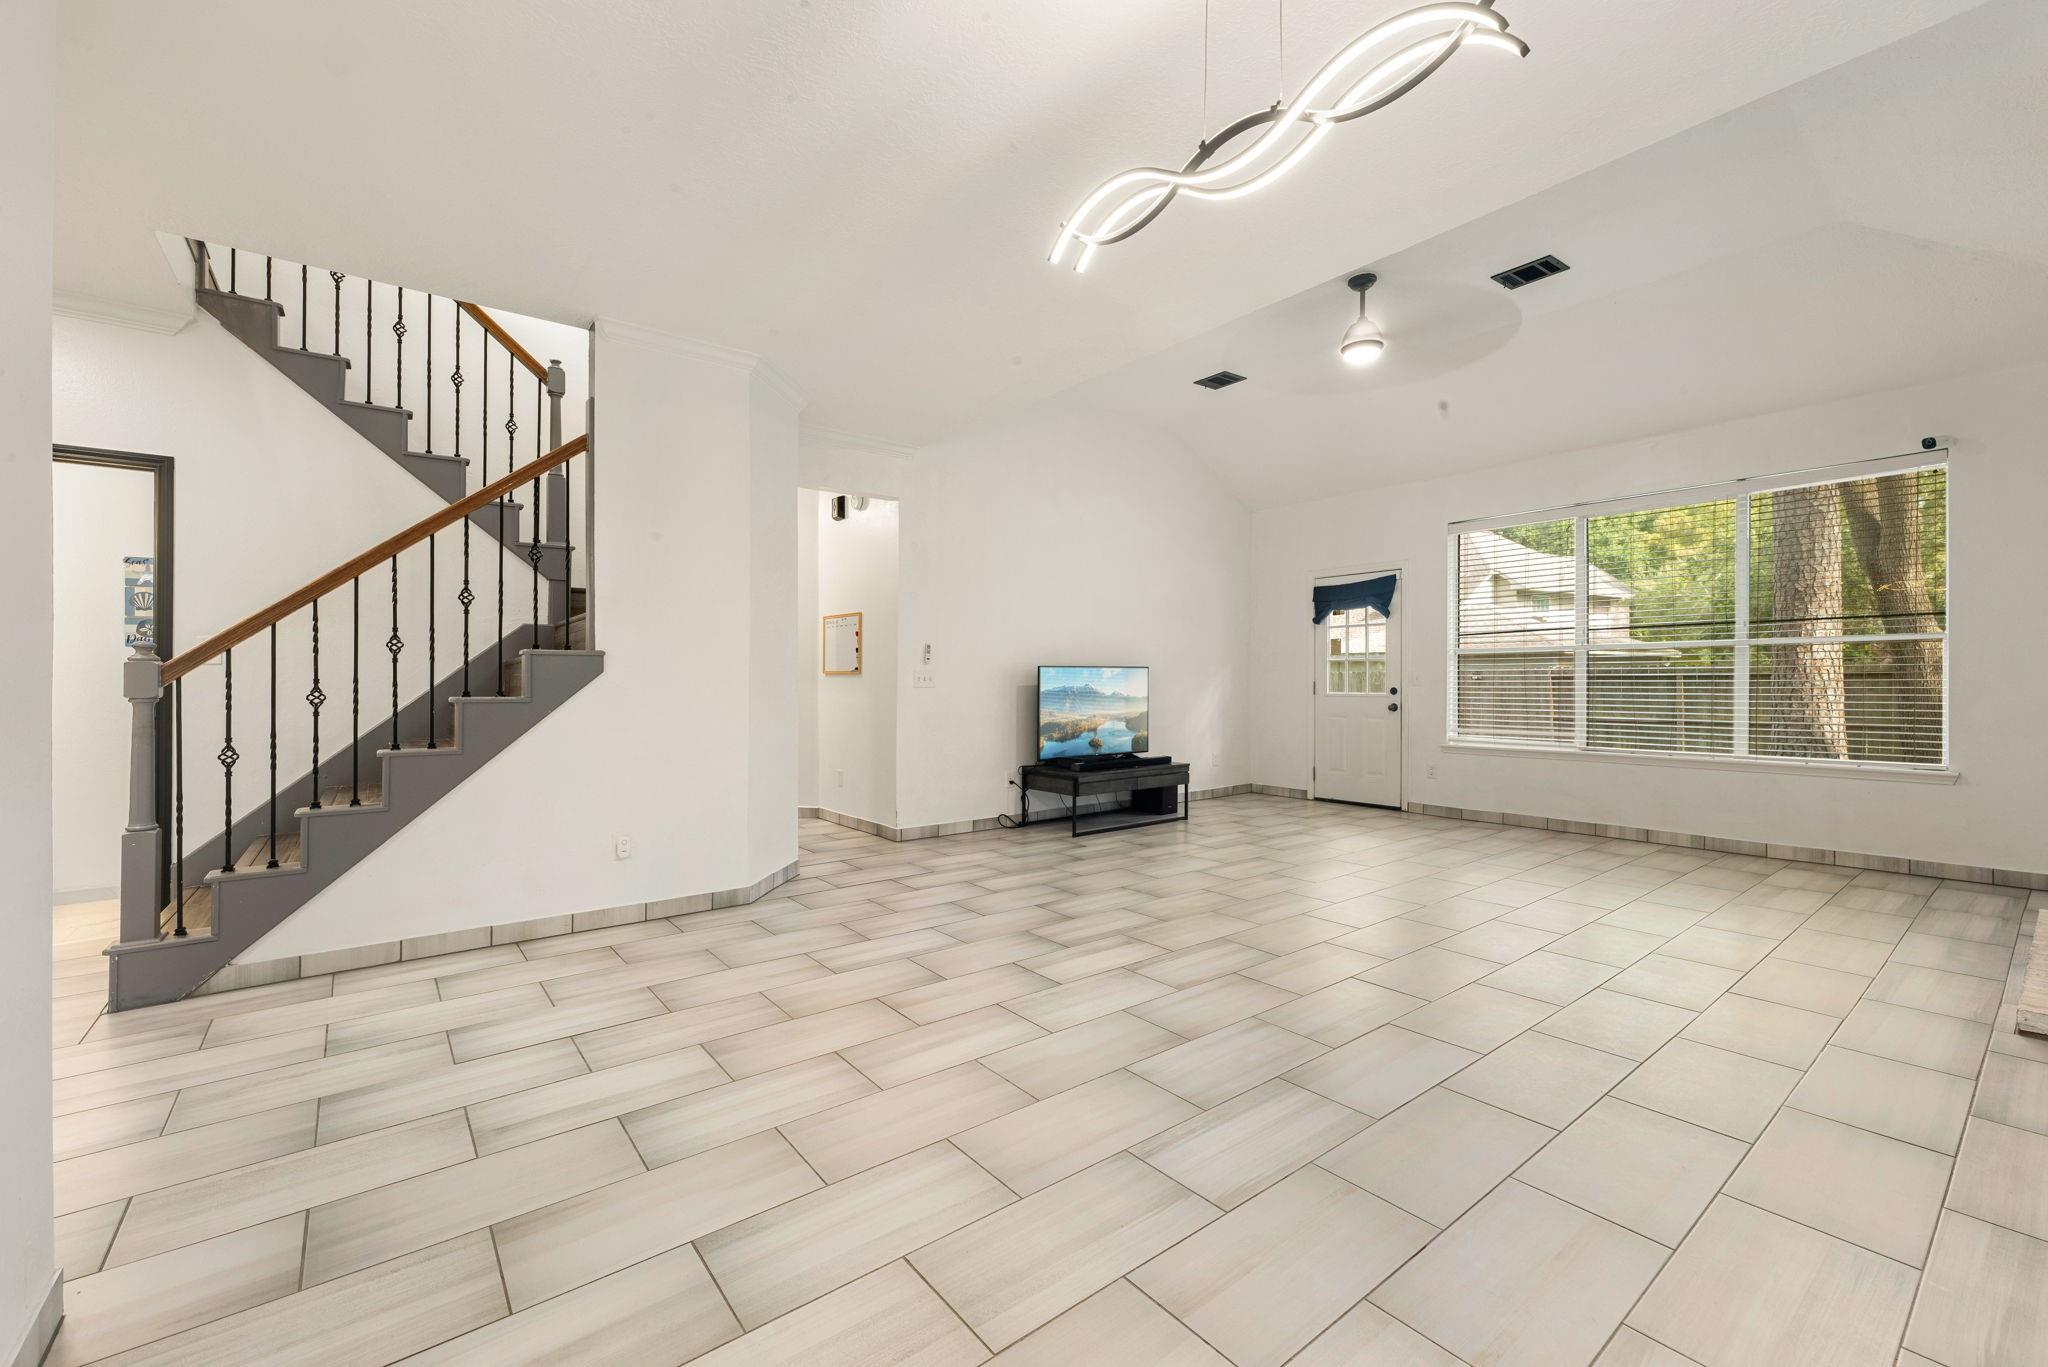
Living room with a tiled floor, staircase, and large window overlooking trees.
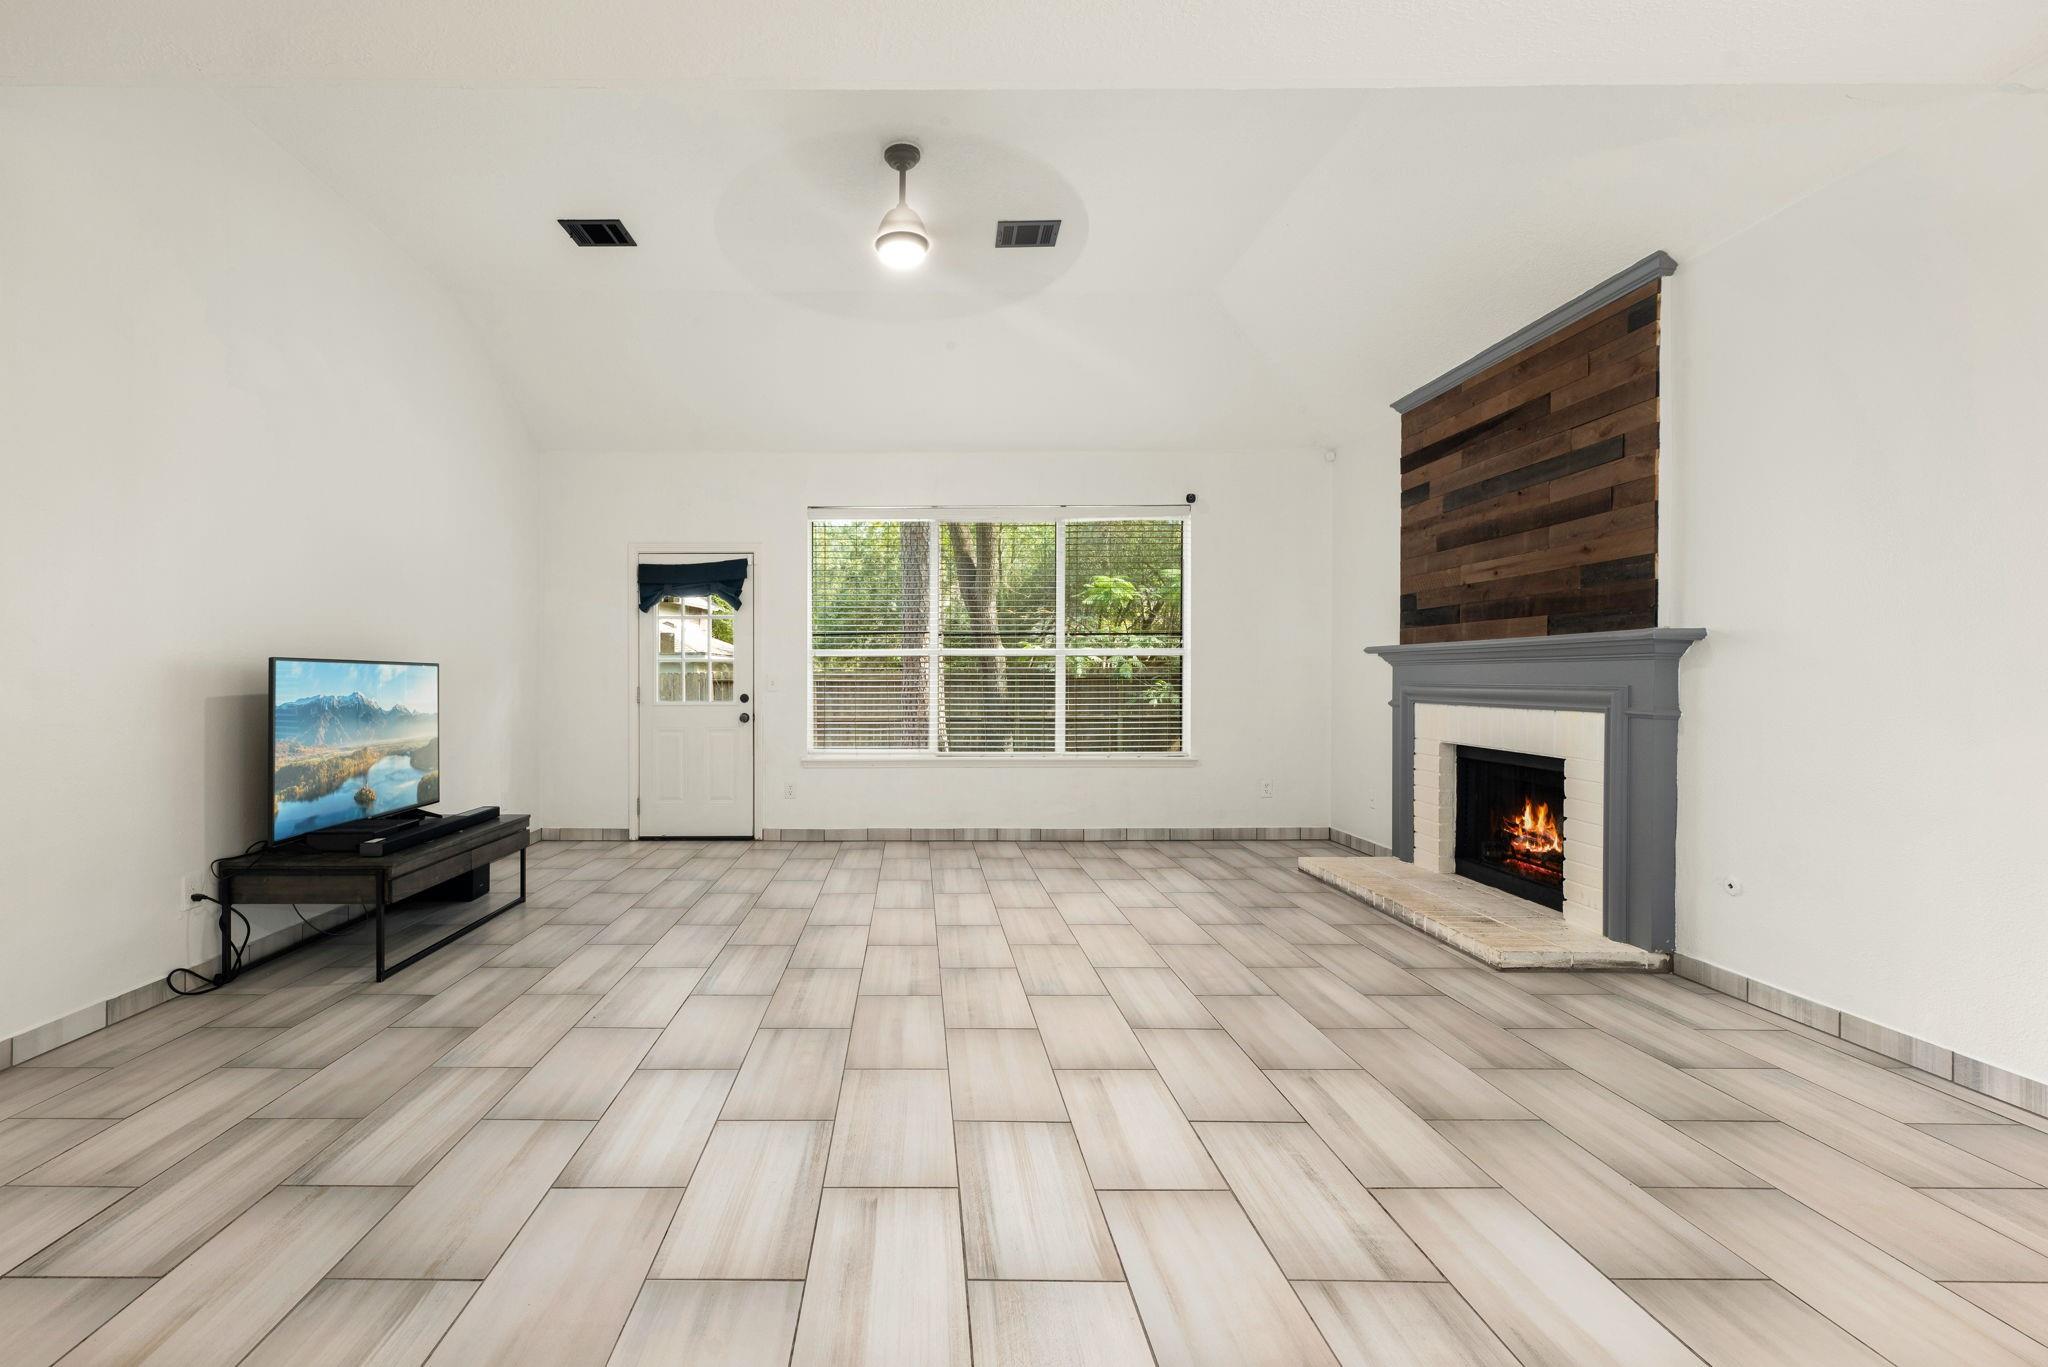
Living room with a tiled floor, TV, and wood-accented fireplace with a fire burning.
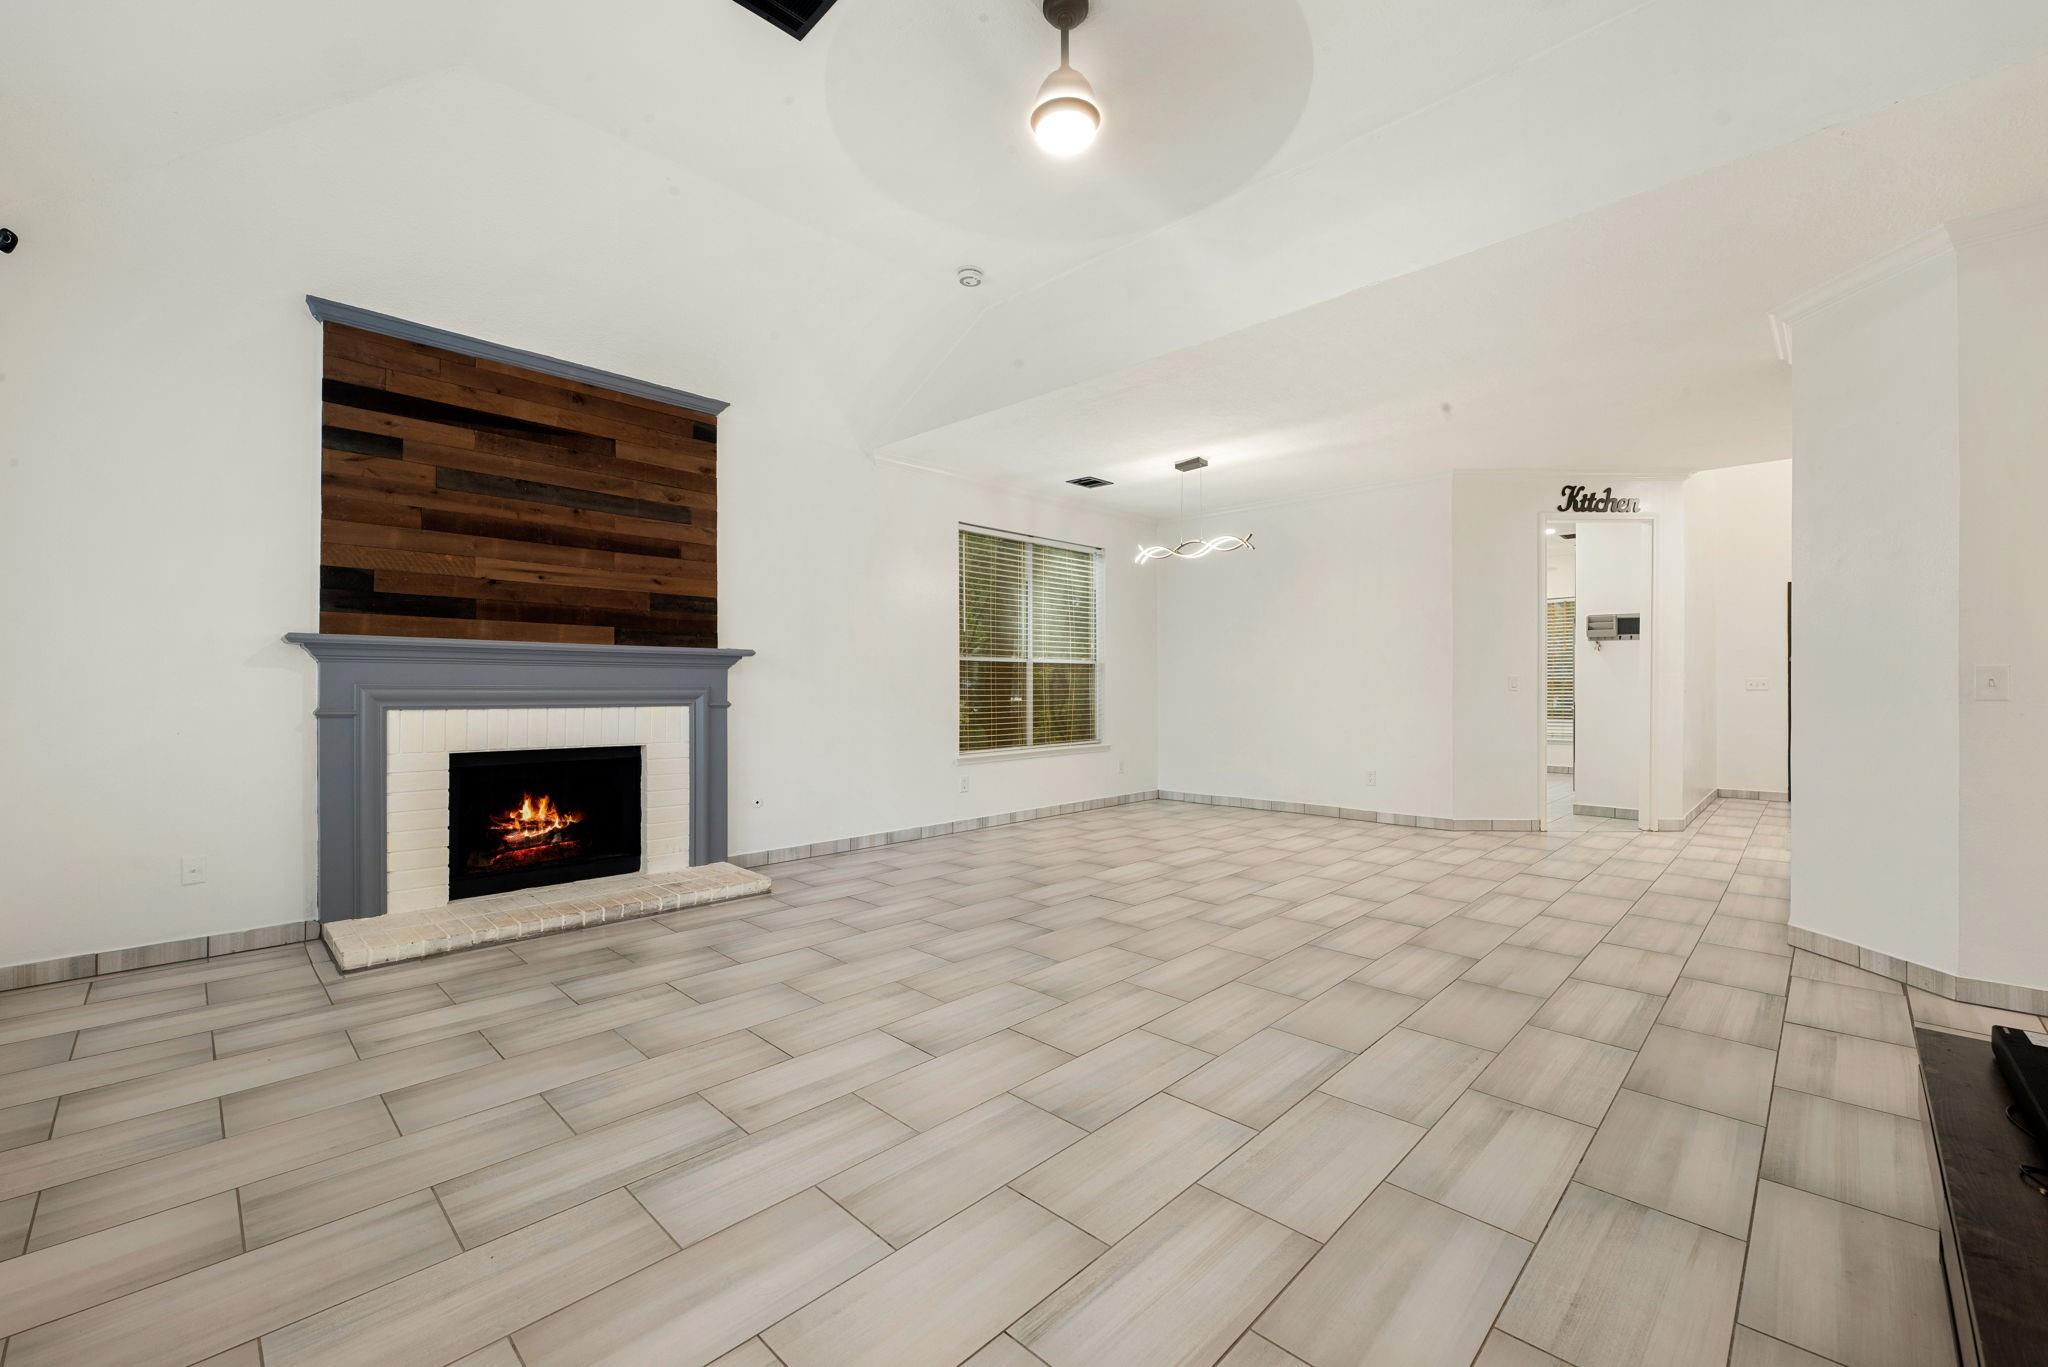
Living room with a wood-accented fireplace wall, large tile flooring, and an opening to the kitchen.
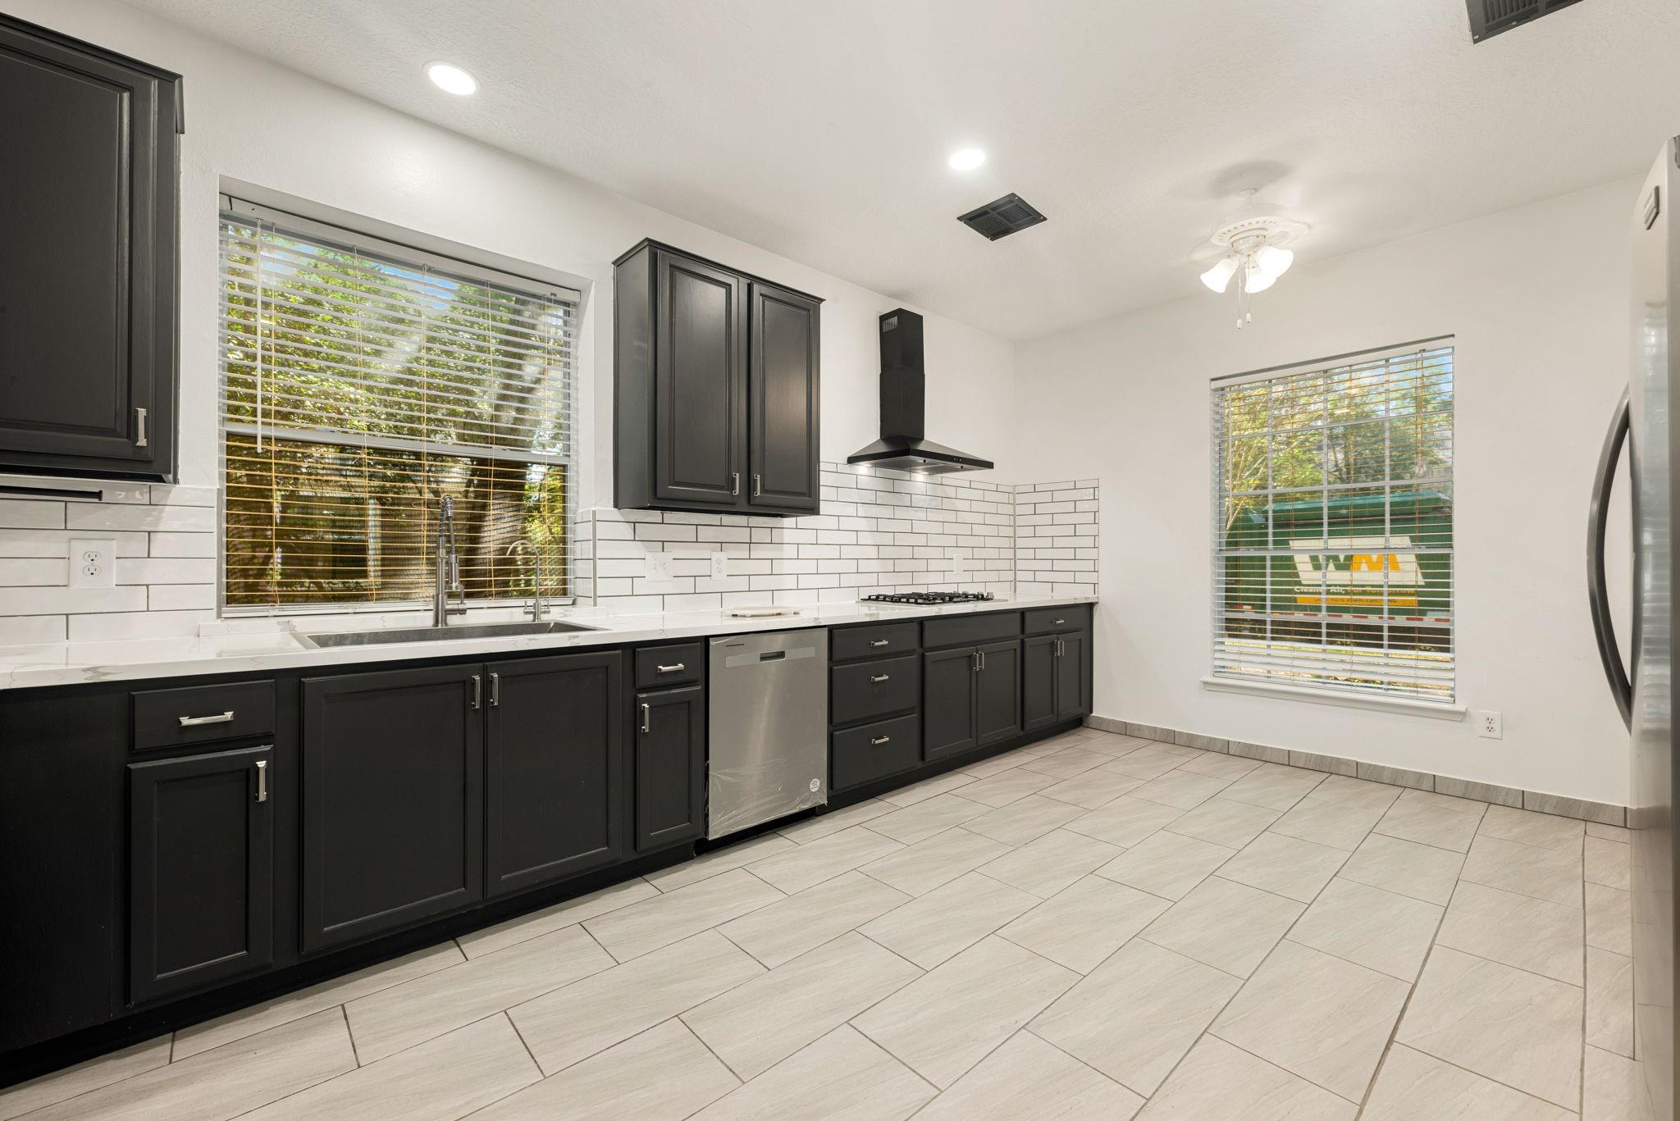
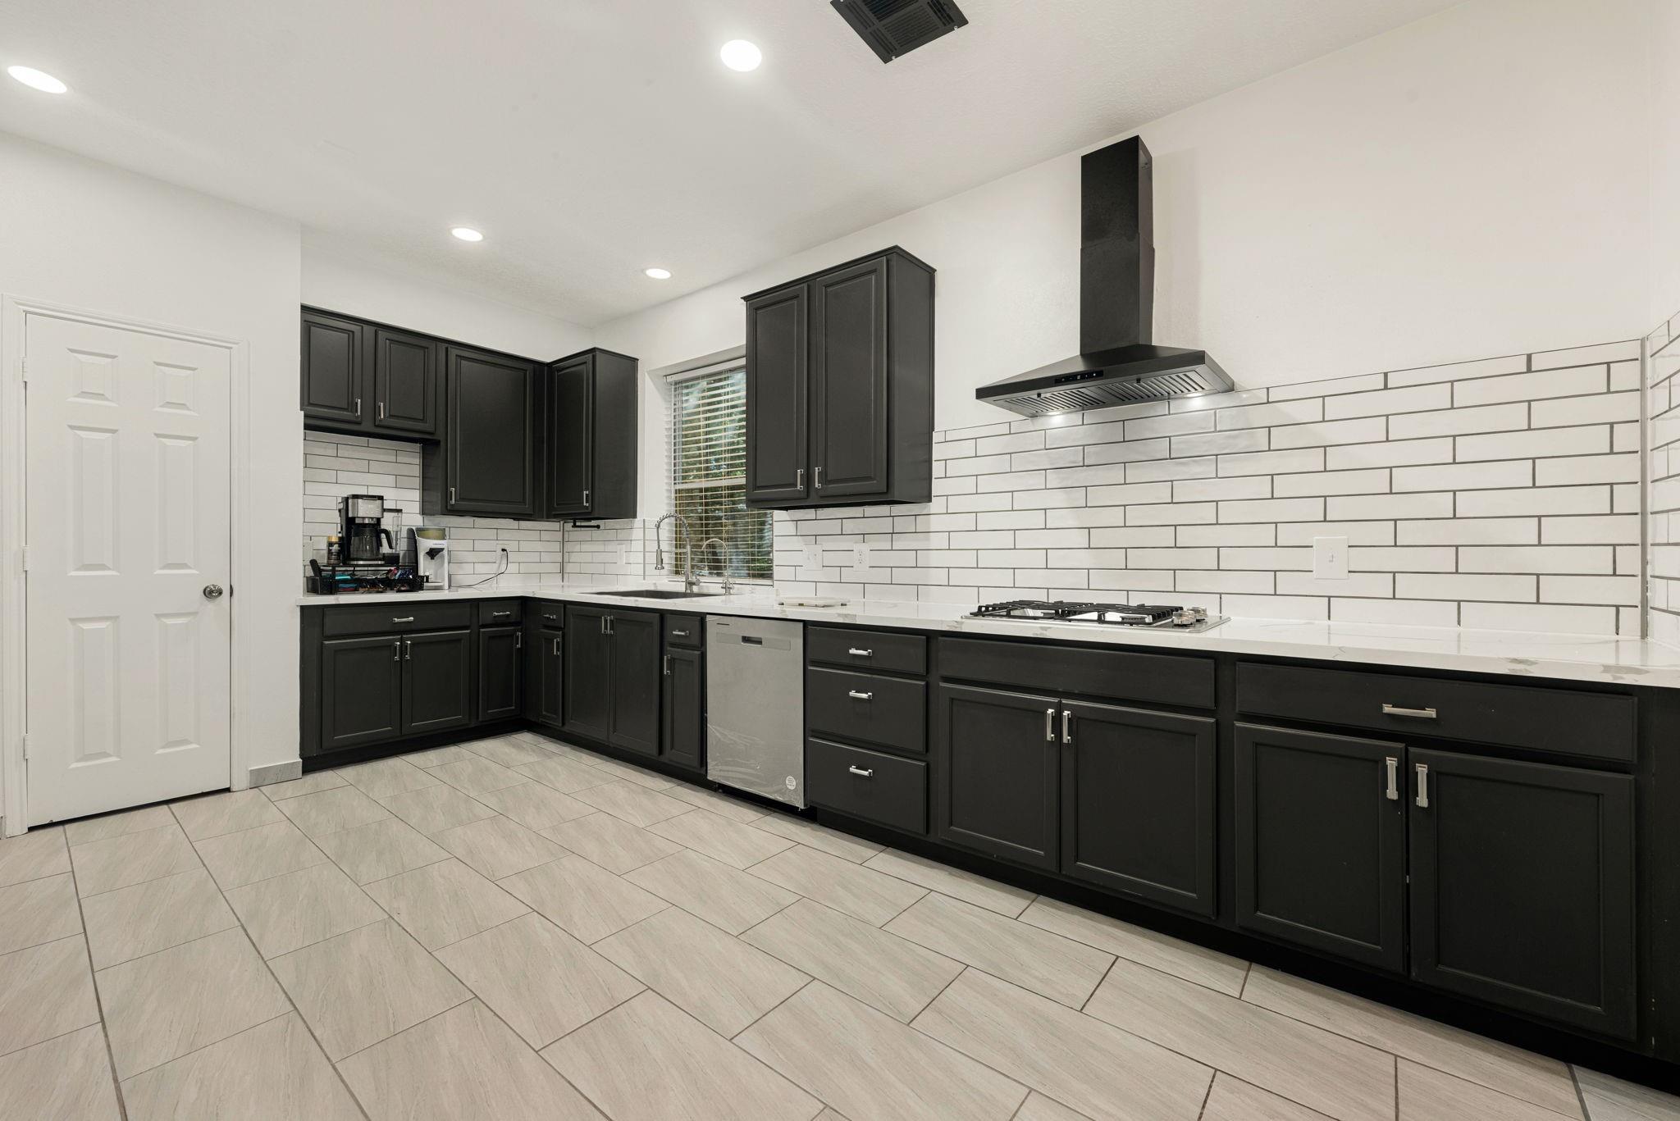
Kitchen with dark cabinets, white subway tile backsplash, and large windows with tree views.
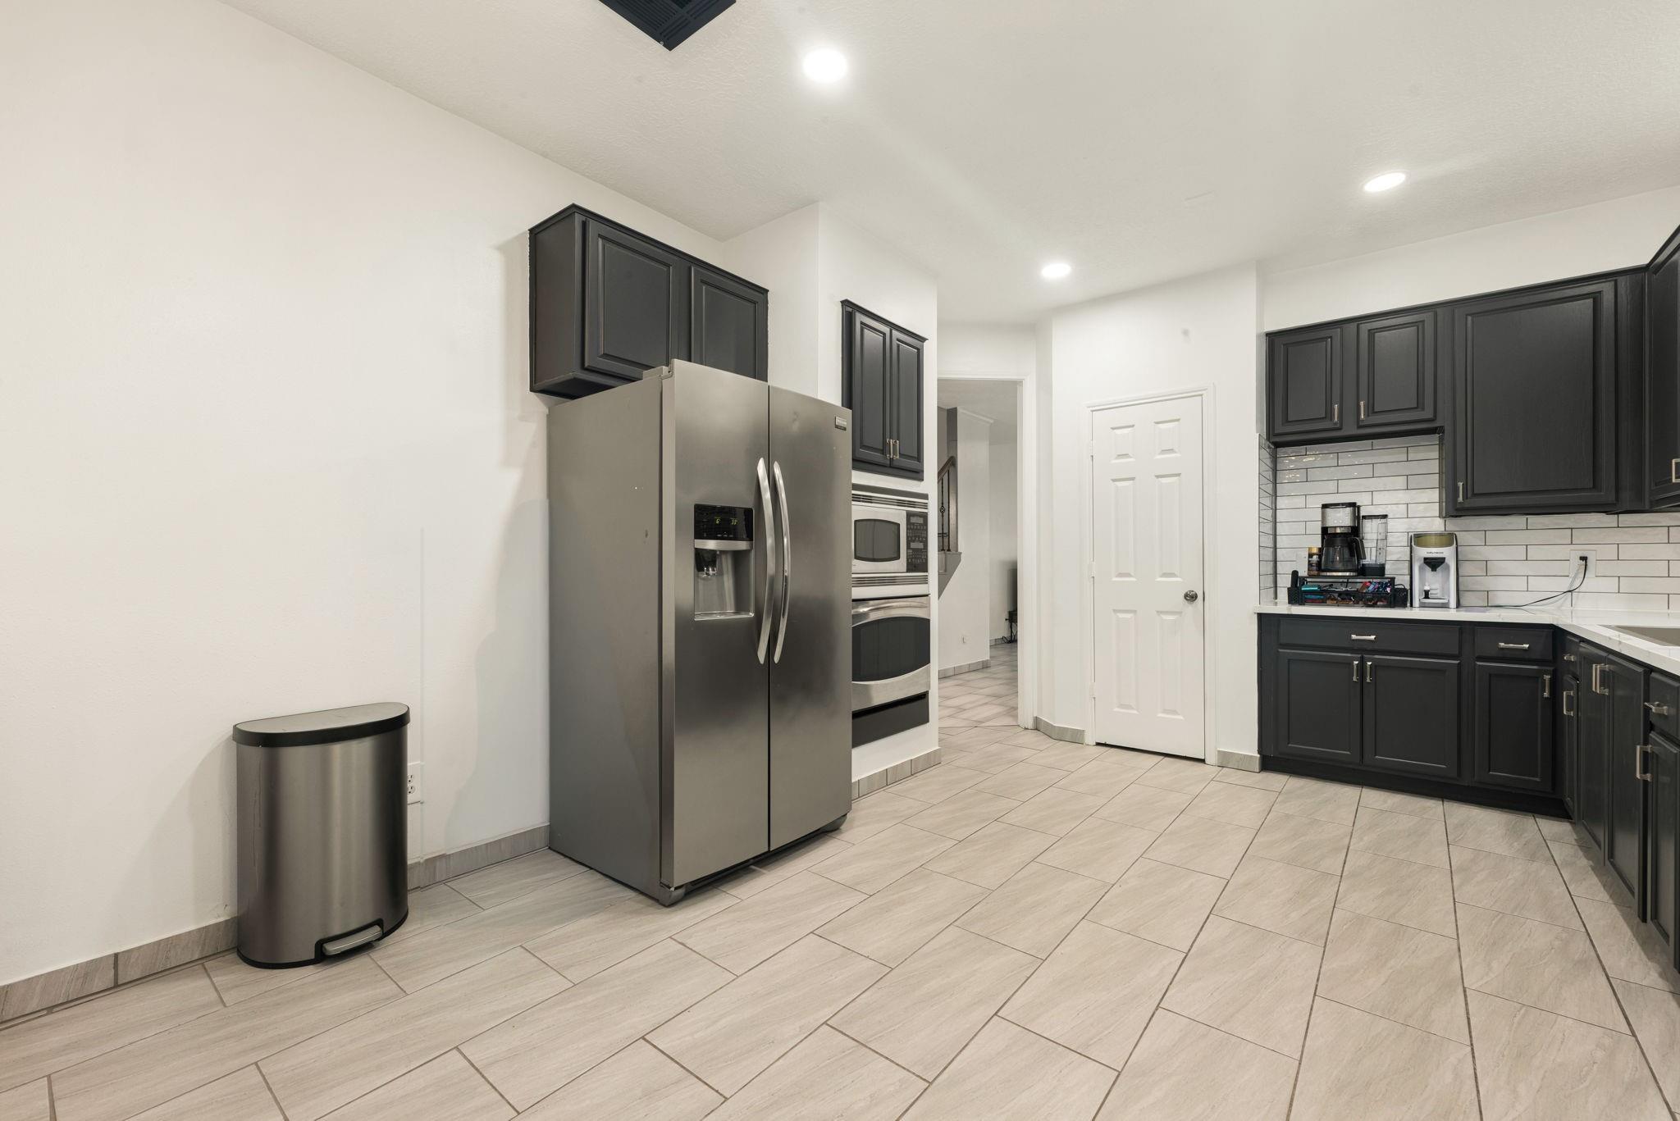
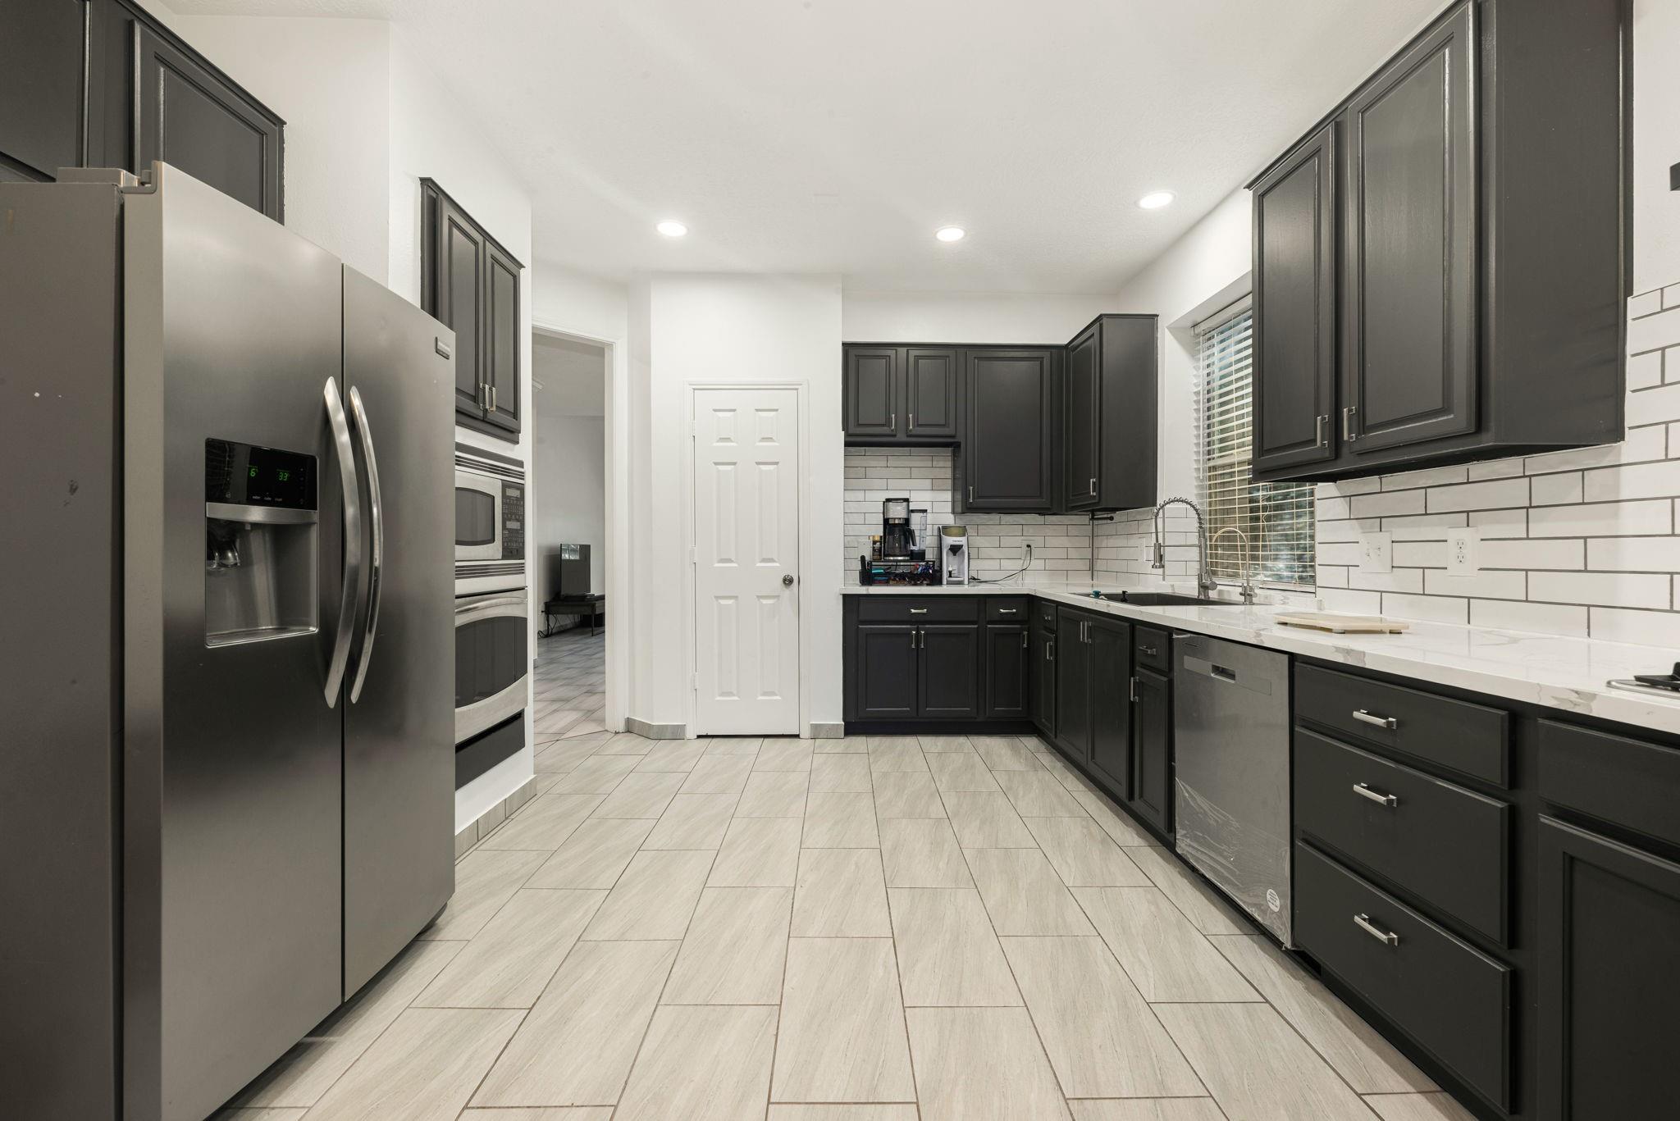
Kitchen with dark cabinets, stainless steel appliances, and light tile flooring.
Kitchen with dark cabinetry, white subway tile backsplash, and a stainless steel range hood.
Kitchen with dark cabinets, stainless steel appliances, and white subway tile backsplash.
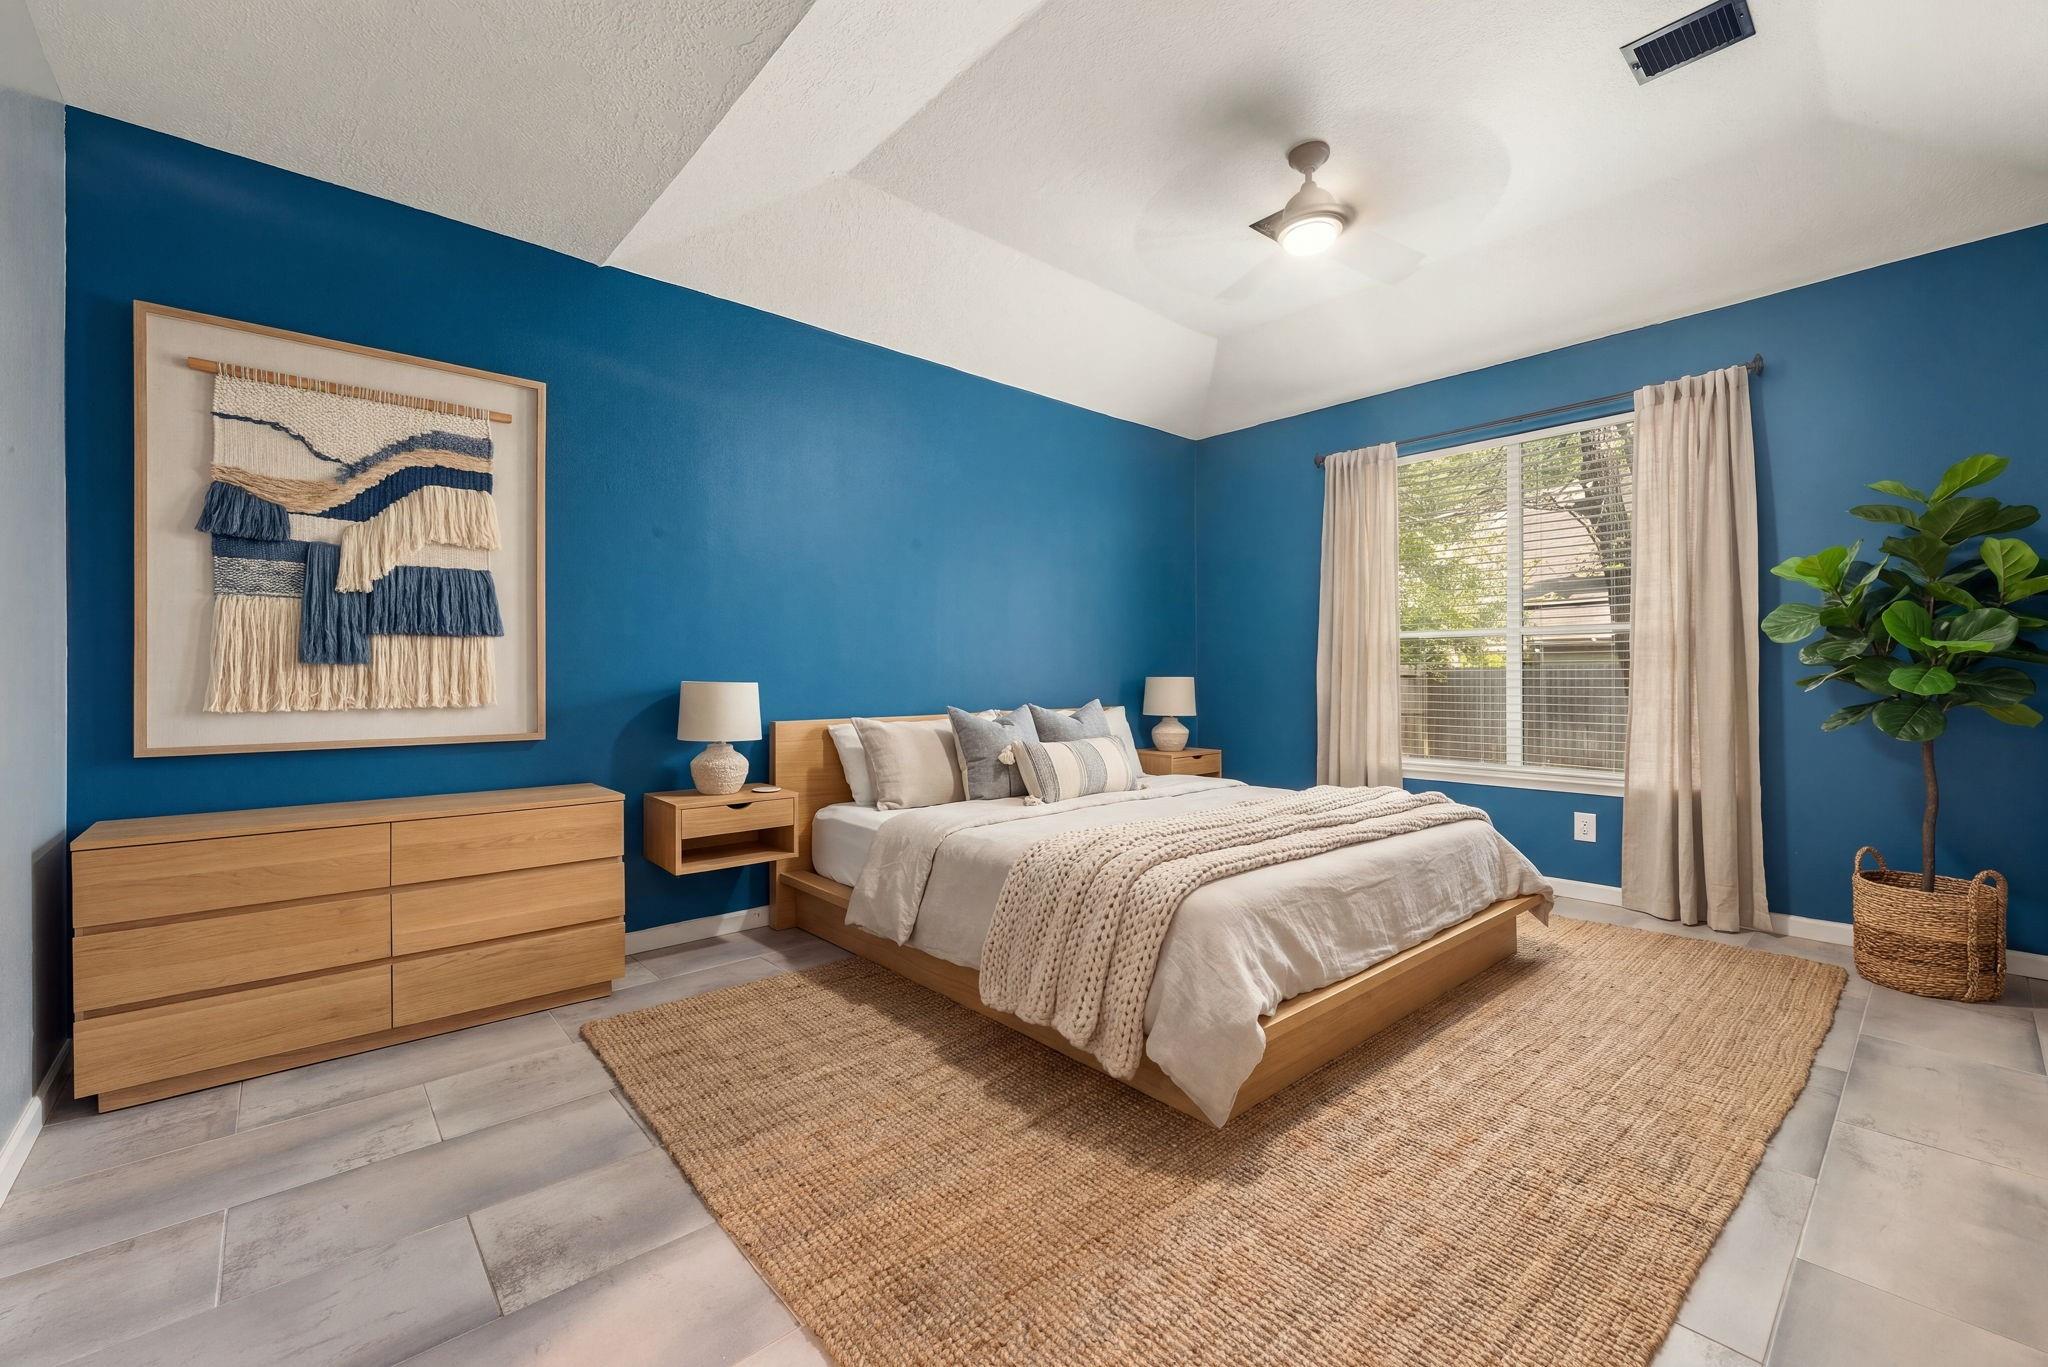
Bedroom with a neatly made bed, deep blue walls, woven rug, and large window.
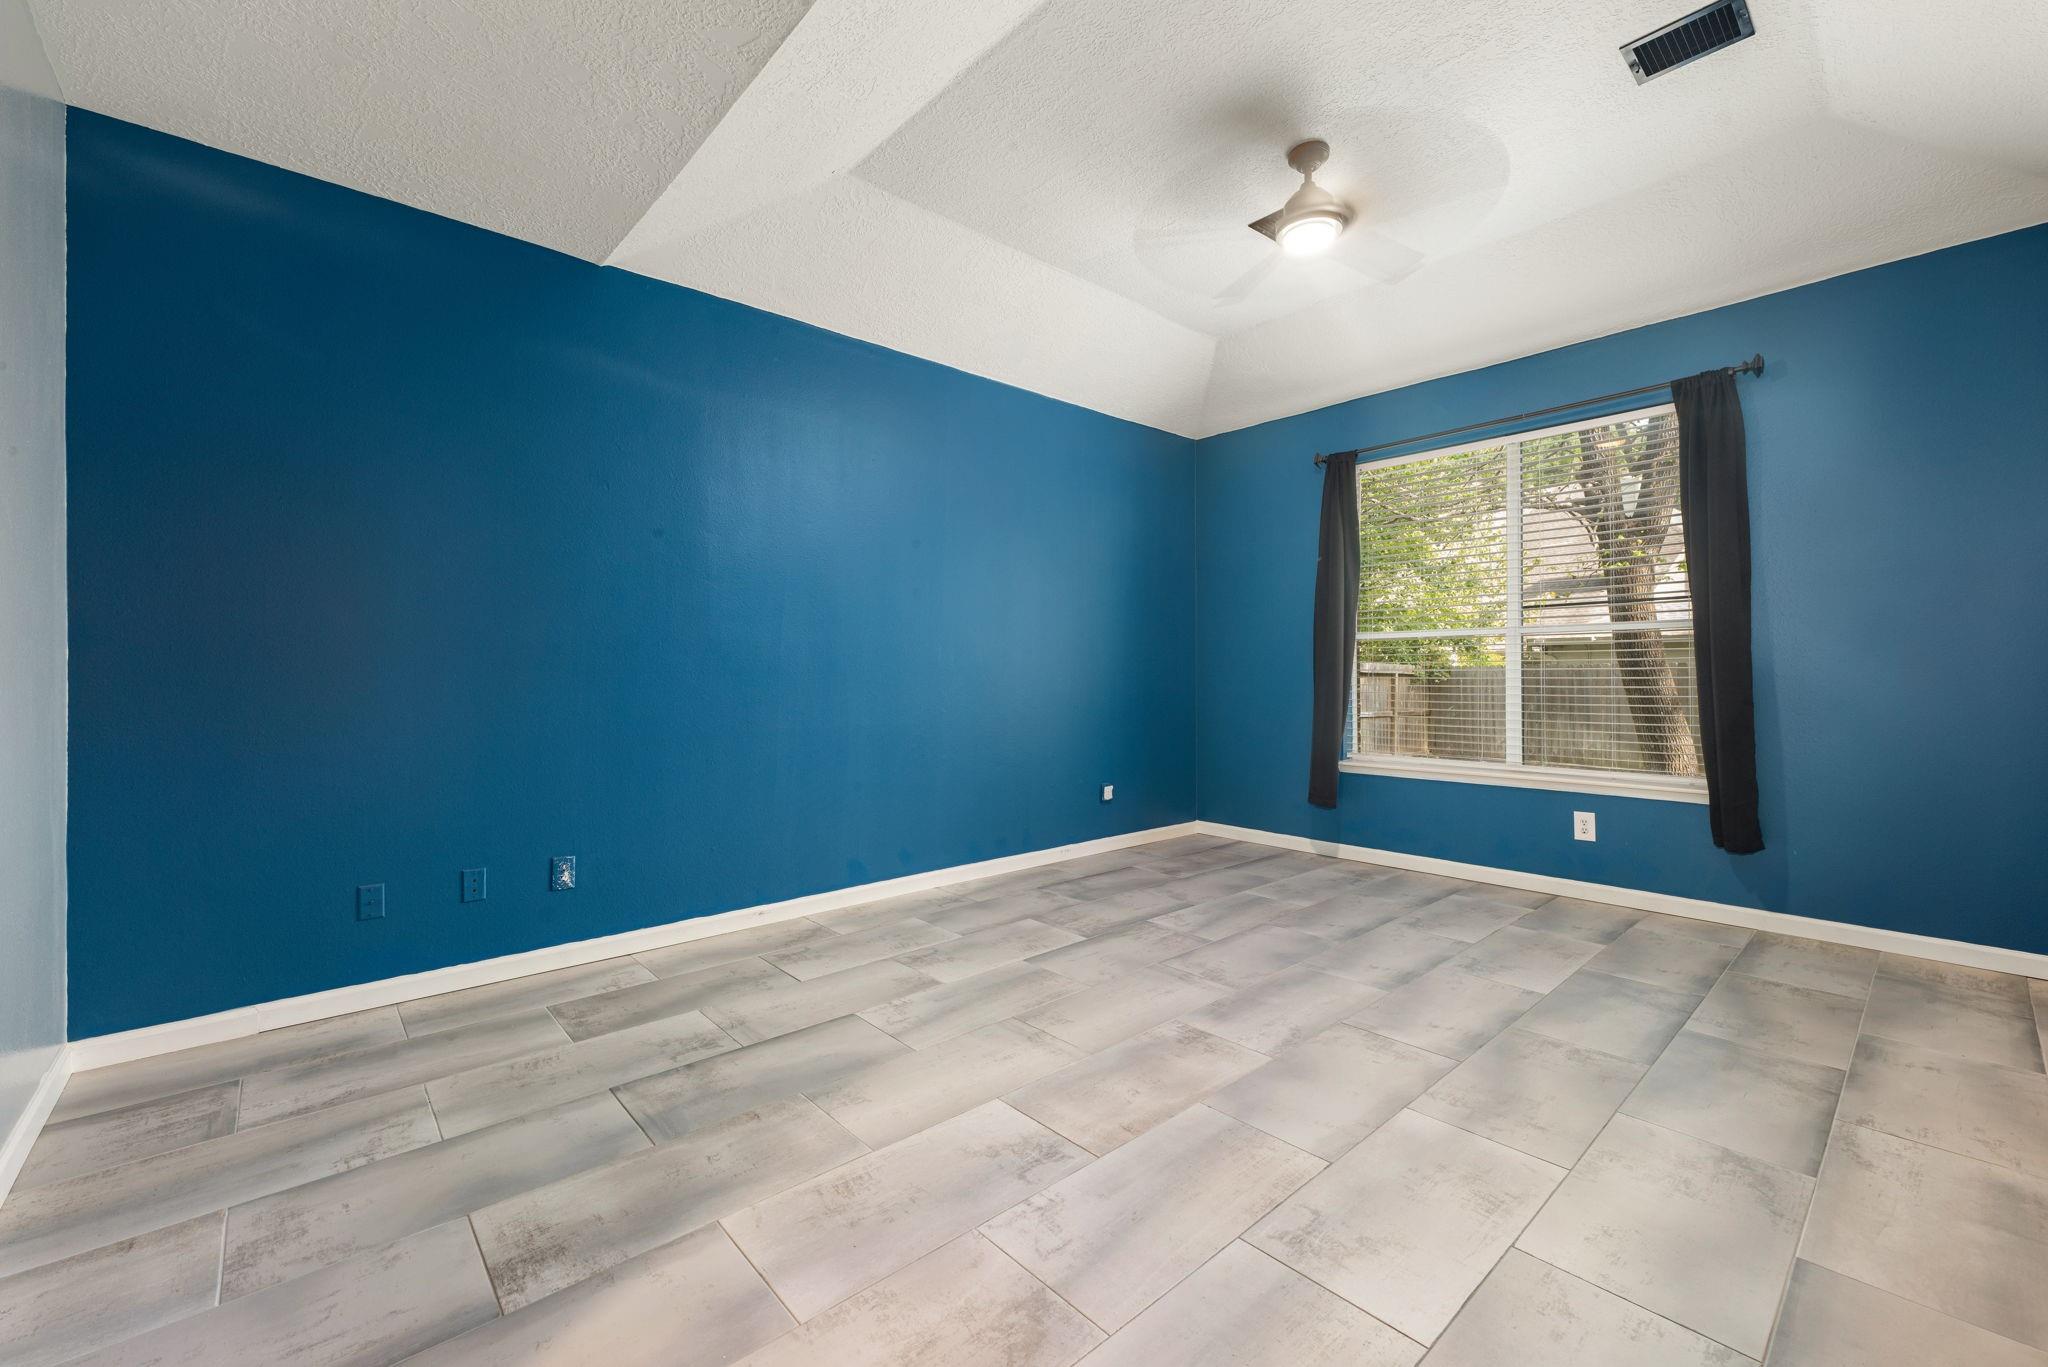
Empty room with deep blue walls, gray tile flooring, and a window with dark curtains.
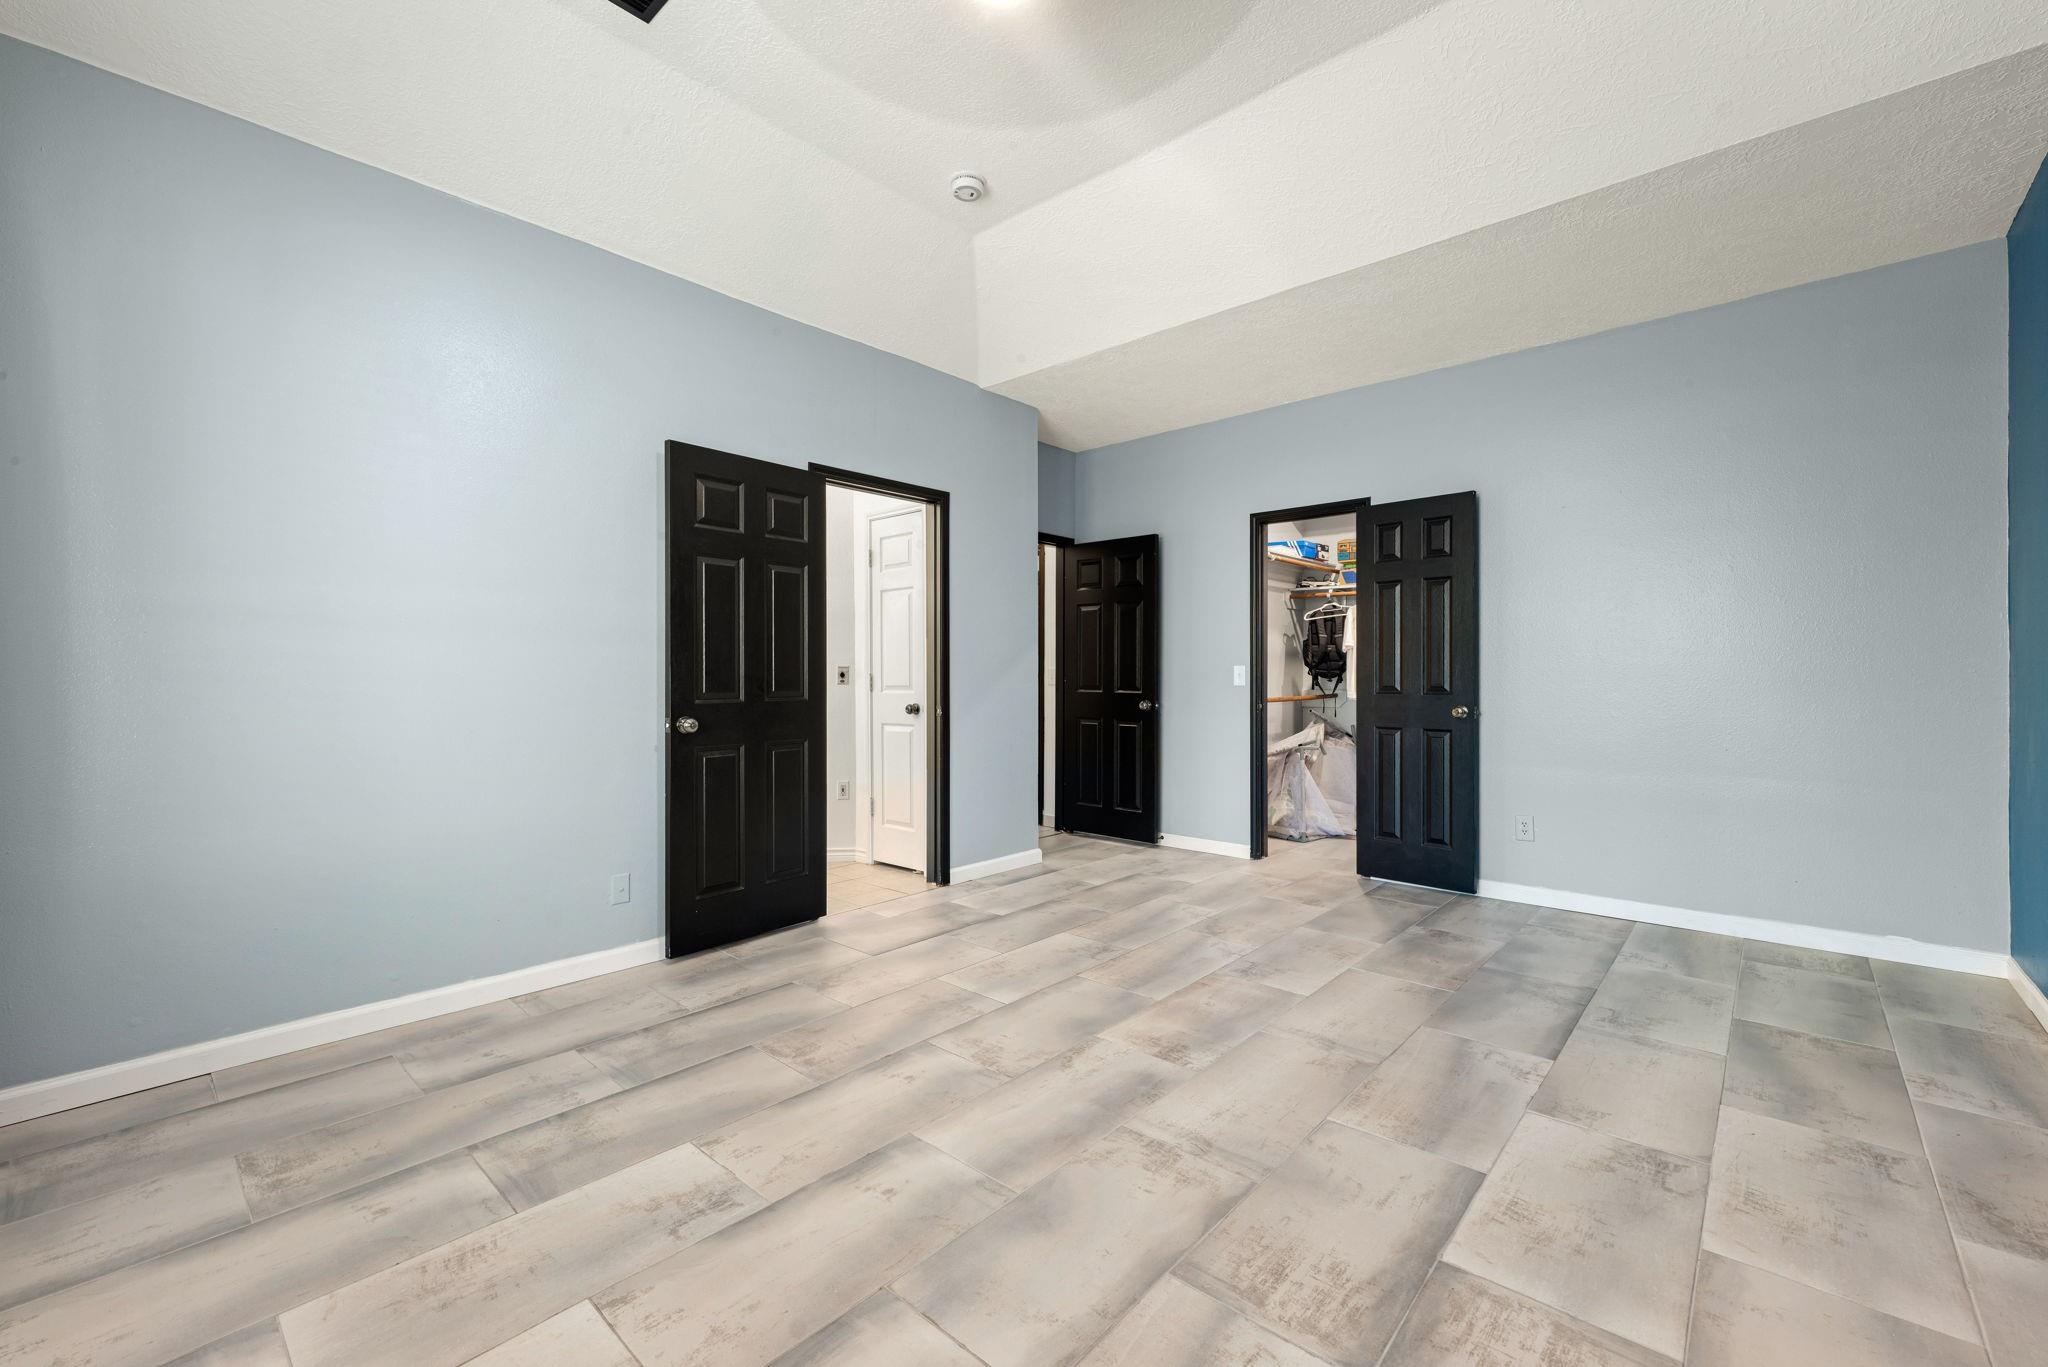
Empty bedroom with pale blue walls, gray tile flooring, and black doors opening to closets.
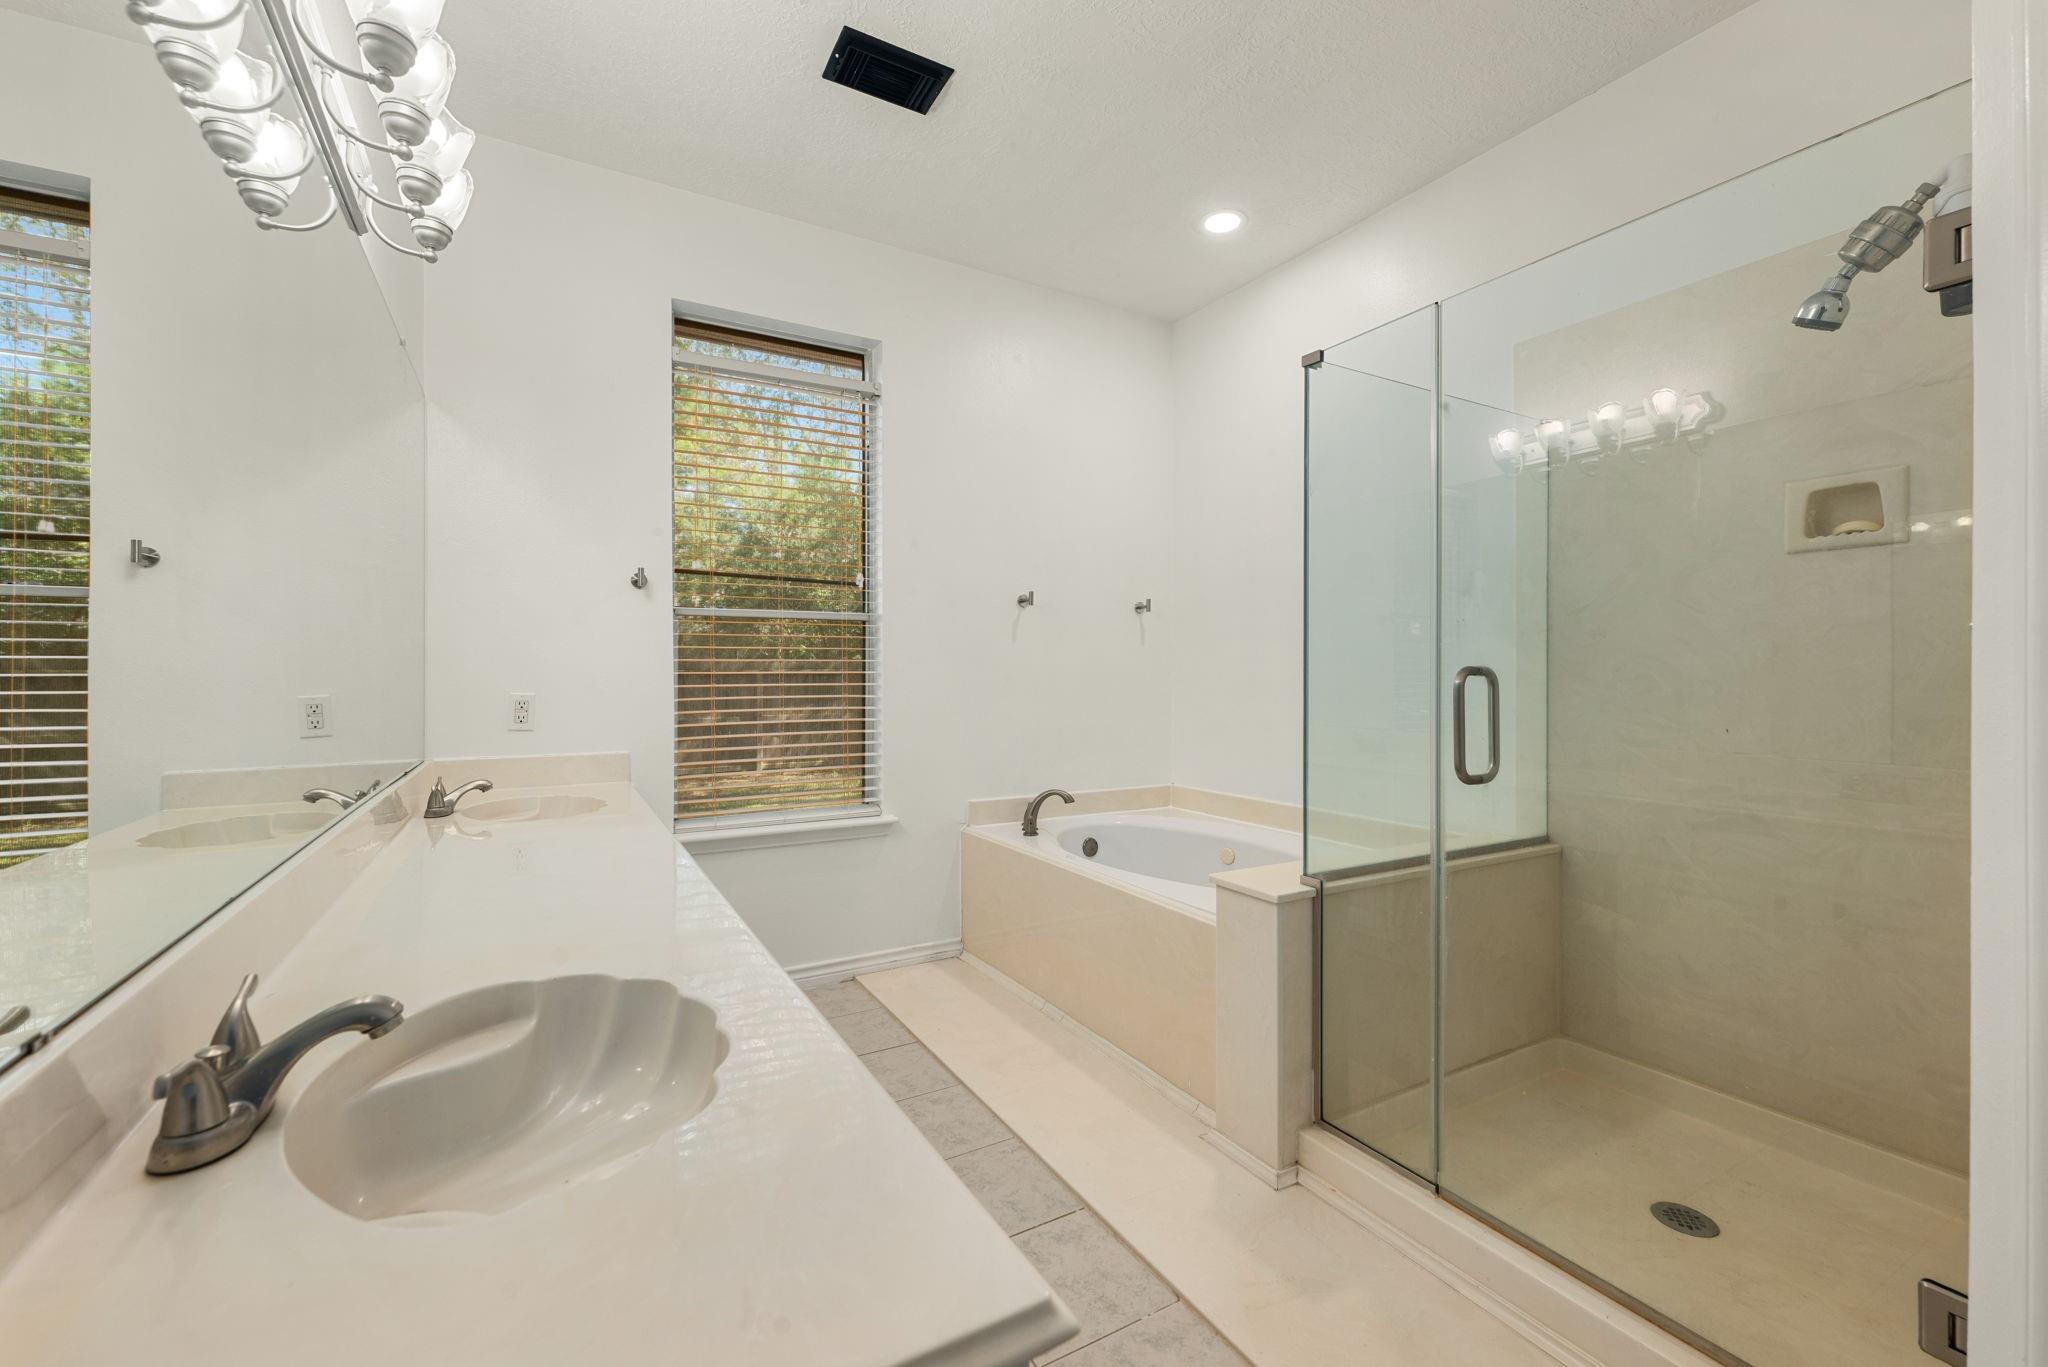
Bathroom with a double-sink vanity, soaking tub, and glass-enclosed shower.
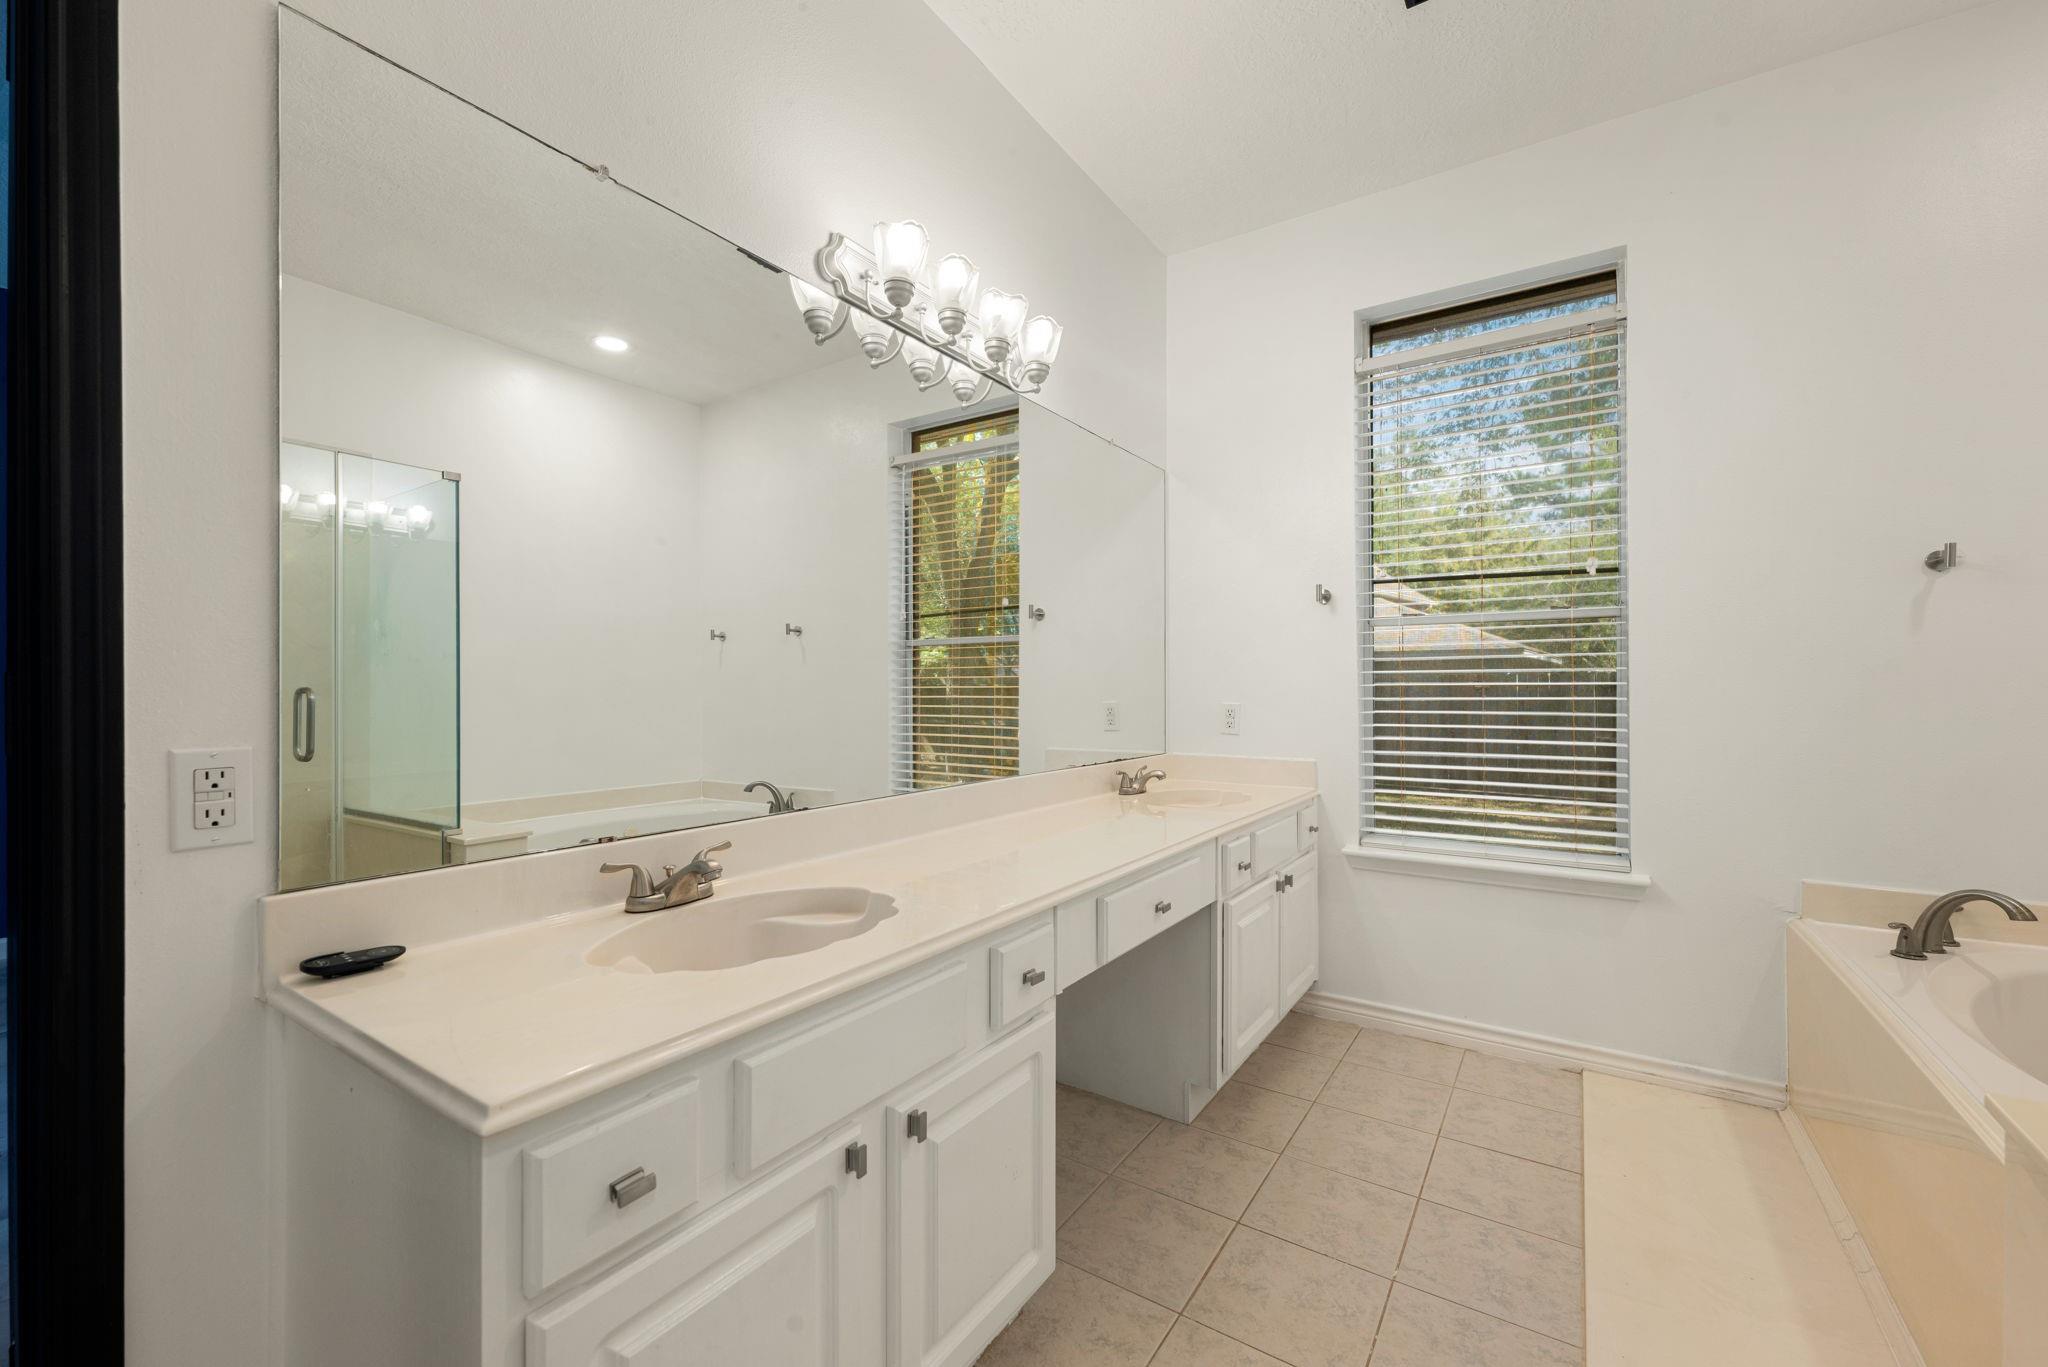
Bathroom with a long double-sink vanity, wall-length mirror, and windows with blinds.
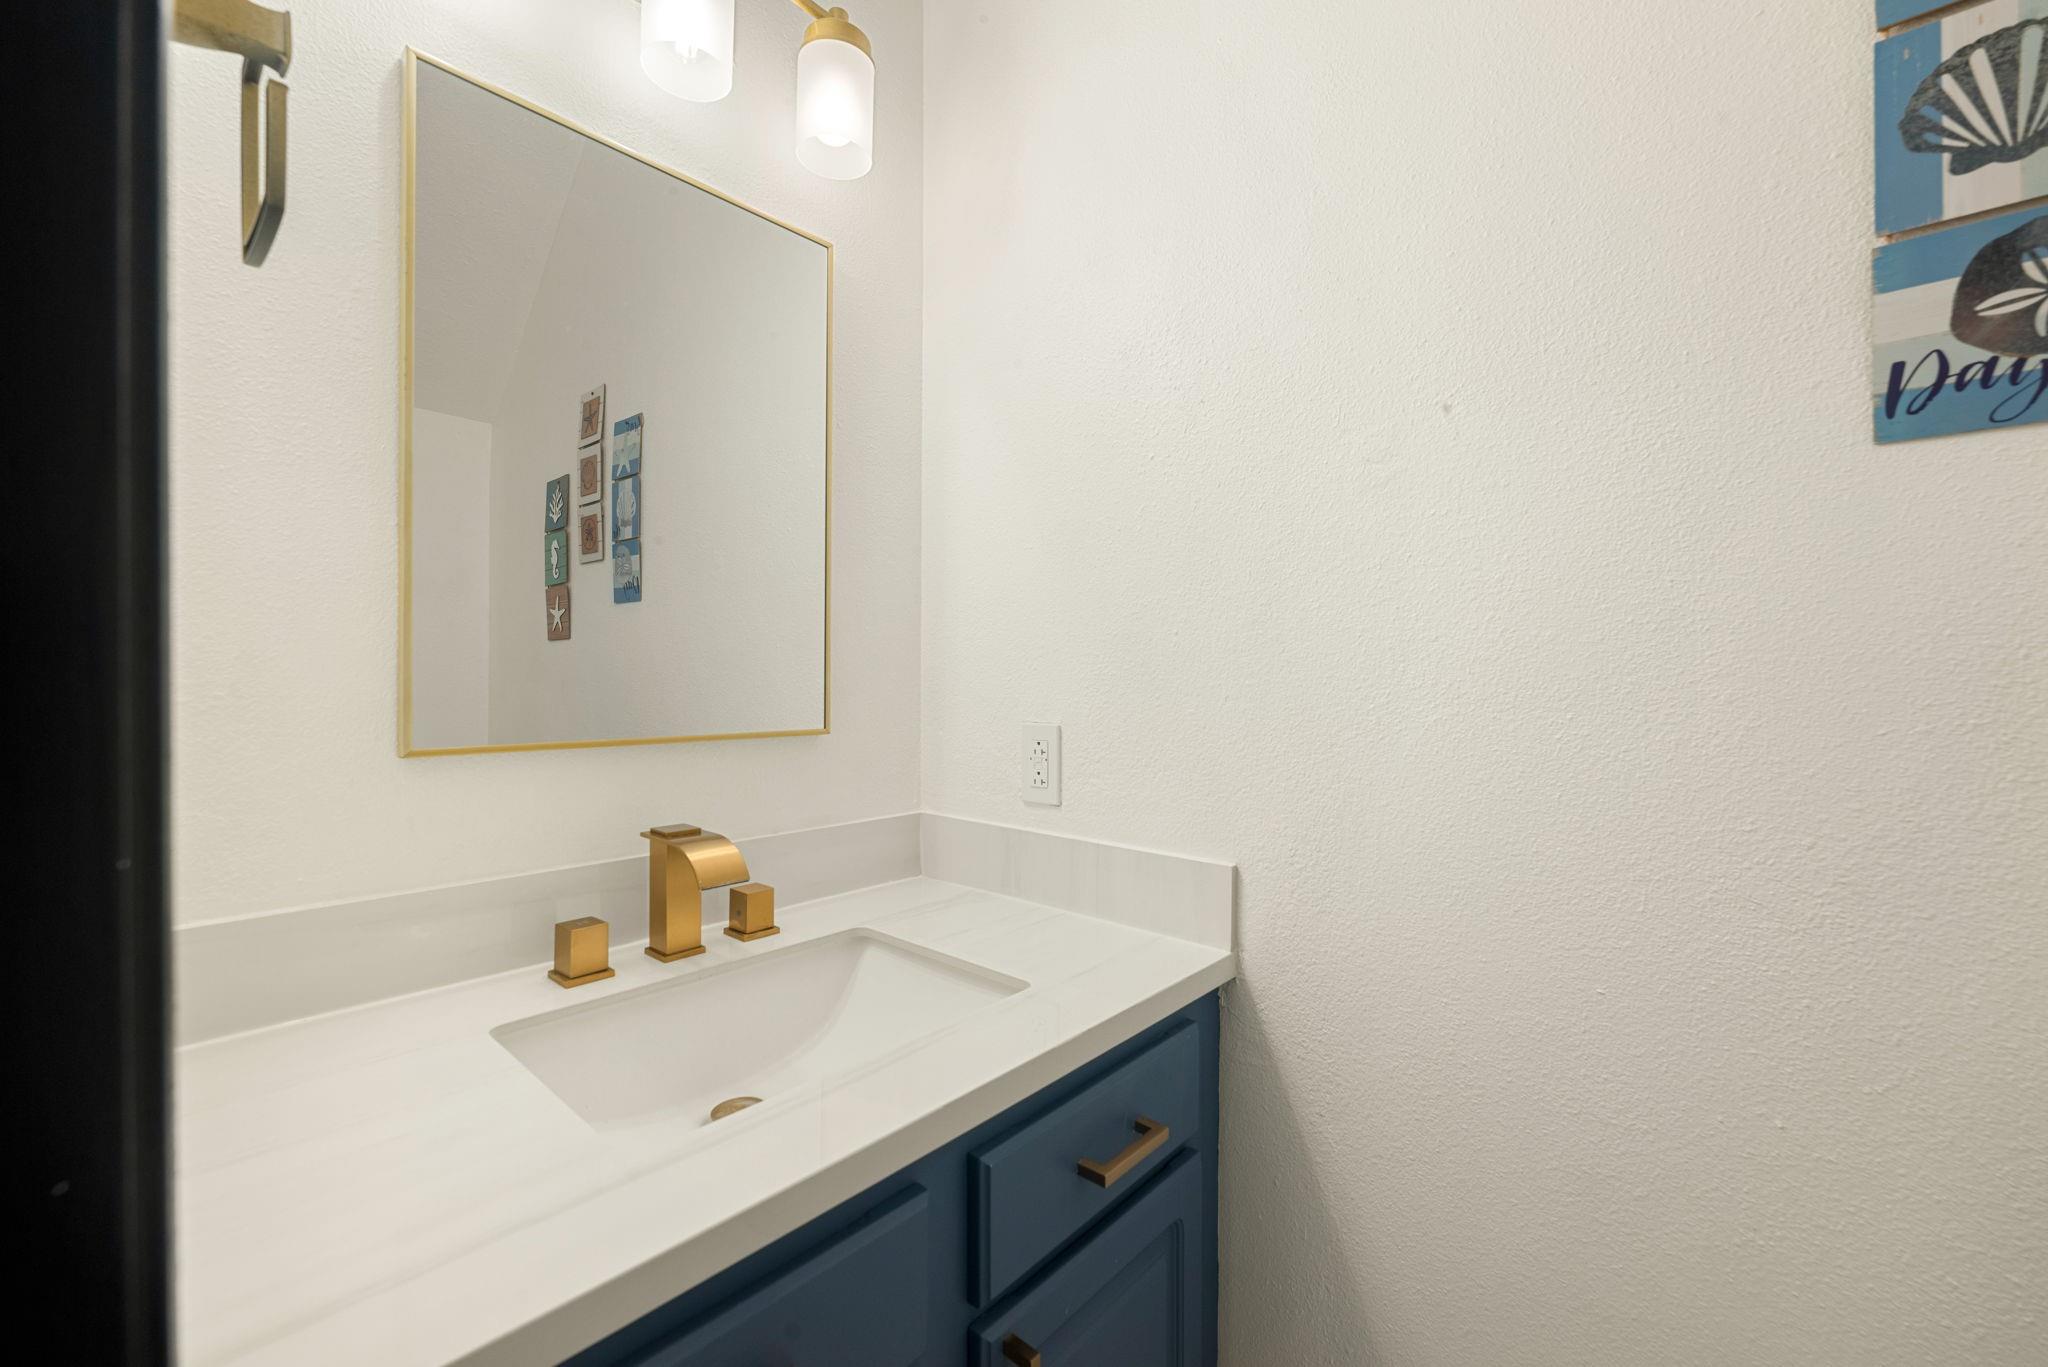
Bathroom vanity with a white sink, gold faucet, and navy cabinetry beneath a large mirror.
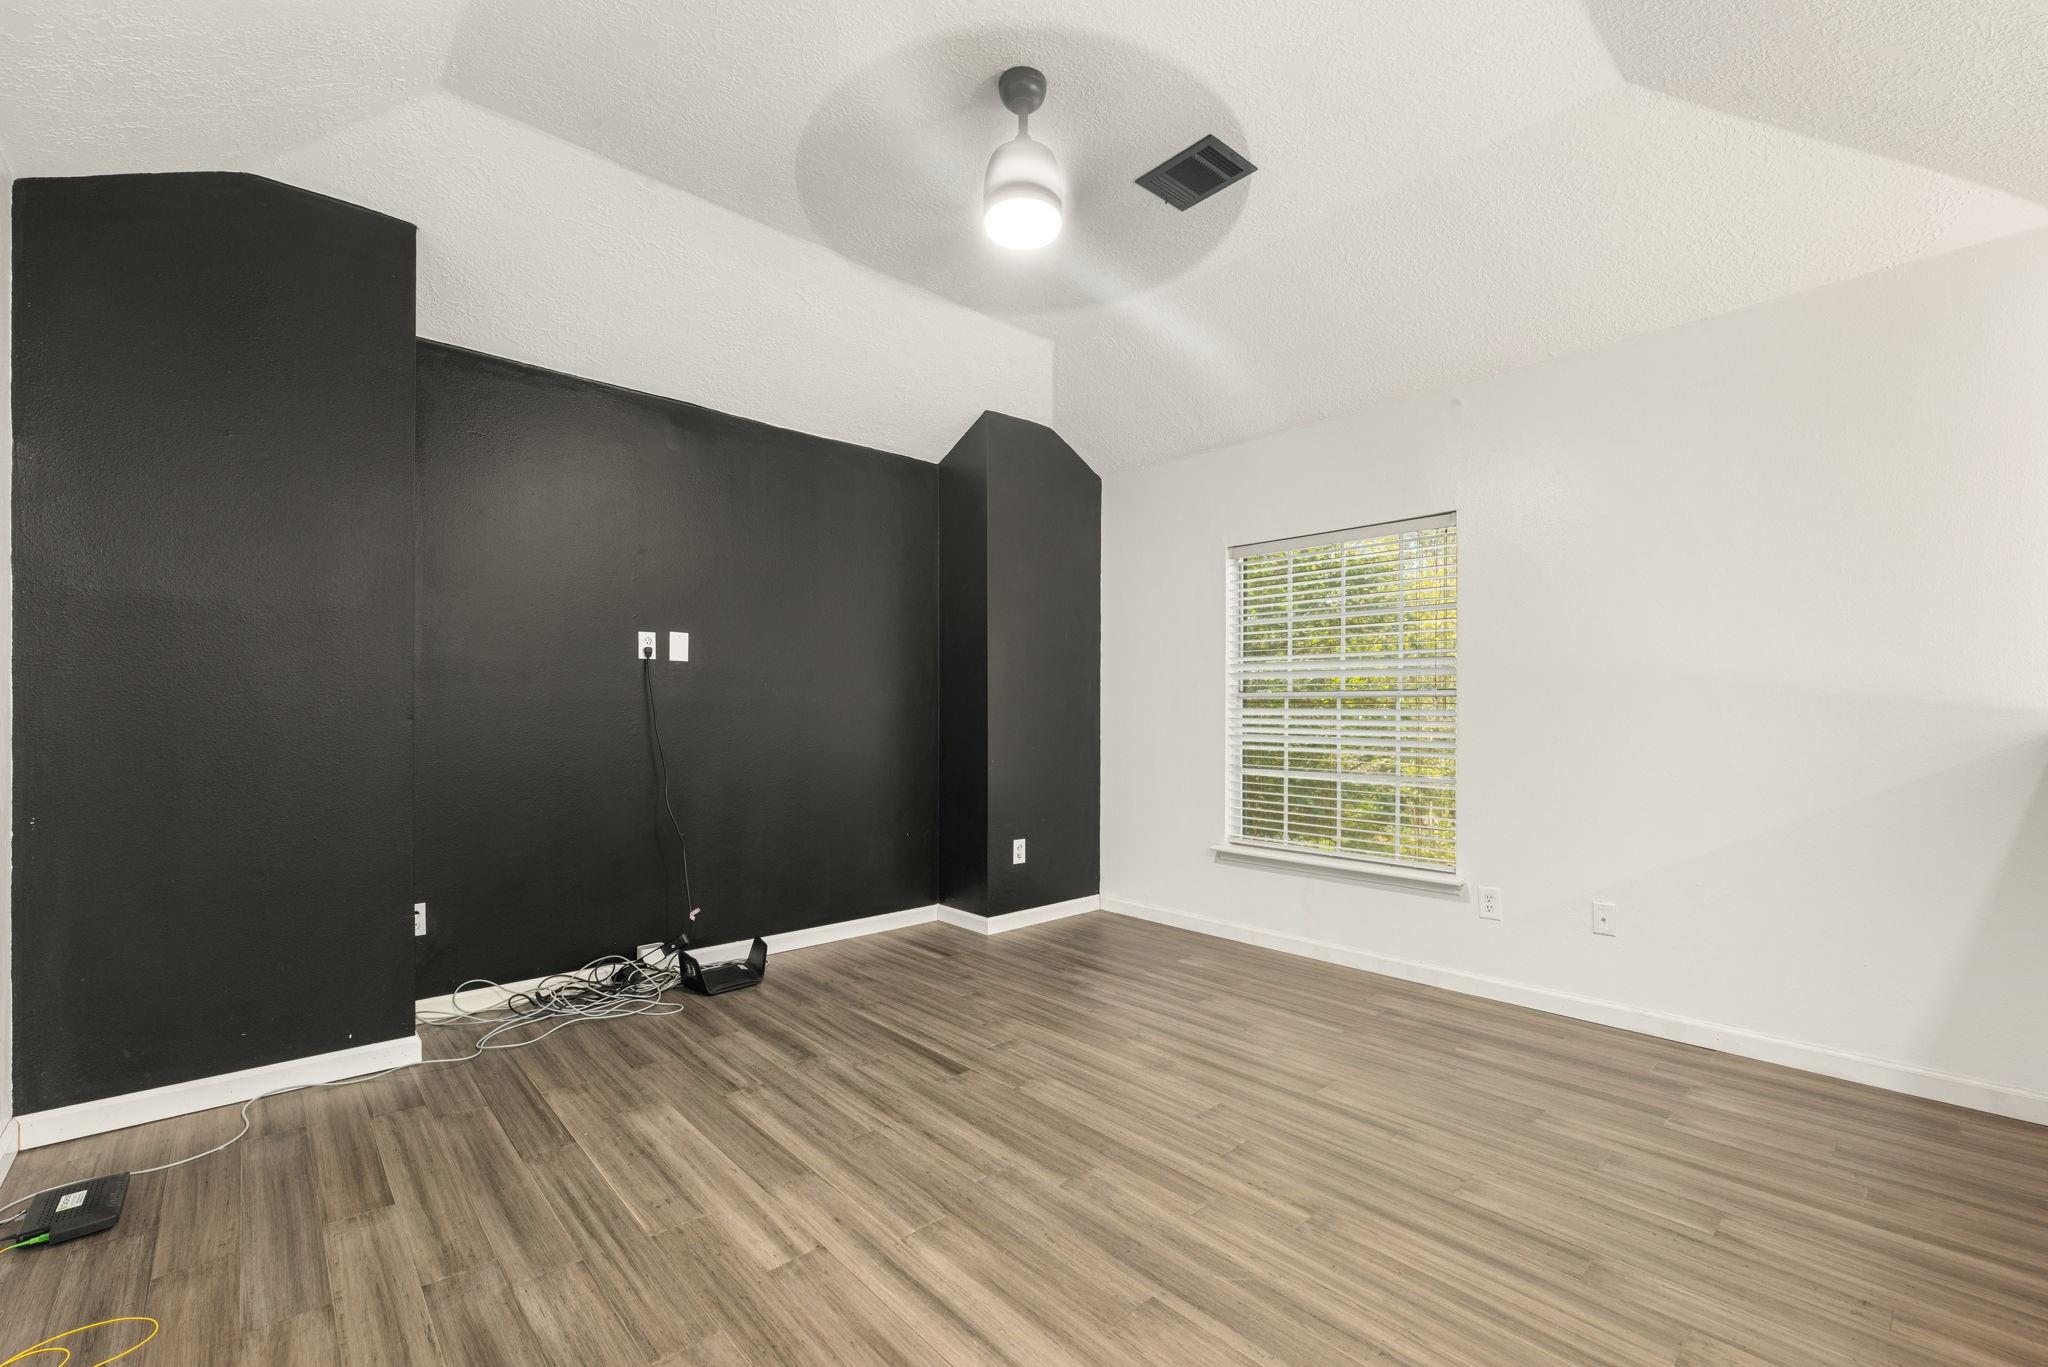
Empty room with a black accent wall, wood-look flooring, and a window with blinds.
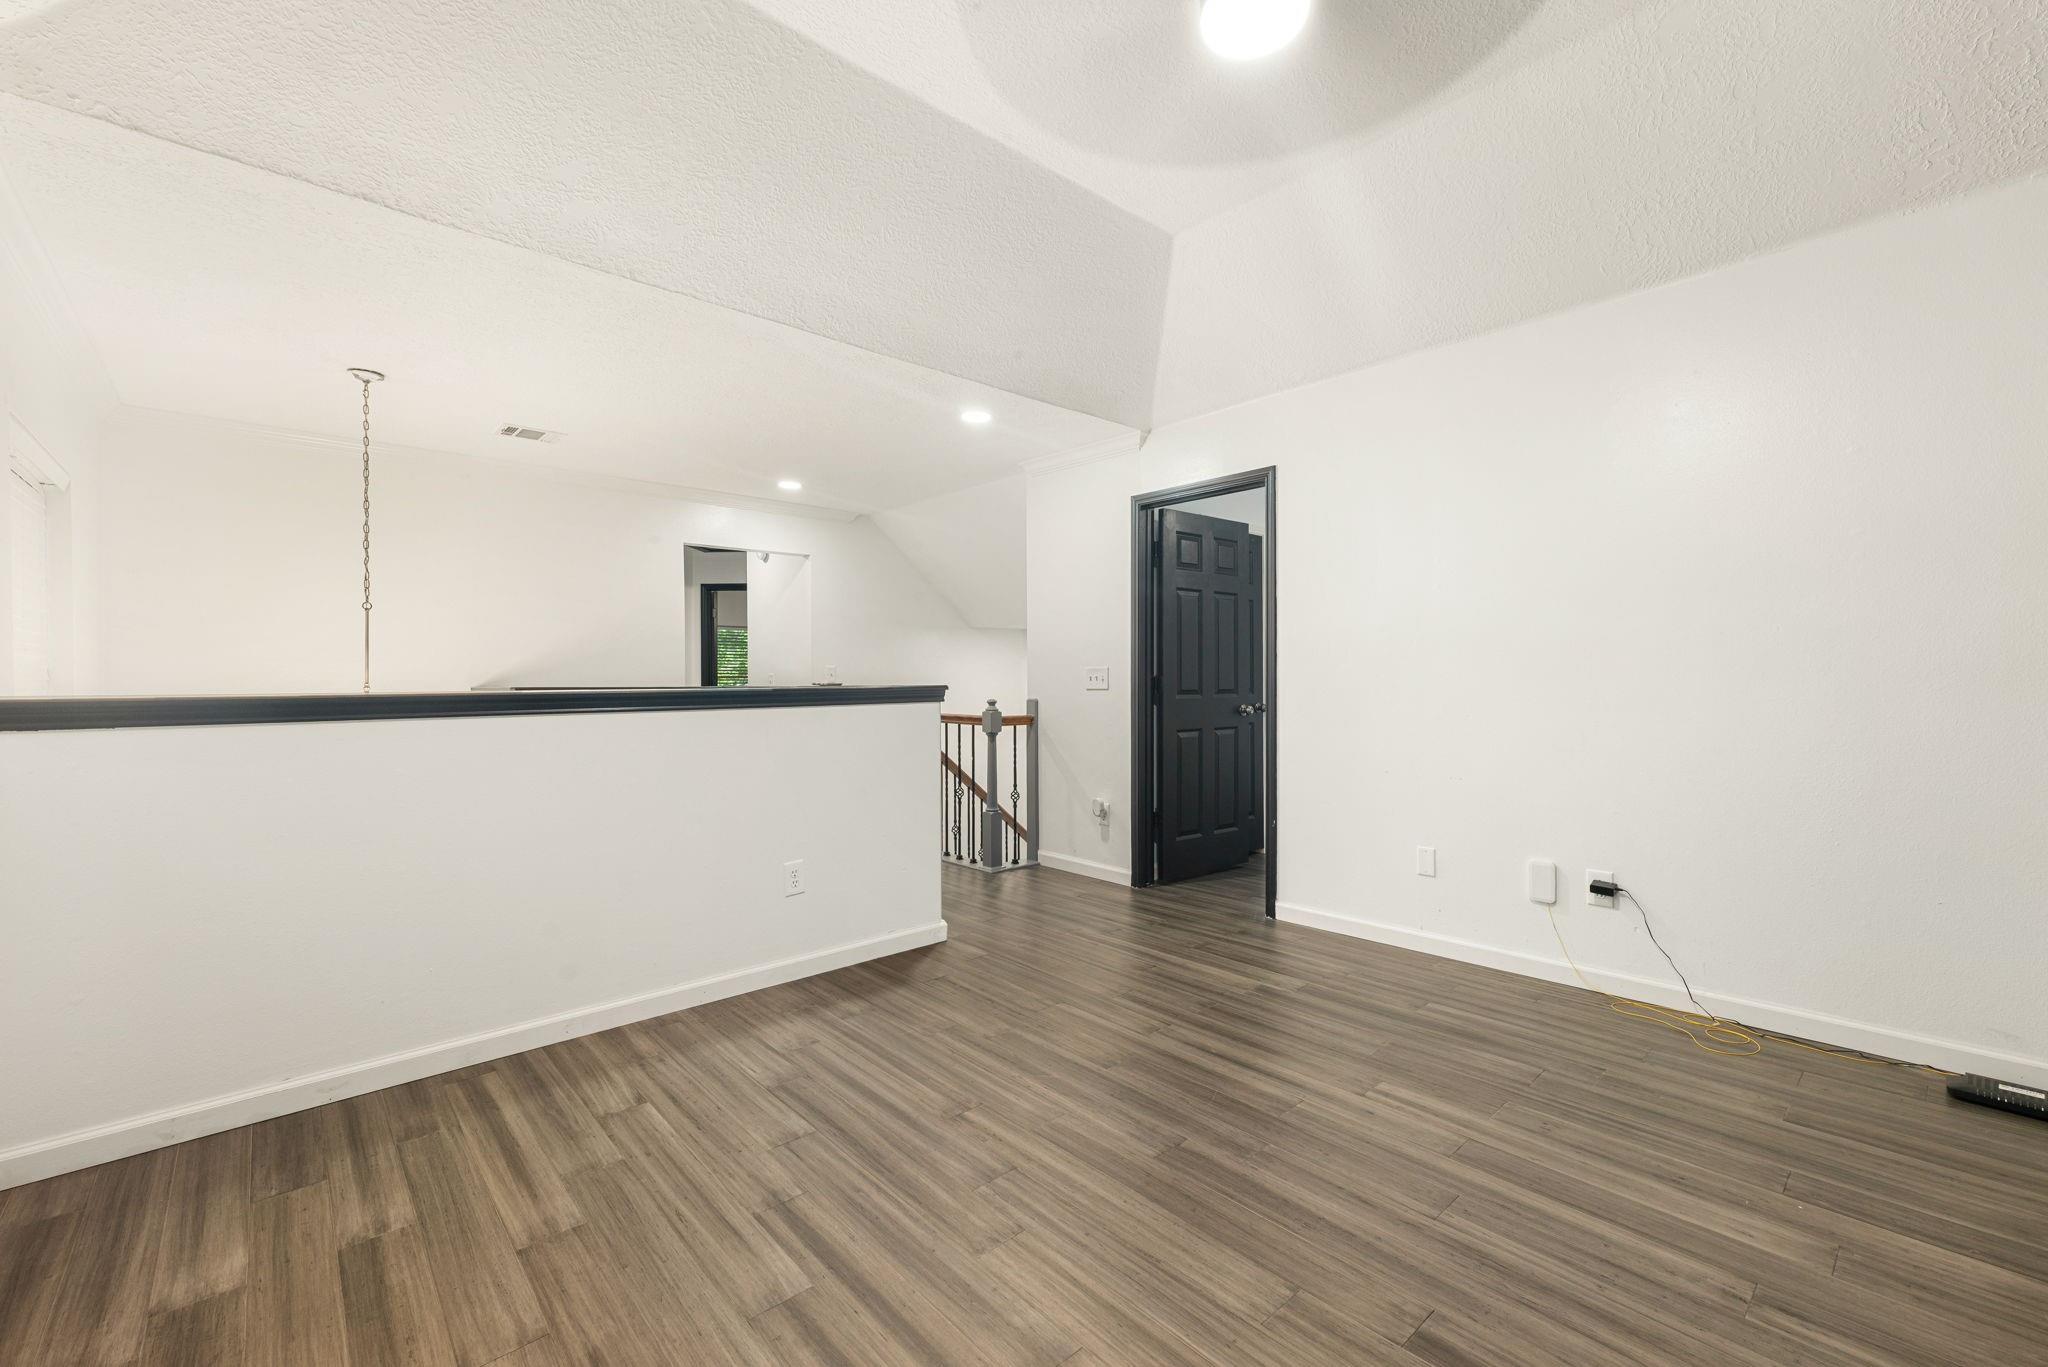
An empty upstairs landing with wood-look flooring, a half-wall, and a dark doorway.
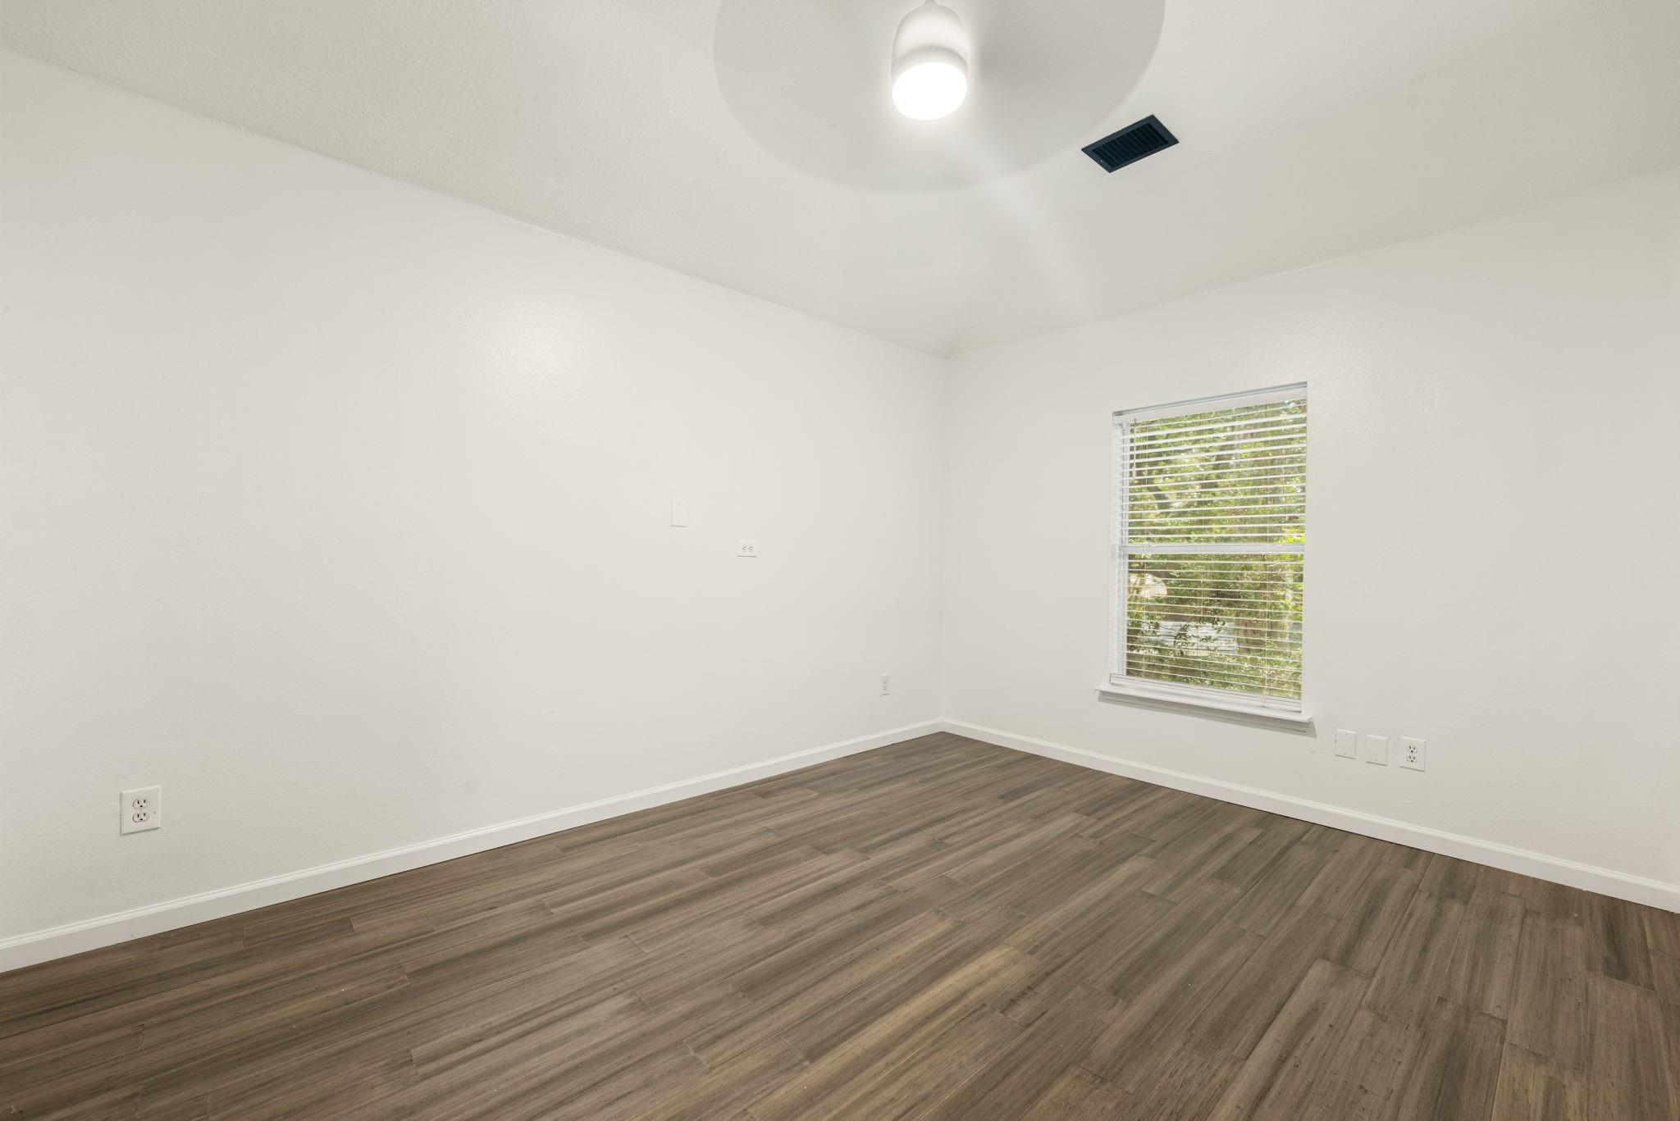
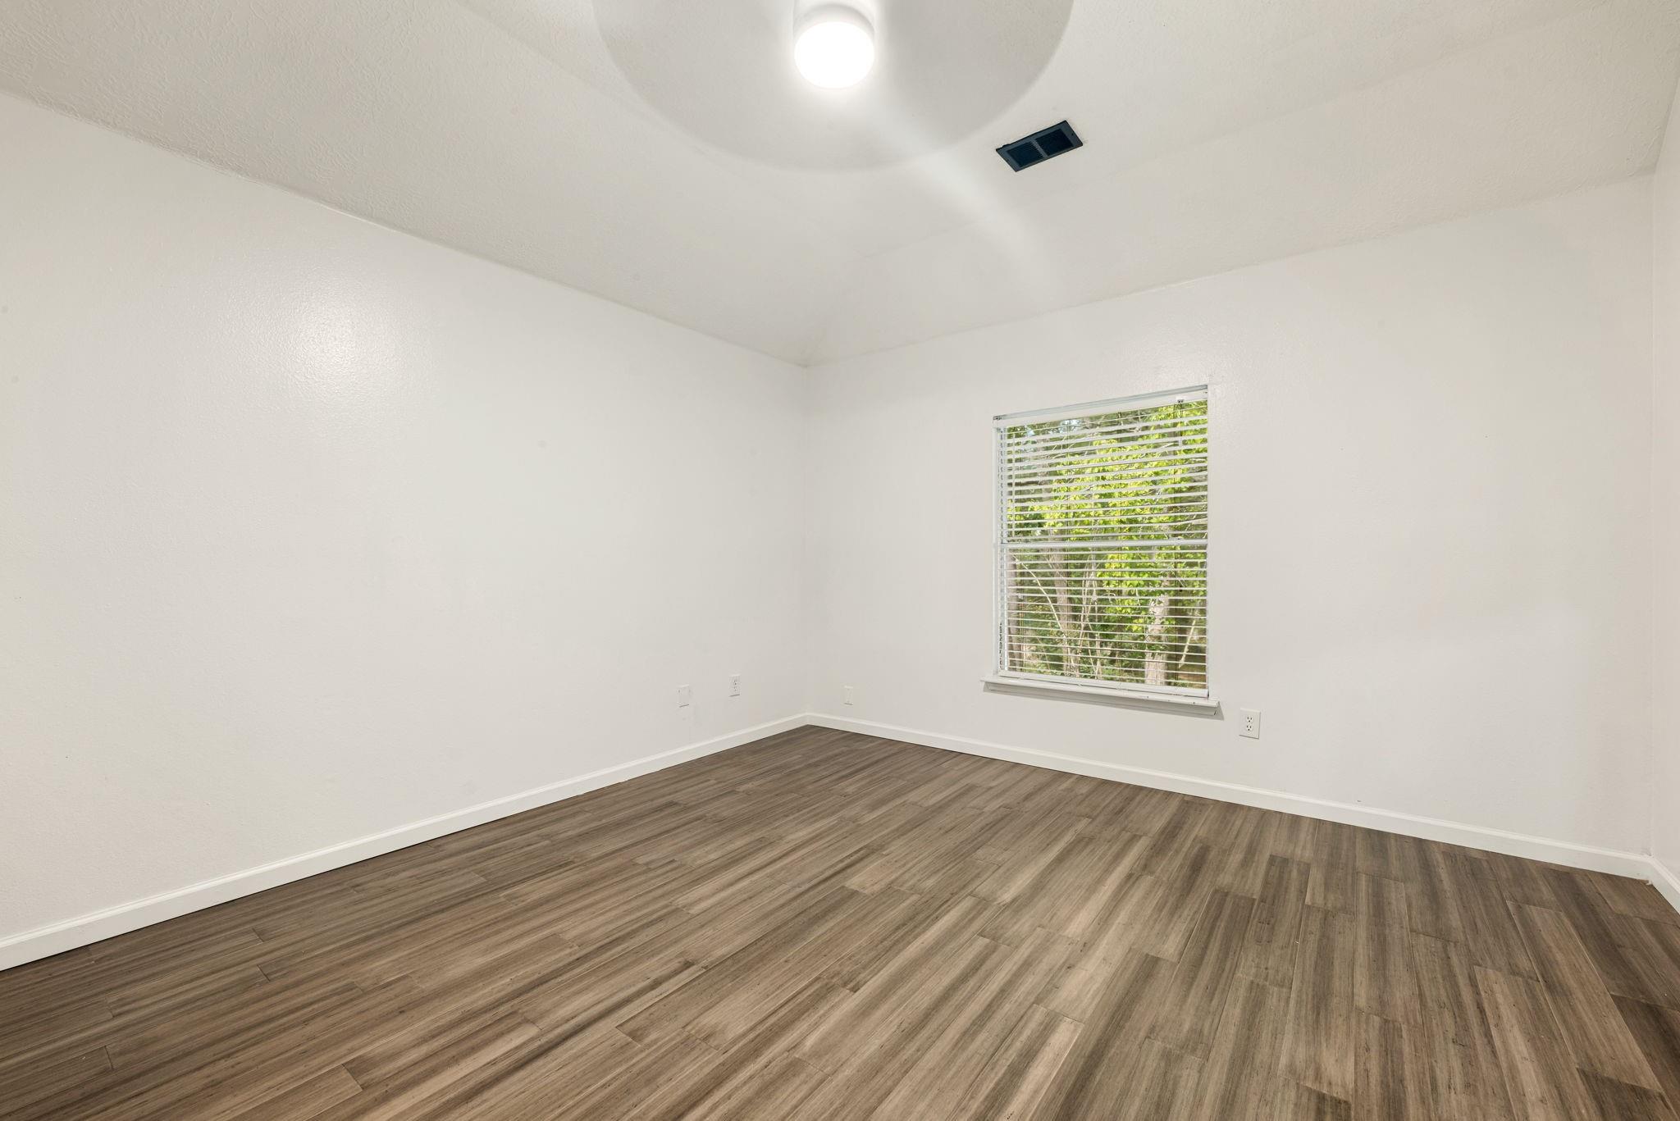
Empty room with dark wood-look flooring, white walls, and a window with blinds.
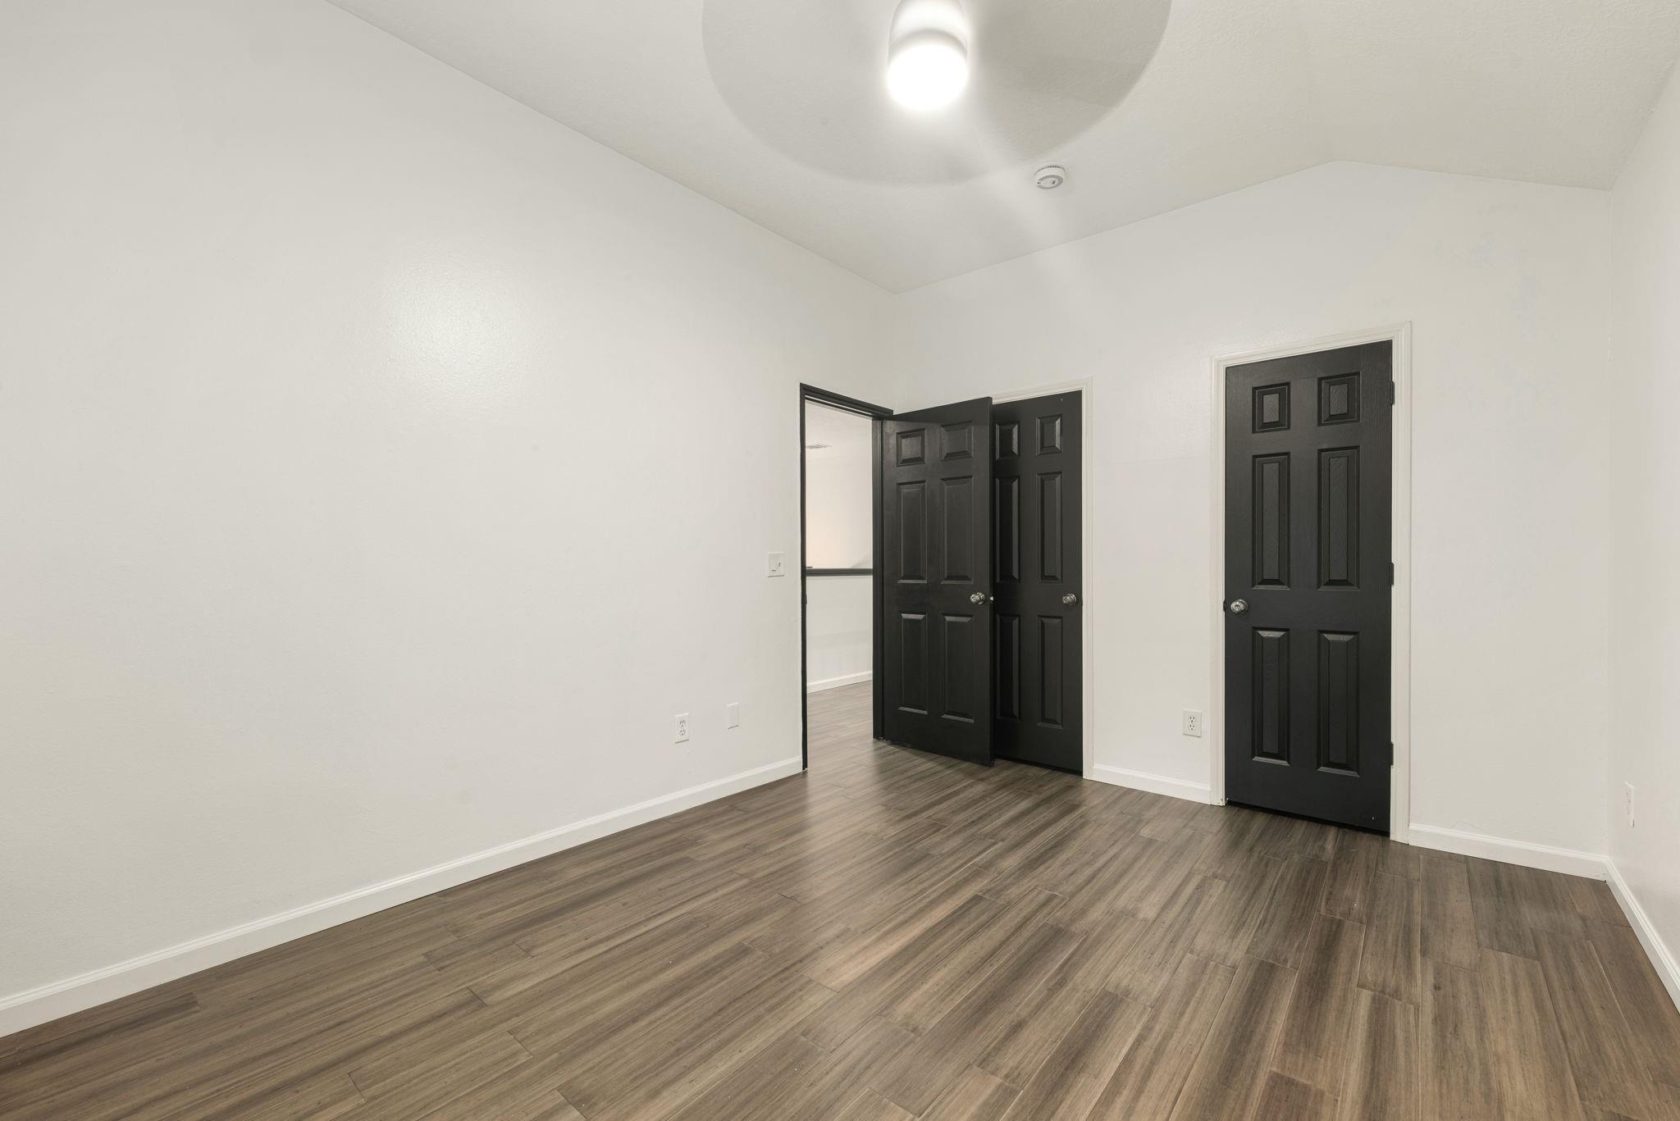
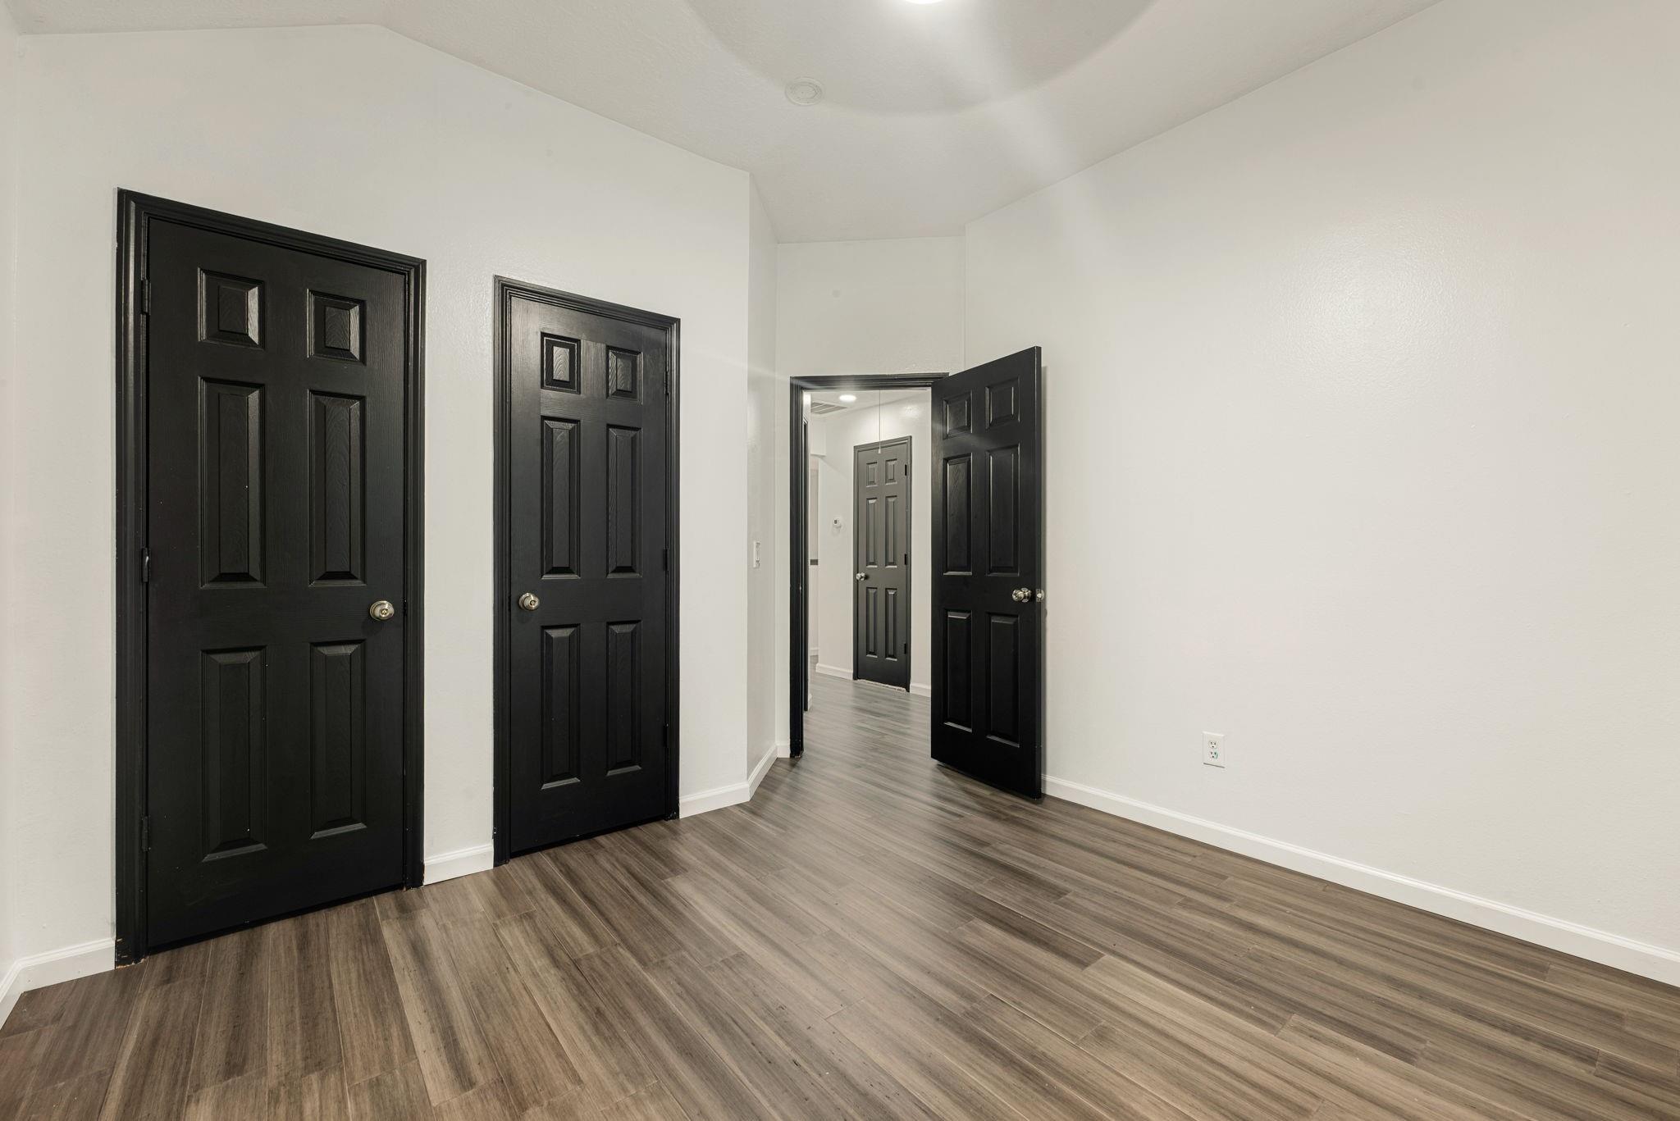
Empty room with wood-look plank flooring, white walls, and black doors.
Empty room with wood-look flooring and a window with blinds.
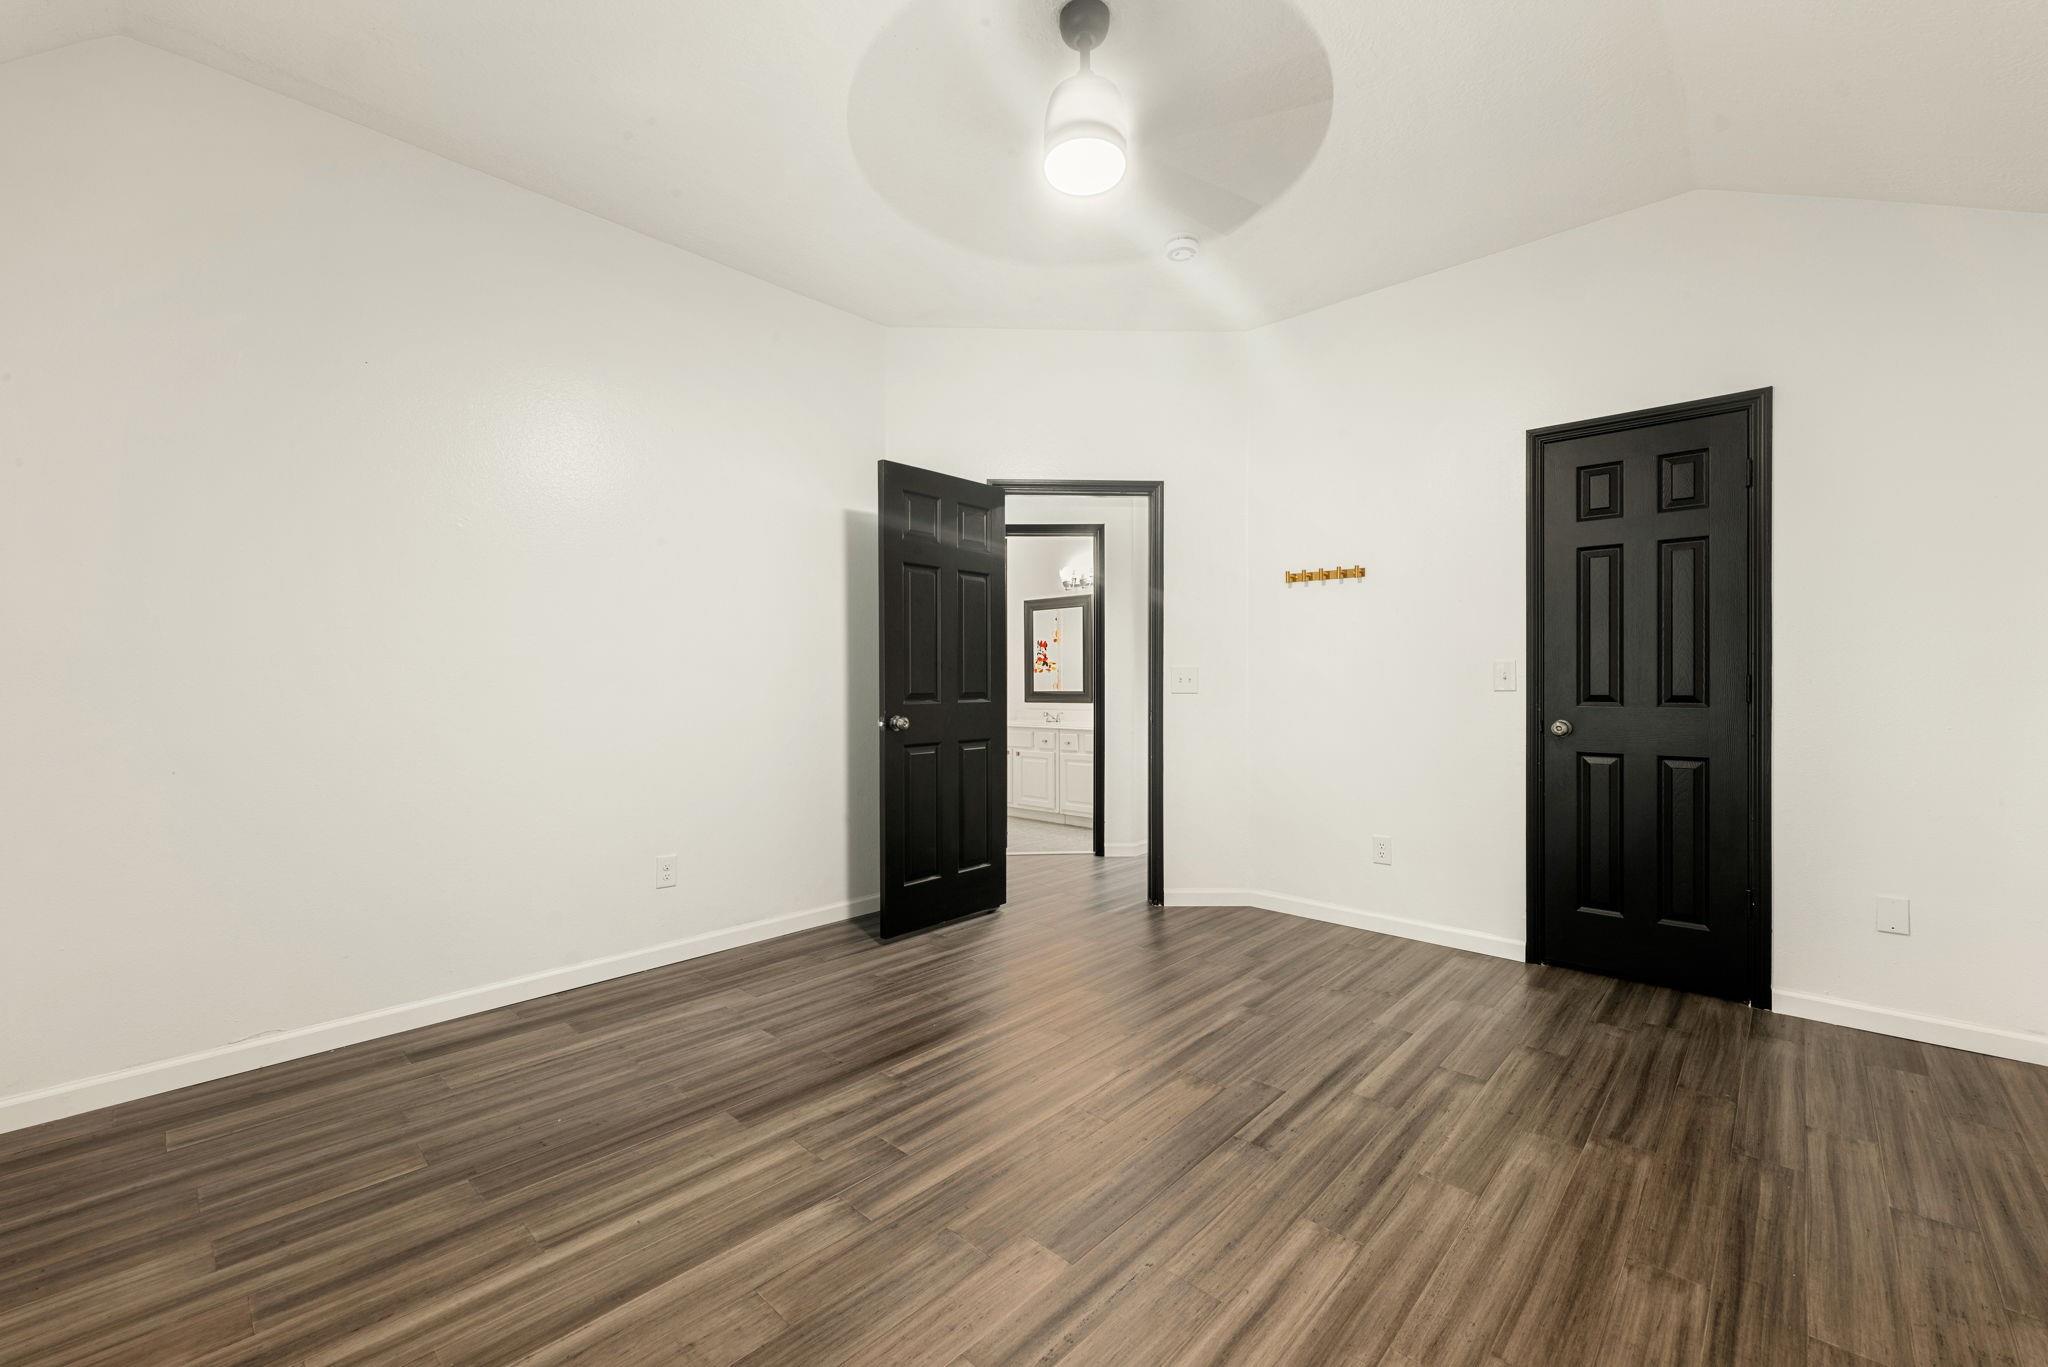
Empty room with wood-look flooring and black doors, opening toward a bathroom vanity.
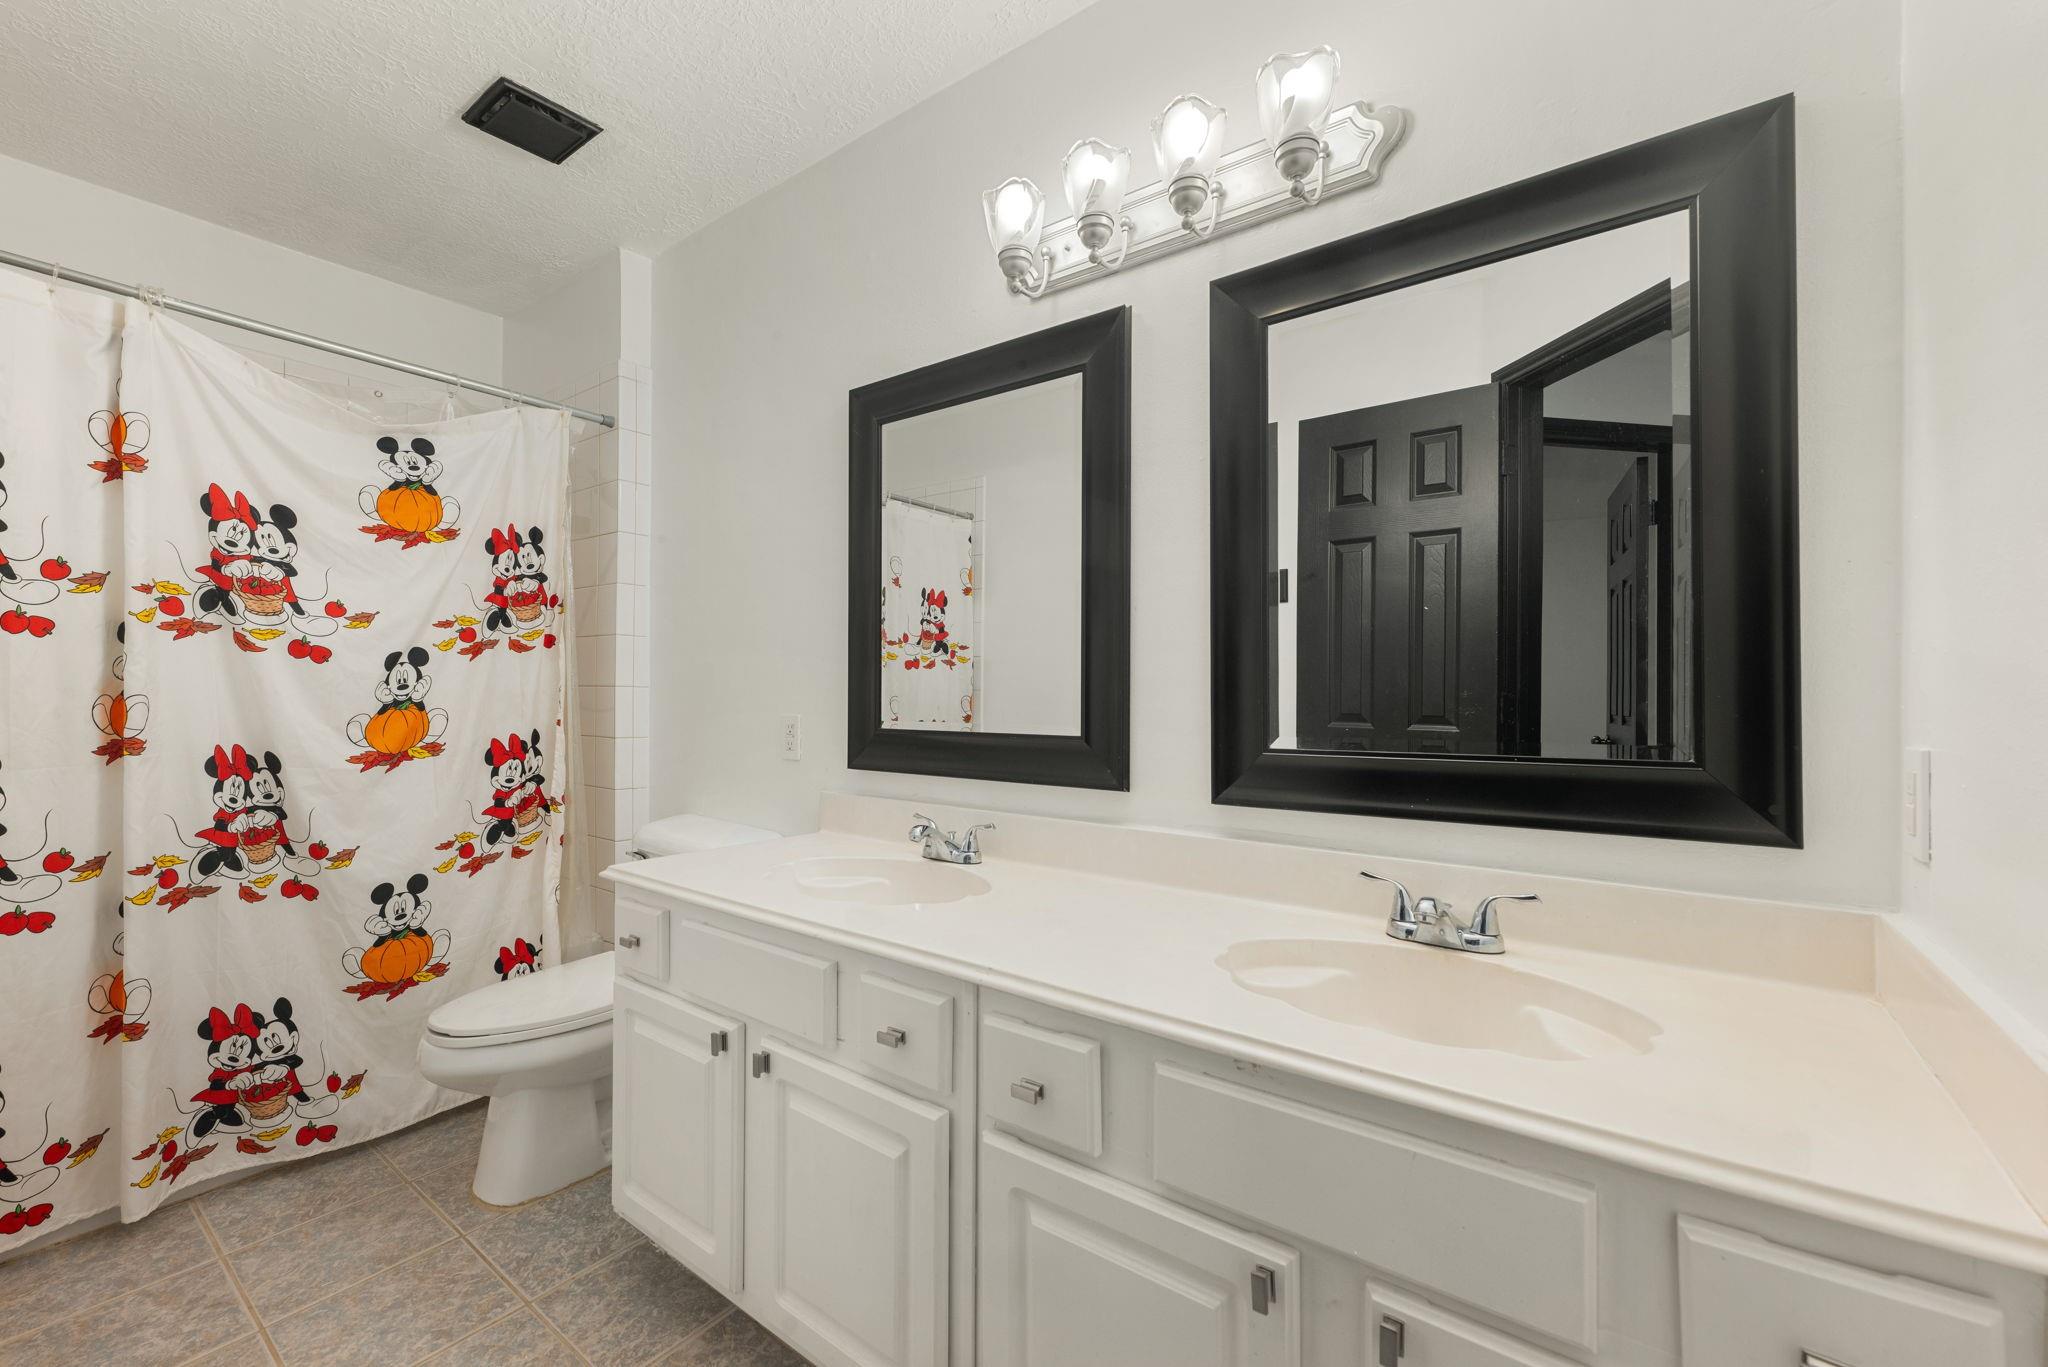
Bathroom with a double-sink vanity, black-framed mirrors, and a Mickey Mouse shower curtain.
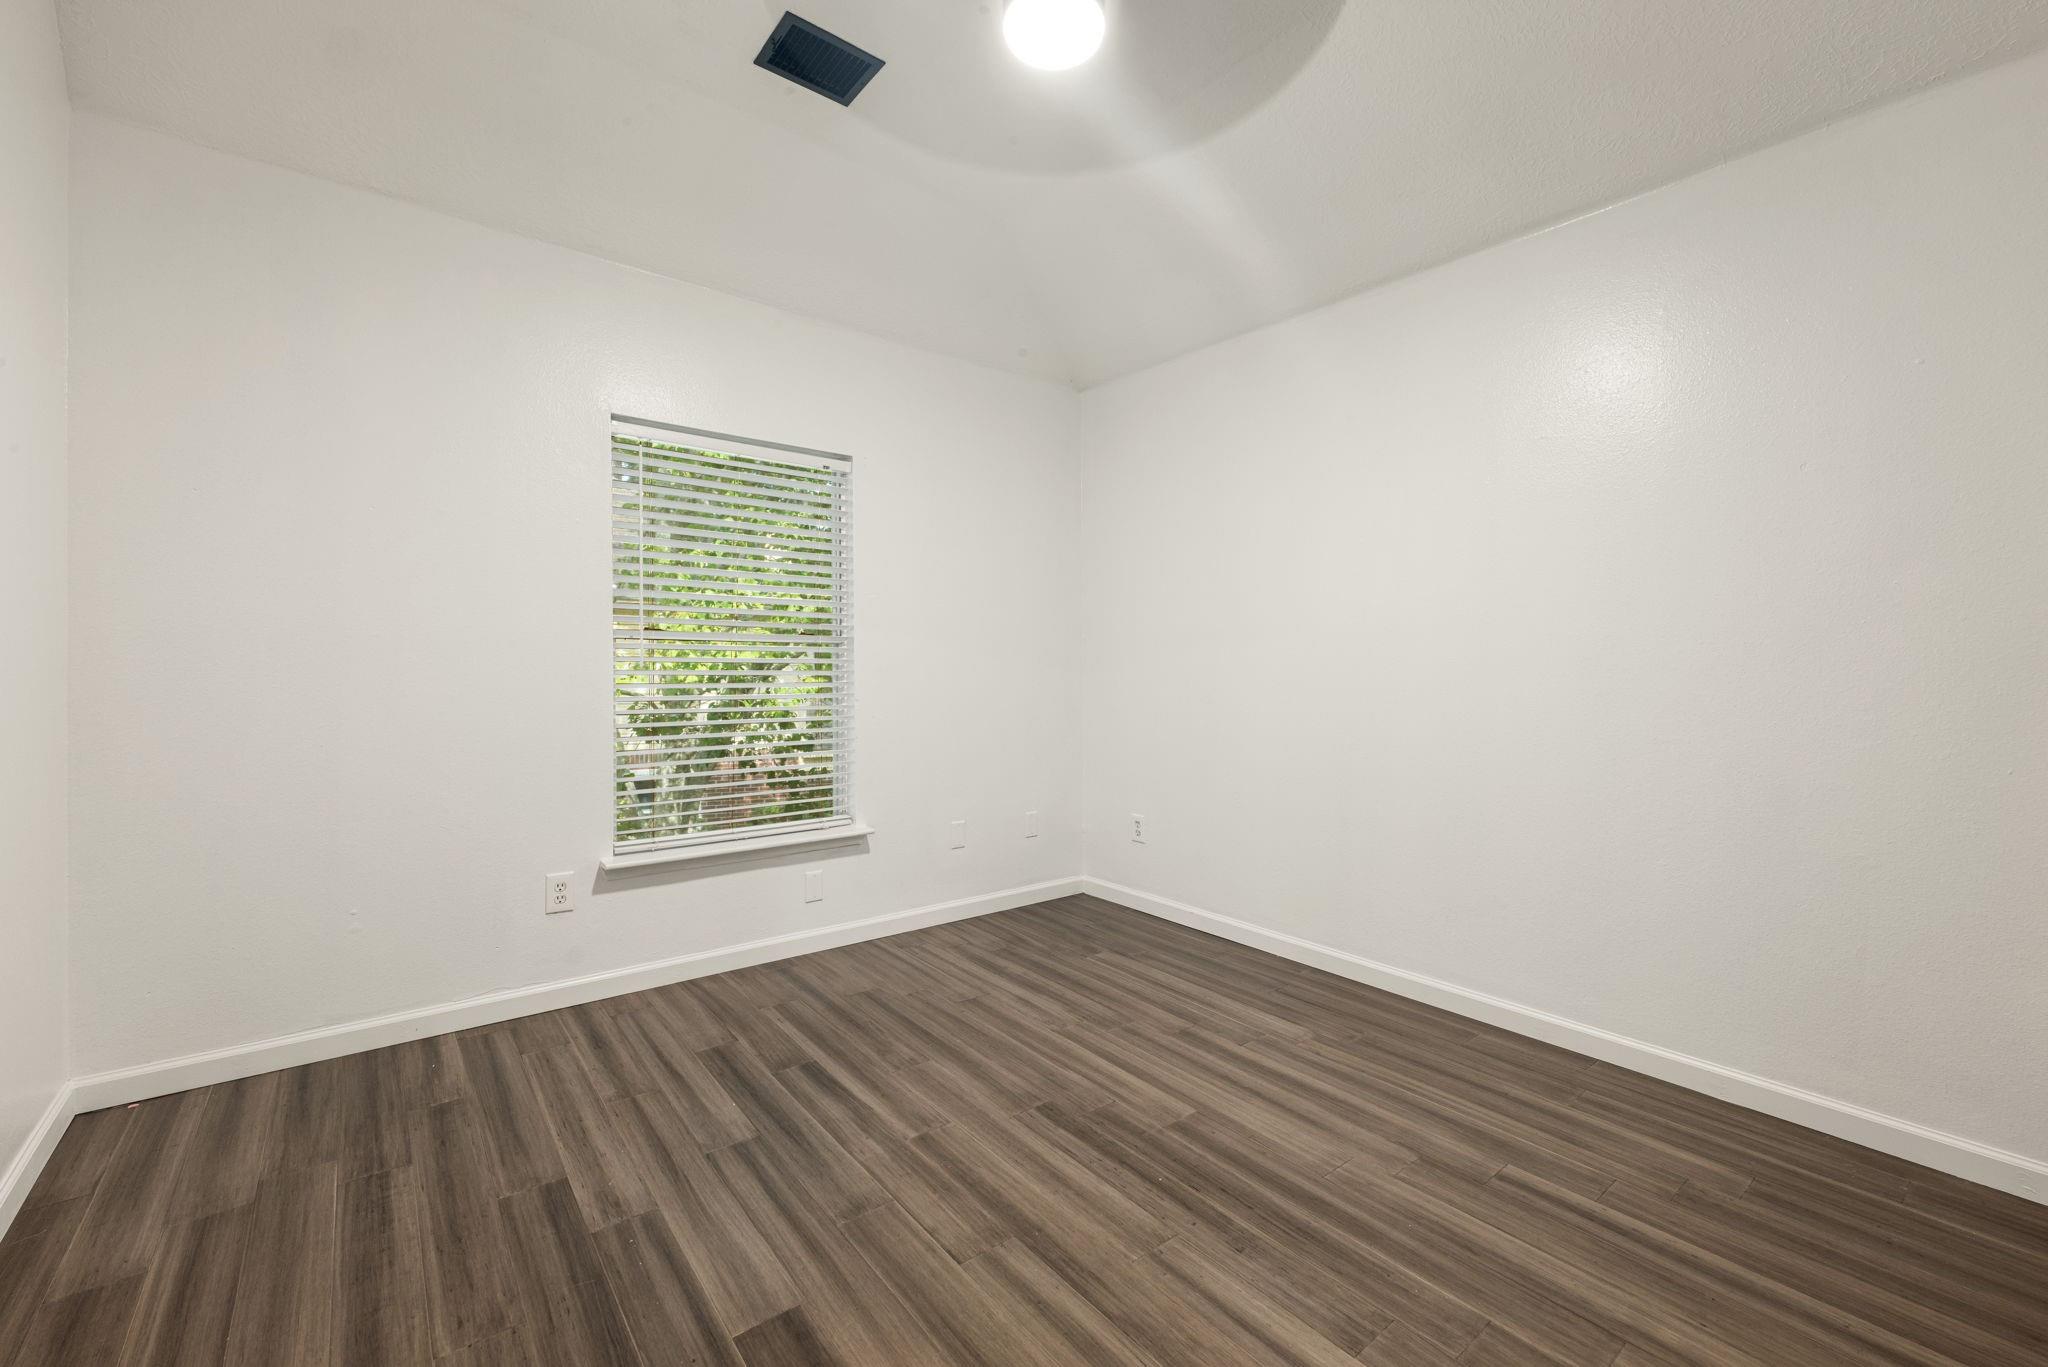
Empty room with dark wood-look flooring and a window with white blinds.
Empty room with wood-look flooring and three black paneled doors.
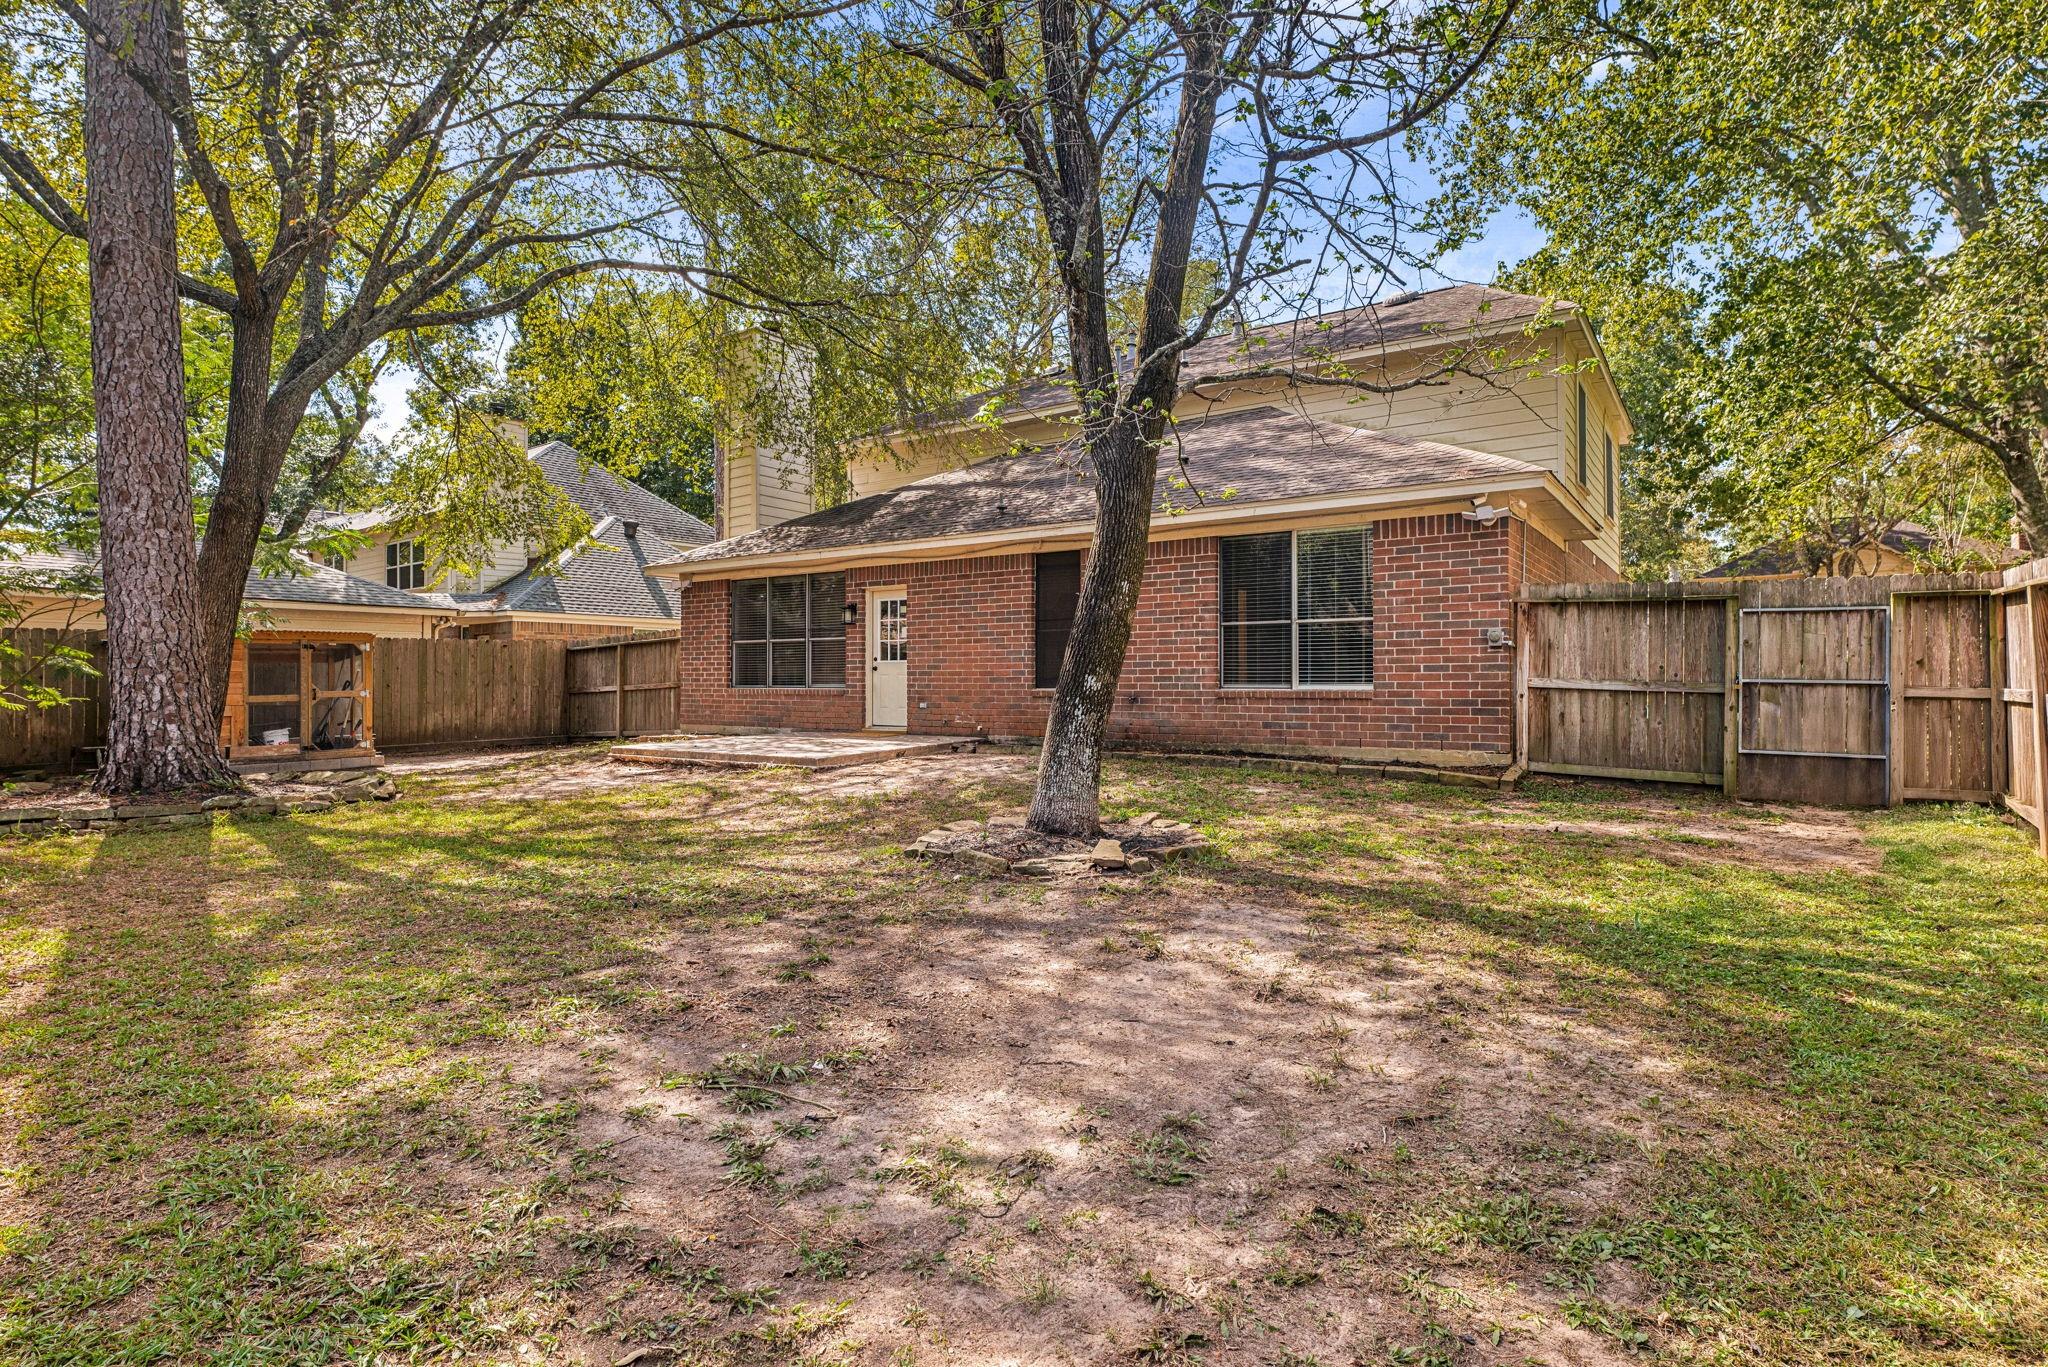
Rear of a two-story brick home with a fenced backyard and mature trees.
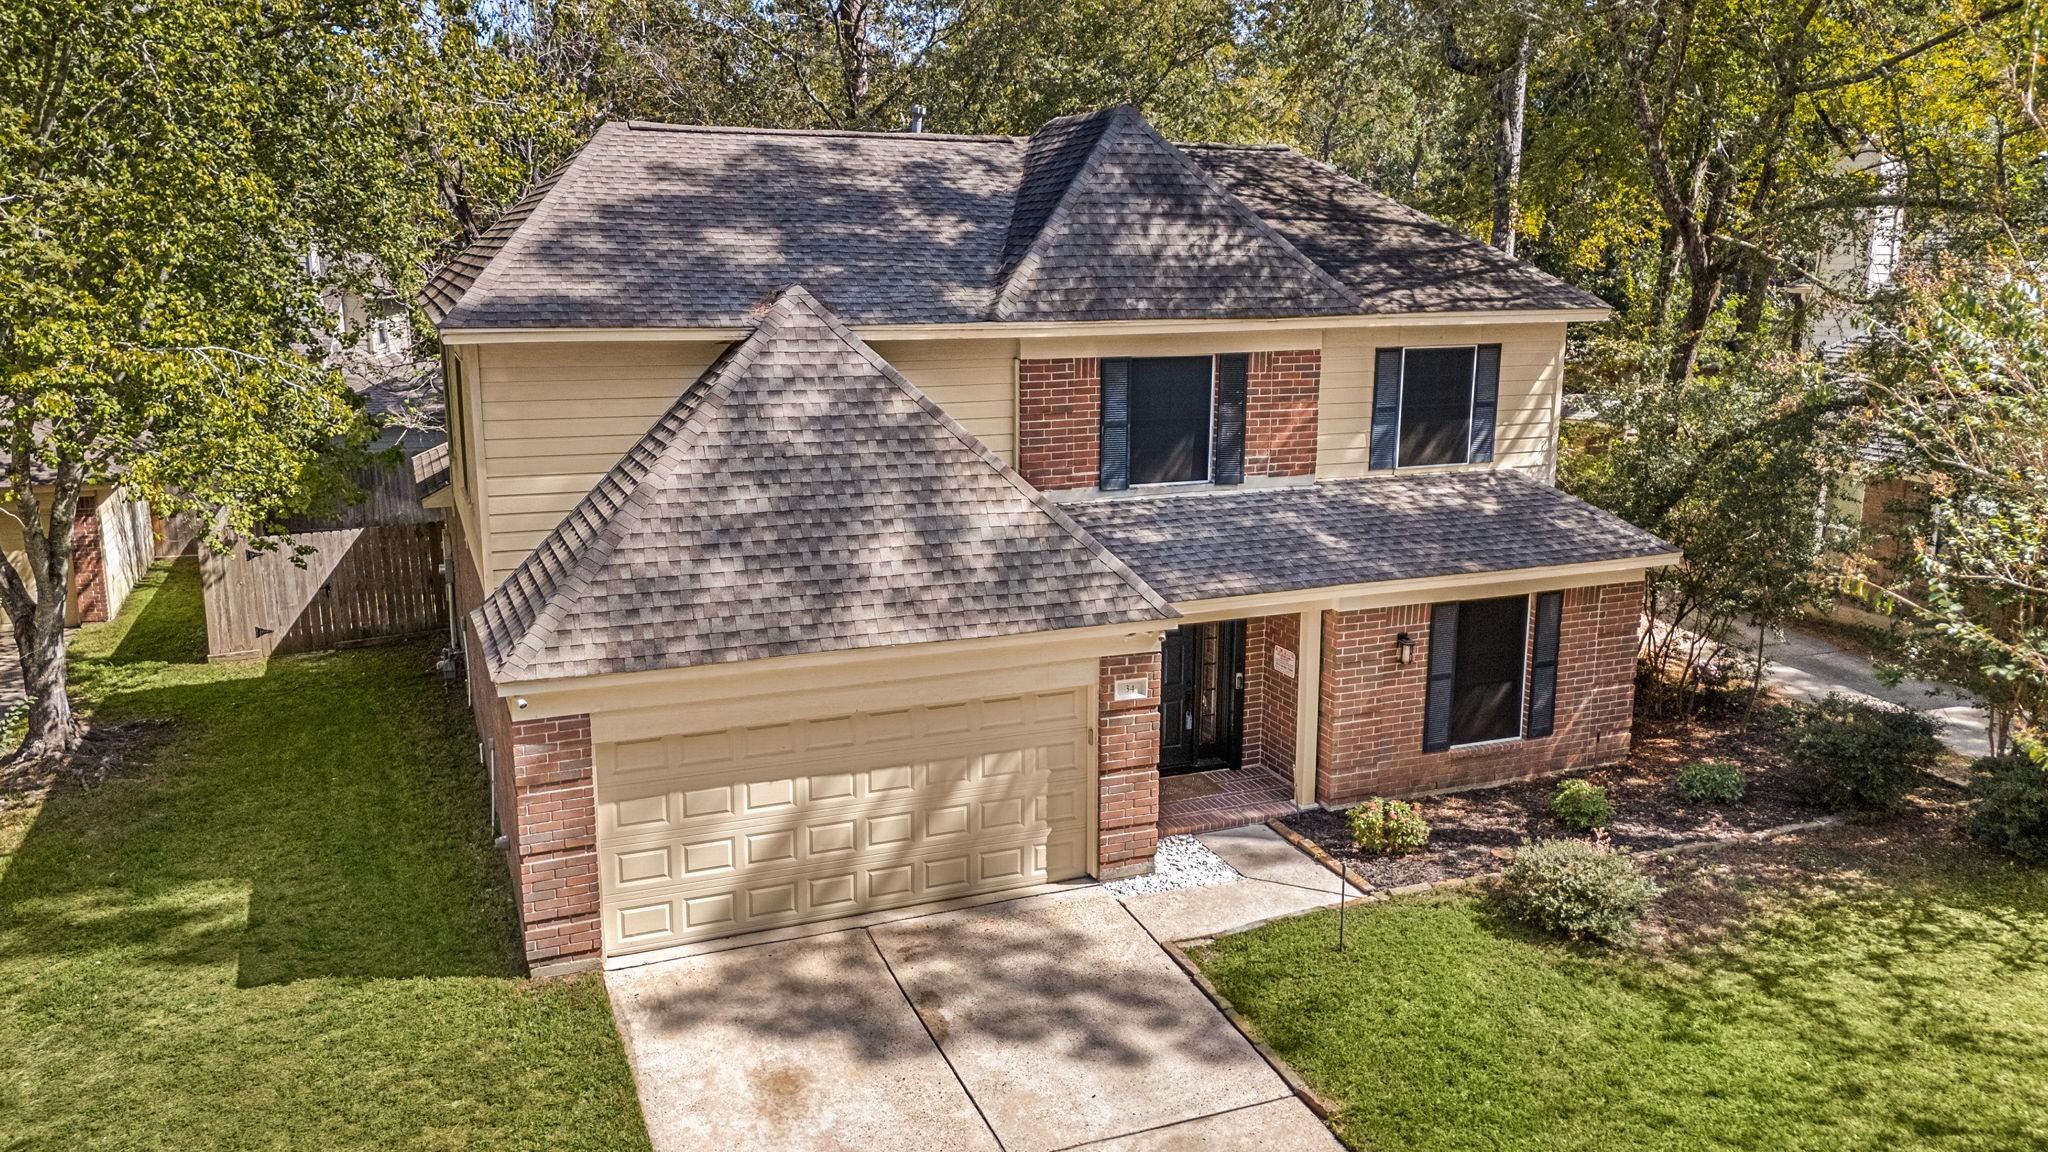
Two-story brick-and-siding house with an attached garage, viewed from above among mature trees.
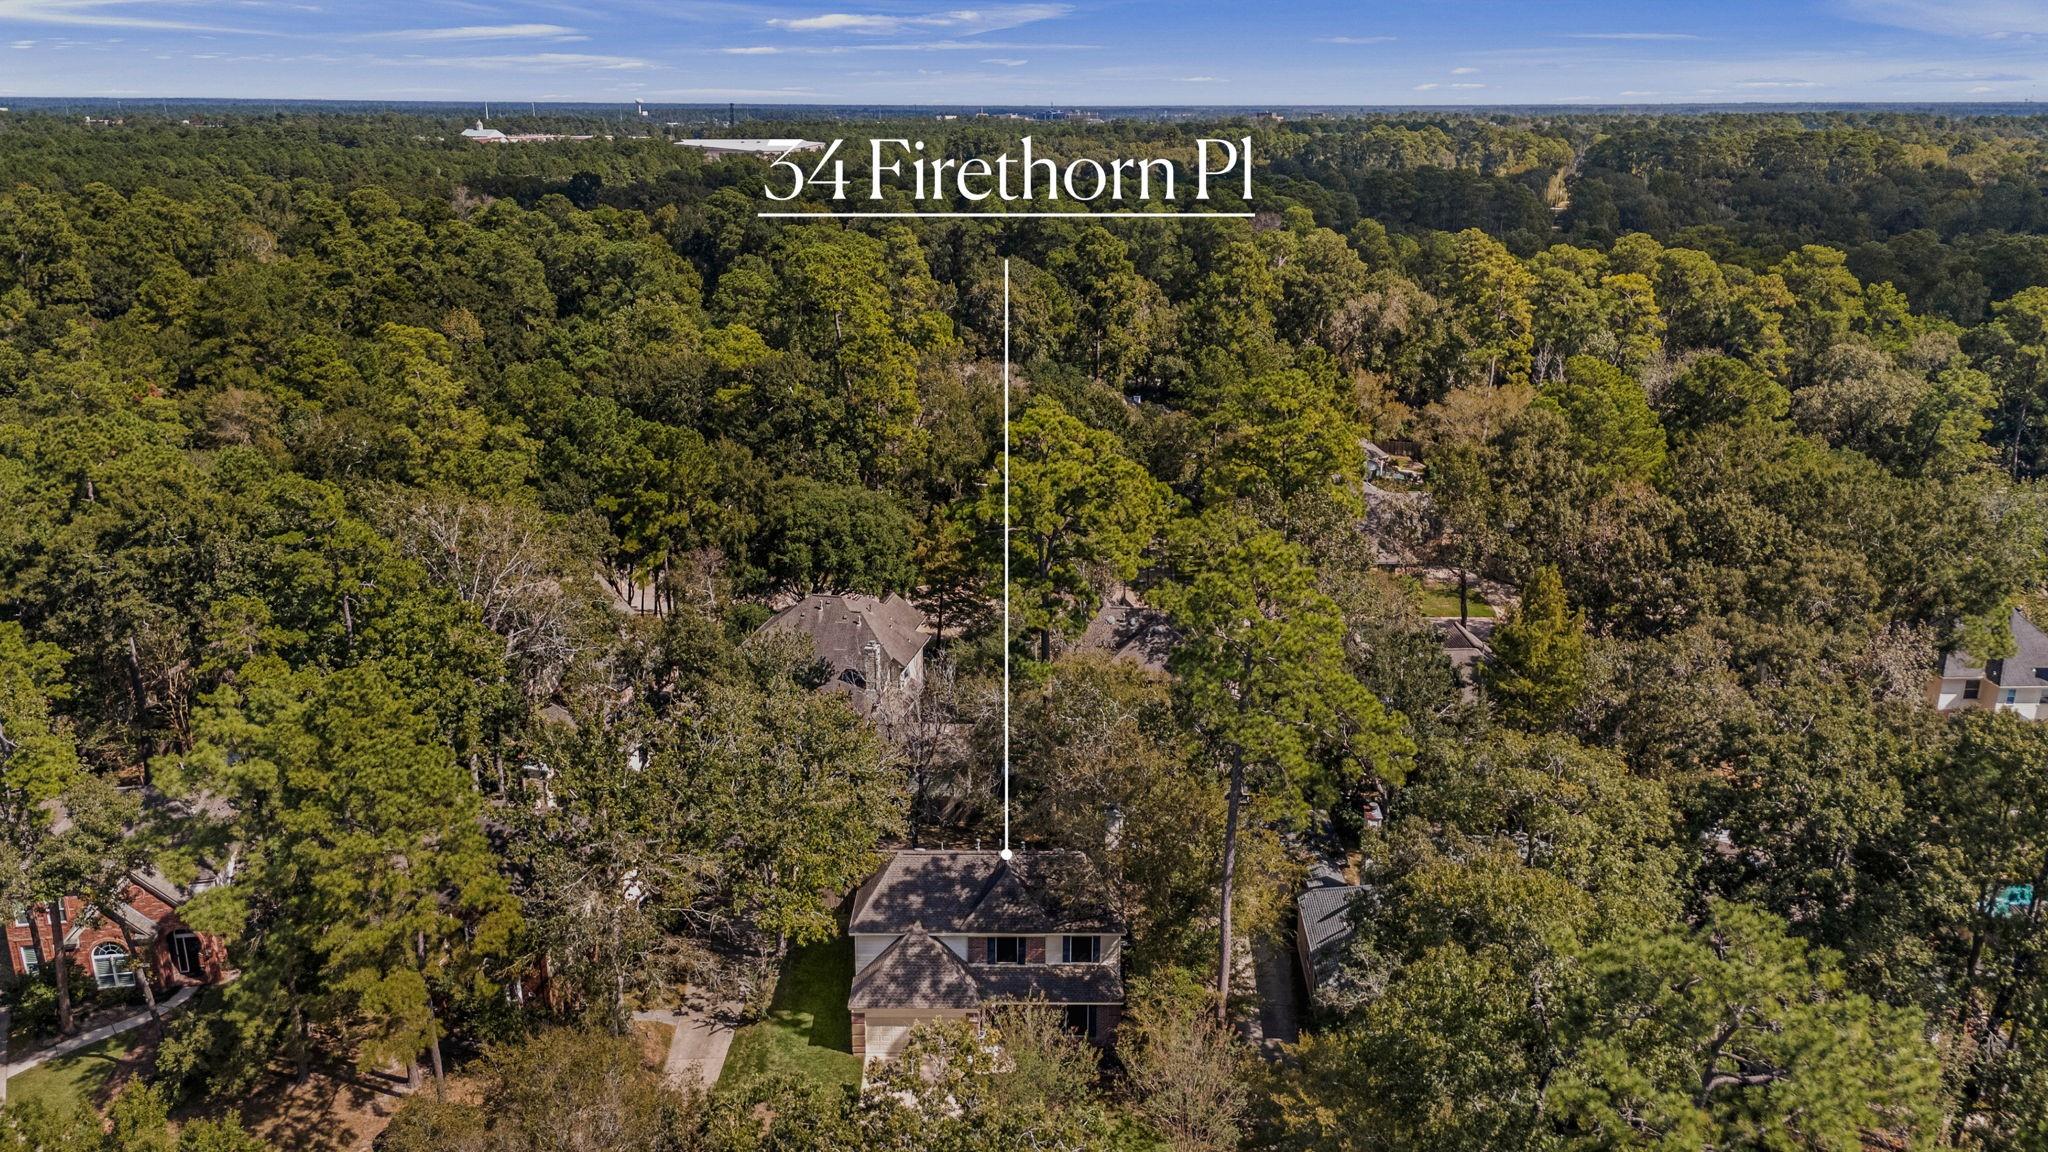
Aerial view of 34 Firethorn Place amid dense trees, with the home marked by an address overlay.
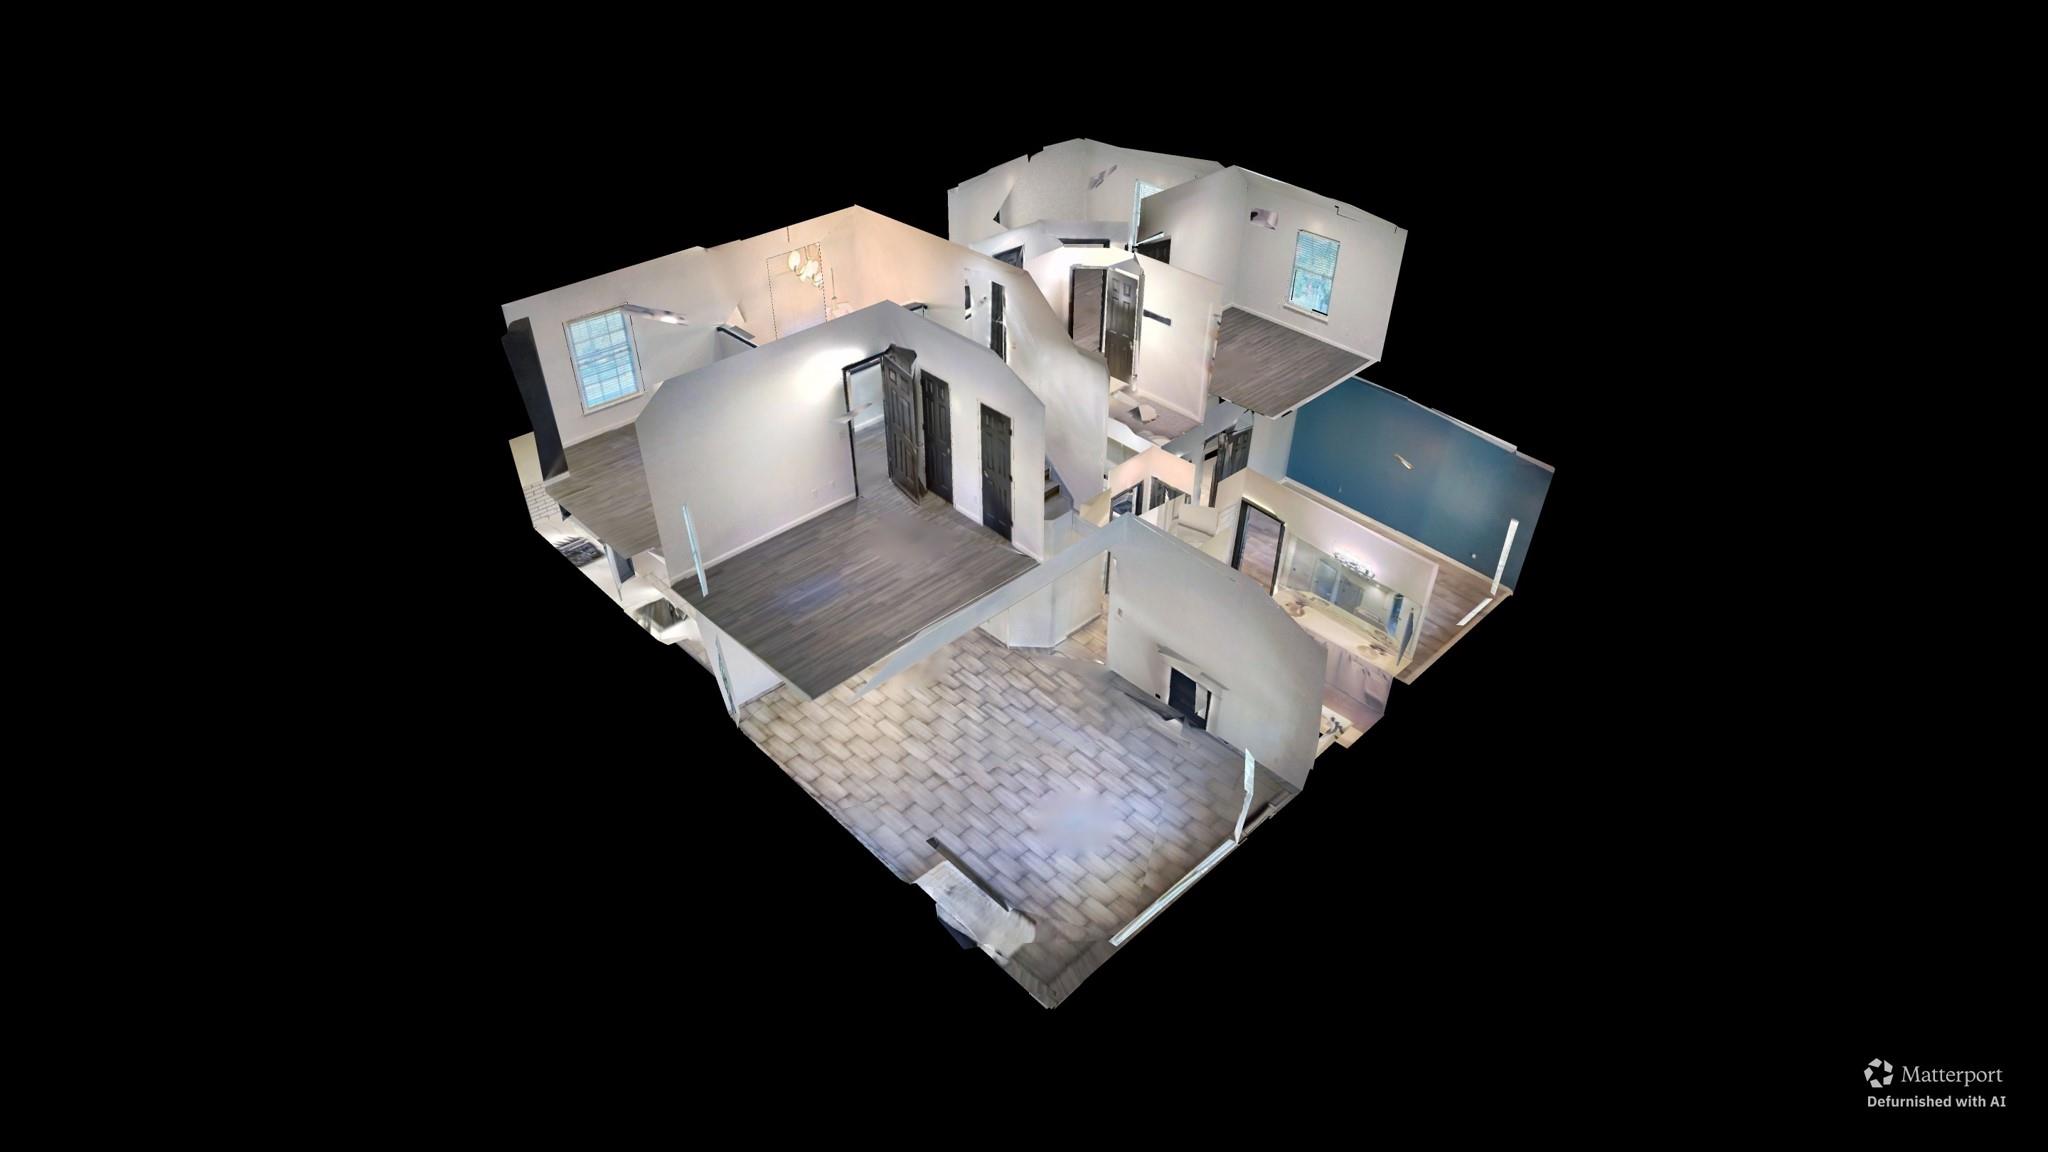
Three-dimensional cutaway view of the home’s rooms, showing gray flooring, white walls, and a blue accent wall.
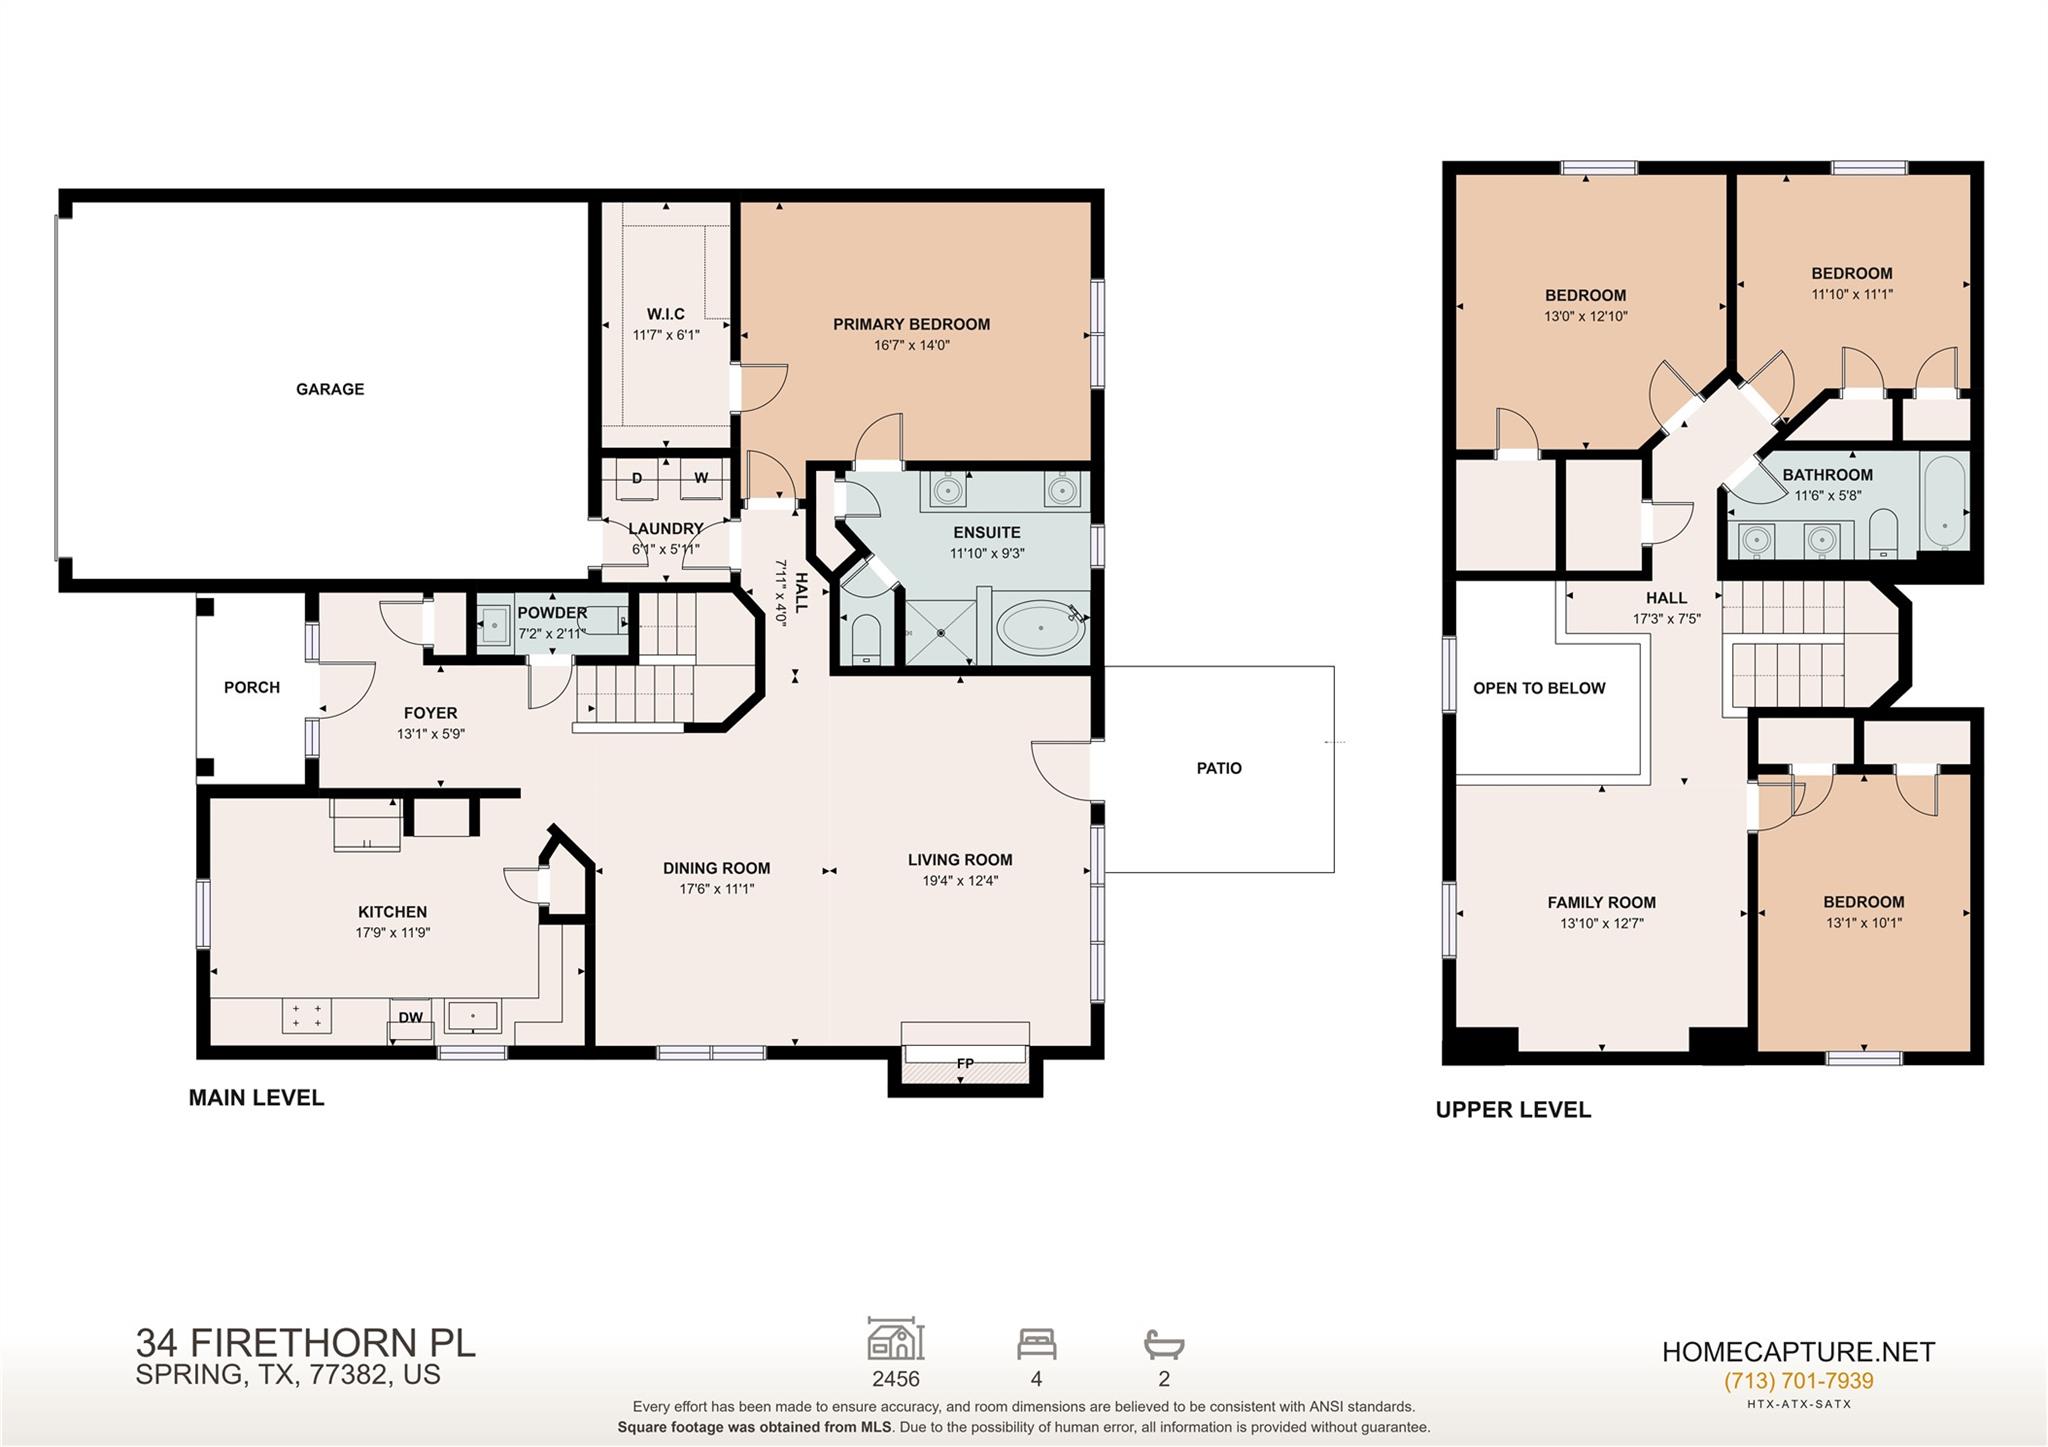
Floor plan showing the main and upper levels of 34 Firethorn Place.
SEE ALL PHOTOS
Two-story brick-and-siding home with a lit entrance, double garage, and American flag at dusk.
Two-story brick-and-siding home with a wide driveway, mature trees, and a front lawn.
Entryway with a wood staircase opening onto a tiled living room with a fireplace.
Living room with a wood-paneled fireplace wall, neutral furnishings, and a large window.
Living room with a tiled floor, wood-accented fireplace, and large windows with blinds.
Dining room with a light wood table and chairs beside a large curtained window.
Bright tiled dining area with a large window, modern pendant light, and doorway marked “Kitchen.”
Living room with a tiled floor, staircase, and large window overlooking trees.
Living room with a tiled floor, TV, and wood-accented fireplace with a fire burning.
Living room with a wood-accented fireplace wall, large tile flooring, and an opening to the kitchen.
Kitchen with dark cabinets, white subway tile backsplash, and large windows with tree views.
Kitchen with dark cabinets, stainless steel appliances, and light tile flooring.
Kitchen with dark cabinetry, white subway tile backsplash, and a stainless steel range hood.
Kitchen with dark cabinets, stainless steel appliances, and white subway tile backsplash.
Bedroom with a neatly made bed, deep blue walls, woven rug, and large window.
Empty room with deep blue walls, gray tile flooring, and a window with dark curtains.
Empty bedroom with pale blue walls, gray tile flooring, and black doors opening to closets.
Bathroom with a double-sink vanity, soaking tub, and glass-enclosed shower.
Bathroom with a long double-sink vanity, wall-length mirror, and windows with blinds.
Bathroom vanity with a white sink, gold faucet, and navy cabinetry beneath a large mirror.
Empty room with a black accent wall, wood-look flooring, and a window with blinds.
An empty upstairs landing with wood-look flooring, a half-wall, and a dark doorway.
Empty room with dark wood-look flooring, white walls, and a window with blinds.
Empty room with wood-look plank flooring, white walls, and black doors.
Empty room with wood-look flooring and a window with blinds.
Empty room with wood-look flooring and black doors, opening toward a bathroom vanity.
Bathroom with a double-sink vanity, black-framed mirrors, and a Mickey Mouse shower curtain.
Empty room with dark wood-look flooring and a window with white blinds.
Empty room with wood-look flooring and three black paneled doors.
Rear of a two-story brick home with a fenced backyard and mature trees.
Two-story brick-and-siding house with an attached garage, viewed from above among mature trees.
Aerial view of 34 Firethorn Place amid dense trees, with the home marked by an address overlay.
Three-dimensional cutaway view of the home’s rooms, showing gray flooring, white walls, and a blue accent wall.
Floor plan showing the main and upper levels of 34 Firethorn Place.
For Sale

34 Firethorn Place

34 Firethorn Place, The Woodlands, TX 77382

$500,000
Set on a quiet cul-de-sac in The Woodlands' Village of Alden Bridge, this two-story home pairs updated living space with a lifestyle built around comfort and convenience. Soaring ceilings and walls of natural light open up the main living area, where a fireplace anchors the room for cozy evenings. The kitchen features a gas cooktop and generous prep space, flowing into a bright breakfast area for slow mornings and easy entertaining. The first-floor primary suite gives you a private retreat, while three bedrooms and a flexible game room upstairs make room for movie nights, a home office, or guests. Out back, the fully fenced yard sets the stage for weekend cookouts and evenings outside, and the attached two-car garage keeps everyday life simple. Walk or bike the trails, cool off at neighborhood pools, and enjoy quick access to Alden Bridge Village Center, SH-242, and I-45.

4
beds

3
baths

2,456 Sq.Ft. LIVING AREA

7,553.3 Sq.Ft. lot

Two-story brick-and-siding home with a wide driveway, mature trees, and a front lawn.

Schedule a Showing

We would love to show you our beautiful properties. Please select your preferred date and time below. We will be in touch shortly to confirm your appointment.

Schedule a Showing

We would love to show you our beautiful property. Please select your preferred date and time below. An agent will be in touch shortly to confirm your appointment.
Thank you for your interest in 34 Firethorn Place, The Woodlands, TX 77382. We are reviewing your request and will be in touch shortly!
 Ashley  Reaves

Ashley Reaves

Features & Amenities

Interior

  • total bedrooms4
  • Total bathrooms3
  • full bathrooms2
  • half bathroom1
  • Laundry room Electric Dryer Hookup, Gas Dryer Hookup, Washer Hookup
  • Flooring Tile, Vinyl Plank
  • Fireplace Gas, Gas Log, Wood Burning
  • APPLIANCES Disposal, Refrigerator Included, Electric Oven, Microwave, Gas Cooktop, Dishwasher, Exhaust Fan
  • other interior Features Crown Molding, Formal Entry/Foyer, High Ceilings, Prewired for Alarm System, Vaulted Ceiling, 3 Bedrooms Up, En-Suite Bath, Primary Bed - 1st Floor, Split Plan, Walk-In Closet(s)

Area & Lot

  • Status For Sale
  • Living Area2,456 Sq.Ft.
  • Total Area2,456 Sq.Ft.
  • Lot Area7,553.3 Sq.Ft.
  • MLS® ID98435134
  • TypeResidential
  • YEAR BUILT1994
  • NeighborhoodThe Woodlands
  • Architecture StylesOther, Traditional
  • Elementary SchoolDavid Elementary School
  • Middle SchoolKnox Junior High School
  • High SchoolThe Woodlands College Park High School
  • School District11 - Conroe

Exterior

  • STORIES2
  • Garage Space2.0
  • water SourcePublic
  • roofComposition
  • lot featuresBack Yard, Cul-De-Sac, Subdivided, 0 Up To 1/4 Acre
  • parkingAttached, Garage Door Opener, Double-Wide Driveway
  • HEAT TYPENatural Gas
  • AIR CONDITIONINGCeiling Fan(s), Electric
  • sewerPublic Sewer
  • SubstructureSlab
  • other exterior FeaturesSide Yard, Sprinkler System

Financial

  • Sales Price$500,000
  • Real Estate Tax $8,324/yr
View Virtual Tour

The Woodlands

The Woodlands lives up to everything its glowing reputation connotes.

Explore

Work With Us

As a top real estate professional group in Montgomery, TX, we’re passionate about helping clients achieve homeownership, solve real estate challenges, and build lasting relationships through trusted, results-driven service.