Leave a Message

By providing your contact information to Reaves Realty Group of the Corcoran Genesis, your personal information will be processed in accordance with Reaves Realty Group of the Corcoran Genesis's Privacy Policy. By checking the box(es) below, you consent to receive communications regarding your real estate inquiries and related marketing and promotional updates in the manner selected by you. For SMS text messages, message frequency varies. Message and data rates may apply. You may opt out of receiving further communications from Reaves Realty Group of the Corcoran Genesis at any time. To opt out of receiving SMS text messages, reply STOP to unsubscribe.

Thank you for your message. We will be in touch with you shortly.

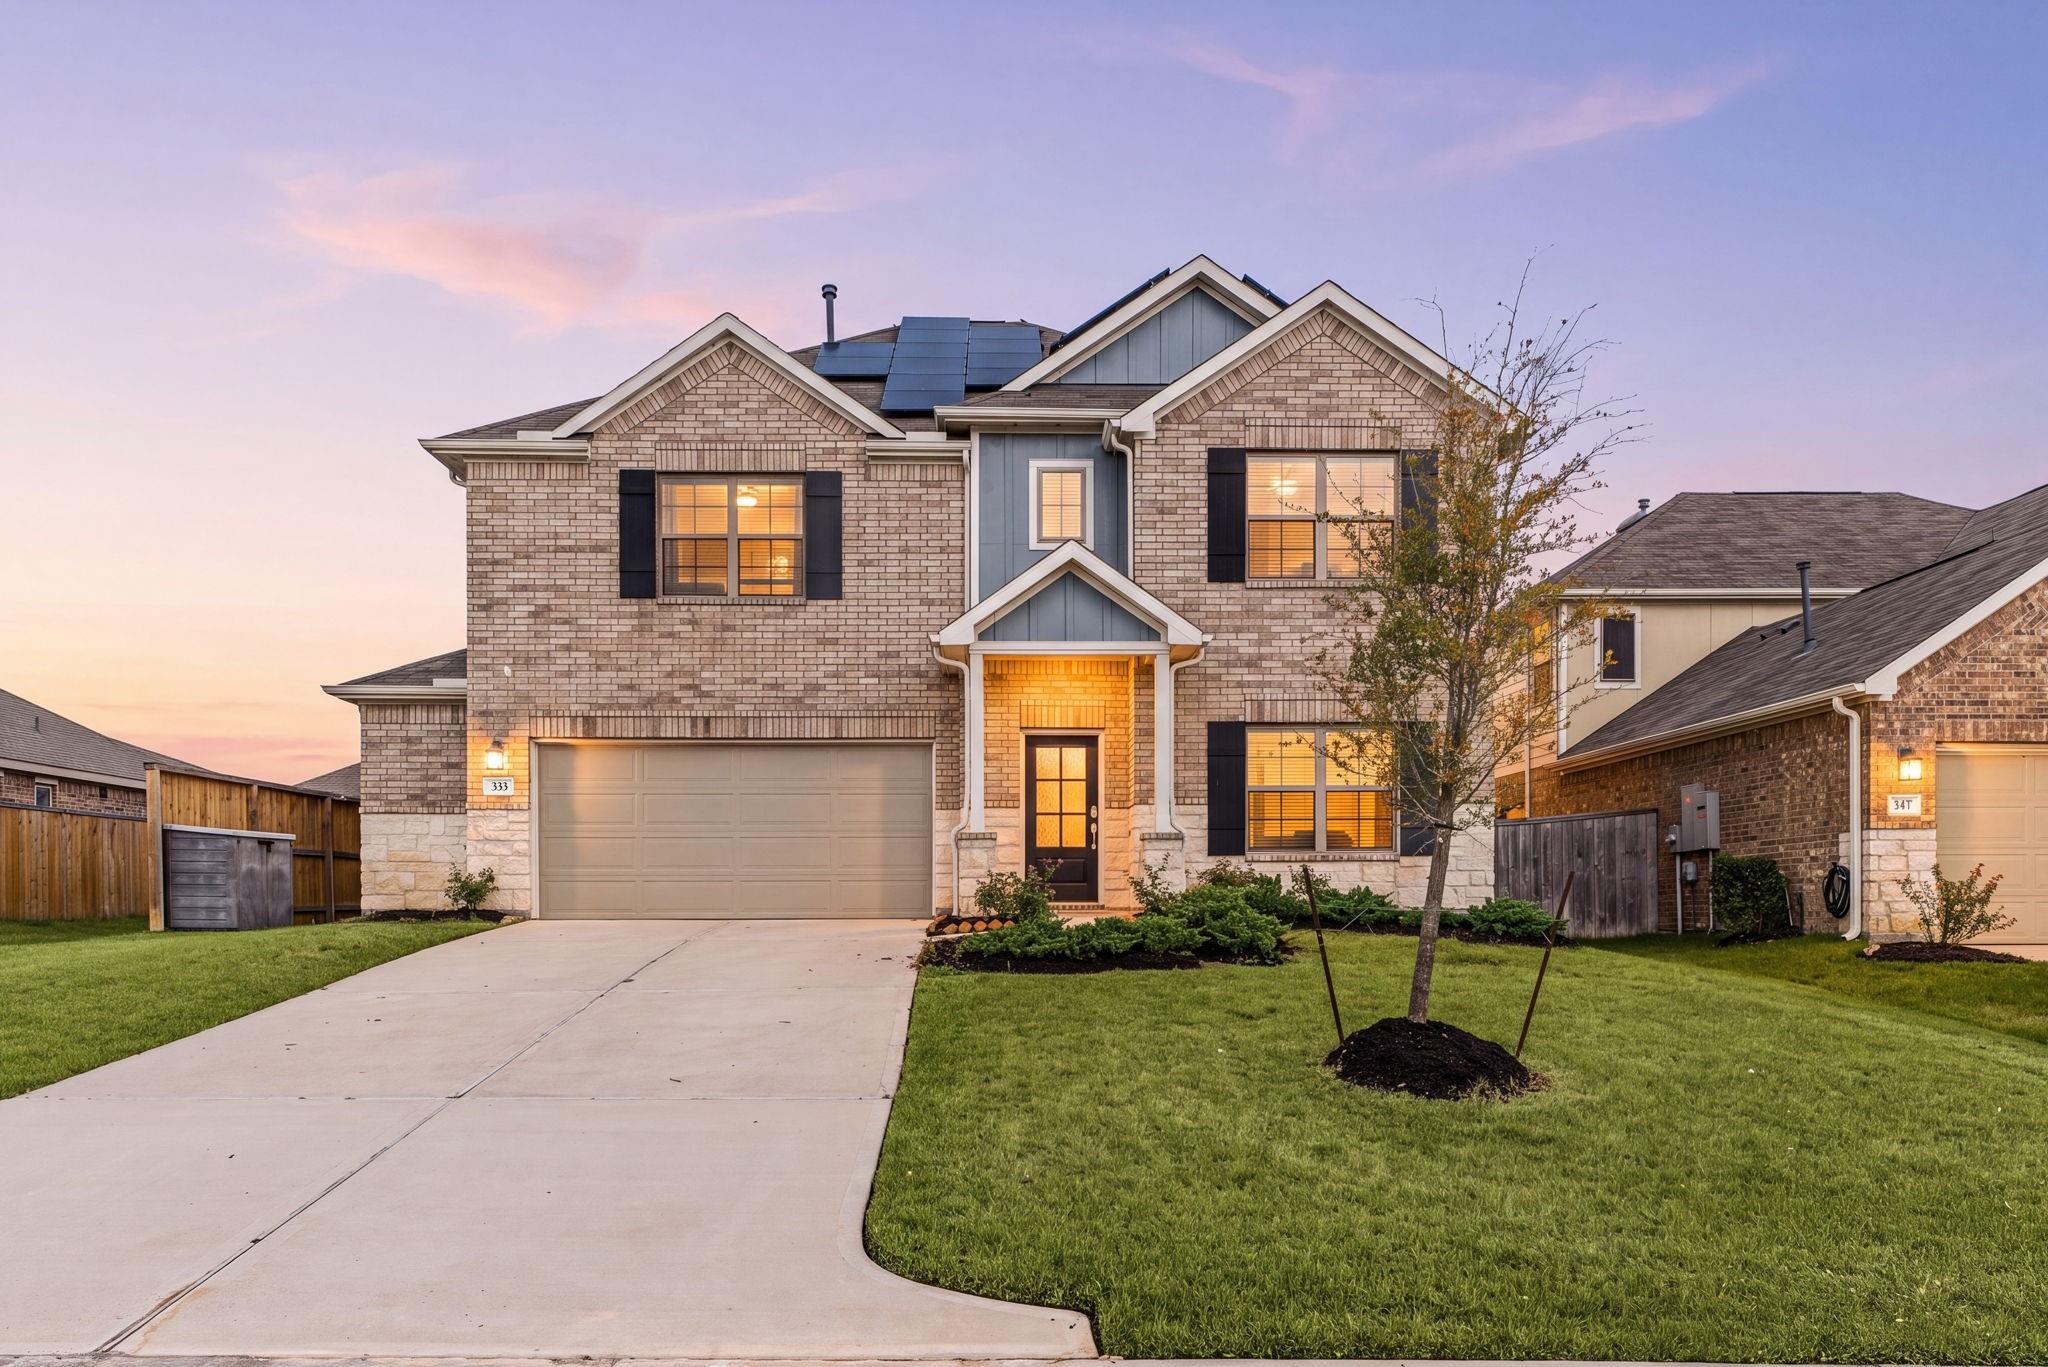
Two-story brick home with rooftop solar panels and a warmly lit entrance at dusk.
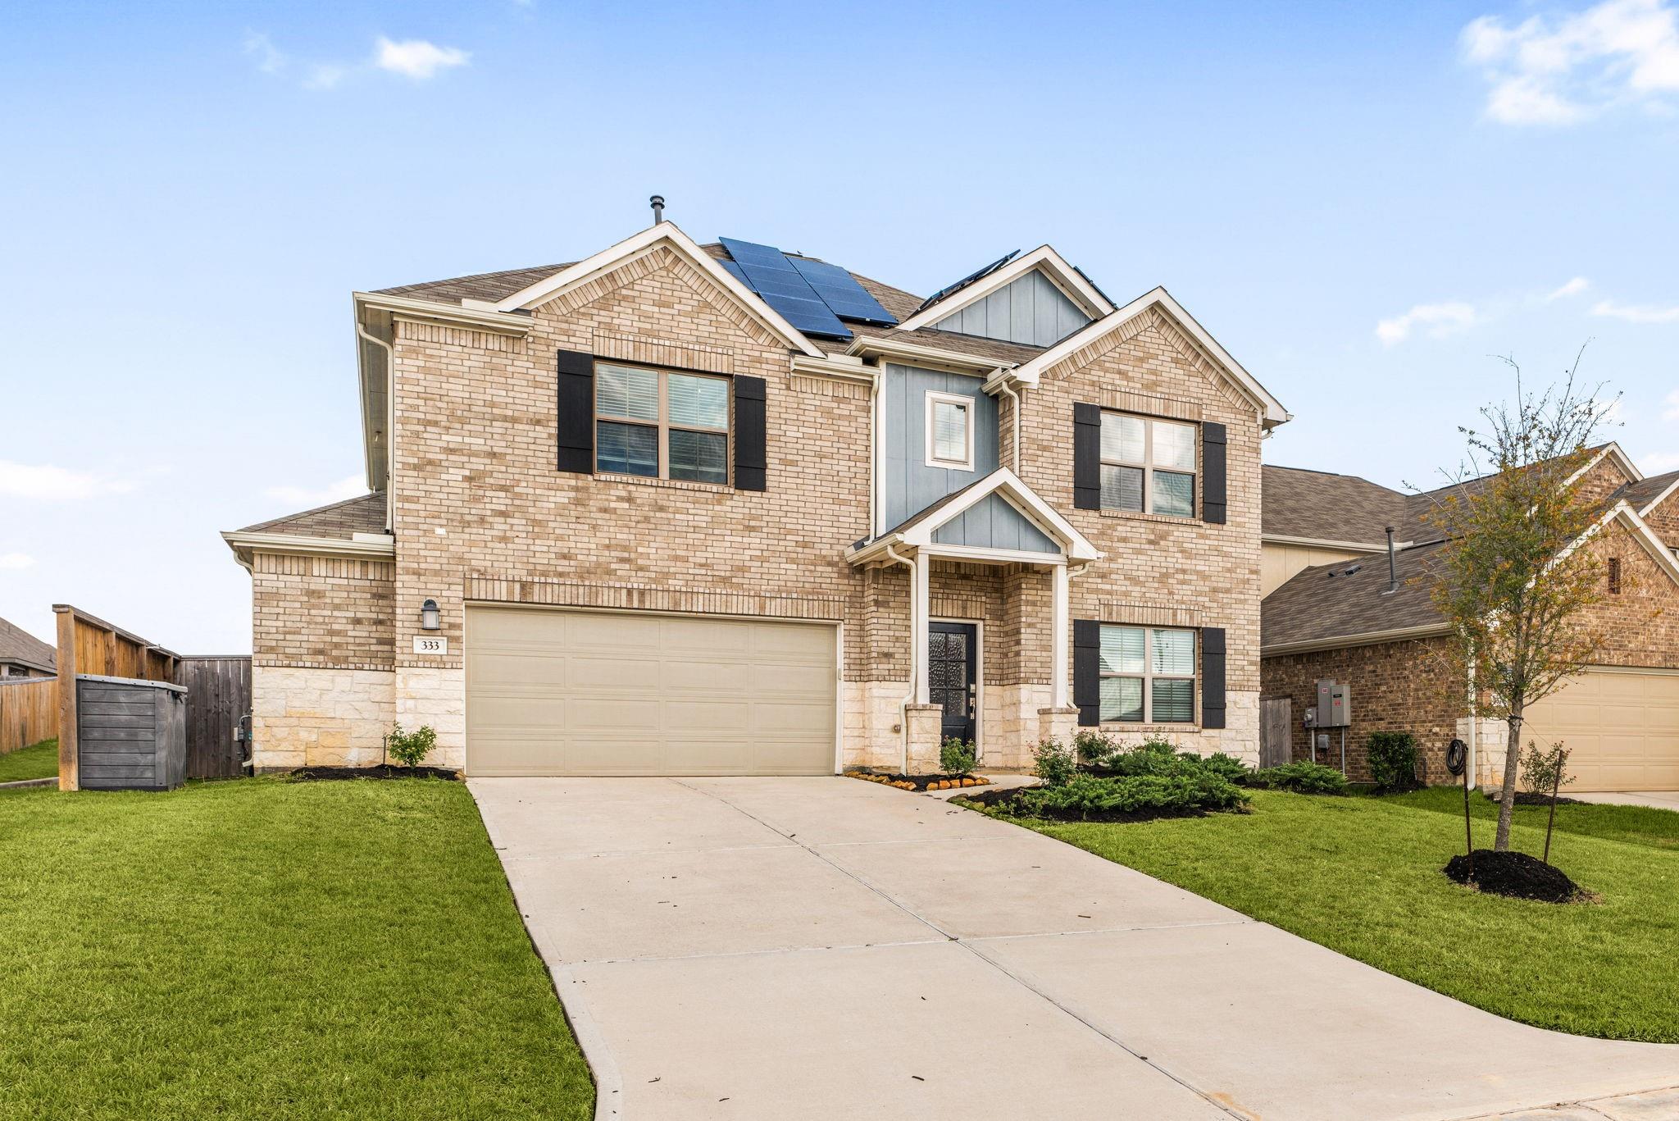
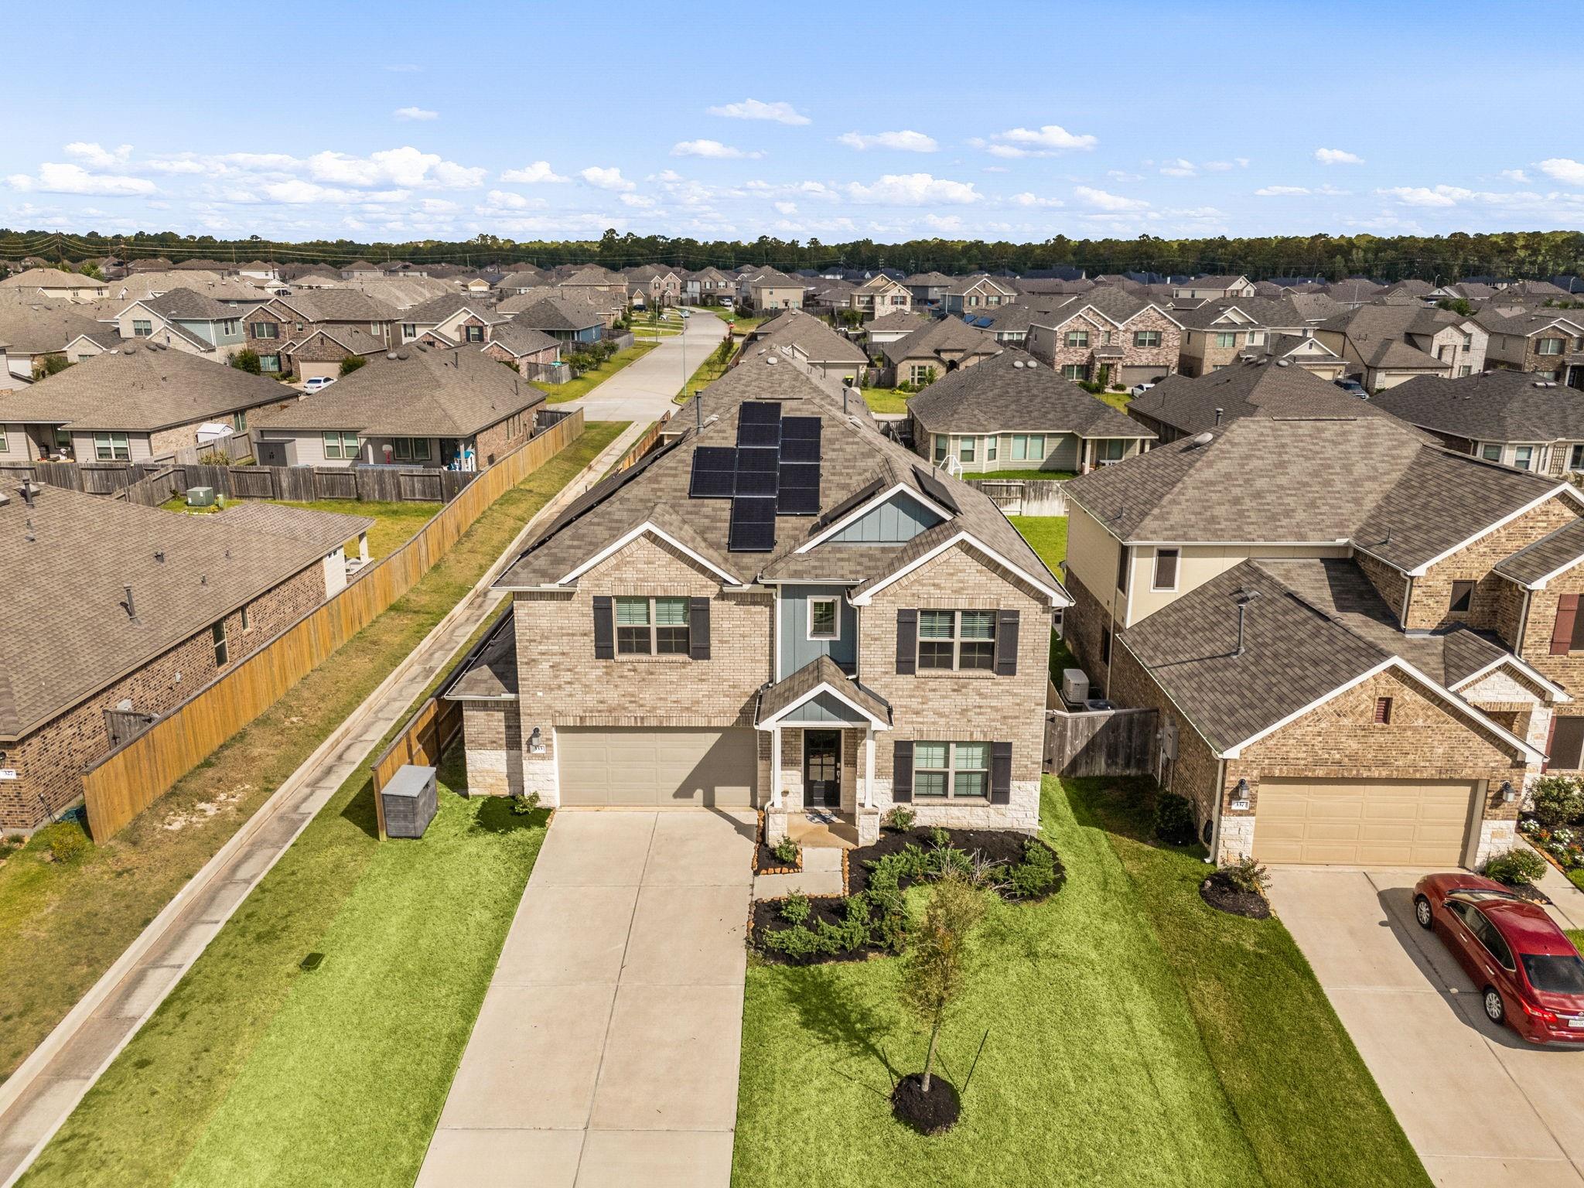
Two-story tan brick home with solar panels, a double garage, and a broad concrete driveway.
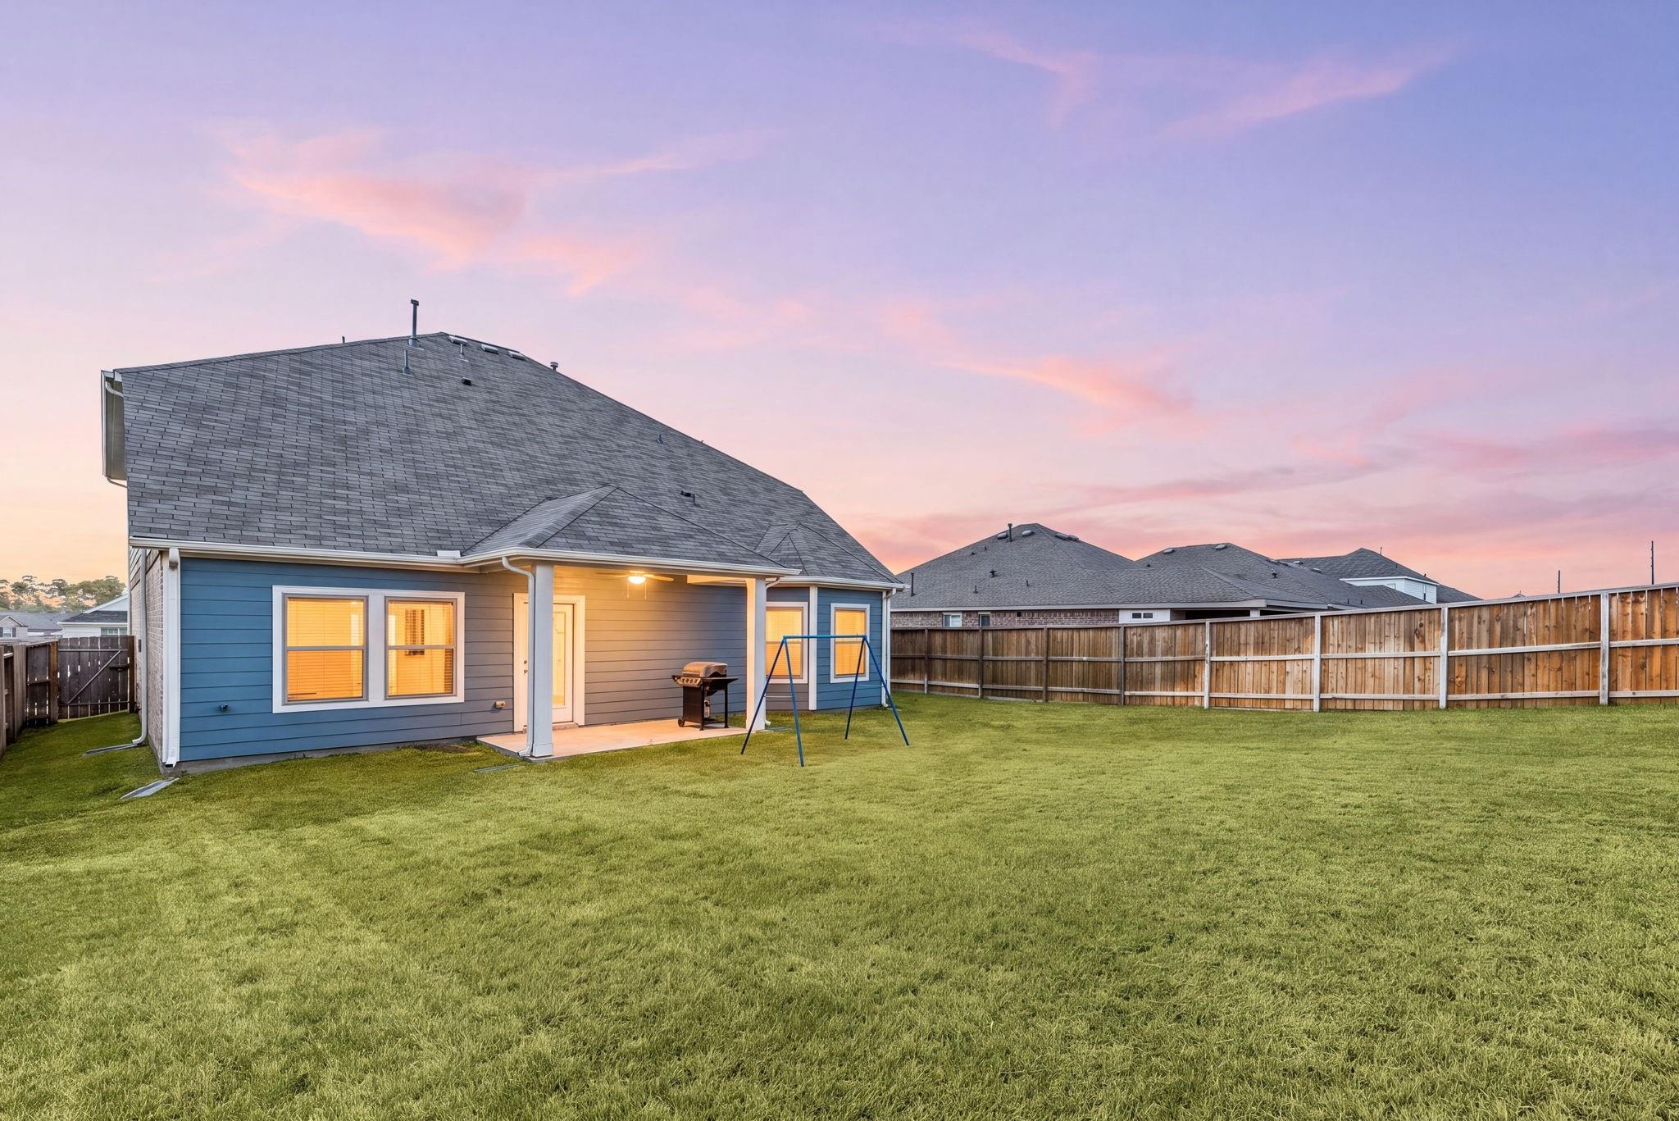
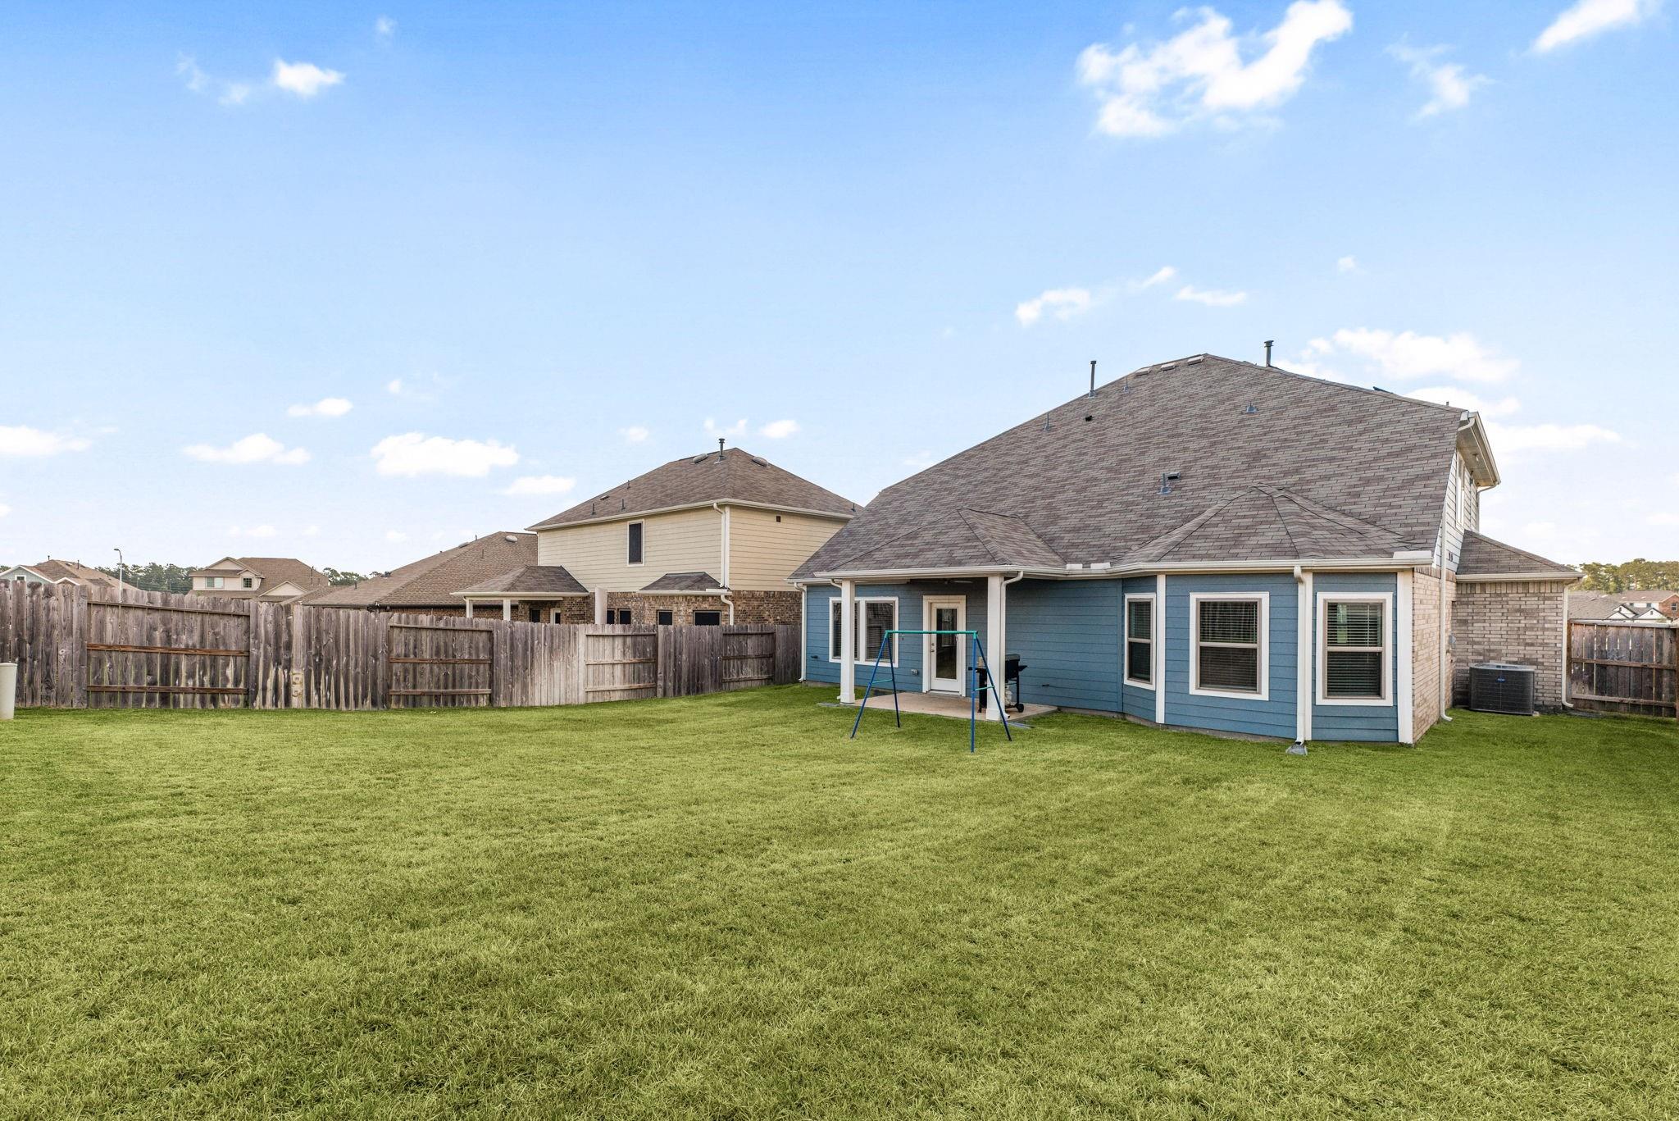
Blue house with covered patio and swing set in a large fenced backyard at dusk.
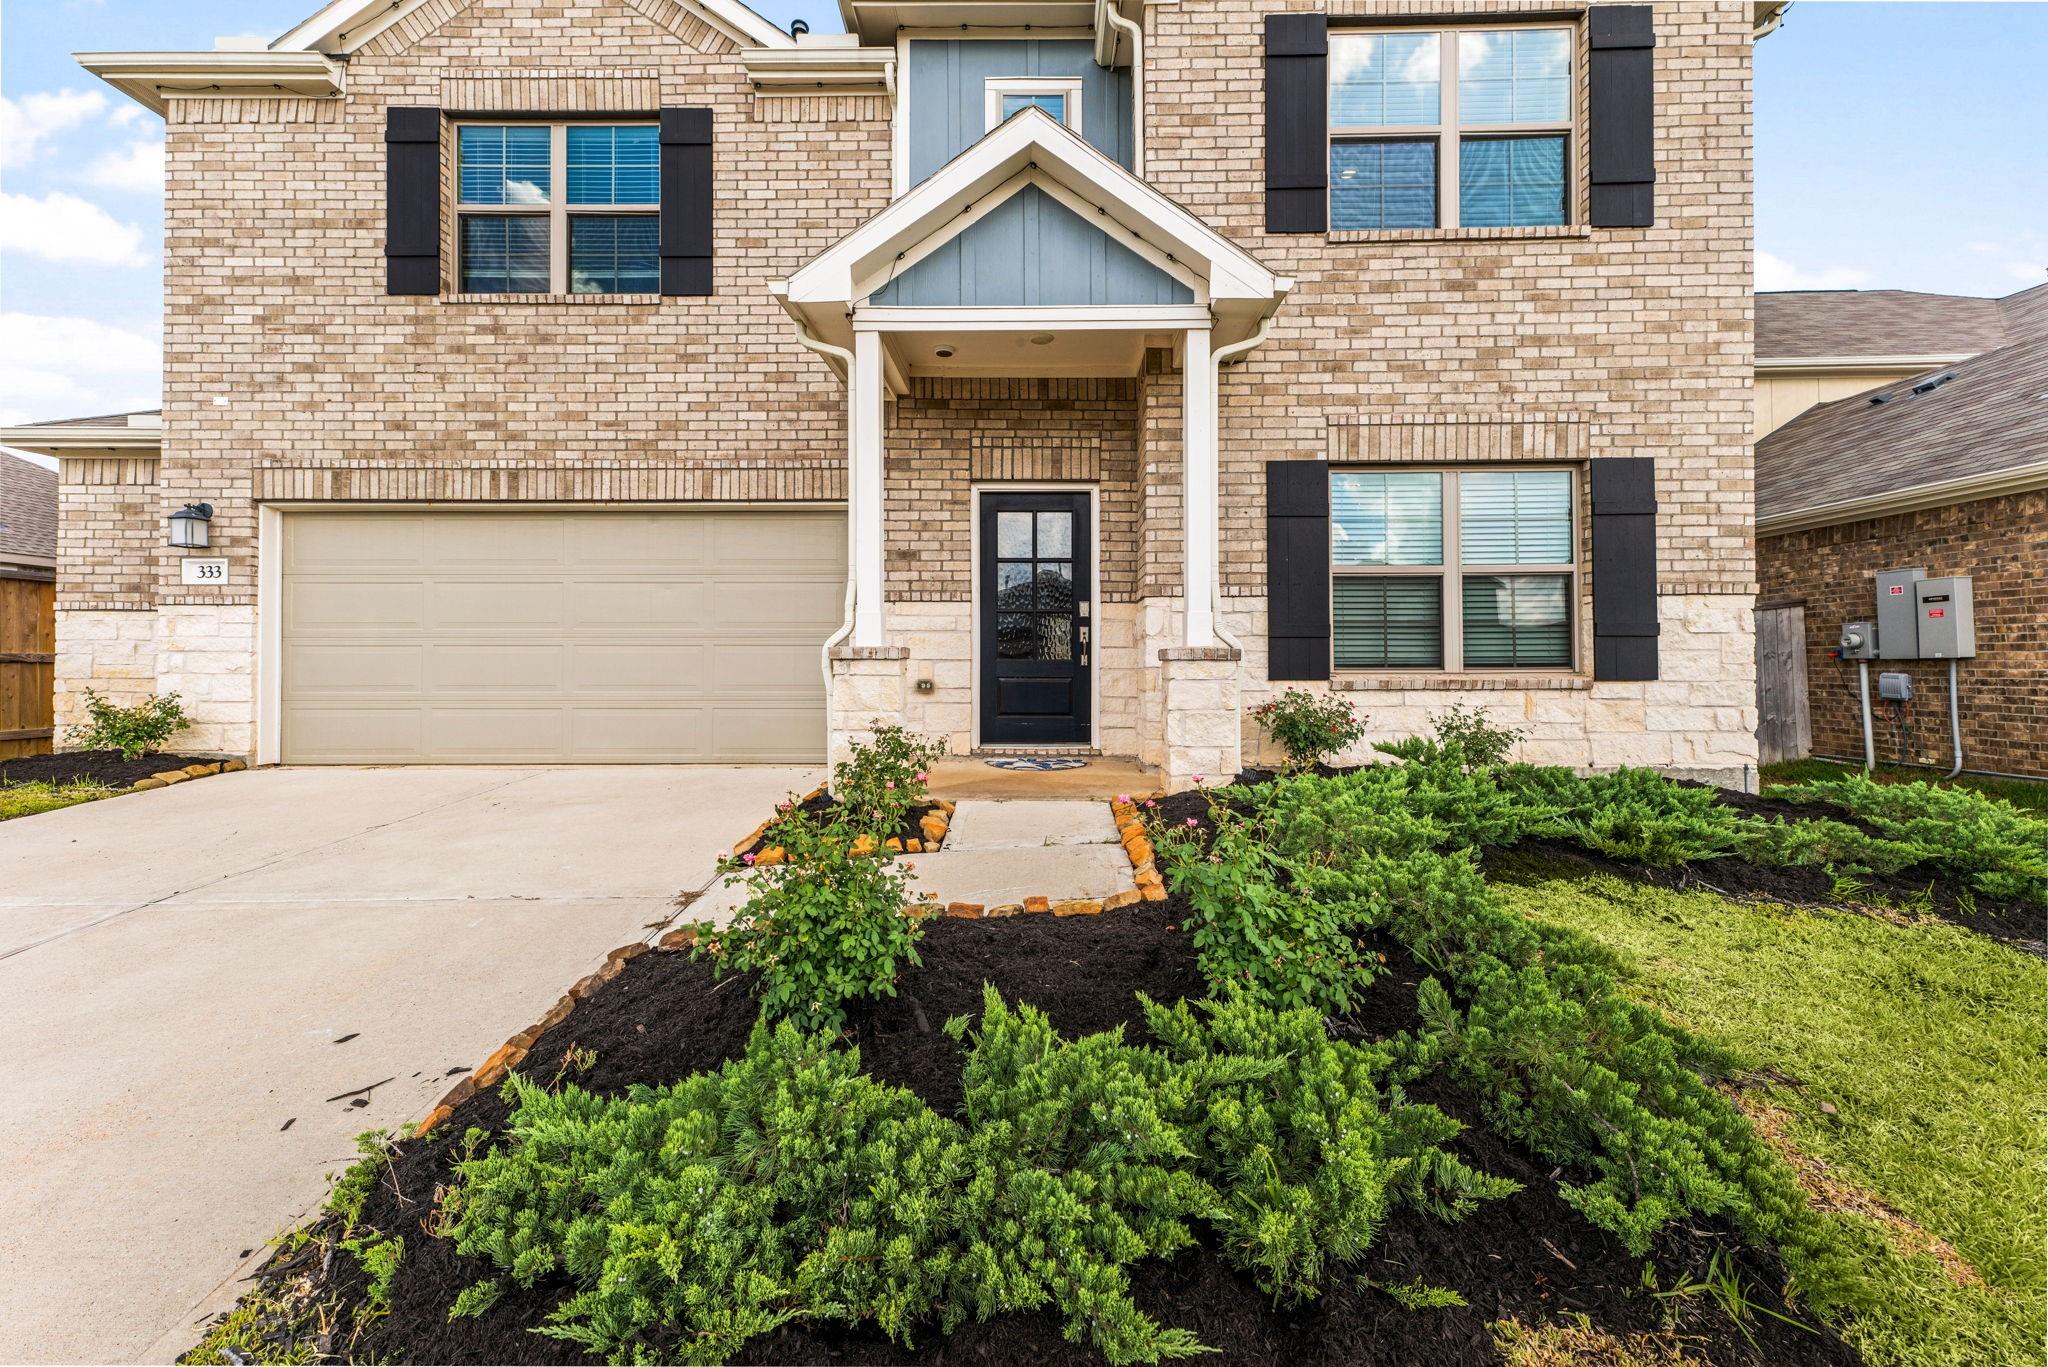
Two-story brick home with stone accents, covered entry, attached garage, and landscaped front yard.
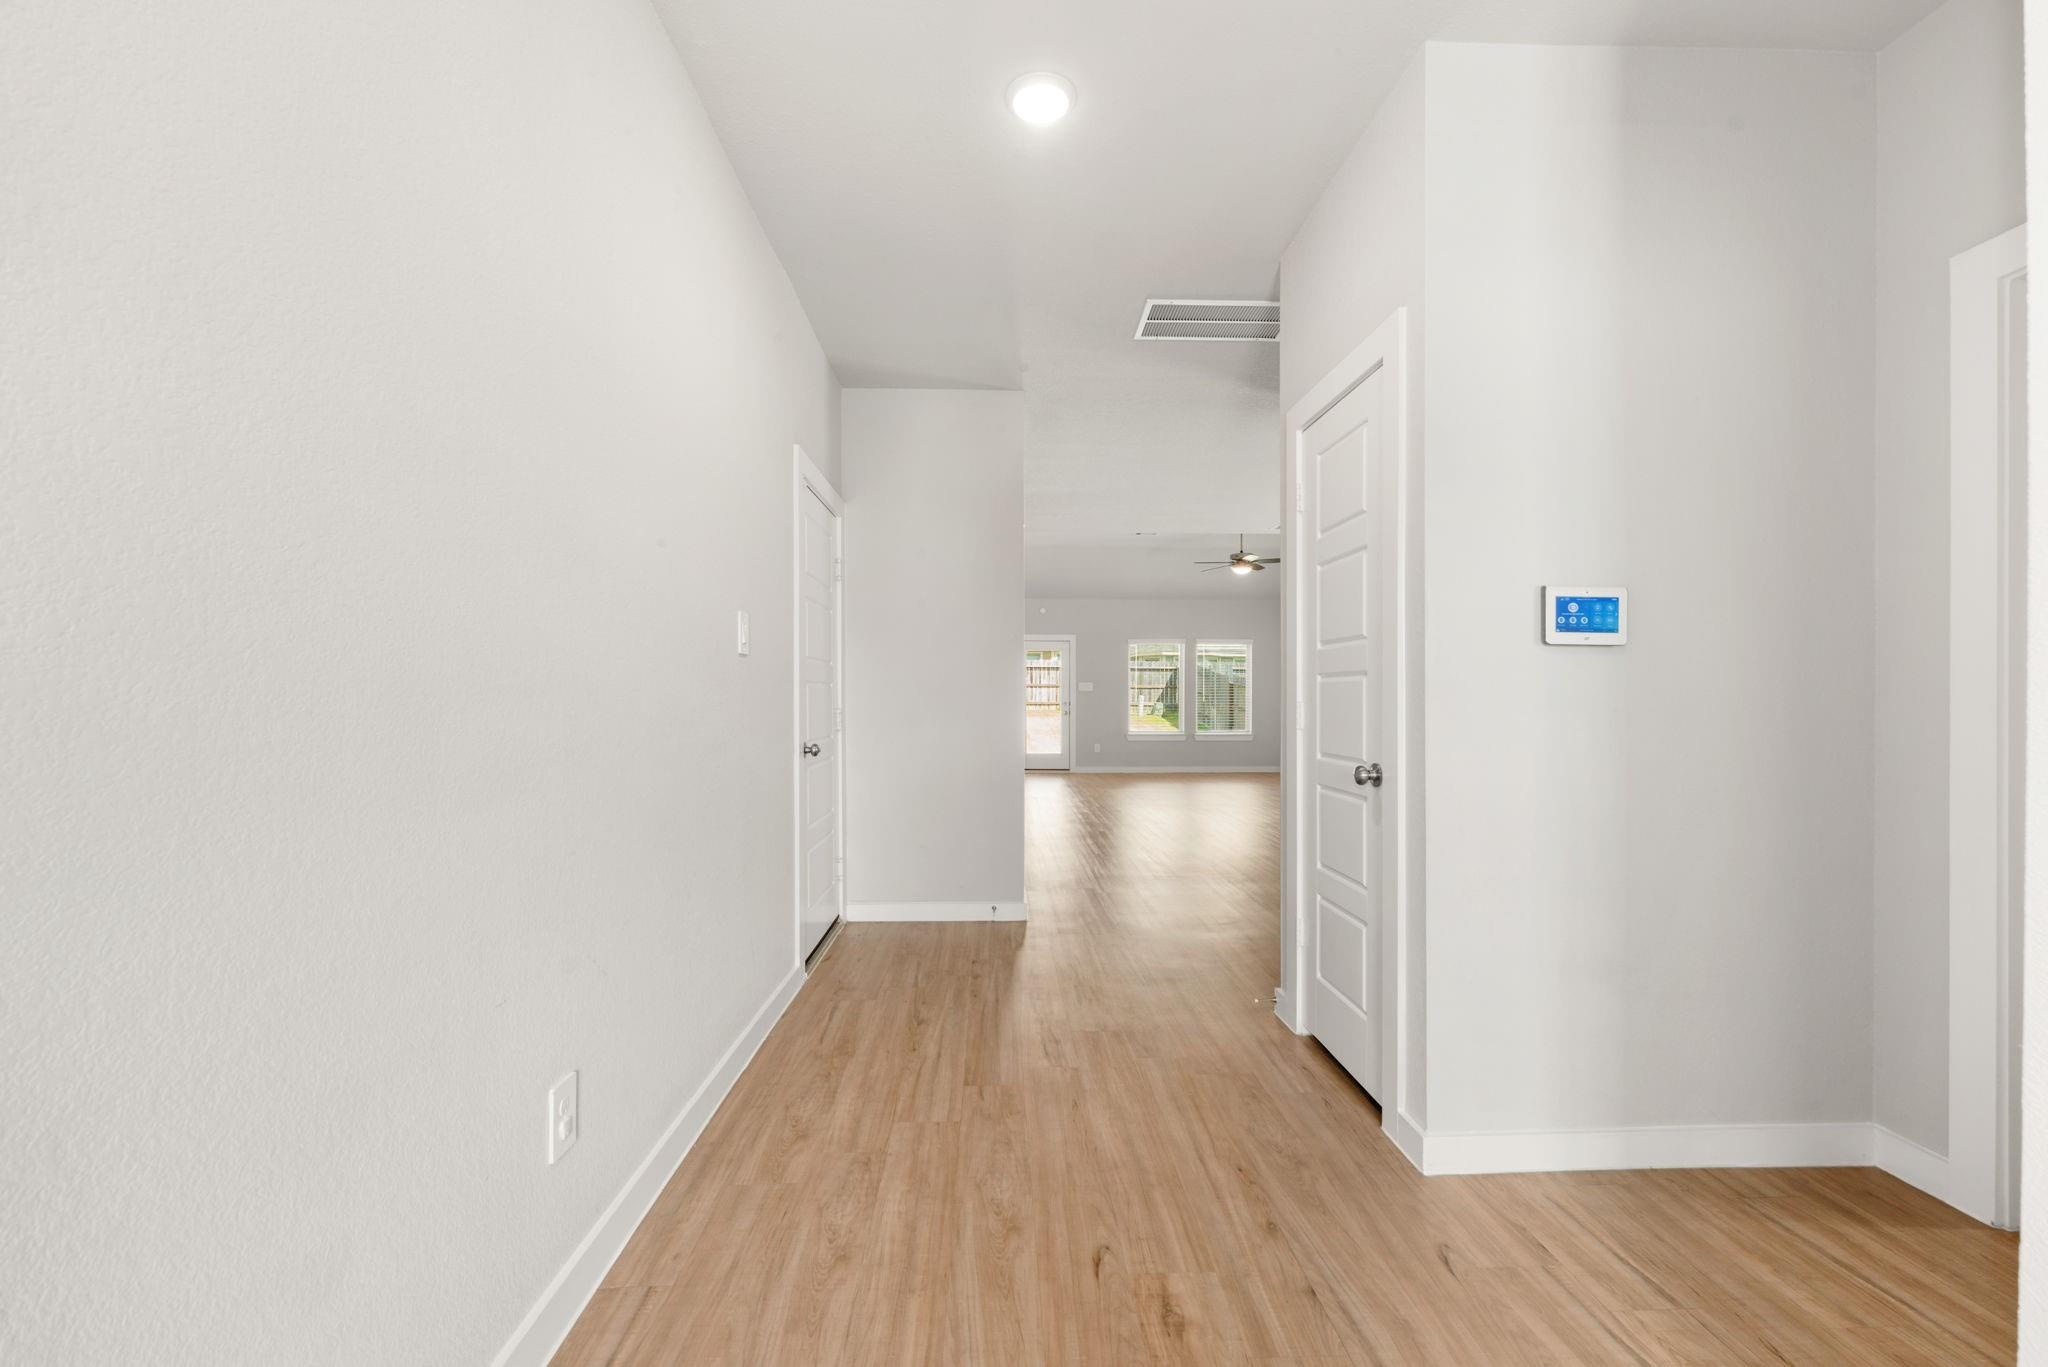
Empty hallway with light wood-look floors leading into a bright living area.
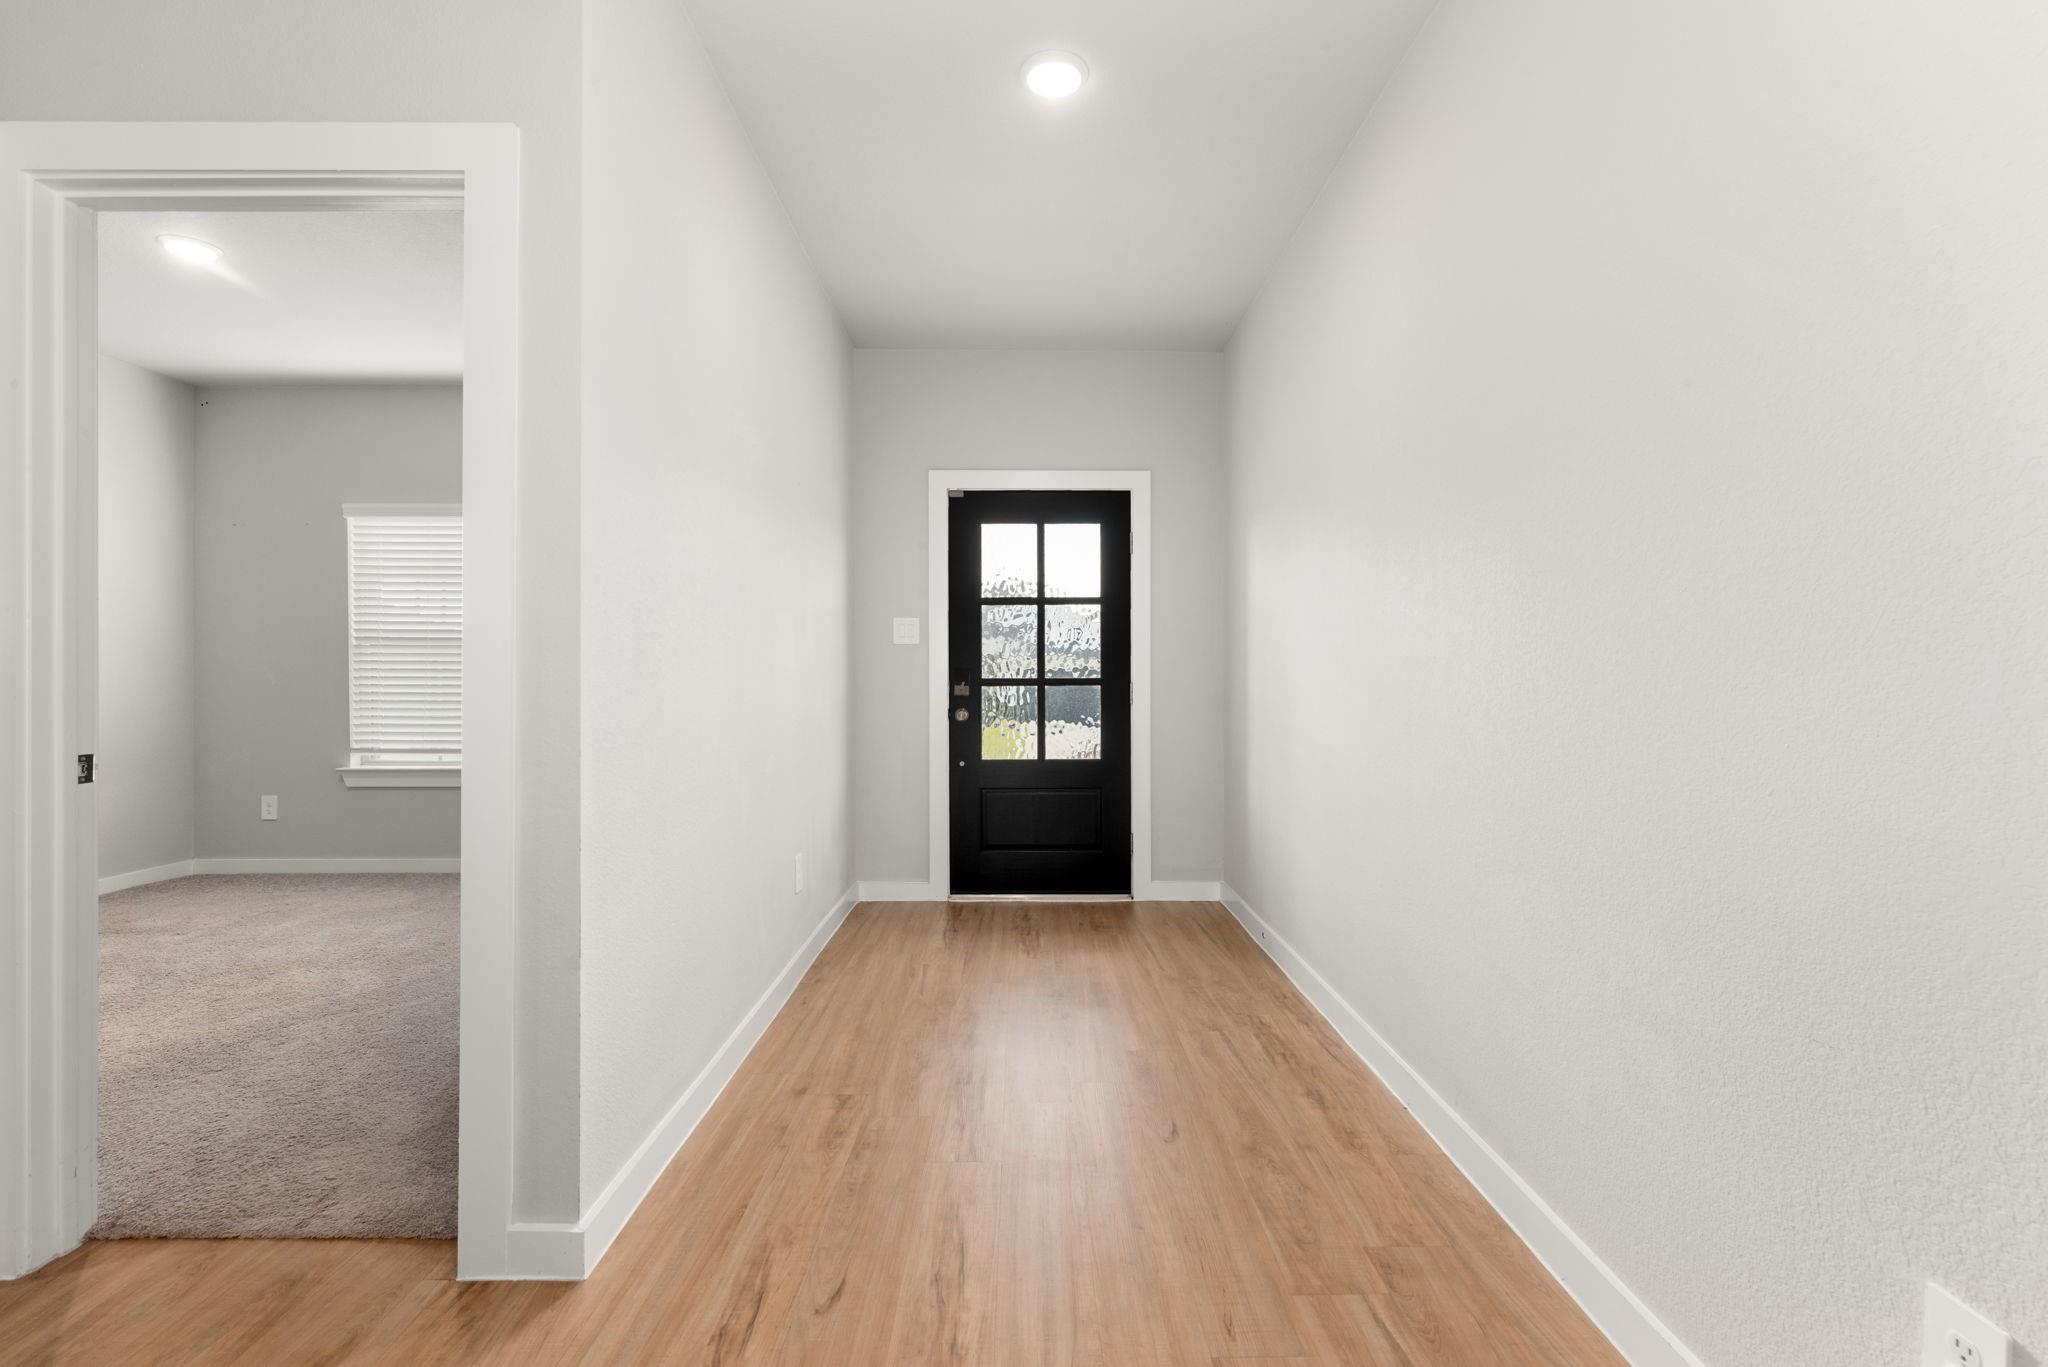
Entry foyer with wood-look flooring and a black glass-panel front door.
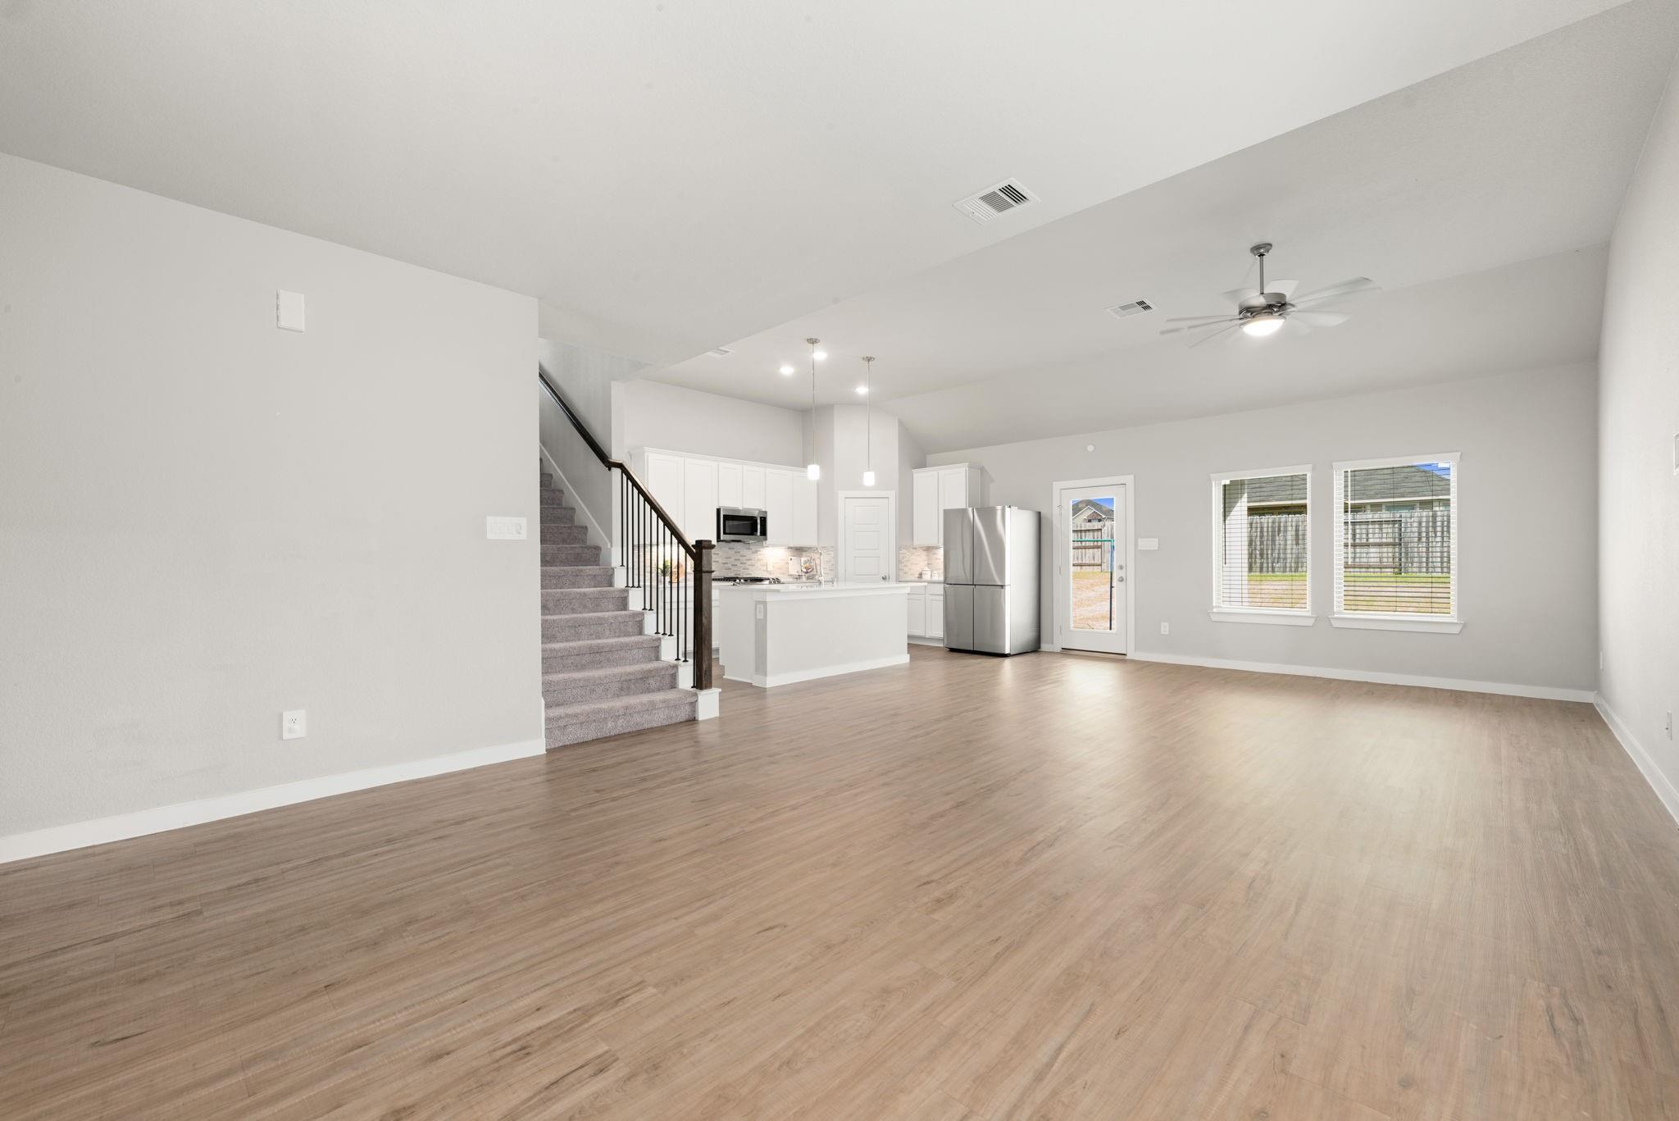
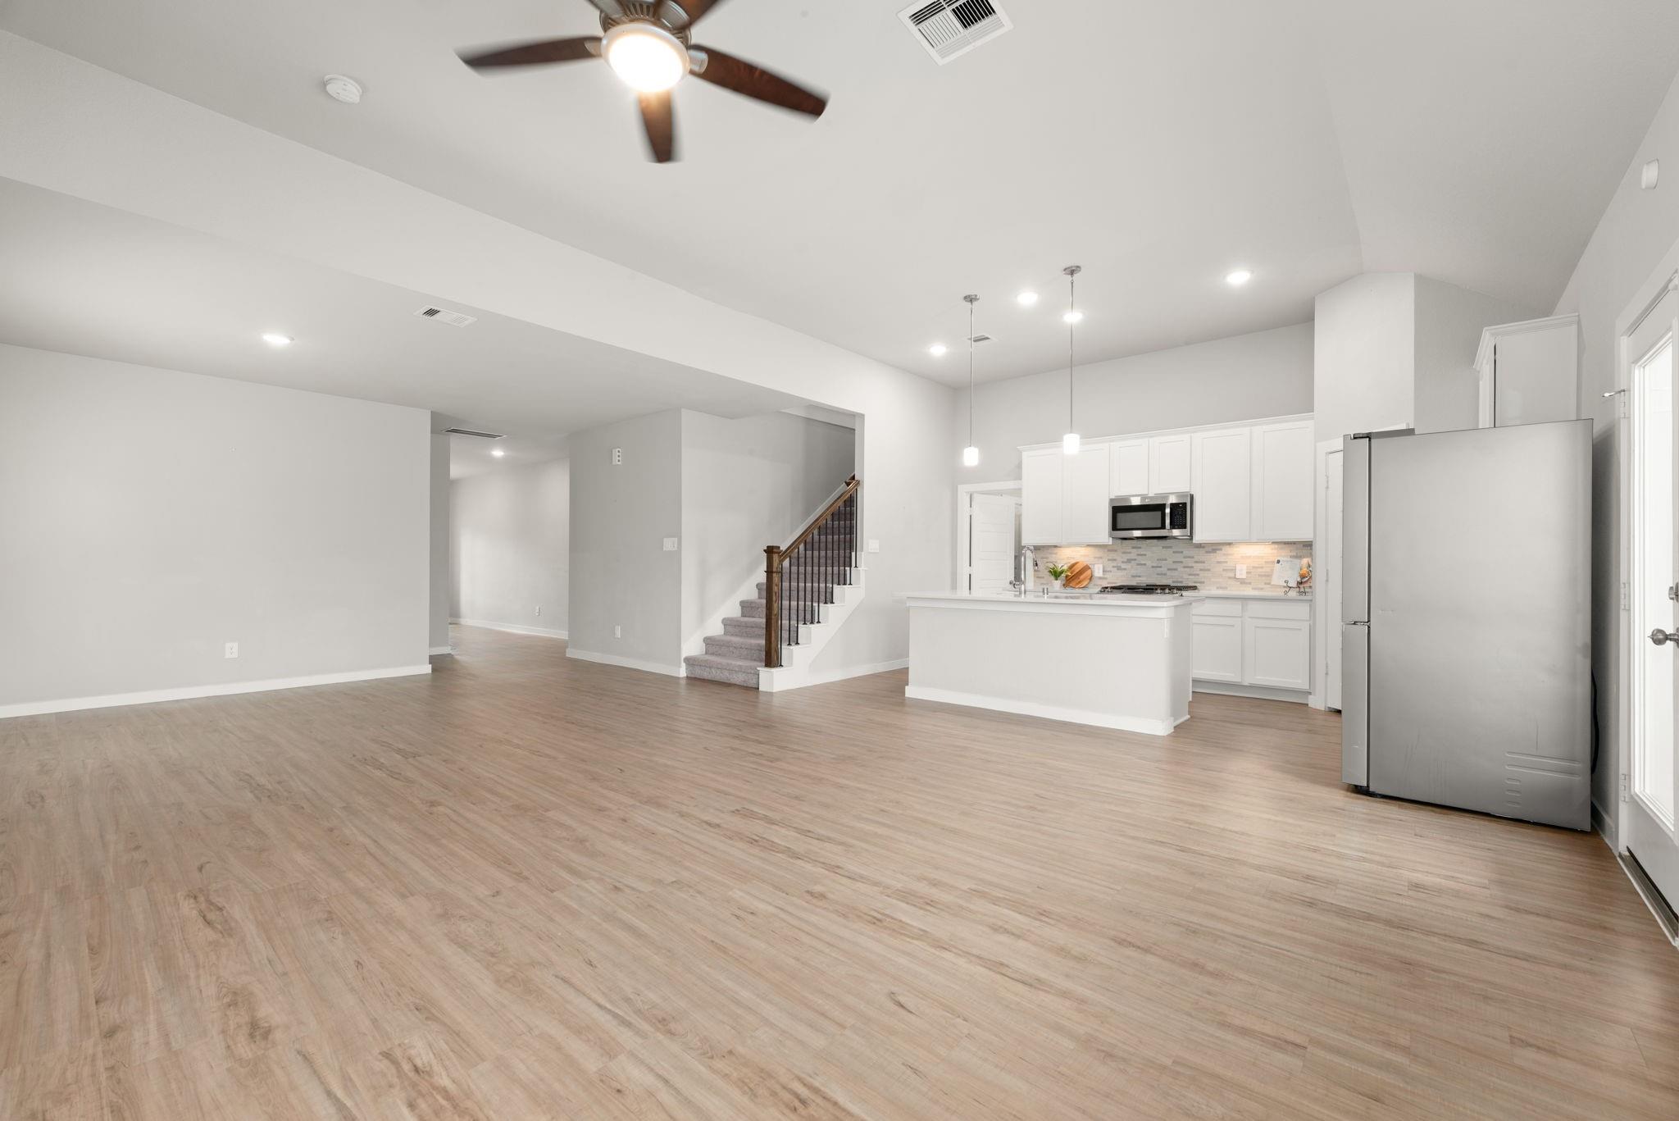
Vacant open-plan living room and kitchen with wood-look flooring, a white island, and a carpeted staircase.
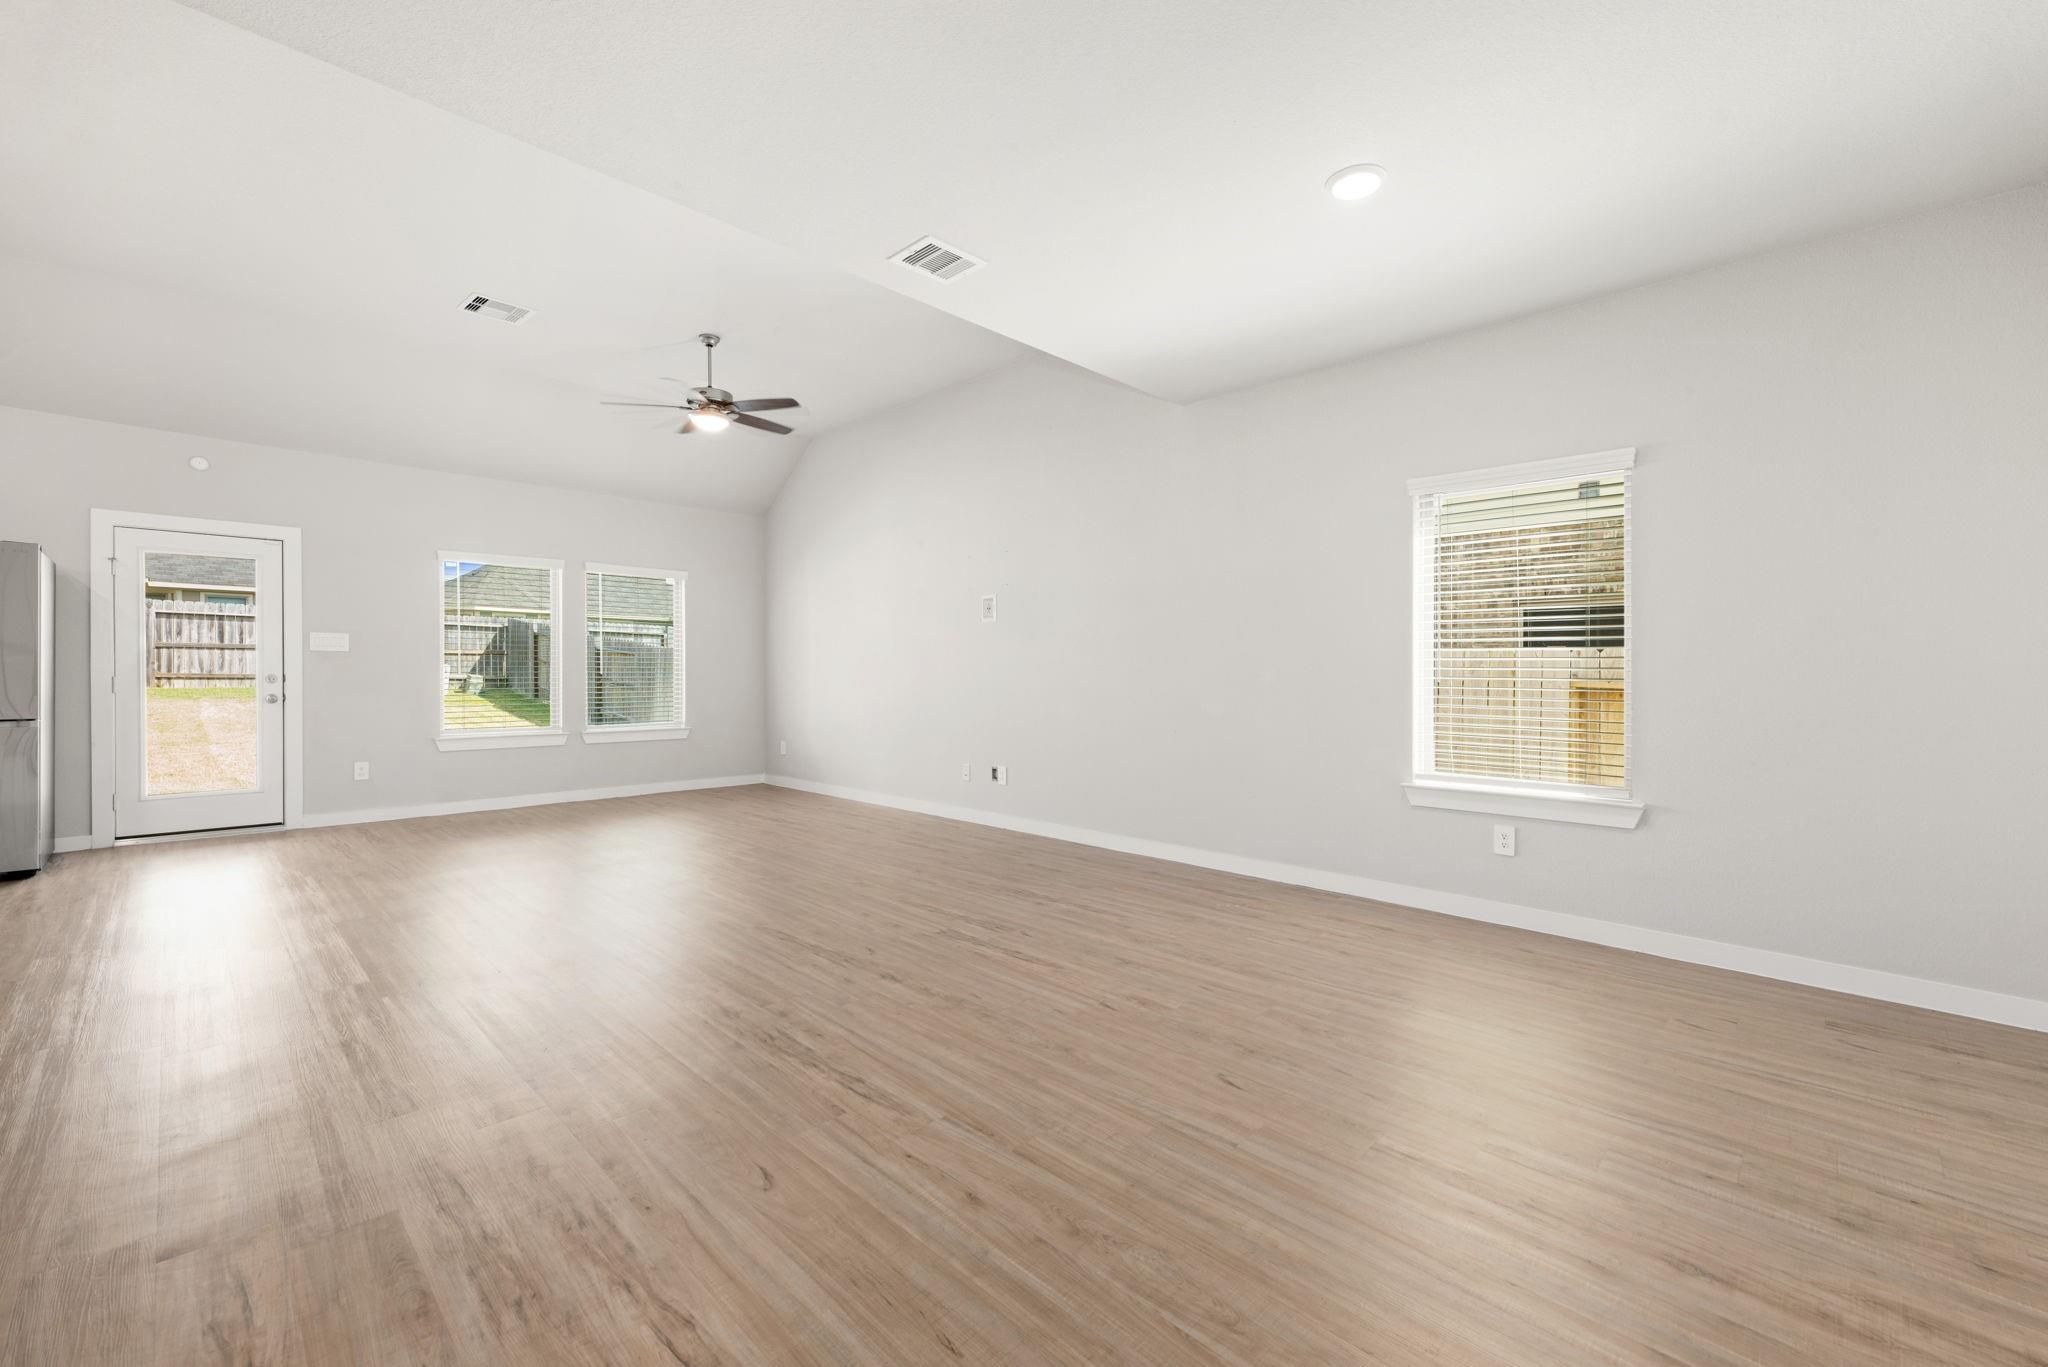
Vacant living area with light wood-look floors, high ceiling, ceiling fan, and glass-panel exterior door.
Open-plan living area with white kitchen island, stainless steel refrigerator, and carpeted stairs.
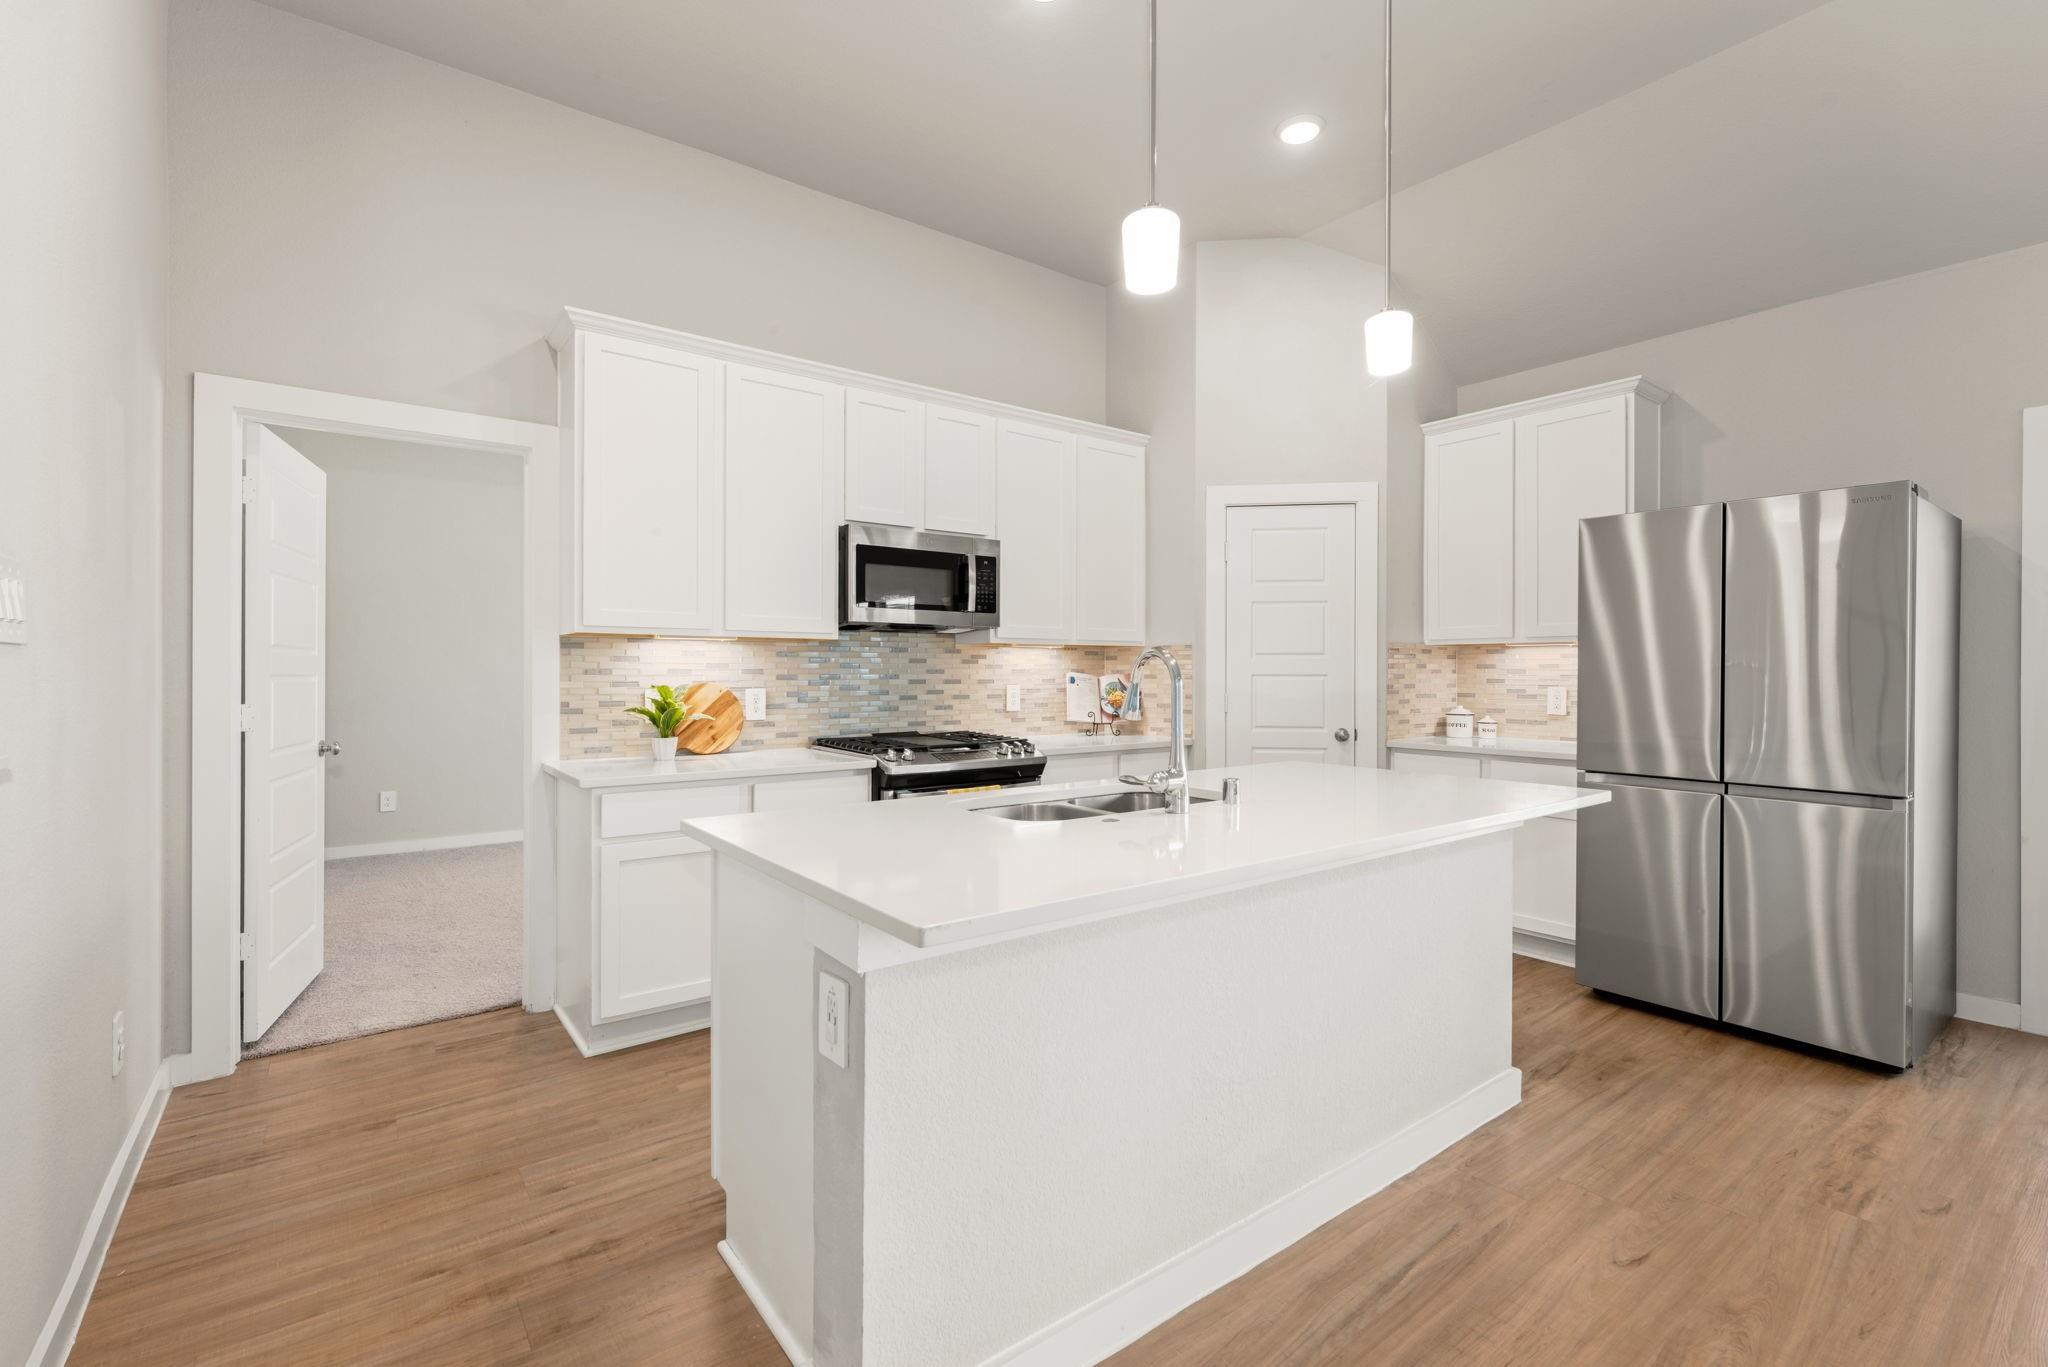
Modern white kitchen with a large island, stainless steel appliances, and multicolored tile backsplash.
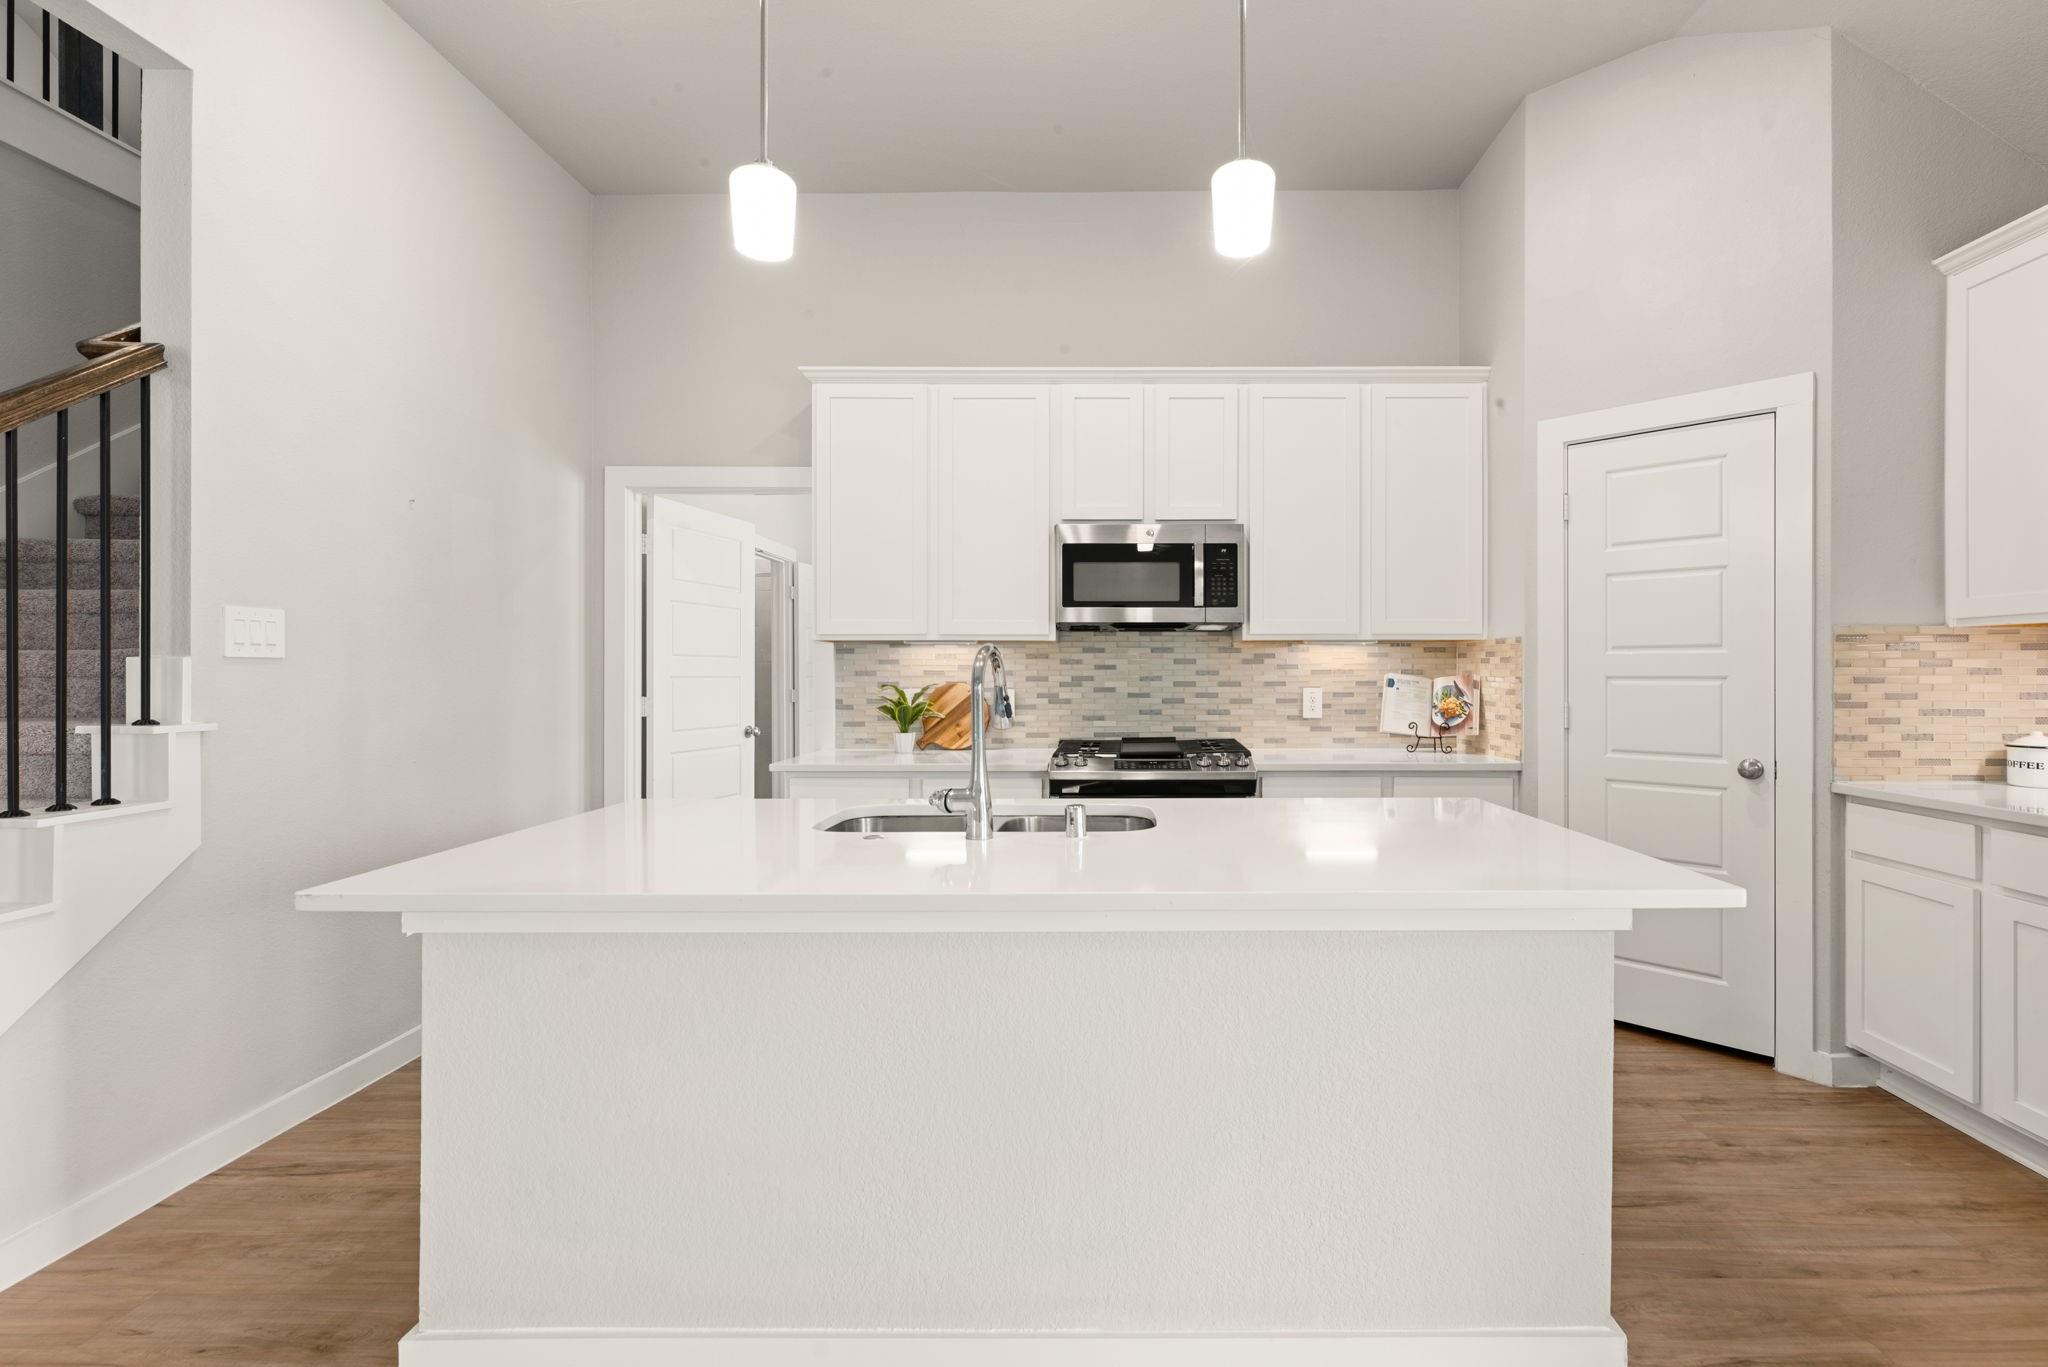
Bright white kitchen with a large island, undermount sink, gas cooktop, and multicolored tile backsplash.
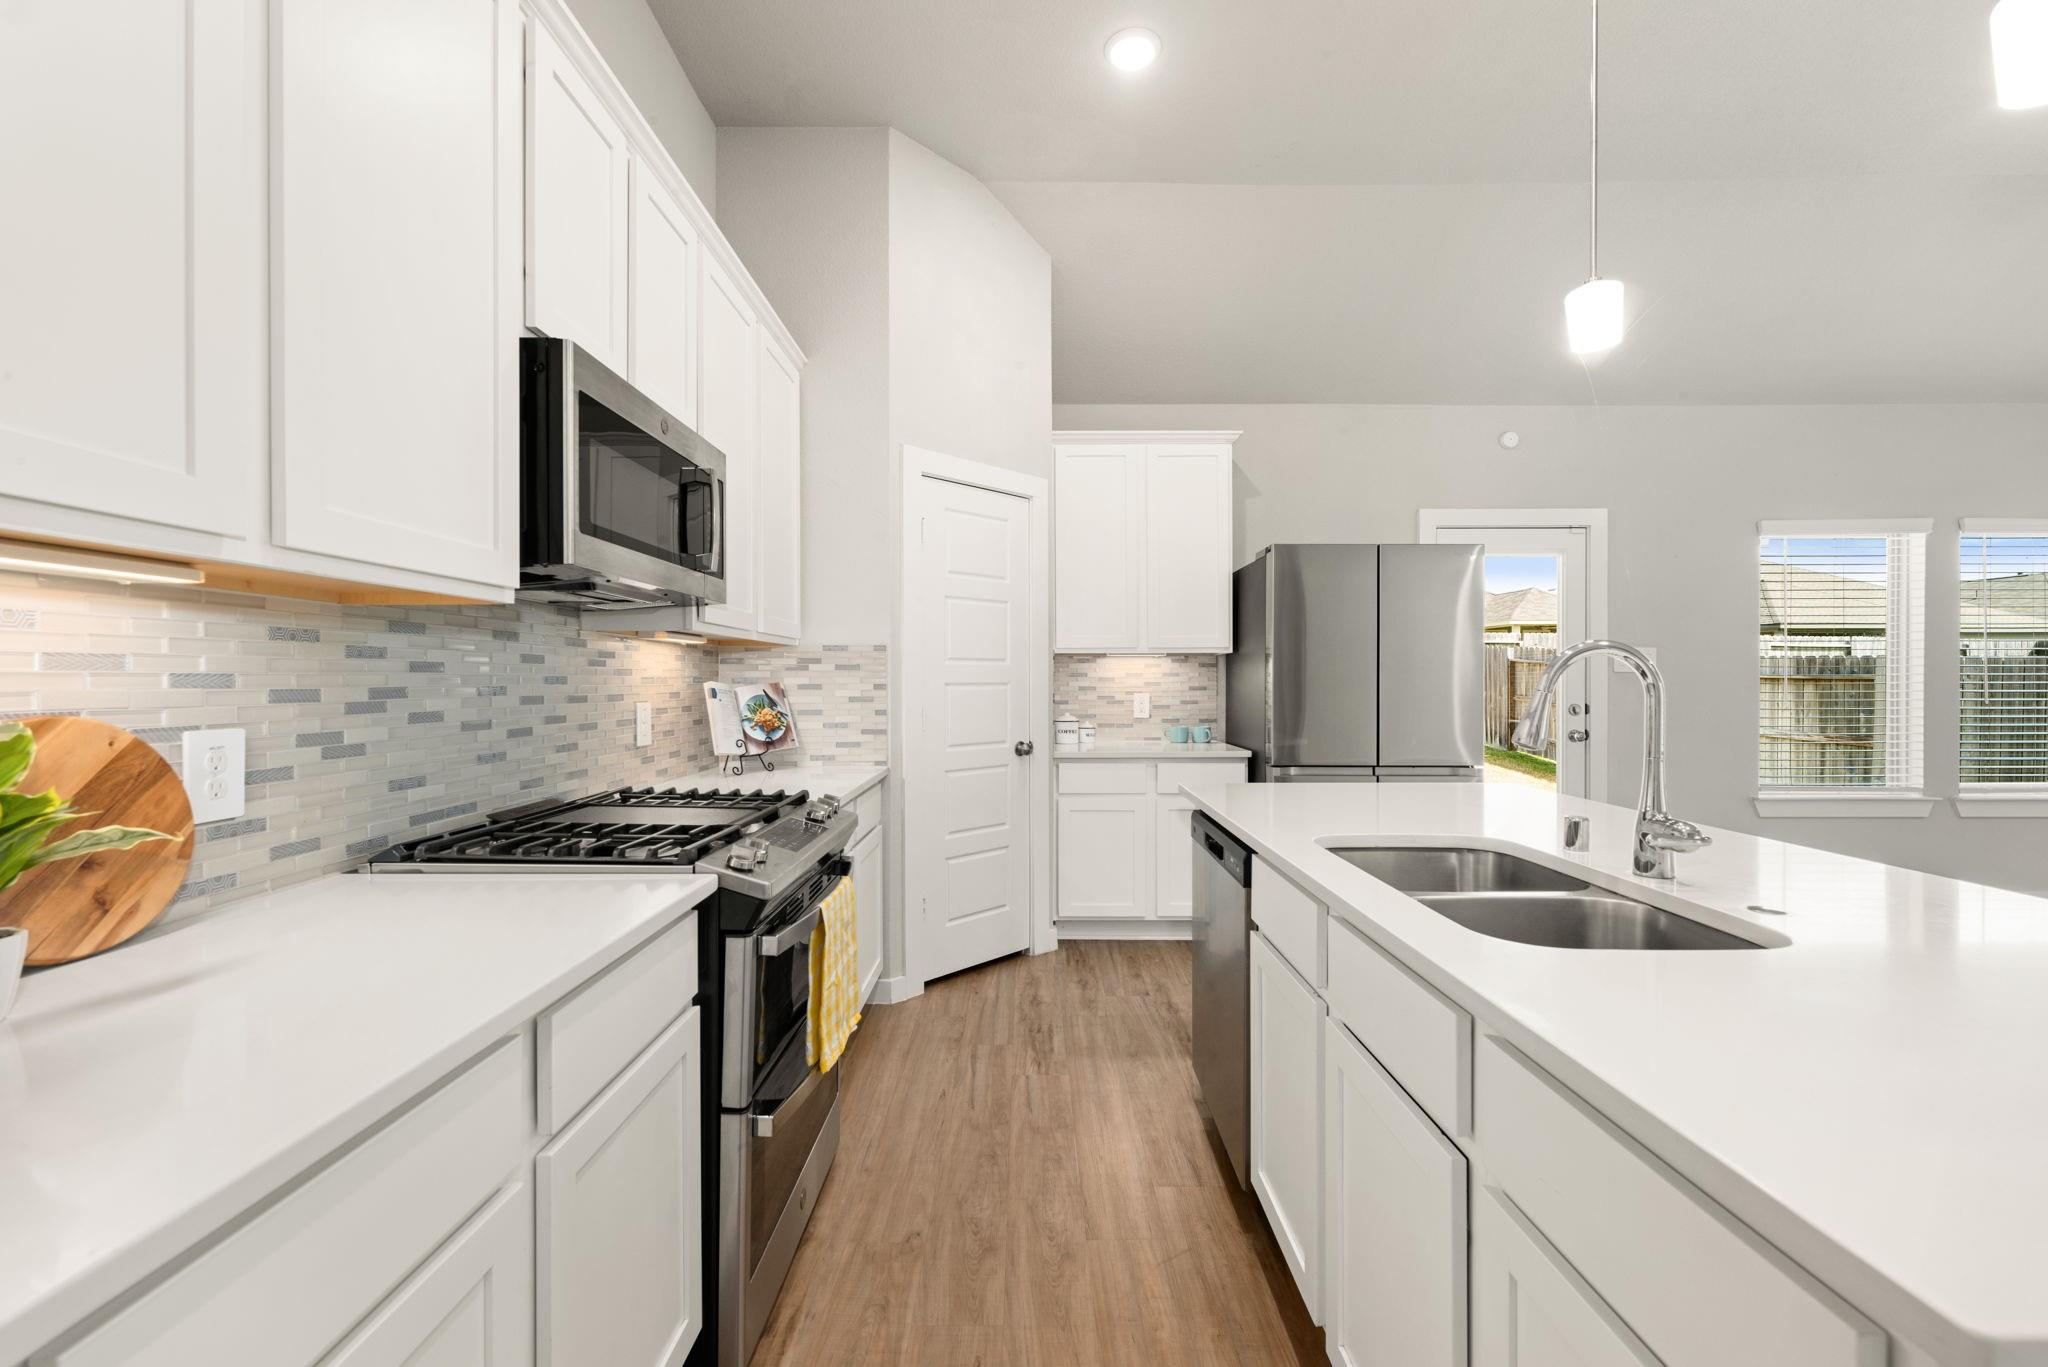
Bright kitchen with white shaker cabinets, stainless steel appliances, and a large island with a double sink.
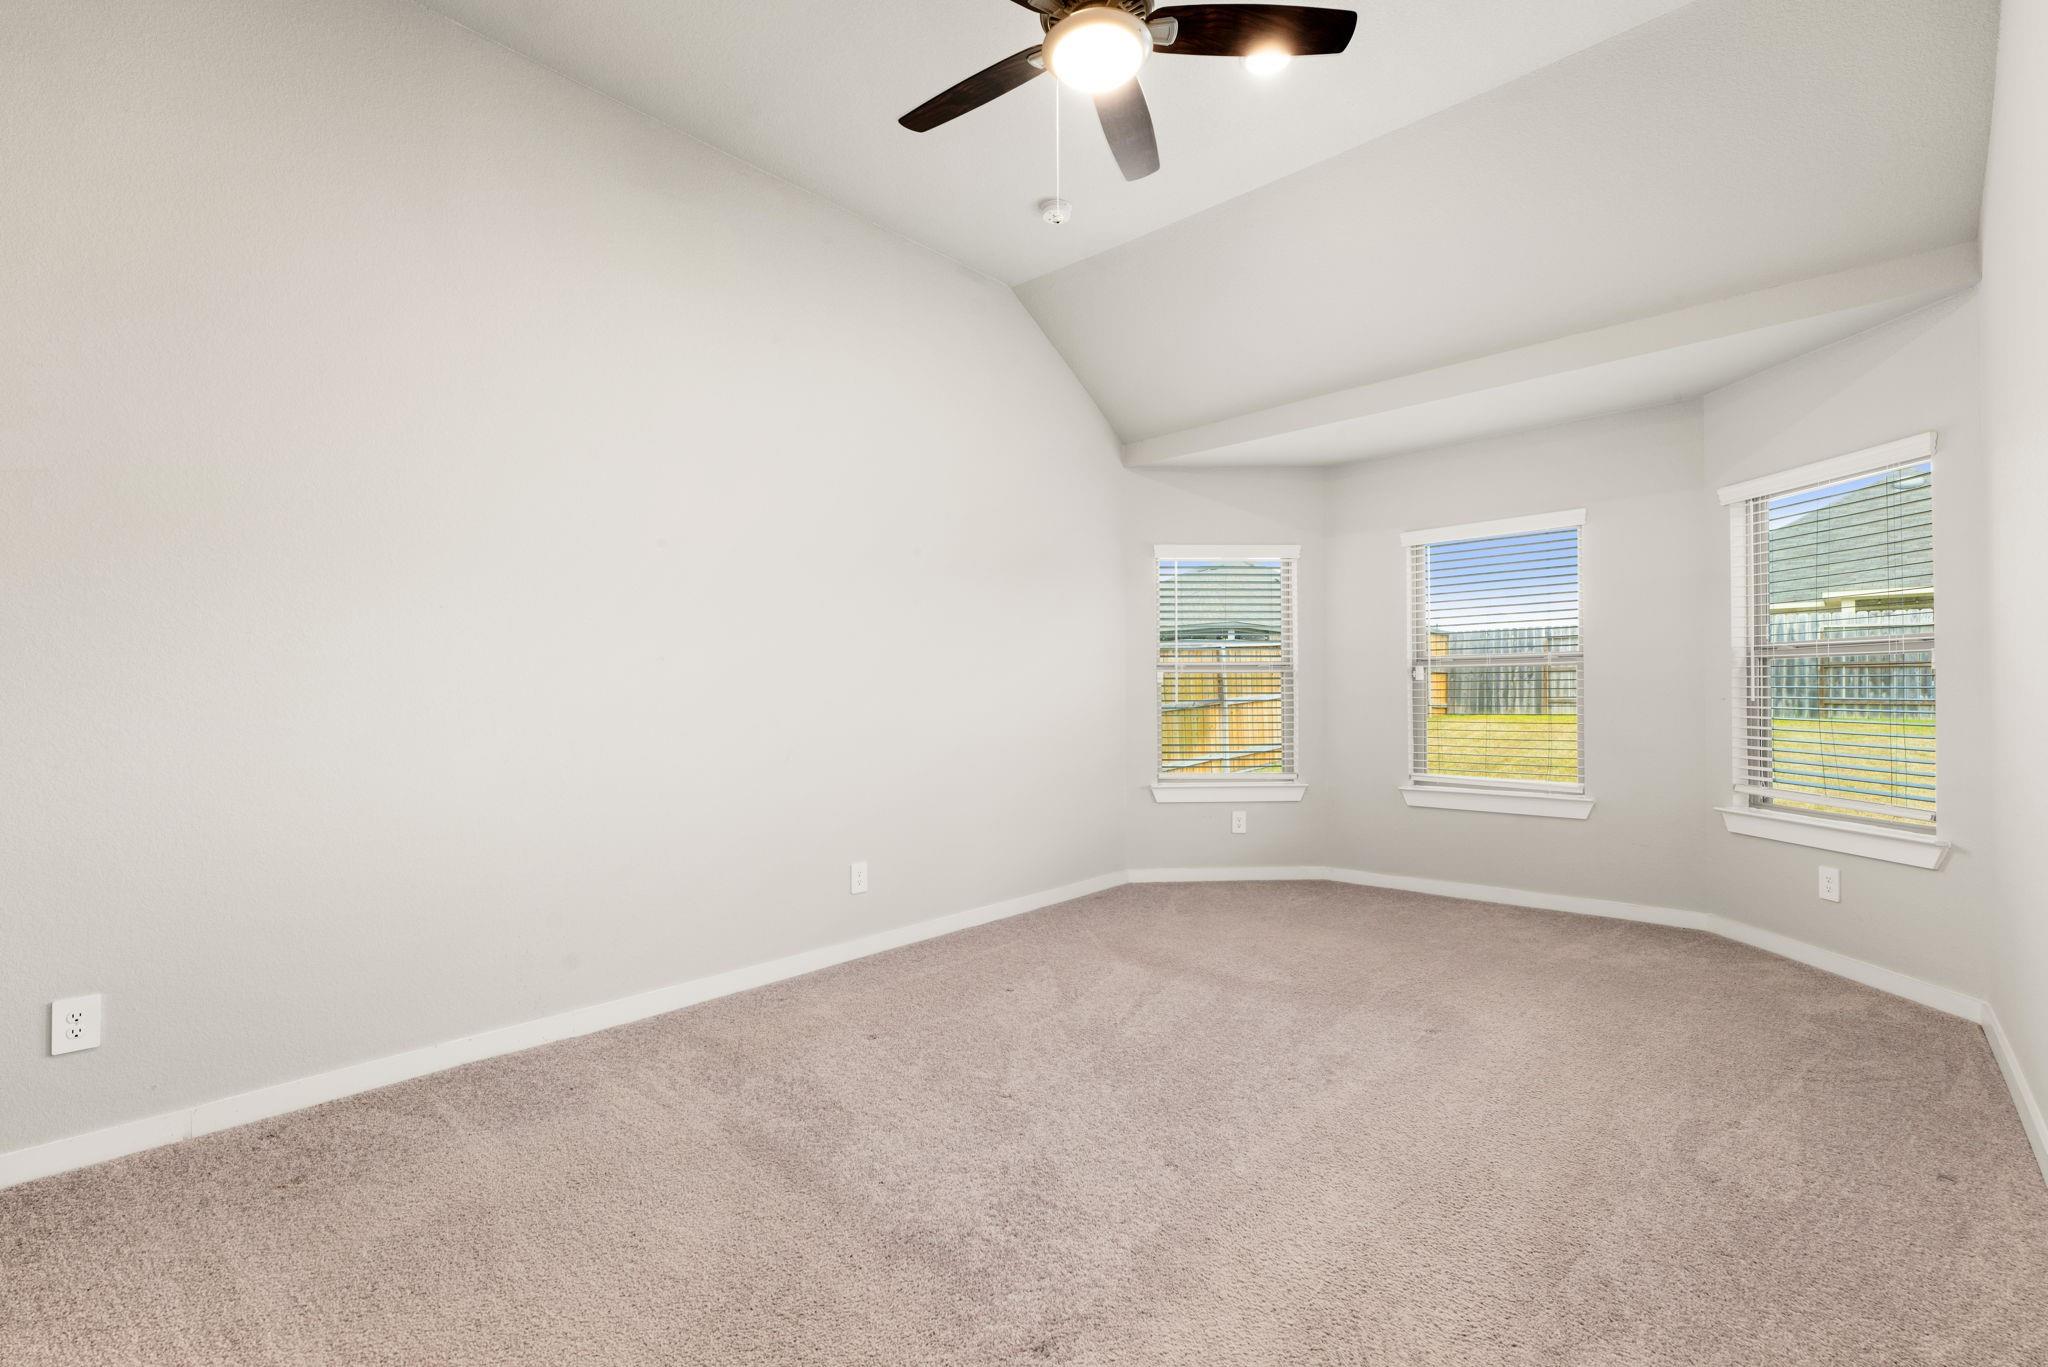
Empty bedroom with beige carpet, vaulted ceiling, ceiling fan, and three windows.
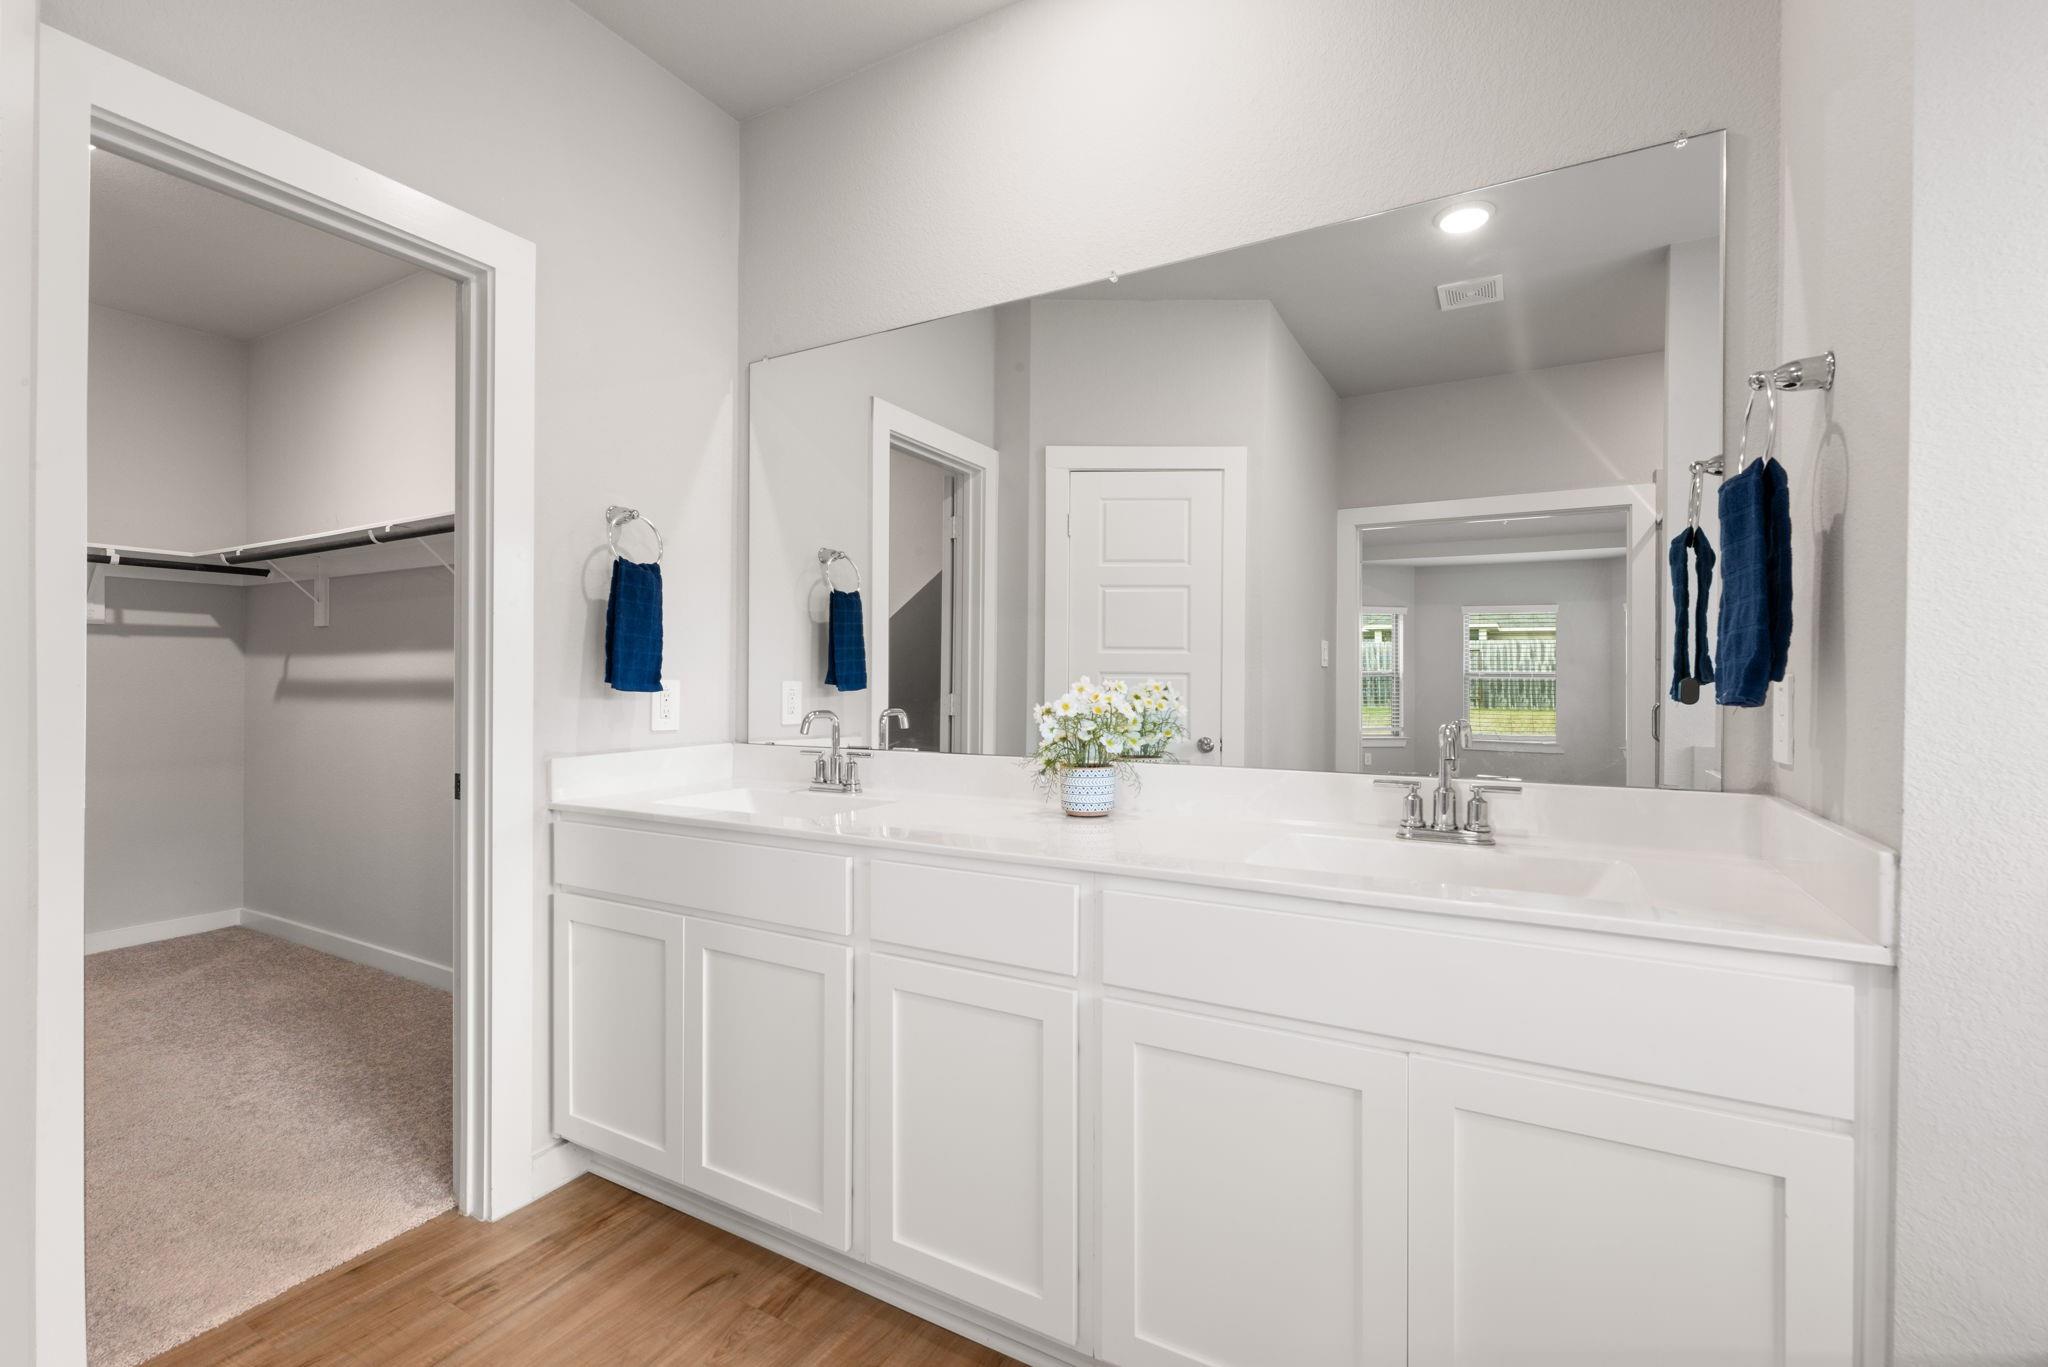
Bathroom with a long white double-sink vanity and mirror beside an open walk-in closet.
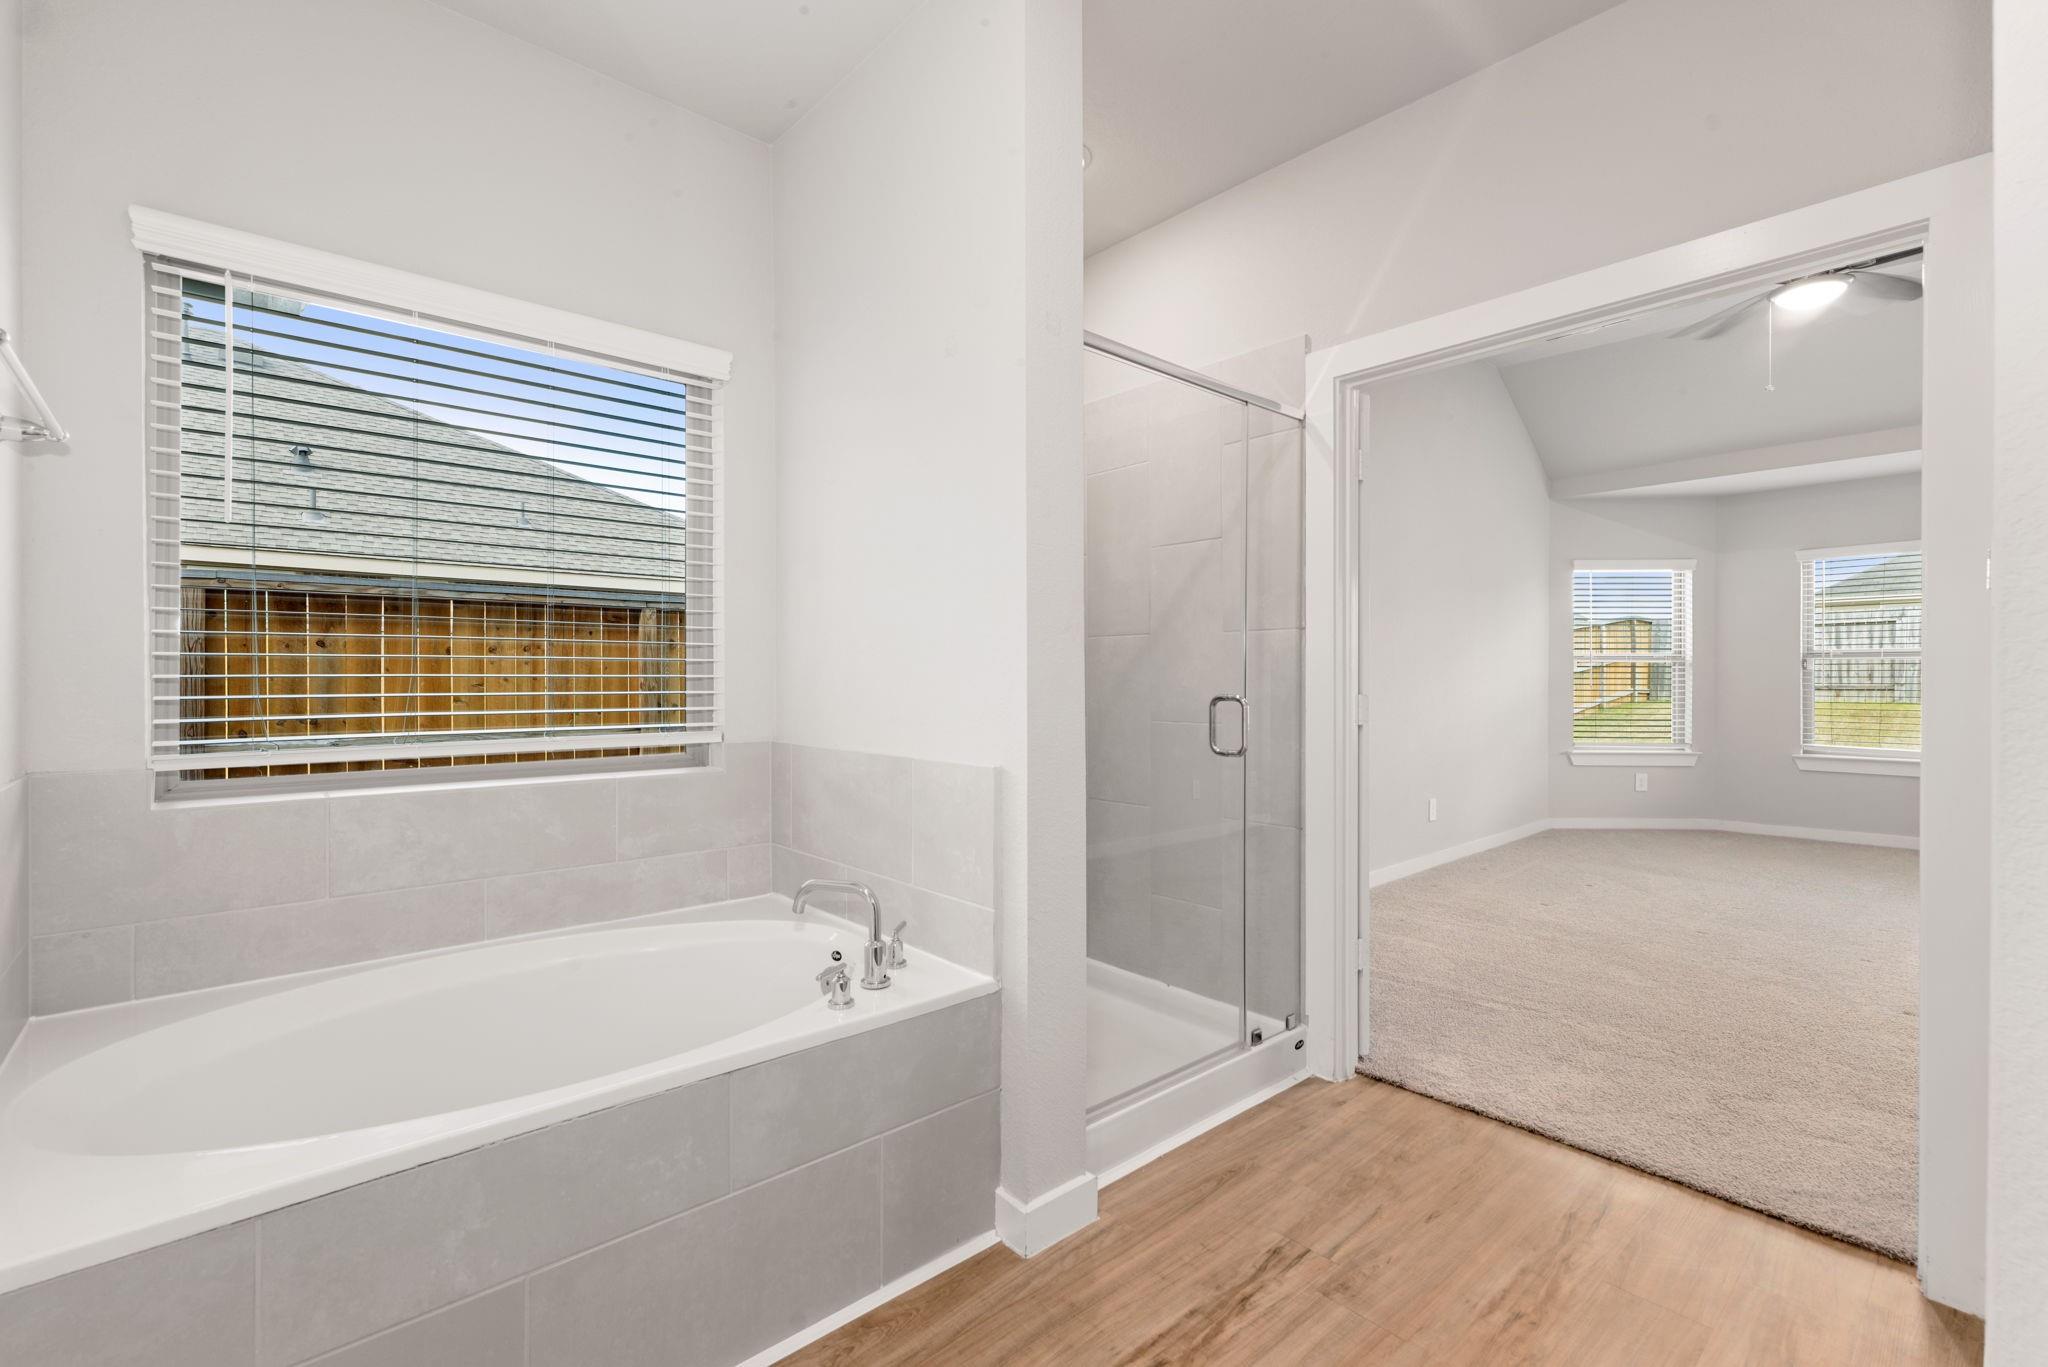
Bright bathroom with a built-in tub, glass shower, and doorway to a carpeted bedroom.
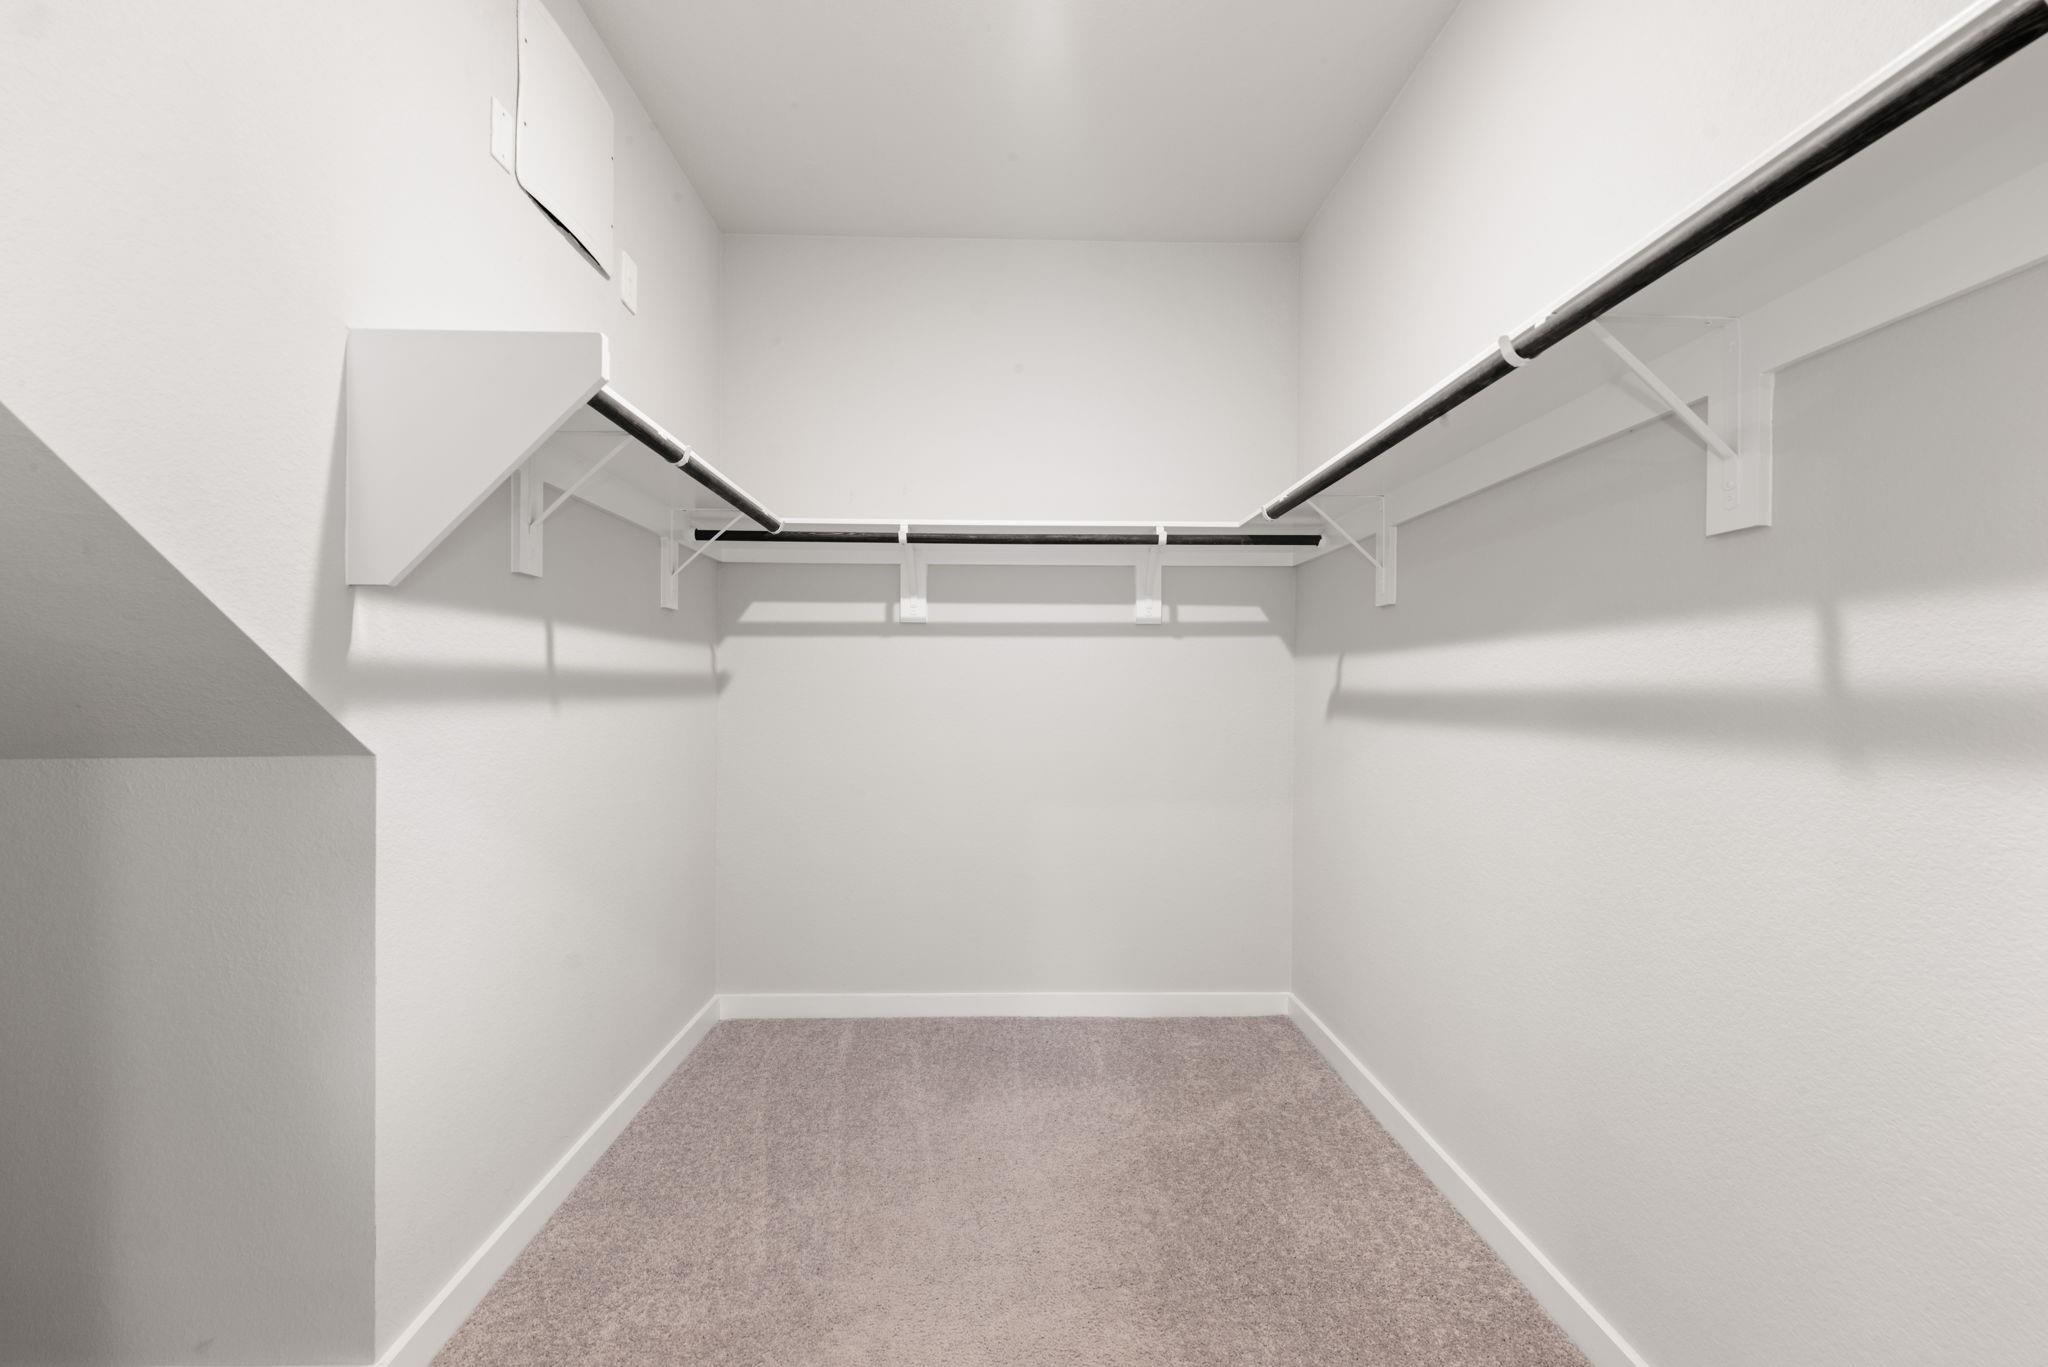
Empty walk-in closet with beige carpet and wraparound hanging rods and shelves.
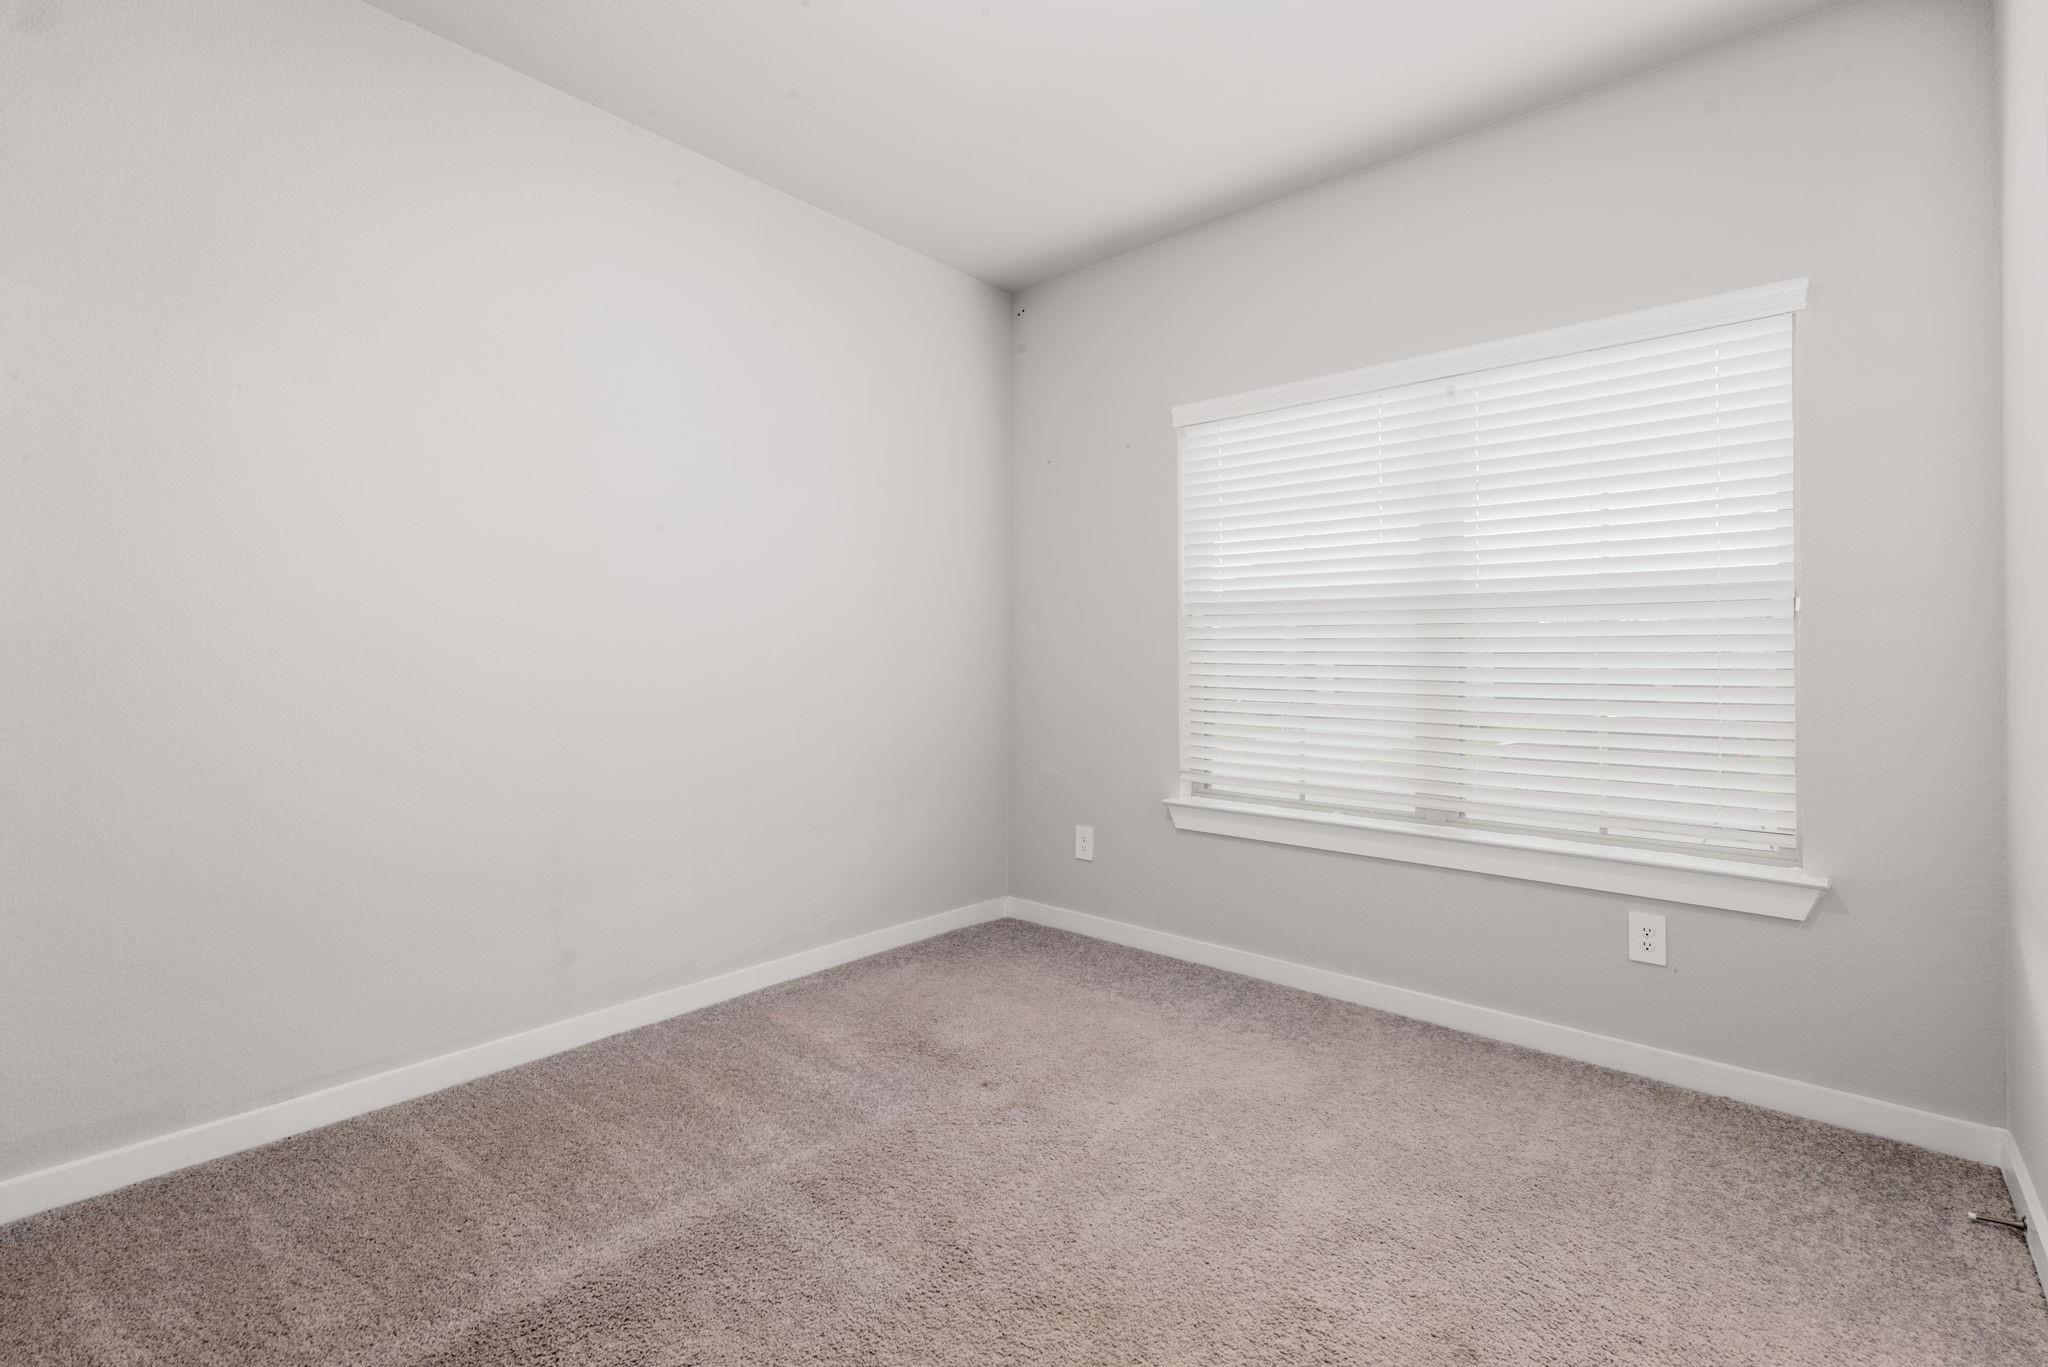
Empty carpeted room with gray walls and a large window with white blinds.
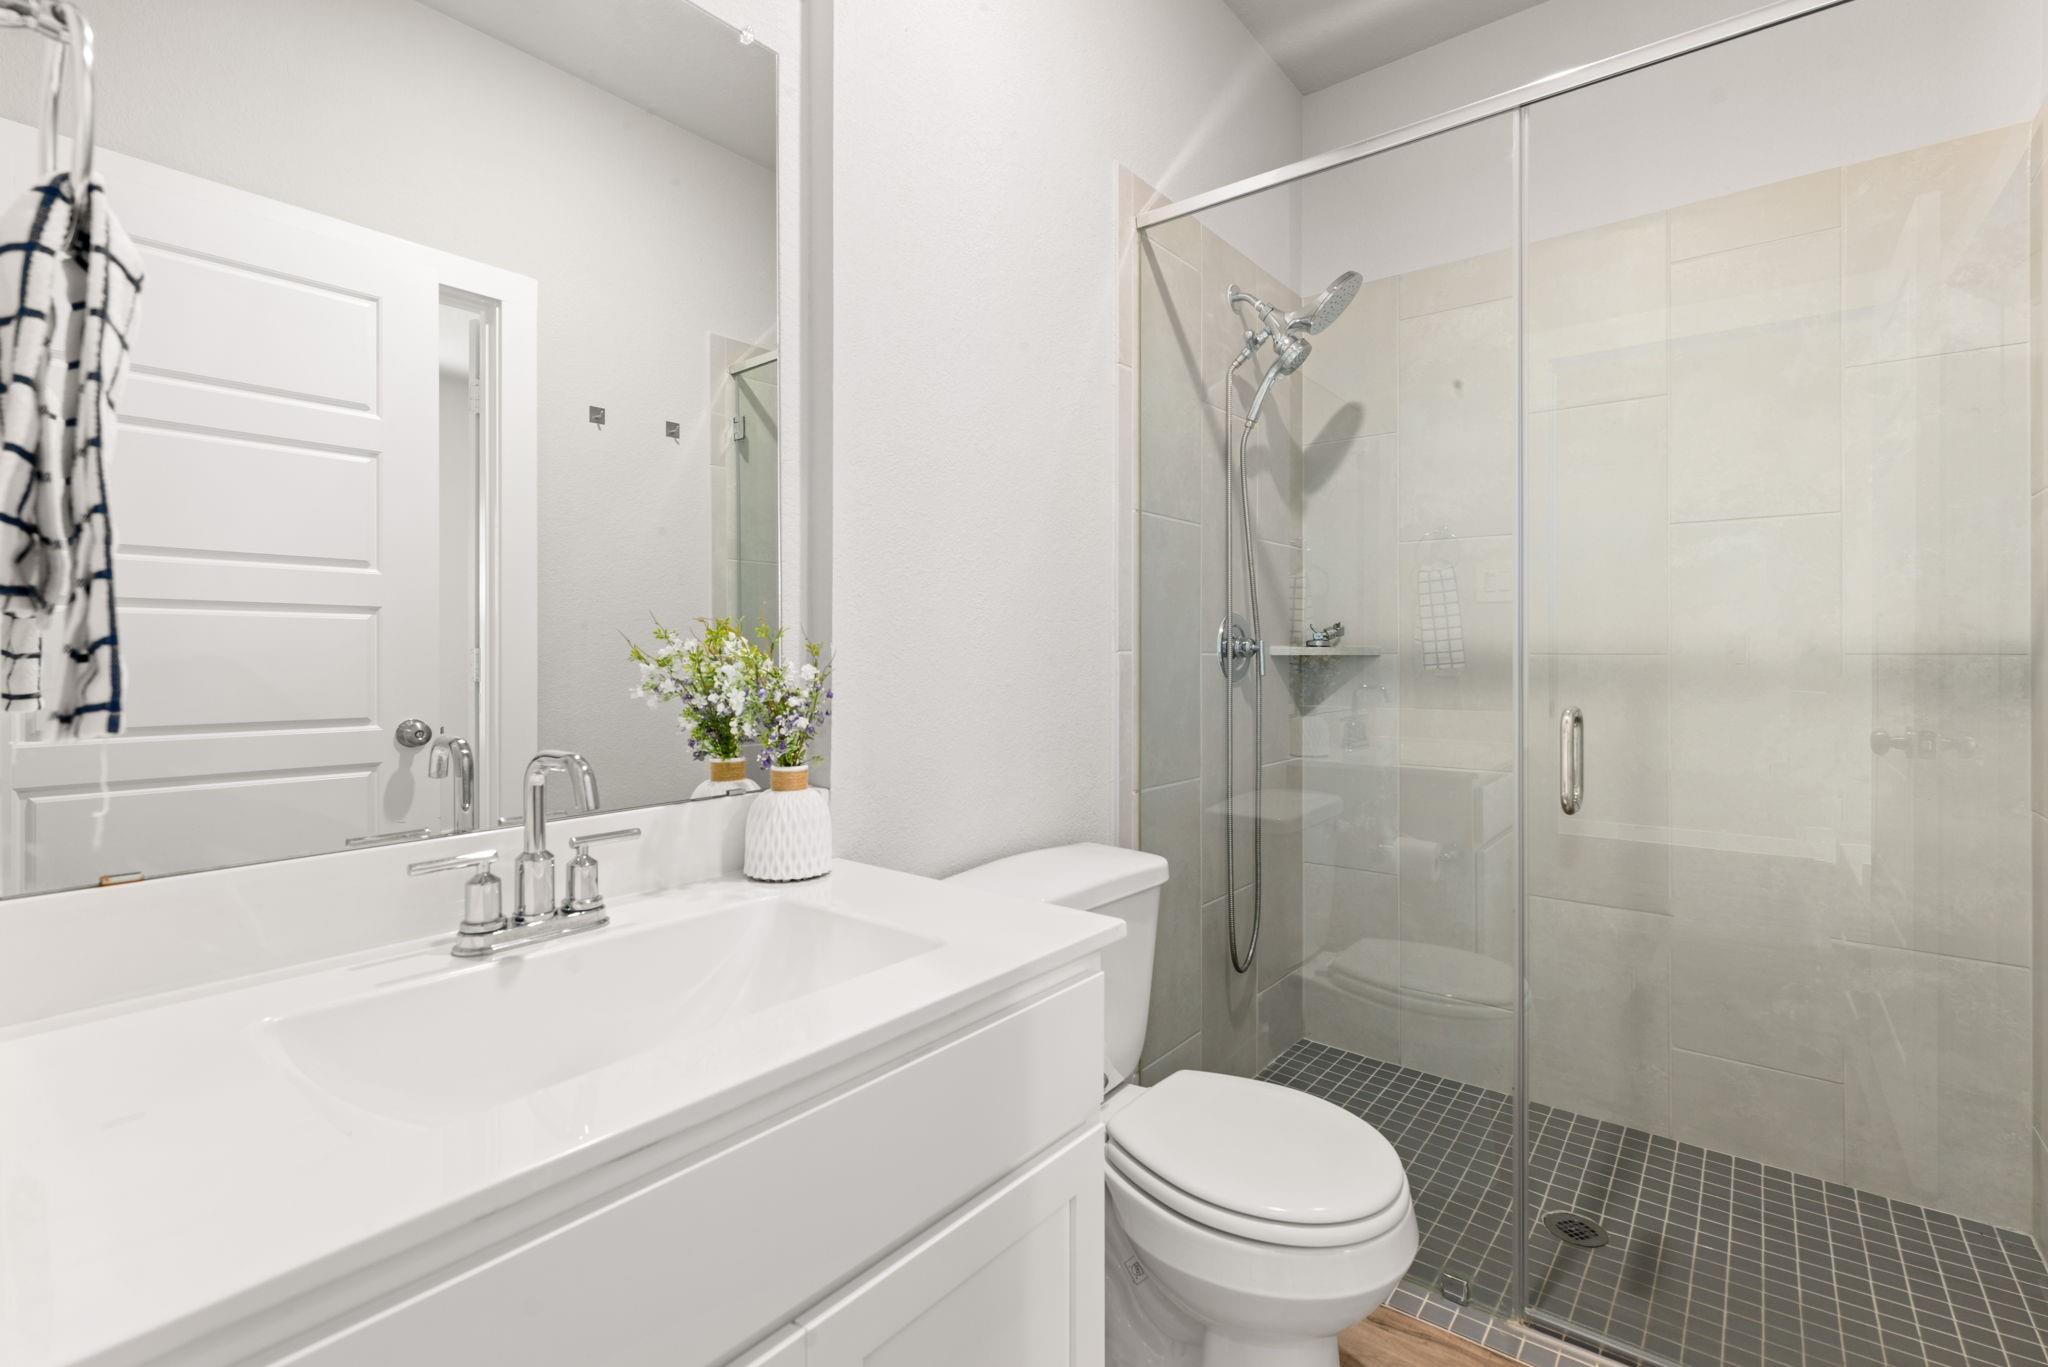
Bathroom with white vanity and glass-enclosed tiled shower.
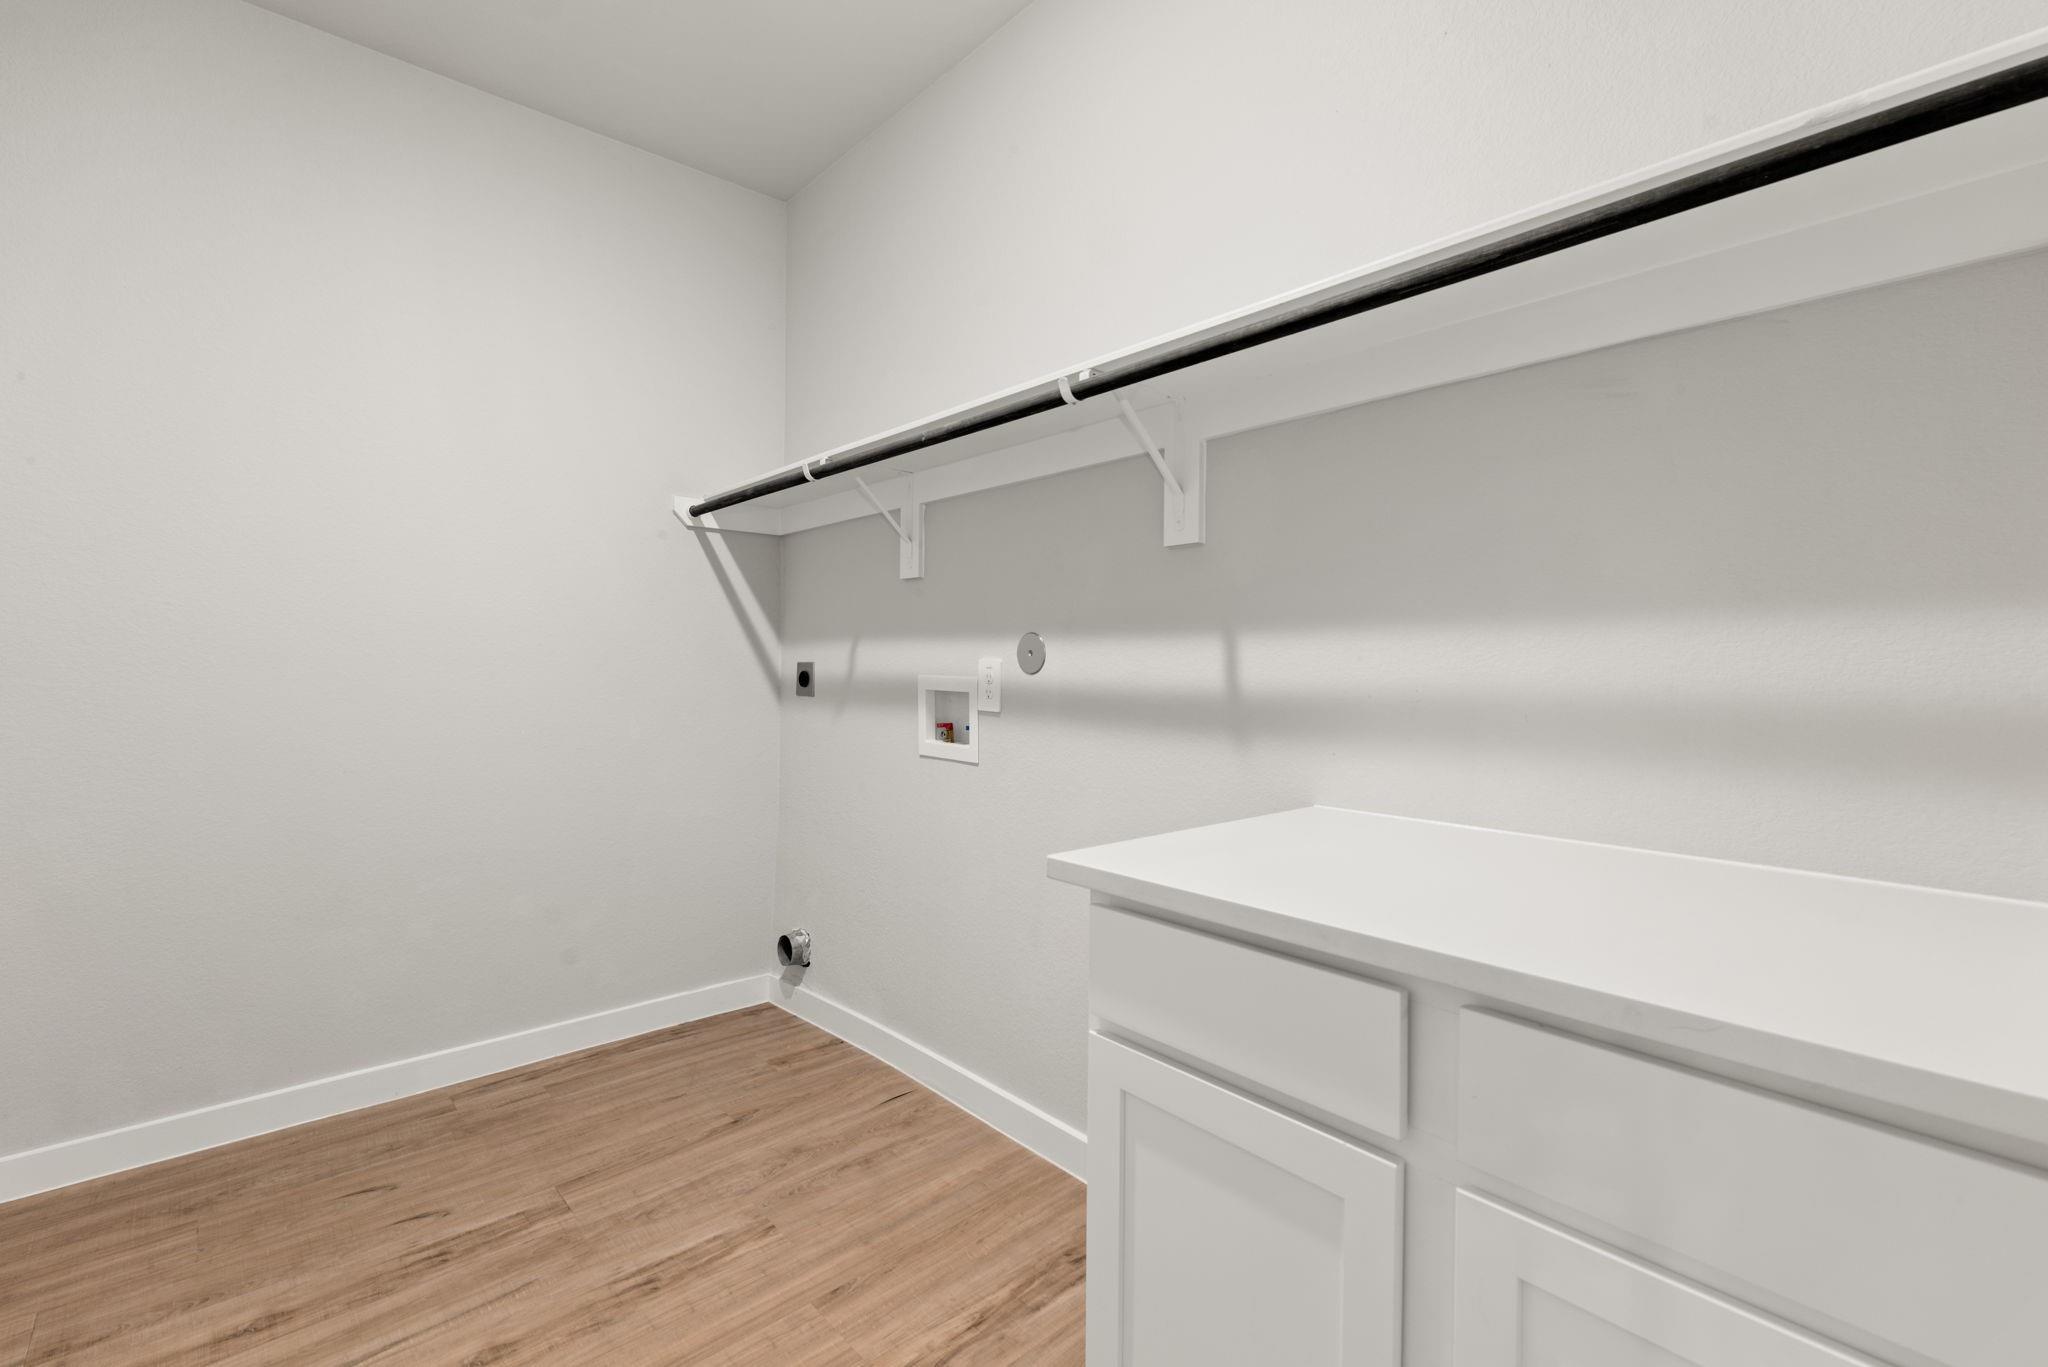
Laundry room with a long hanging rod and white built-in cabinets with countertop
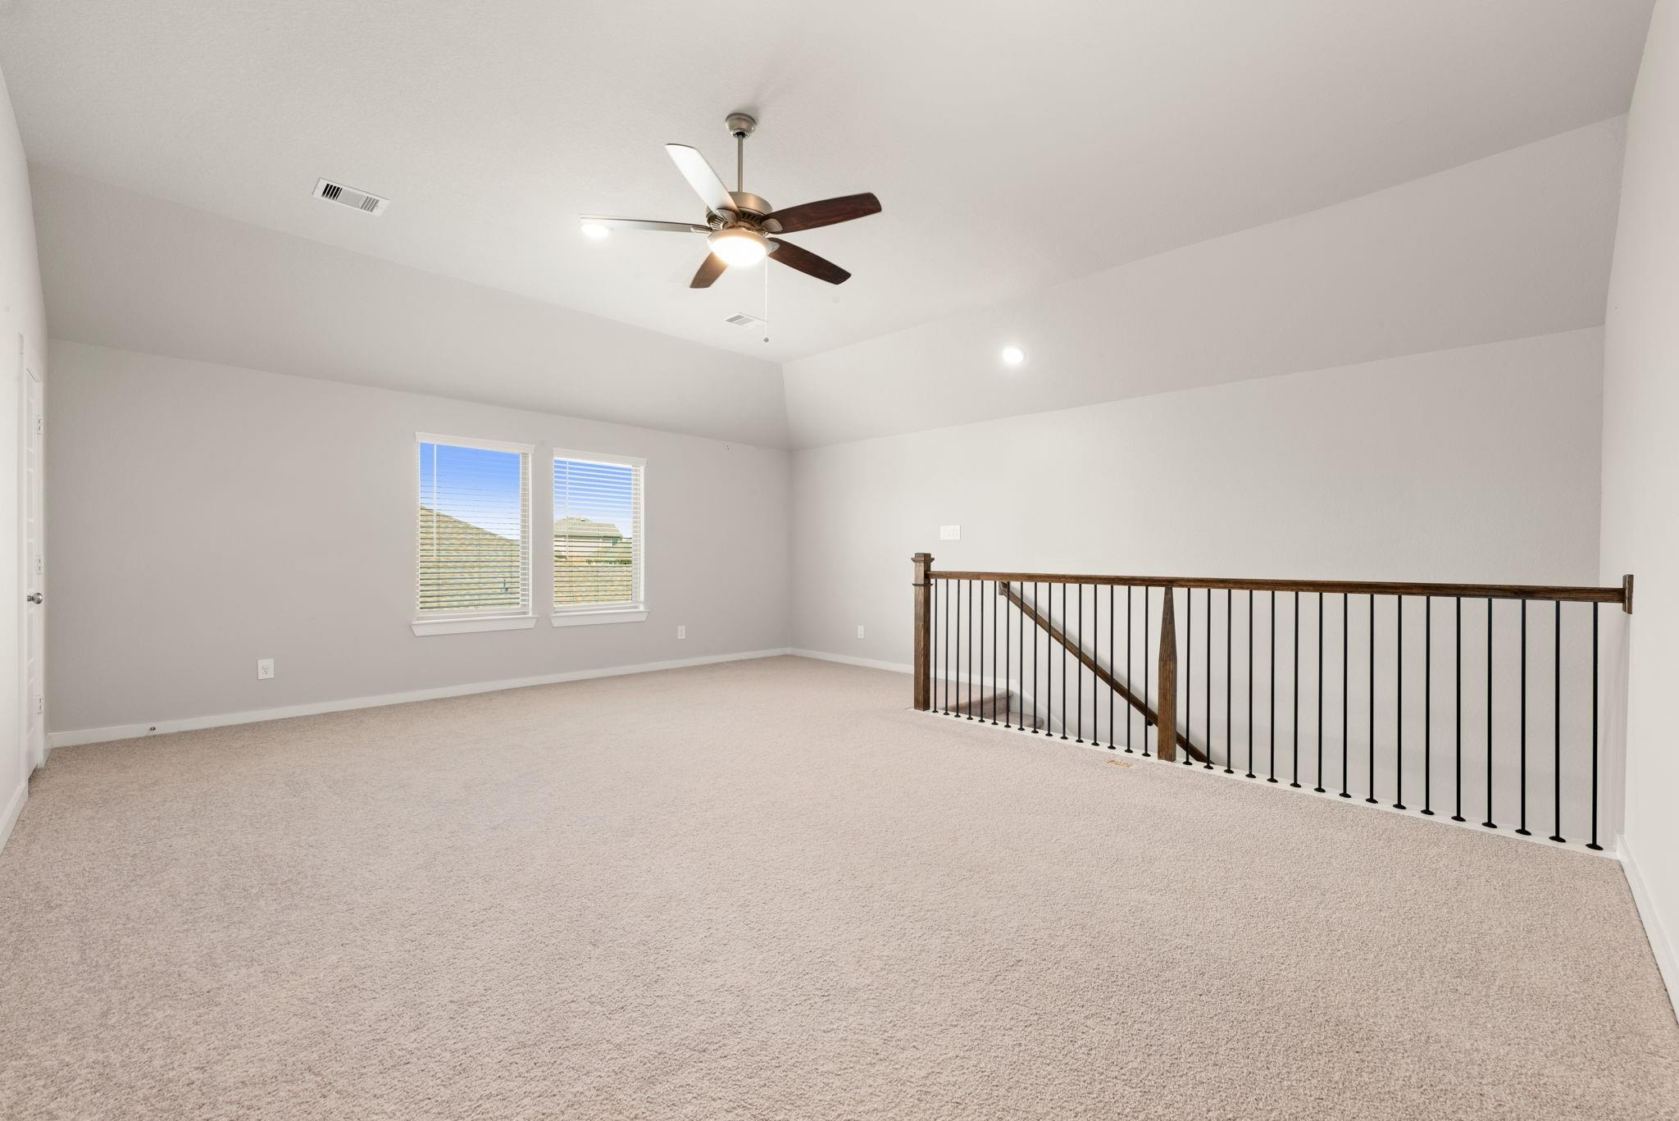
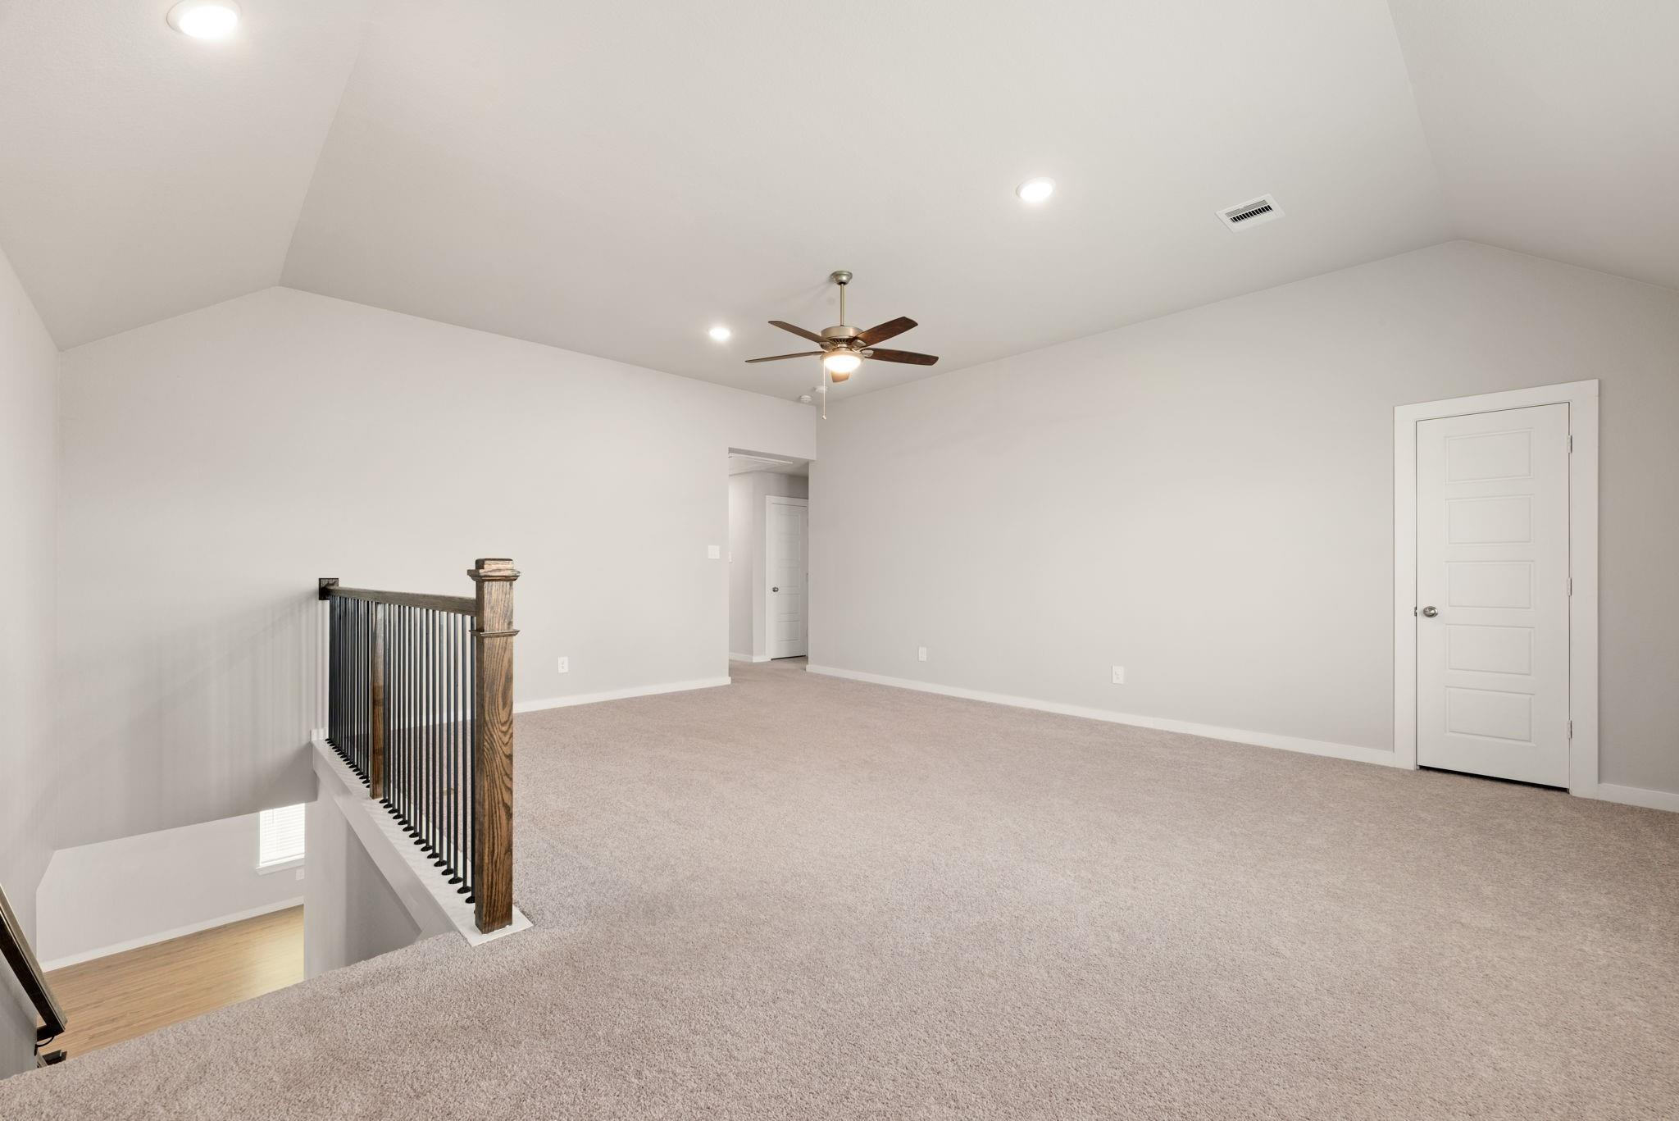
Empty carpeted upstairs loft with two windows, a ceiling fan, and a railing around the stairwell.
Unfurnished carpeted loft with a vaulted ceiling and wood-and-metal stair railing.
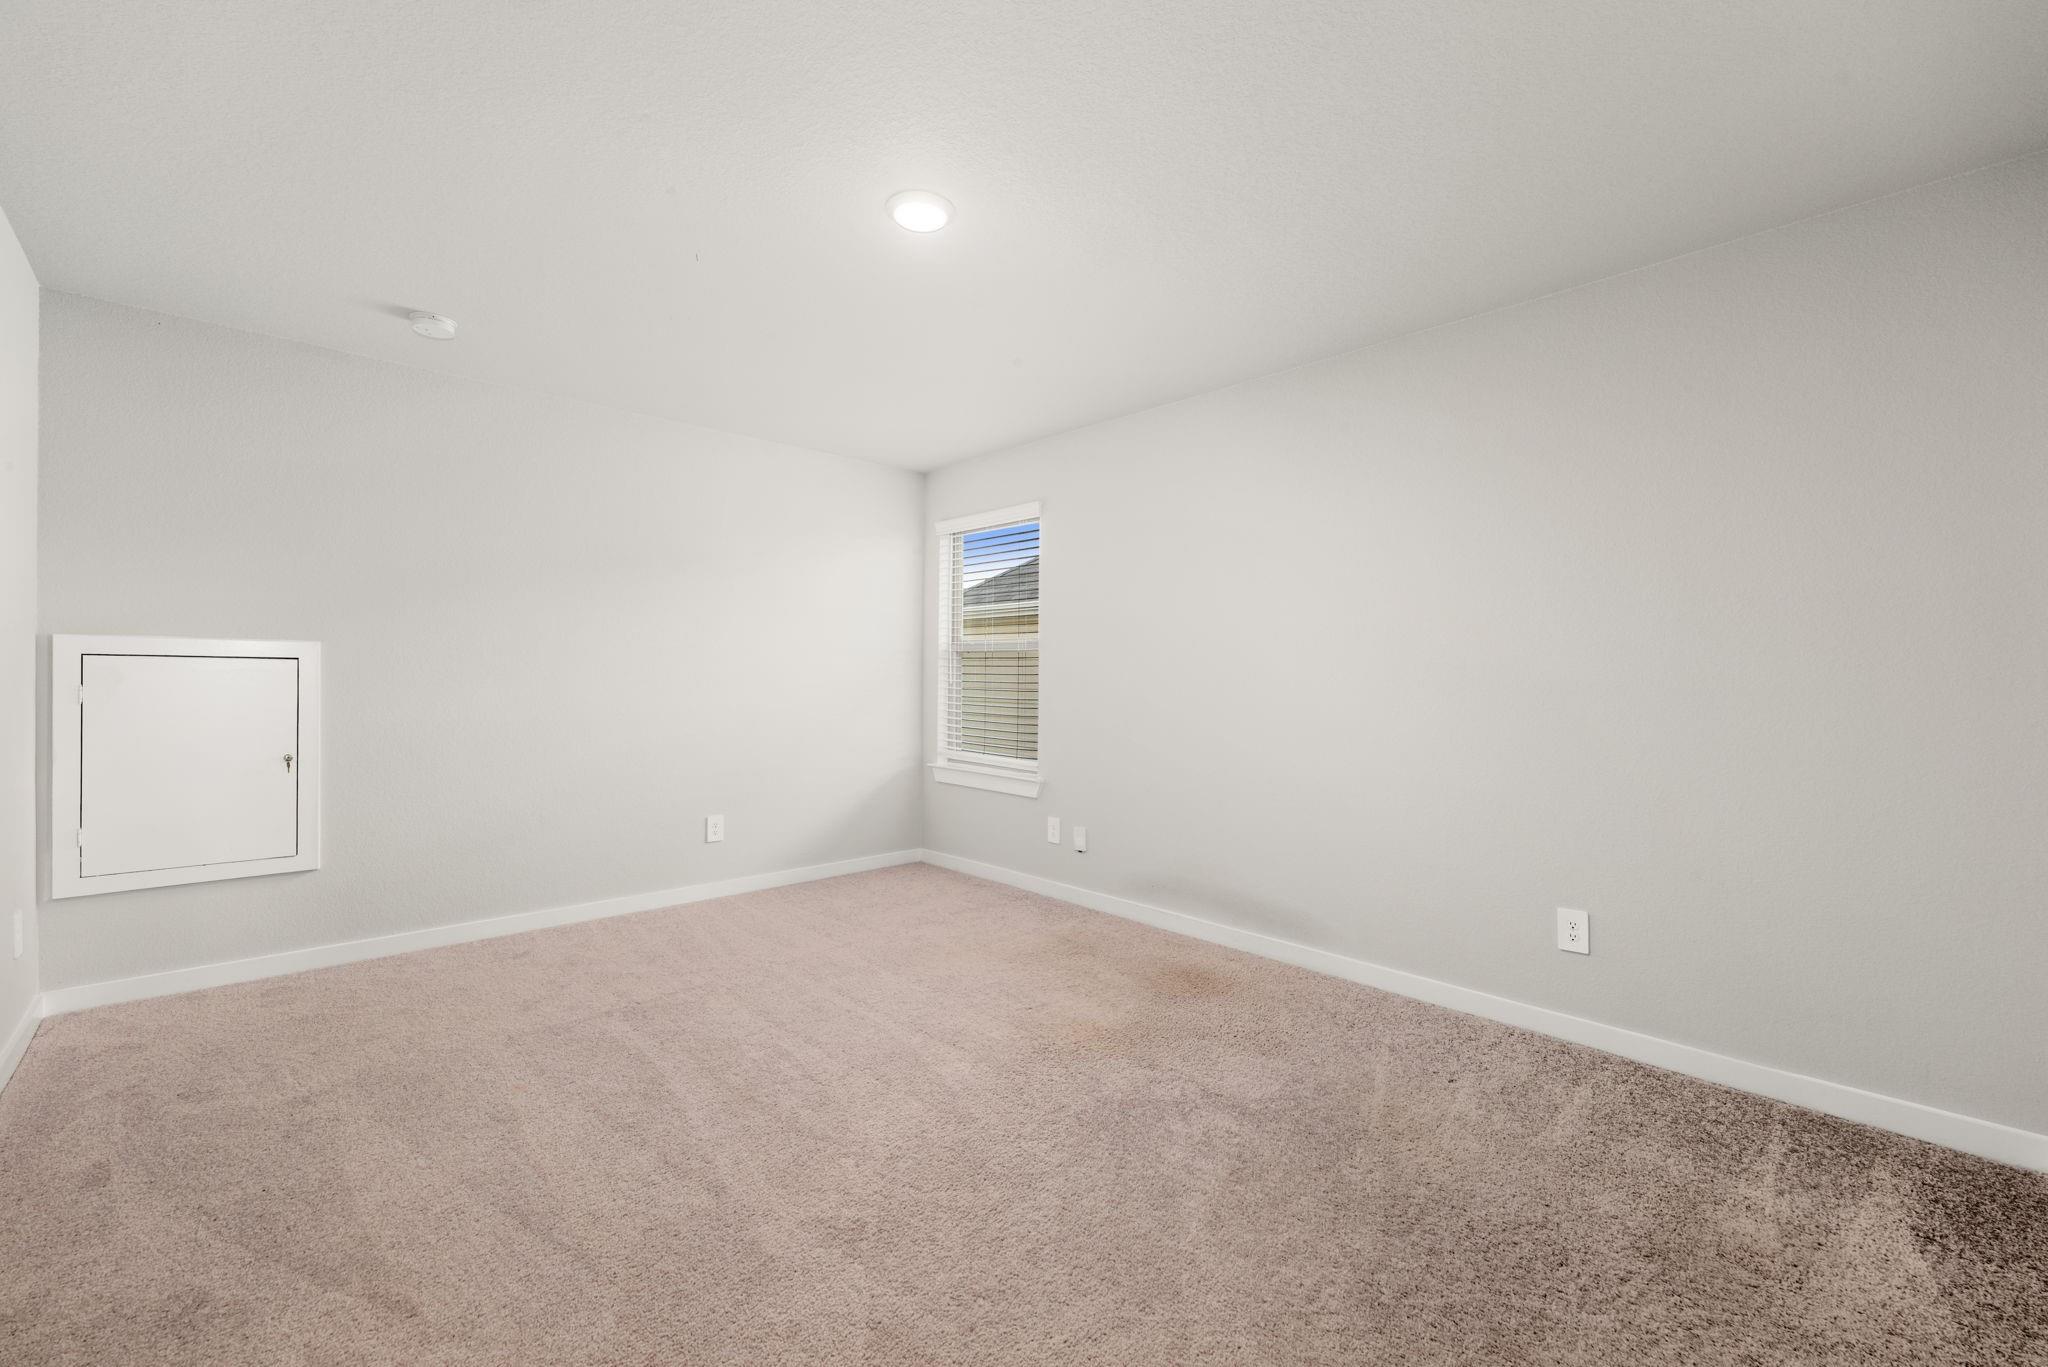
Empty carpeted room with gray walls, a window with blinds, and a large wall access panel.
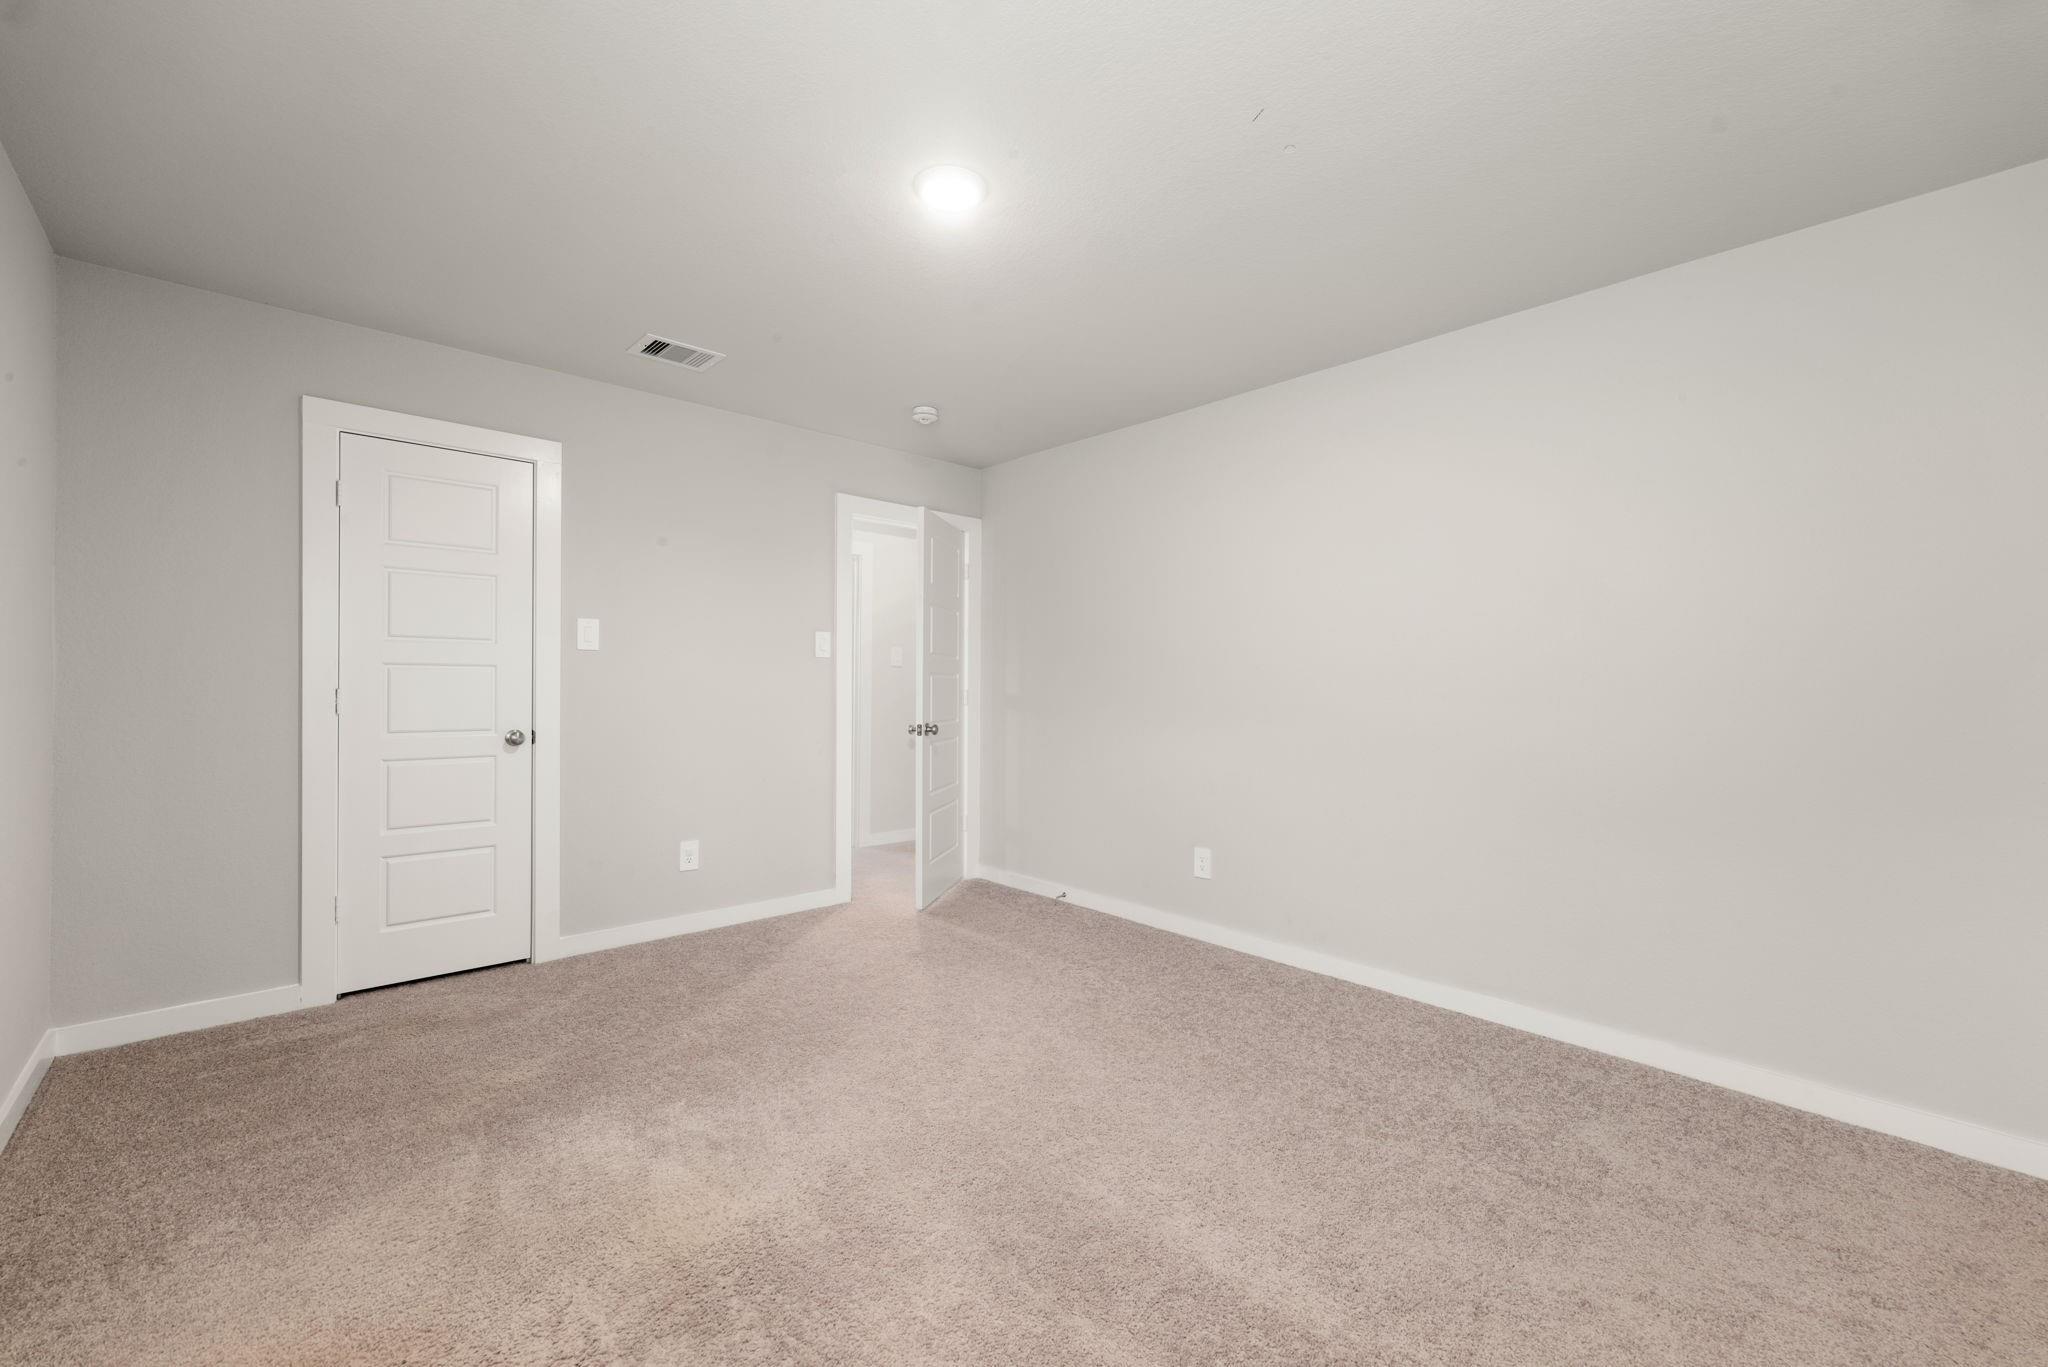
Empty bedroom with beige carpet, neutral walls, and two white doors.
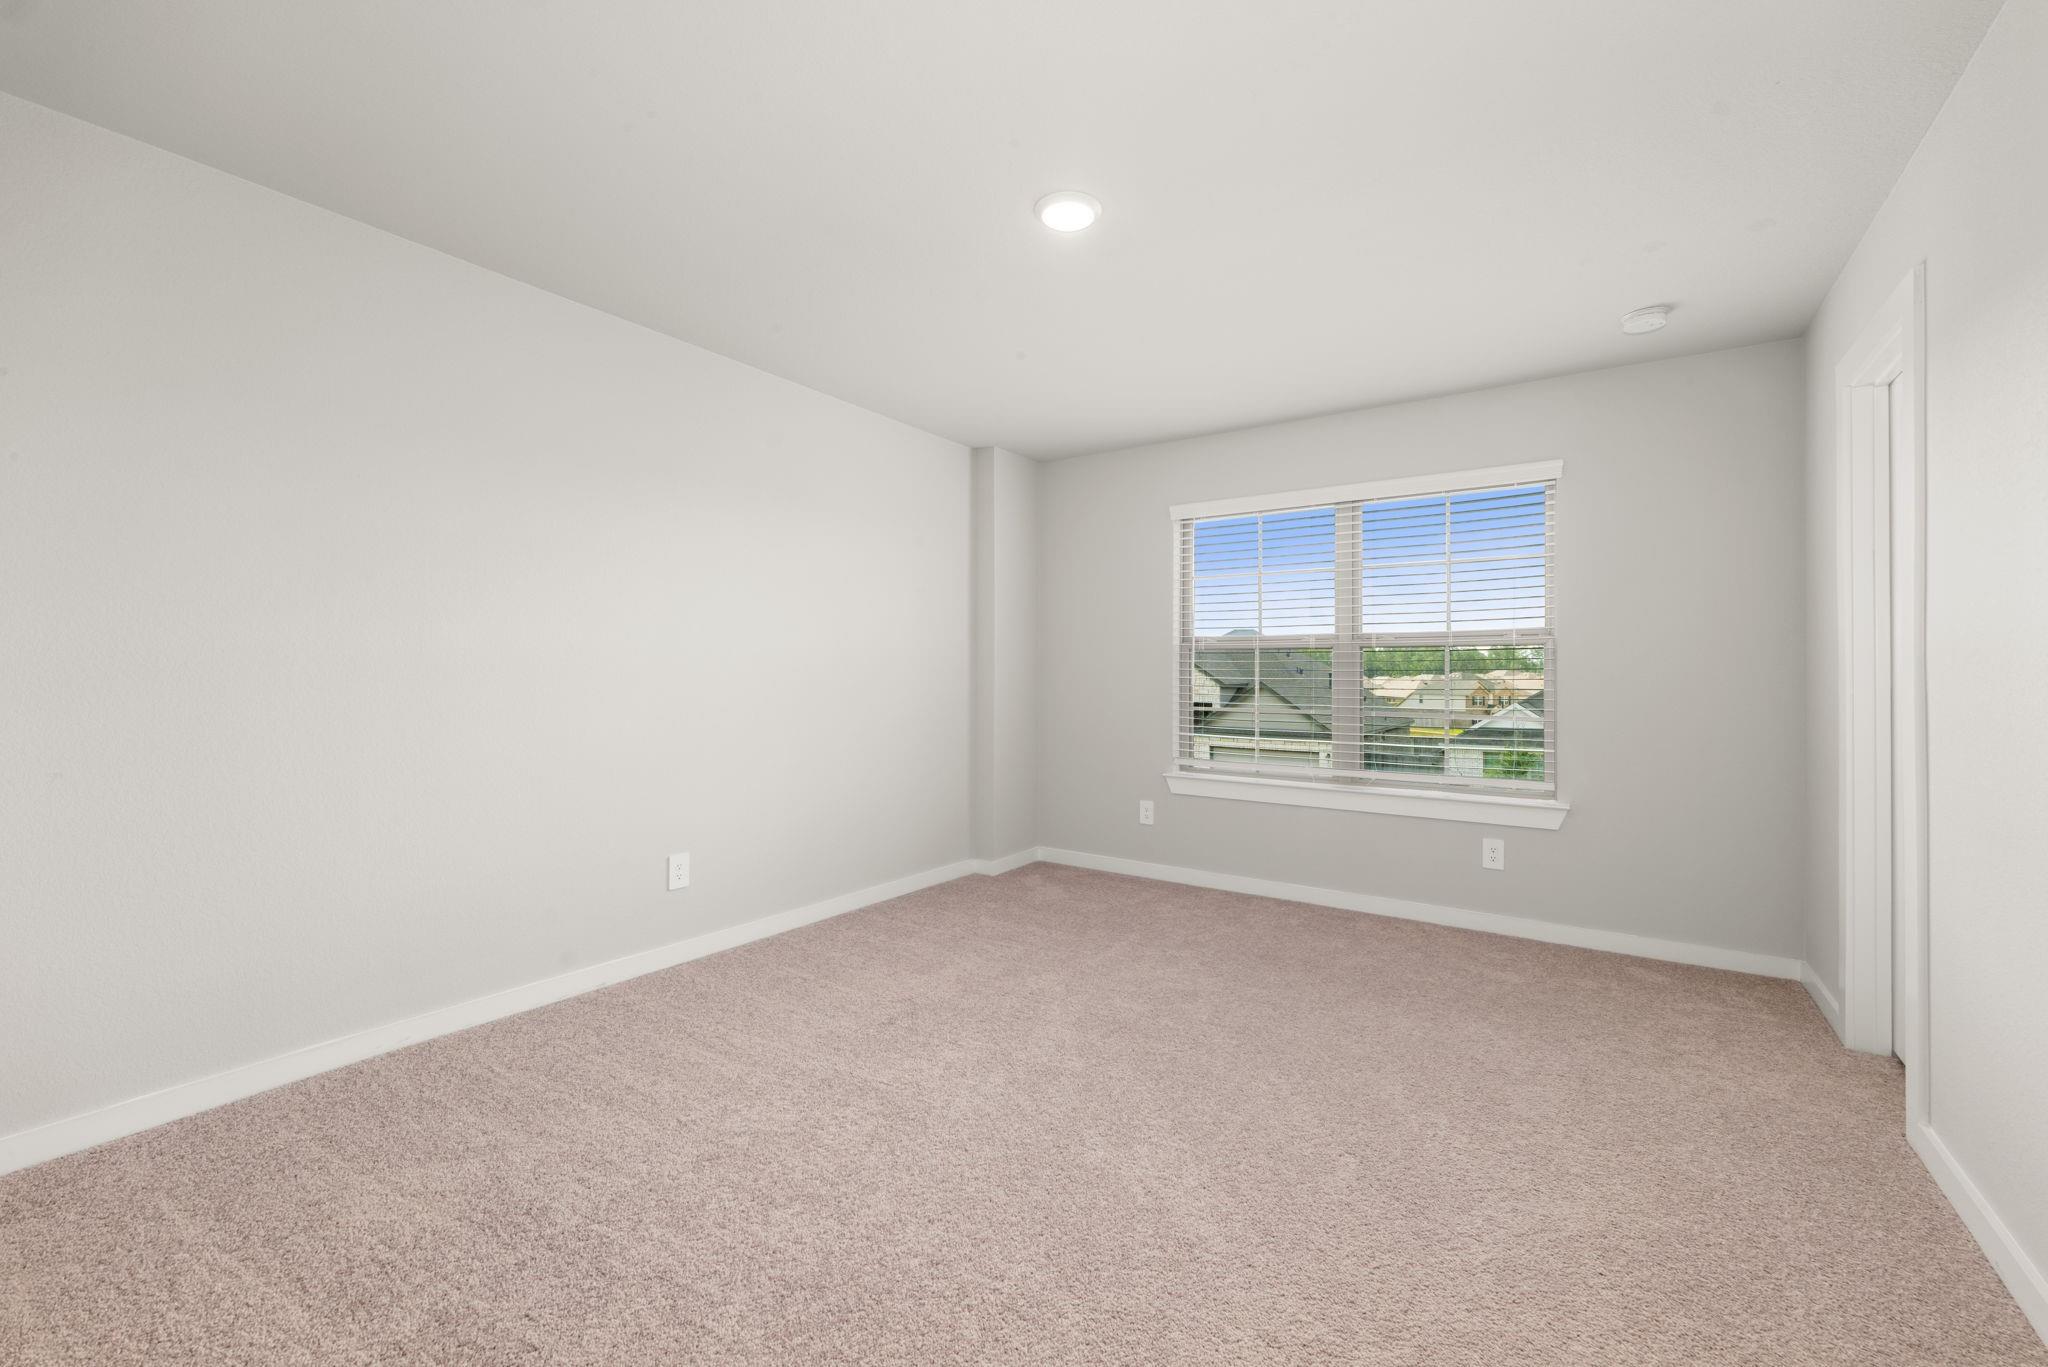
Empty bedroom with beige carpet and a wide window fitted with white blinds.
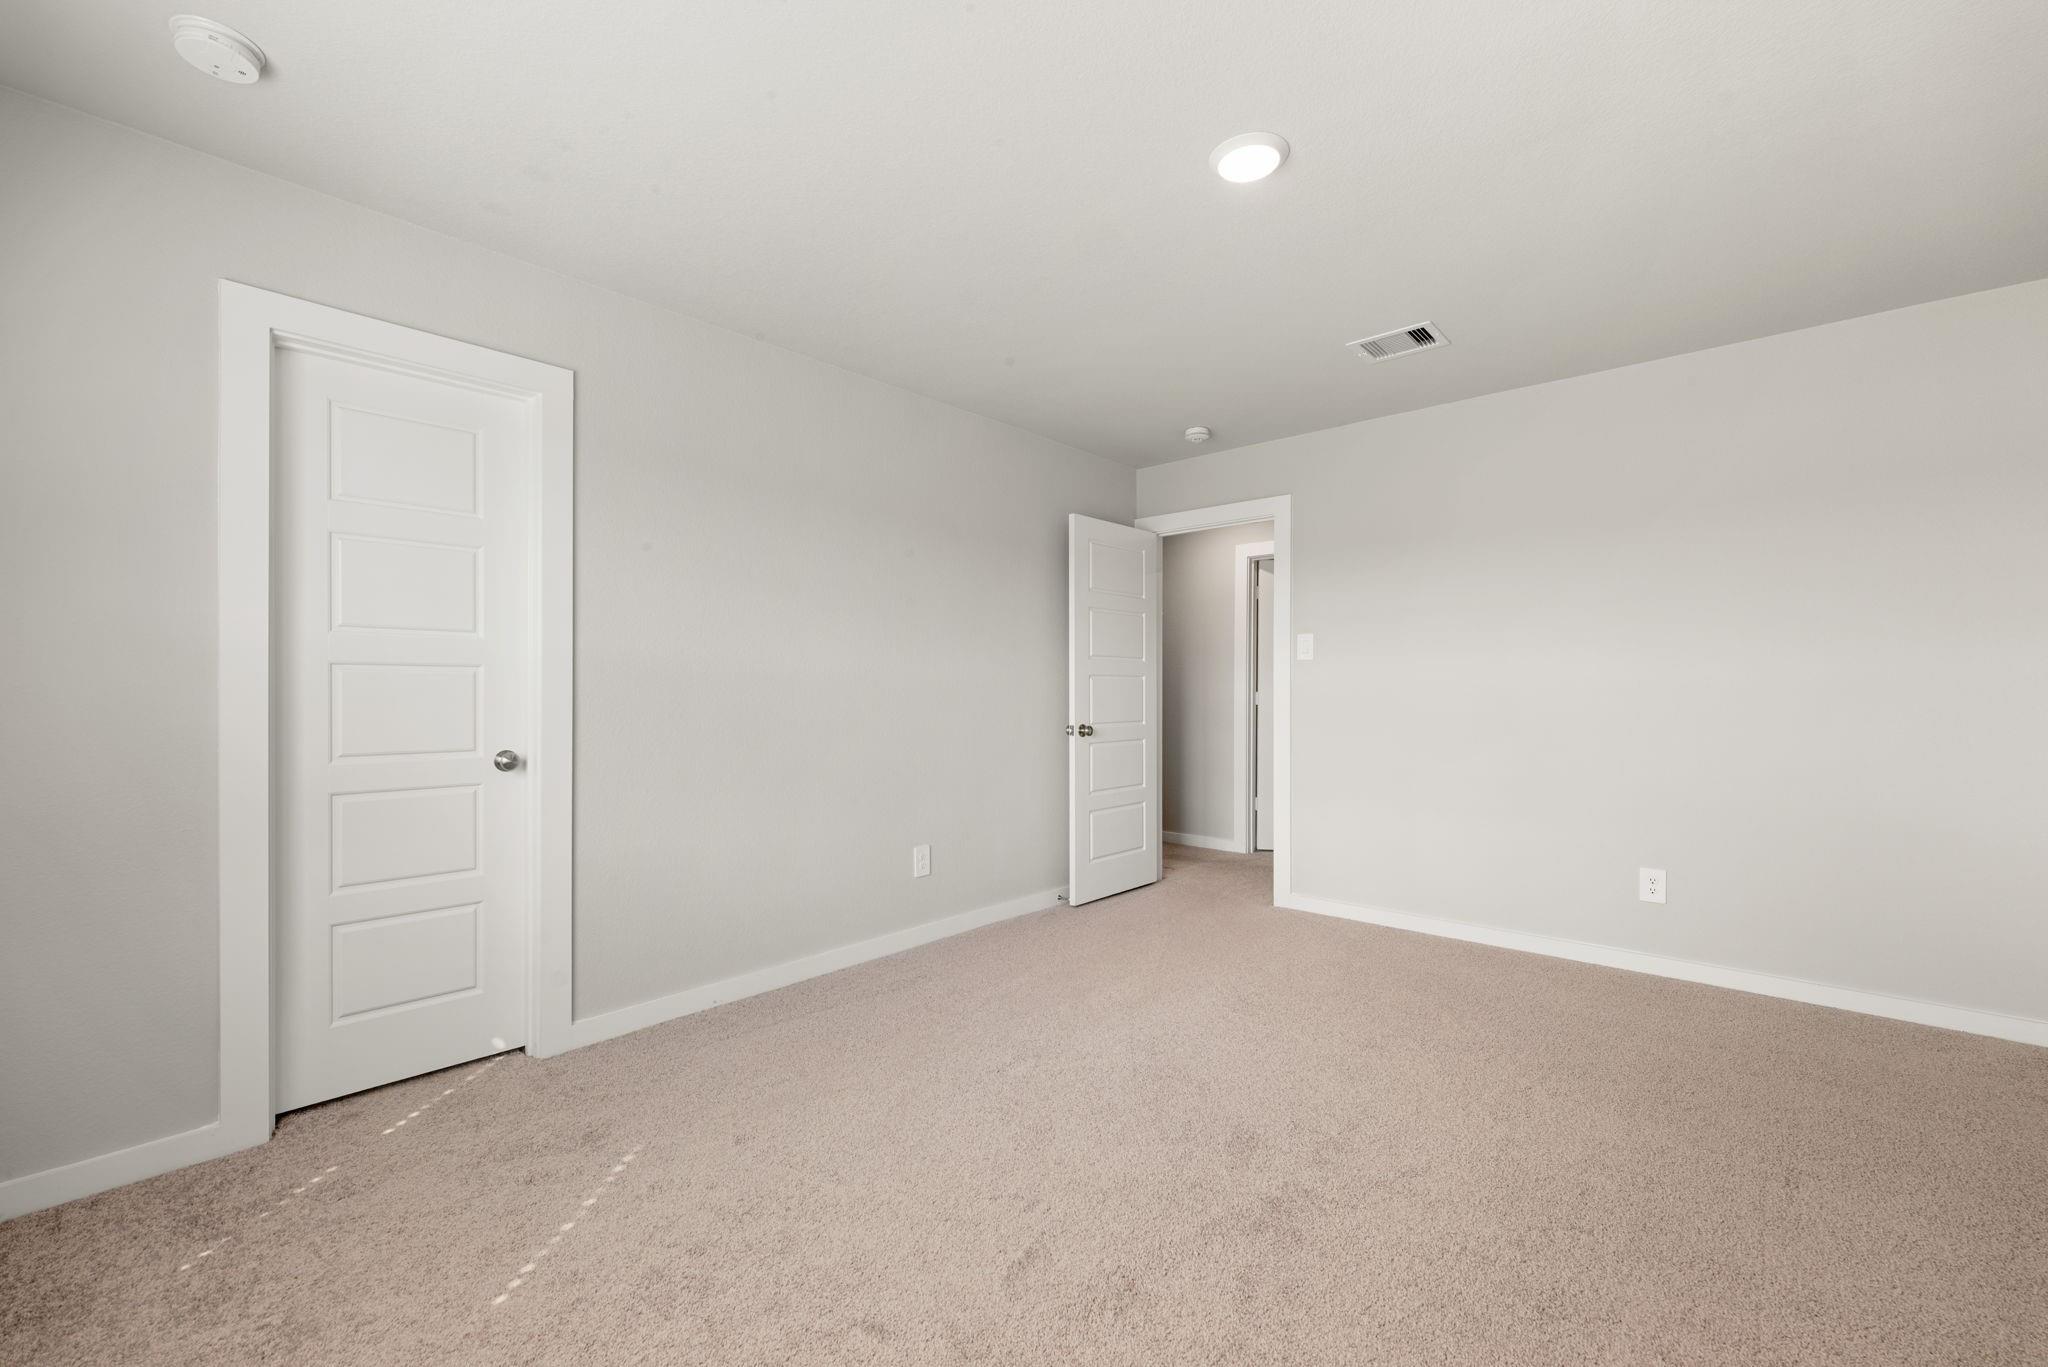
Empty carpeted bedroom with neutral walls and a paneled door open to the hallway.
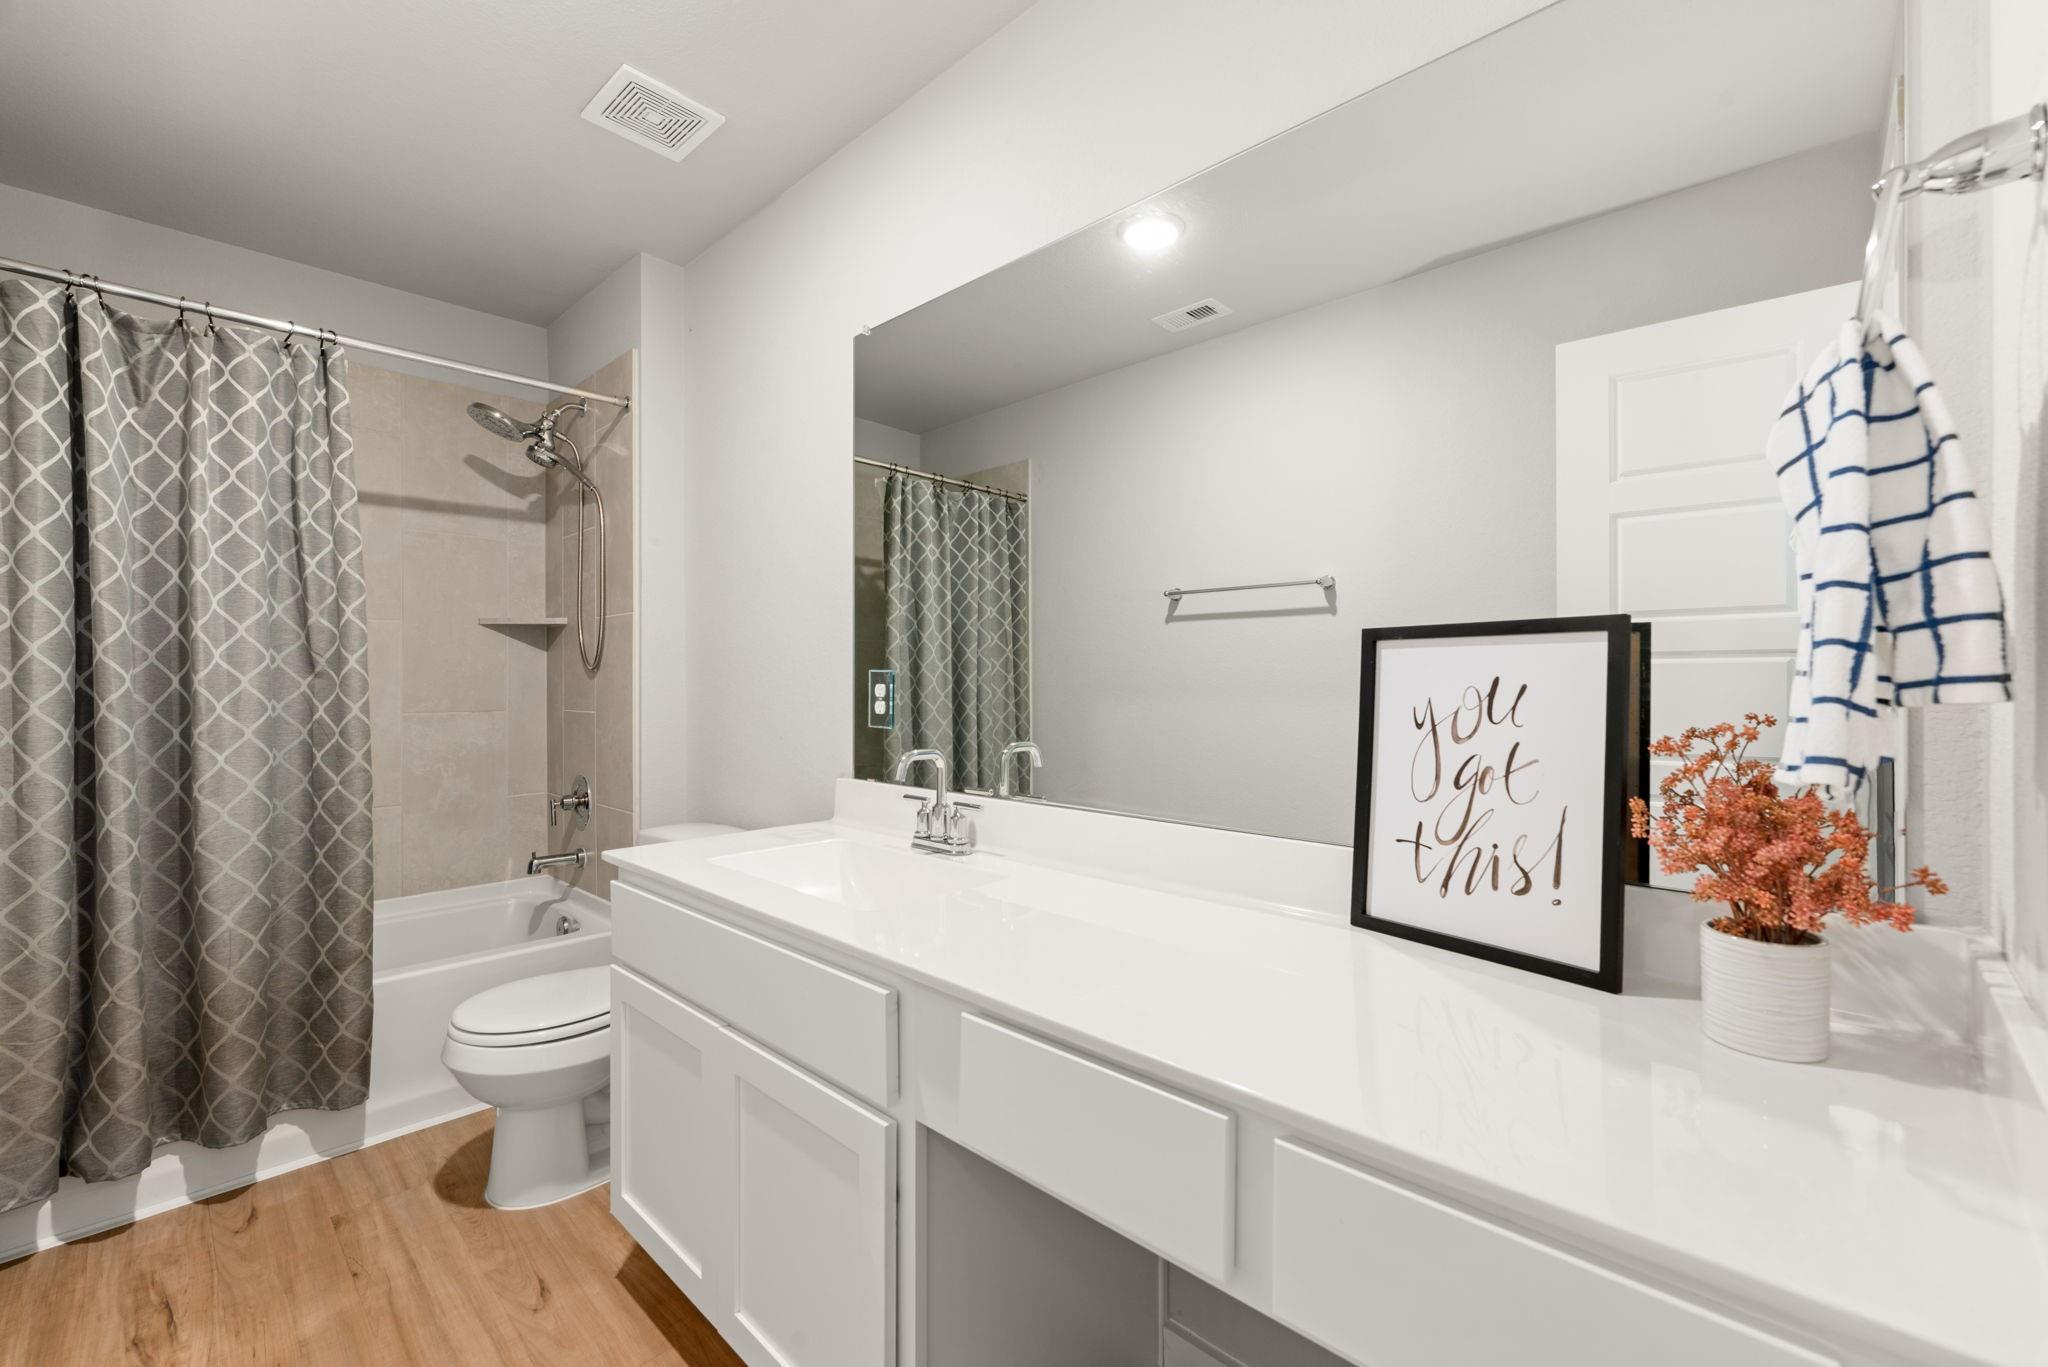
Bathroom with a white vanity, large mirror, and bathtub behind a gray patterned shower curtain.
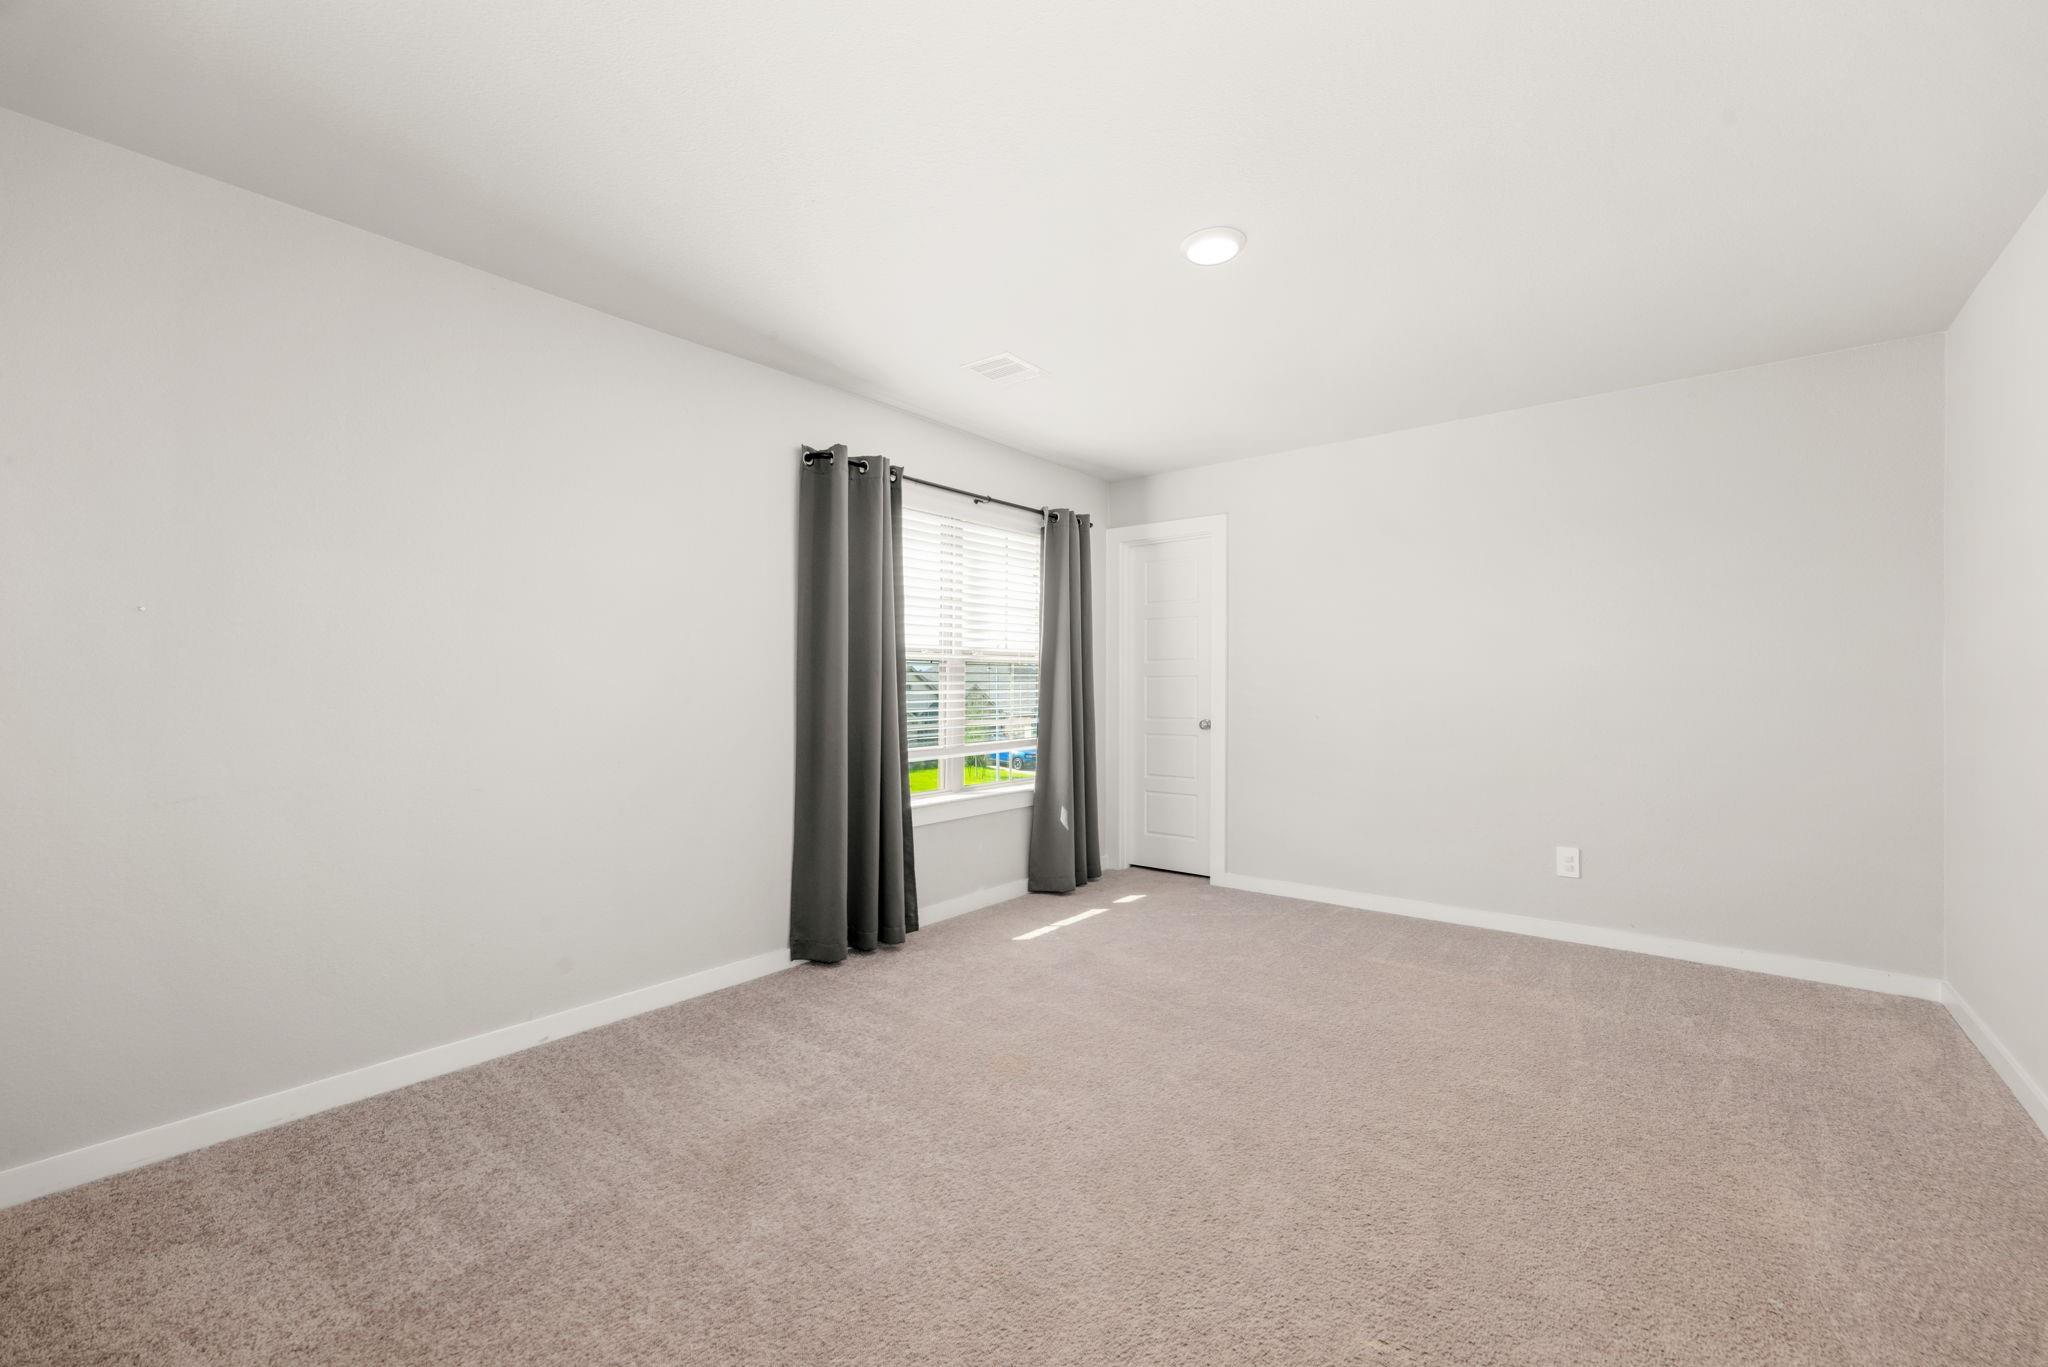
Empty carpeted bedroom with gray curtains framing a window with white blinds.
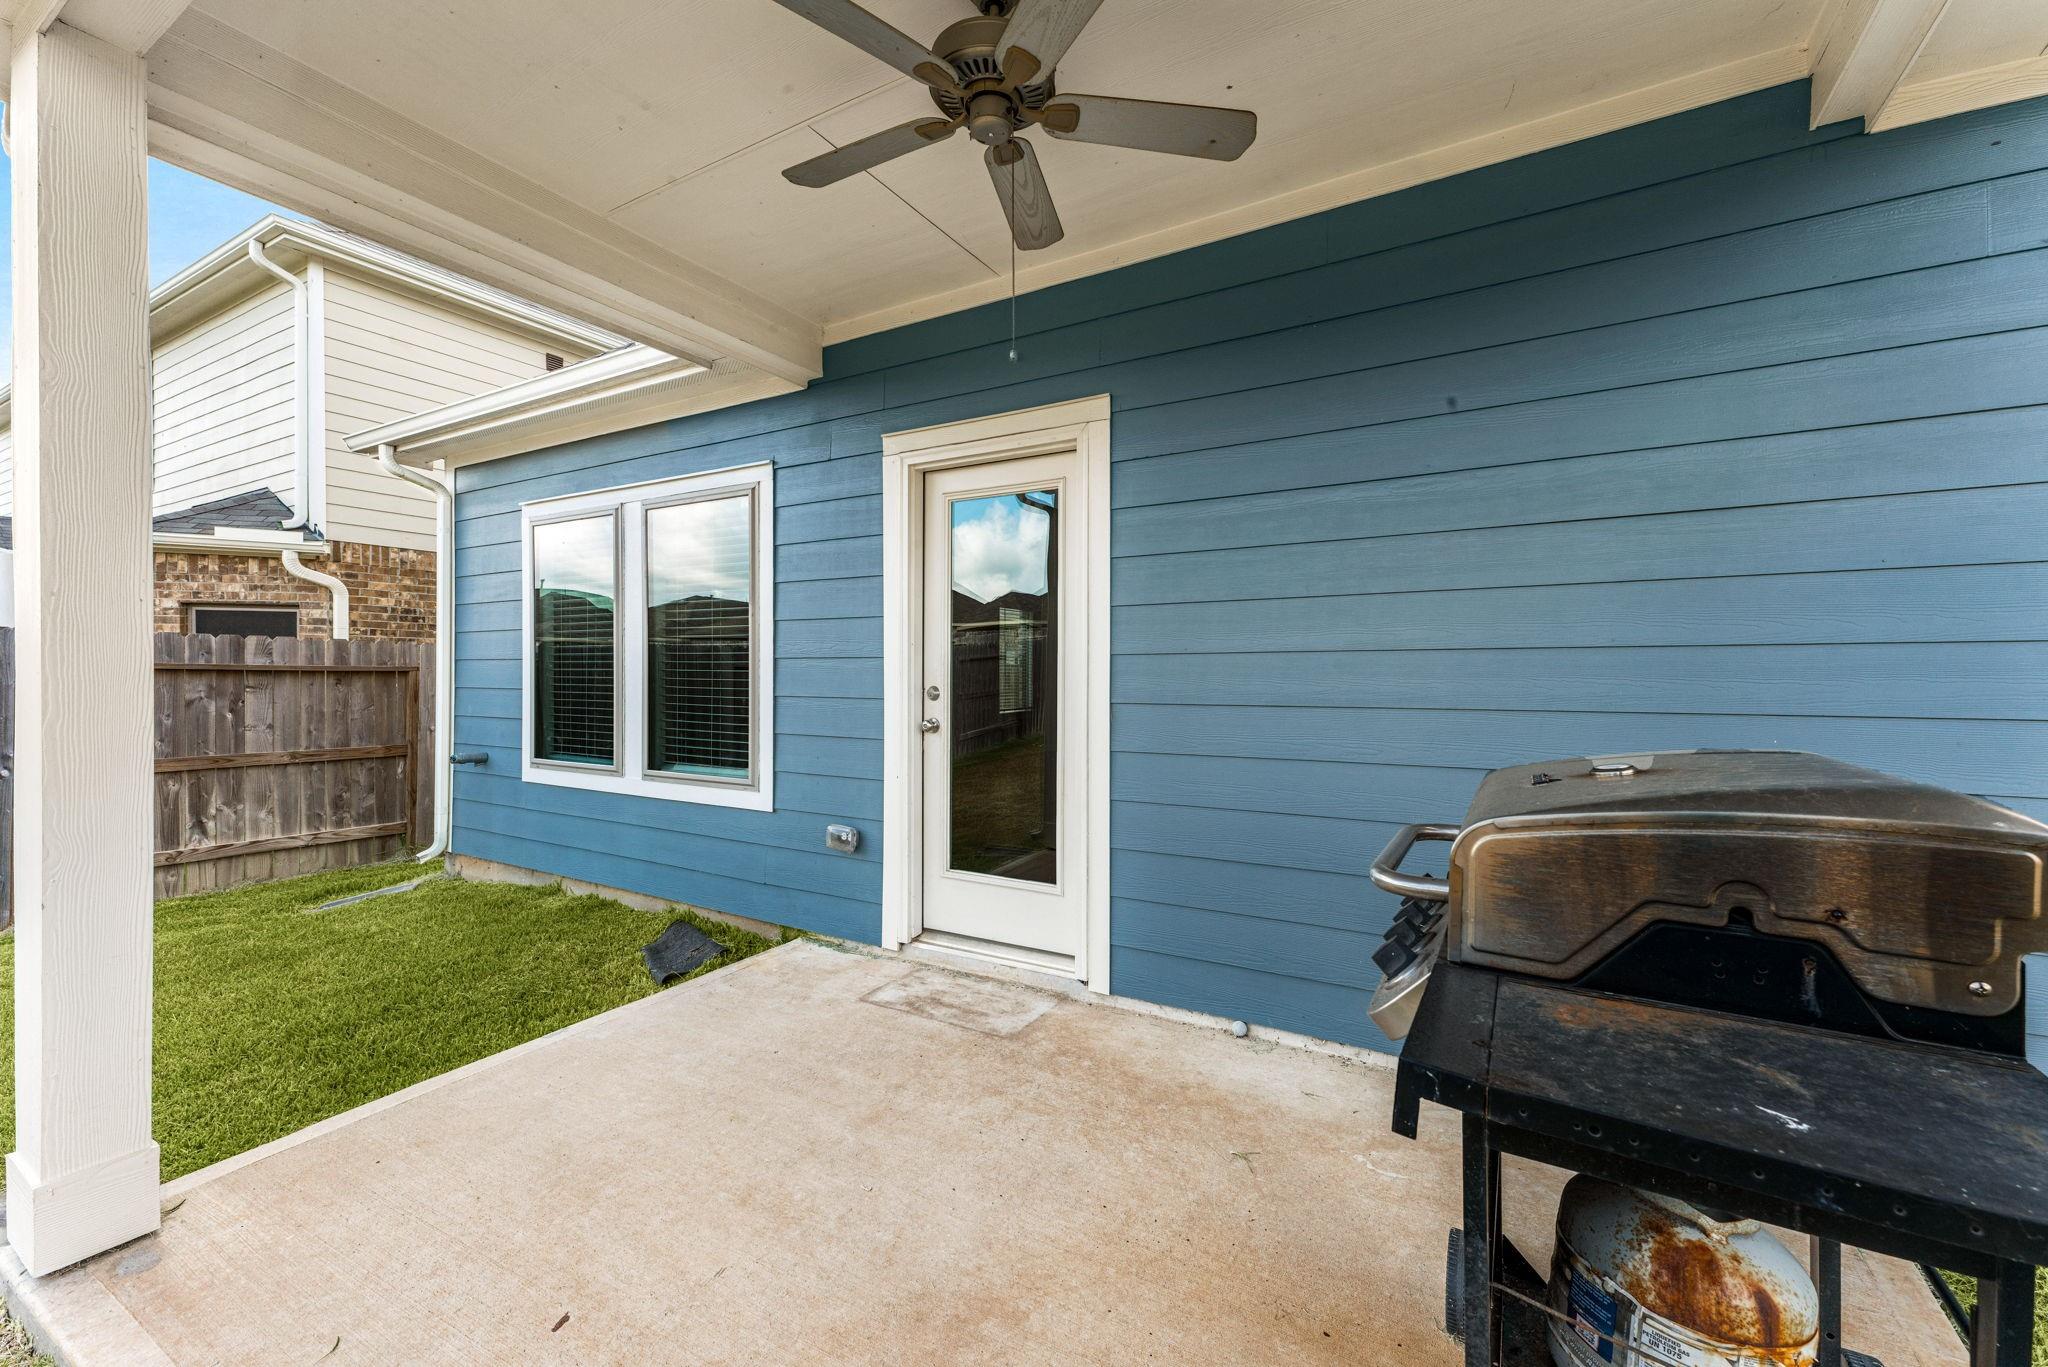
Covered patio with a ceiling fan, grill, and fenced lawn beside a blue-sided home.
Blue-sided home and covered patio beyond a broad fenced lawn with a swing set.
Aerial view of a two-story brick home with rooftop solar panels, driveway, and front lawn.
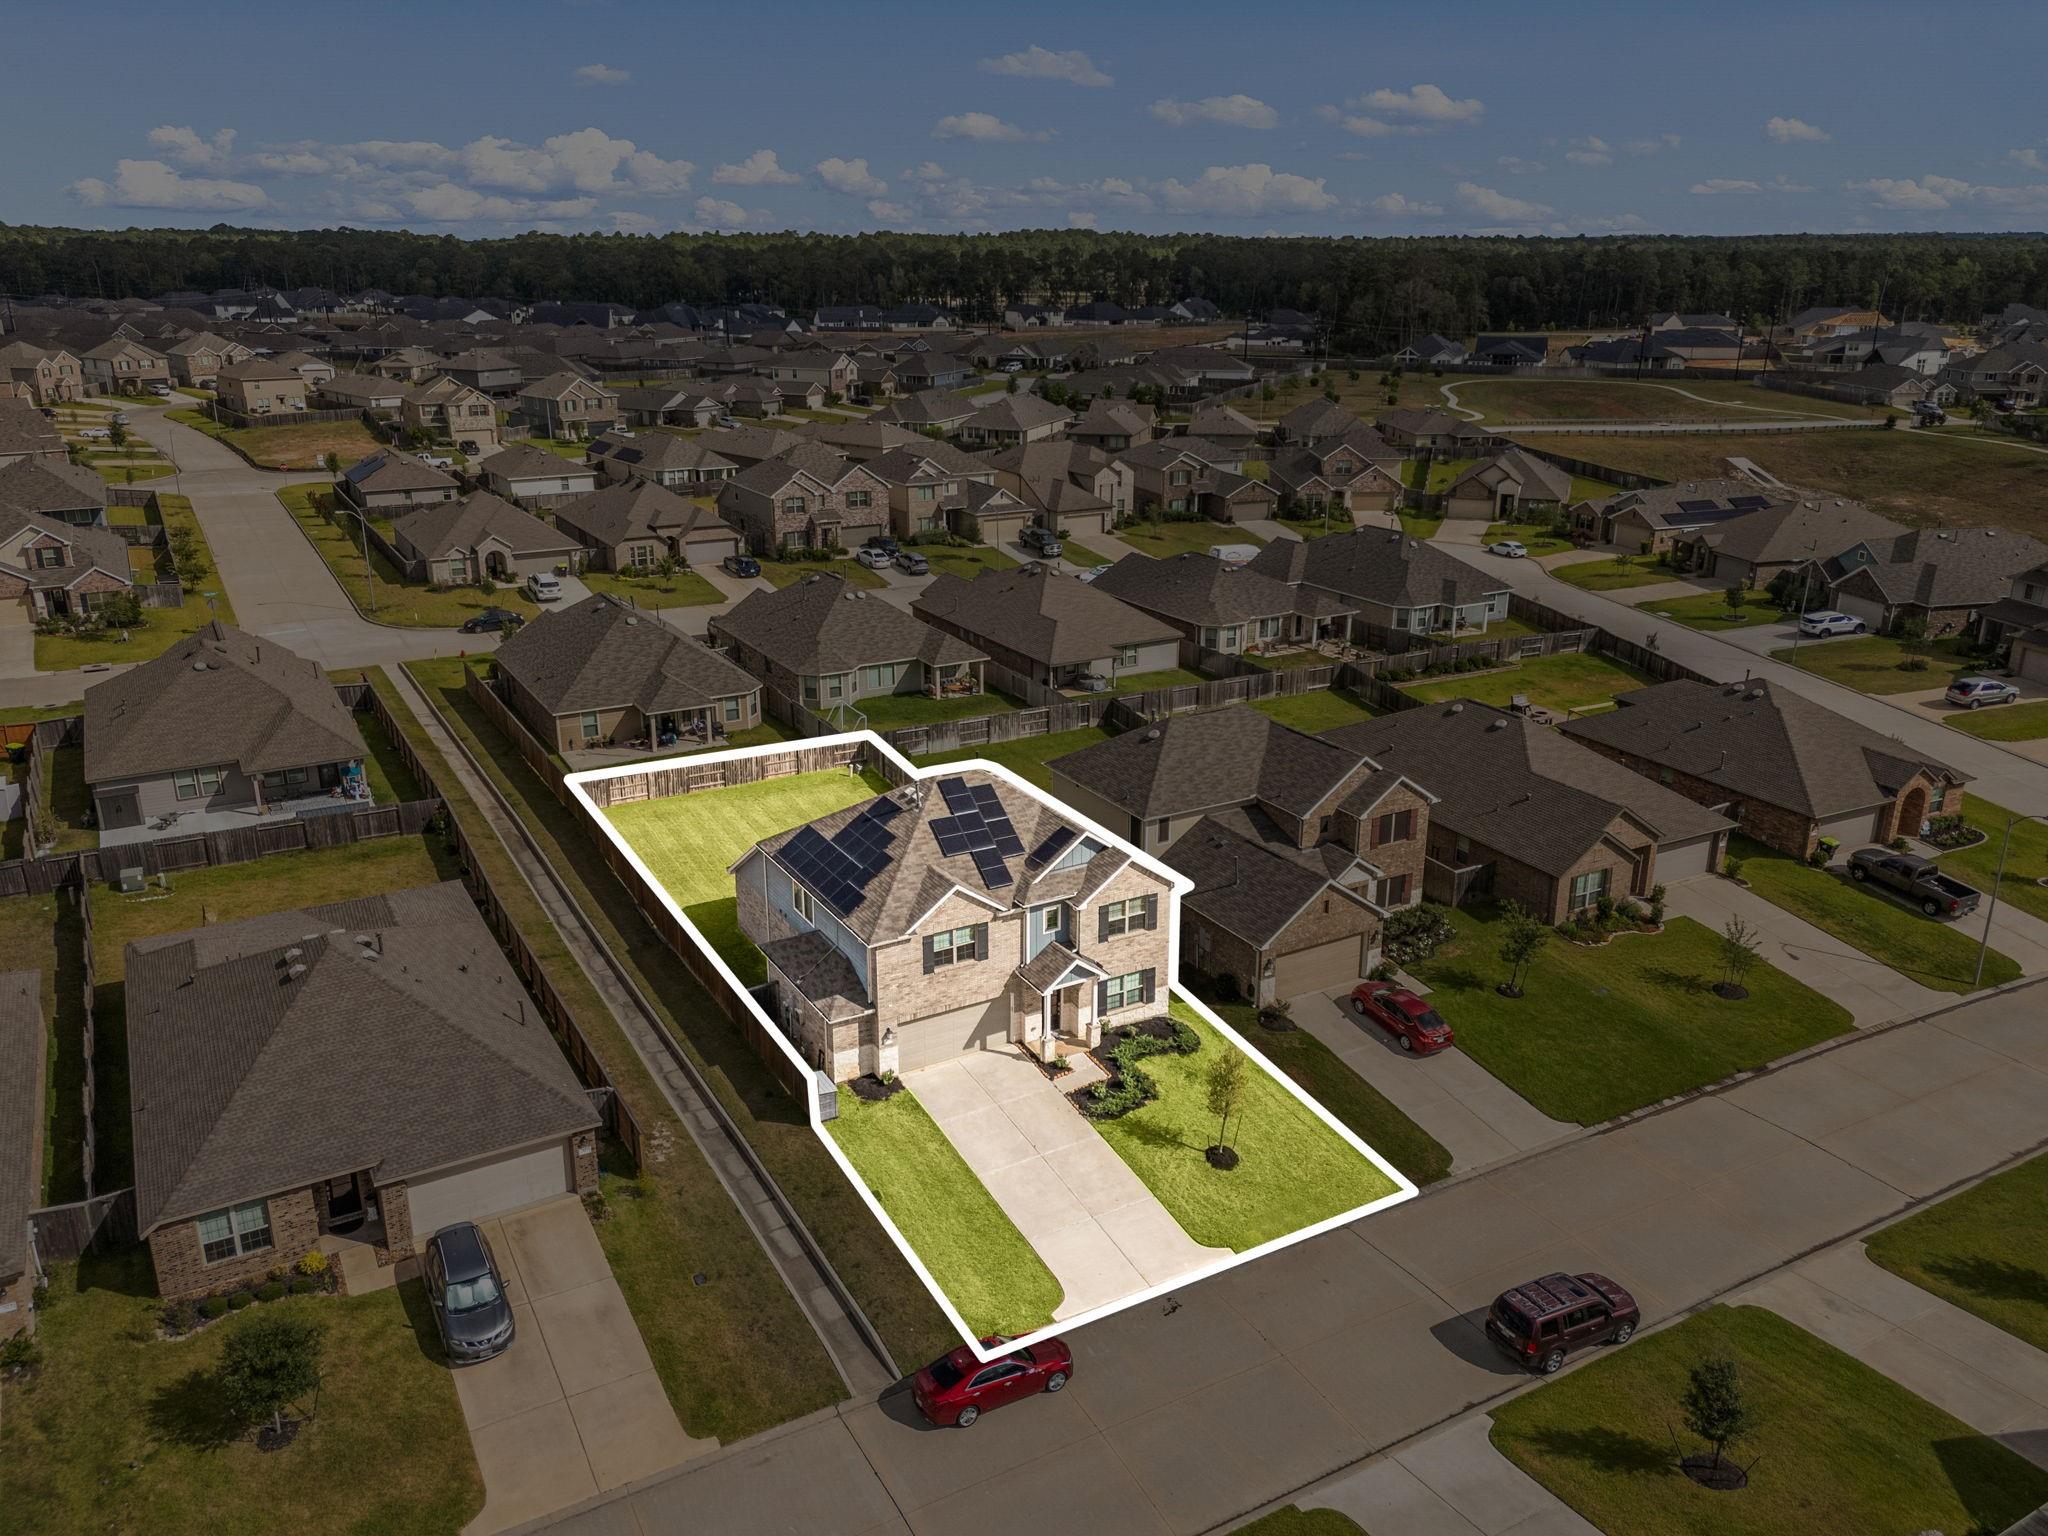
Aerial view of a brick home and its outlined lot, with solar panels and a fenced backyard.
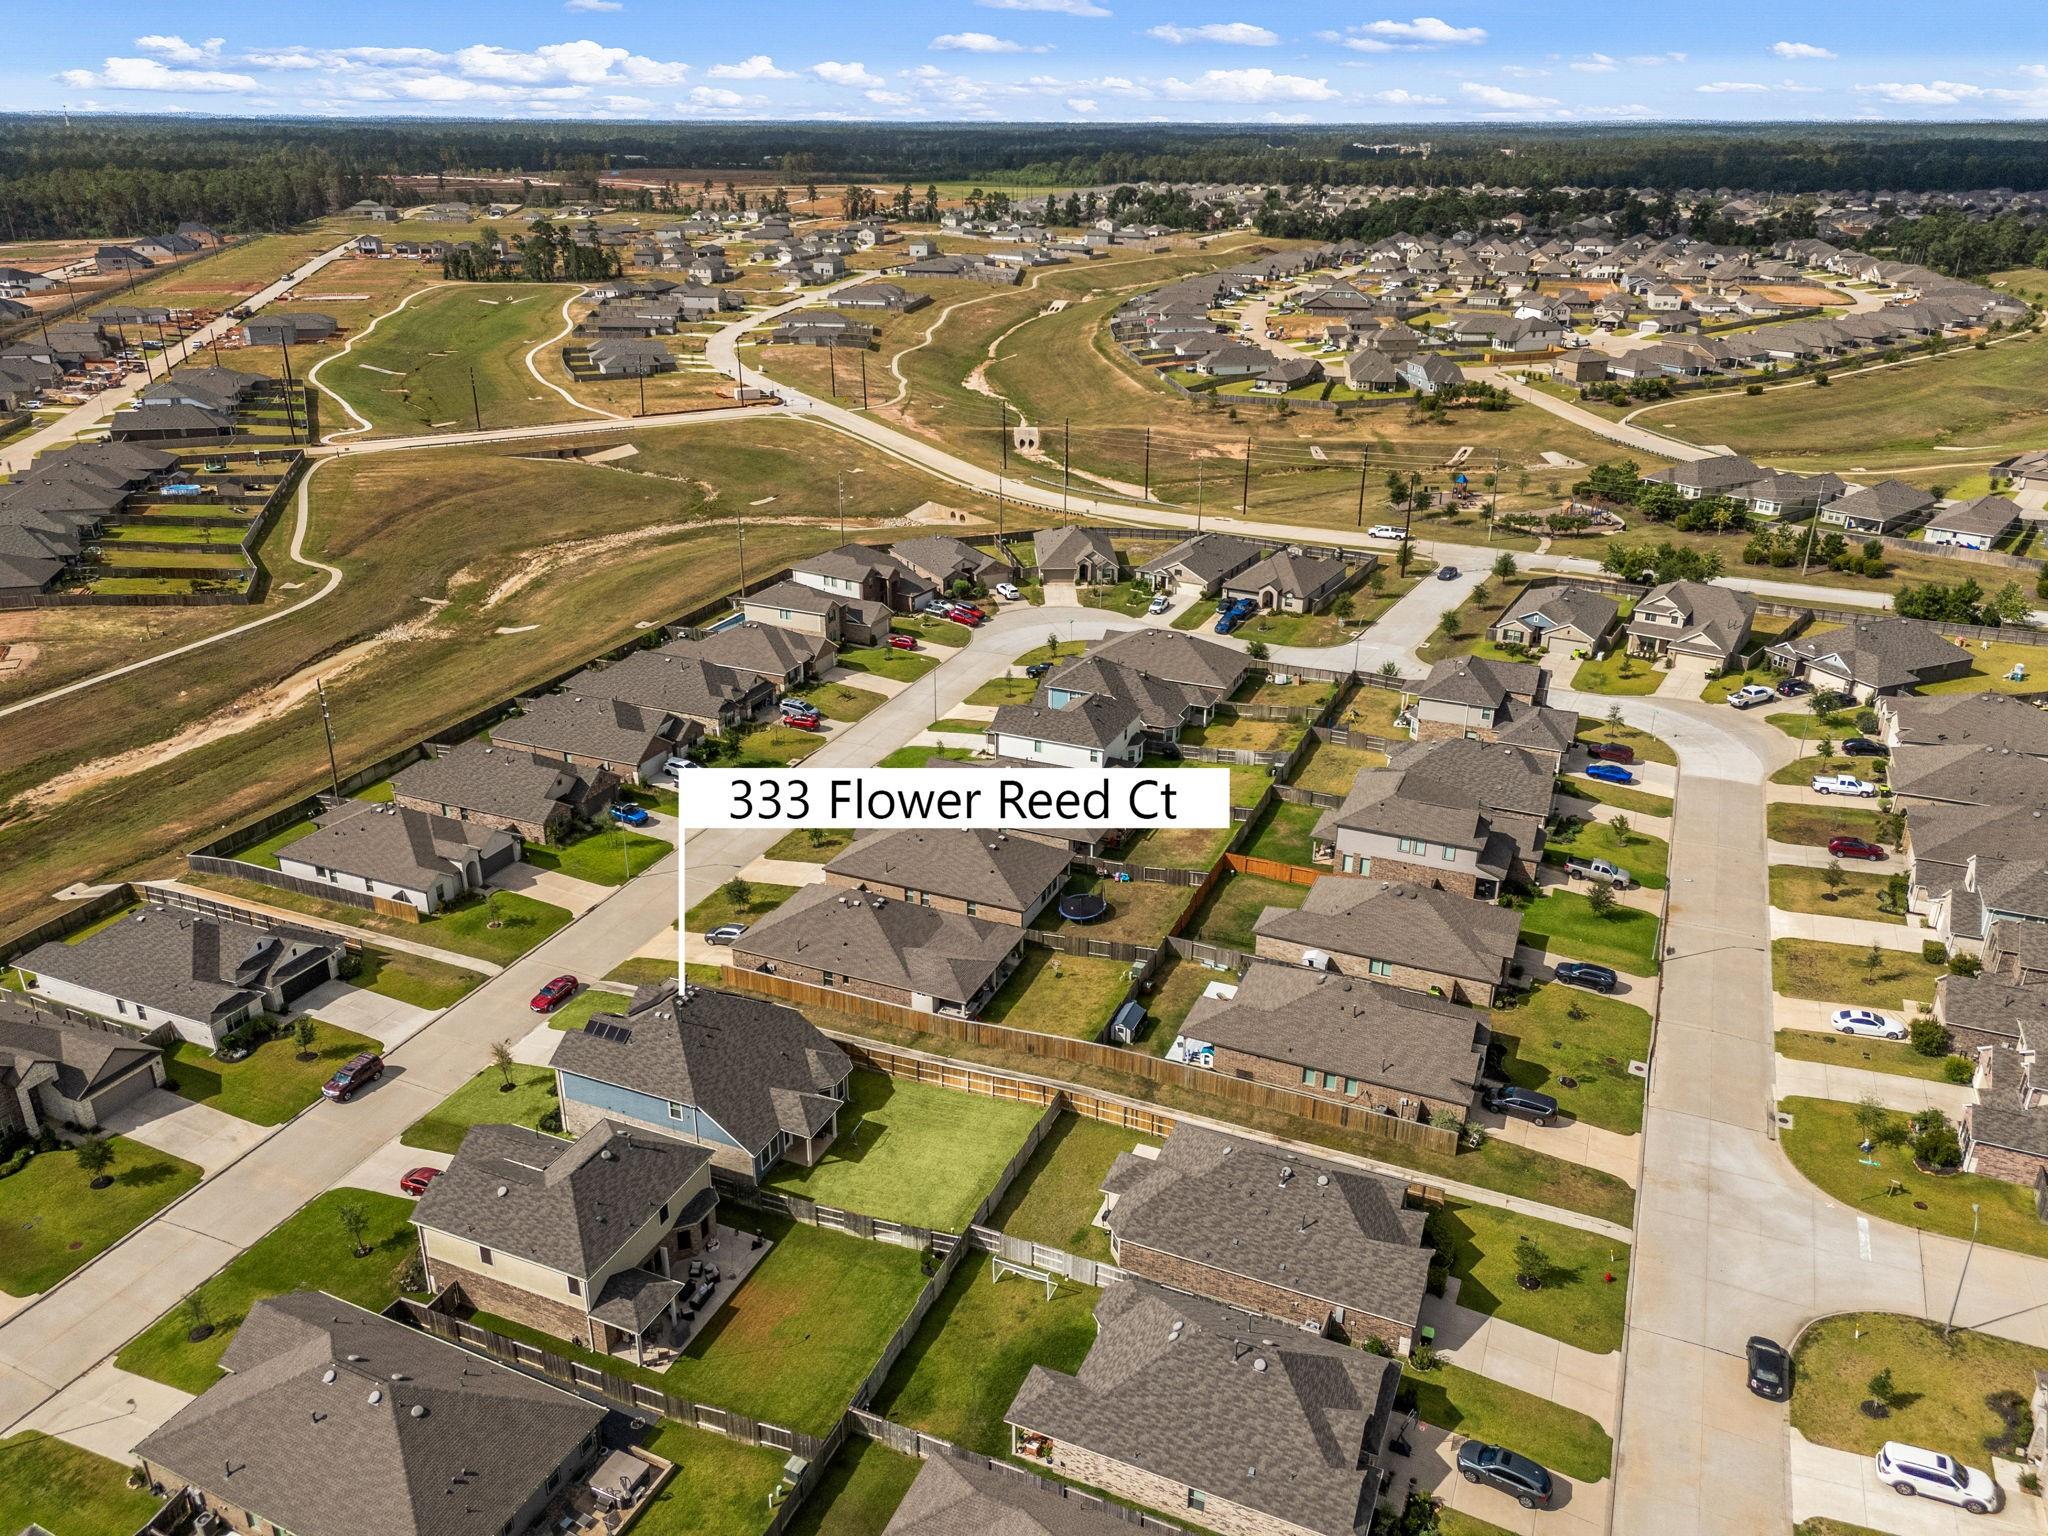
Aerial view of 333 Flower Reed Court, marked among homes in a suburban neighborhood.
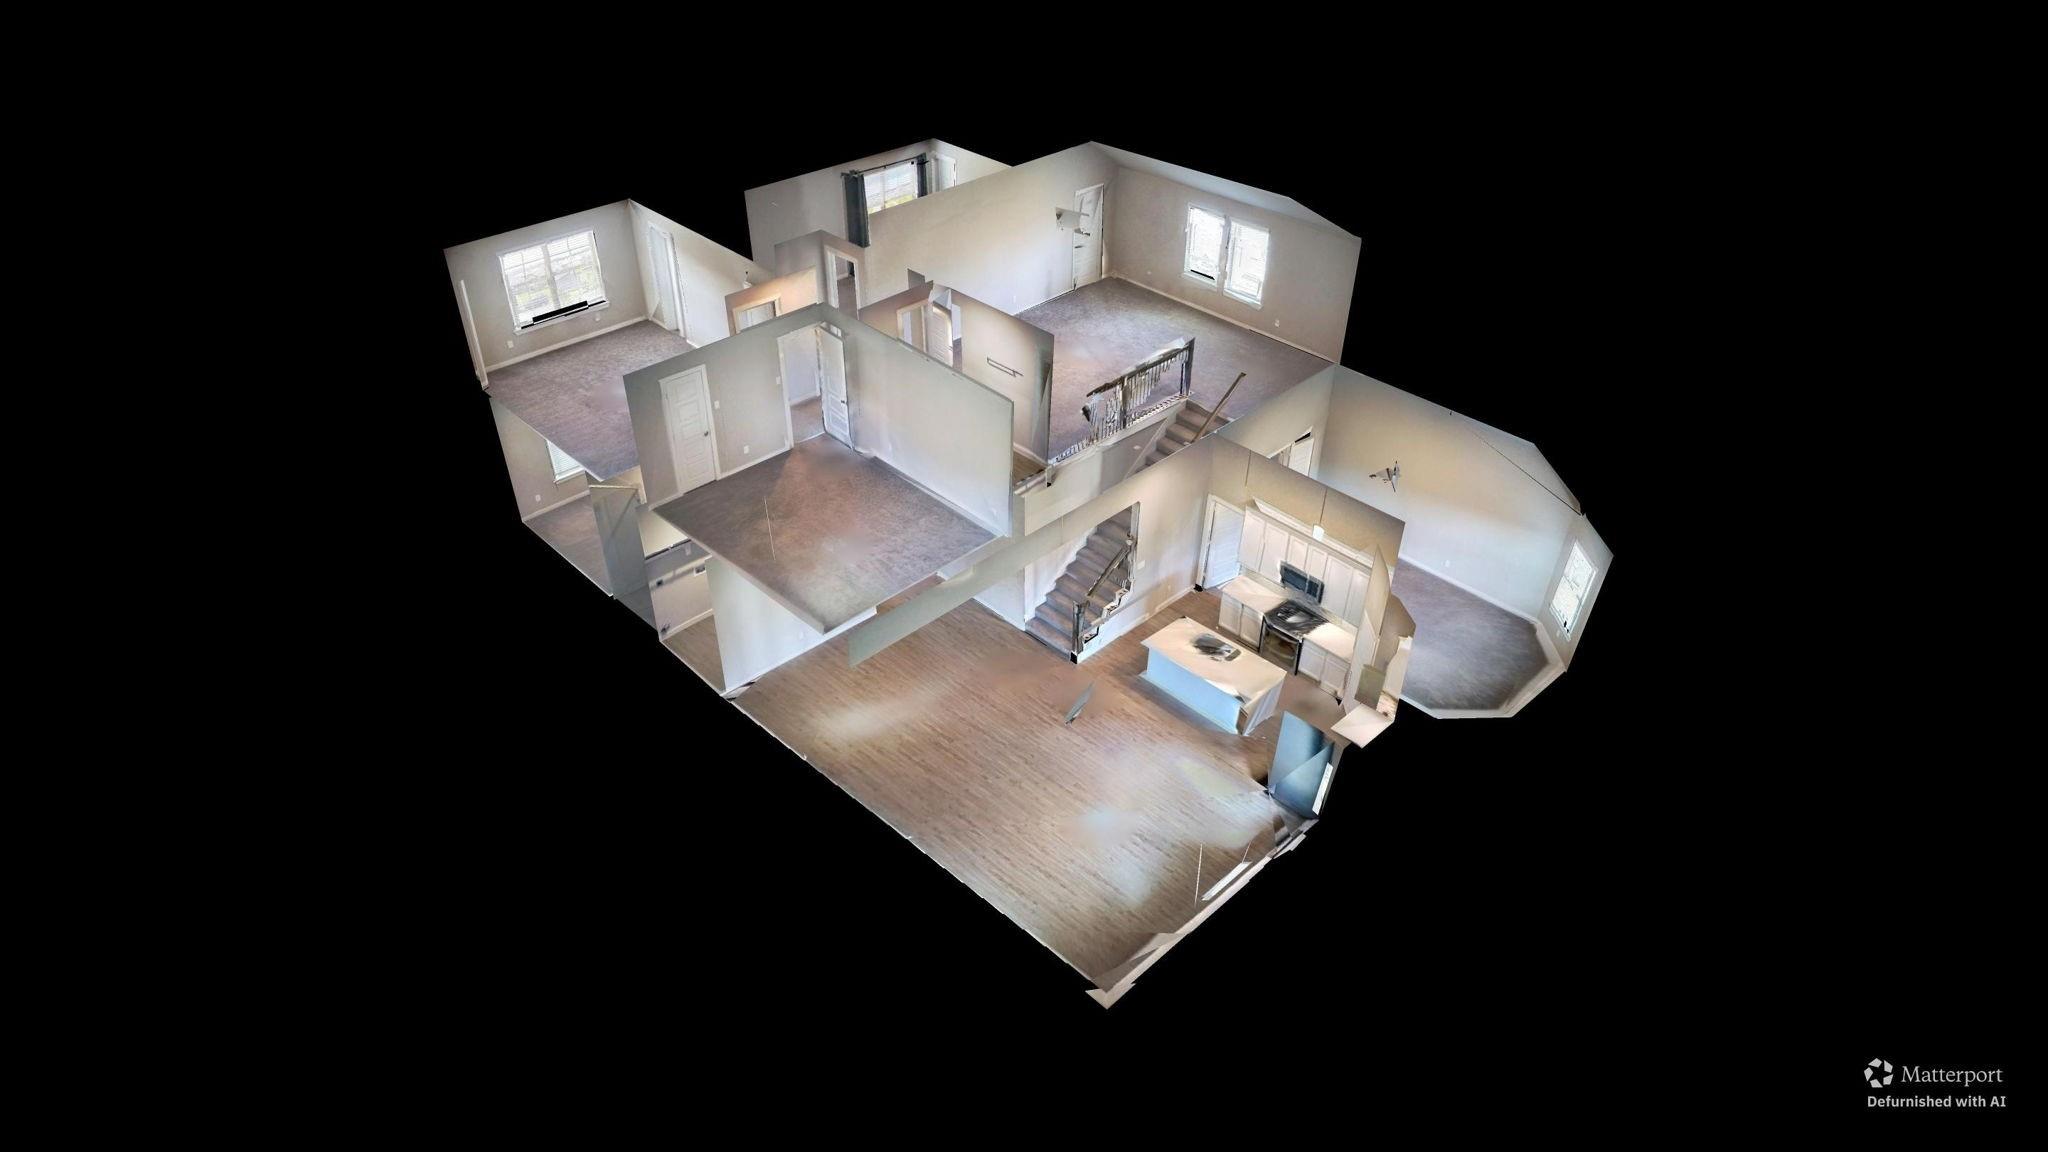
Dollhouse cutaway of the home’s vacant interior, showing multiple rooms, a staircase, and the kitchen.
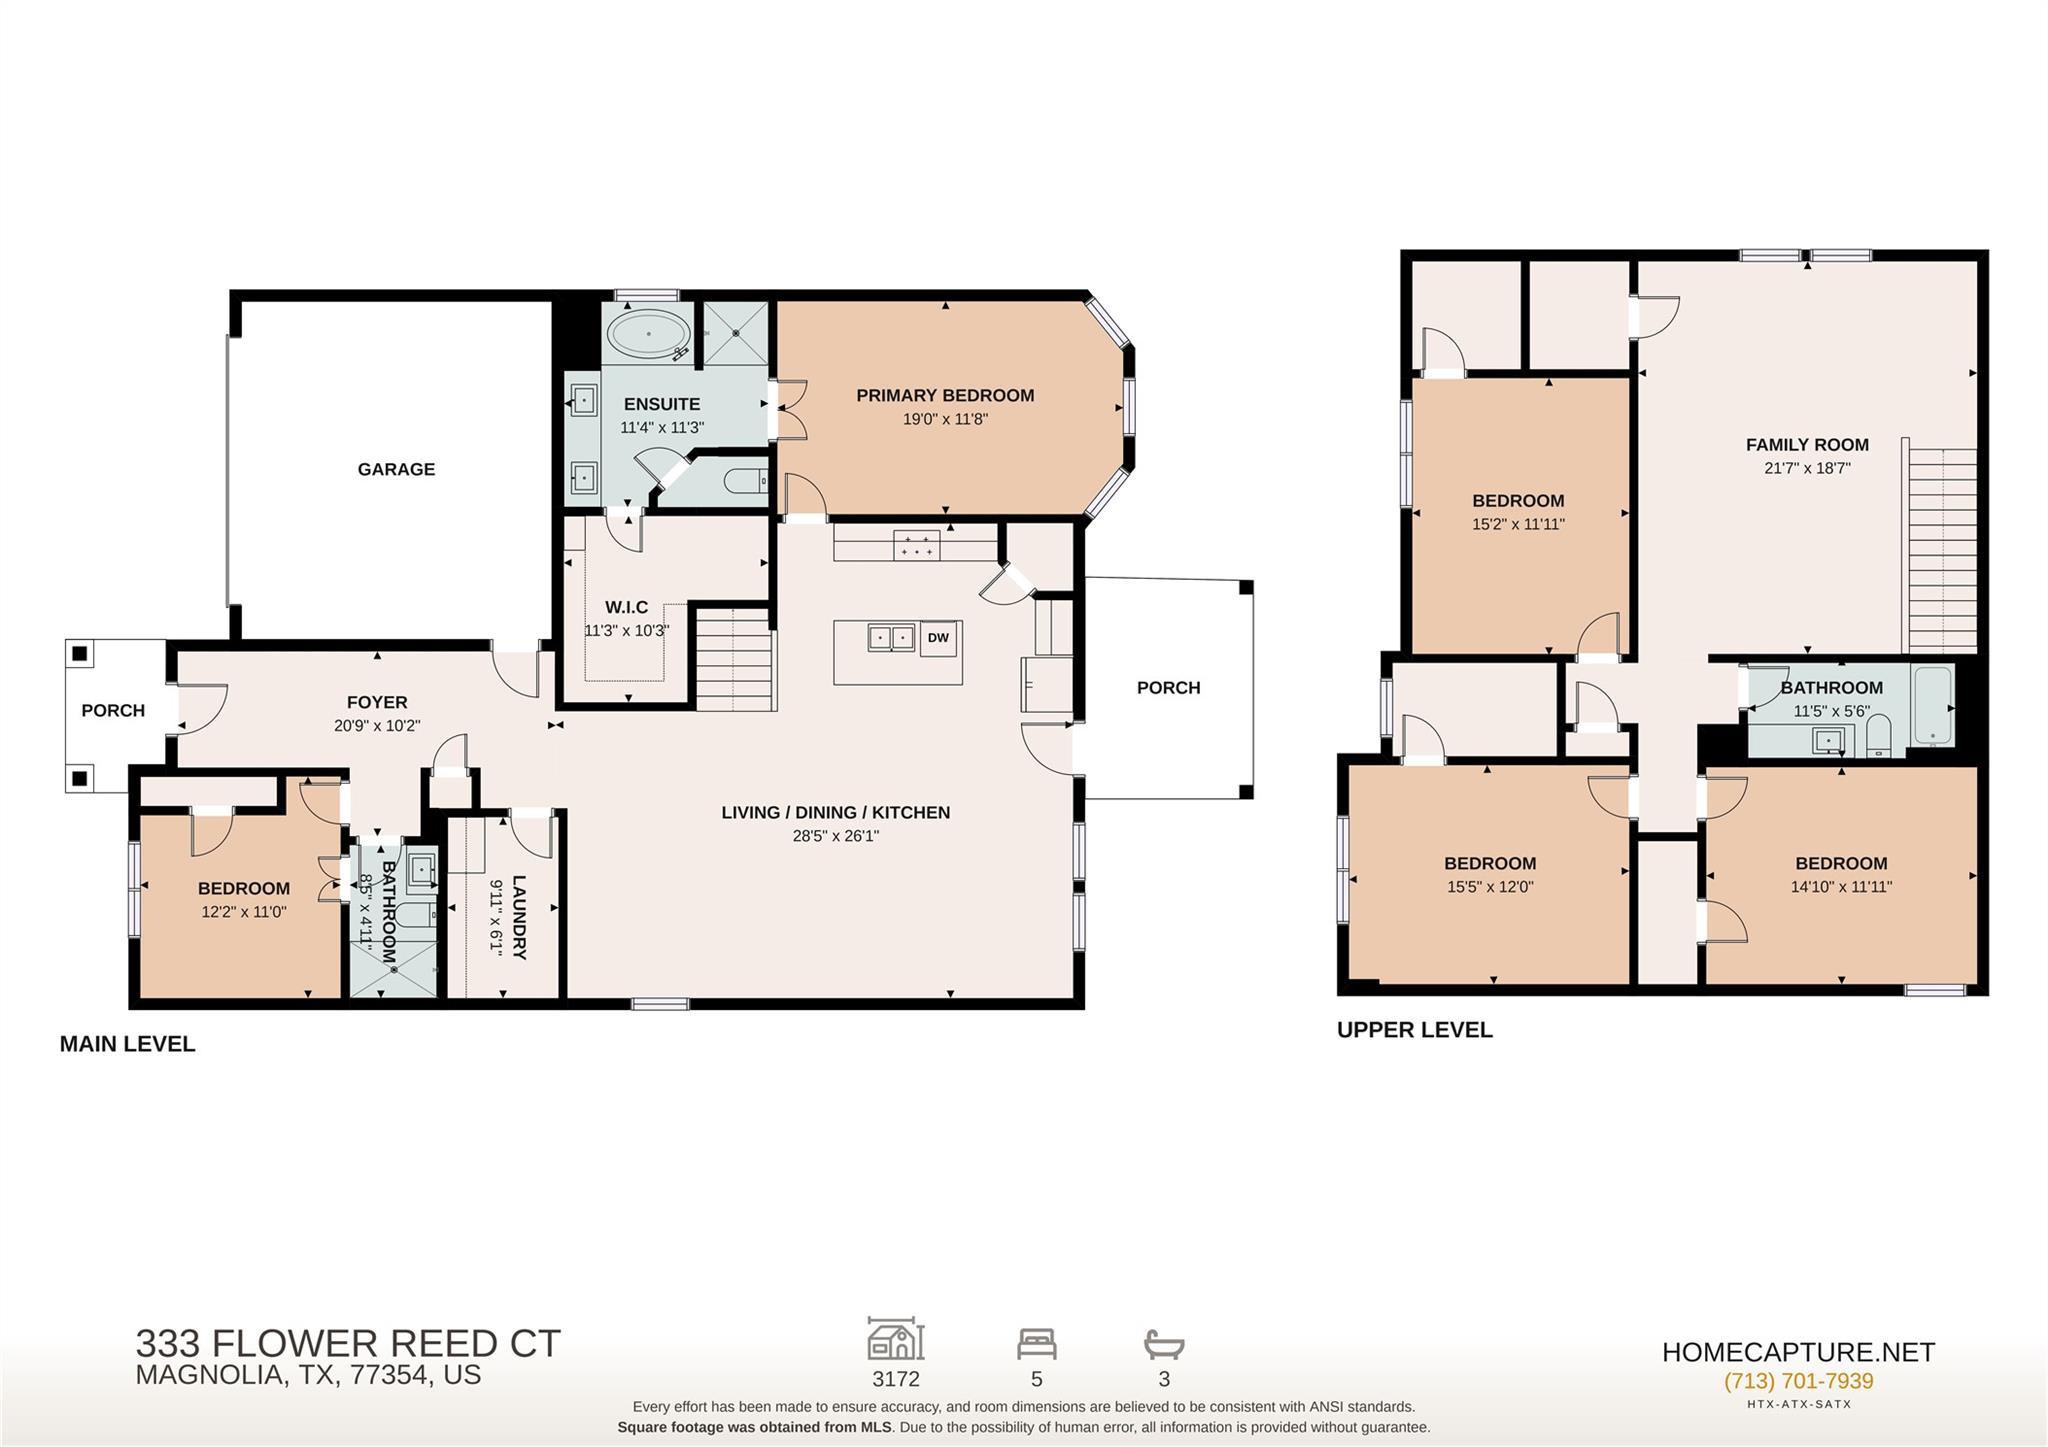
Two-level floor plan showing the main and upper levels of 333 Flower Reed Court.
SEE ALL PHOTOS
Two-story brick home with rooftop solar panels and a warmly lit entrance at dusk.
Two-story tan brick home with solar panels, a double garage, and a broad concrete driveway.
Blue house with covered patio and swing set in a large fenced backyard at dusk.
Two-story brick home with stone accents, covered entry, attached garage, and landscaped front yard.
Empty hallway with light wood-look floors leading into a bright living area.
Entry foyer with wood-look flooring and a black glass-panel front door.
Vacant open-plan living room and kitchen with wood-look flooring, a white island, and a carpeted staircase.
Vacant living area with light wood-look floors, high ceiling, ceiling fan, and glass-panel exterior door.
Open-plan living area with white kitchen island, stainless steel refrigerator, and carpeted stairs.
Modern white kitchen with a large island, stainless steel appliances, and multicolored tile backsplash.
Bright white kitchen with a large island, undermount sink, gas cooktop, and multicolored tile backsplash.
Bright kitchen with white shaker cabinets, stainless steel appliances, and a large island with a double sink.
Empty bedroom with beige carpet, vaulted ceiling, ceiling fan, and three windows.
Bathroom with a long white double-sink vanity and mirror beside an open walk-in closet.
Bright bathroom with a built-in tub, glass shower, and doorway to a carpeted bedroom.
Empty walk-in closet with beige carpet and wraparound hanging rods and shelves.
Empty carpeted room with gray walls and a large window with white blinds.
Bathroom with white vanity and glass-enclosed tiled shower.
Laundry room with a long hanging rod and white built-in cabinets with countertop
Empty carpeted upstairs loft with two windows, a ceiling fan, and a railing around the stairwell.
Unfurnished carpeted loft with a vaulted ceiling and wood-and-metal stair railing.
Empty carpeted room with gray walls, a window with blinds, and a large wall access panel.
Empty bedroom with beige carpet, neutral walls, and two white doors.
Empty bedroom with beige carpet and a wide window fitted with white blinds.
Empty carpeted bedroom with neutral walls and a paneled door open to the hallway.
Bathroom with a white vanity, large mirror, and bathtub behind a gray patterned shower curtain.
Empty carpeted bedroom with gray curtains framing a window with white blinds.
Covered patio with a ceiling fan, grill, and fenced lawn beside a blue-sided home.
Blue-sided home and covered patio beyond a broad fenced lawn with a swing set.
Aerial view of a two-story brick home with rooftop solar panels, driveway, and front lawn.
Aerial view of a brick home and its outlined lot, with solar panels and a fenced backyard.
Aerial view of 333 Flower Reed Court, marked among homes in a suburban neighborhood.
Dollhouse cutaway of the home’s vacant interior, showing multiple rooms, a staircase, and the kitchen.
Two-level floor plan showing the main and upper levels of 333 Flower Reed Court.
For Sale

333 Flower Reed Court

333 Flower Reed Court, Magnolia, TX 77354

$400,000
Welcome to 333 Flower Reed Ct in Magnolia! This stunning 5 bedroom/ 3 full bath property is an entertainer's paradise, featuring a seamless, open-concept layout that effortlessly flows from the expansive family room to the dining area and a gourmet kitchen. The kitchen boasts a large center island, an abundance of storage cabinets, and under-cabinet lighting. Retreat to the luxurious primary suite, complete with a soaking tub, separate shower, dual sinks, and walk in closet. Perfect for guests or multi-generational living, a coveted second bedroom with an ensuite bathroom and walk-in shower is also located on the main floor. Upstairs, discover a massive game room with a walk-in storage closet, along with three additional secondary bedrooms and a full bath. A spacious backyard featuring a covered patio and an external gas connection, ready for your custom outdoor kitchen or grill. Easy access to 249, FM 1488, restaurants and shopping. Schedule your private showing today!

5
beds

3
baths

3,172 Sq.Ft. LIVING AREA

7,448.76 Sq.Ft. lot

Two-story tan brick home with solar panels, a double garage, and a broad concrete driveway.

Schedule a Showing

We would love to show you our beautiful properties. Please select your preferred date and time below. We will be in touch shortly to confirm your appointment.

Schedule a Showing

We would love to show you our beautiful property. Please select your preferred date and time below. An agent will be in touch shortly to confirm your appointment.
Thank you for your interest in 333 Flower Reed Court, Magnolia, TX 77354. We are reviewing your request and will be in touch shortly!
 Ashley  Reaves

Ashley Reaves

Features & Amenities

Interior

  • total bedrooms5
  • Total bathrooms3
  • full bathrooms3
  • Laundry room Electric Dryer Hookup, Washer Hookup
  • Flooring Carpet, Vinyl
  • APPLIANCES ENERGY STAR Qualified Appliances, Disposal, Refrigerator Included, Convection Oven, Double Oven, Gas Oven, Microwave, Gas Range, Dishwasher
  • other interior Features Formal Entry/Foyer, High Ceilings, Prewired for Alarm System, 2 Bedrooms Down, 3 Bedrooms Up, En-Suite Bath, Primary Bed - 1st Floor, Walk-In Closet(s)

Area & Lot

  • Status For Sale
  • Living Area3,172 Sq.Ft.
  • Total Area3,172 Sq.Ft.
  • Lot Area7,448.76 Sq.Ft.
  • MLS® ID93182929
  • TypeResidential
  • YEAR BUILT2022
  • Architecture StylesContemporary/Modern, Traditional
  • Elementary SchoolWillie E. Williams Elementary School
  • Middle SchoolMagnolia Parkway Junior High
  • High SchoolMagnolia West High School
  • School District36 - Magnolia

Exterior

  • STORIES2
  • Garage Space2.0
  • water SourcePublic, Water District
  • roofComposition
  • lot featuresSubdivided, 0 Up To 1/4 Acre
  • parkingAttached, Oversized, Garage Door Opener, Double-Wide Driveway
  • HEAT TYPENatural Gas
  • AIR CONDITIONINGCeiling Fan(s), Electric
  • sewerPublic Sewer
  • SubstructureSlab
  • other exterior FeaturesSprinkler System

Financial

  • Sales Price$400,000
  • Real Estate Tax $11,562/yr
  • HOA $700/yr
View Virtual Tour

Work With Us

As a top real estate professional group in Montgomery, TX, we’re passionate about helping clients achieve homeownership, solve real estate challenges, and build lasting relationships through trusted, results-driven service.