Leave a Message

By providing your contact information to Reaves Realty Group of the Corcoran Genesis, your personal information will be processed in accordance with Reaves Realty Group of the Corcoran Genesis's Privacy Policy. By checking the box(es) below, you consent to receive communications regarding your real estate inquiries and related marketing and promotional updates in the manner selected by you. For SMS text messages, message frequency varies. Message and data rates may apply. You may opt out of receiving further communications from Reaves Realty Group of the Corcoran Genesis at any time. To opt out of receiving SMS text messages, reply STOP to unsubscribe.

Thank you for your message. We will be in touch with you shortly.

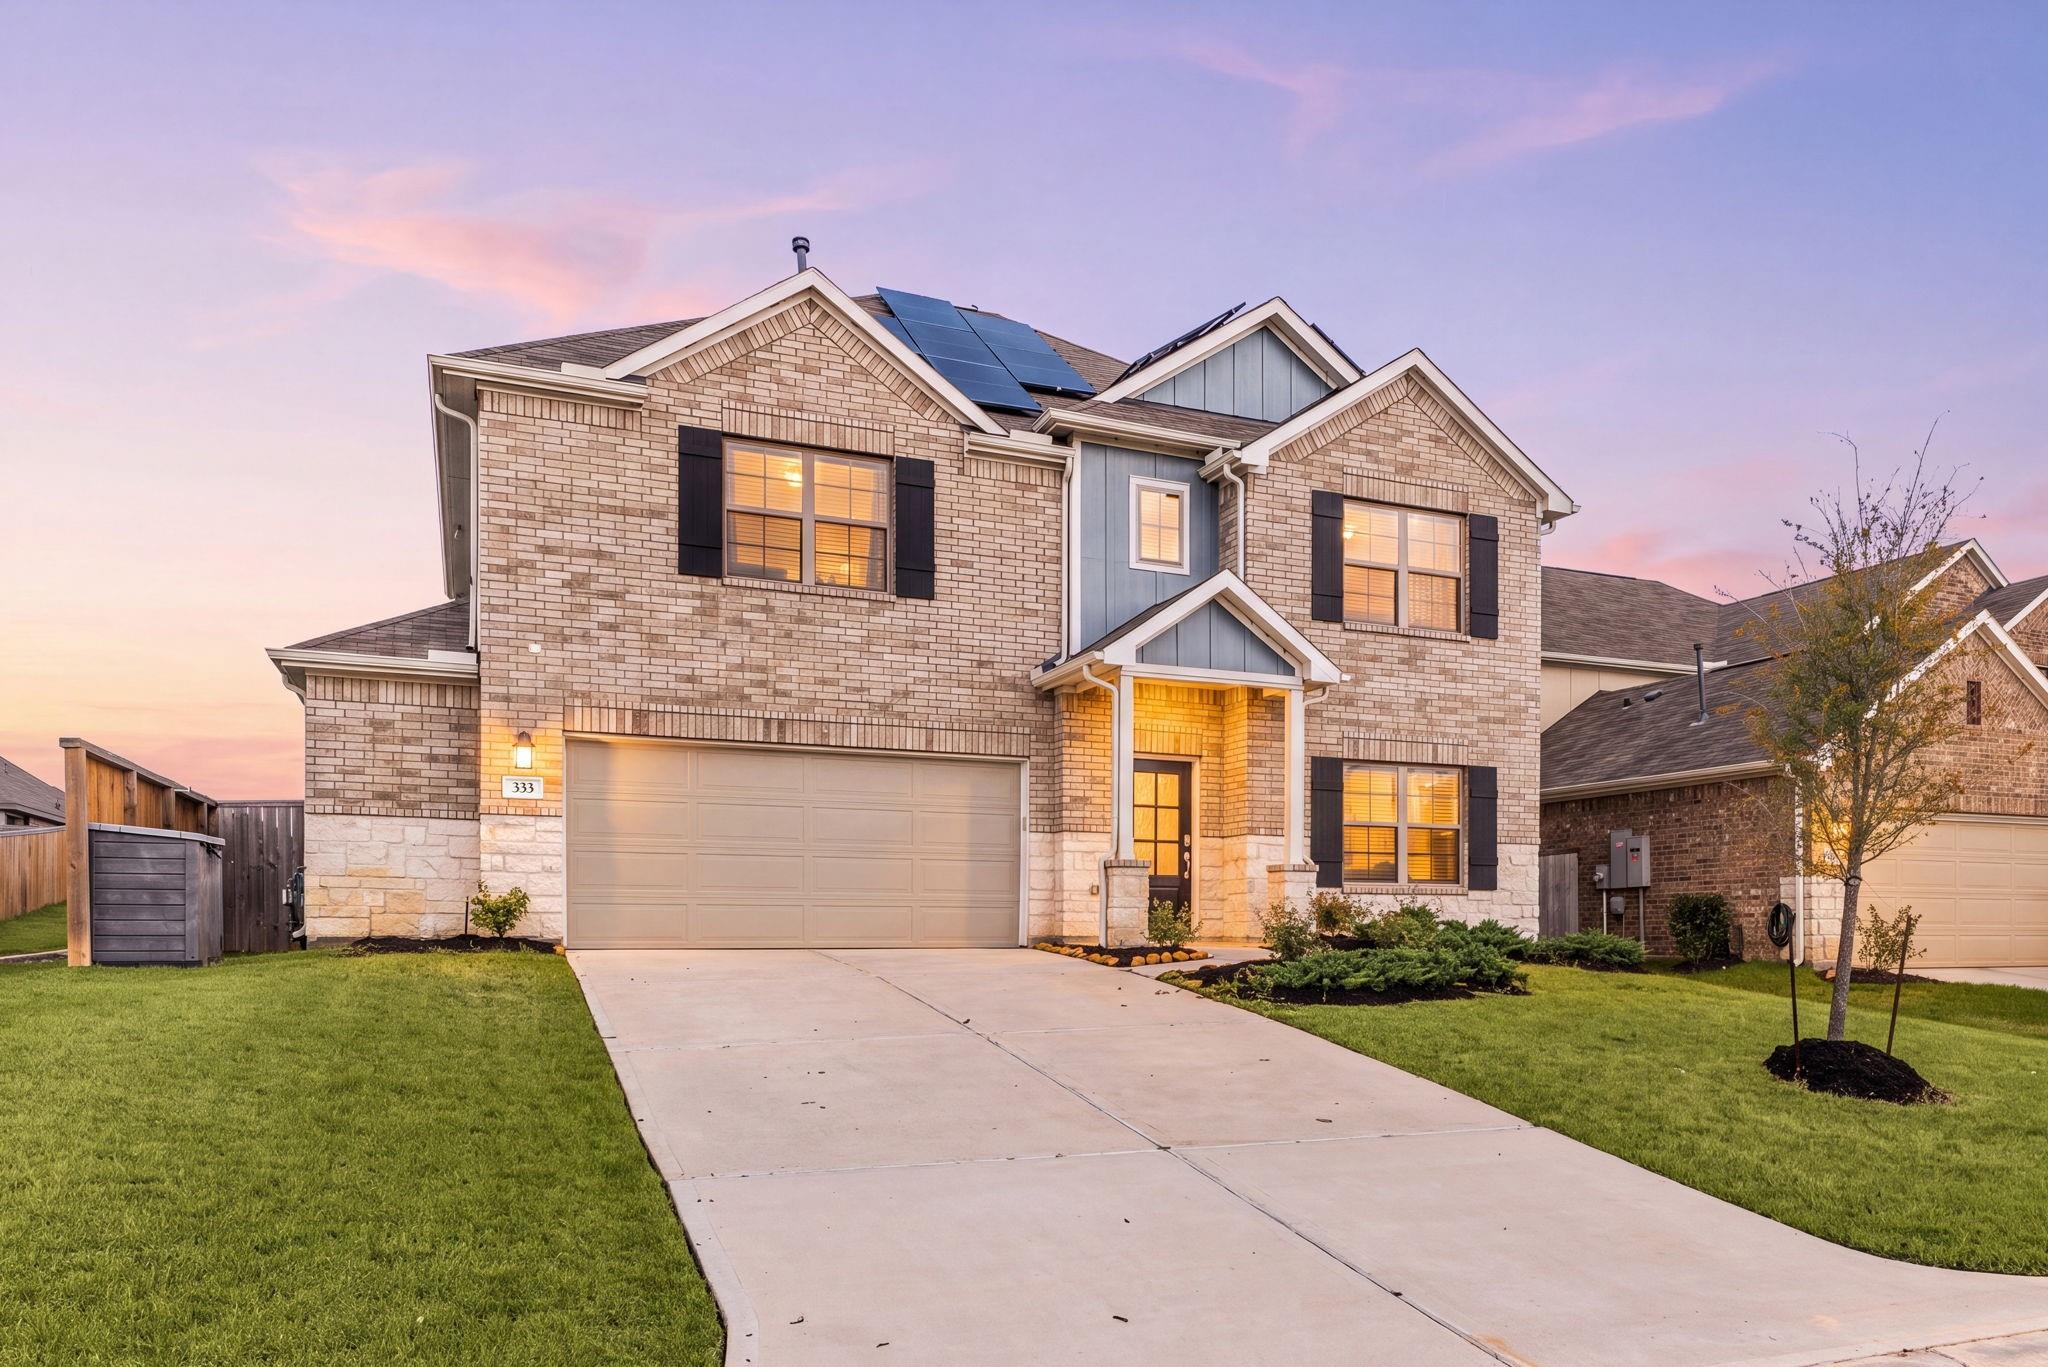
Two-story brick home with rooftop solar panels and a wide driveway at dusk.
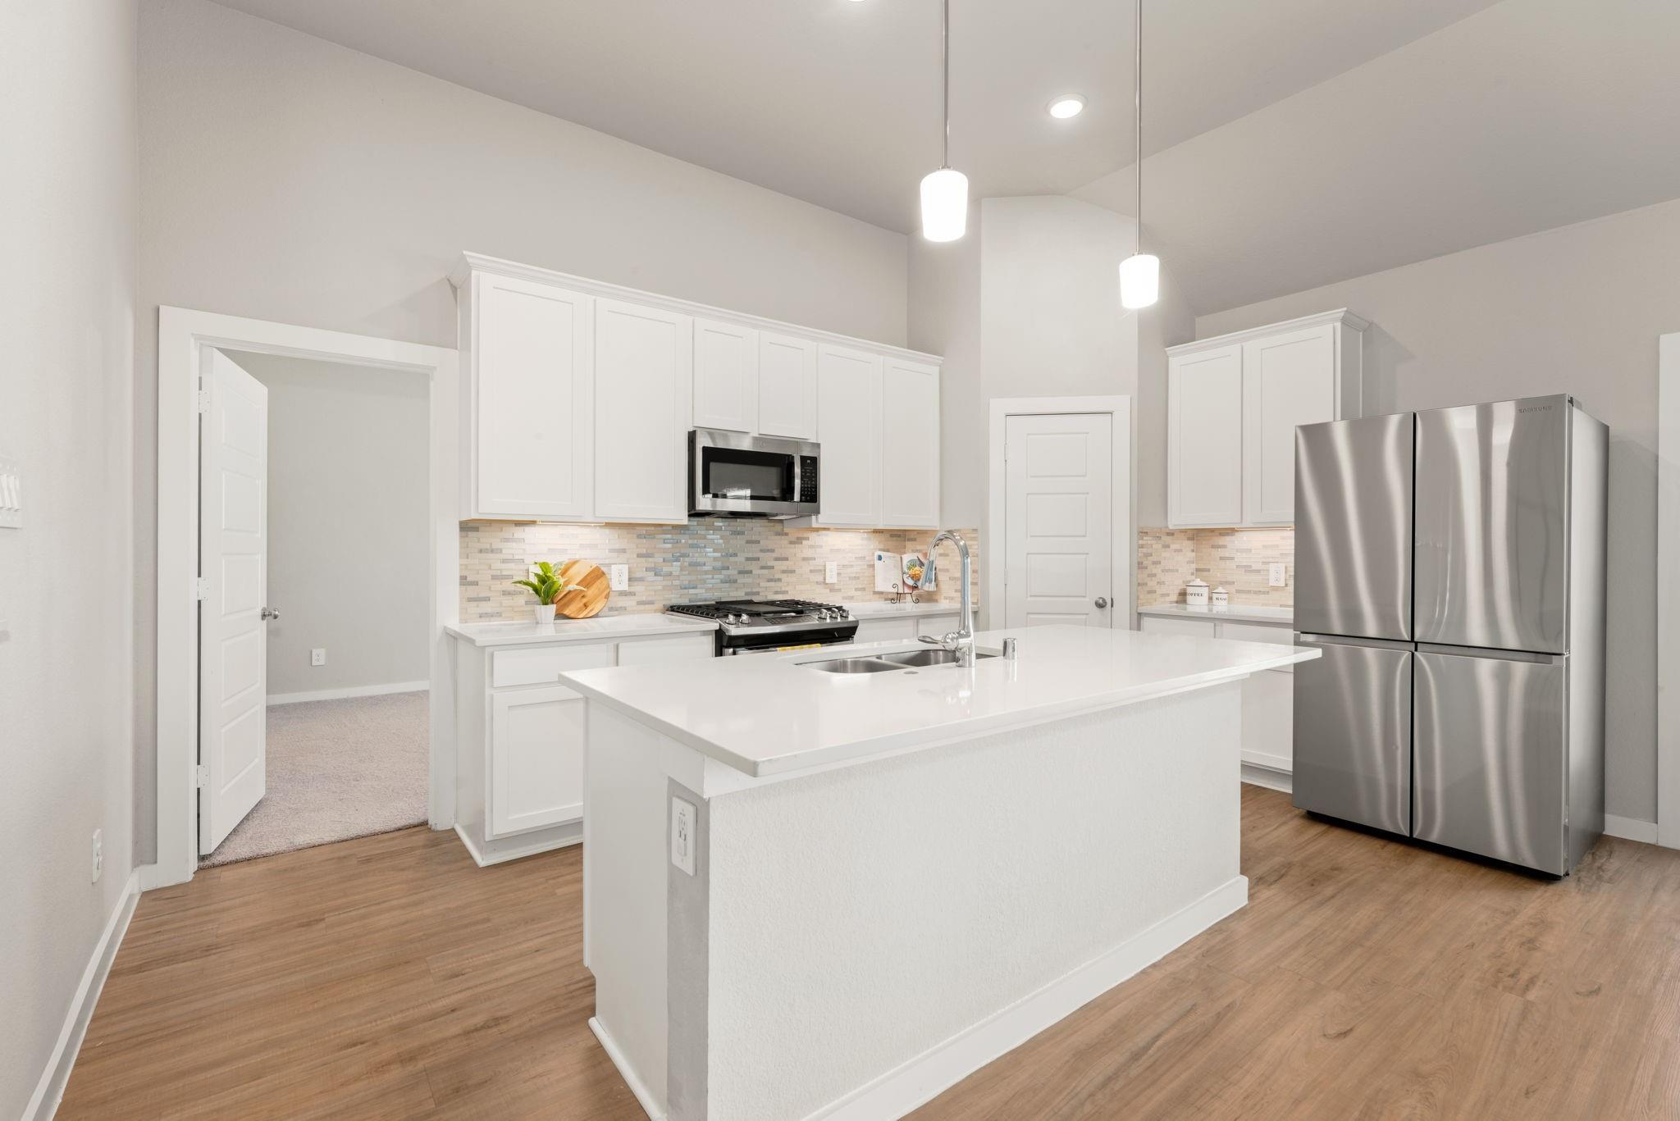
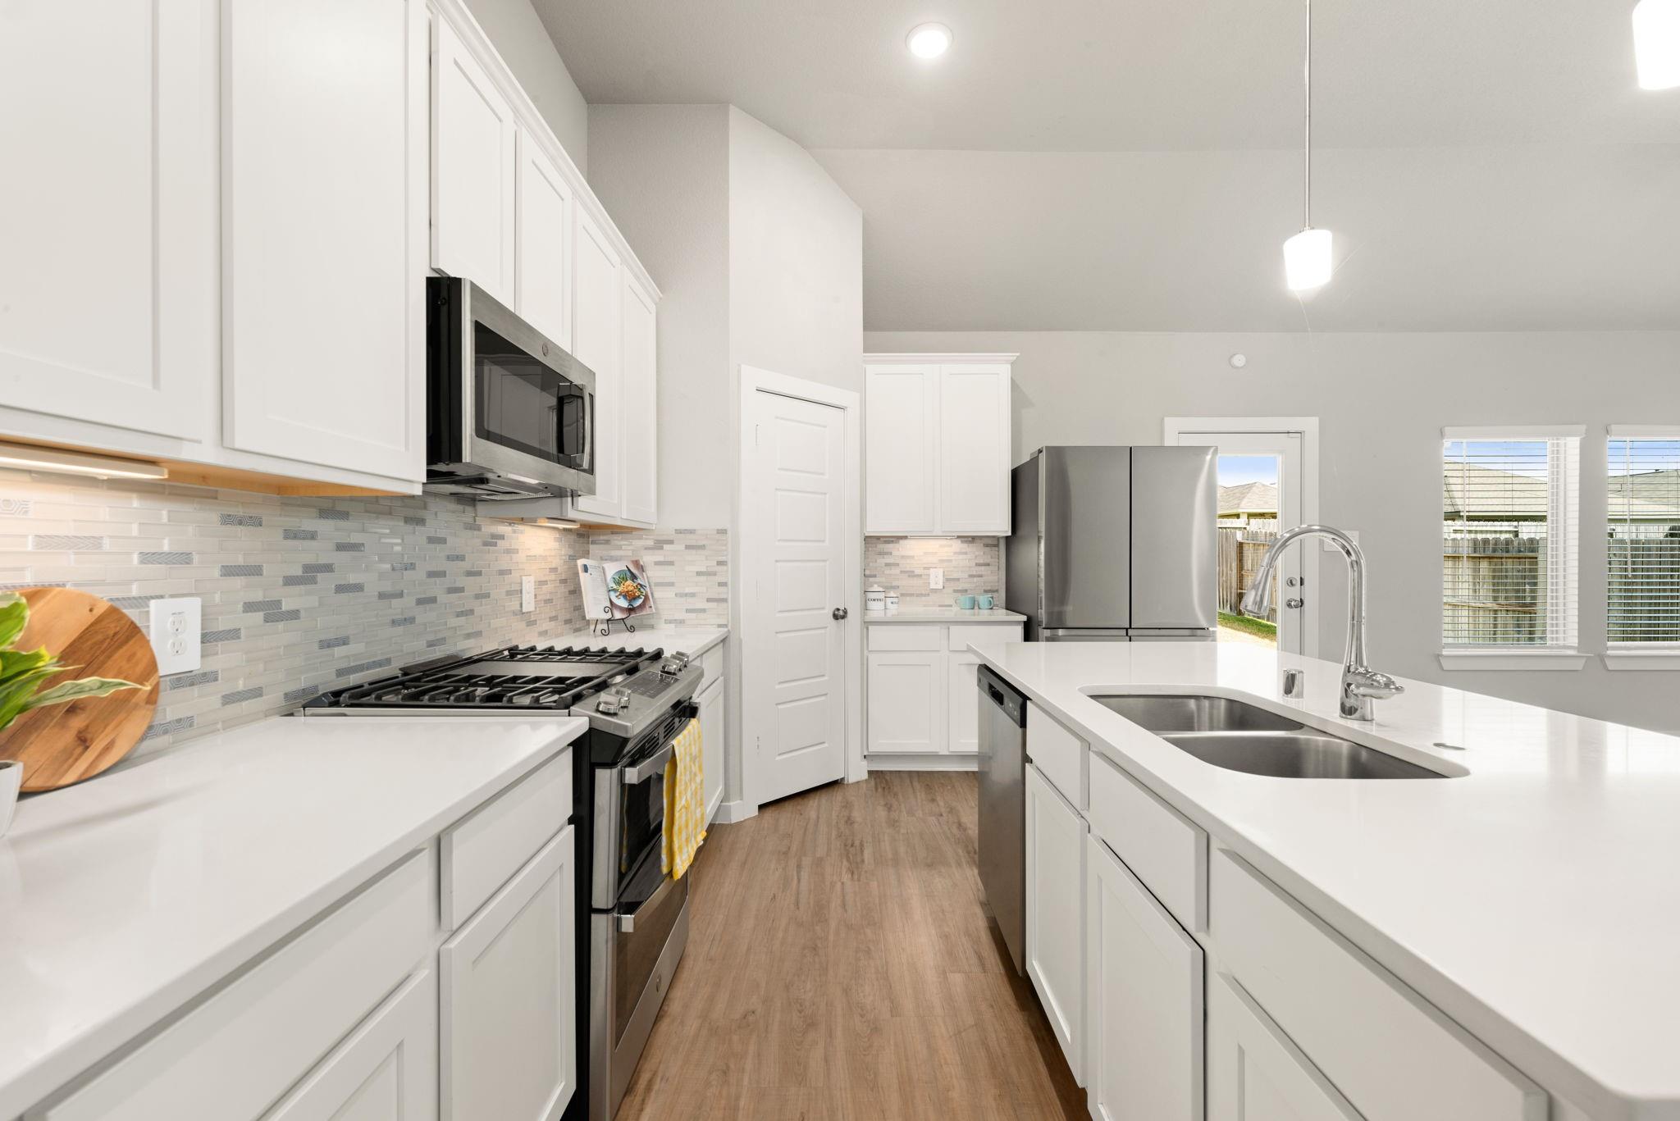
Bright kitchen with white cabinets, a large island, mosaic backsplash, and stainless steel appliances.
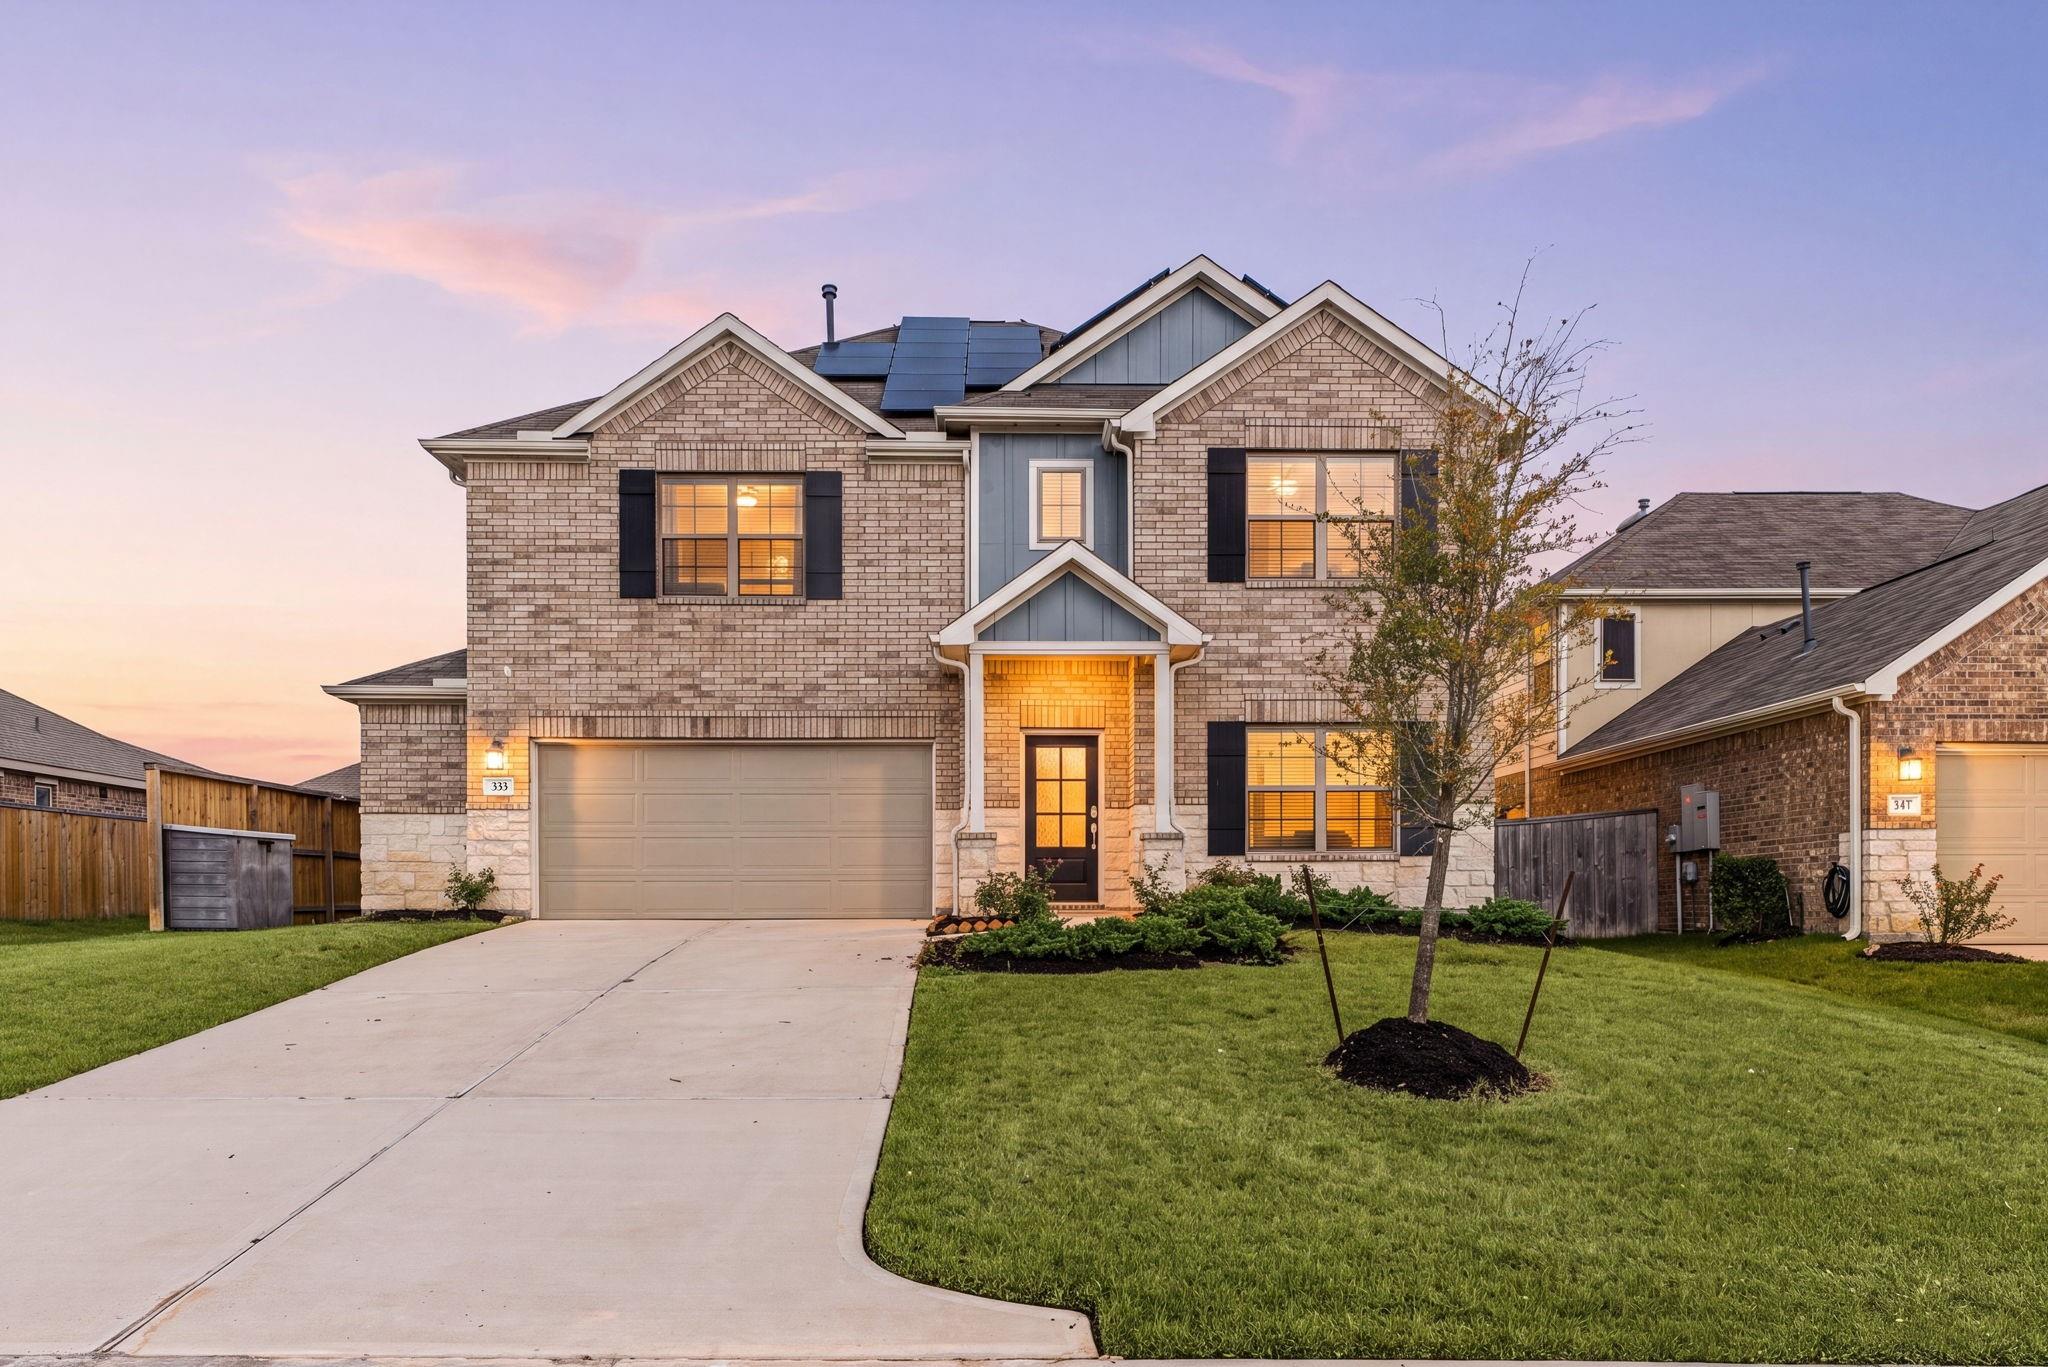
Two-story brick home with solar panels, a double garage, and a lit entry at dusk.
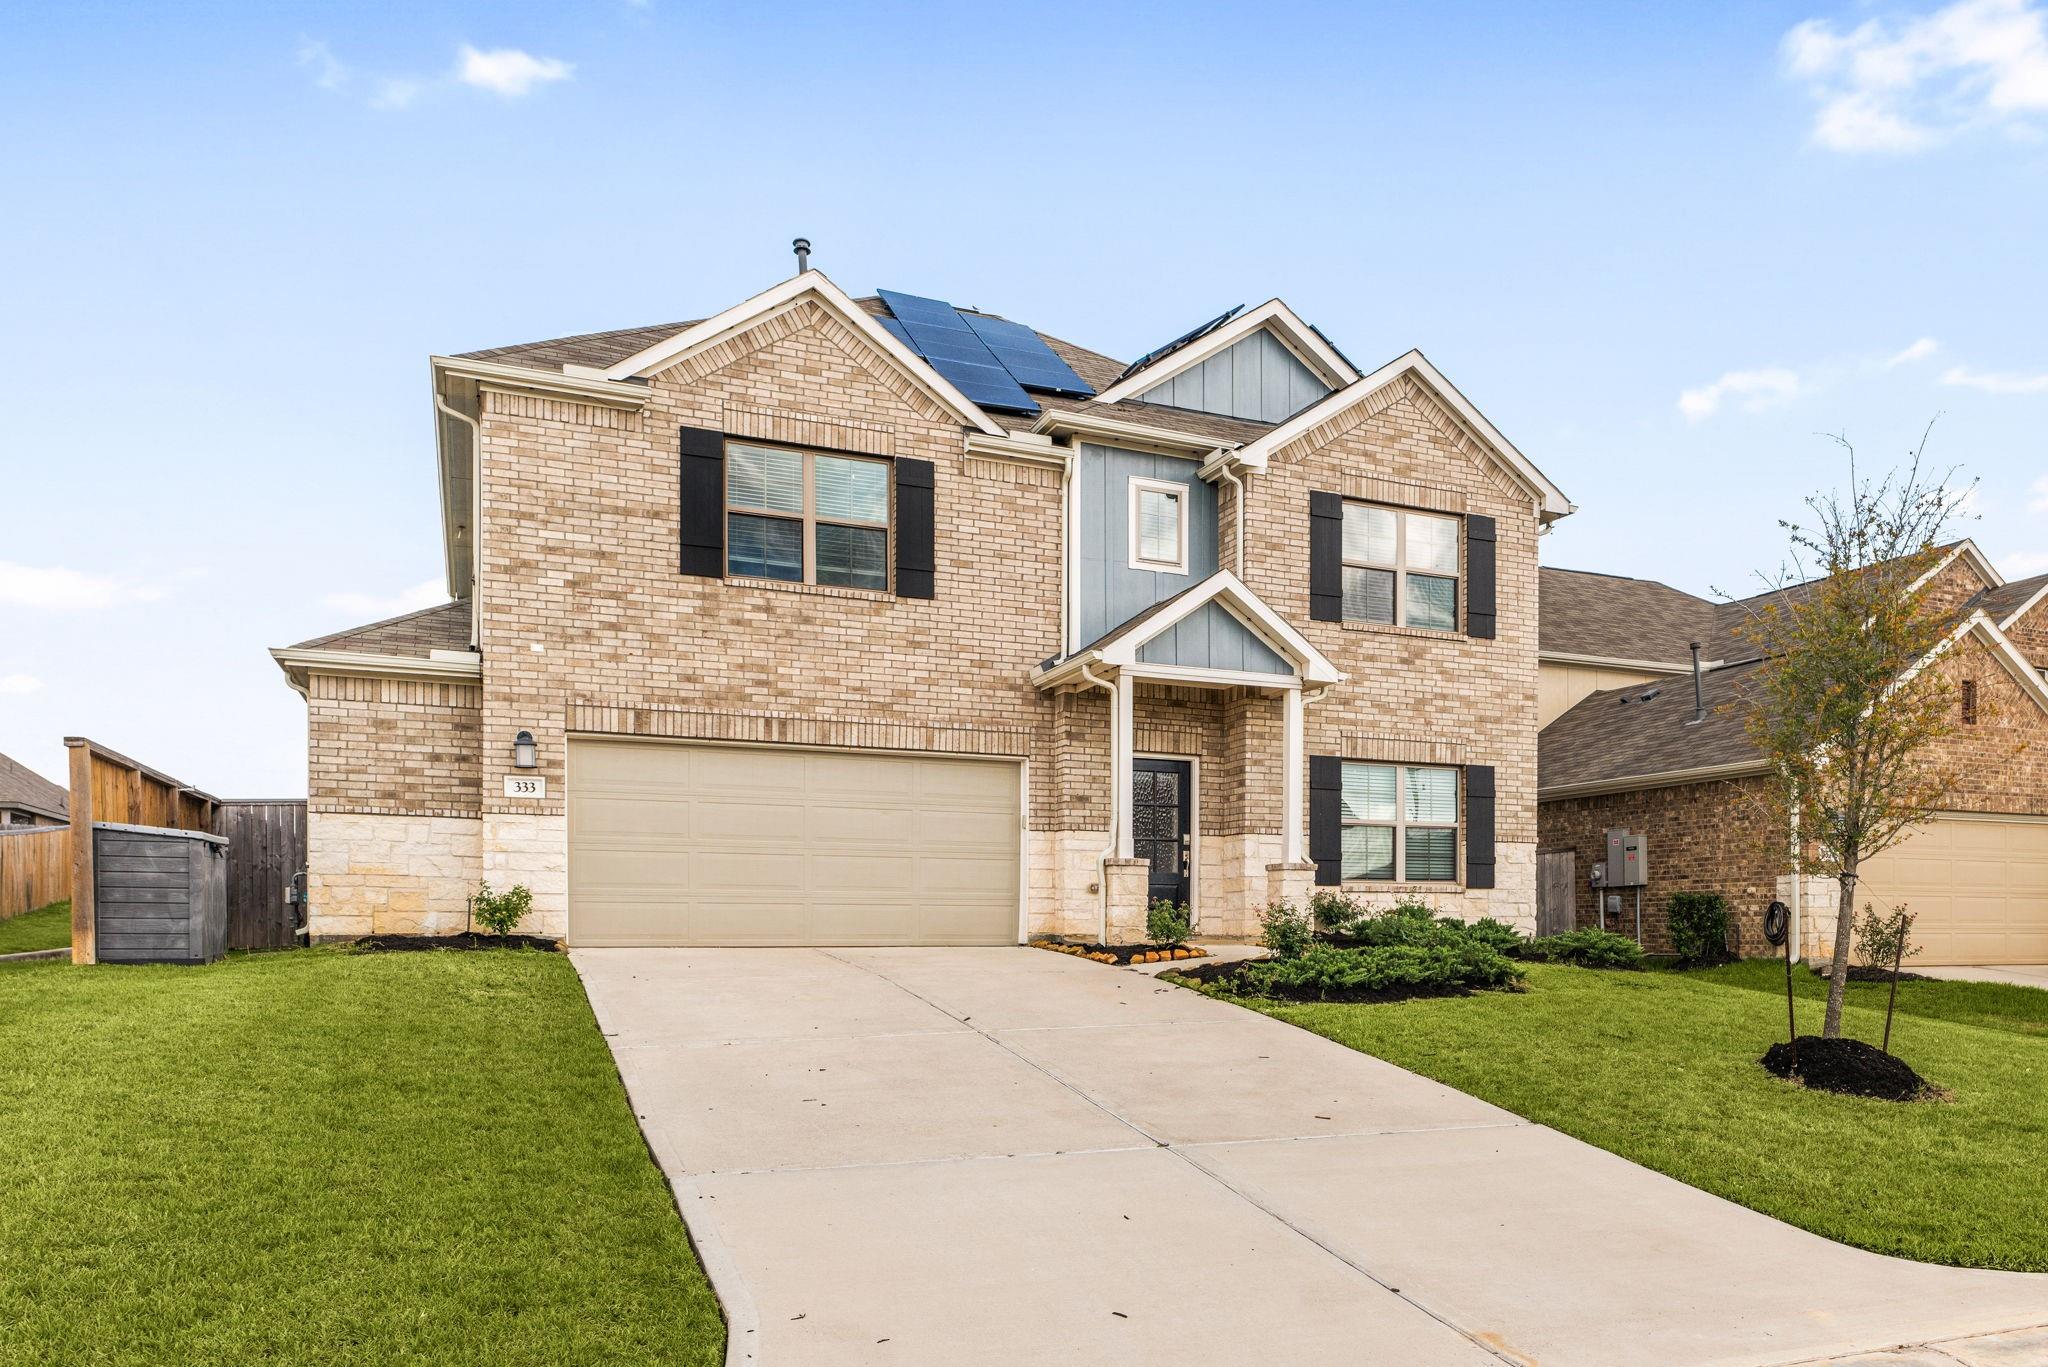
Two-story brick home with solar panels, stone accents, and a wide driveway.
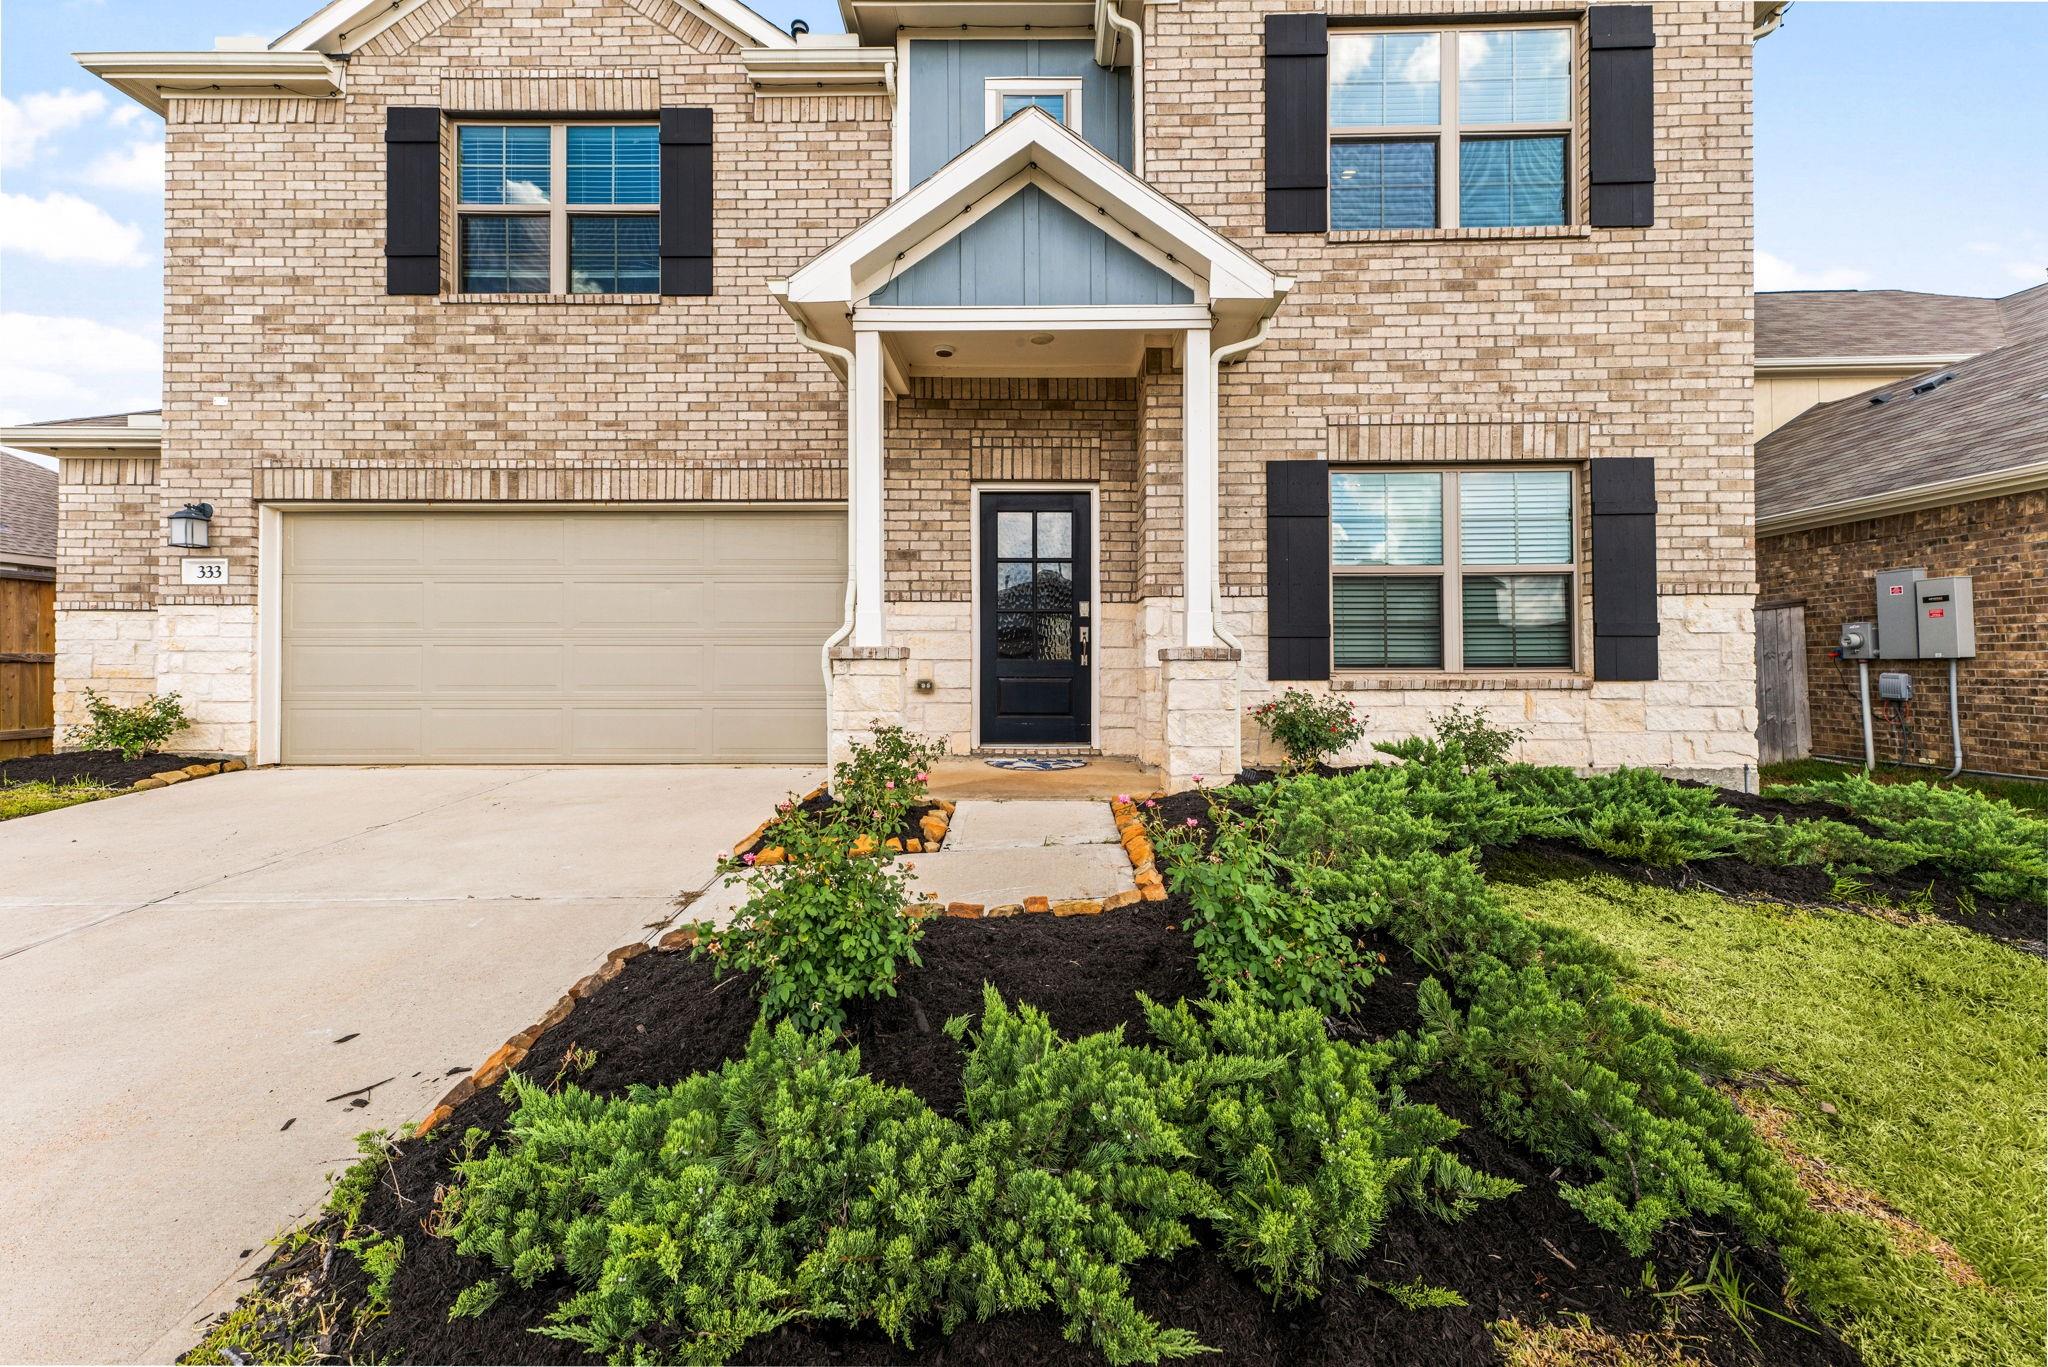
Two-story brick home with stone accents, dark shutters, a covered entry, and landscaped front beds.
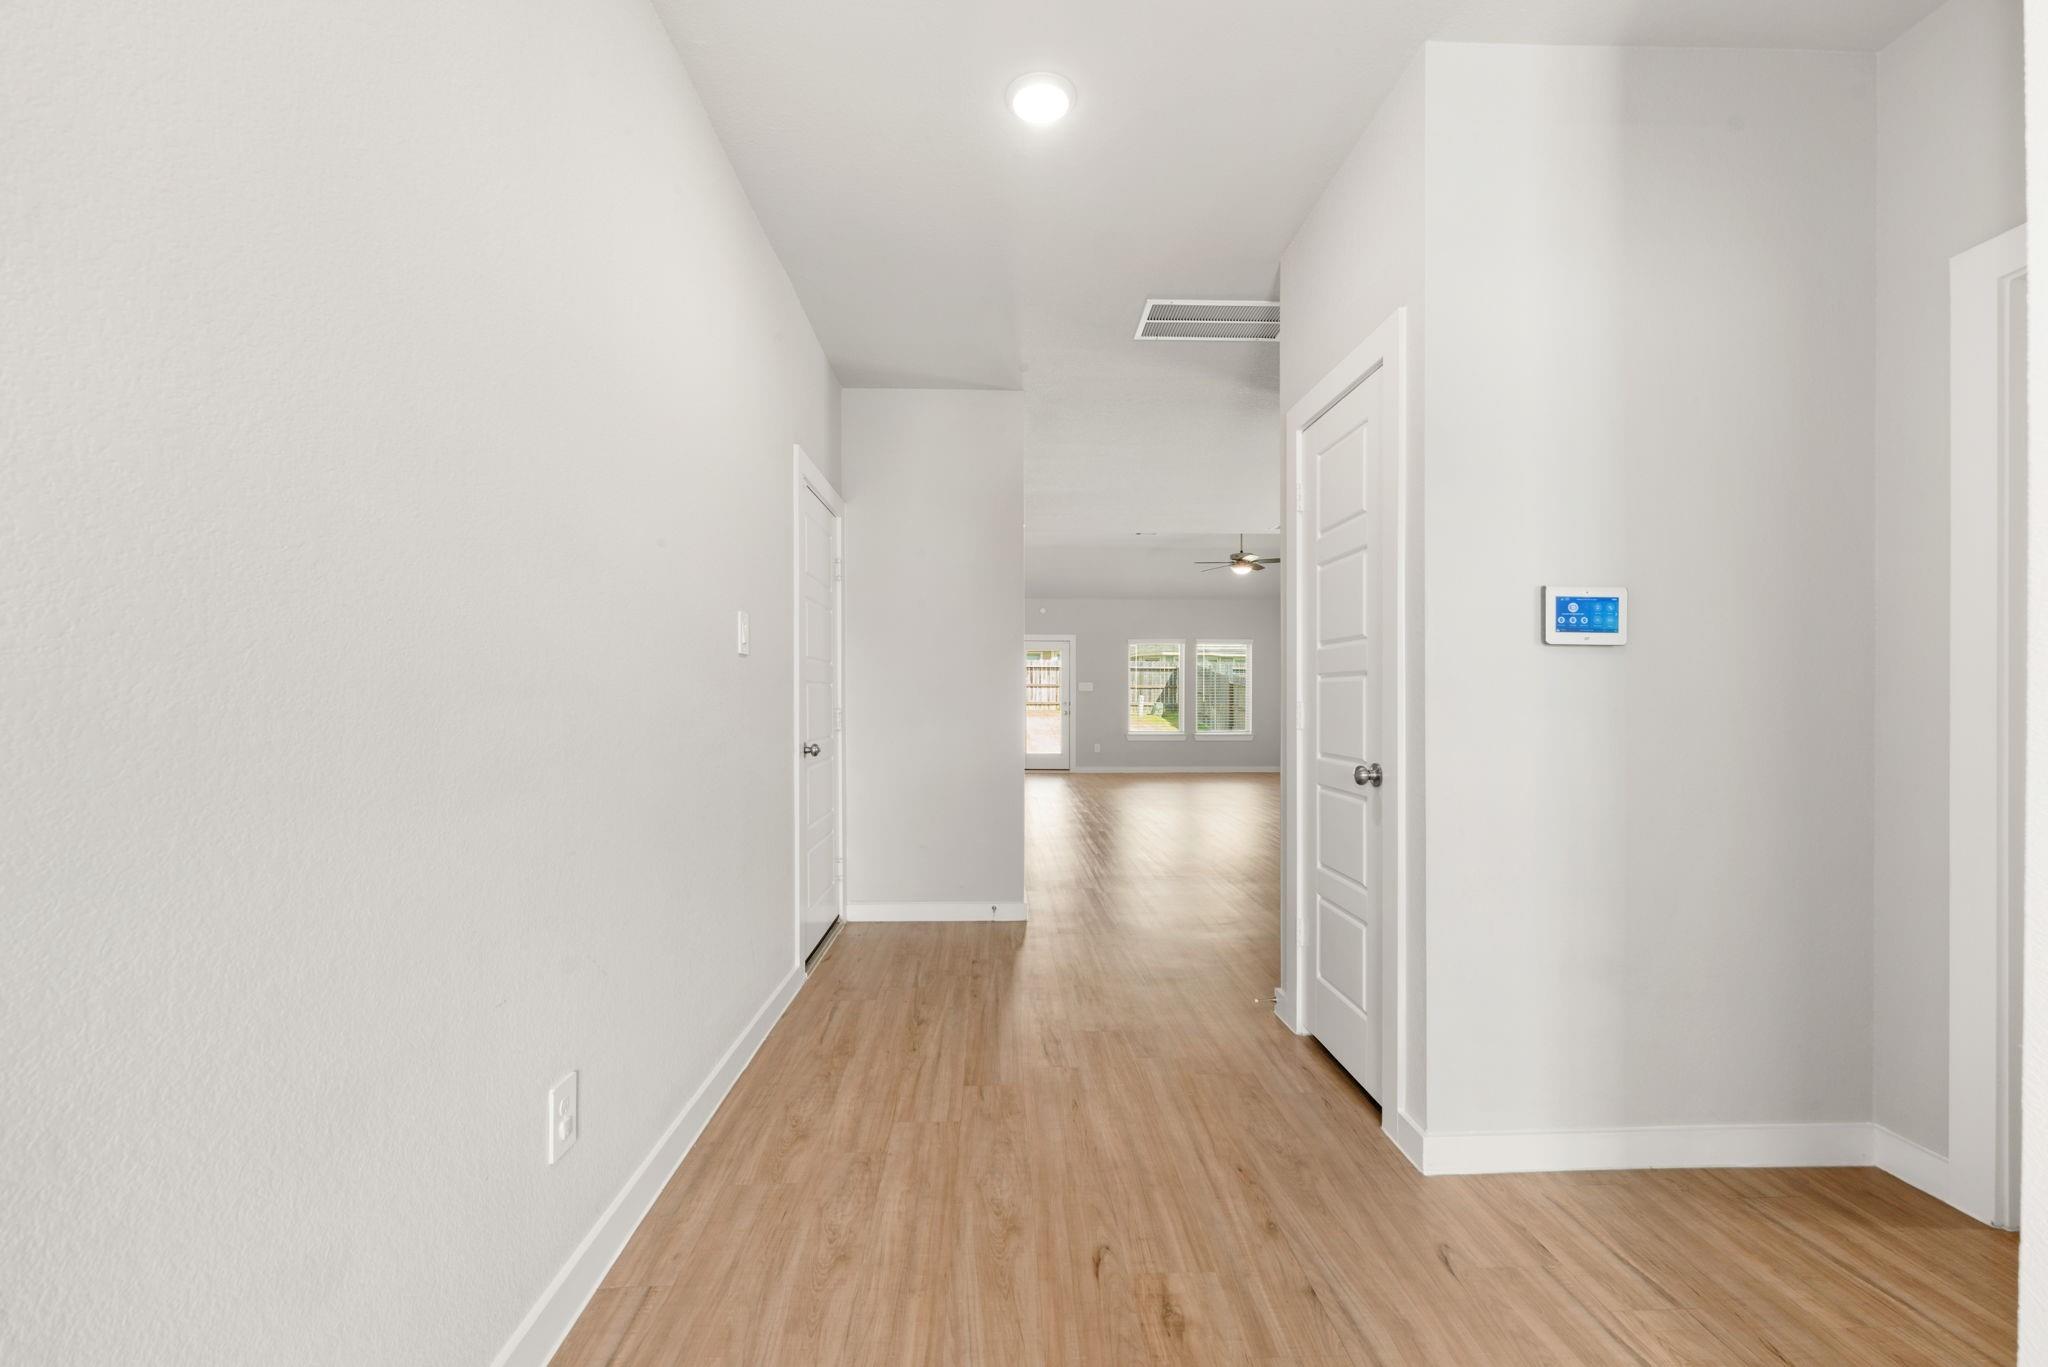
Empty hallway with wood-look flooring leading into a bright living area.
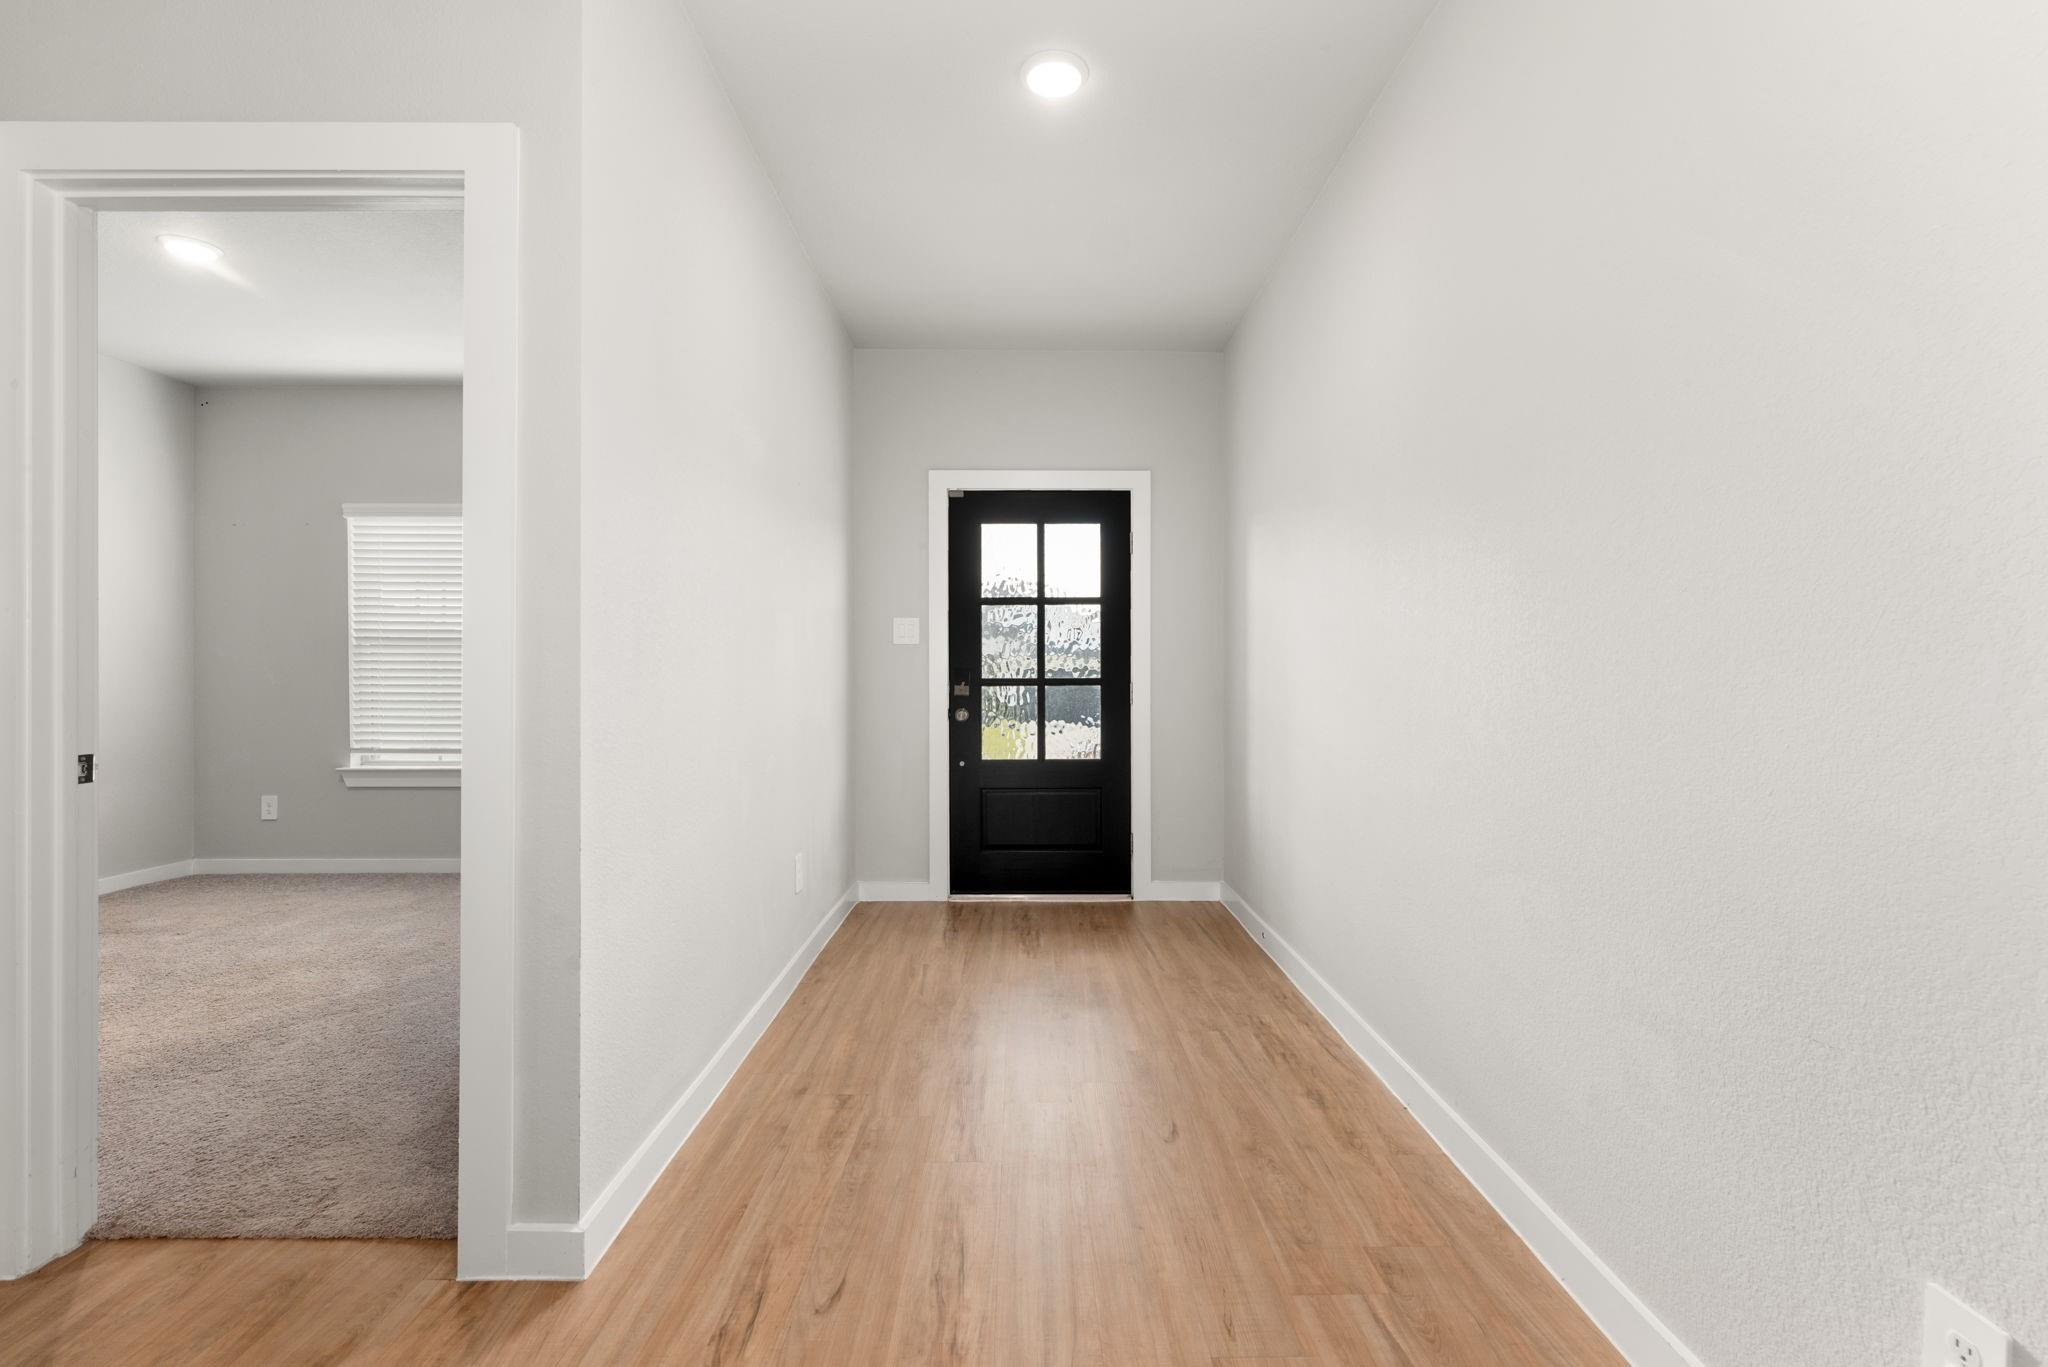
Entry hallway with wood-look flooring and a black glass-paneled front door; carpeted room opens on the left.
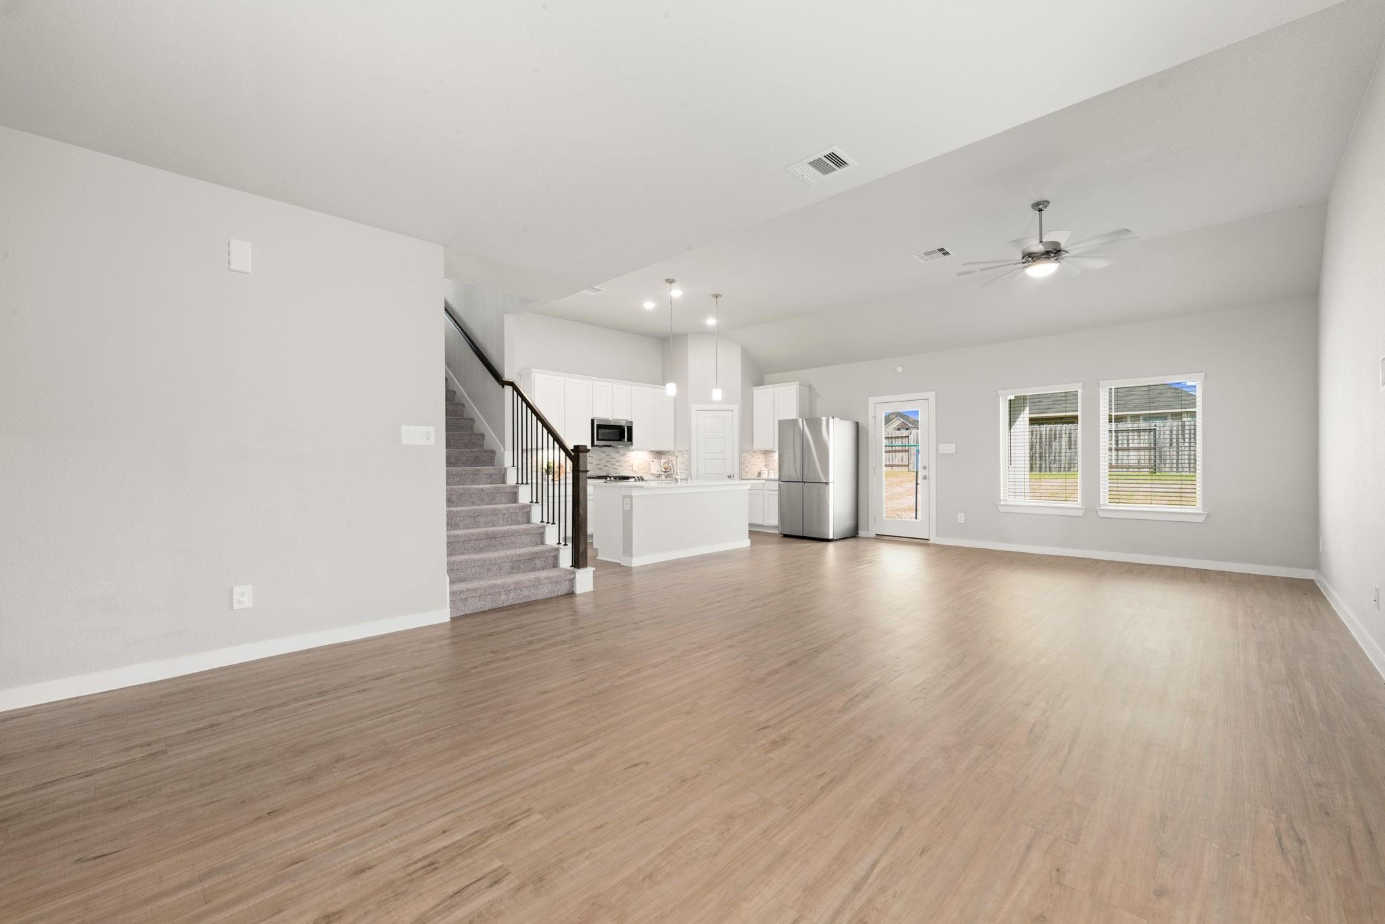
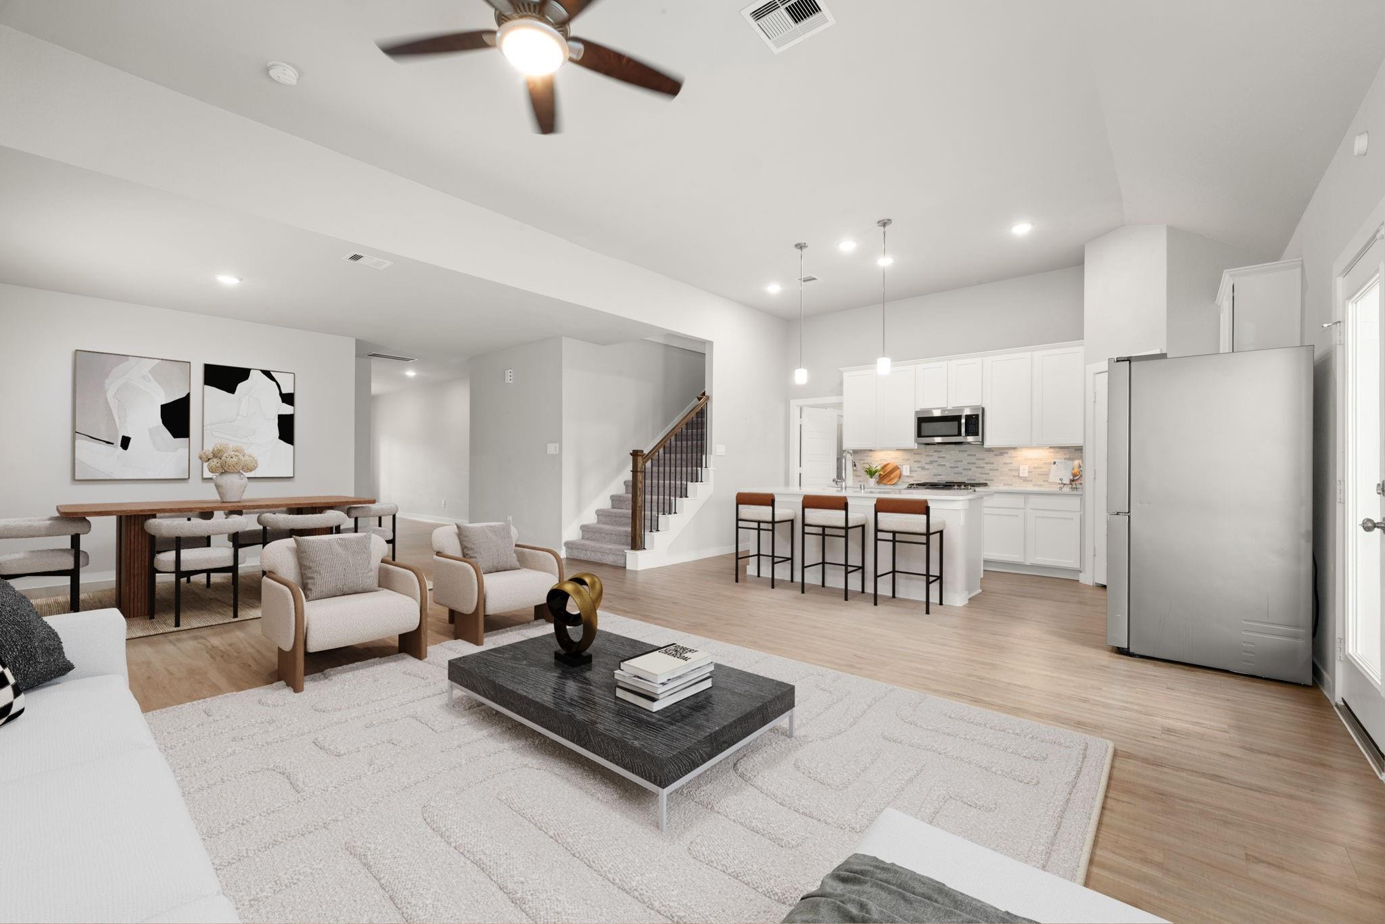
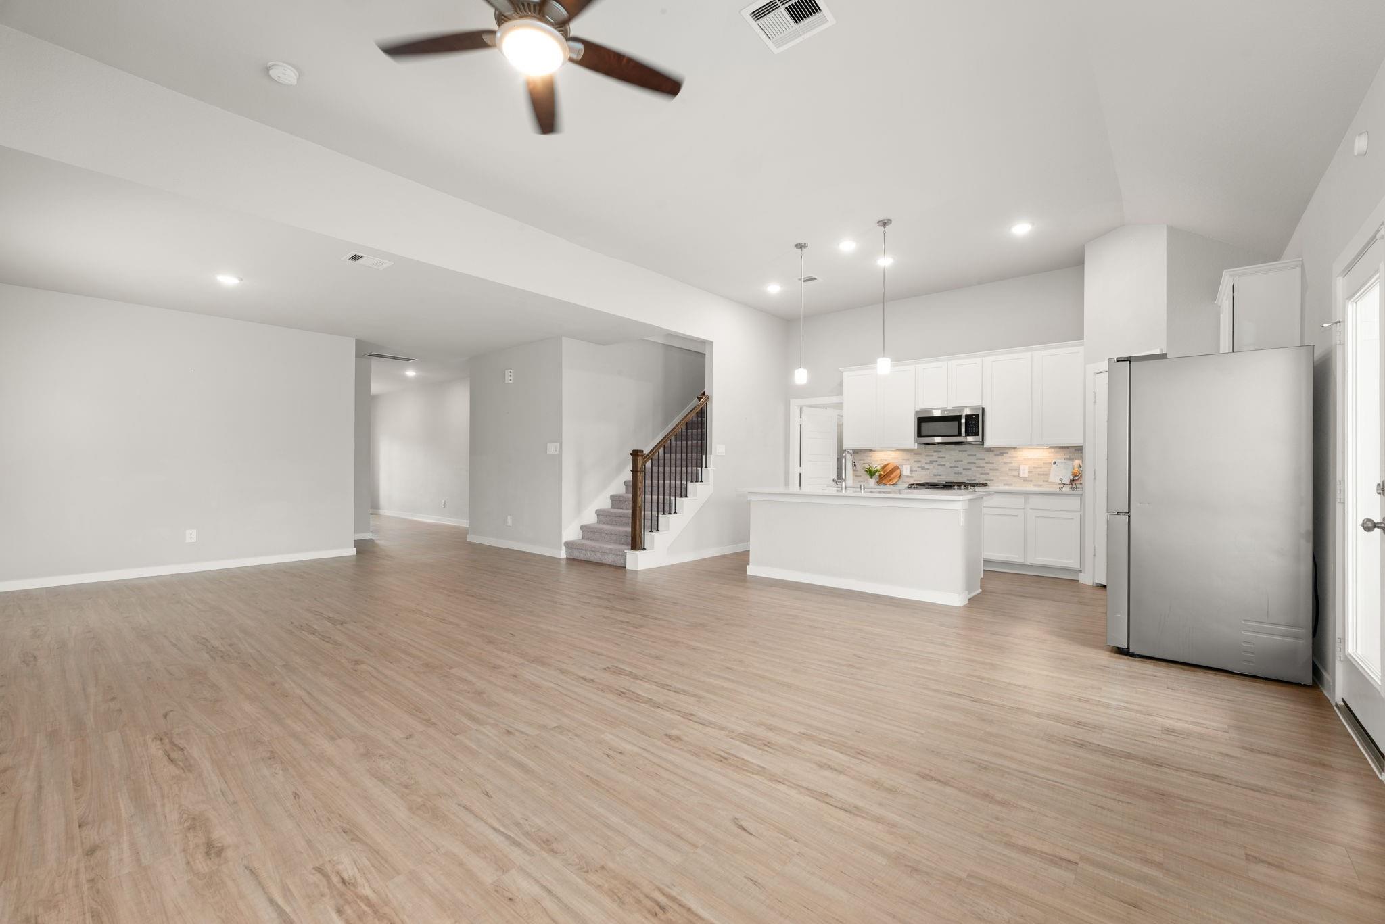
Open living area with wood-look floors, staircase, and white kitchen with stainless steel appliances.
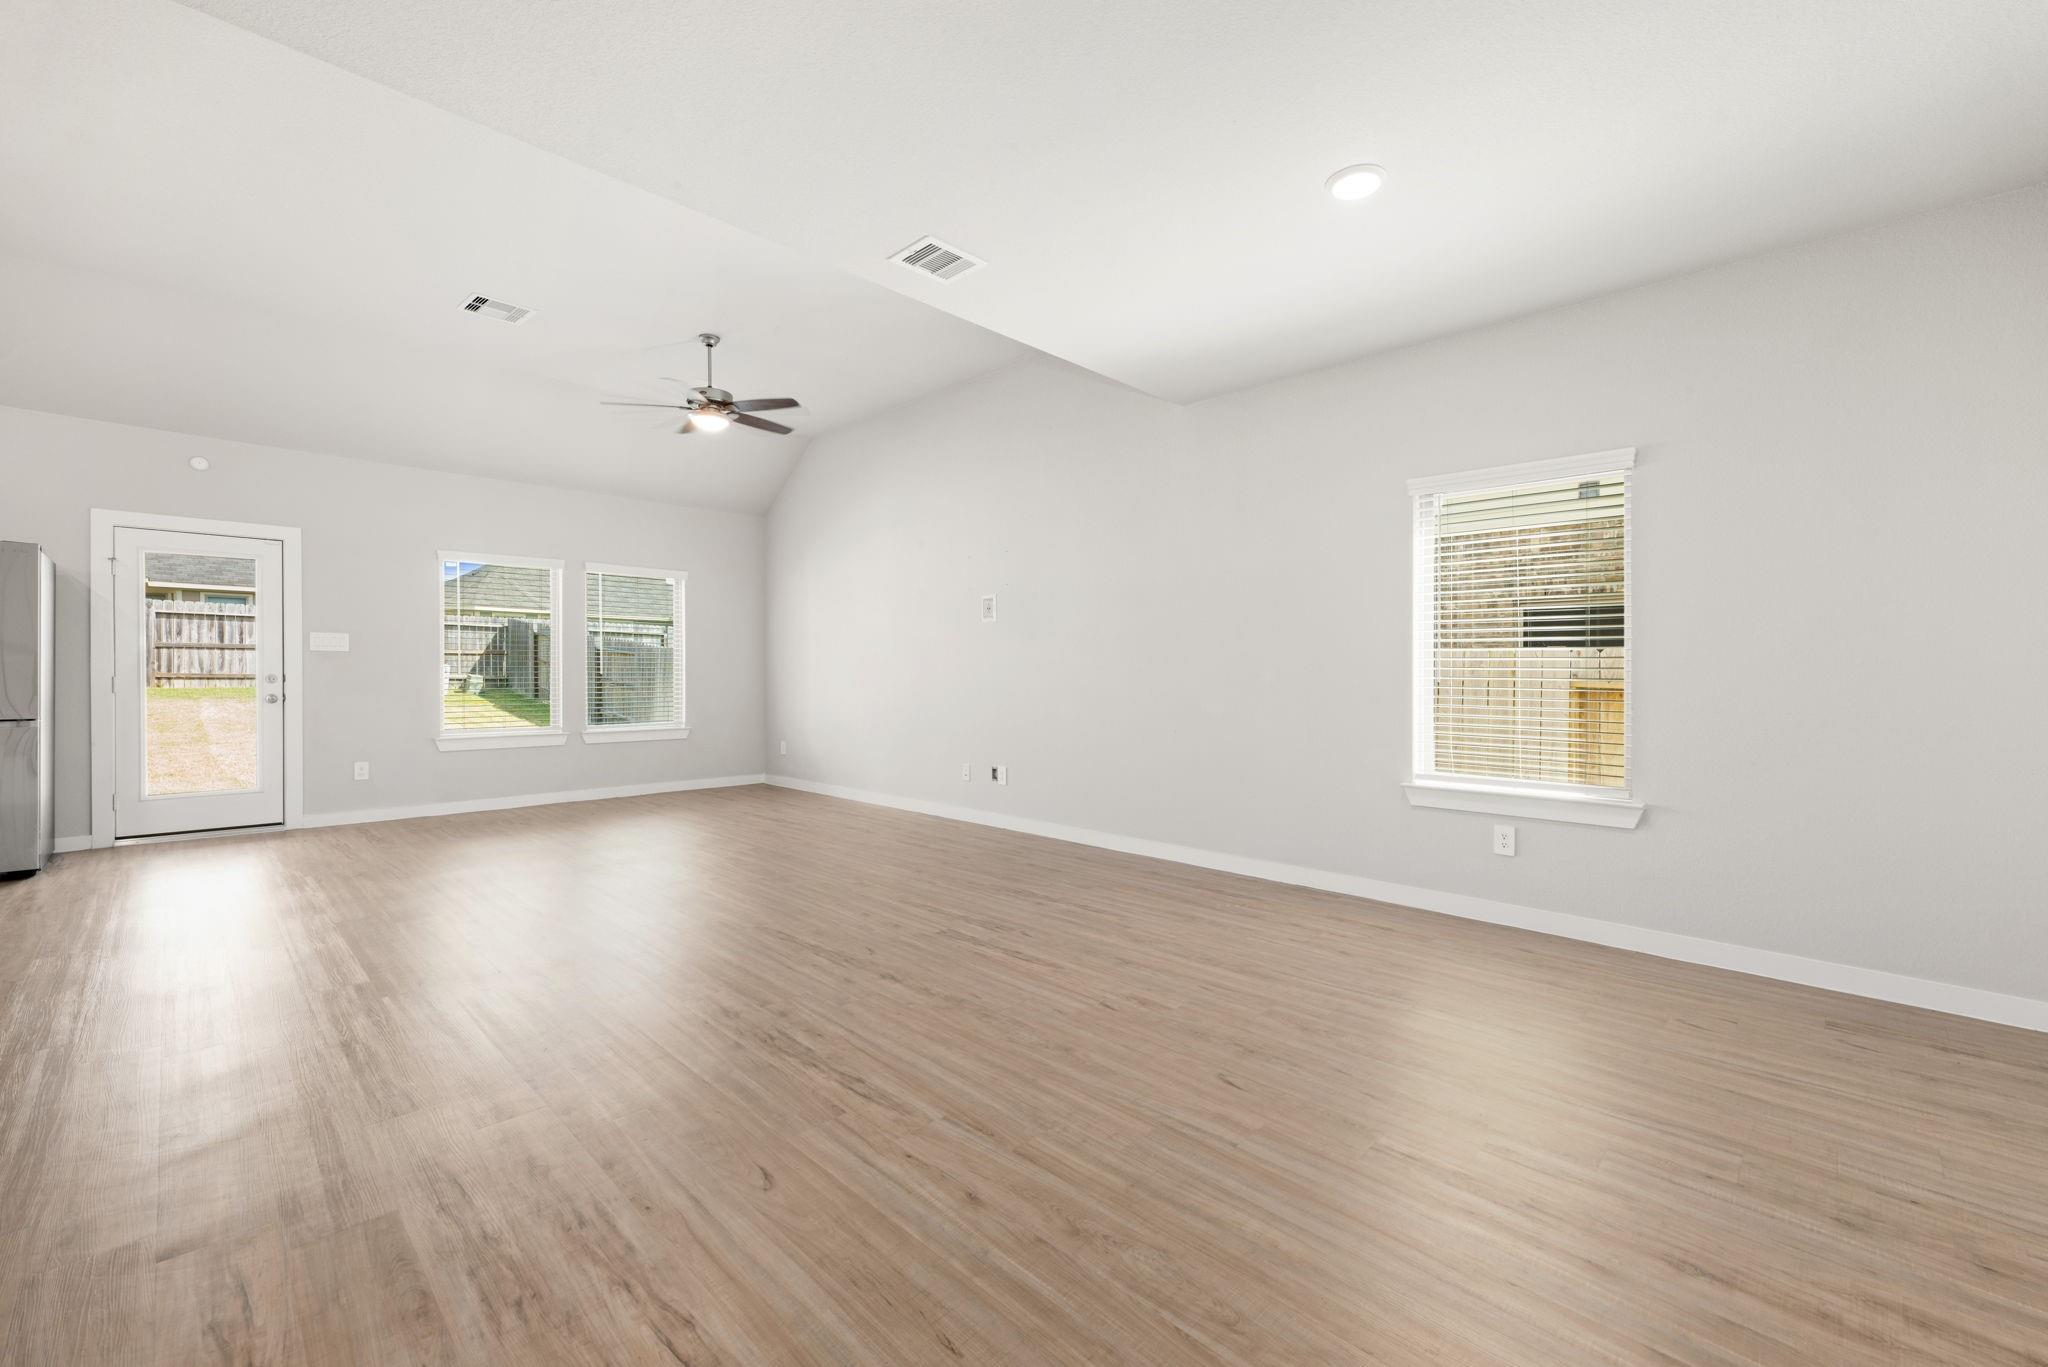
Empty living room with vaulted ceiling, ceiling fan, wood-look flooring, and windows overlooking the yard.
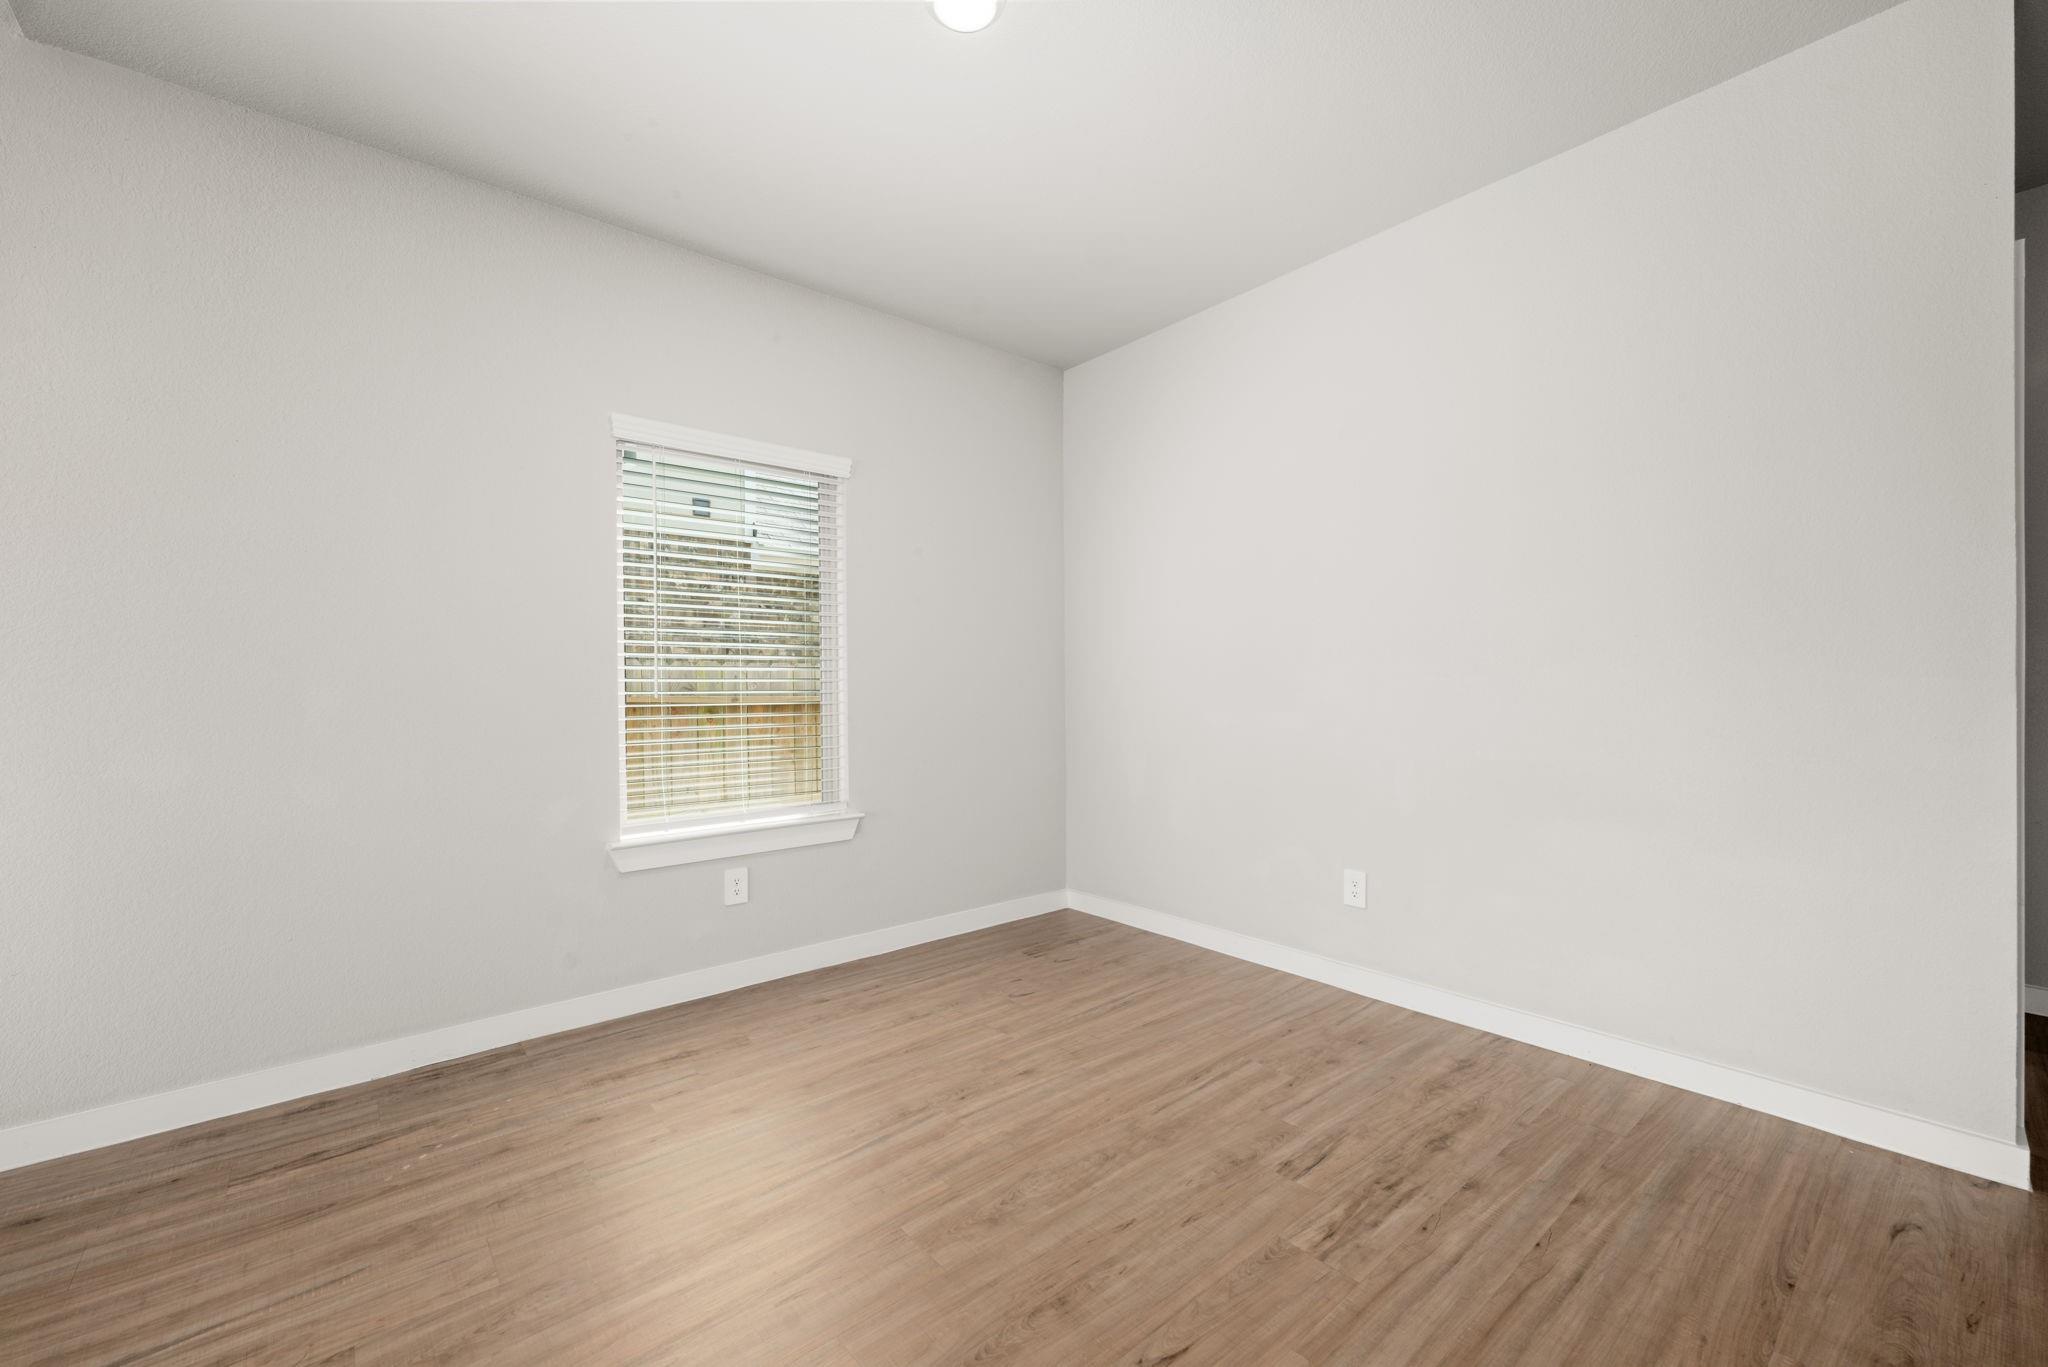
Empty room with wood-look flooring and a window with white blinds.
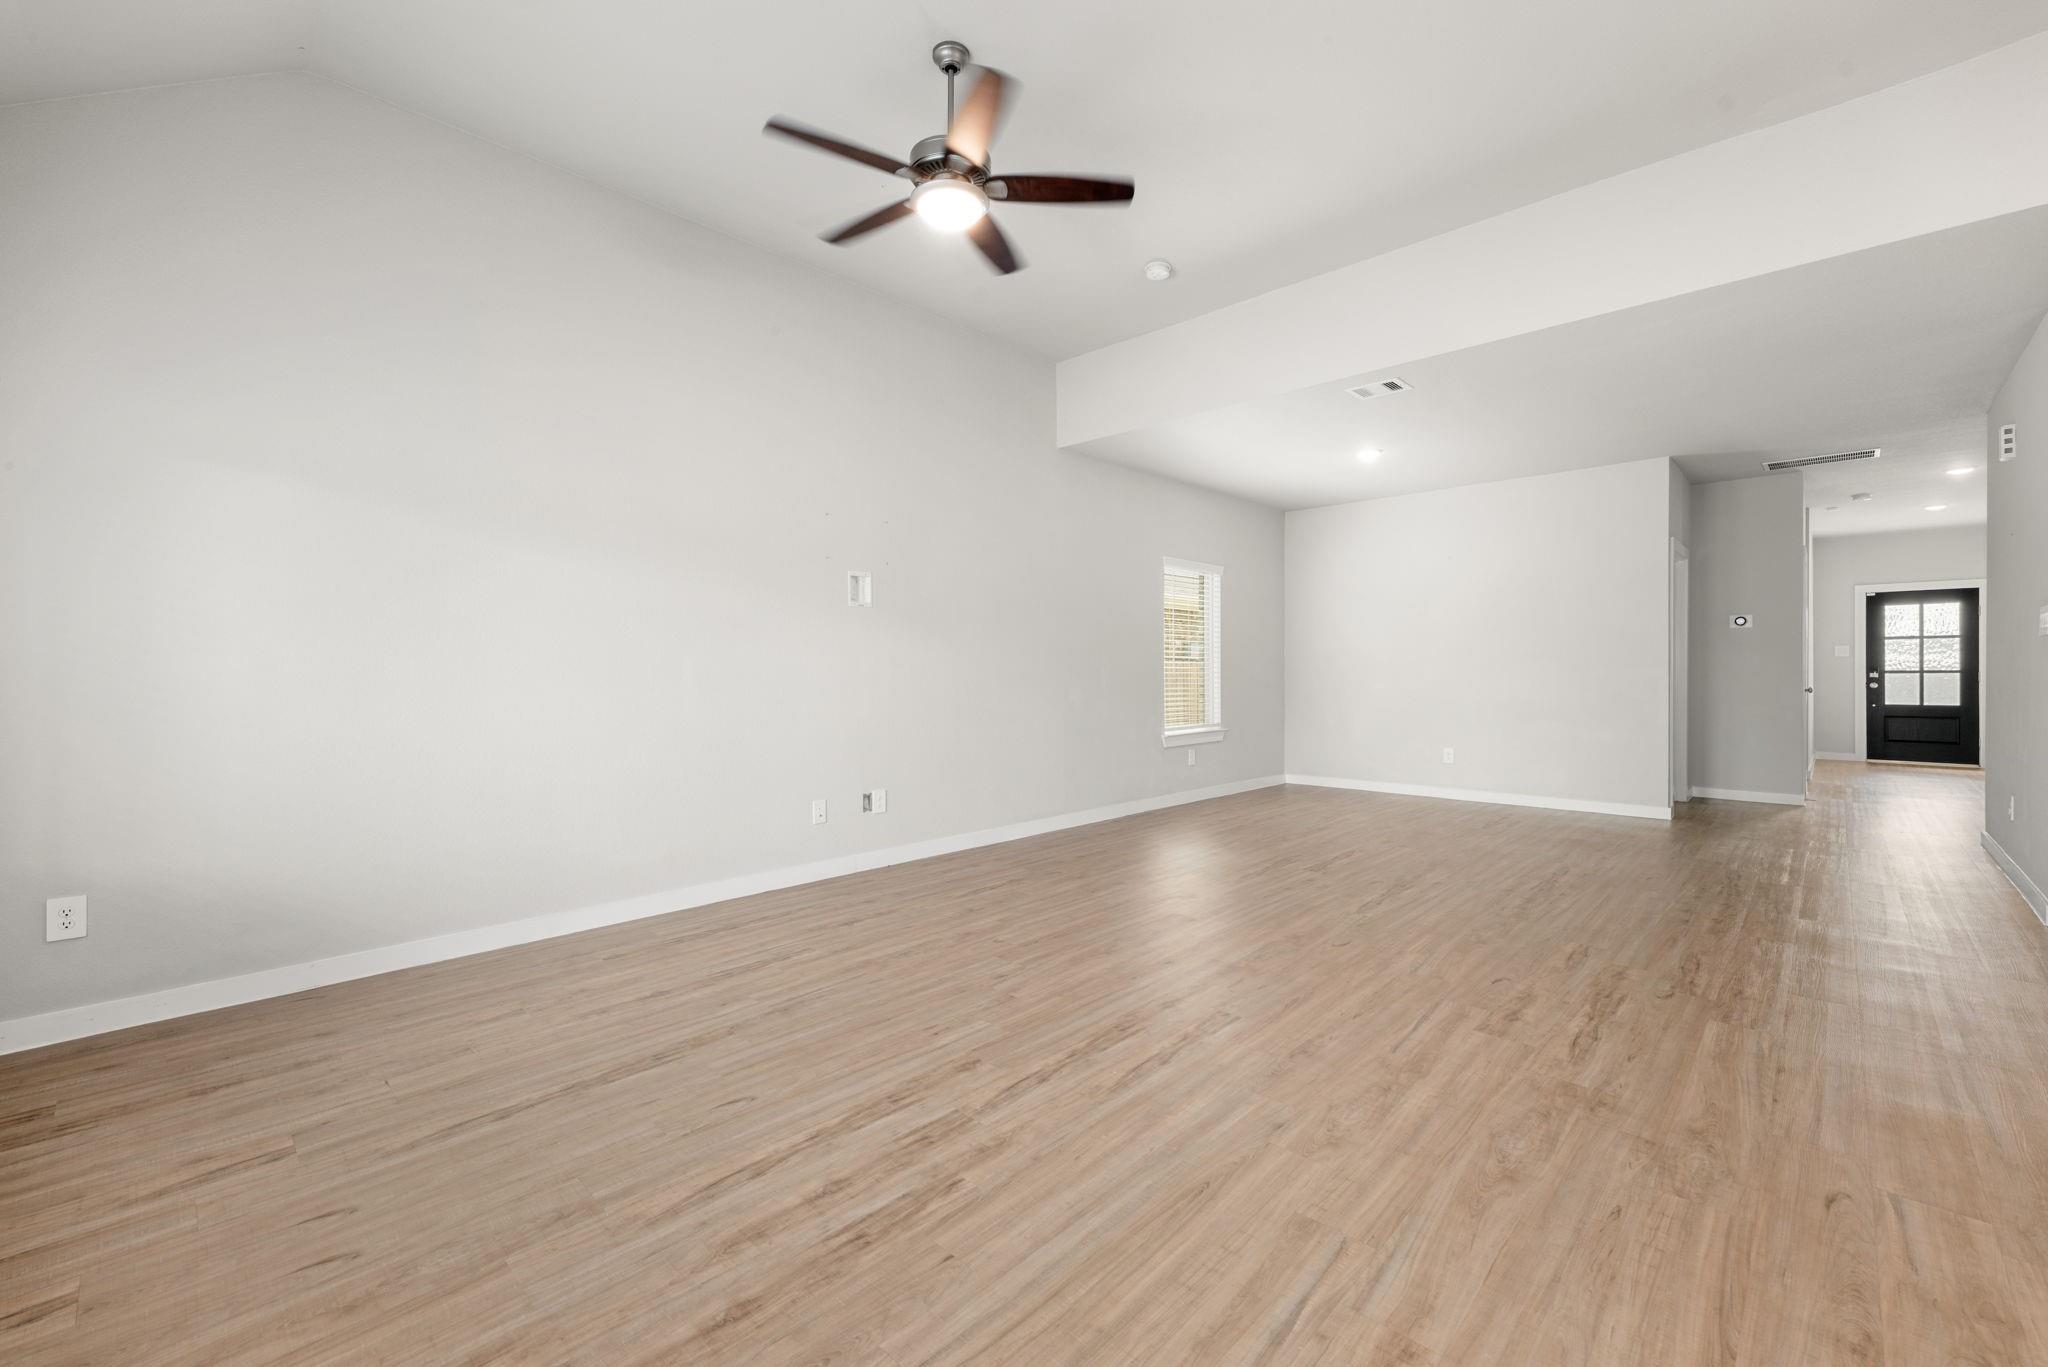
Empty living room with light wood flooring, a ceiling fan, and a view toward the front entry.
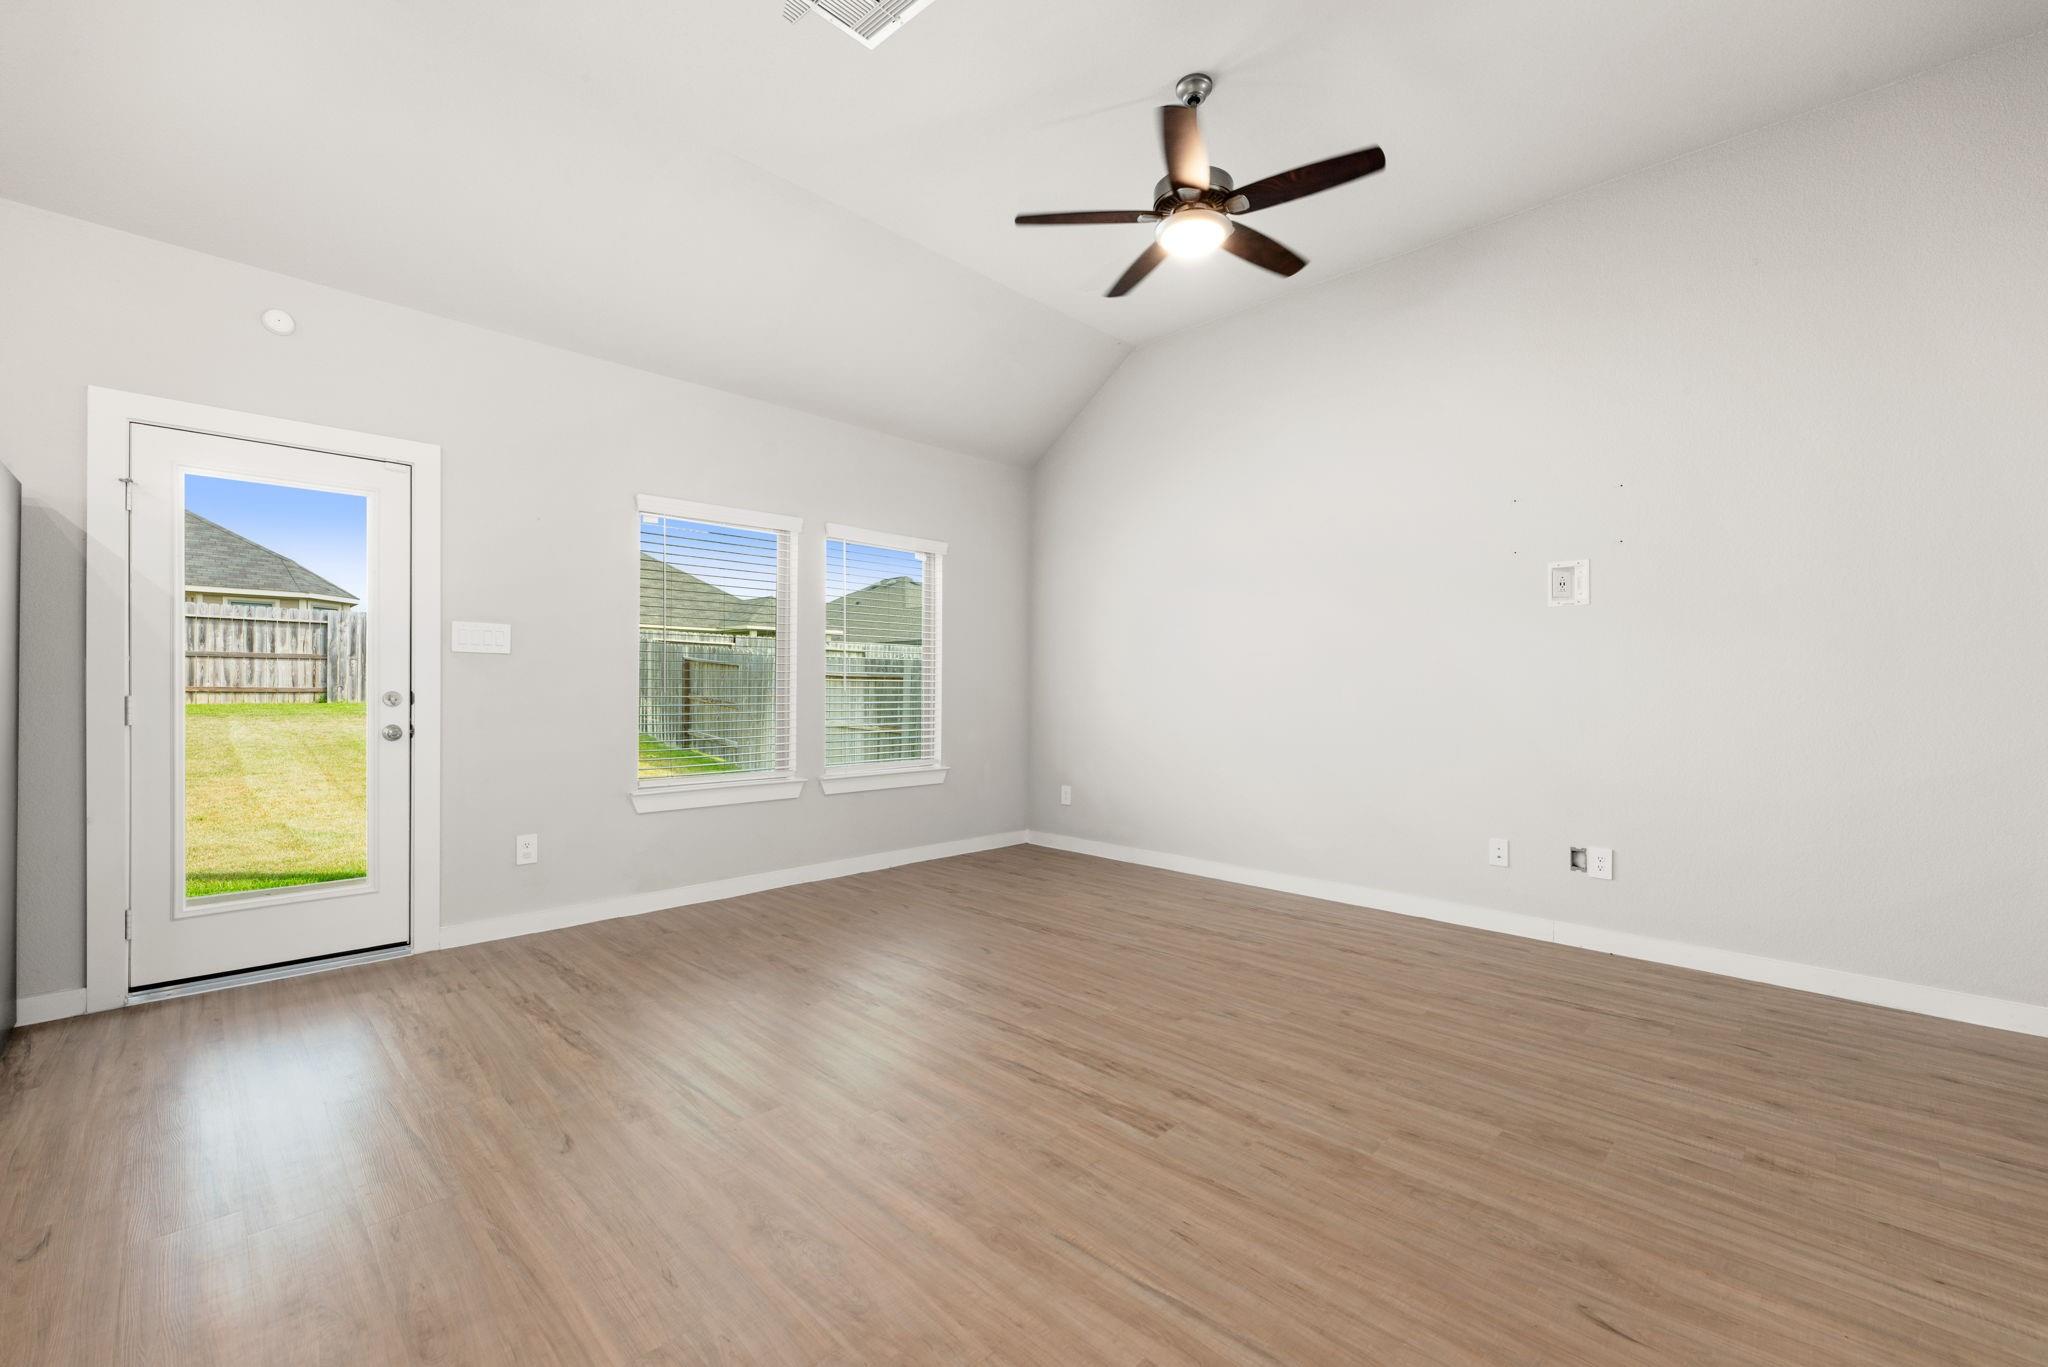
Empty room with wood-look flooring, a ceiling fan, and a glass-paneled door opening to the backyard.
Open-plan living room, dining area, and white kitchen with breakfast bar and staircase.
Open living area with wood-look flooring, kitchen island, stainless refrigerator, and staircase.
Kitchen with a large white island, farmhouse sink, stainless appliances, and a staircase at left.
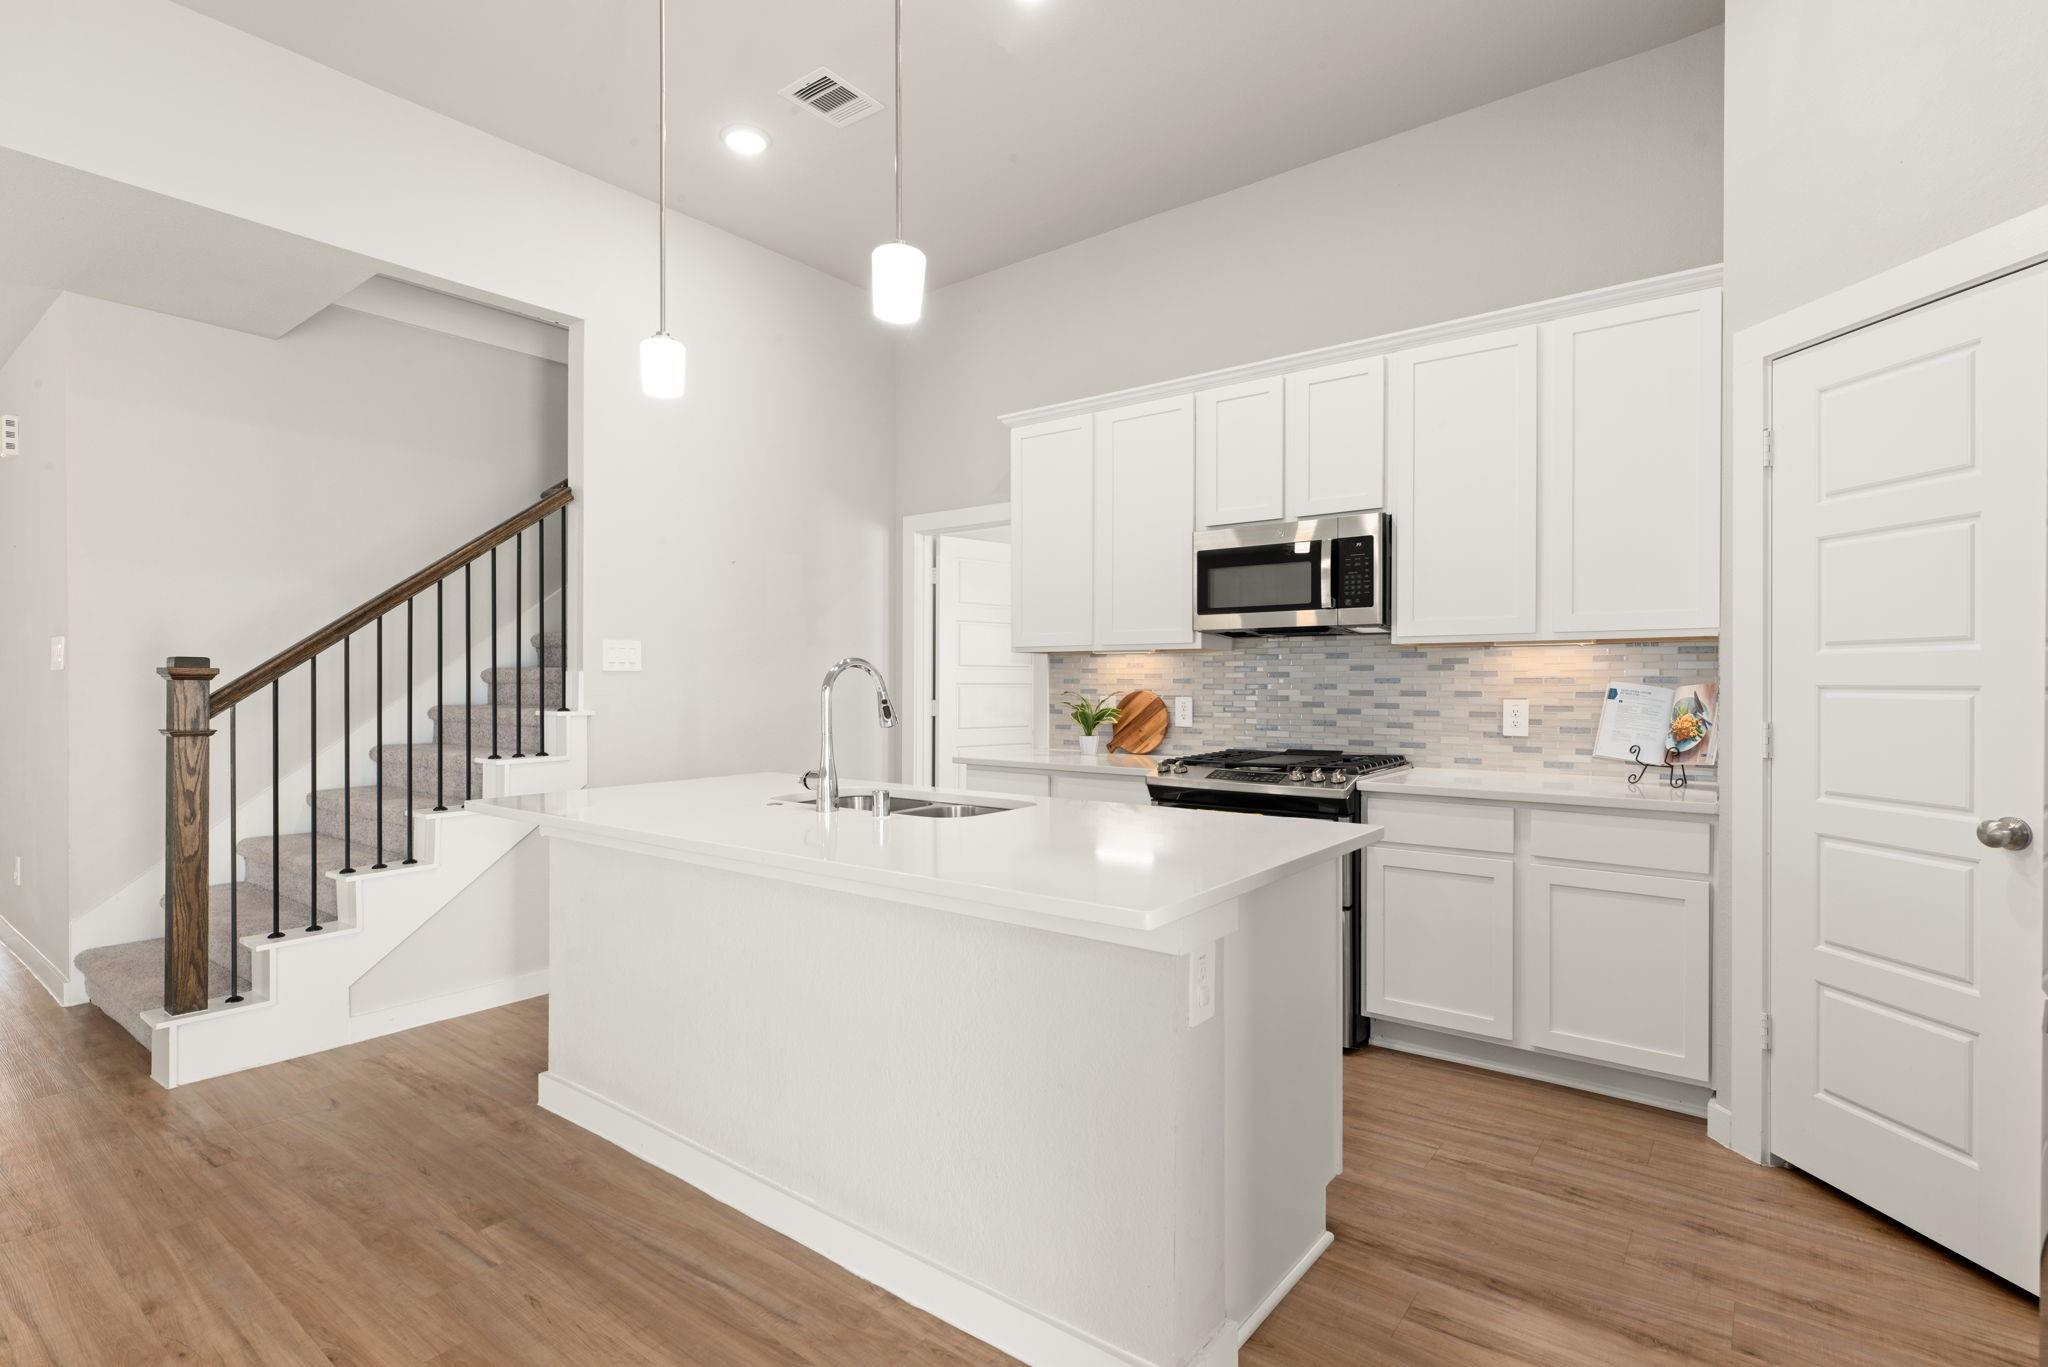
Kitchen with white cabinetry, a large island, stainless appliances, and stairs with dark wood railing.
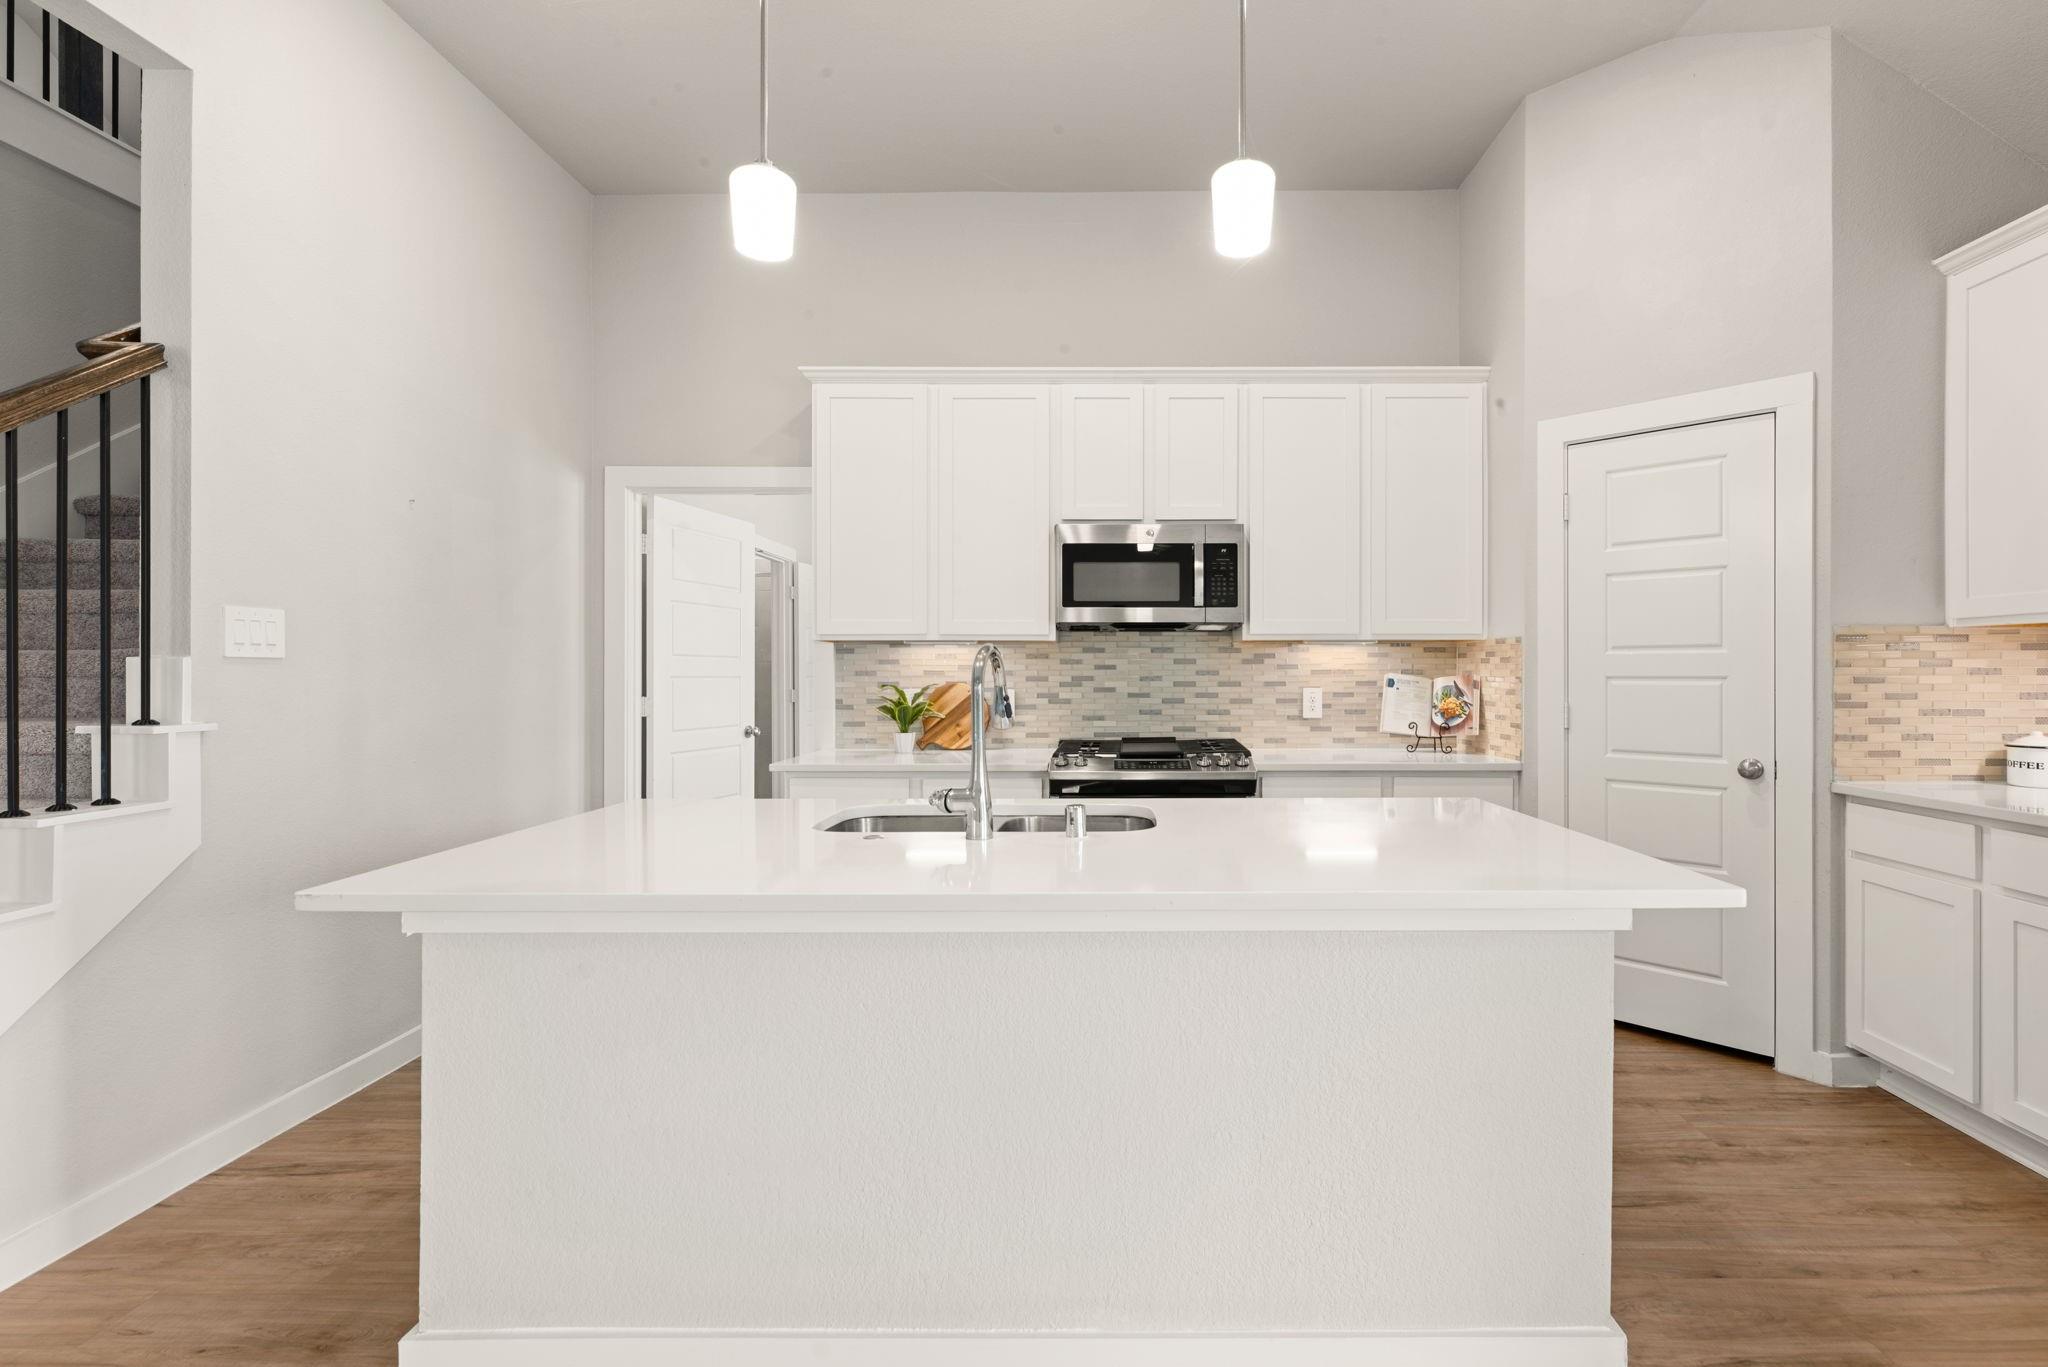
Bright kitchen with white cabinets, stainless steel appliances, and a large island sink.
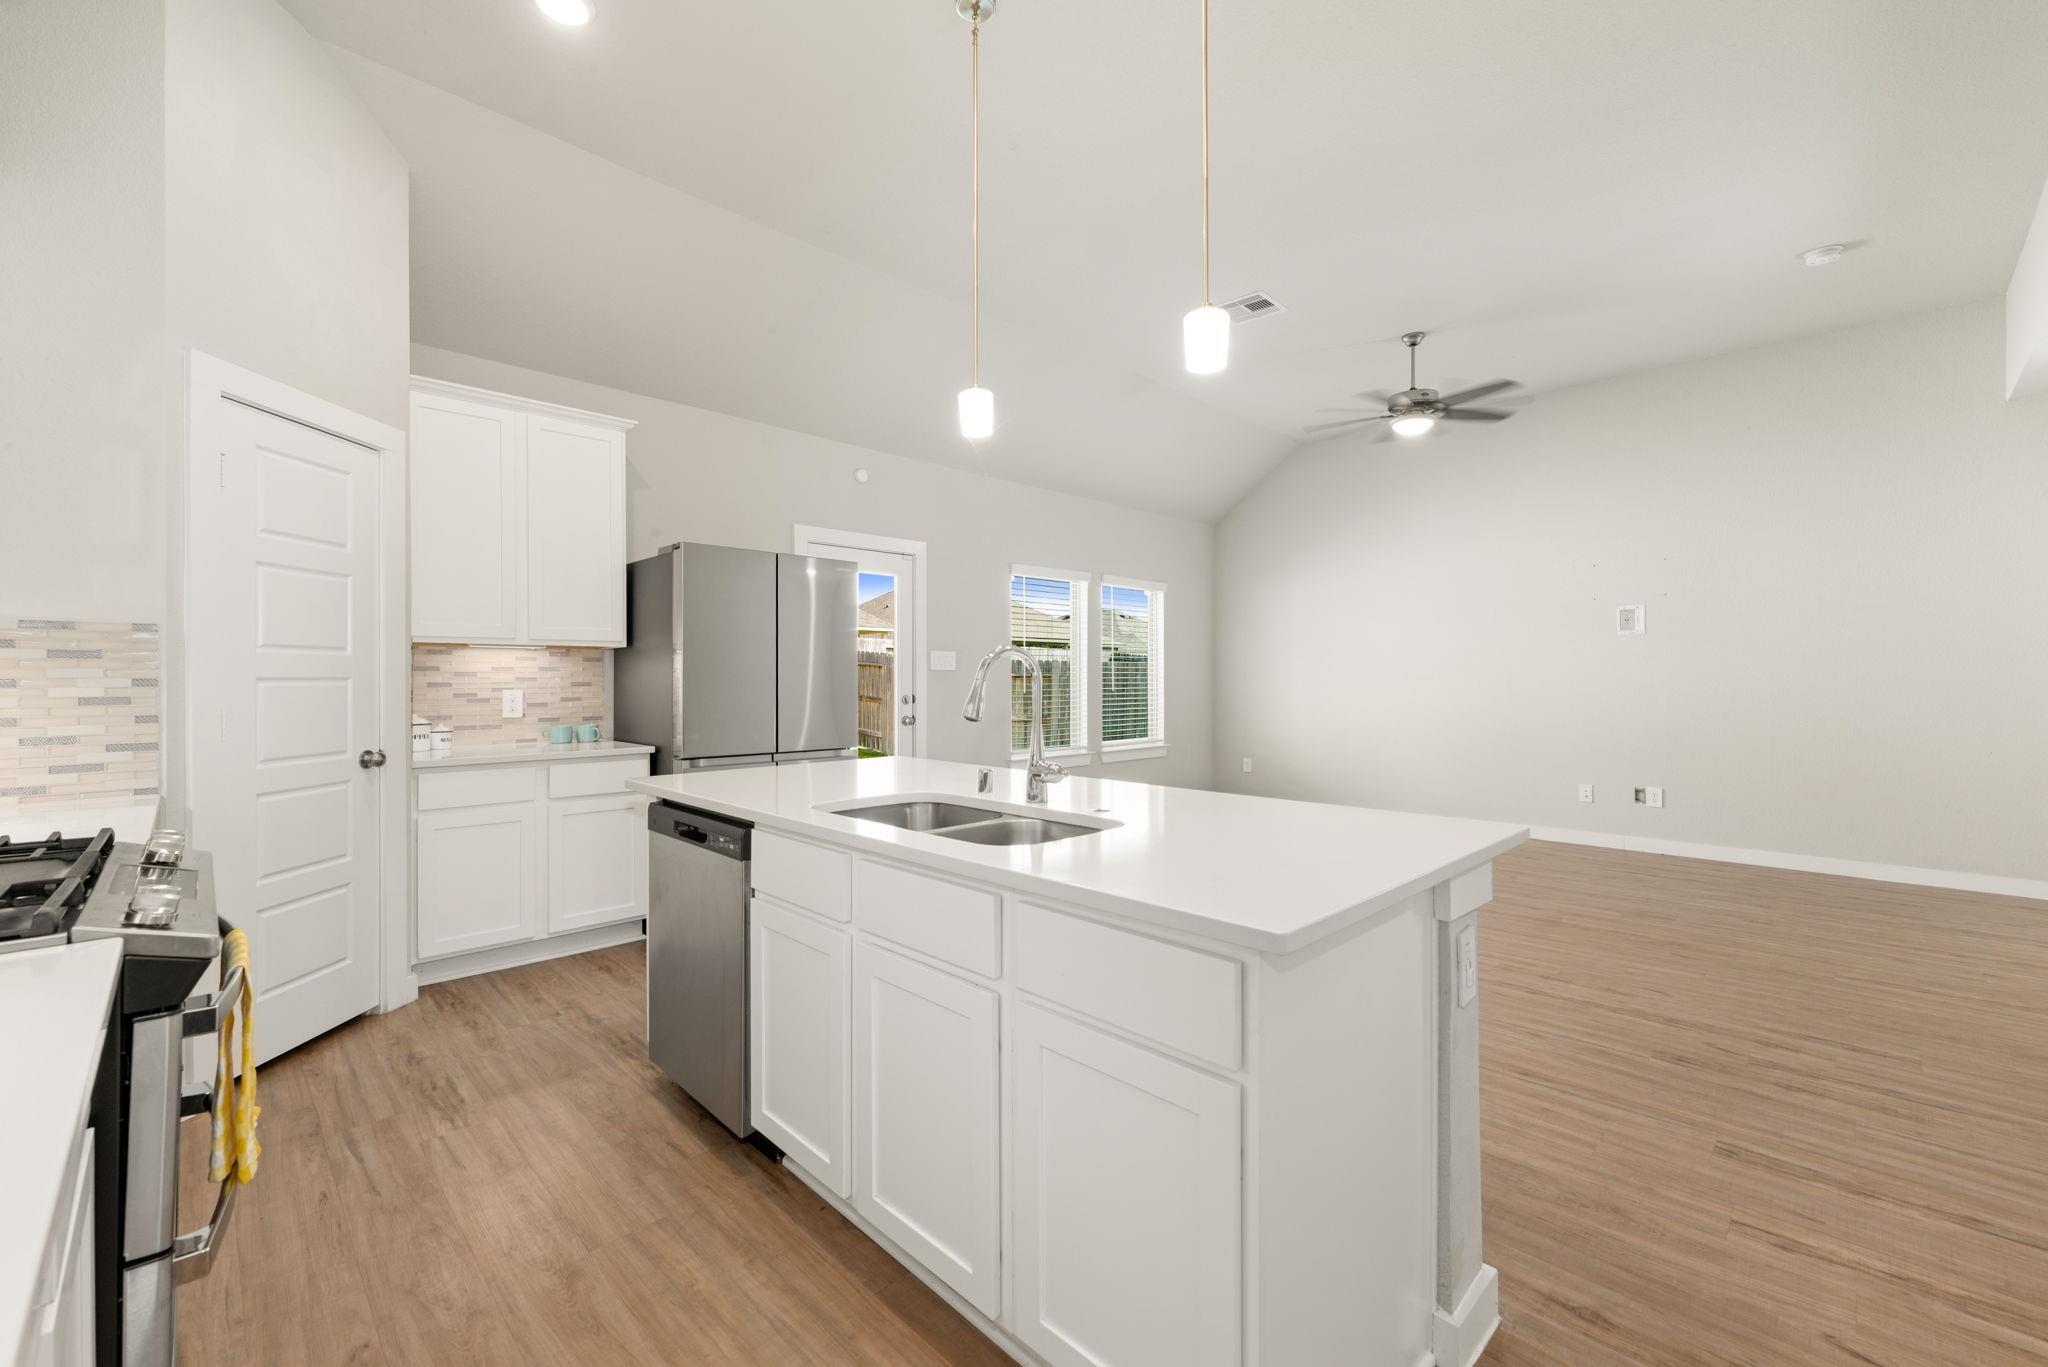
Bright kitchen with a large white island, stainless steel appliances, and an open living area.
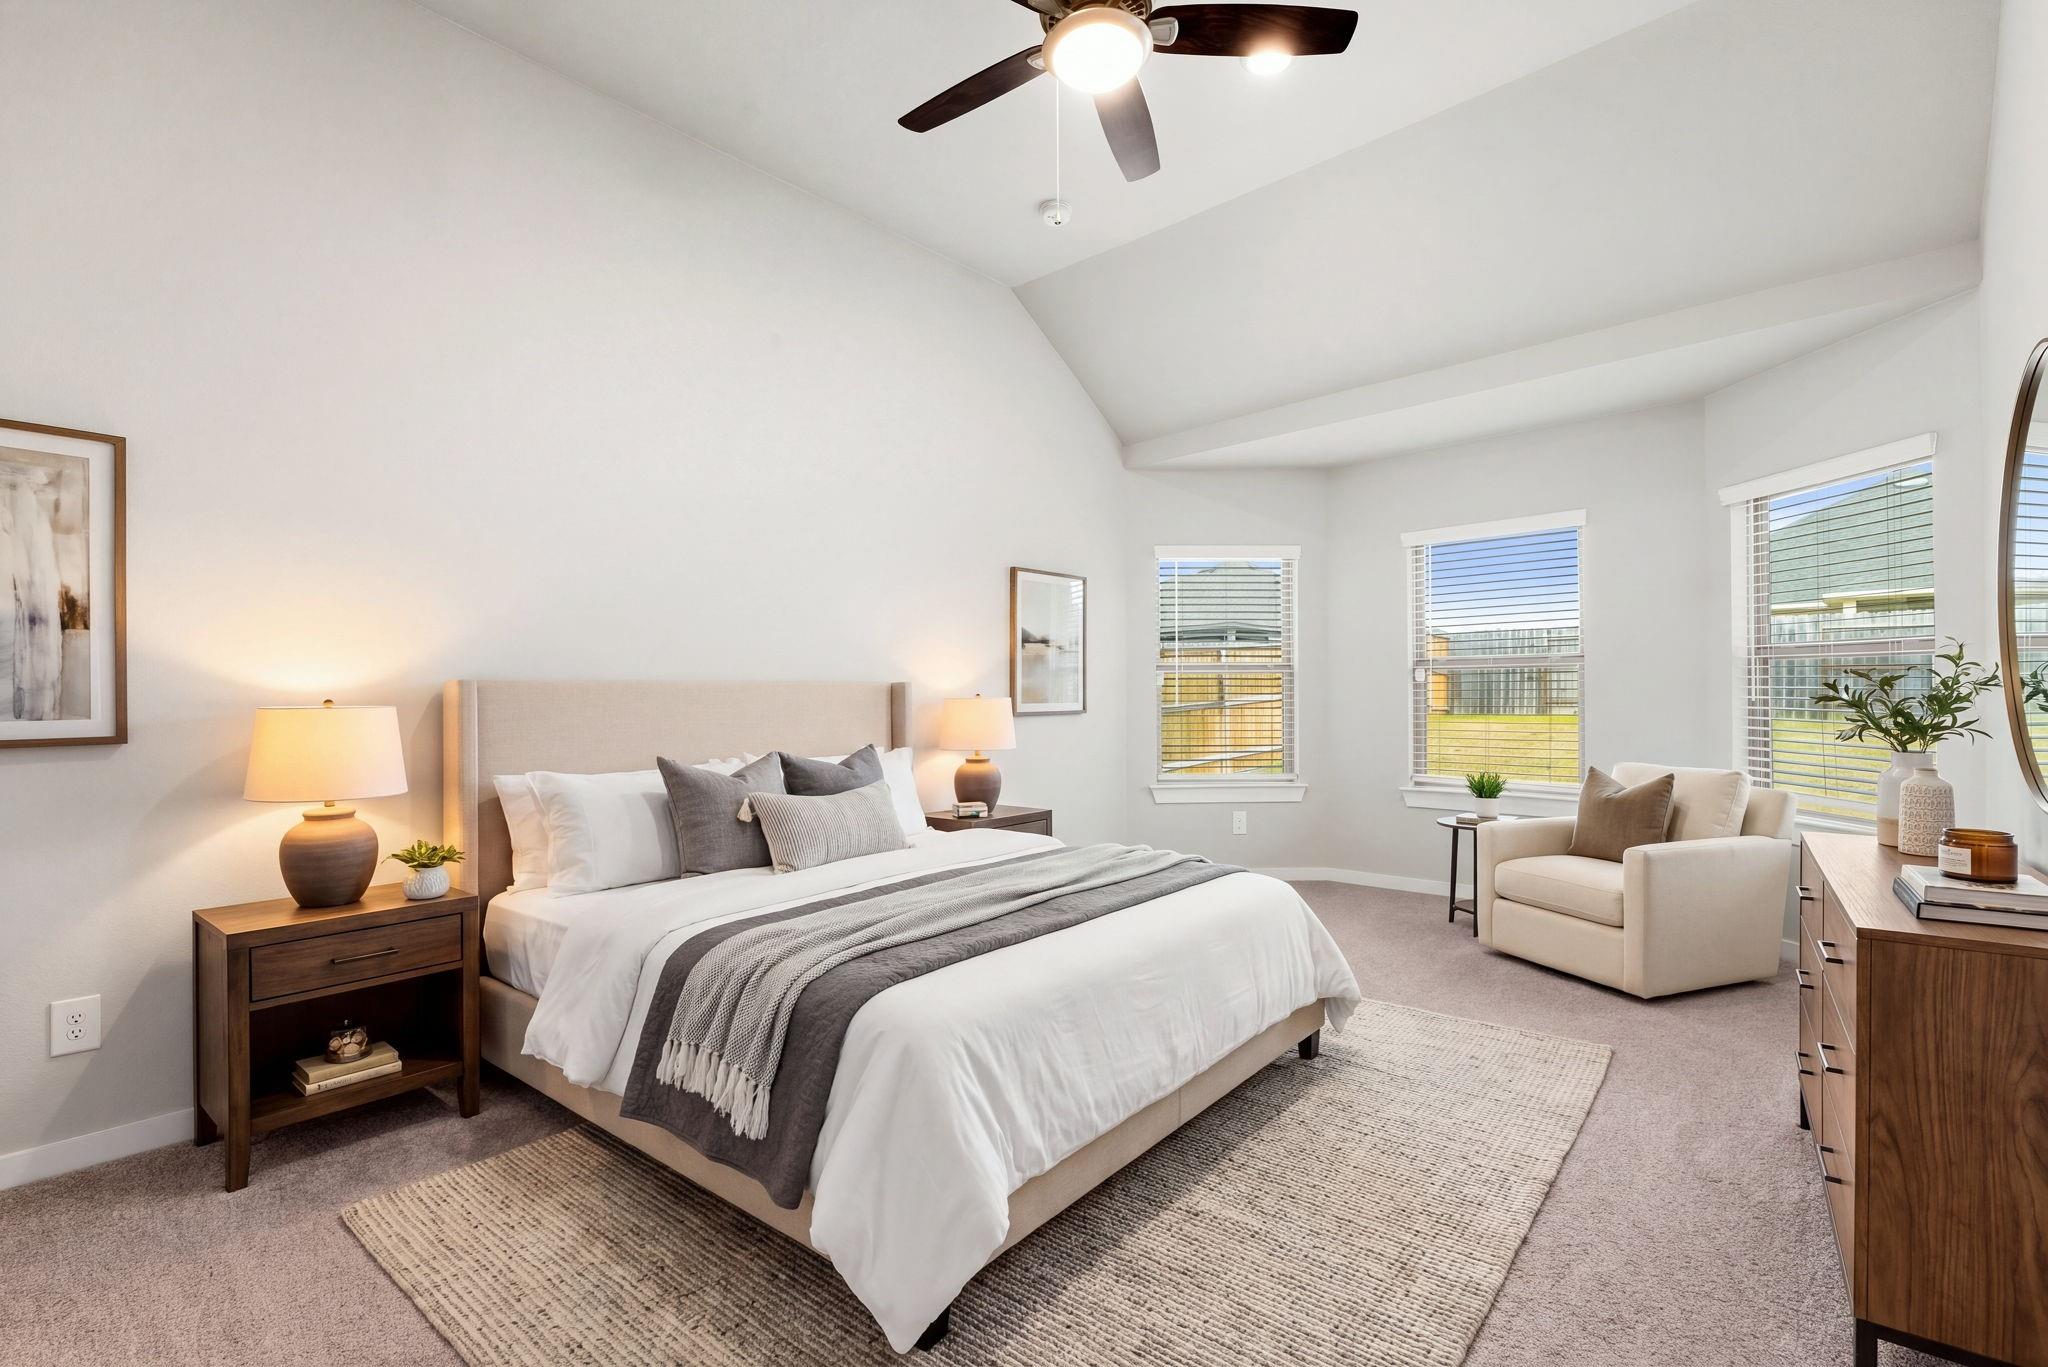
Staged bedroom with a vaulted ceiling, upholstered bed, and seating beside three windows.
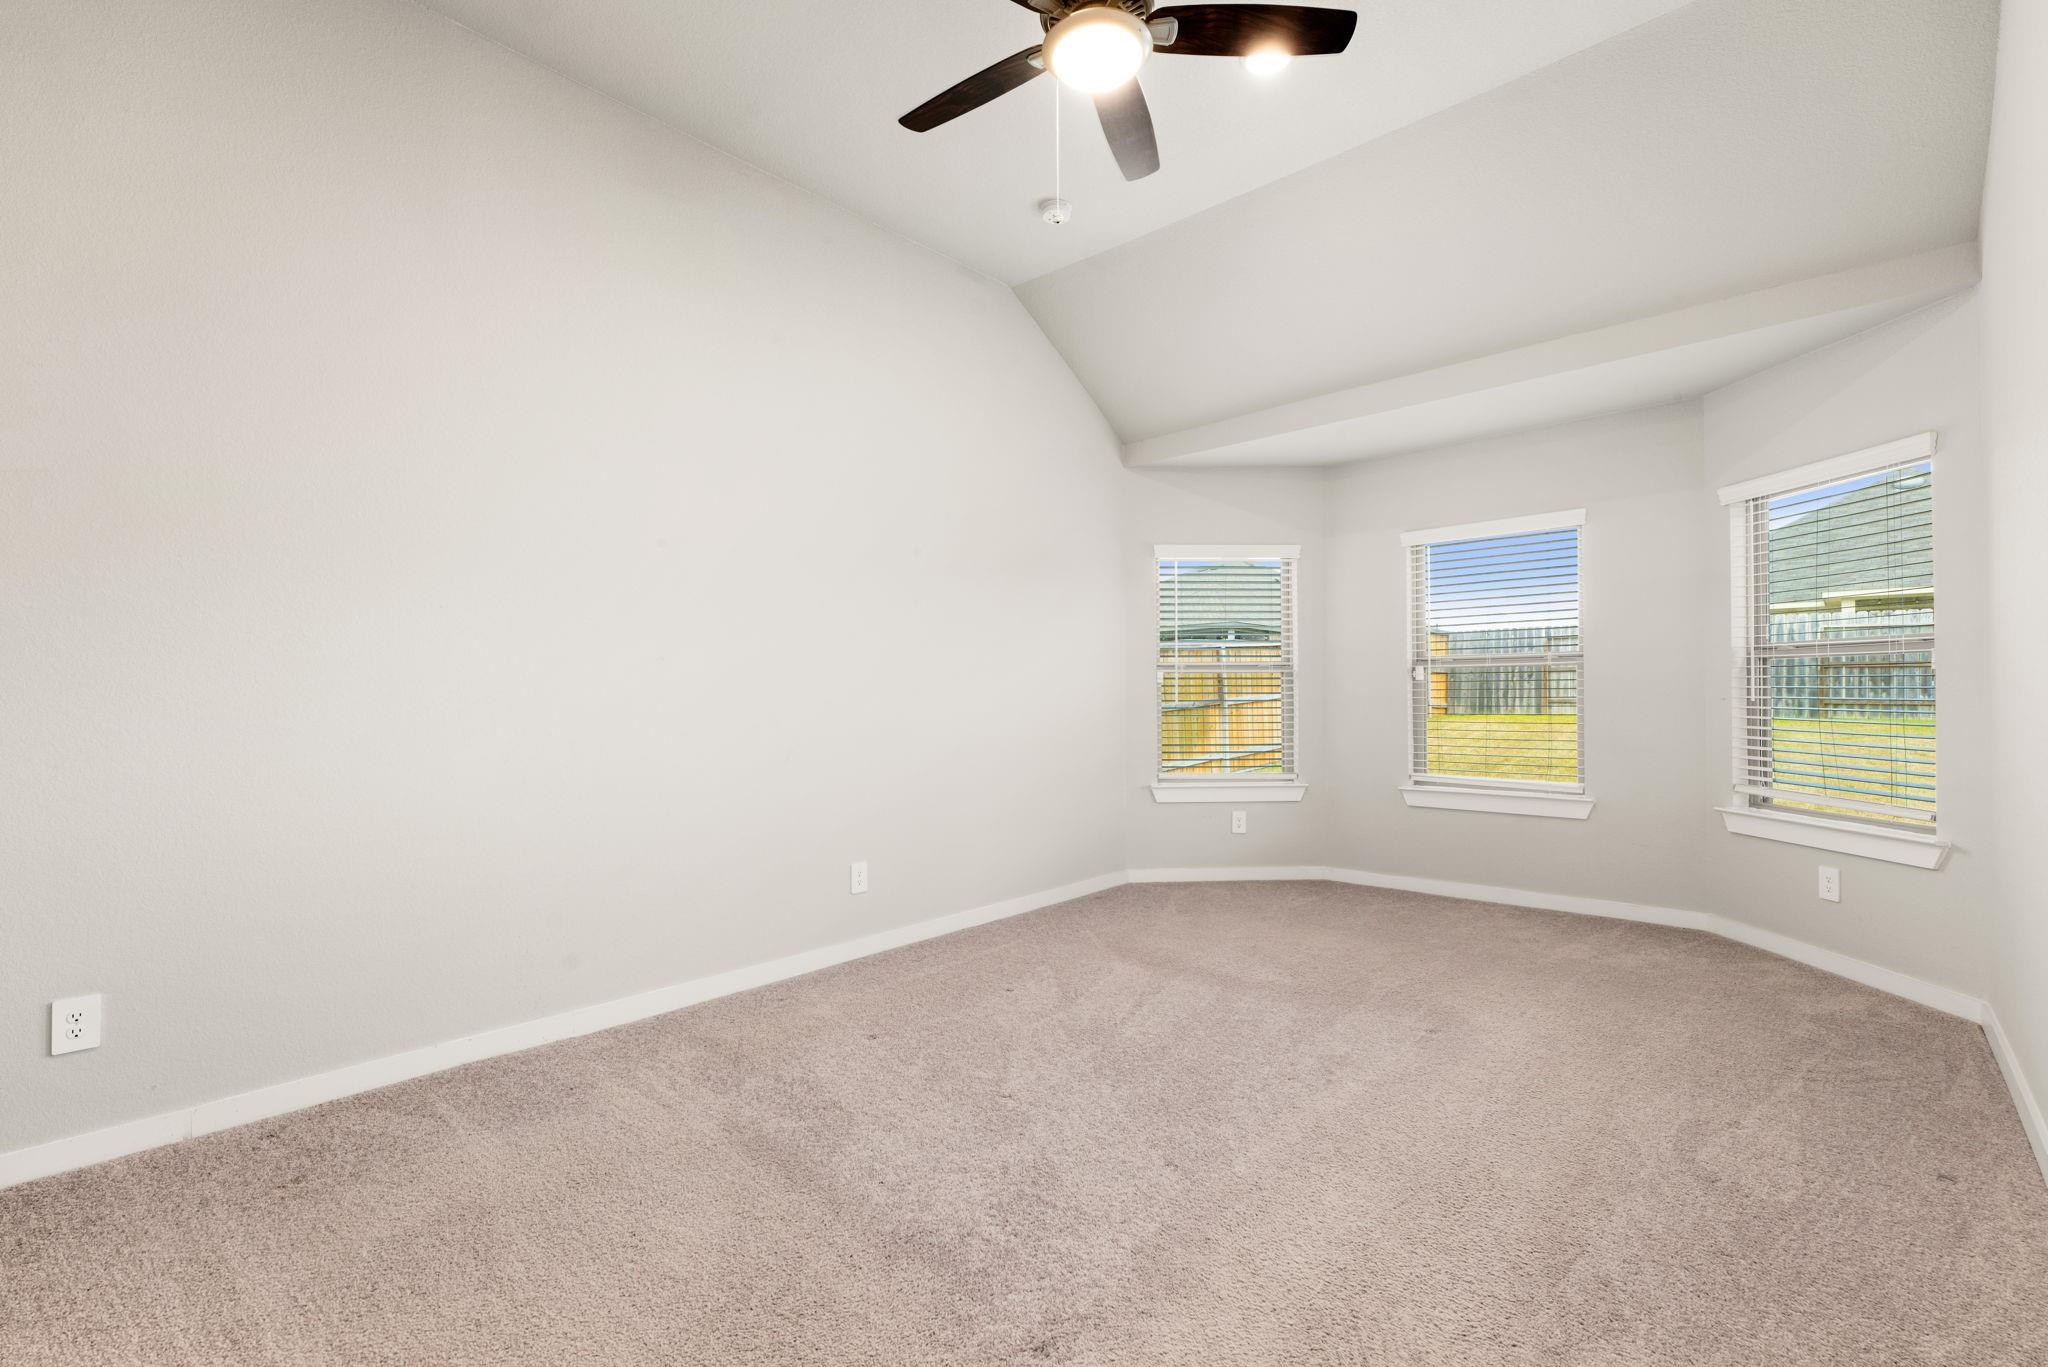
Empty carpeted room with a vaulted ceiling, ceiling fan, and three windows with blinds.
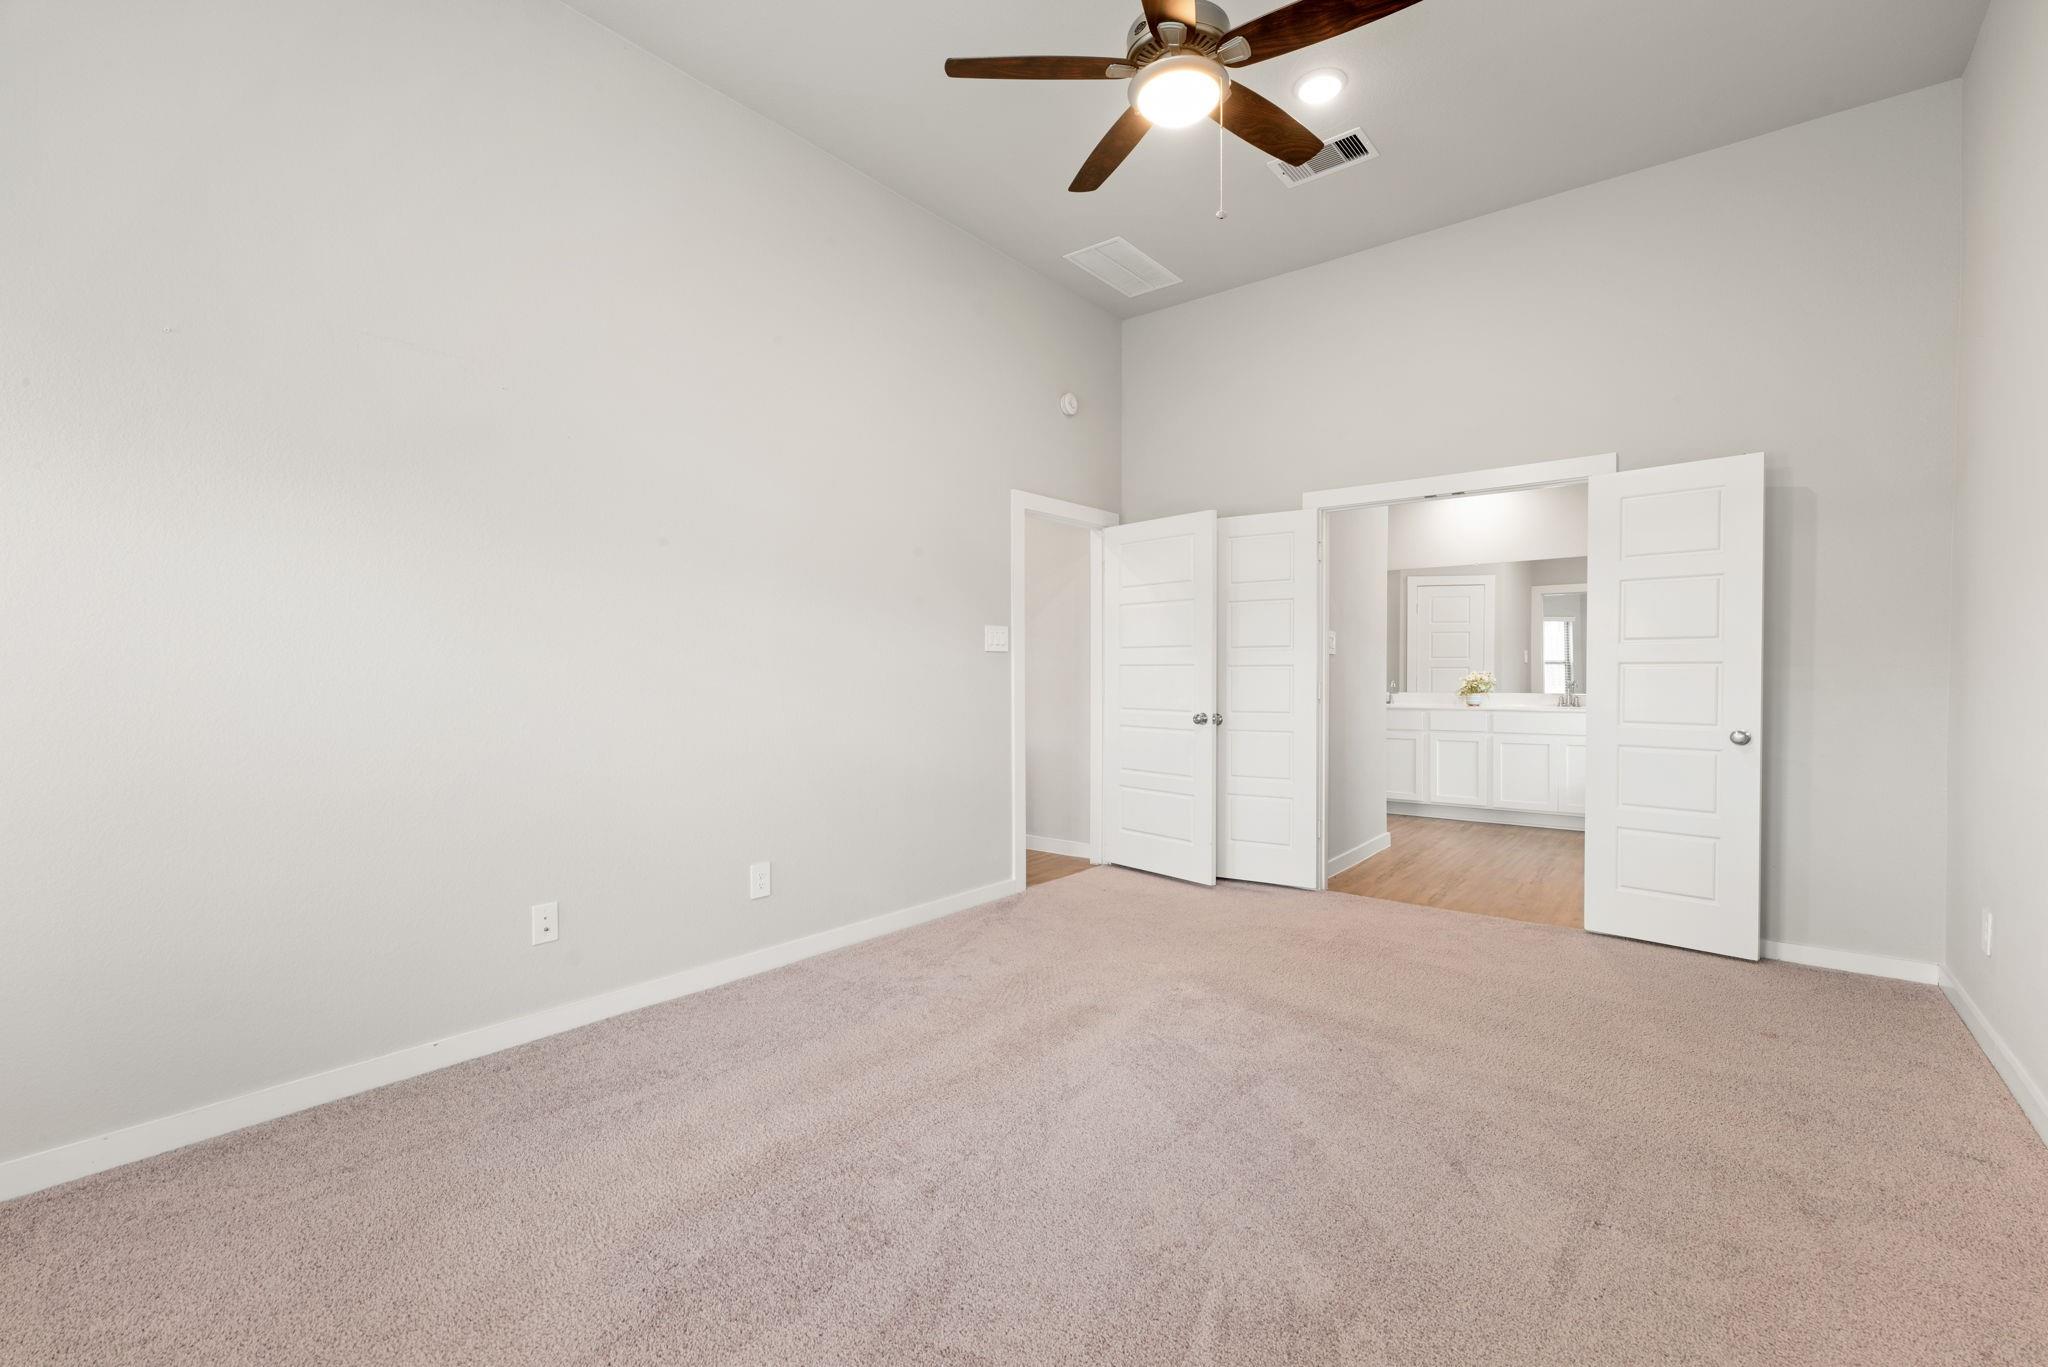
Empty carpeted room with a ceiling fan and open doors to a bathroom vanity.
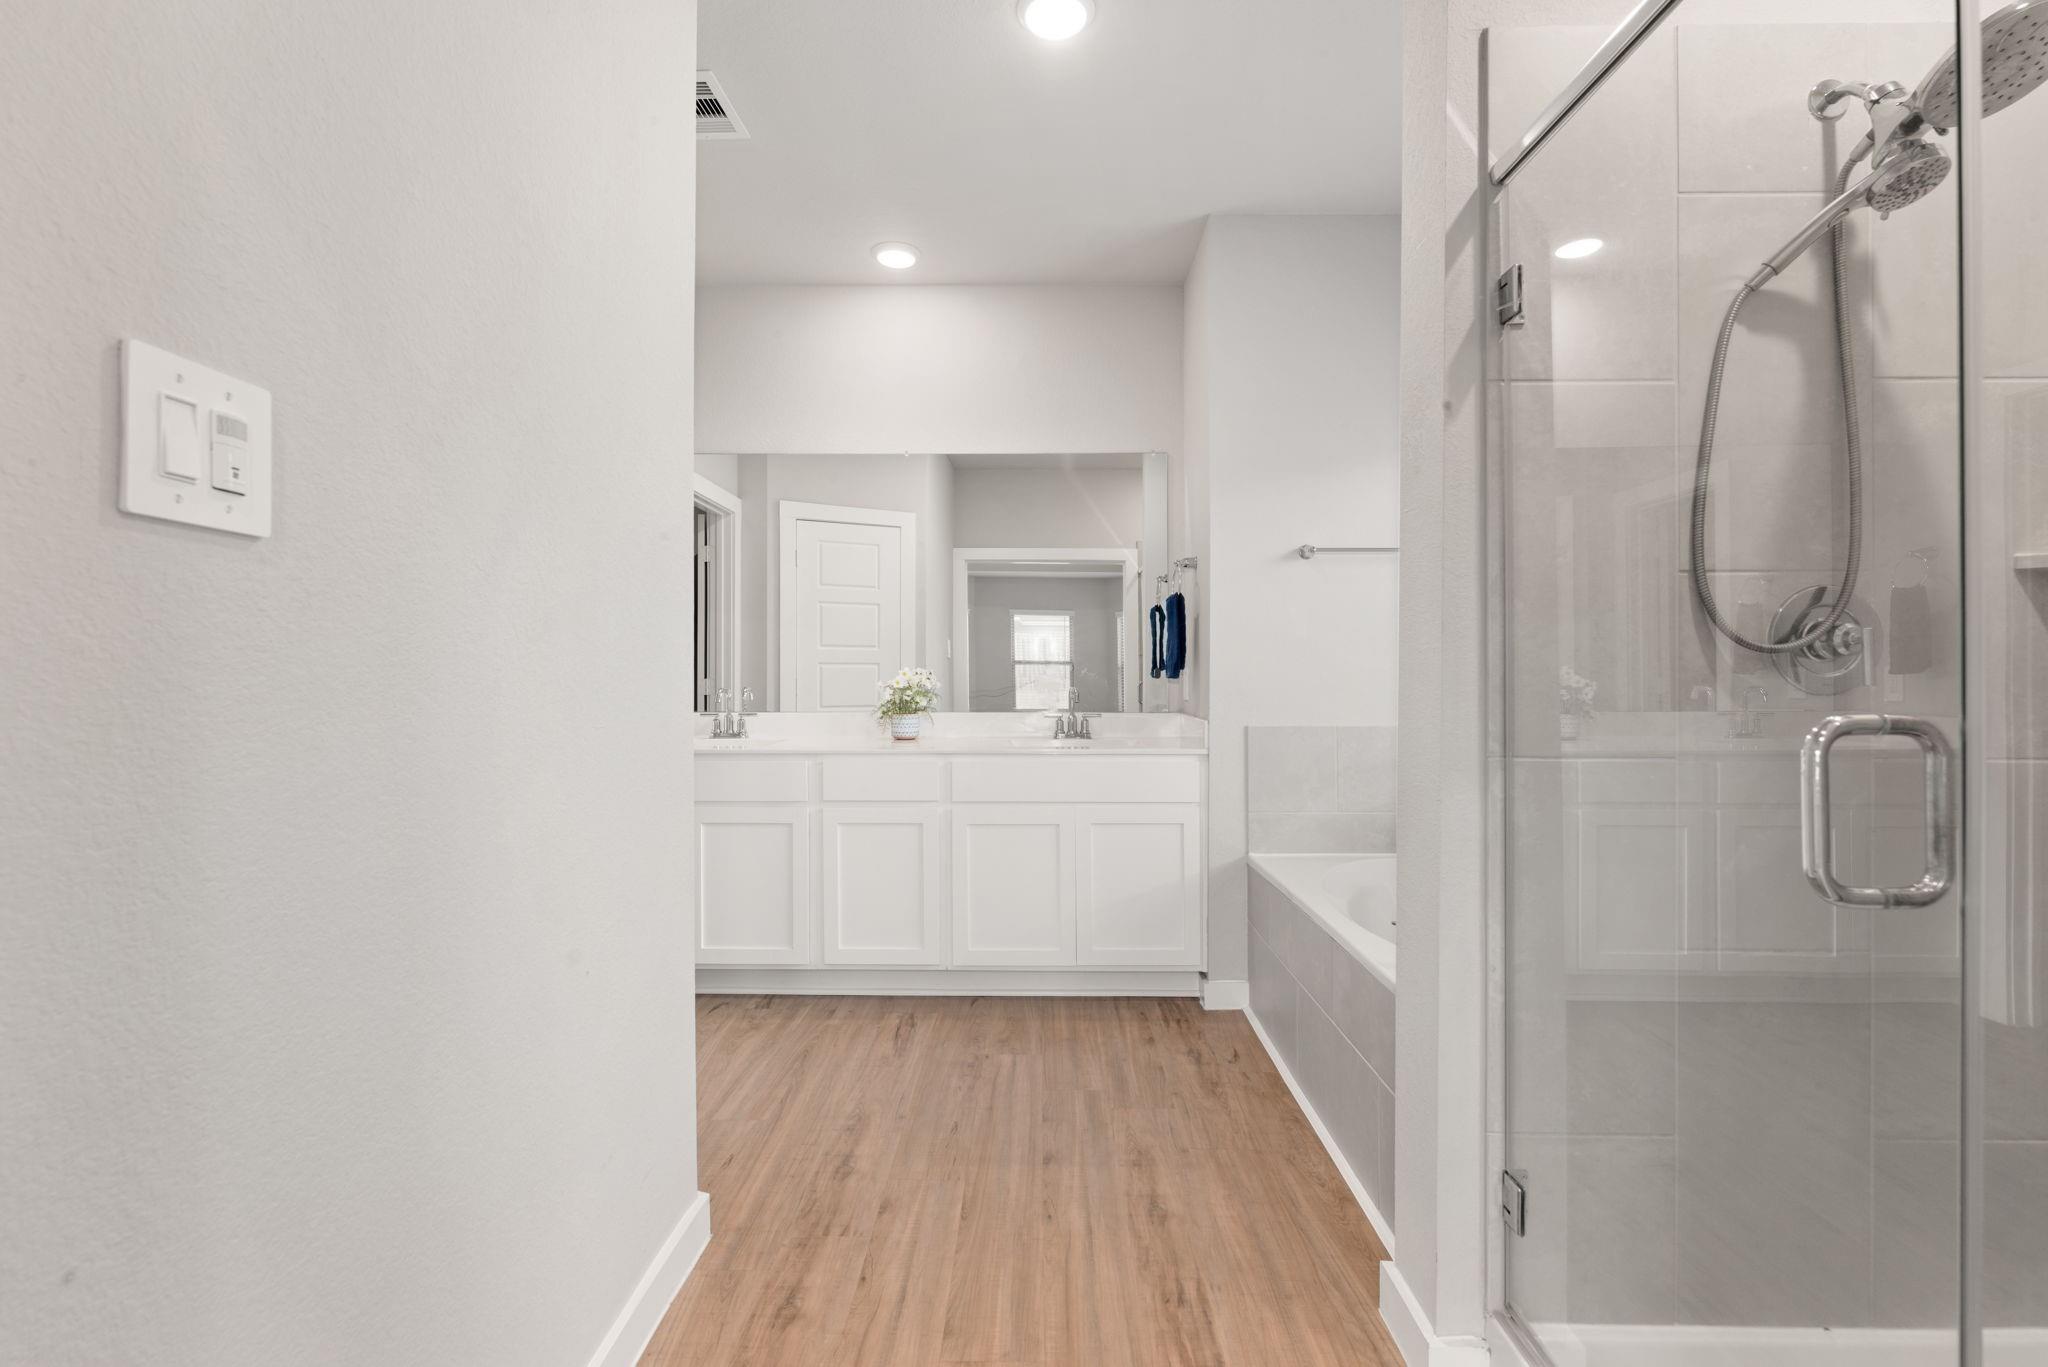
Bathroom with a white double vanity, wood-look flooring, and glass-enclosed shower.
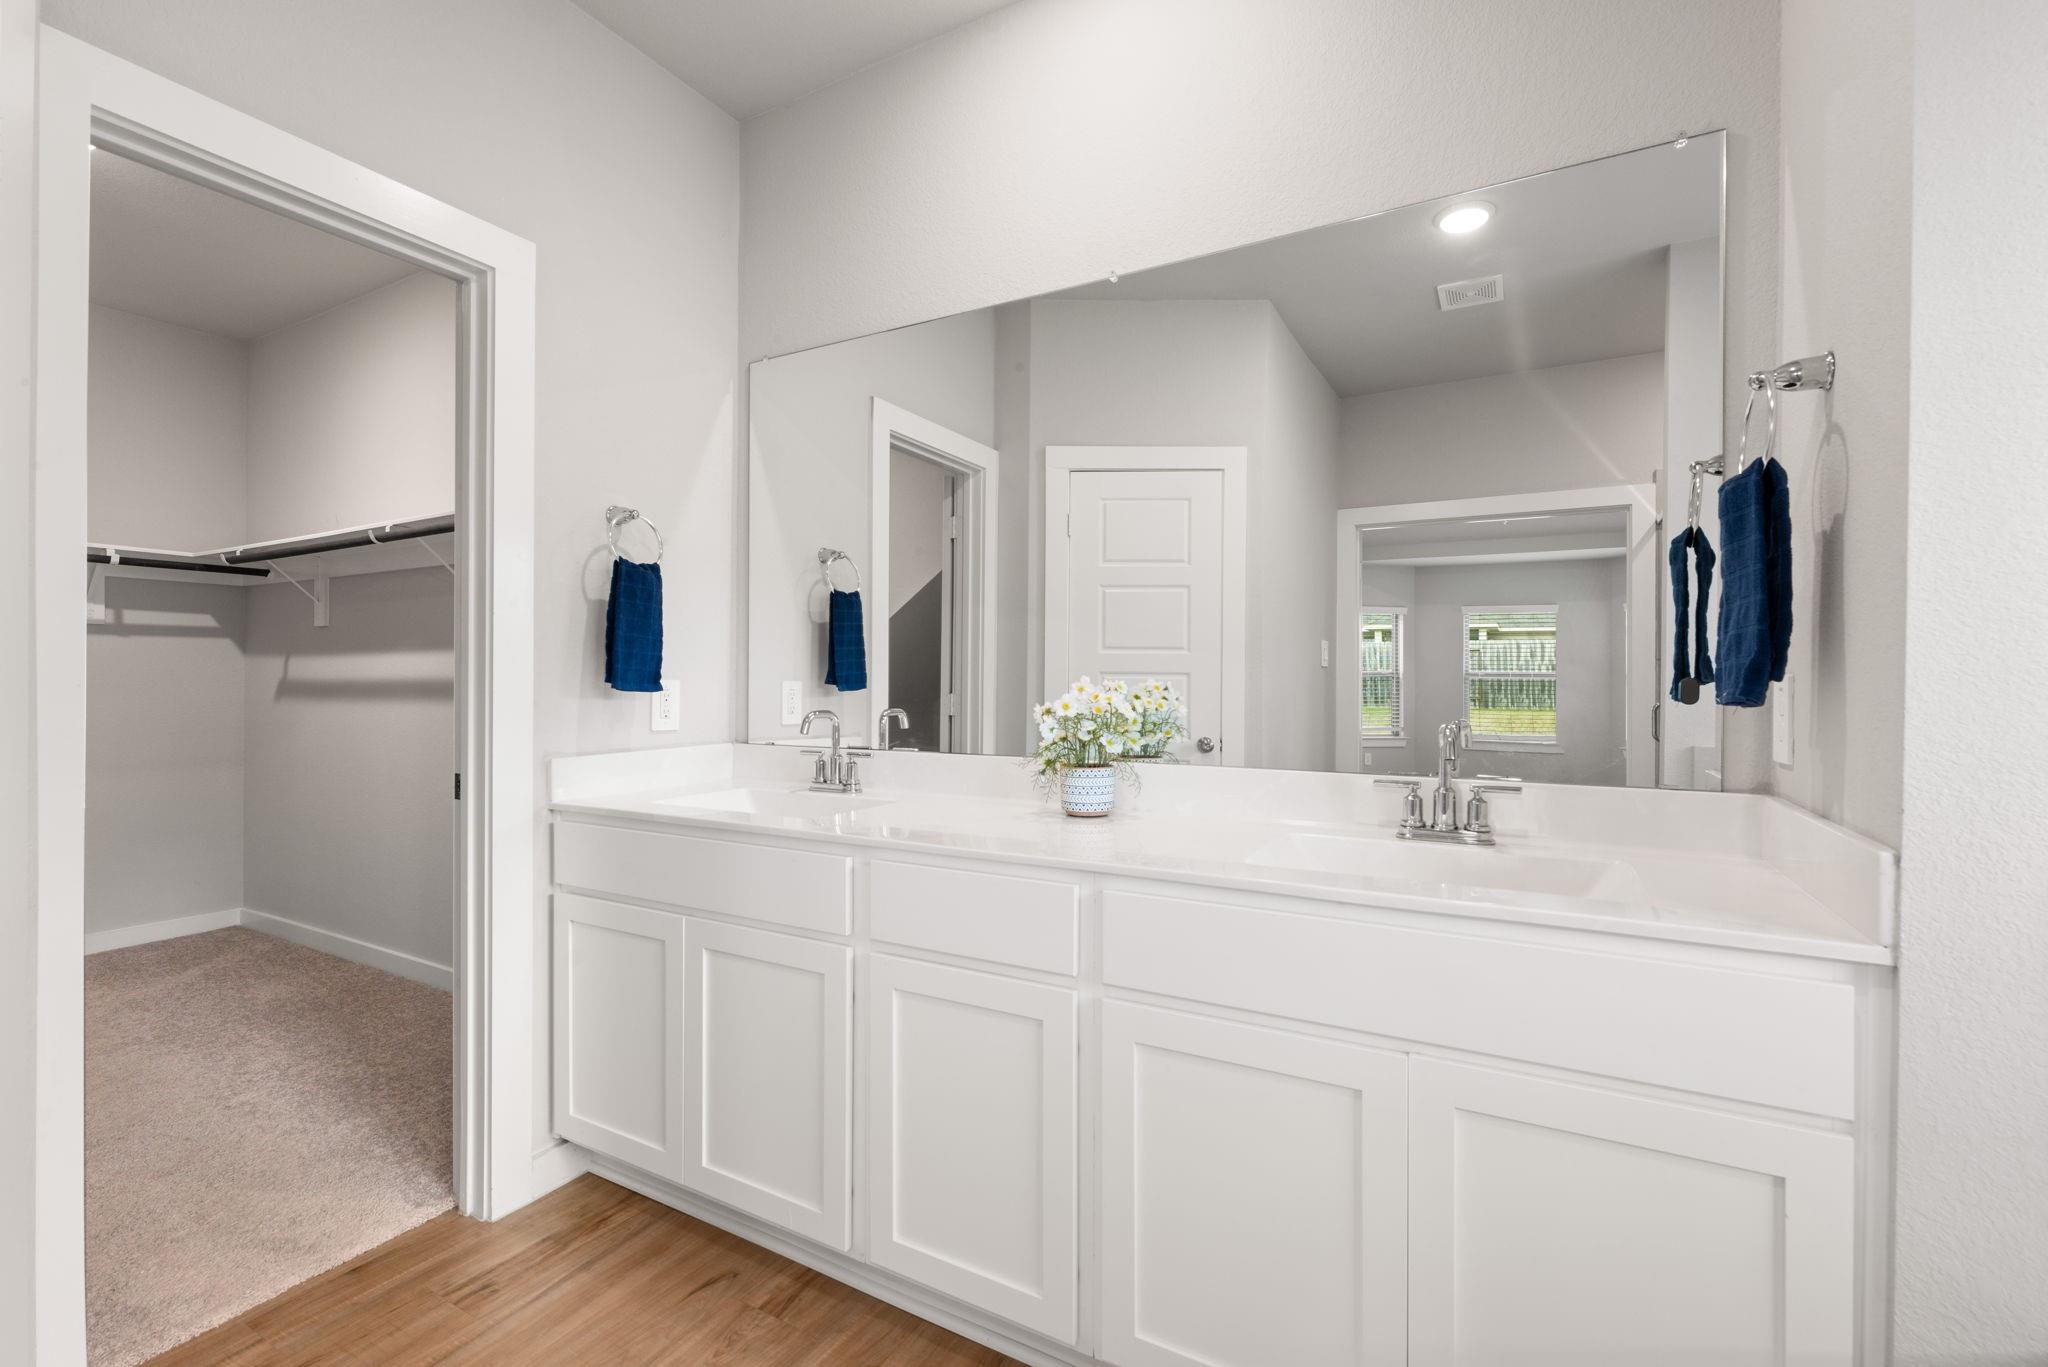
Bathroom vanity with long white double sink counter and a walk-in closet beside it.
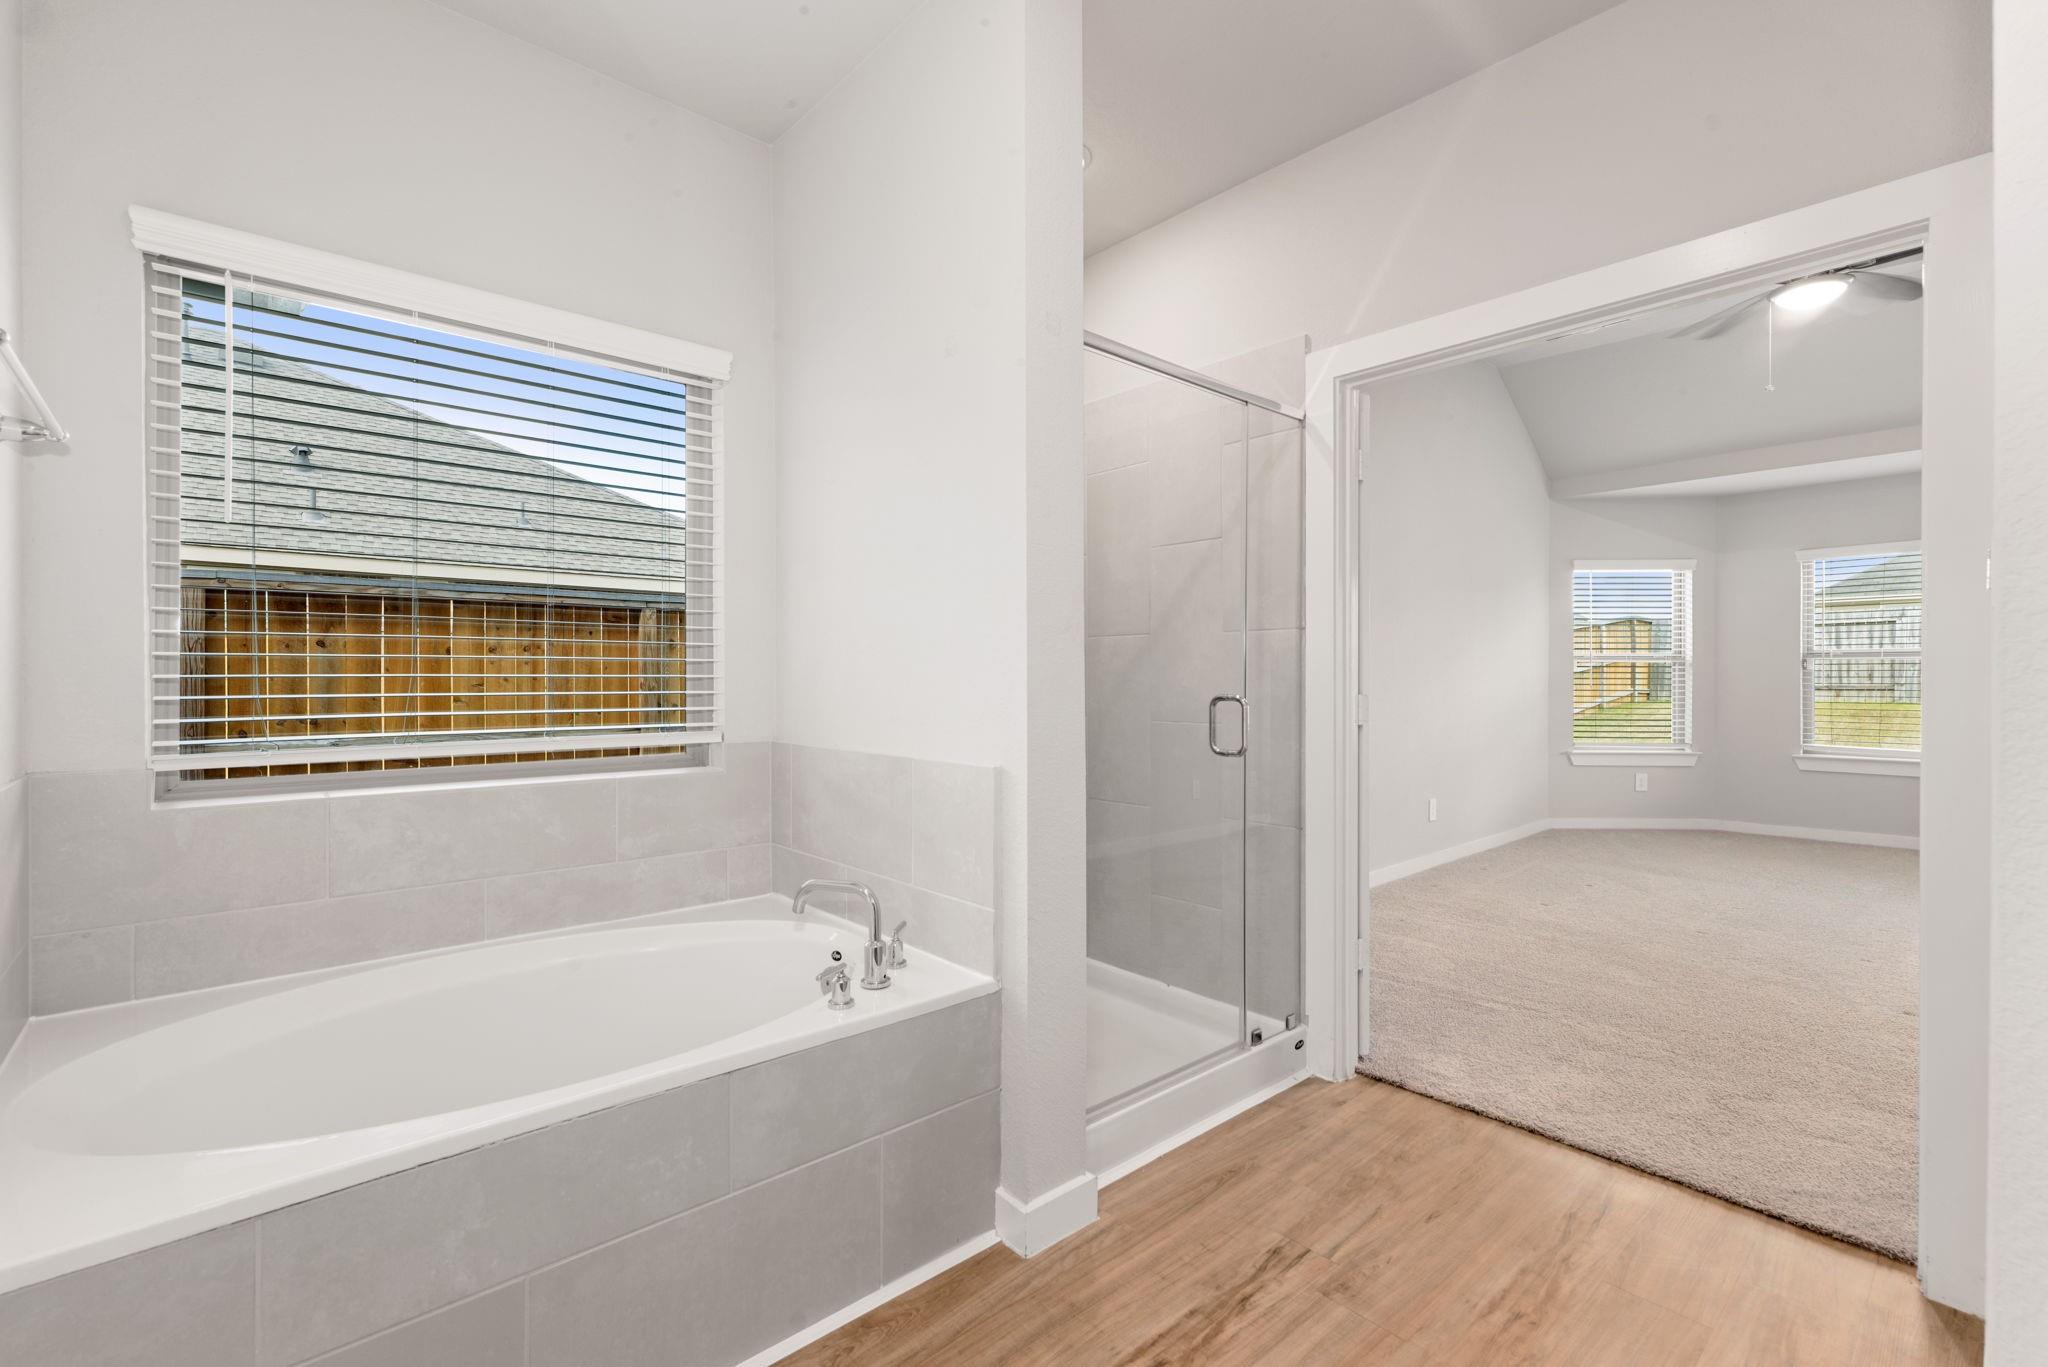
Bathroom with a tiled soaking tub and glass shower opening to a carpeted bedroom.
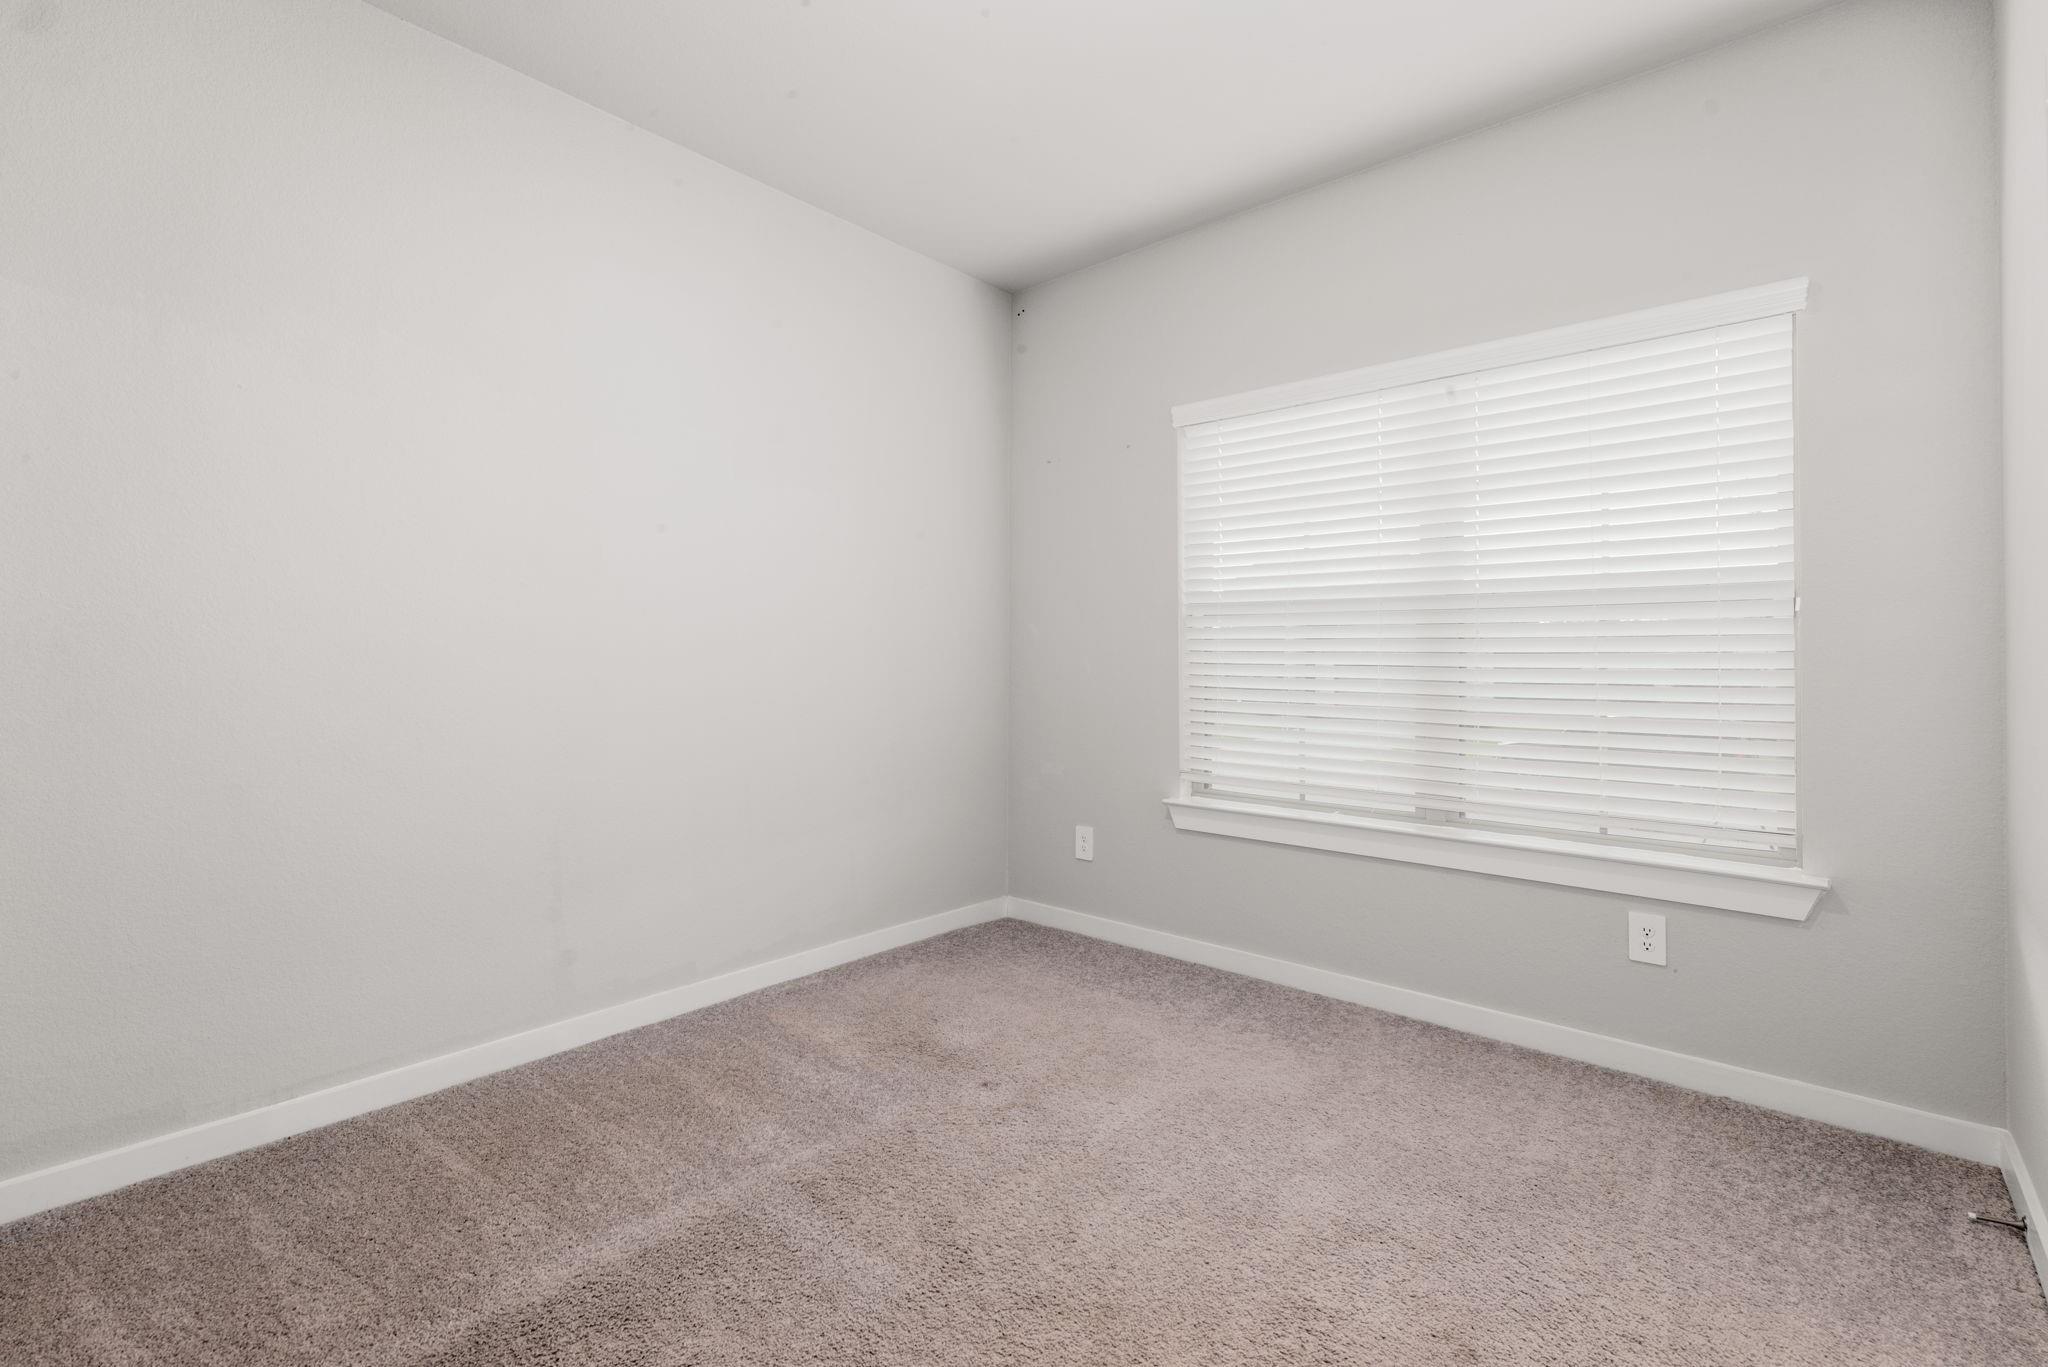
Empty carpeted room with a wide window and white blinds.
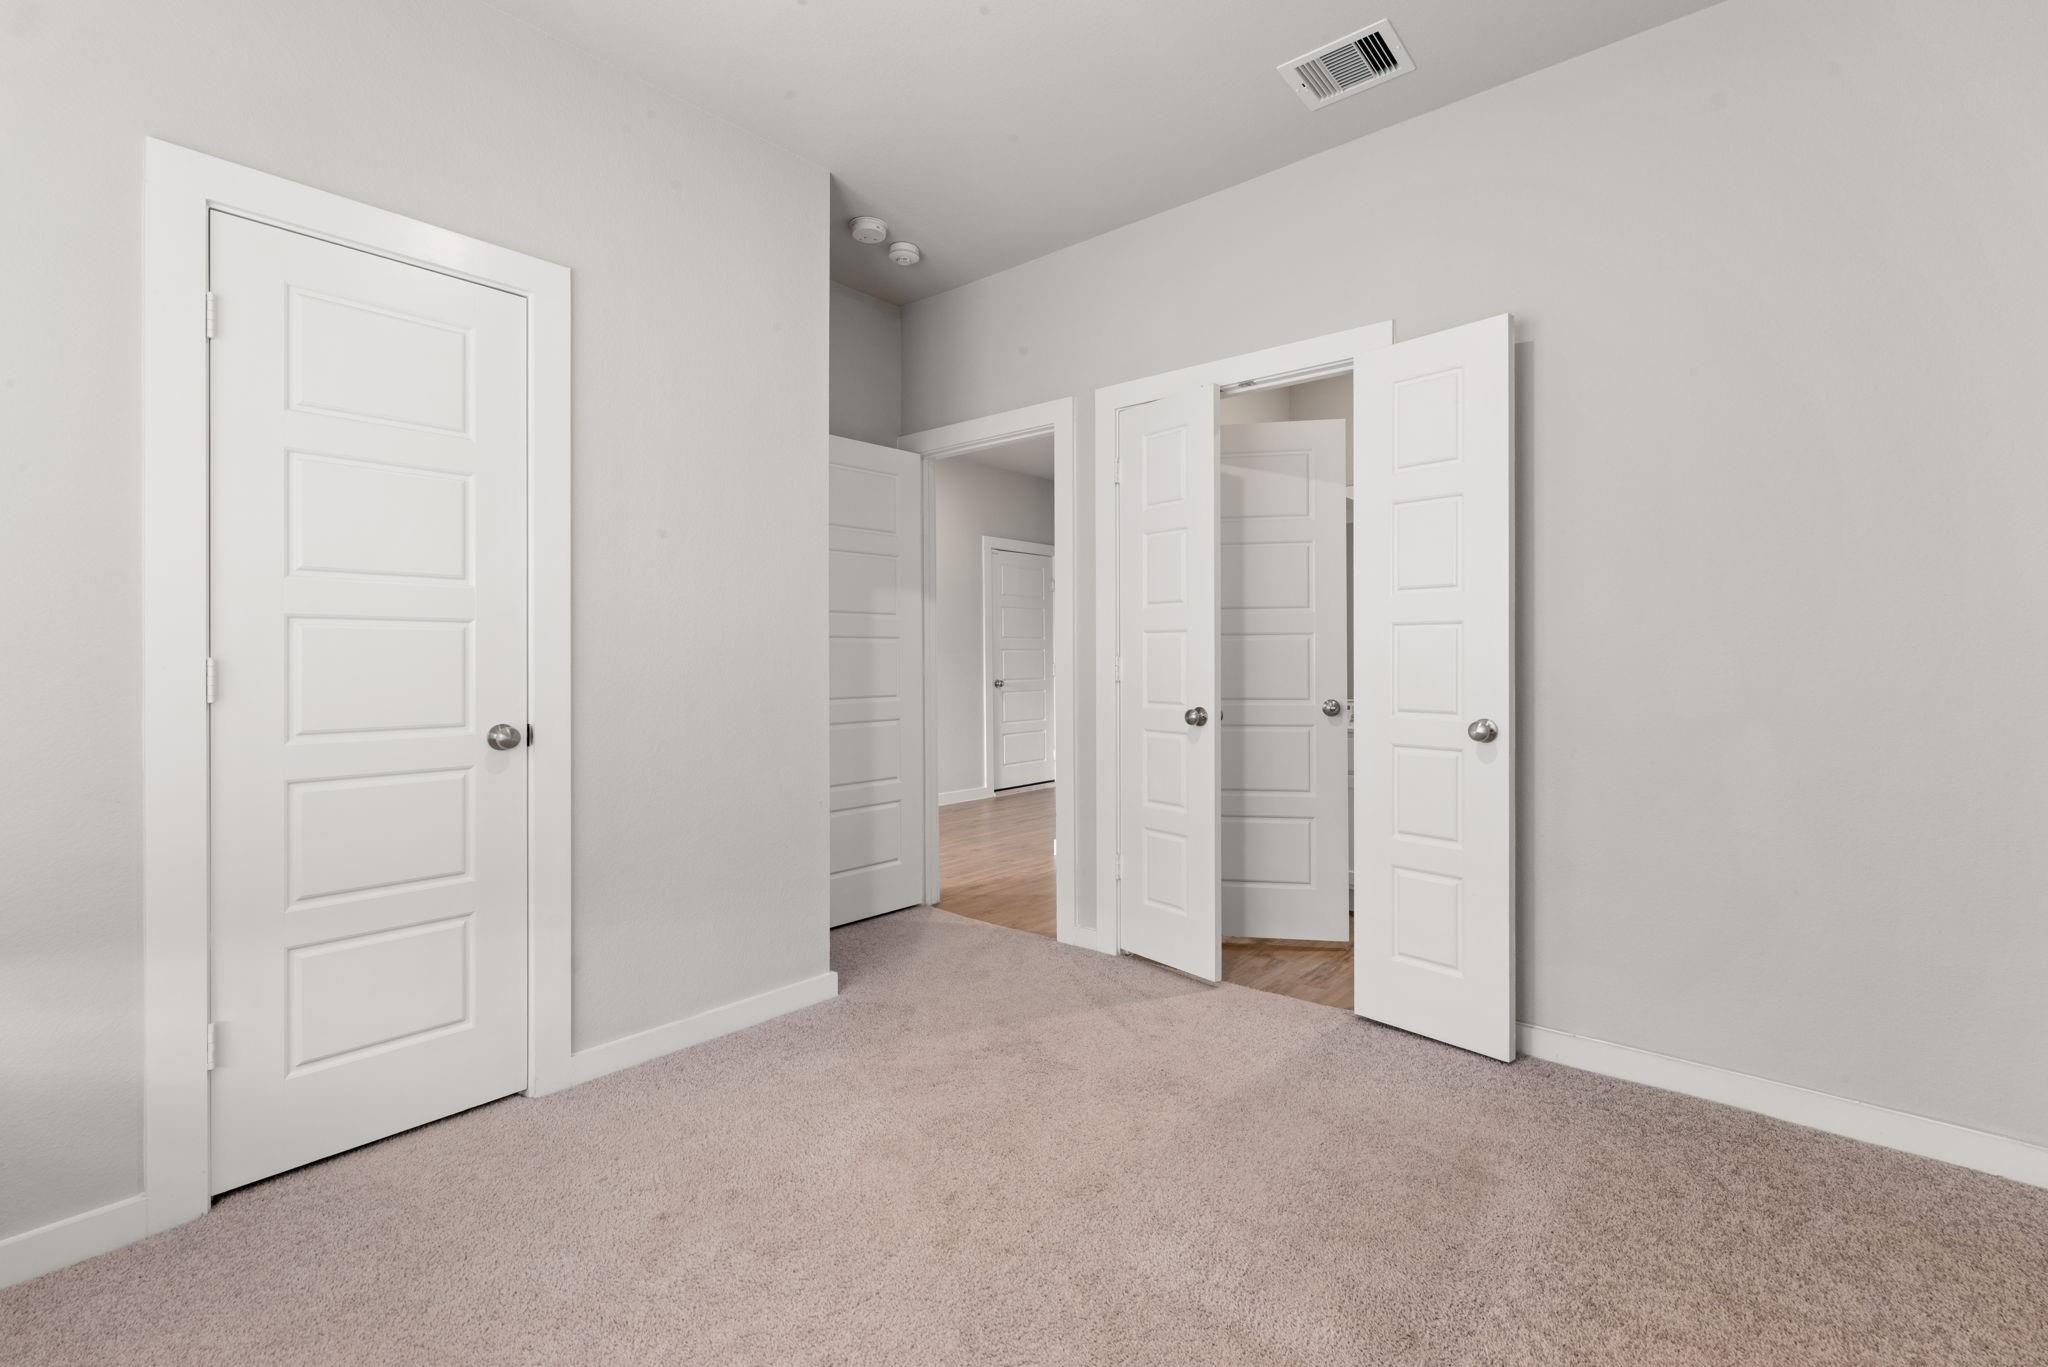
Empty carpeted room with several open white paneled doors.
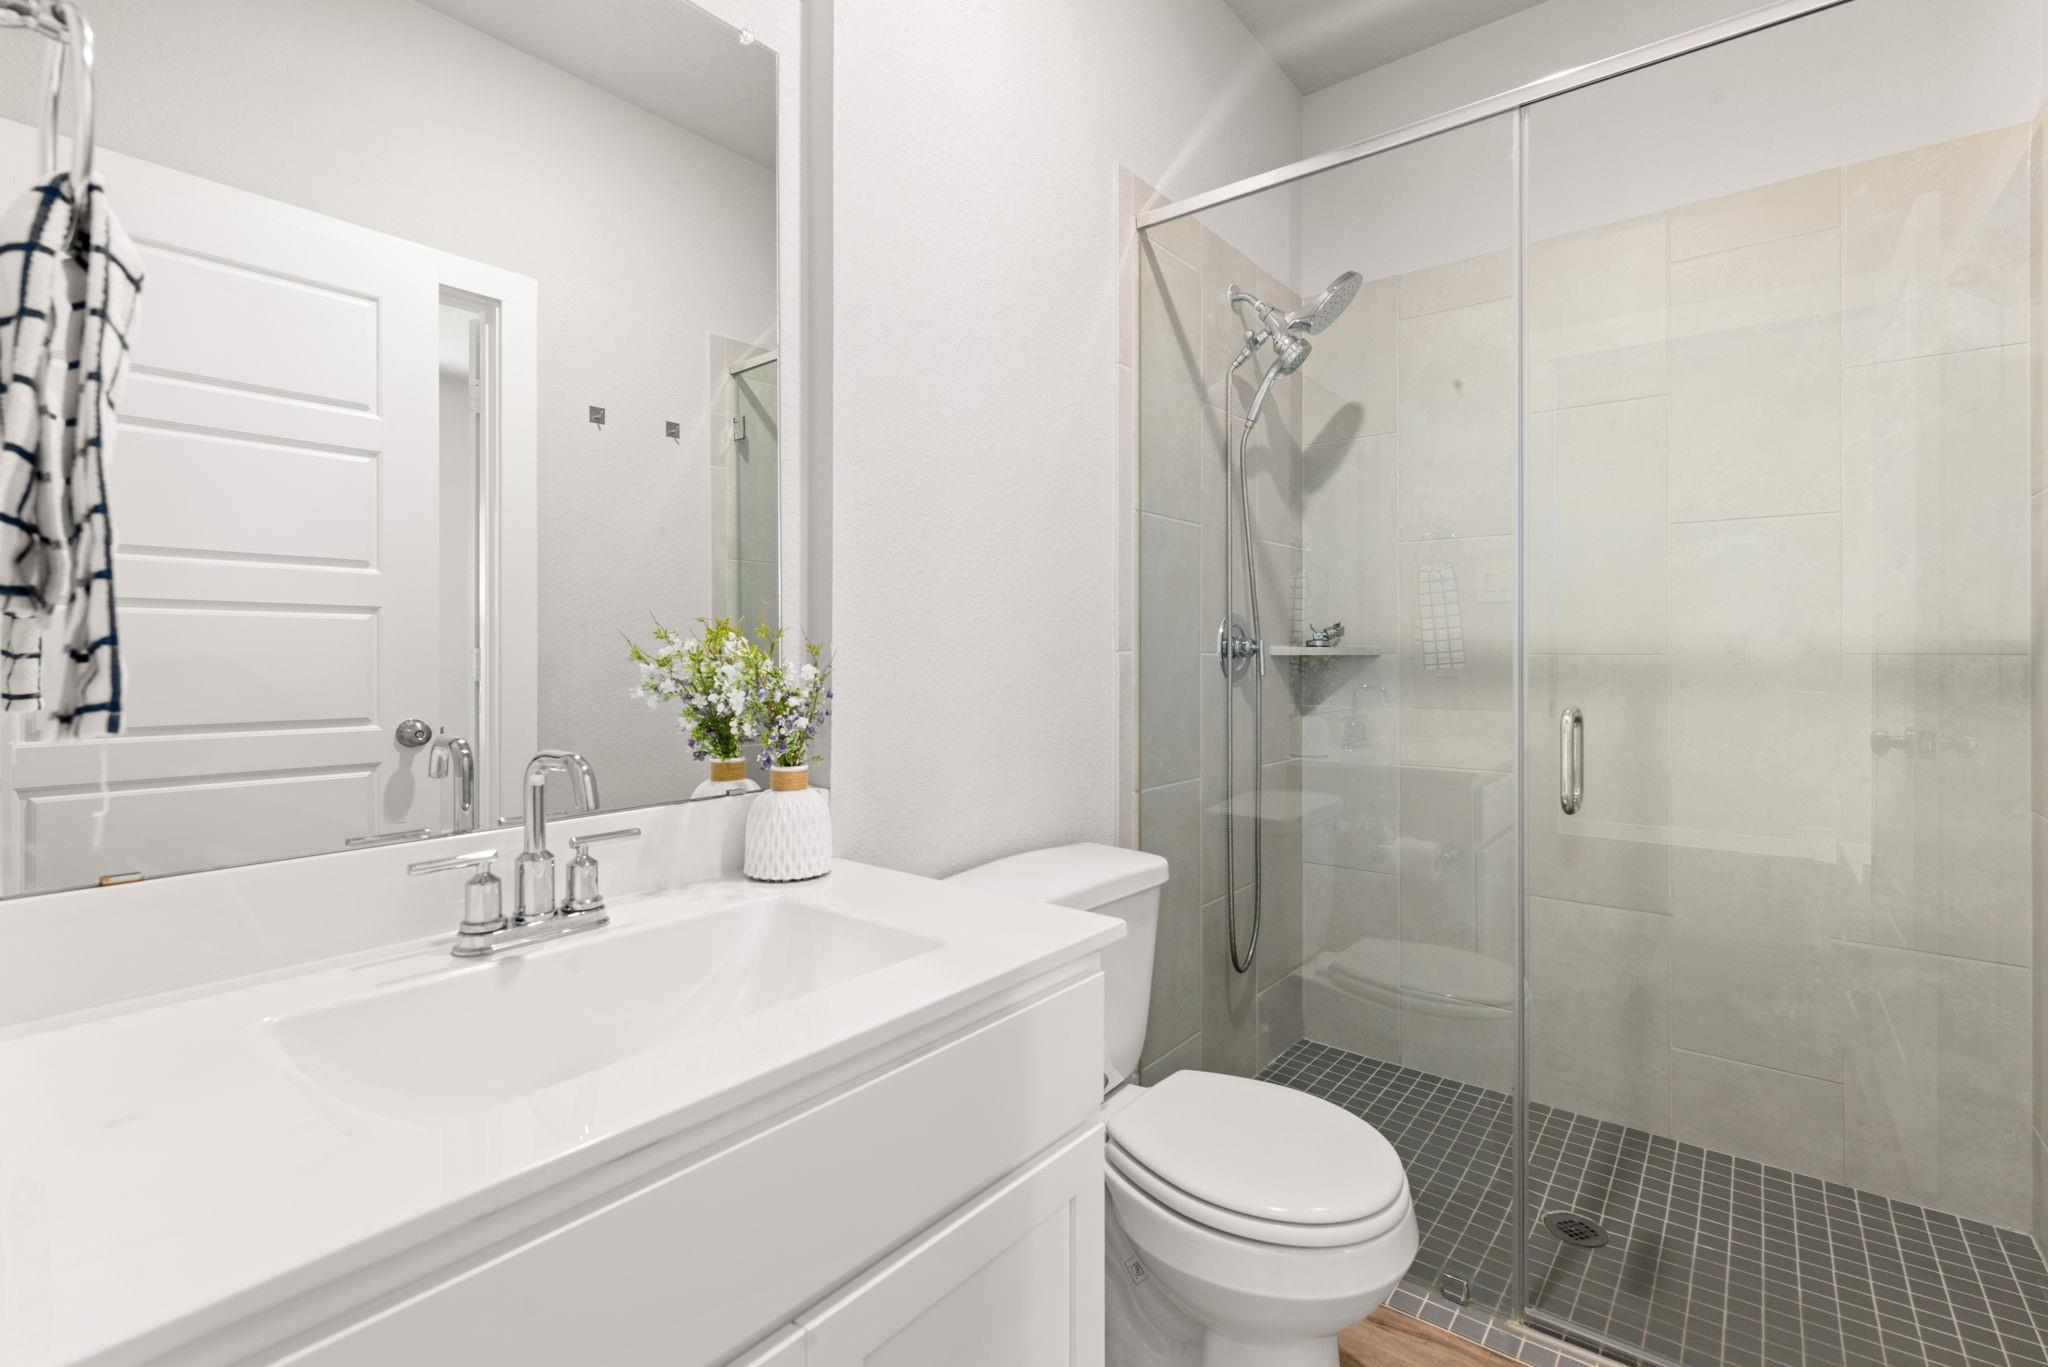
Bathroom with a white vanity, toilet, and glass-enclosed tiled shower.
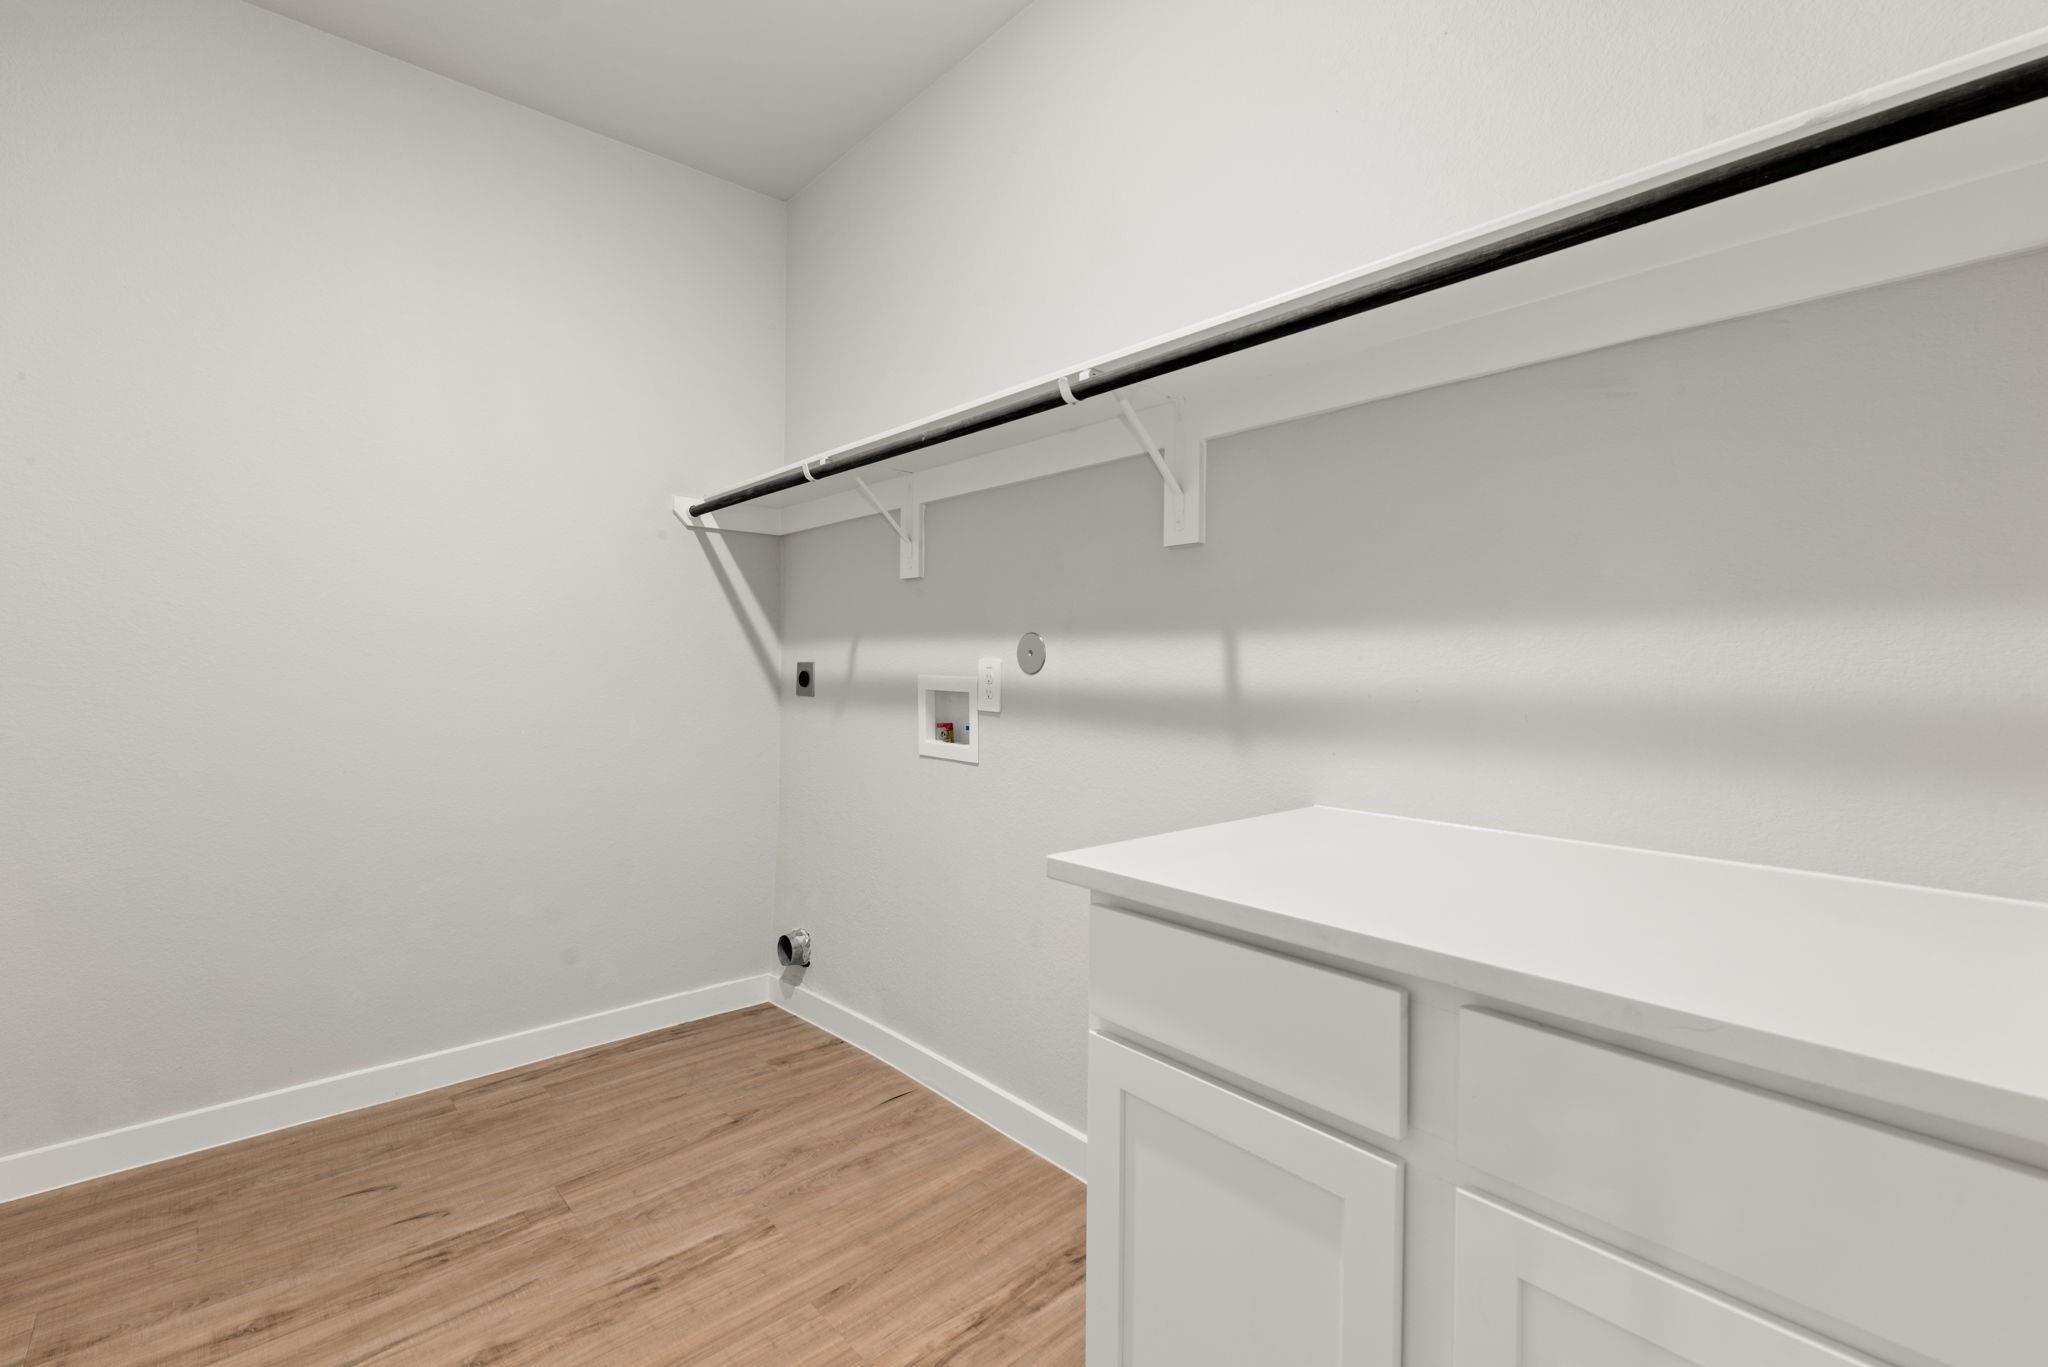
Walk-in closet with a long hanging rod, wood flooring, and a built-in white dresser.
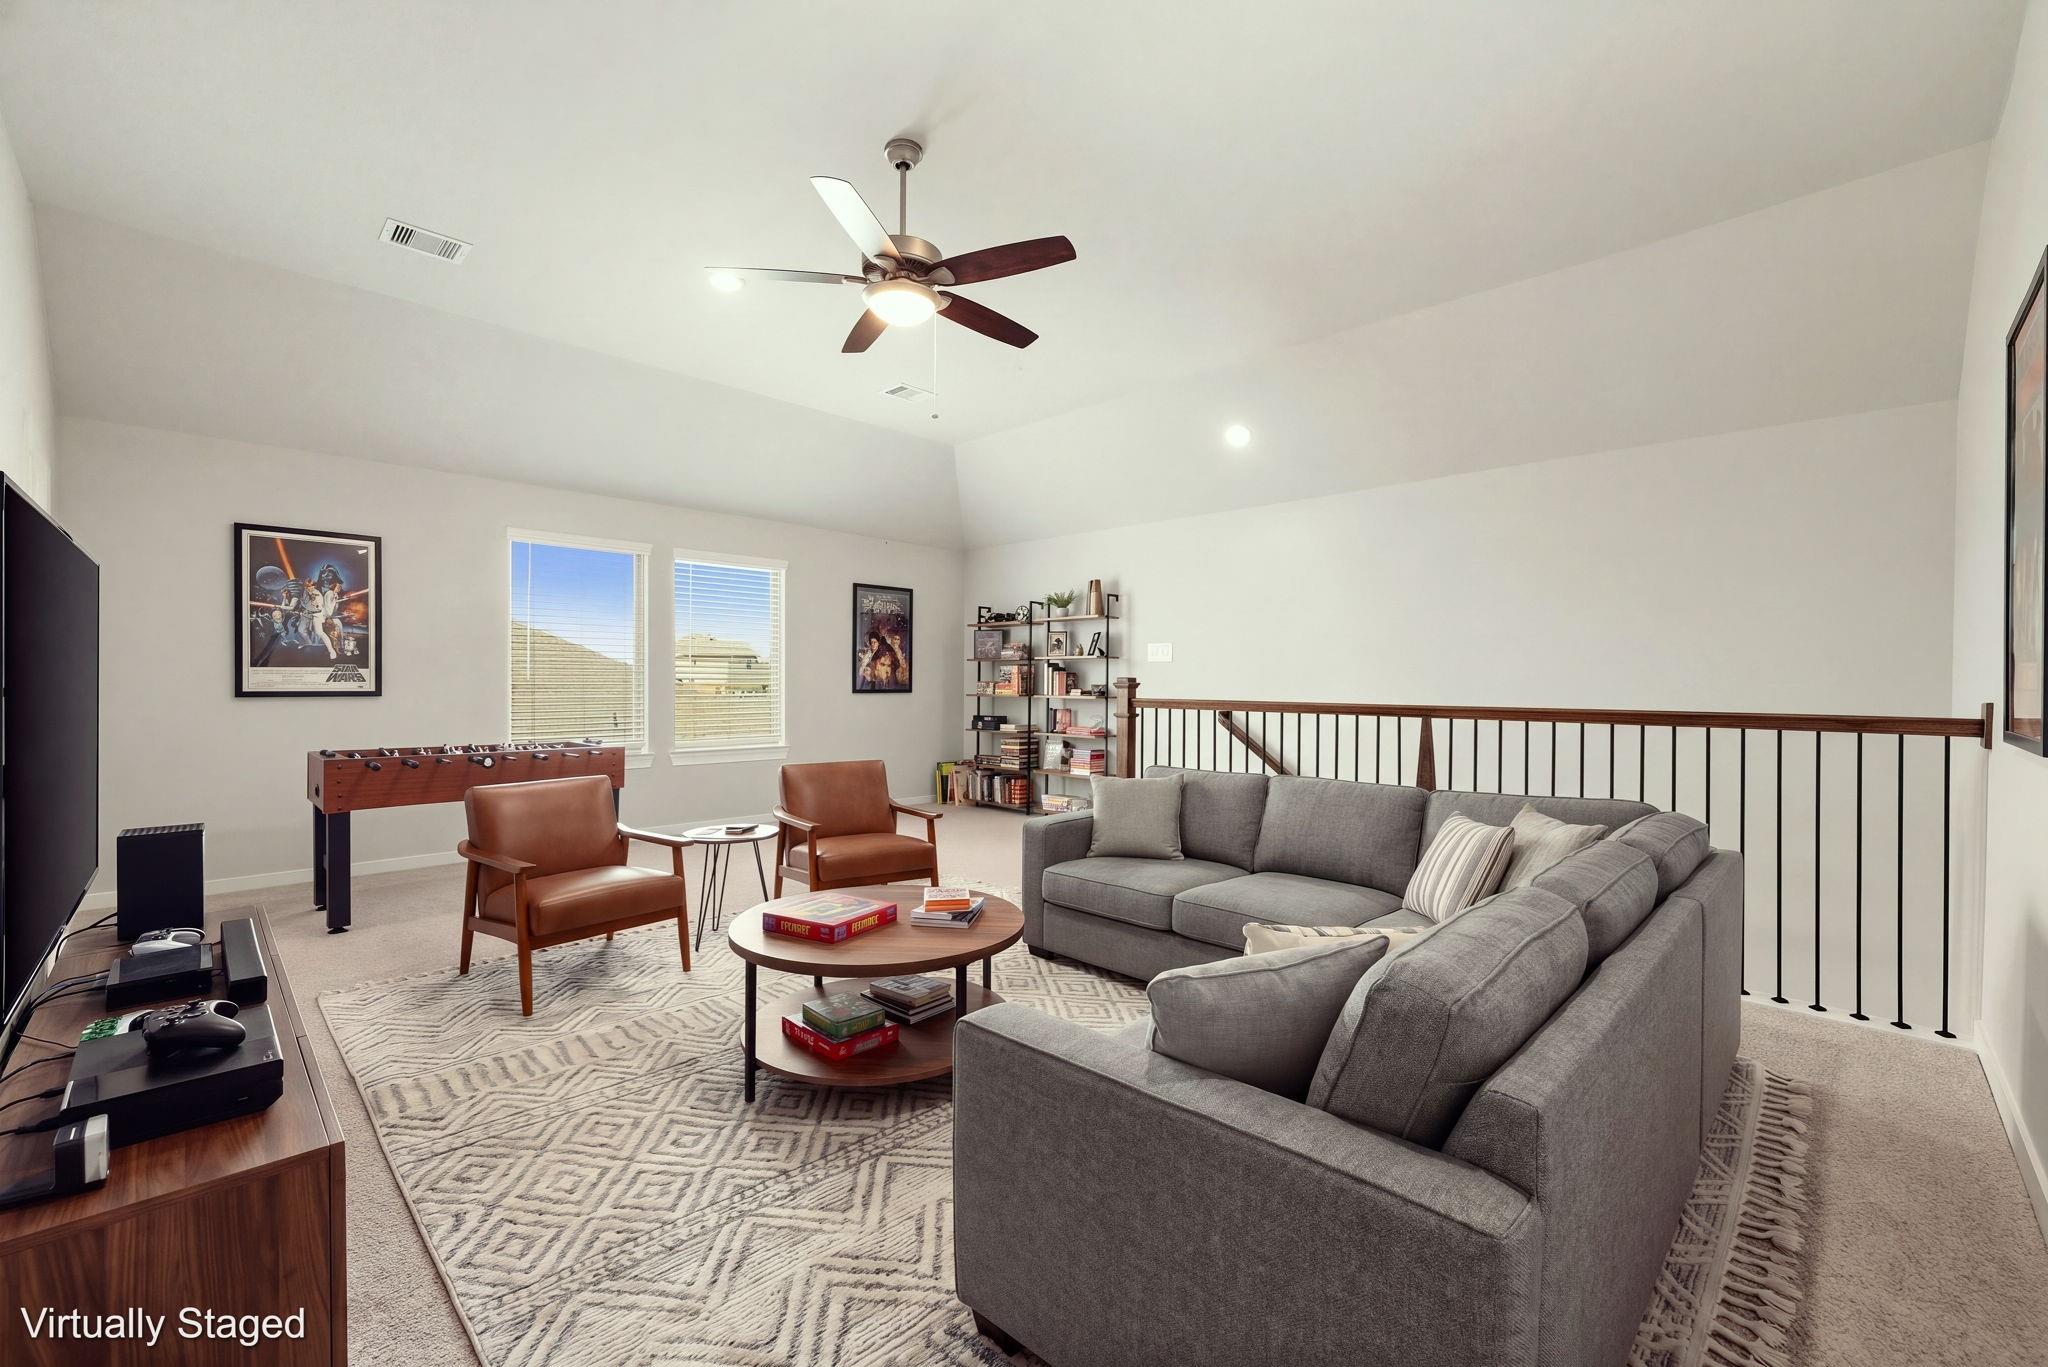
Virtually staged game room with a gray sectional, foosball table, and ceiling fan.
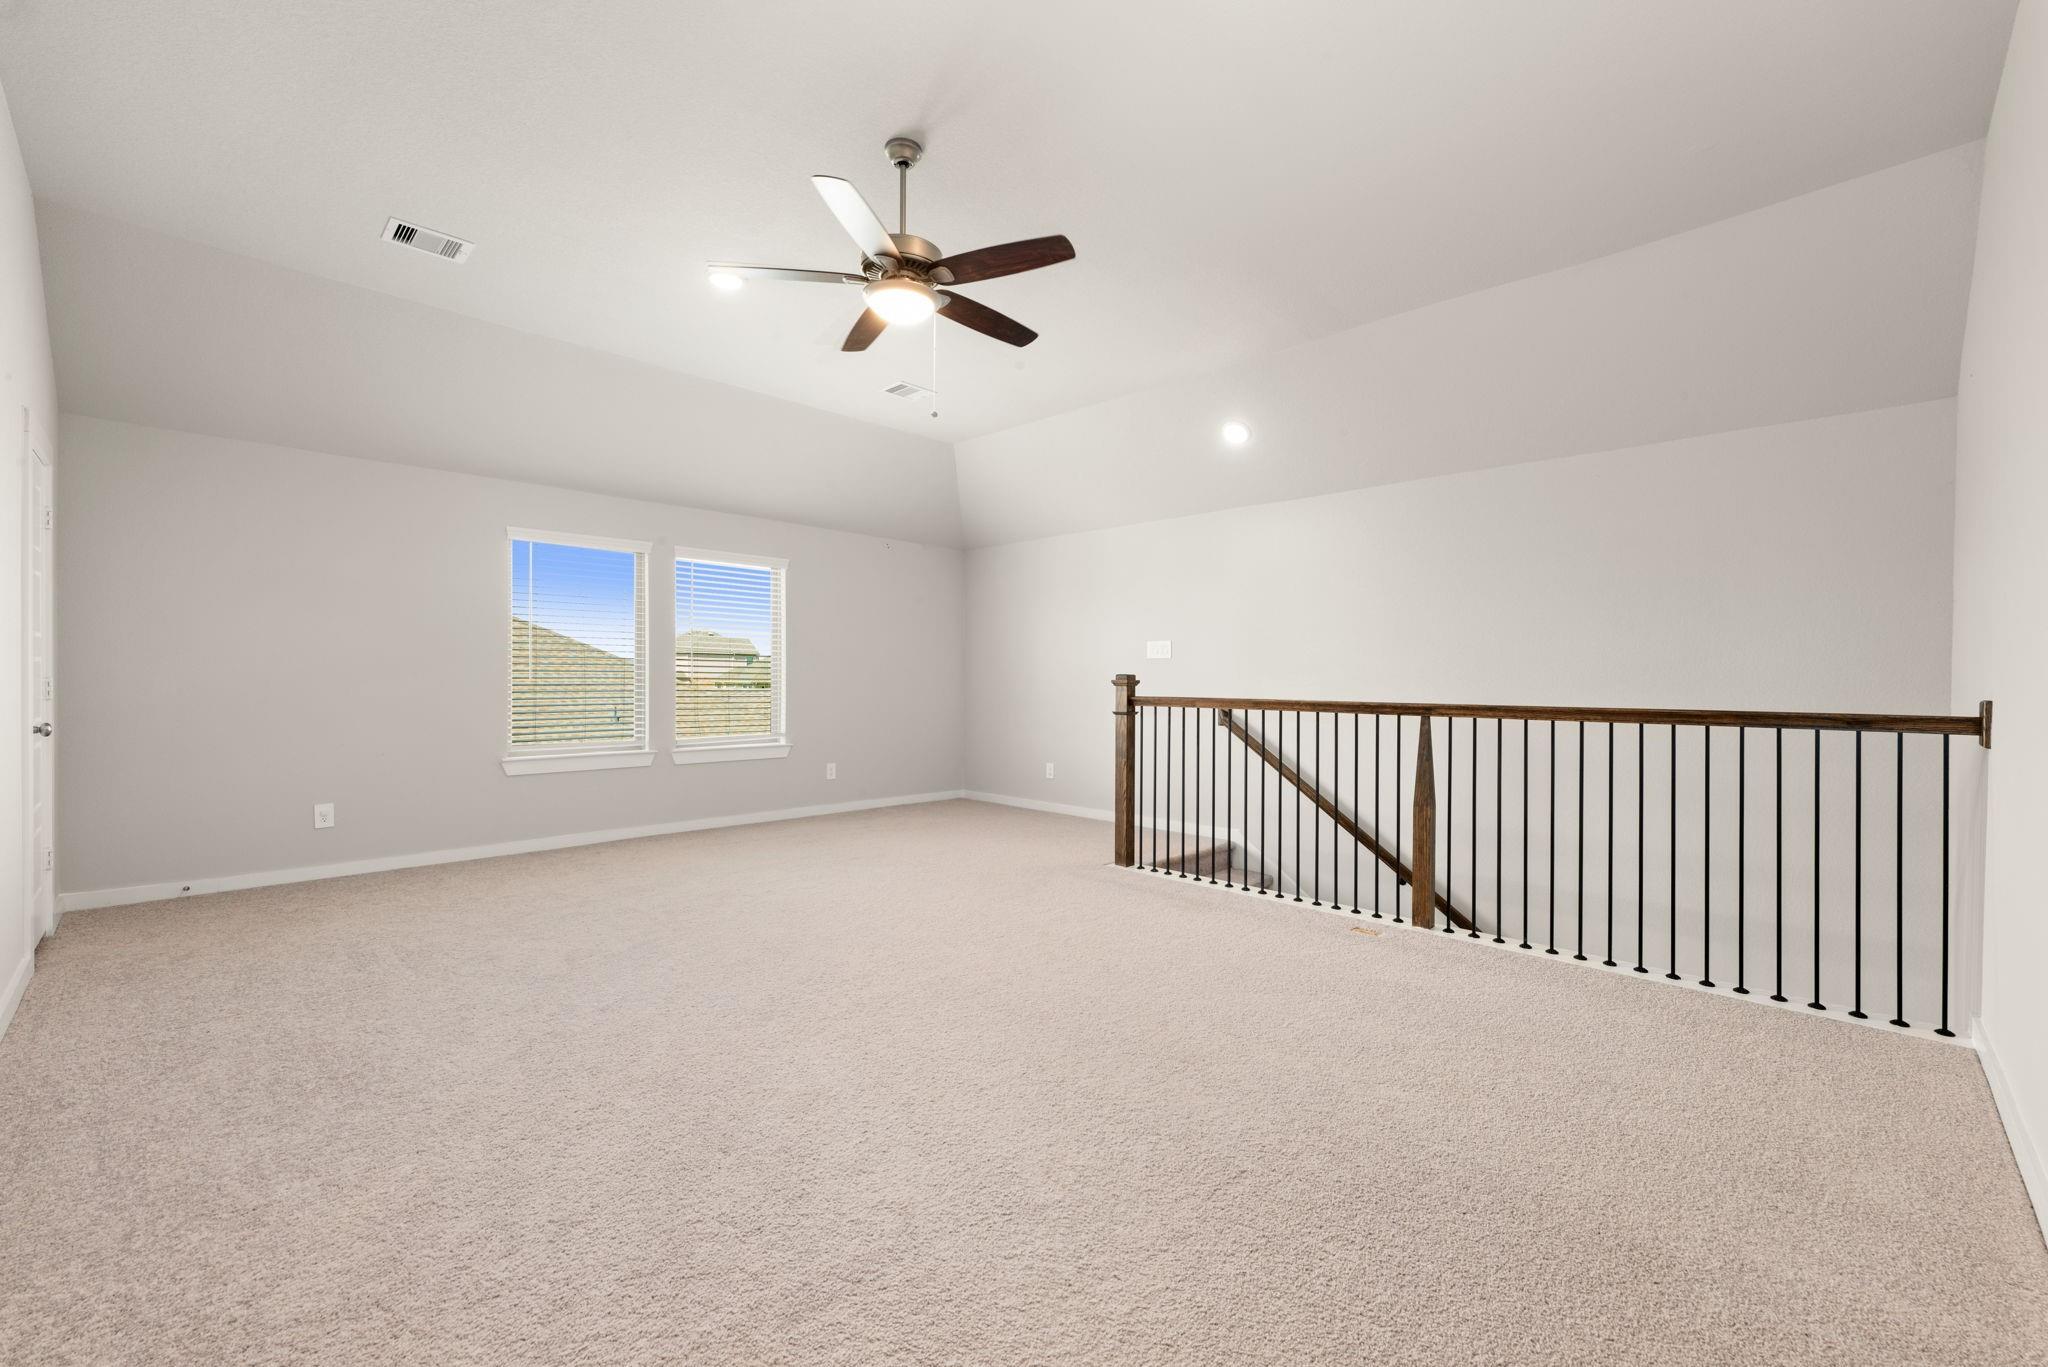
Carpeted upstairs loft with vaulted ceiling, ceiling fan, two windows, and stair railing.
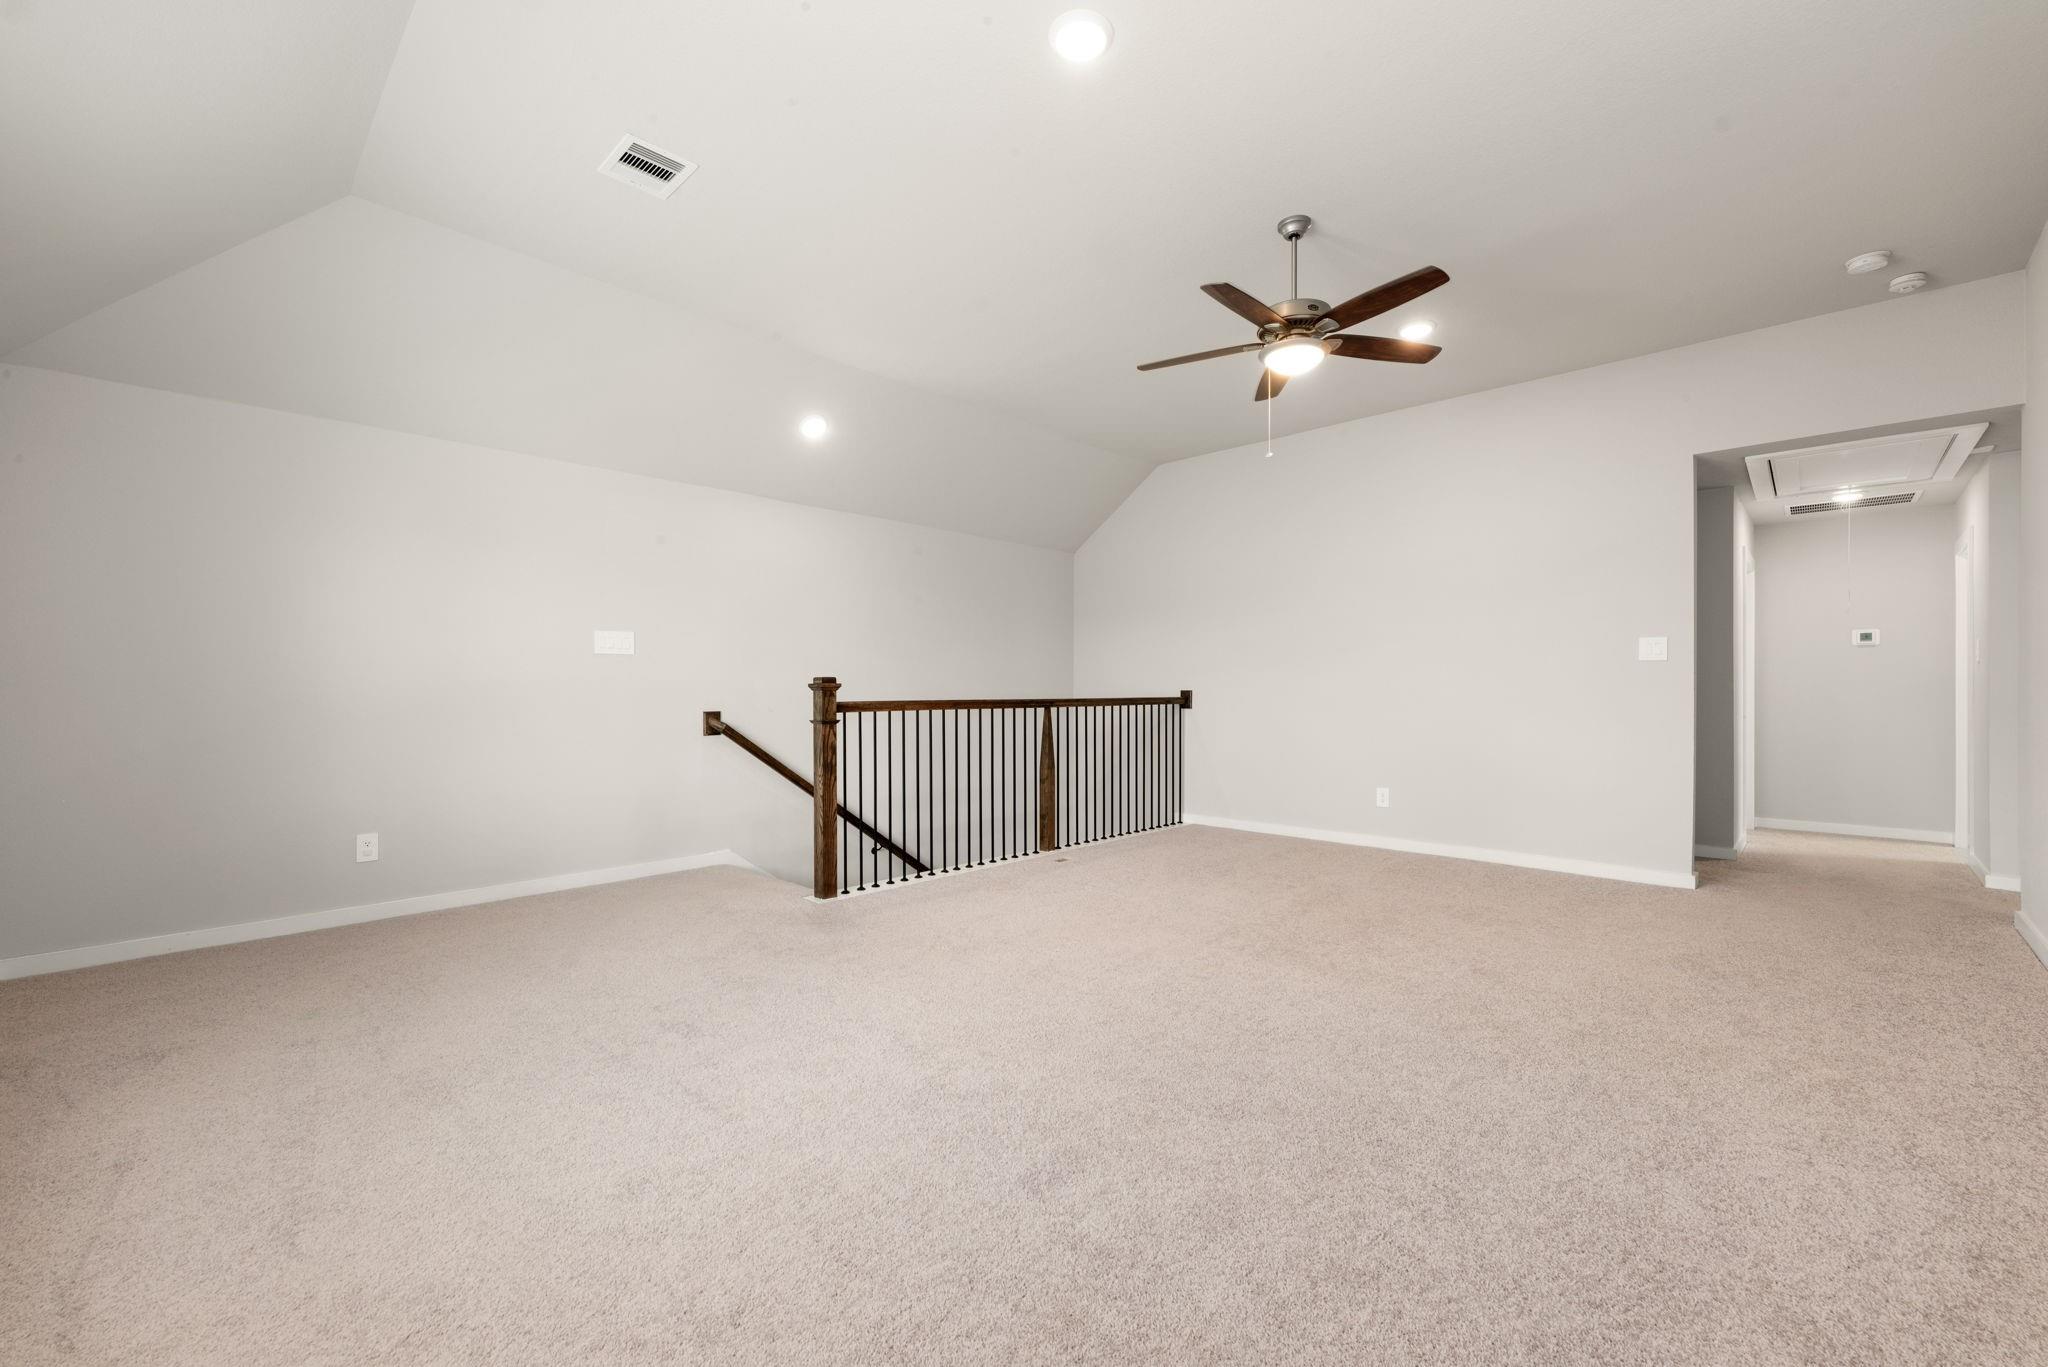
Carpeted upstairs landing with a dark wood stair railing and ceiling fan.
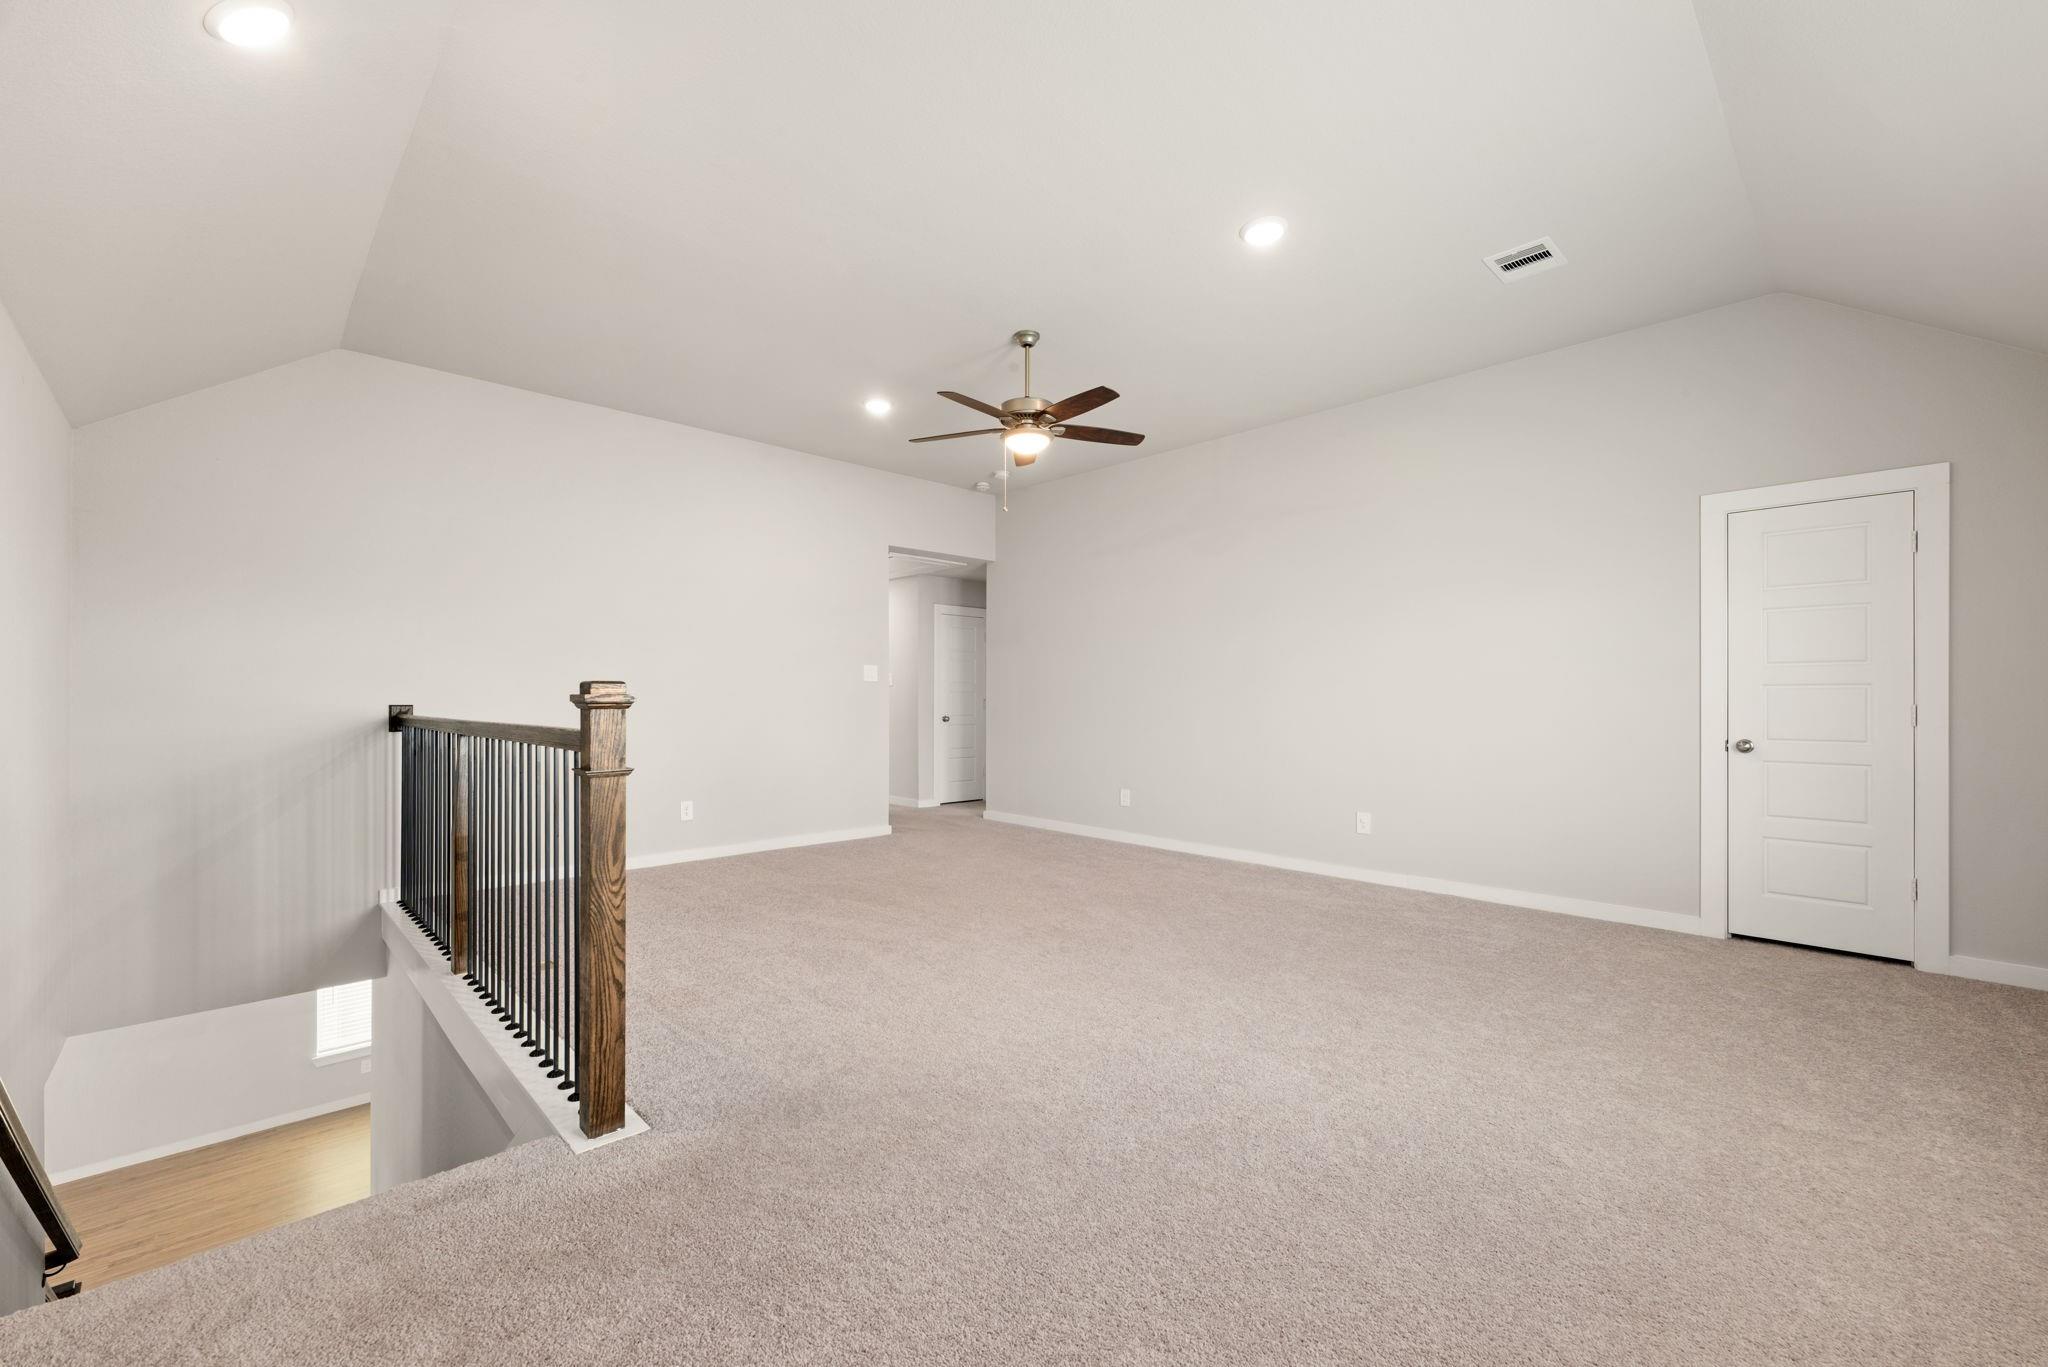
Carpeted upstairs loft with a ceiling fan and wood-and-metal stair railing.
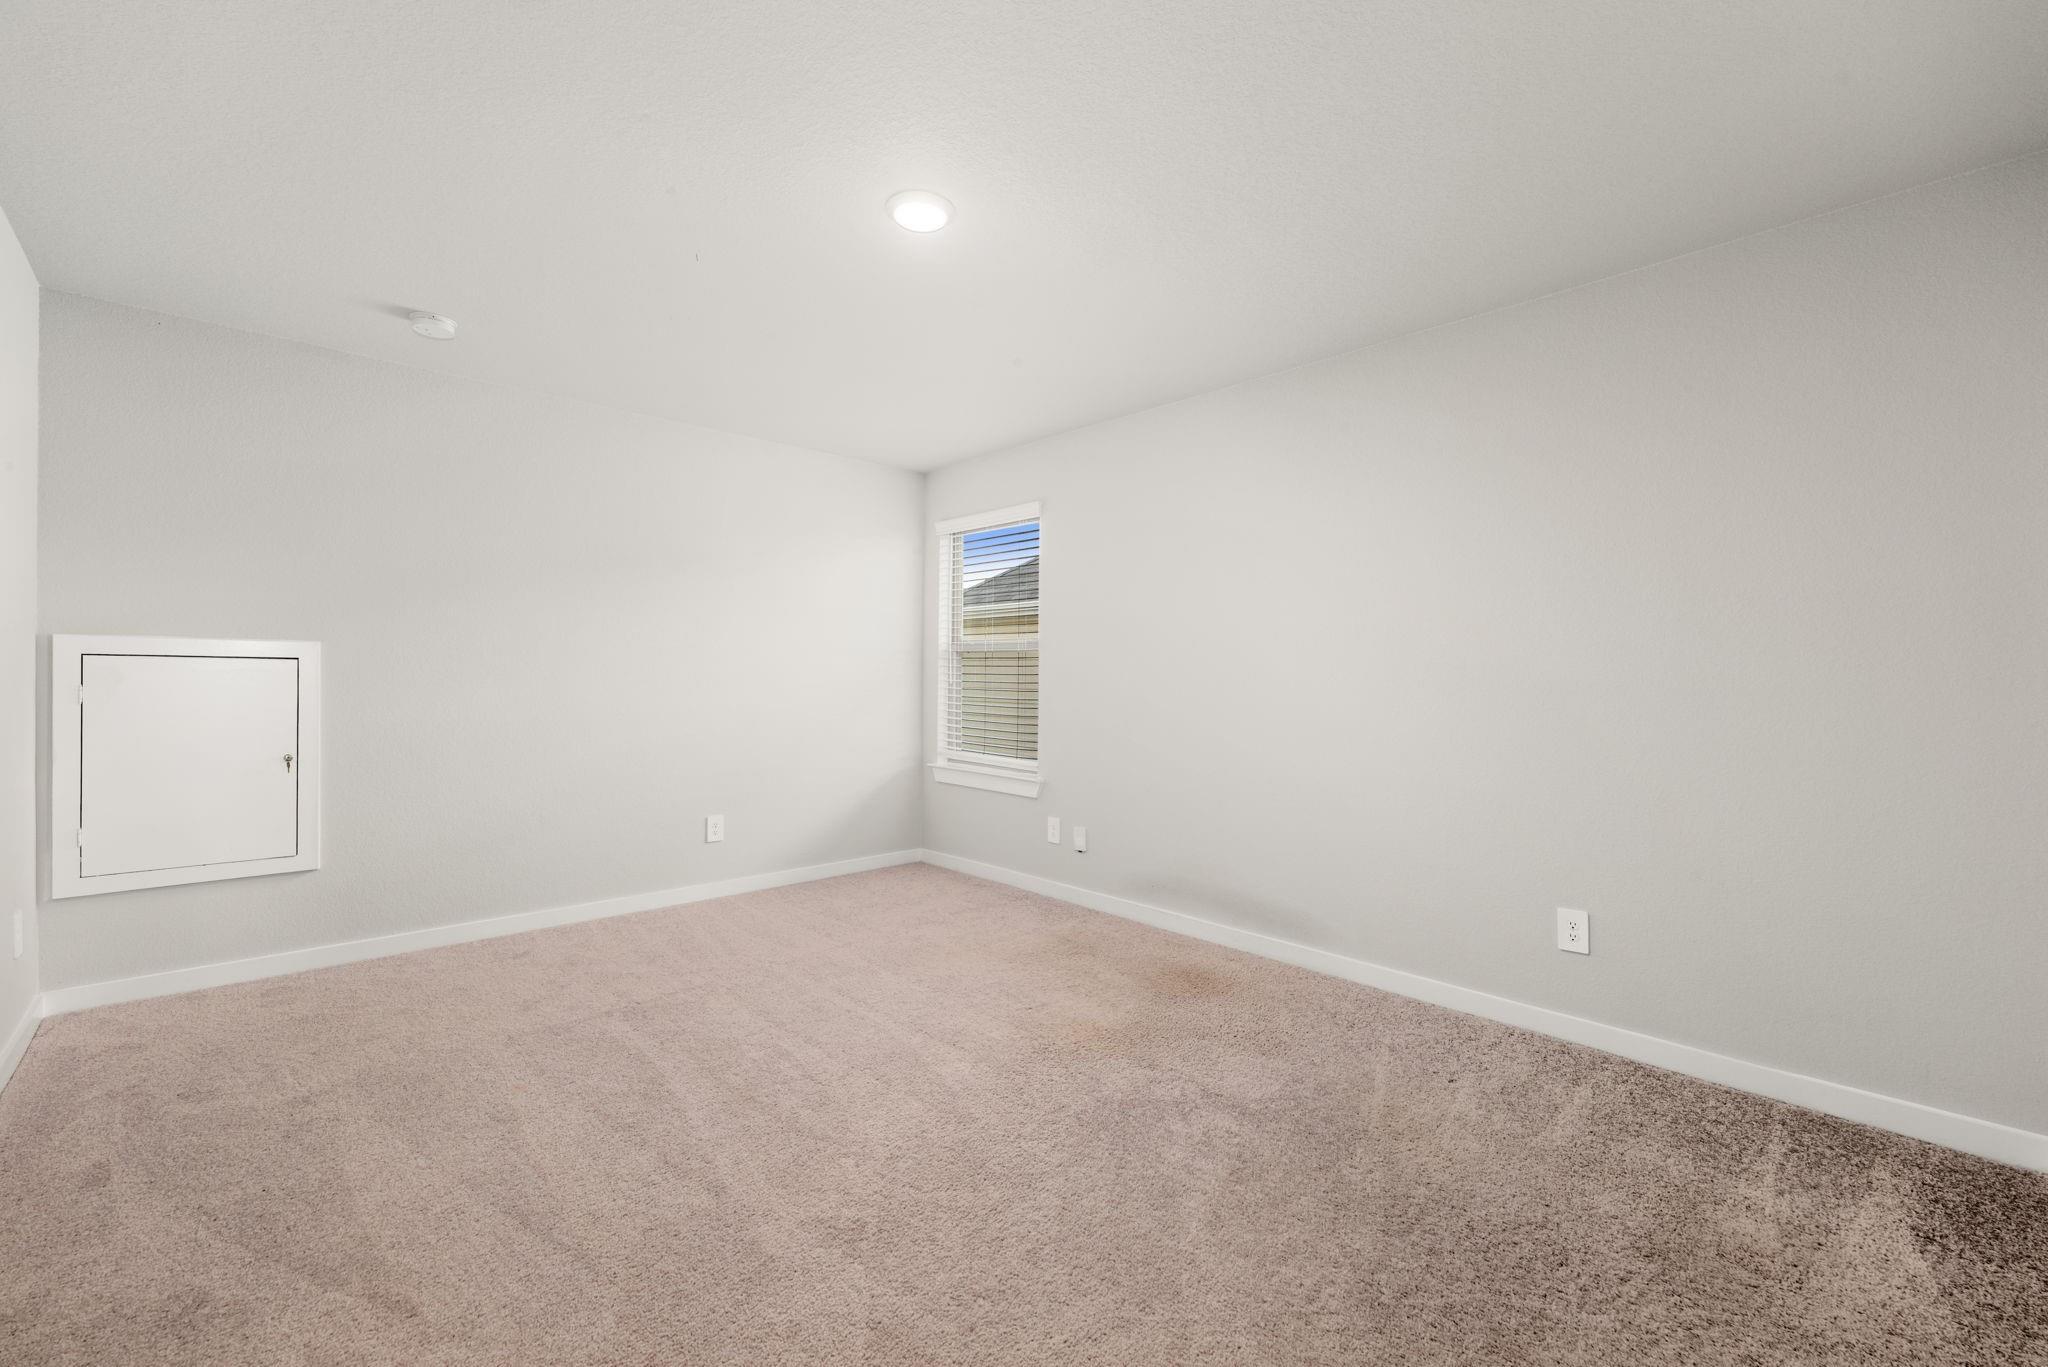
Empty carpeted room with light walls, a small window with blinds, and a built-in access panel.
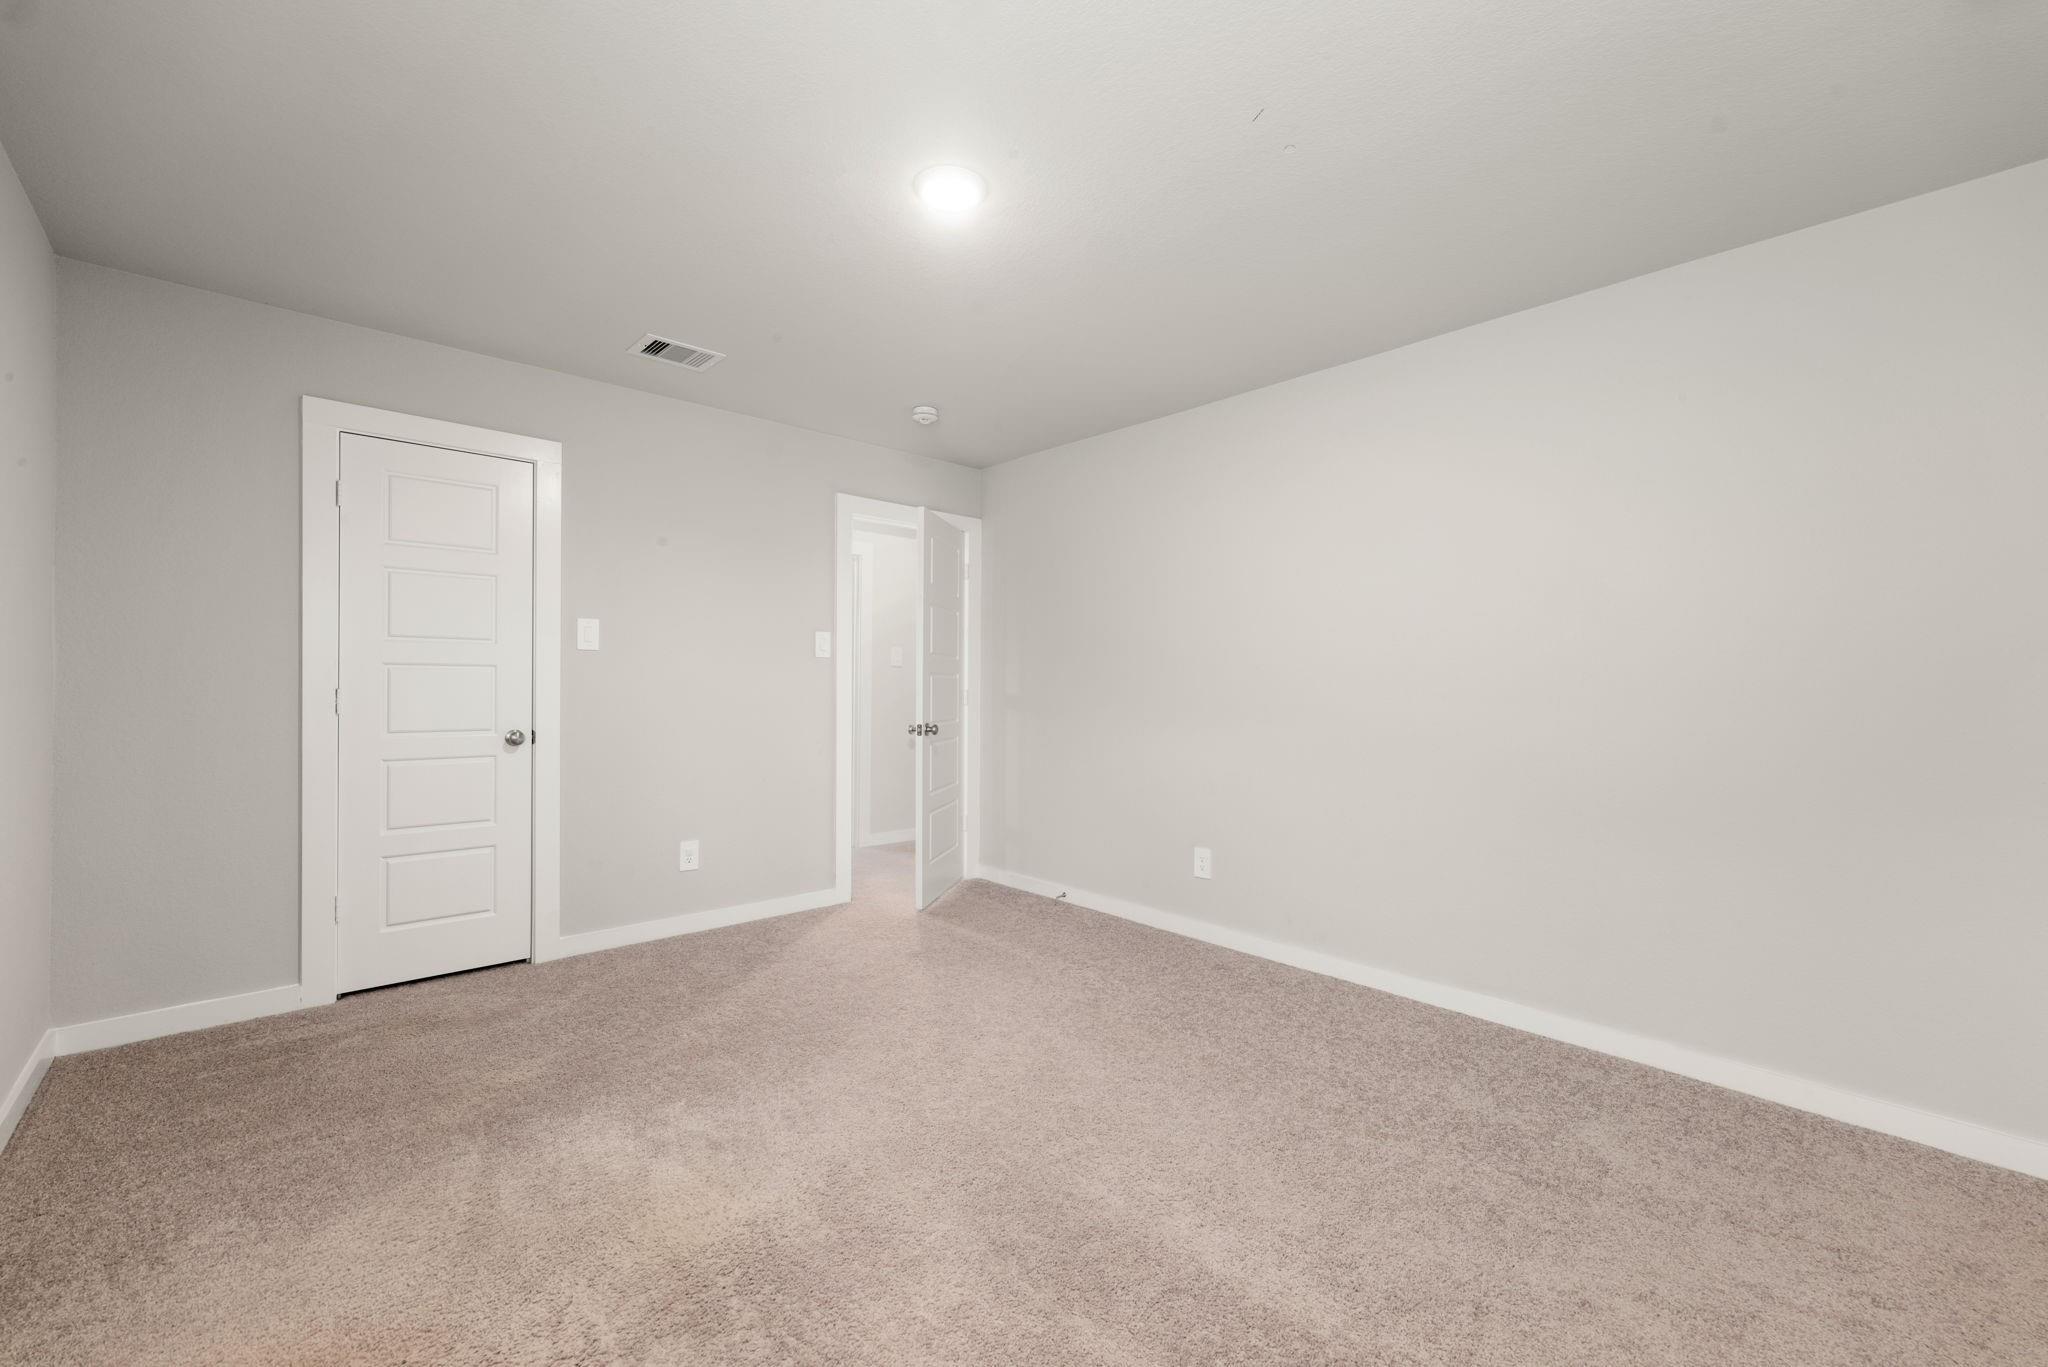
An empty carpeted room with neutral walls, a closed door, and an open doorway.
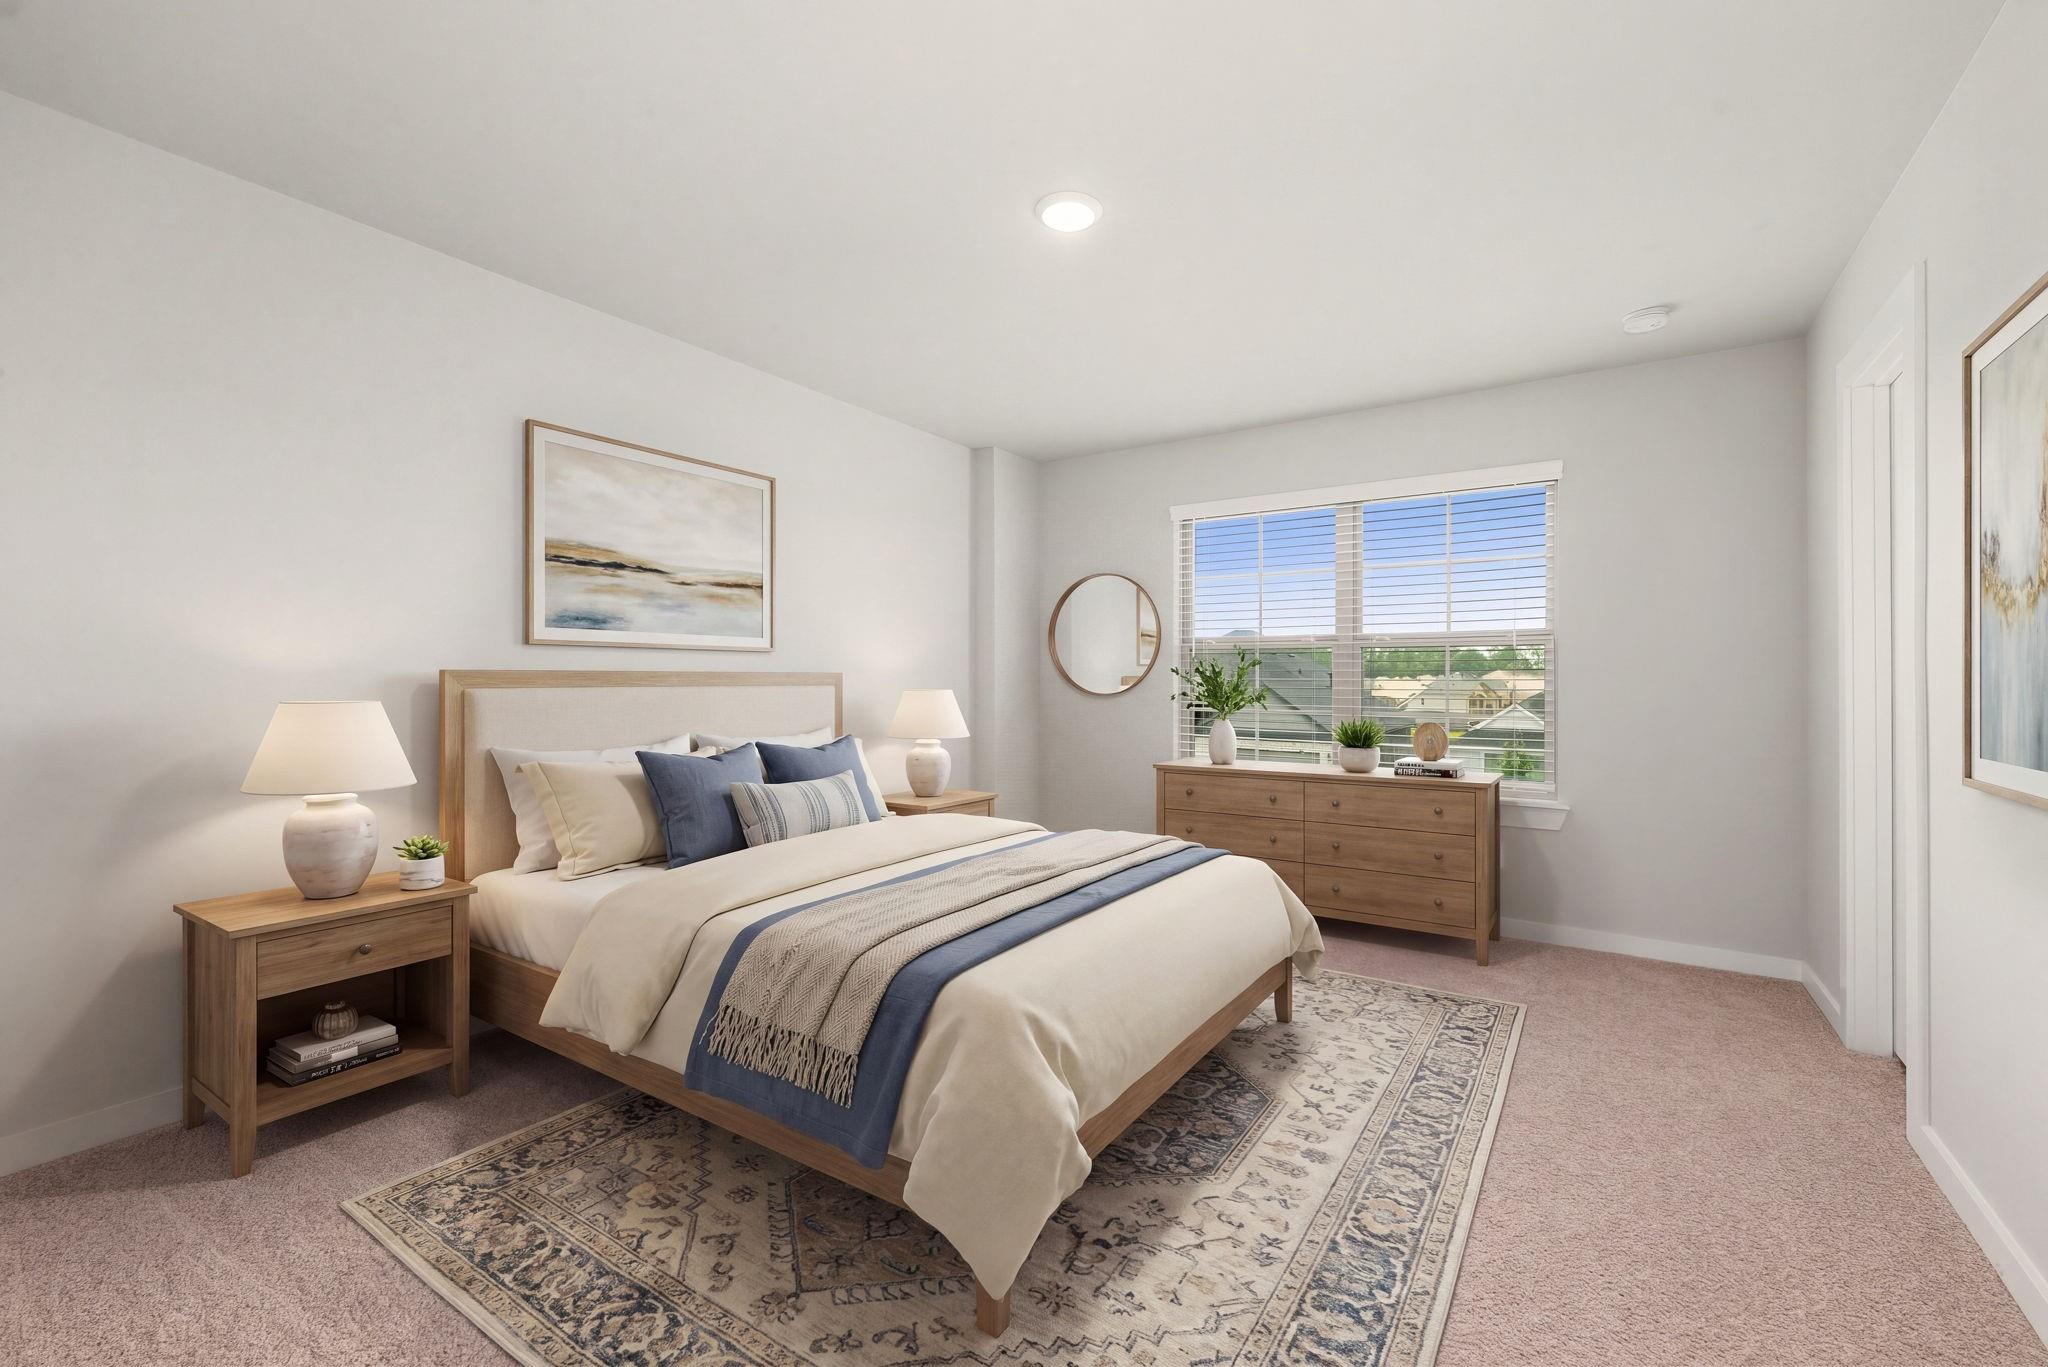
Staged bedroom with a wooden bed, blue and cream bedding, and a window overlooking neighboring homes.
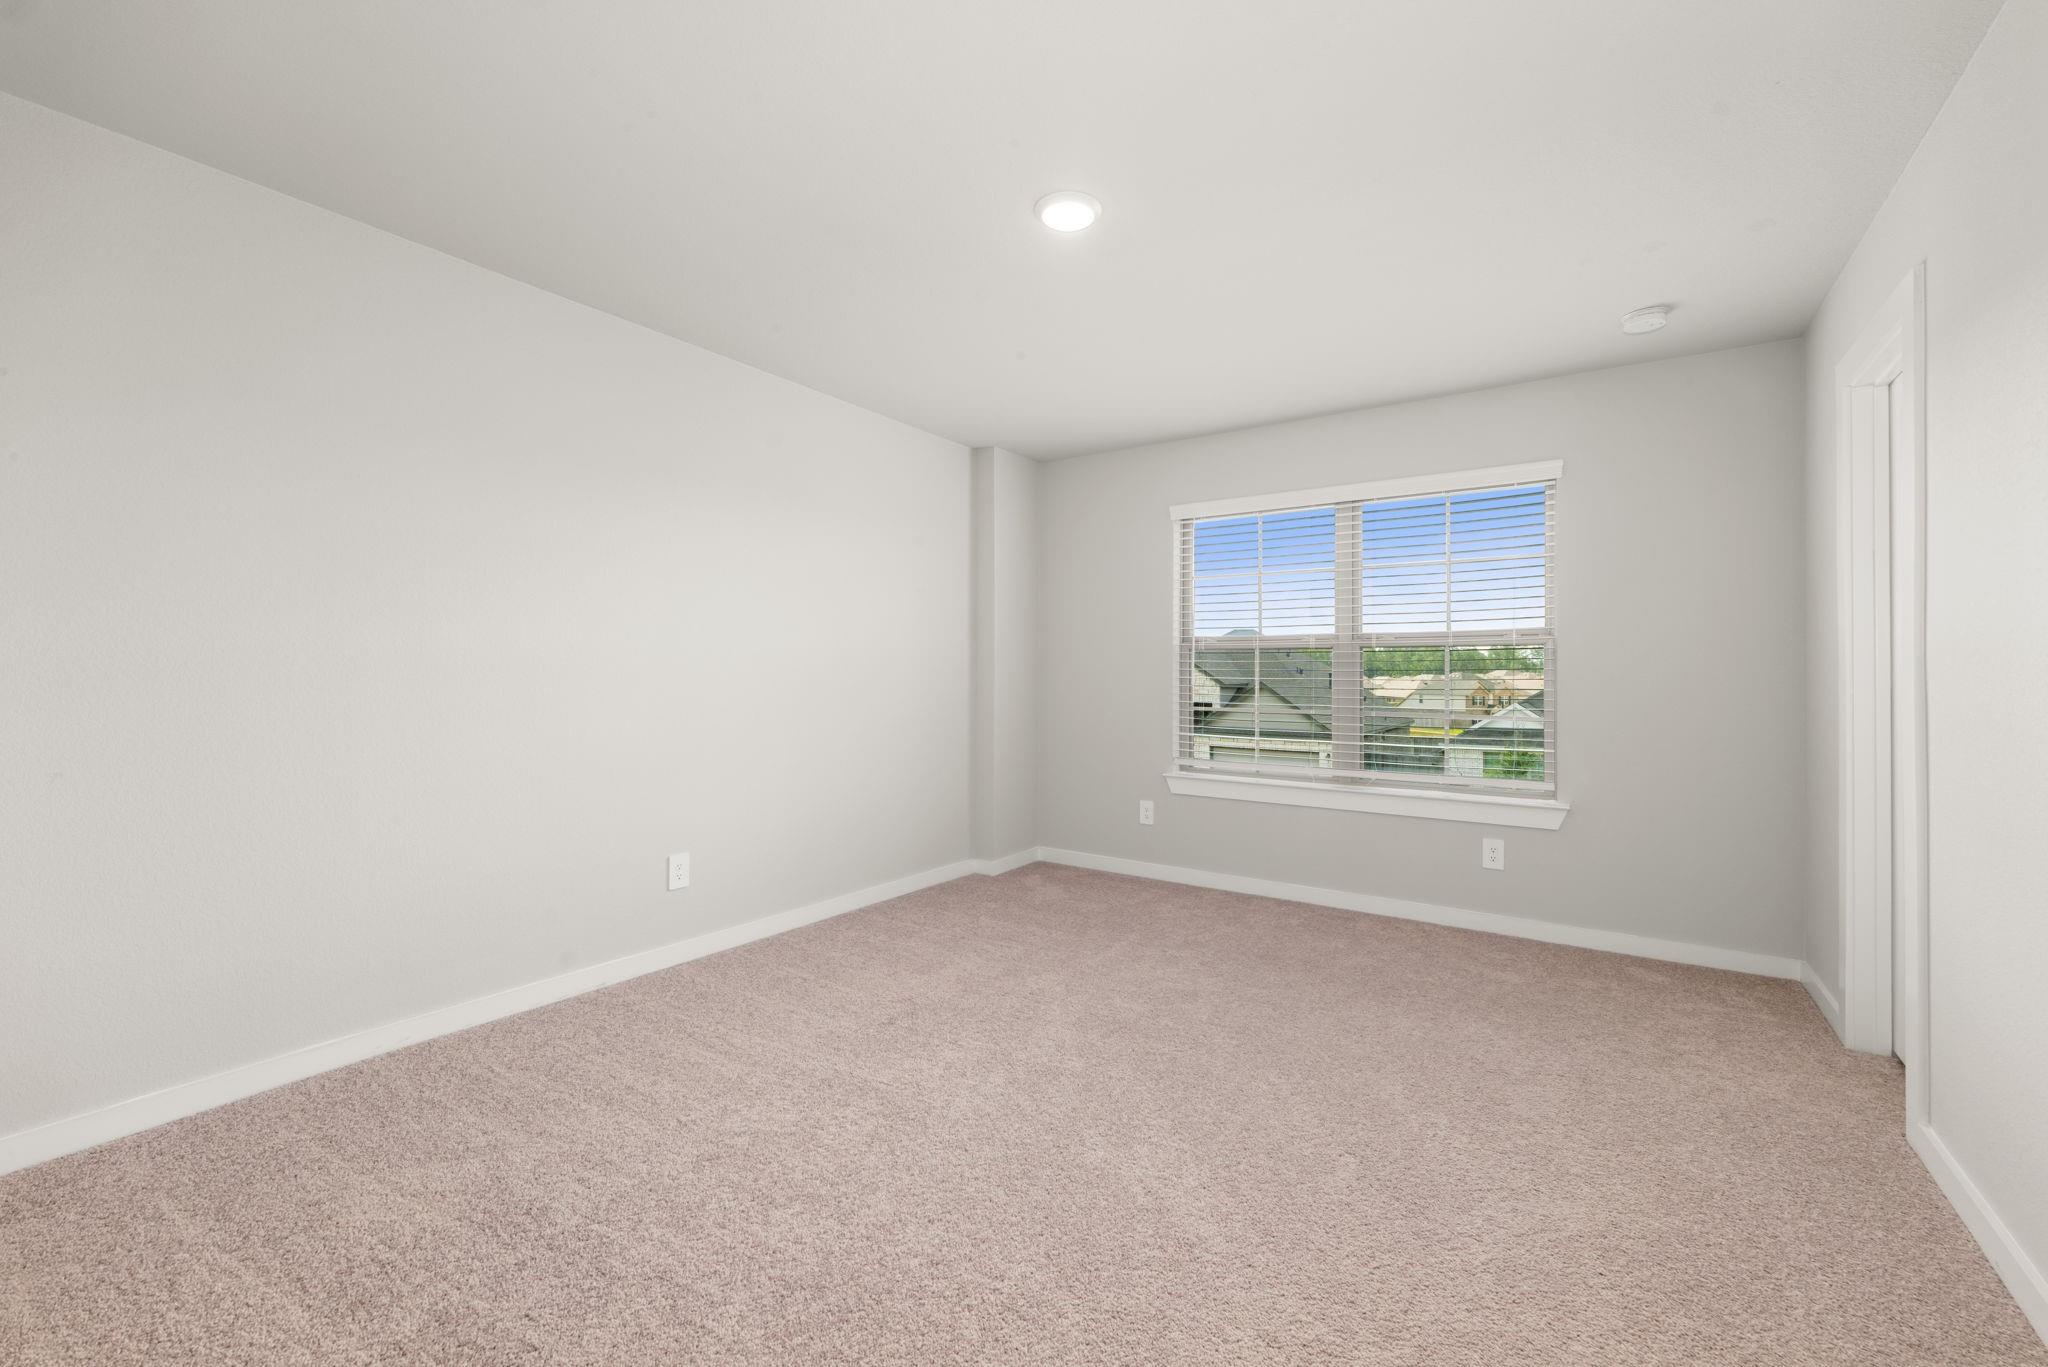
Empty carpeted room with a wide window and white blinds.
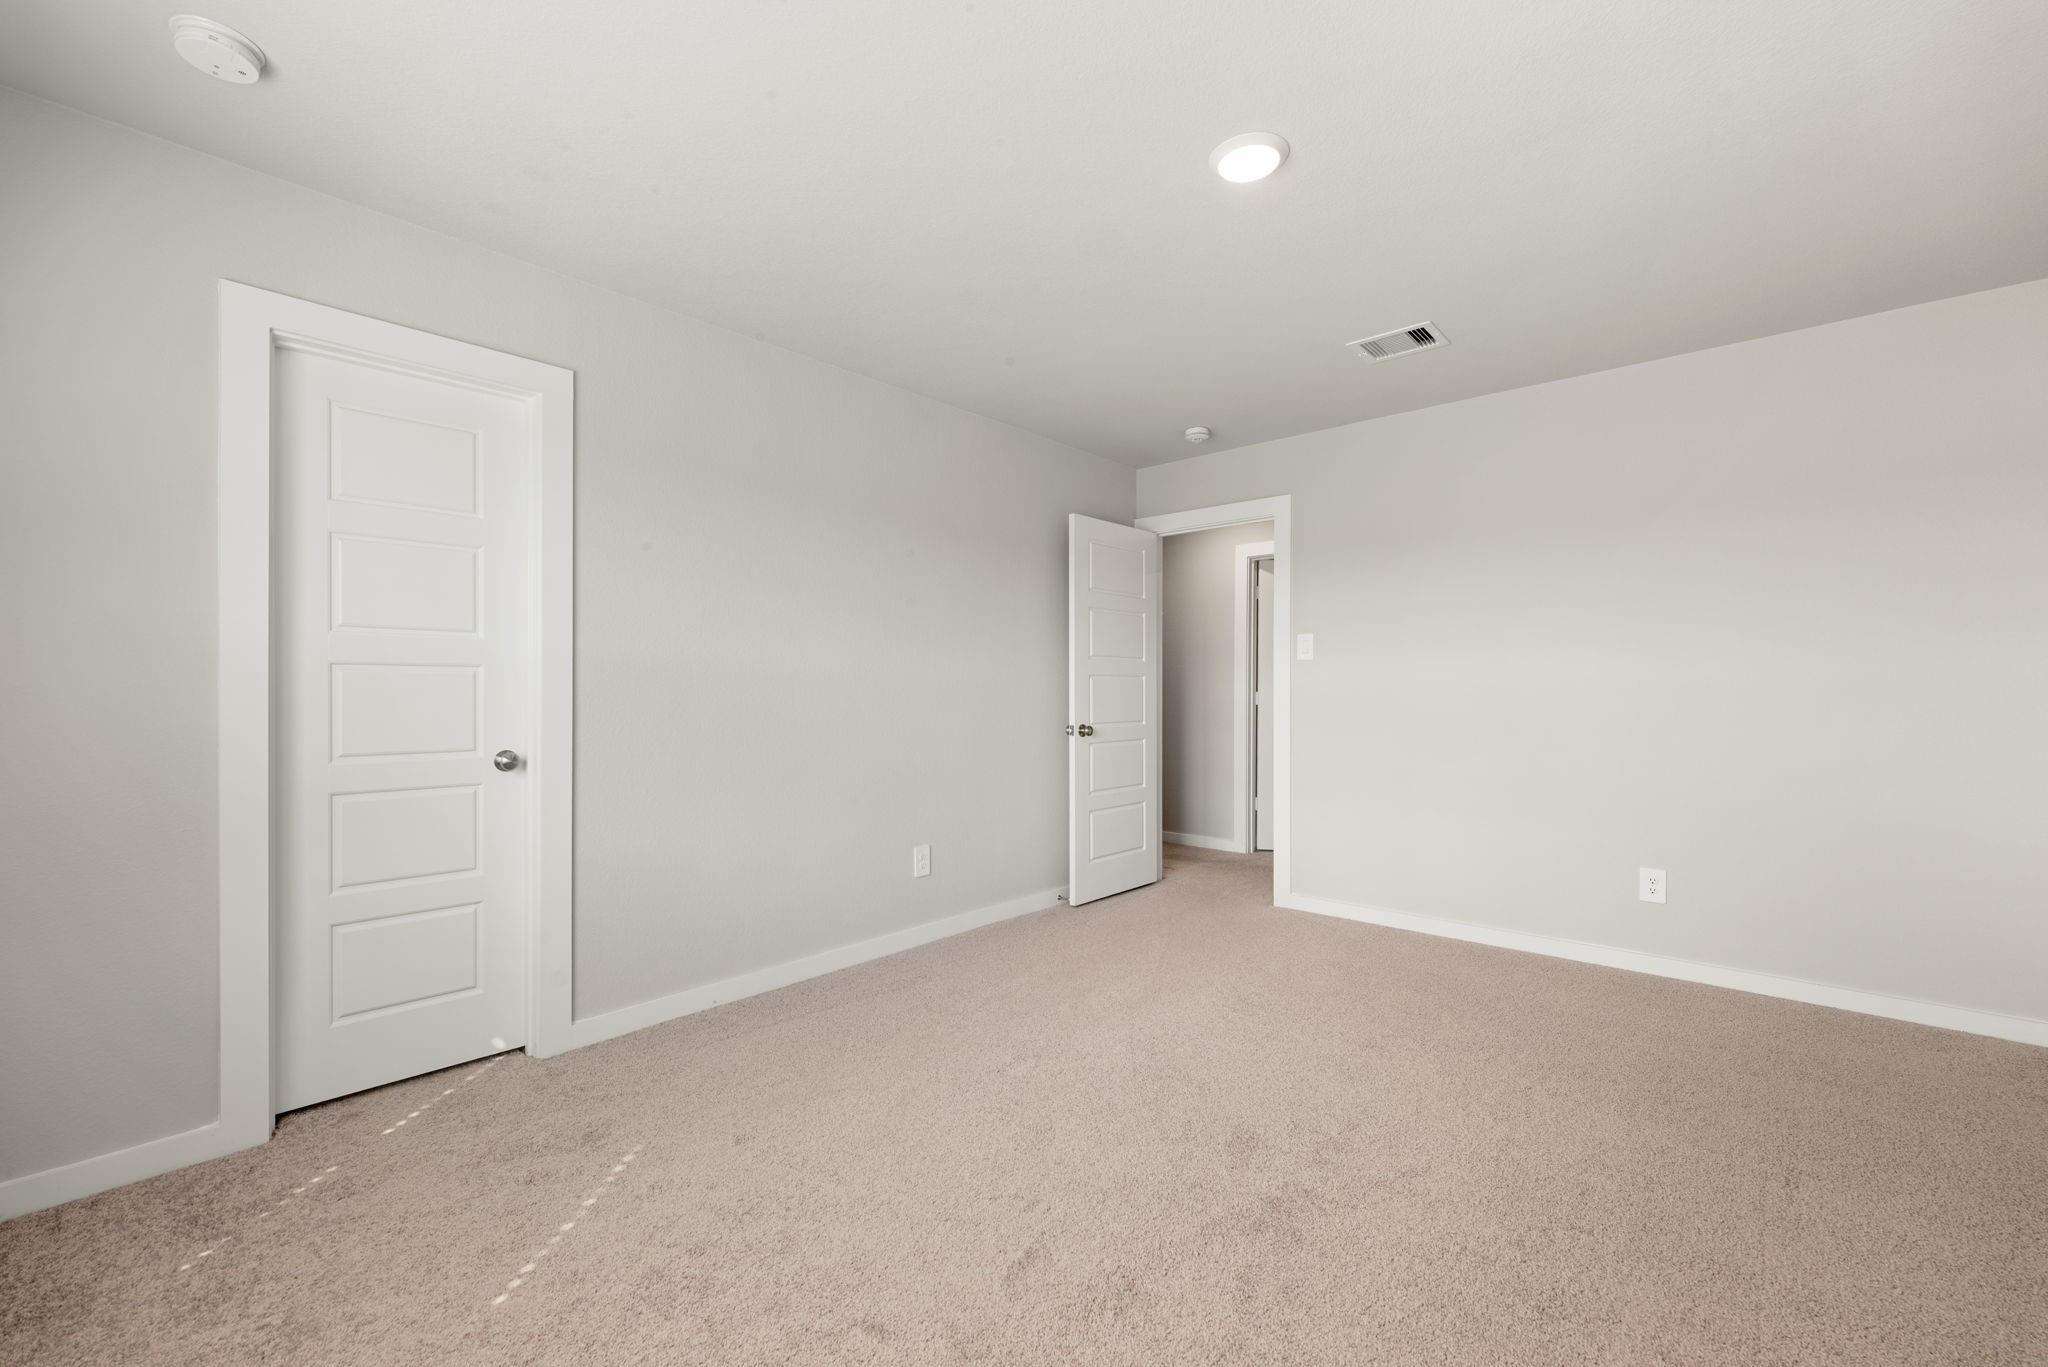
Empty carpeted room with two white paneled doors and recessed ceiling lights.
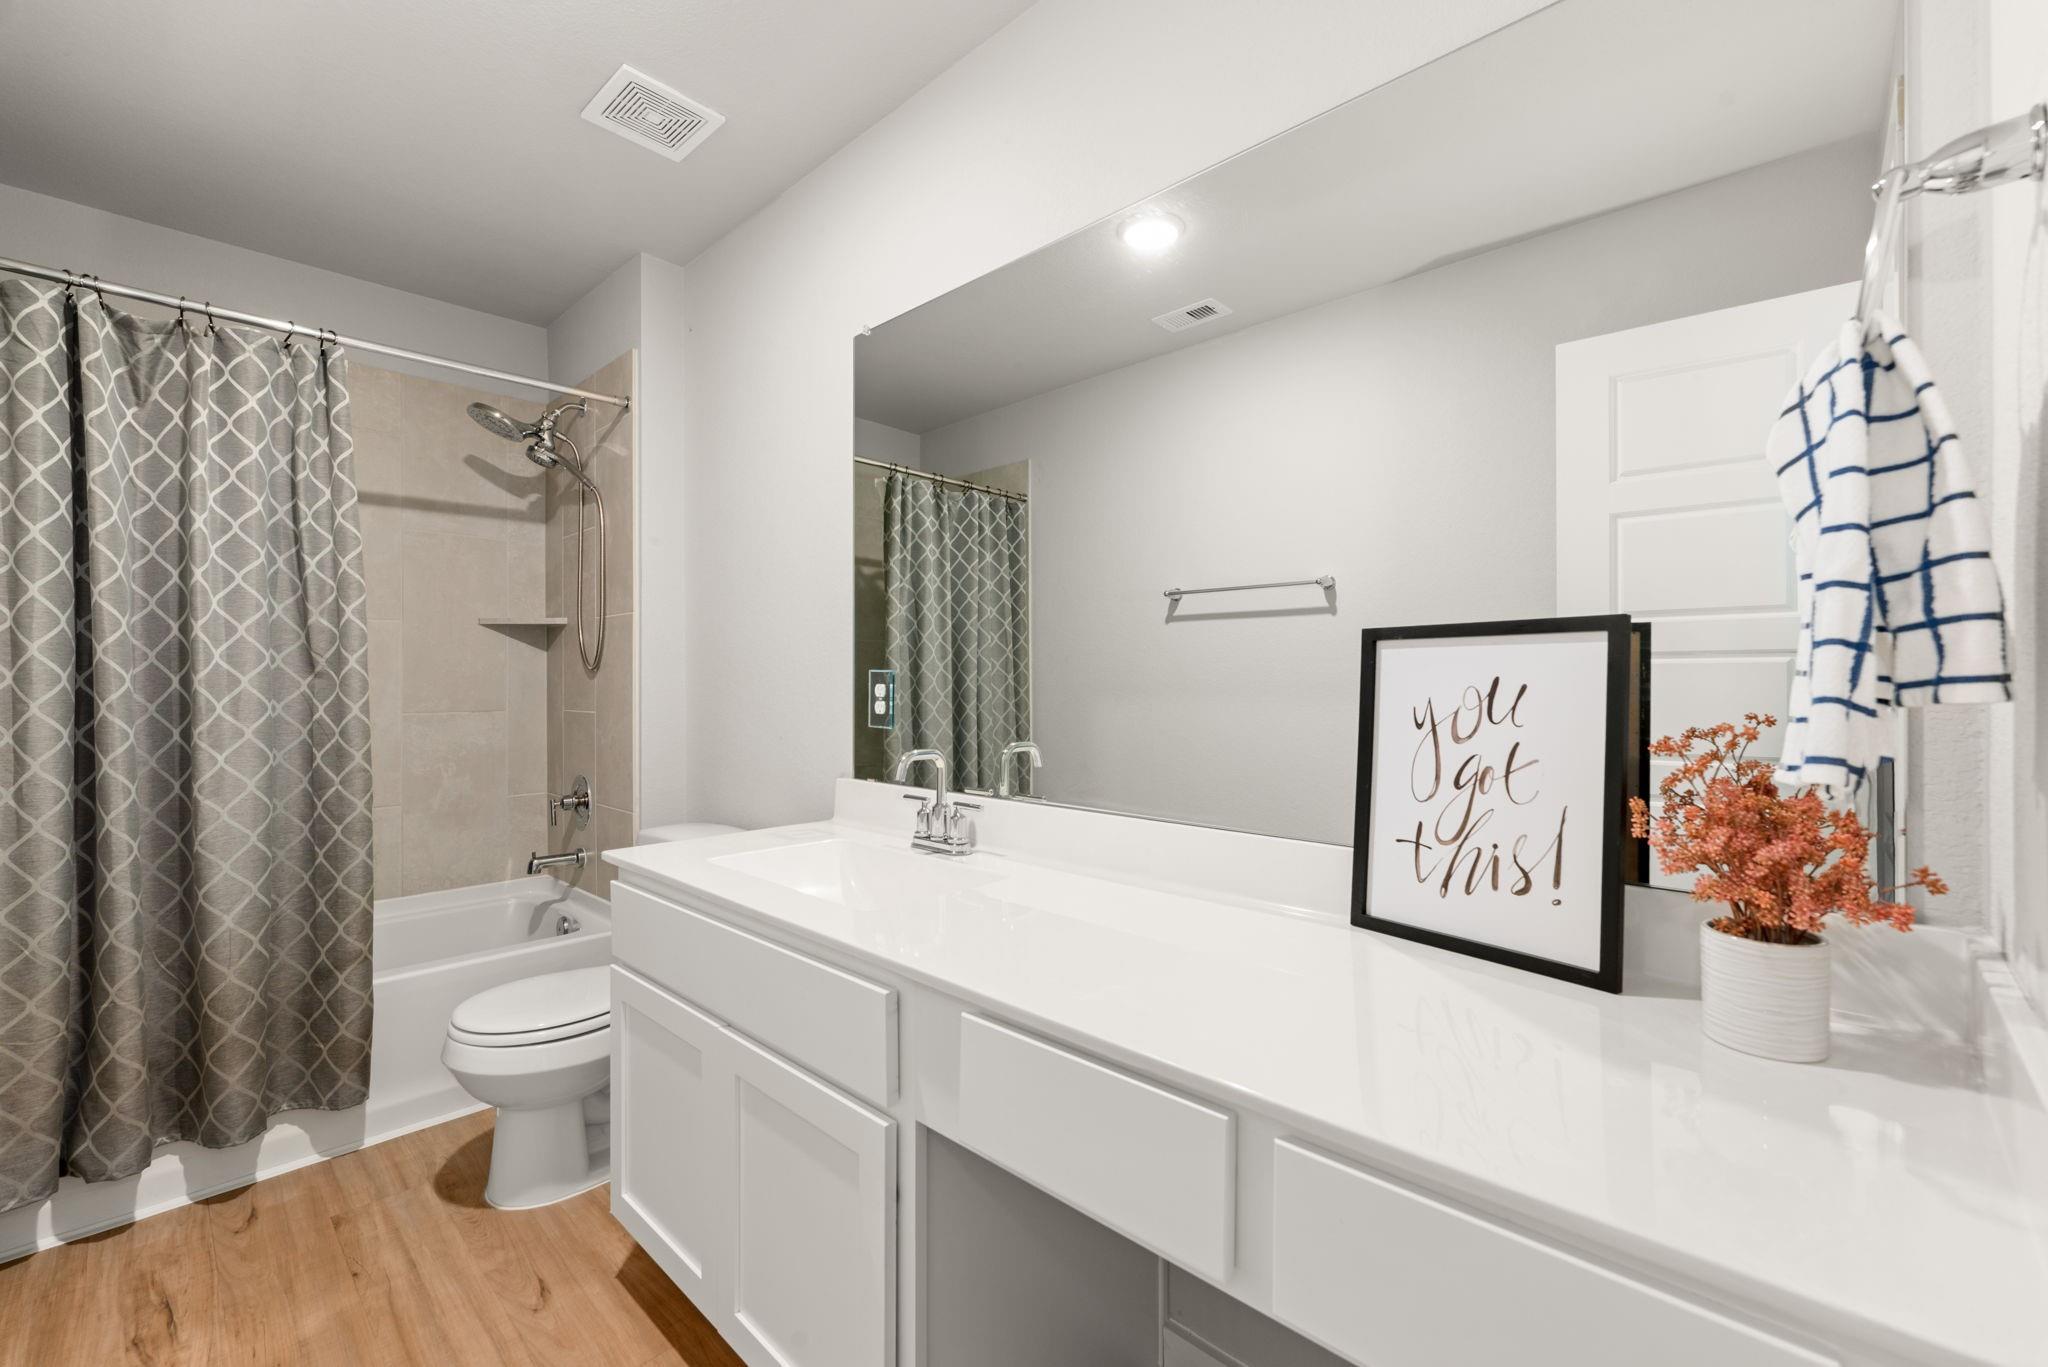
Bathroom with a long white vanity, tub and shower, patterned curtain, and wood-look flooring.
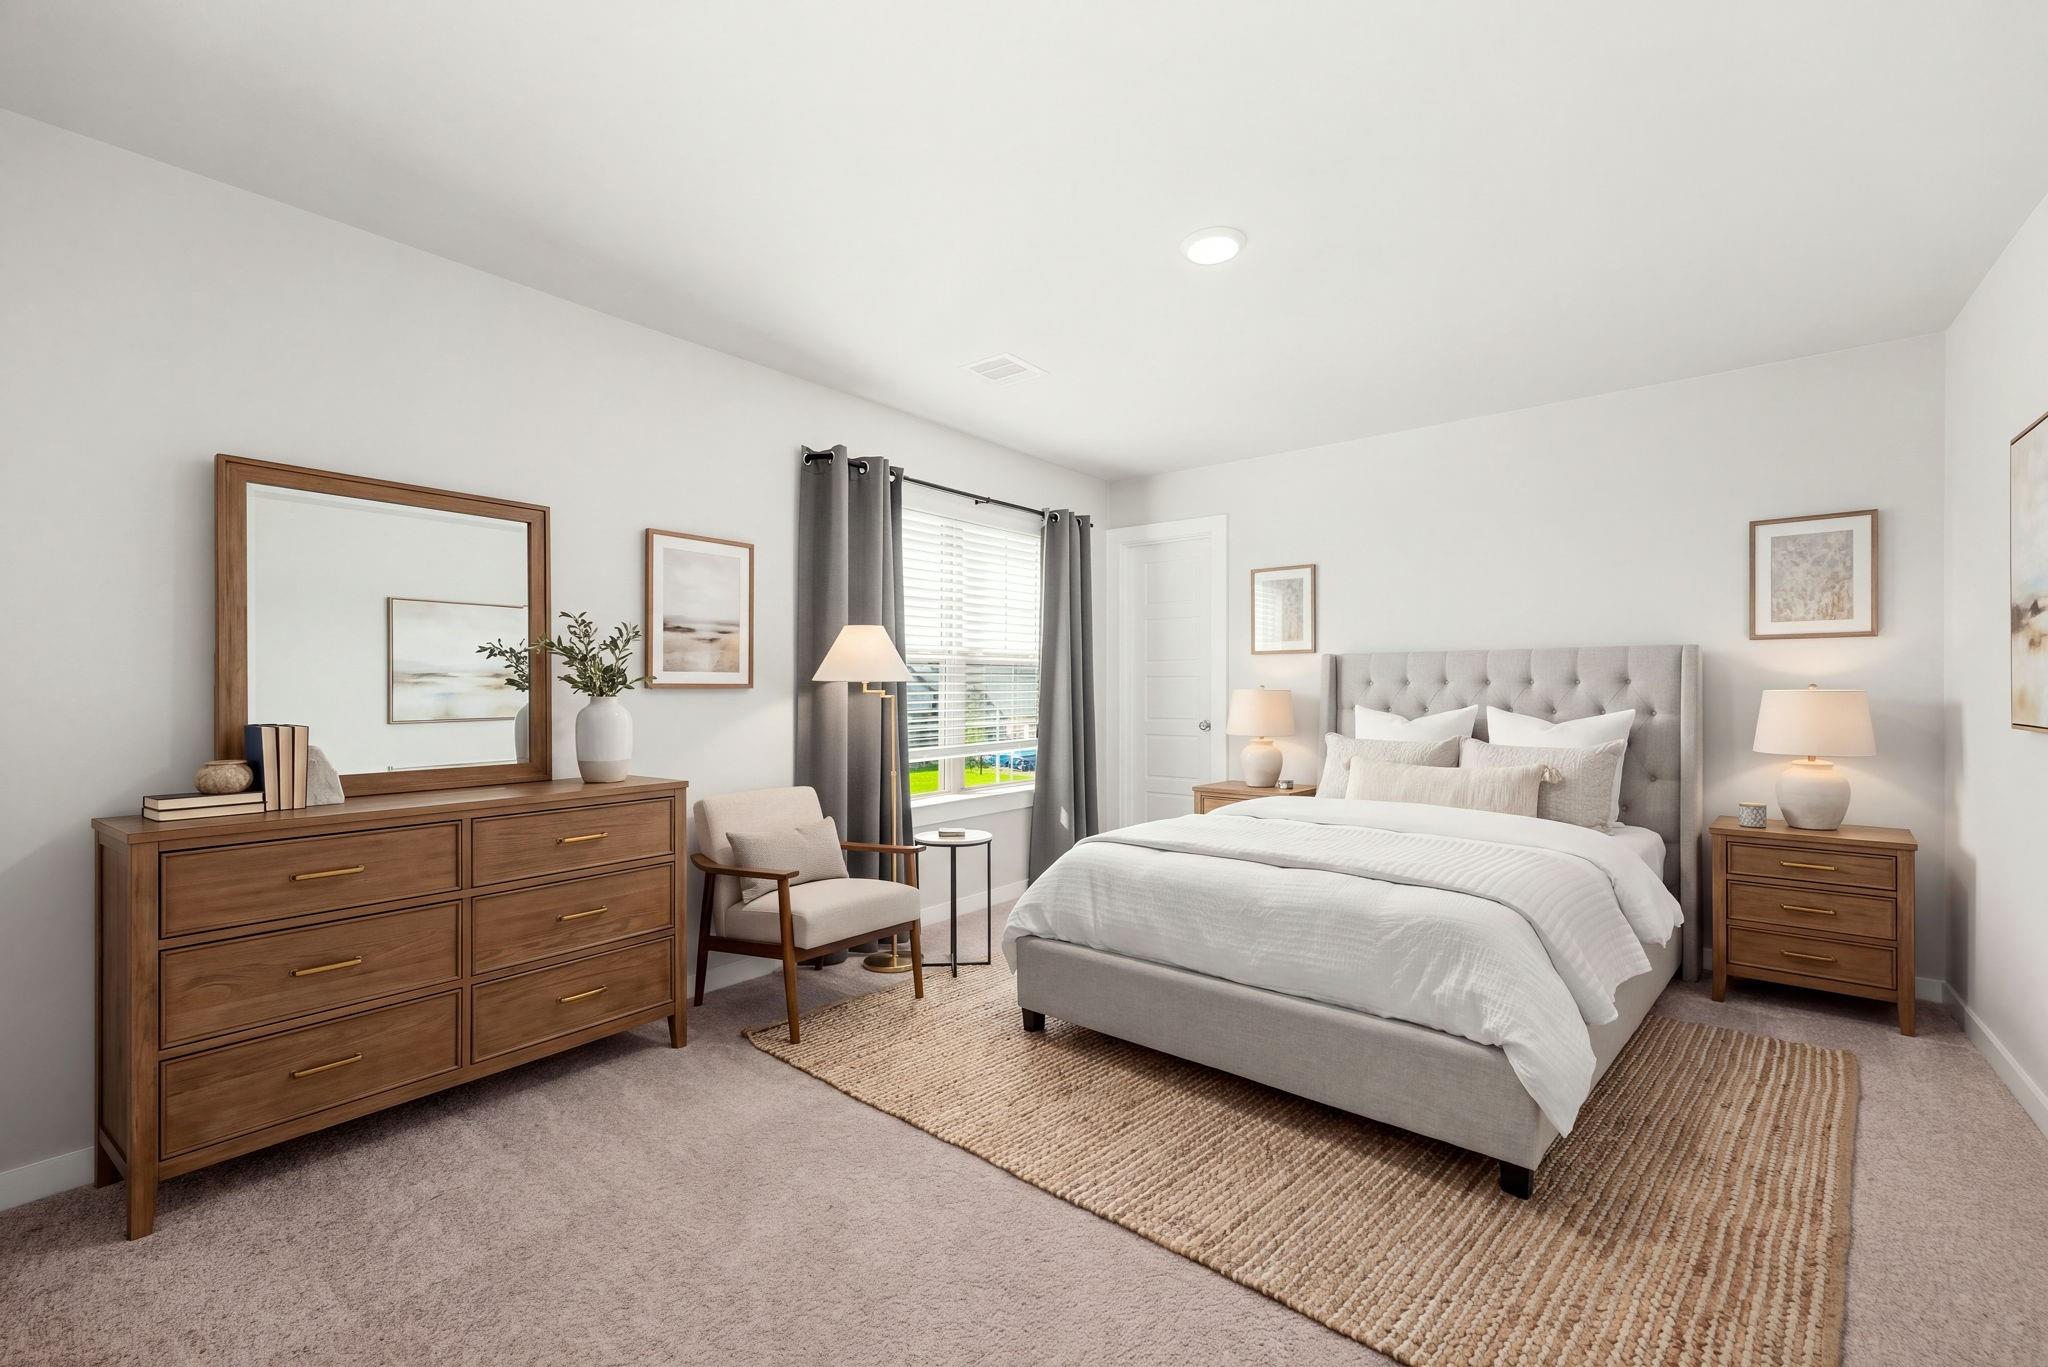
Staged bedroom with a gray upholstered bed, wood dresser, and window with gray curtains.
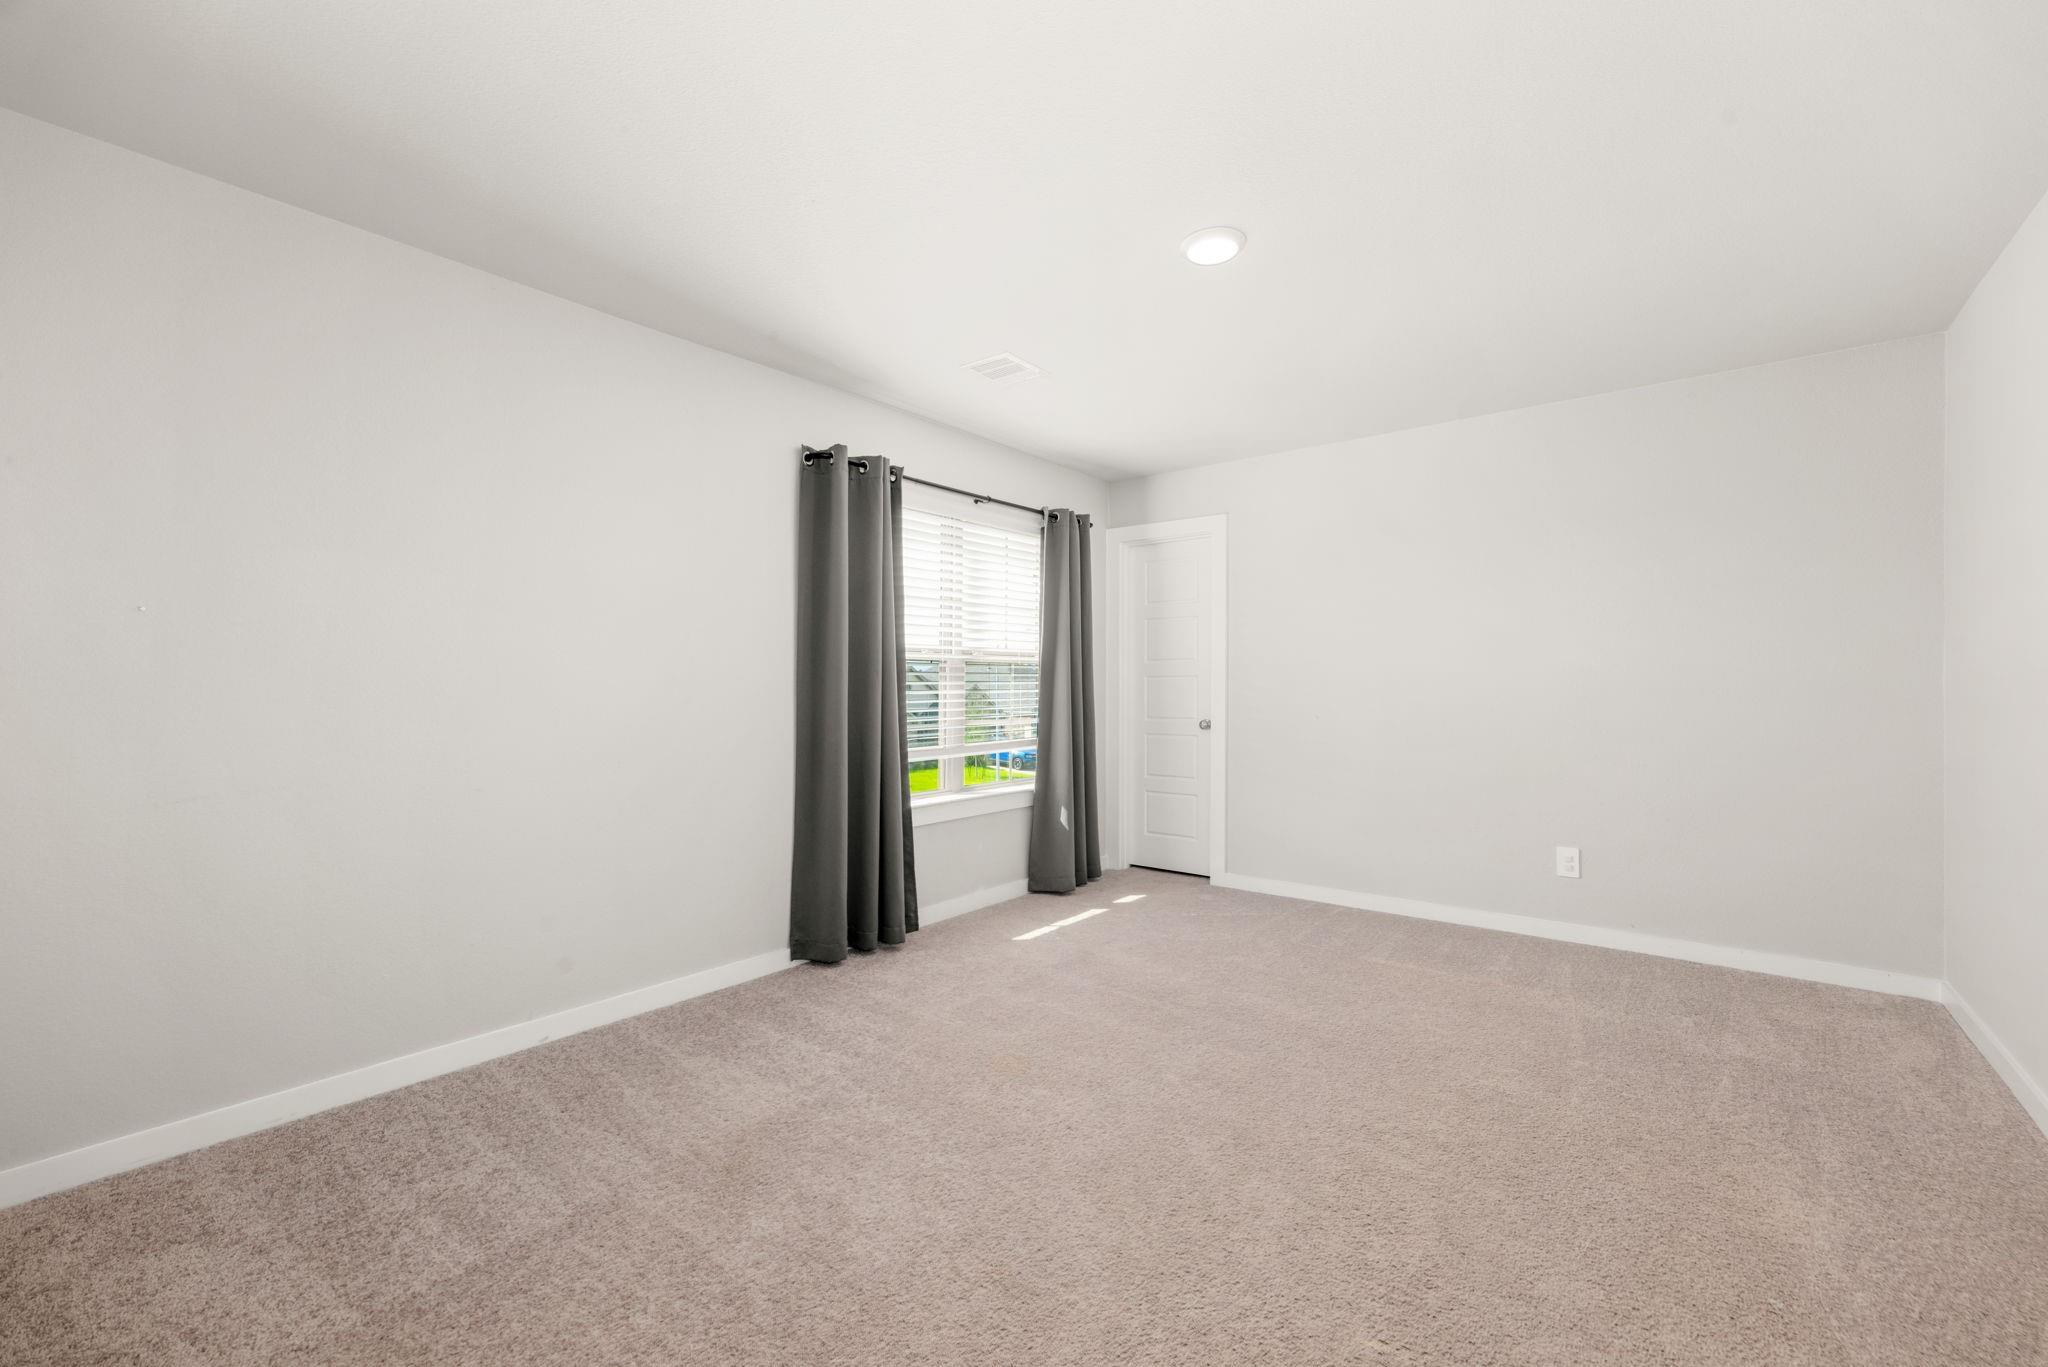
Empty carpeted bedroom with a window, gray curtains, and a white door.
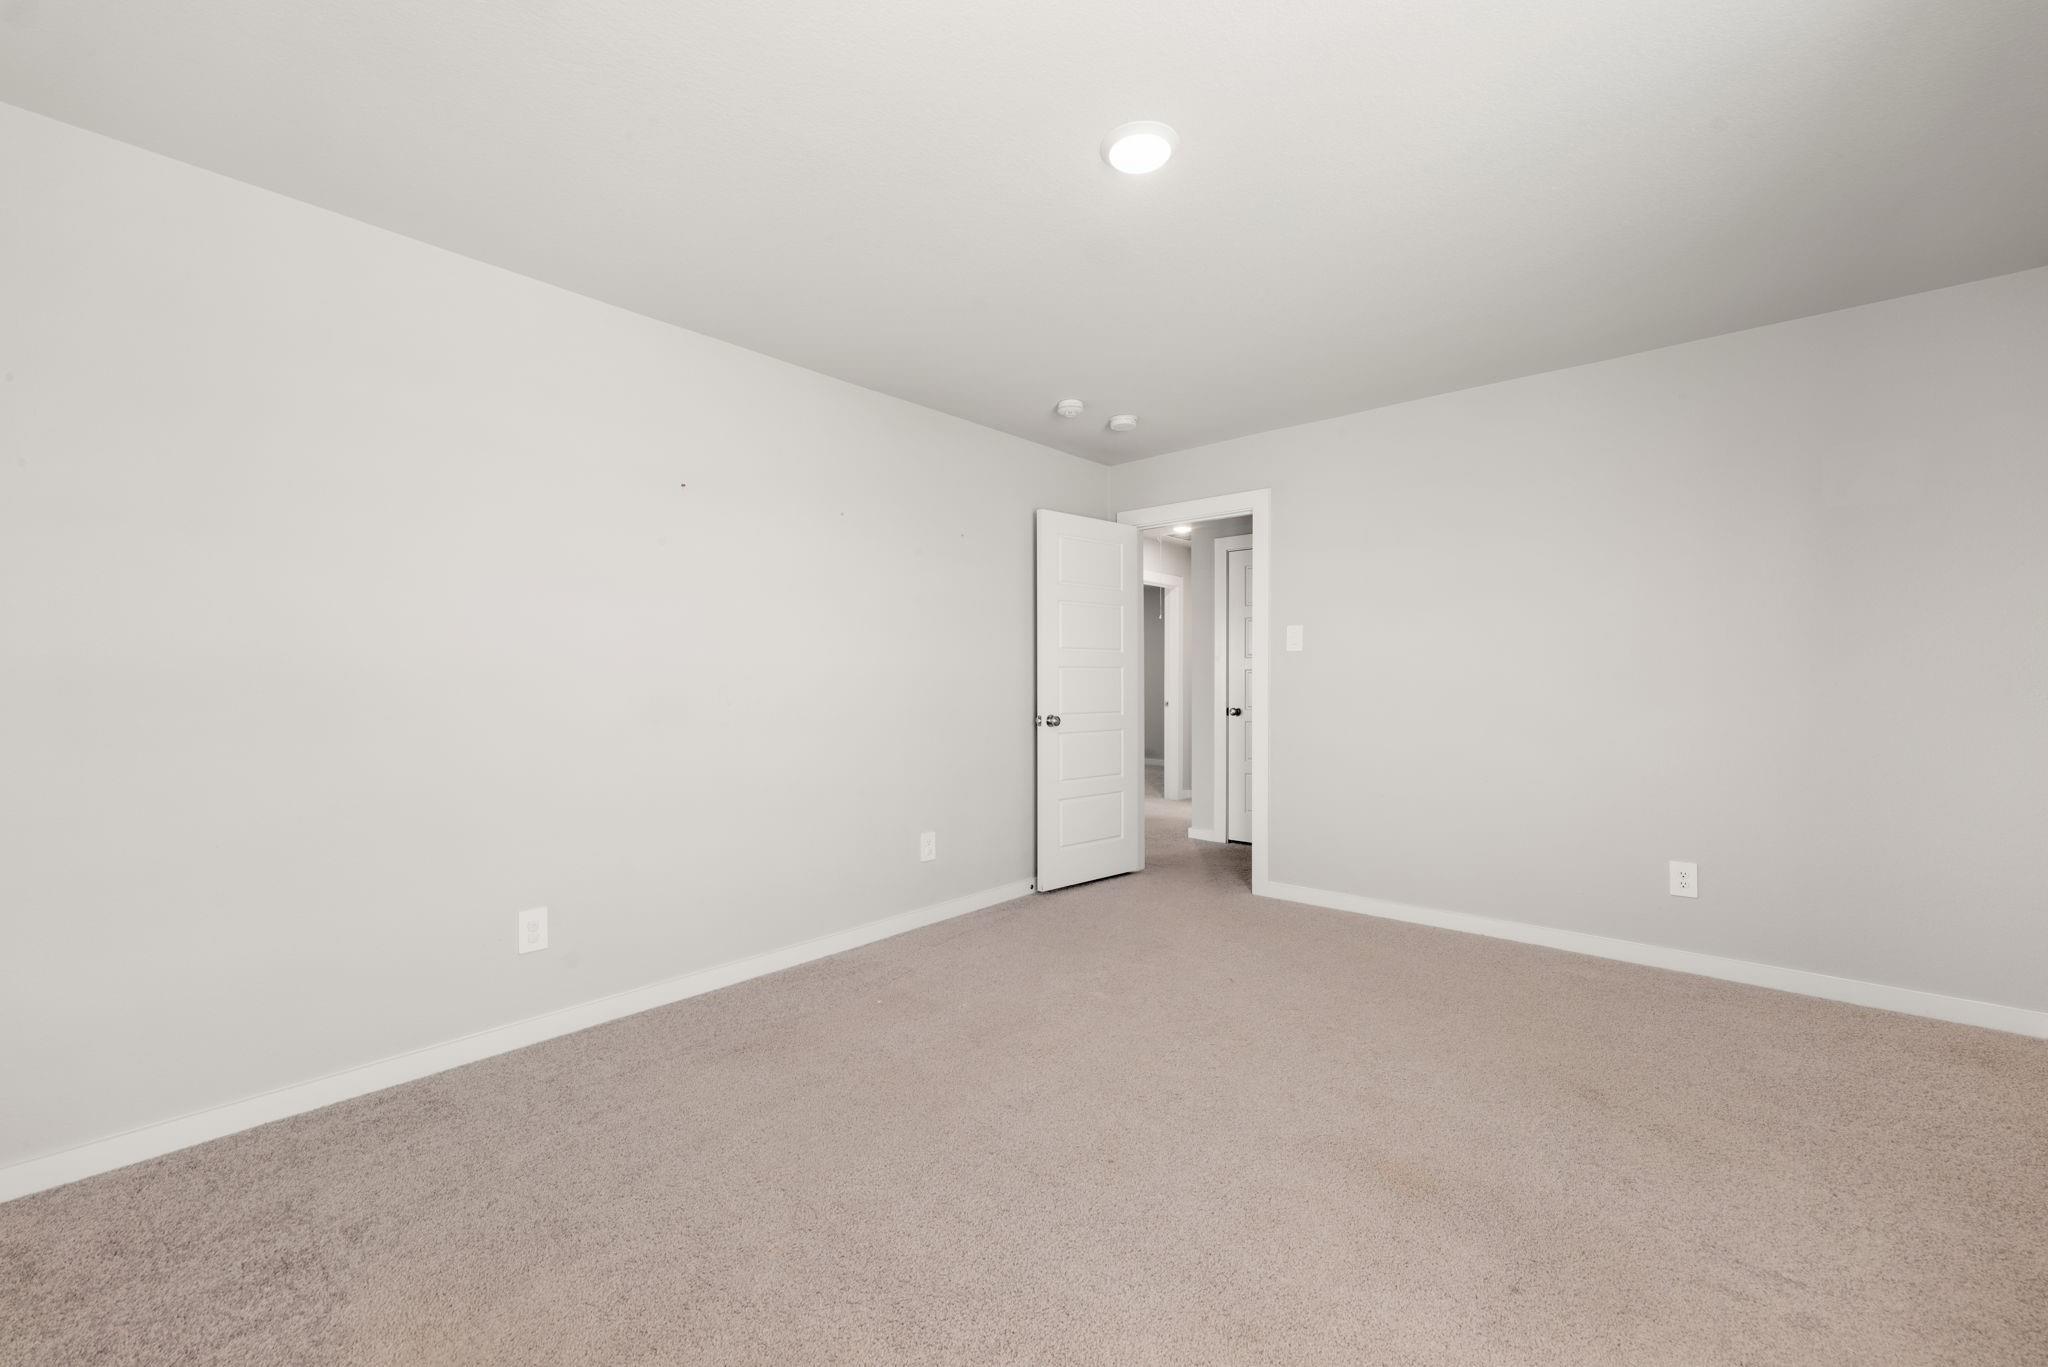
Empty carpeted room with light gray walls and an open doorway.
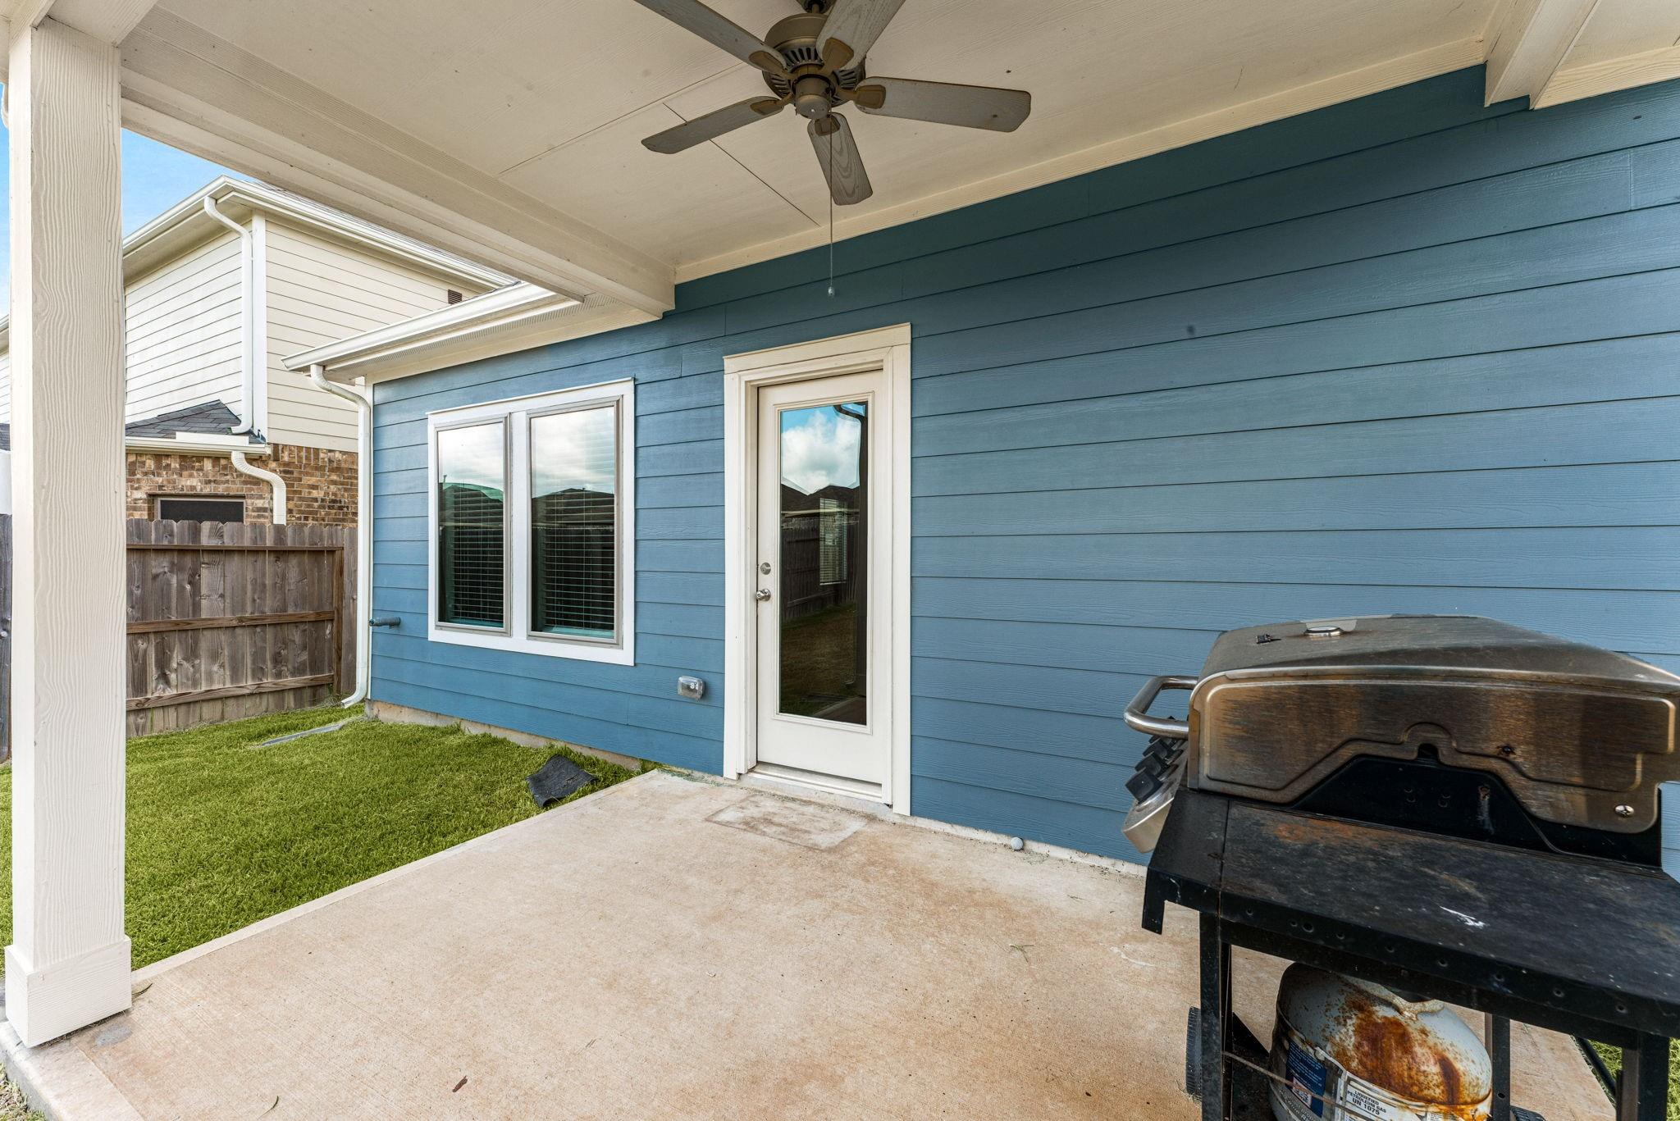
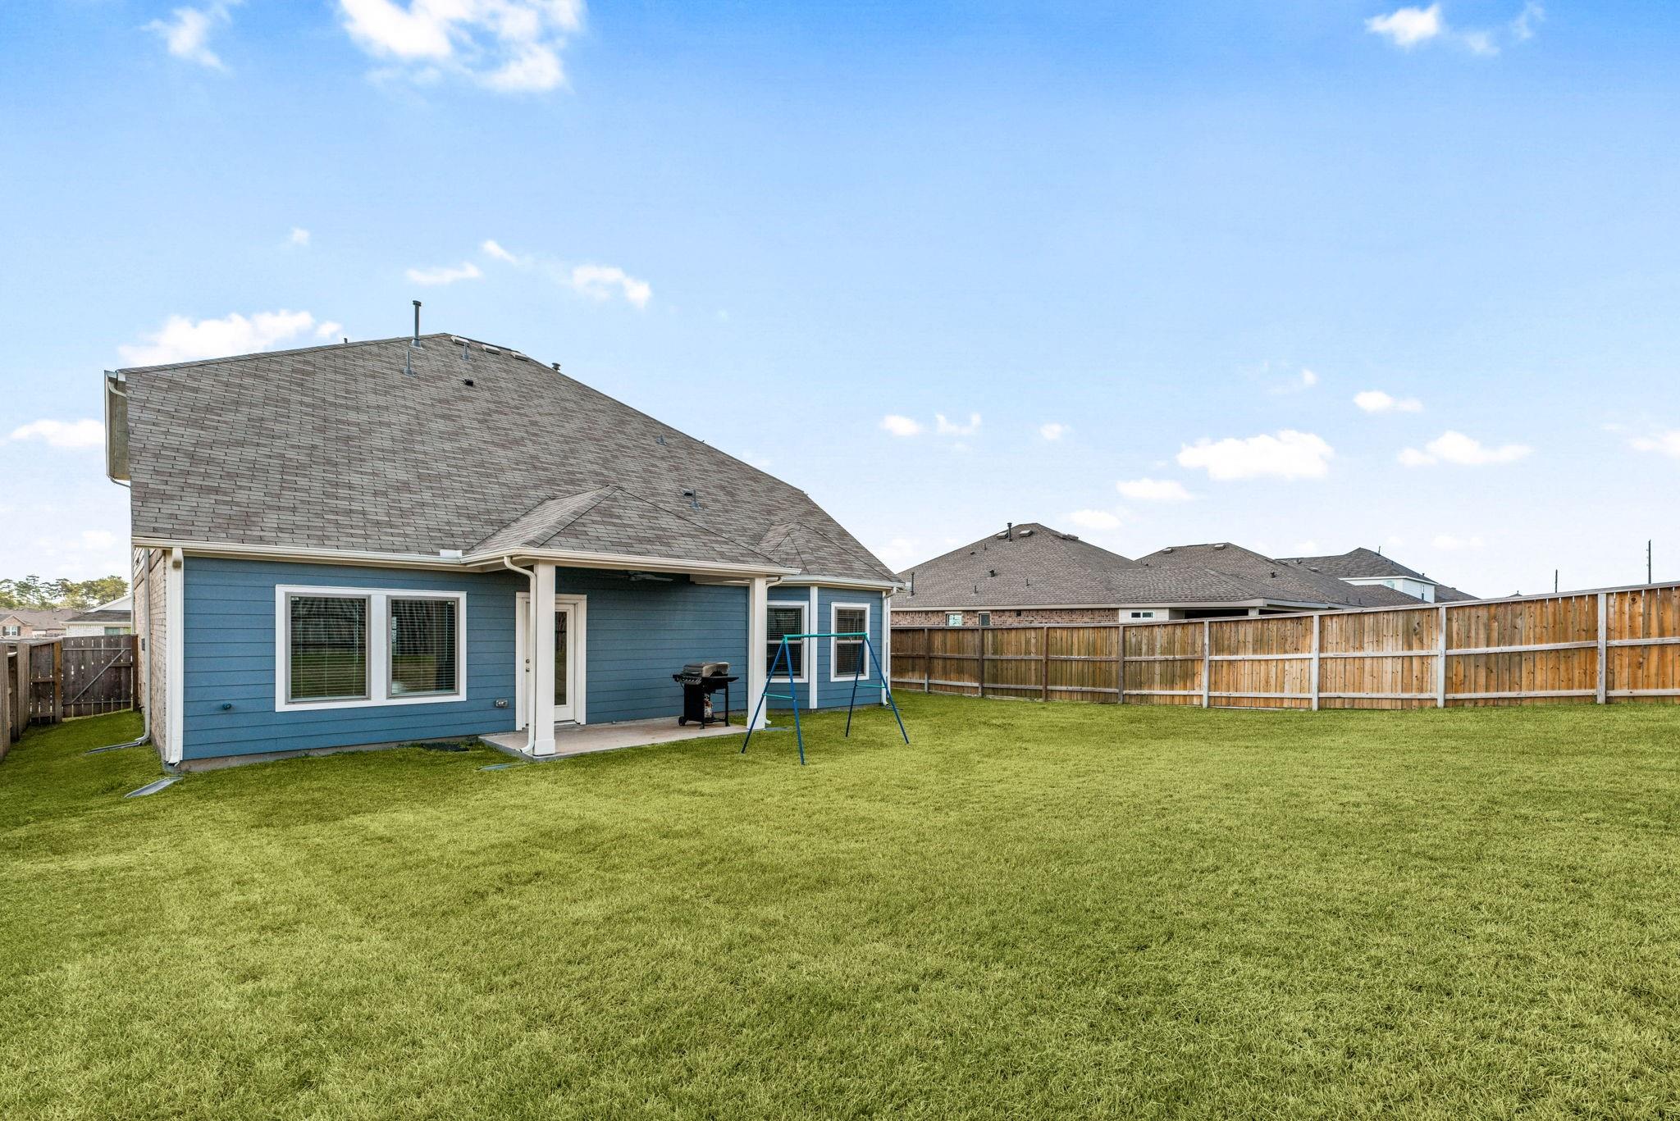
Covered patio with blue siding, a ceiling fan, and a grill beside a small lawn.
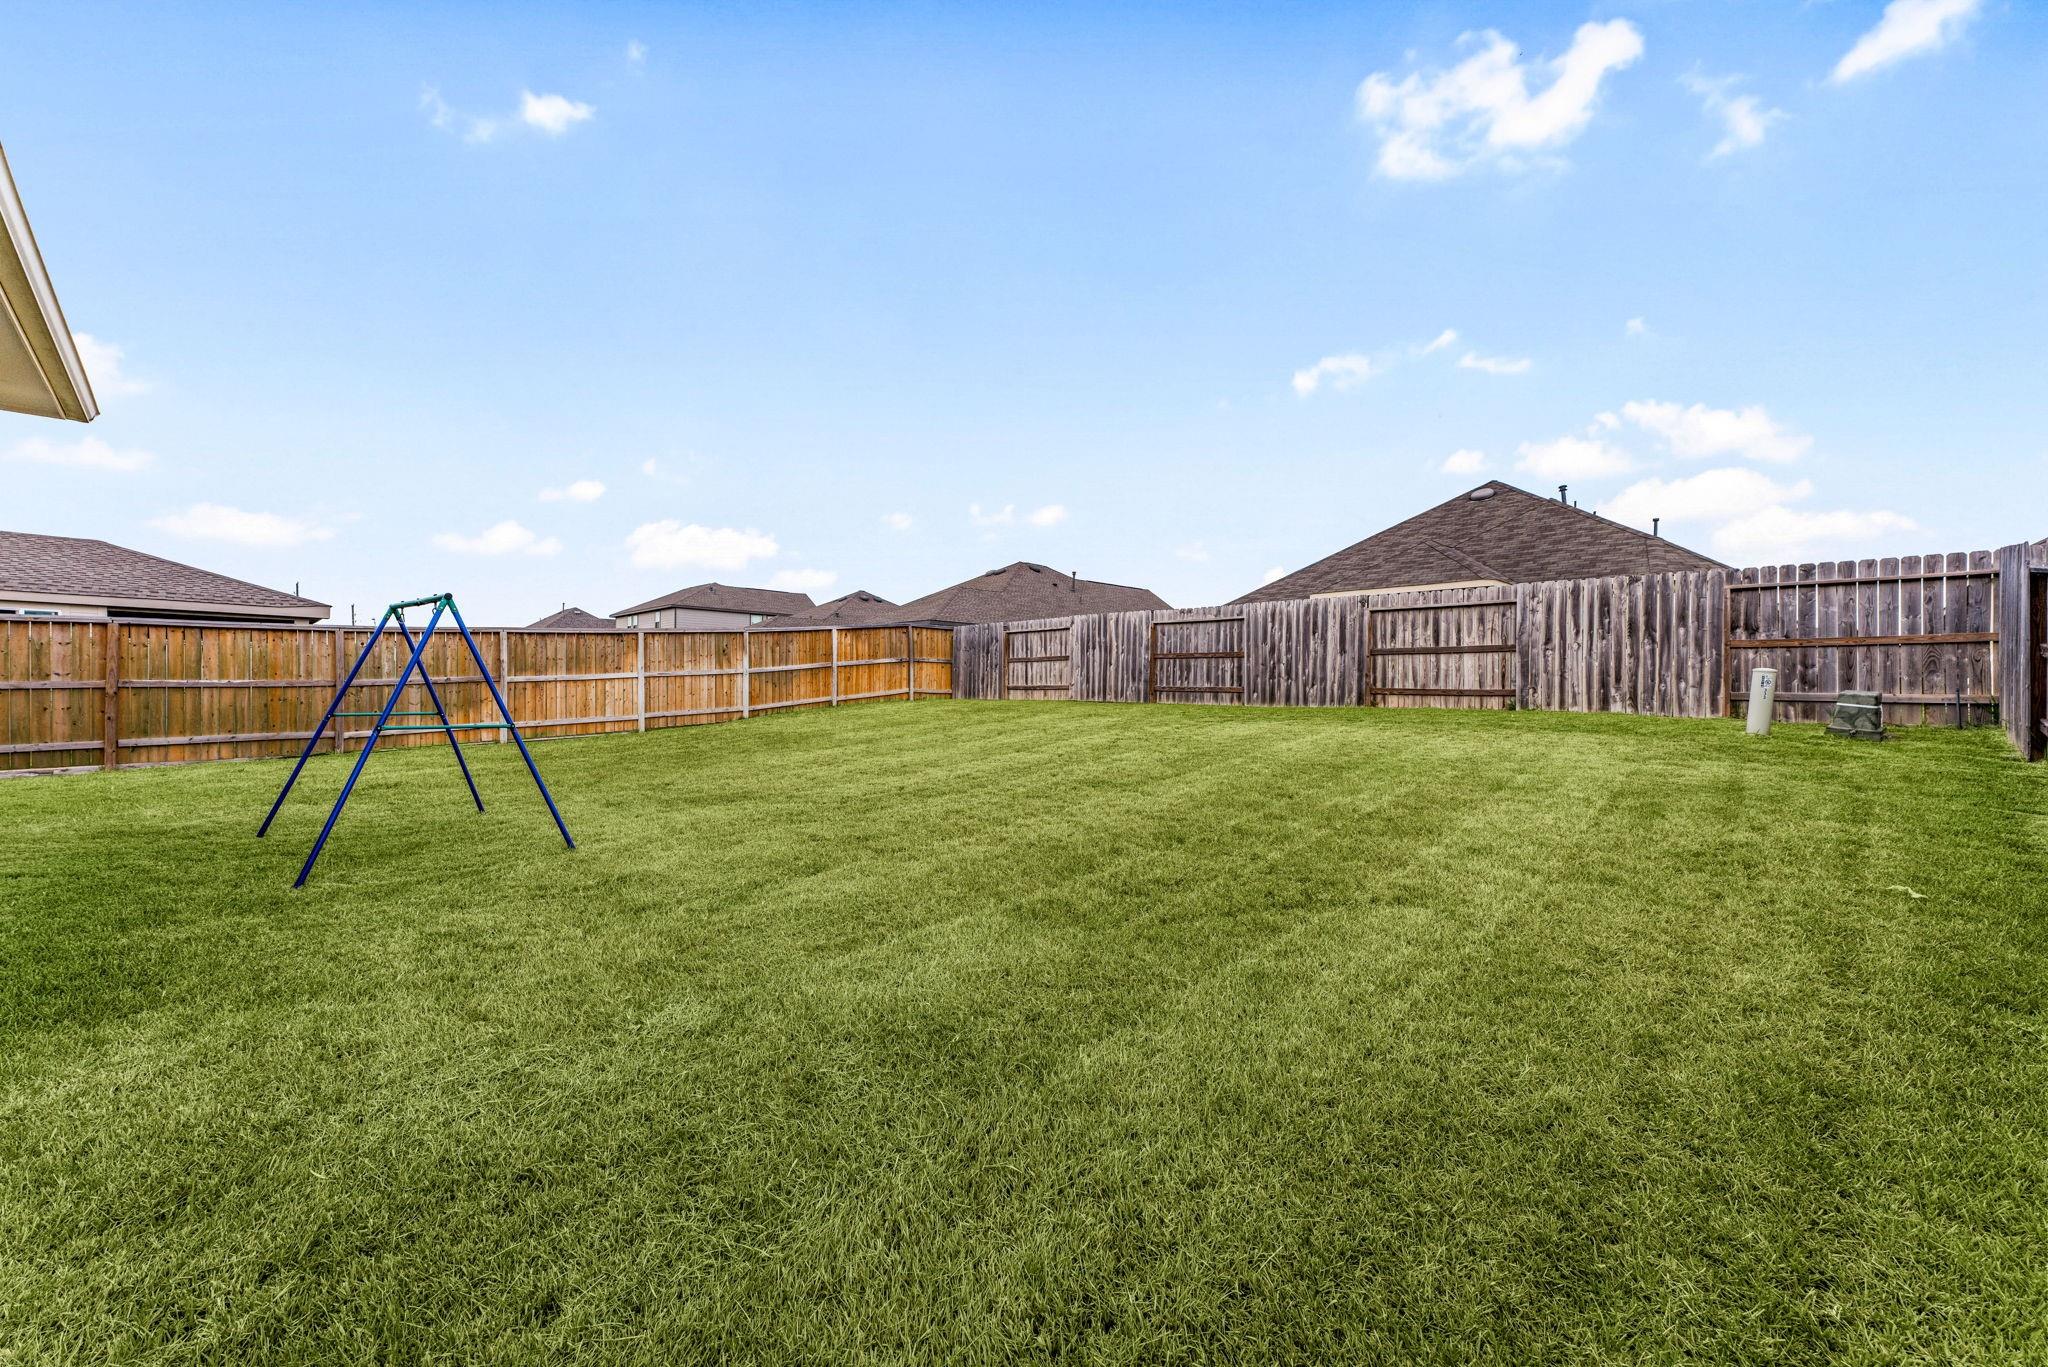
Fenced backyard with a broad green lawn and a blue swing frame.
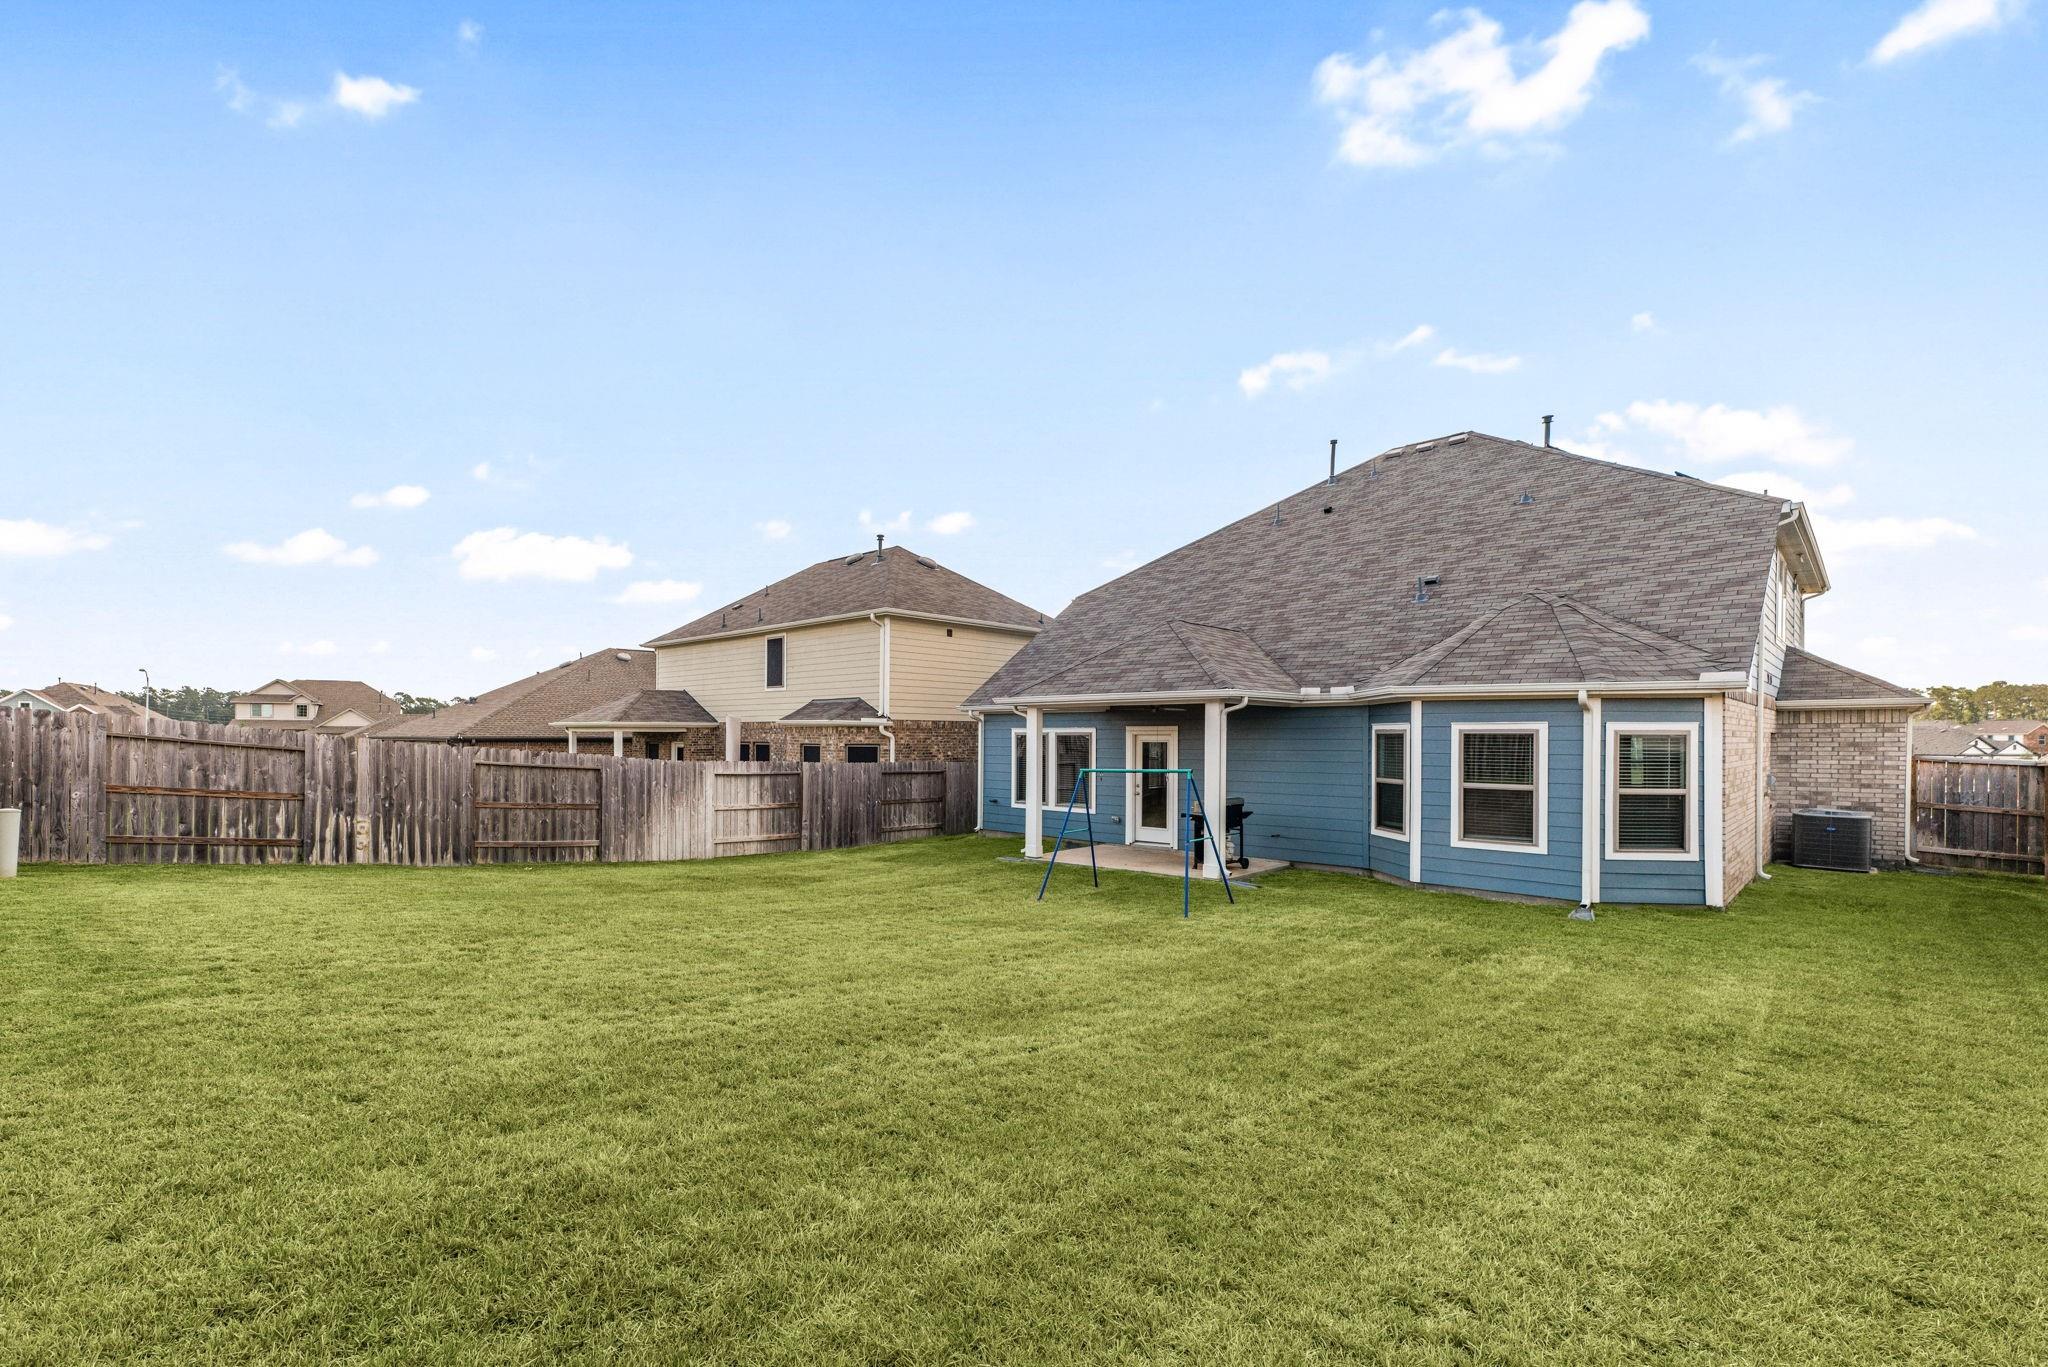
Backyard of 333 Flower Reed Court with a fenced lawn, covered patio, and swing set.
Blue-sided home's backyard with a broad lawn, wood privacy fence, and covered patio.
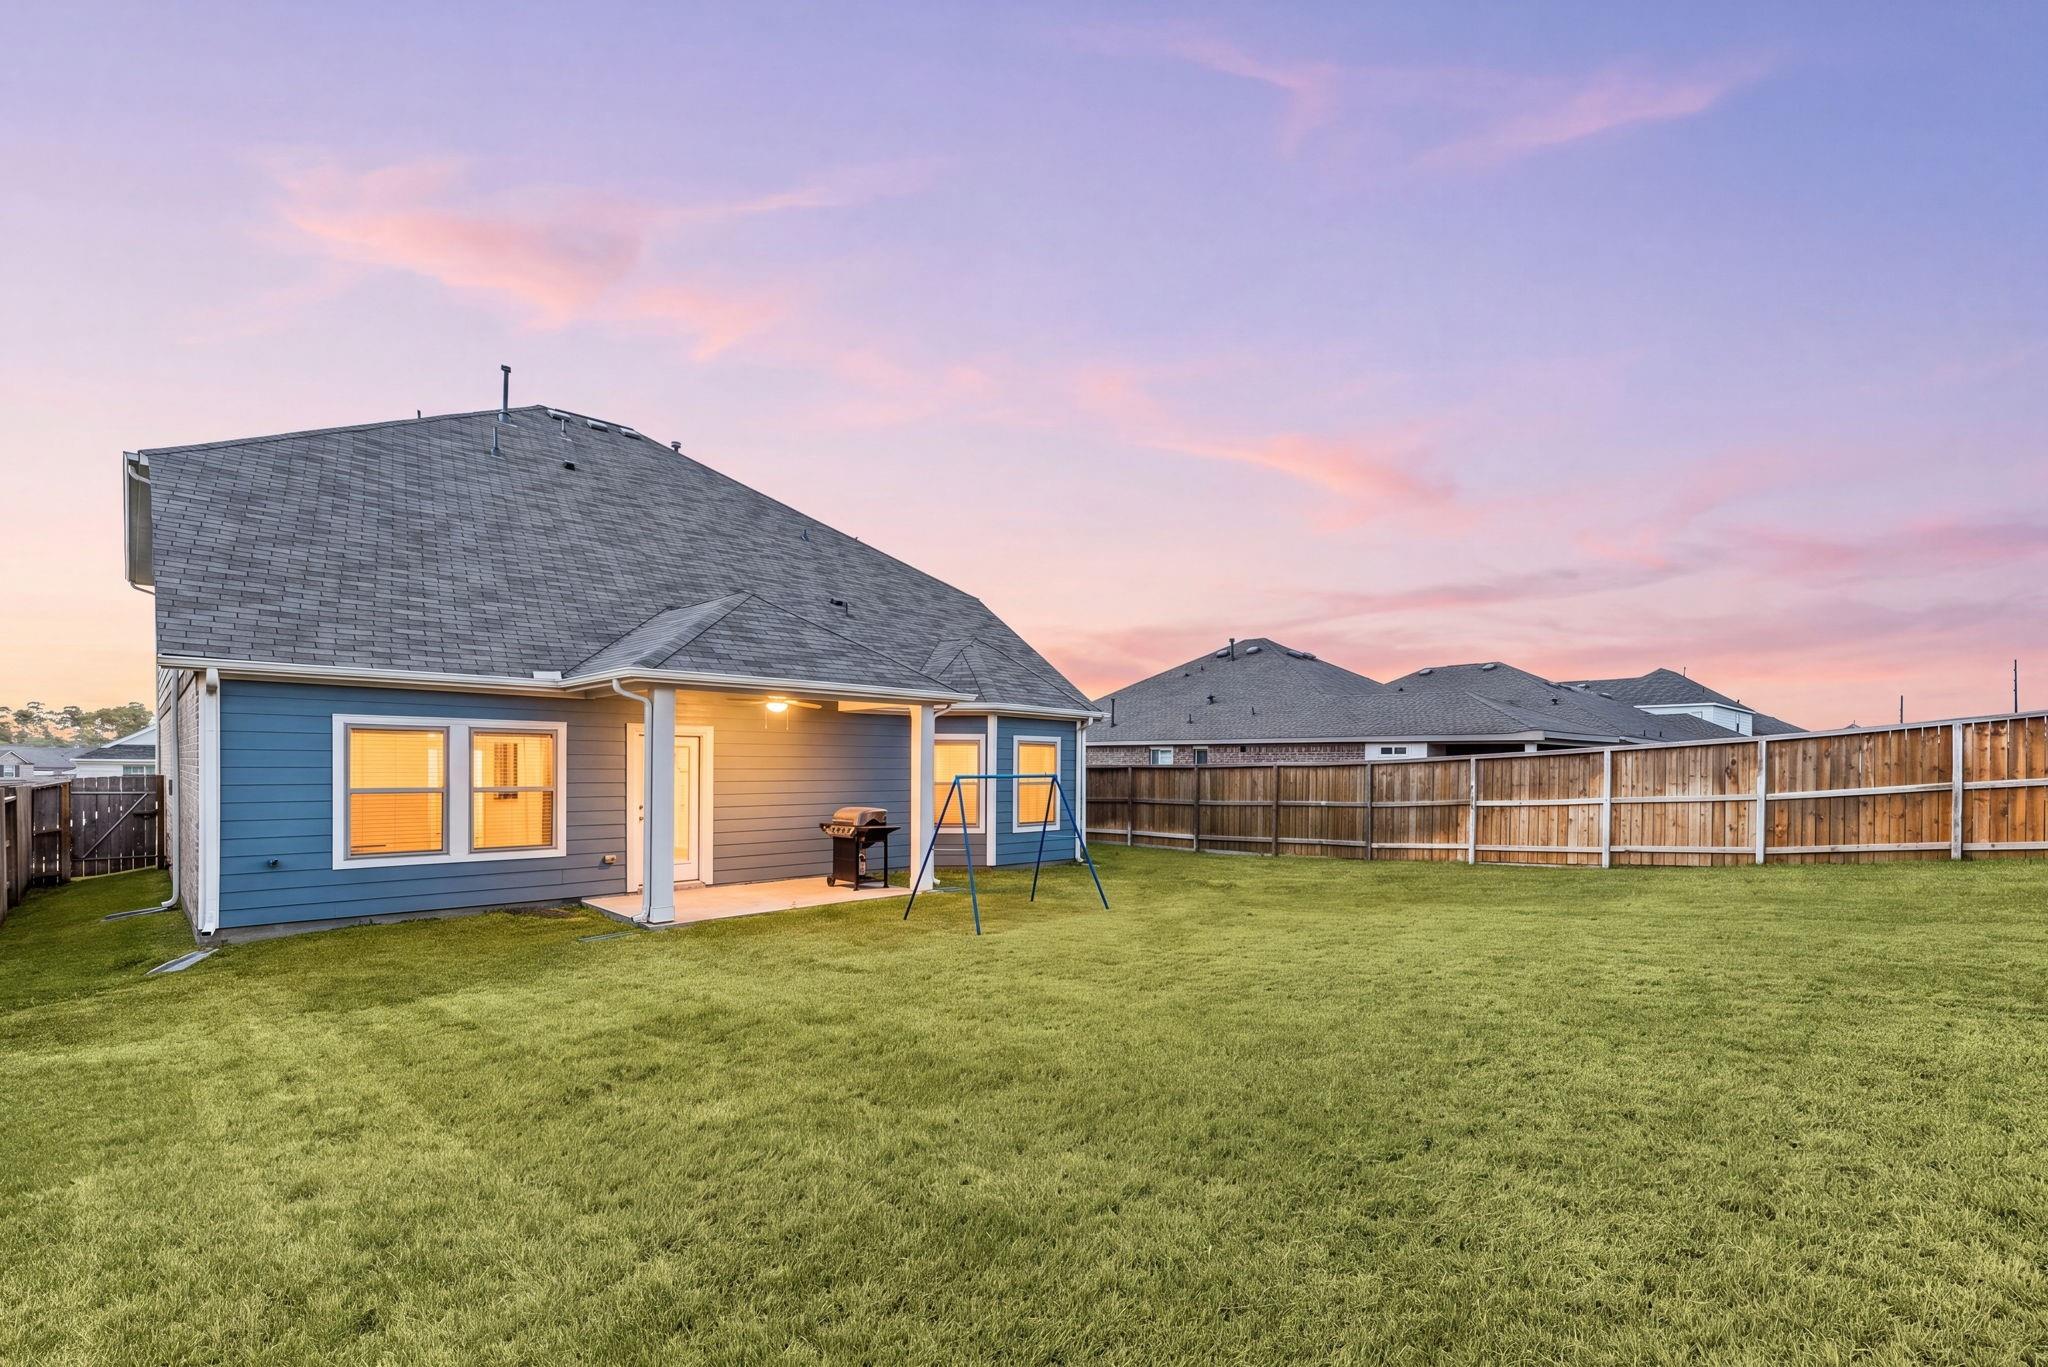
Rear exterior of a blue-sided home with a fenced lawn, covered patio, and swing set.
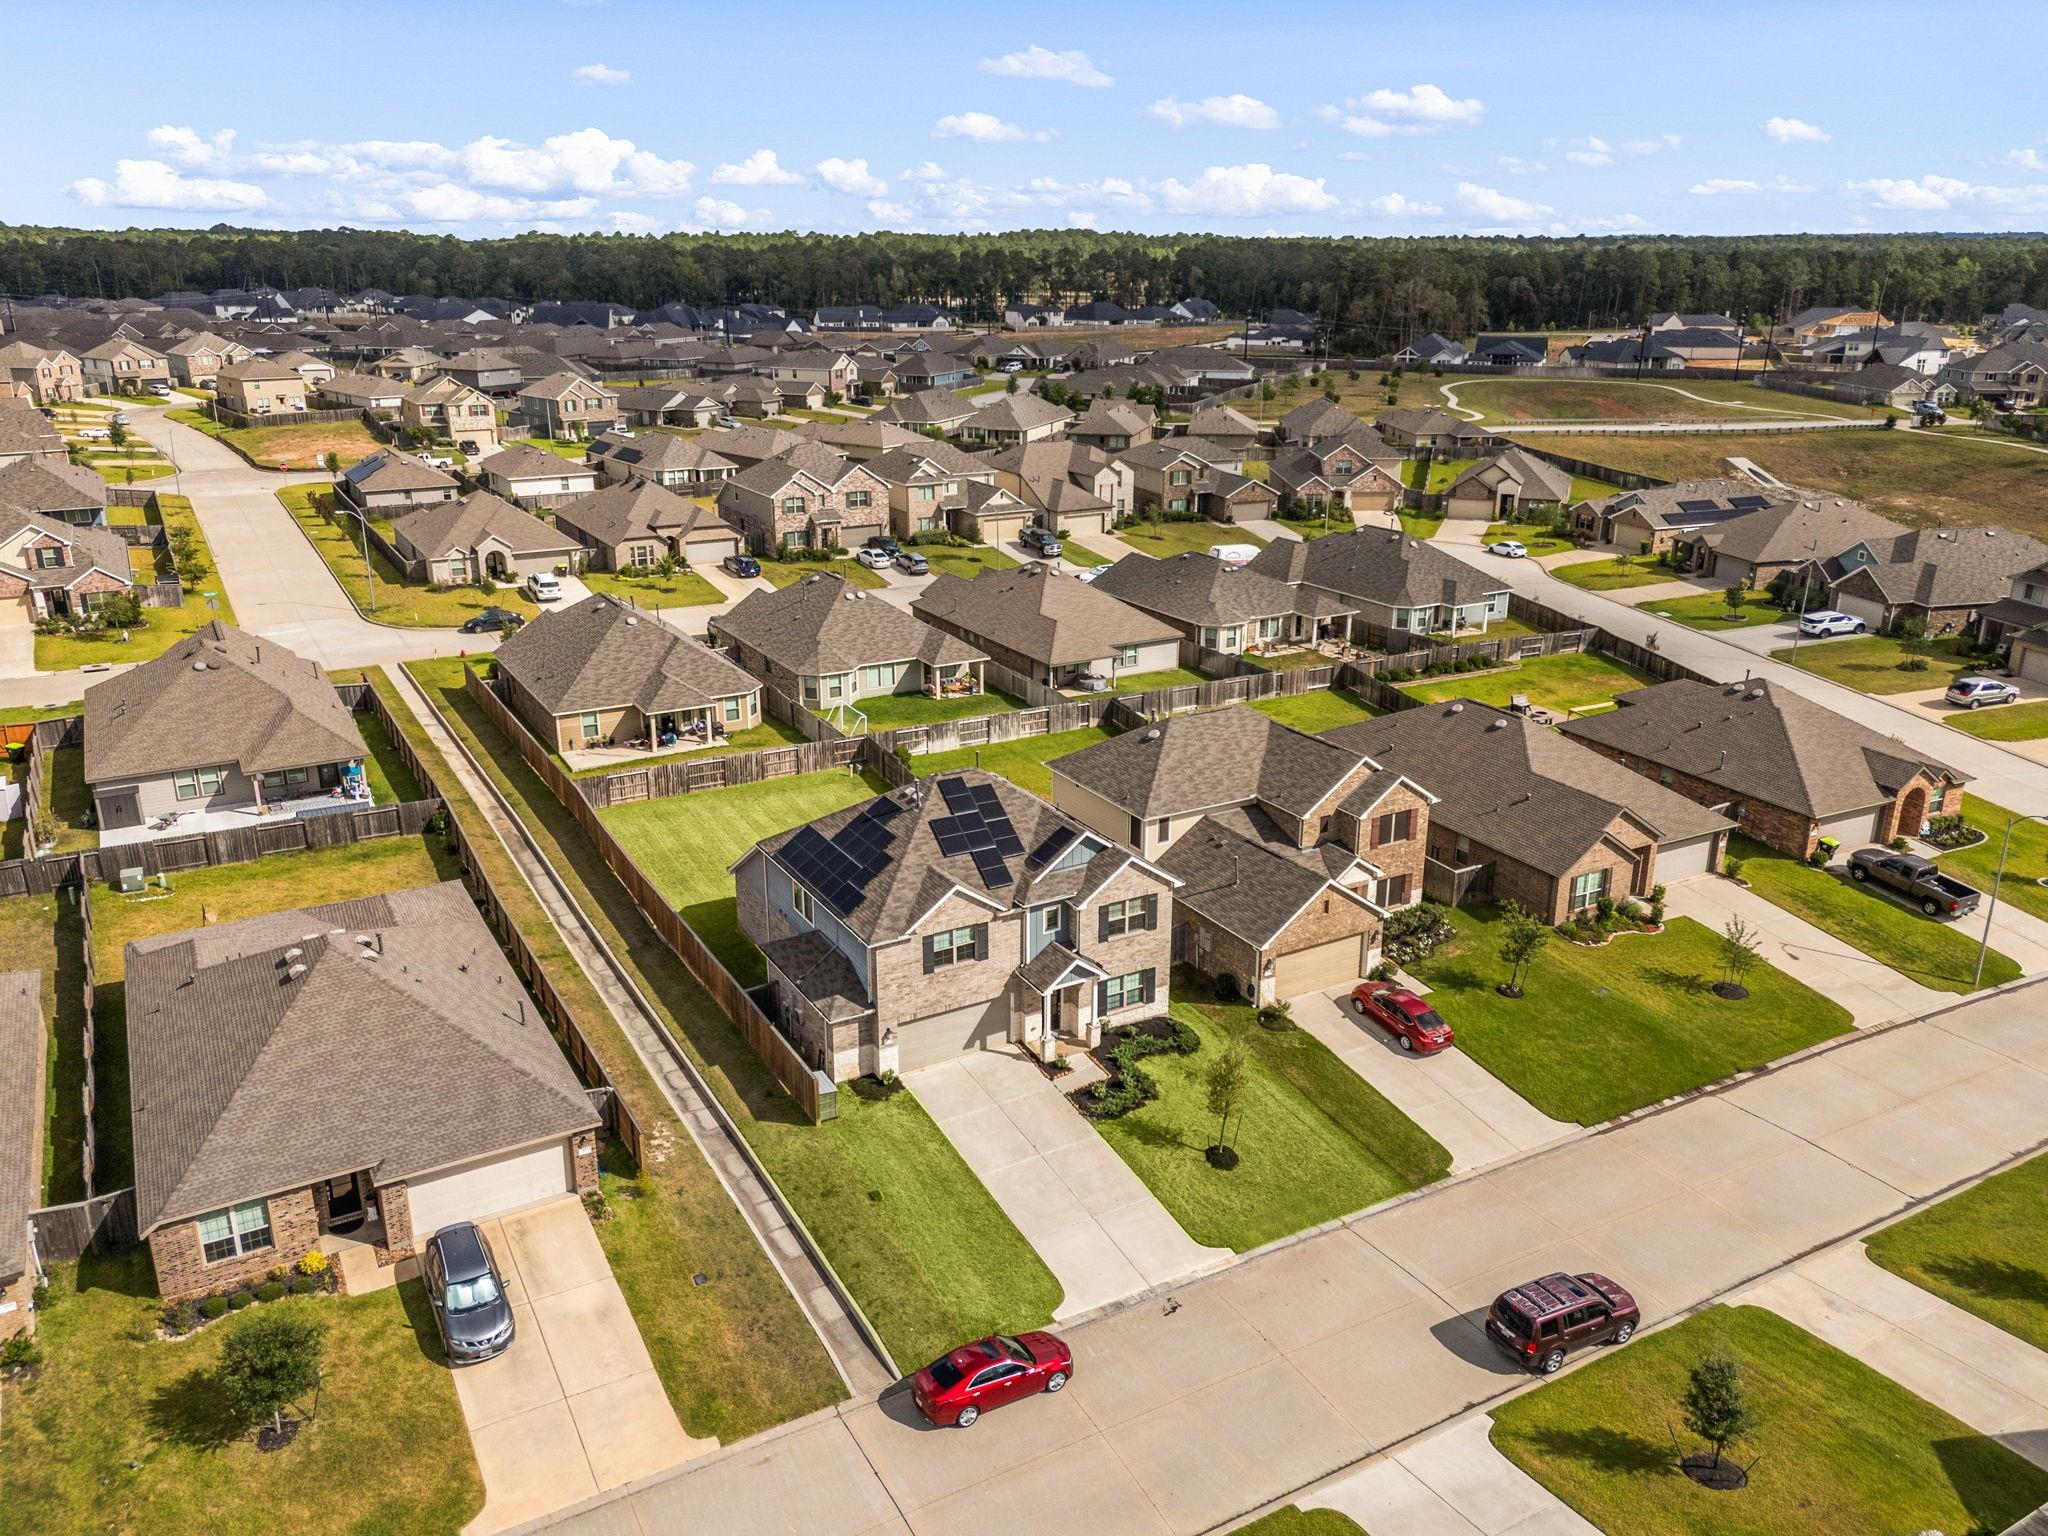
Aerial view of a suburban neighborhood, with solar panels on a prominent foreground home.
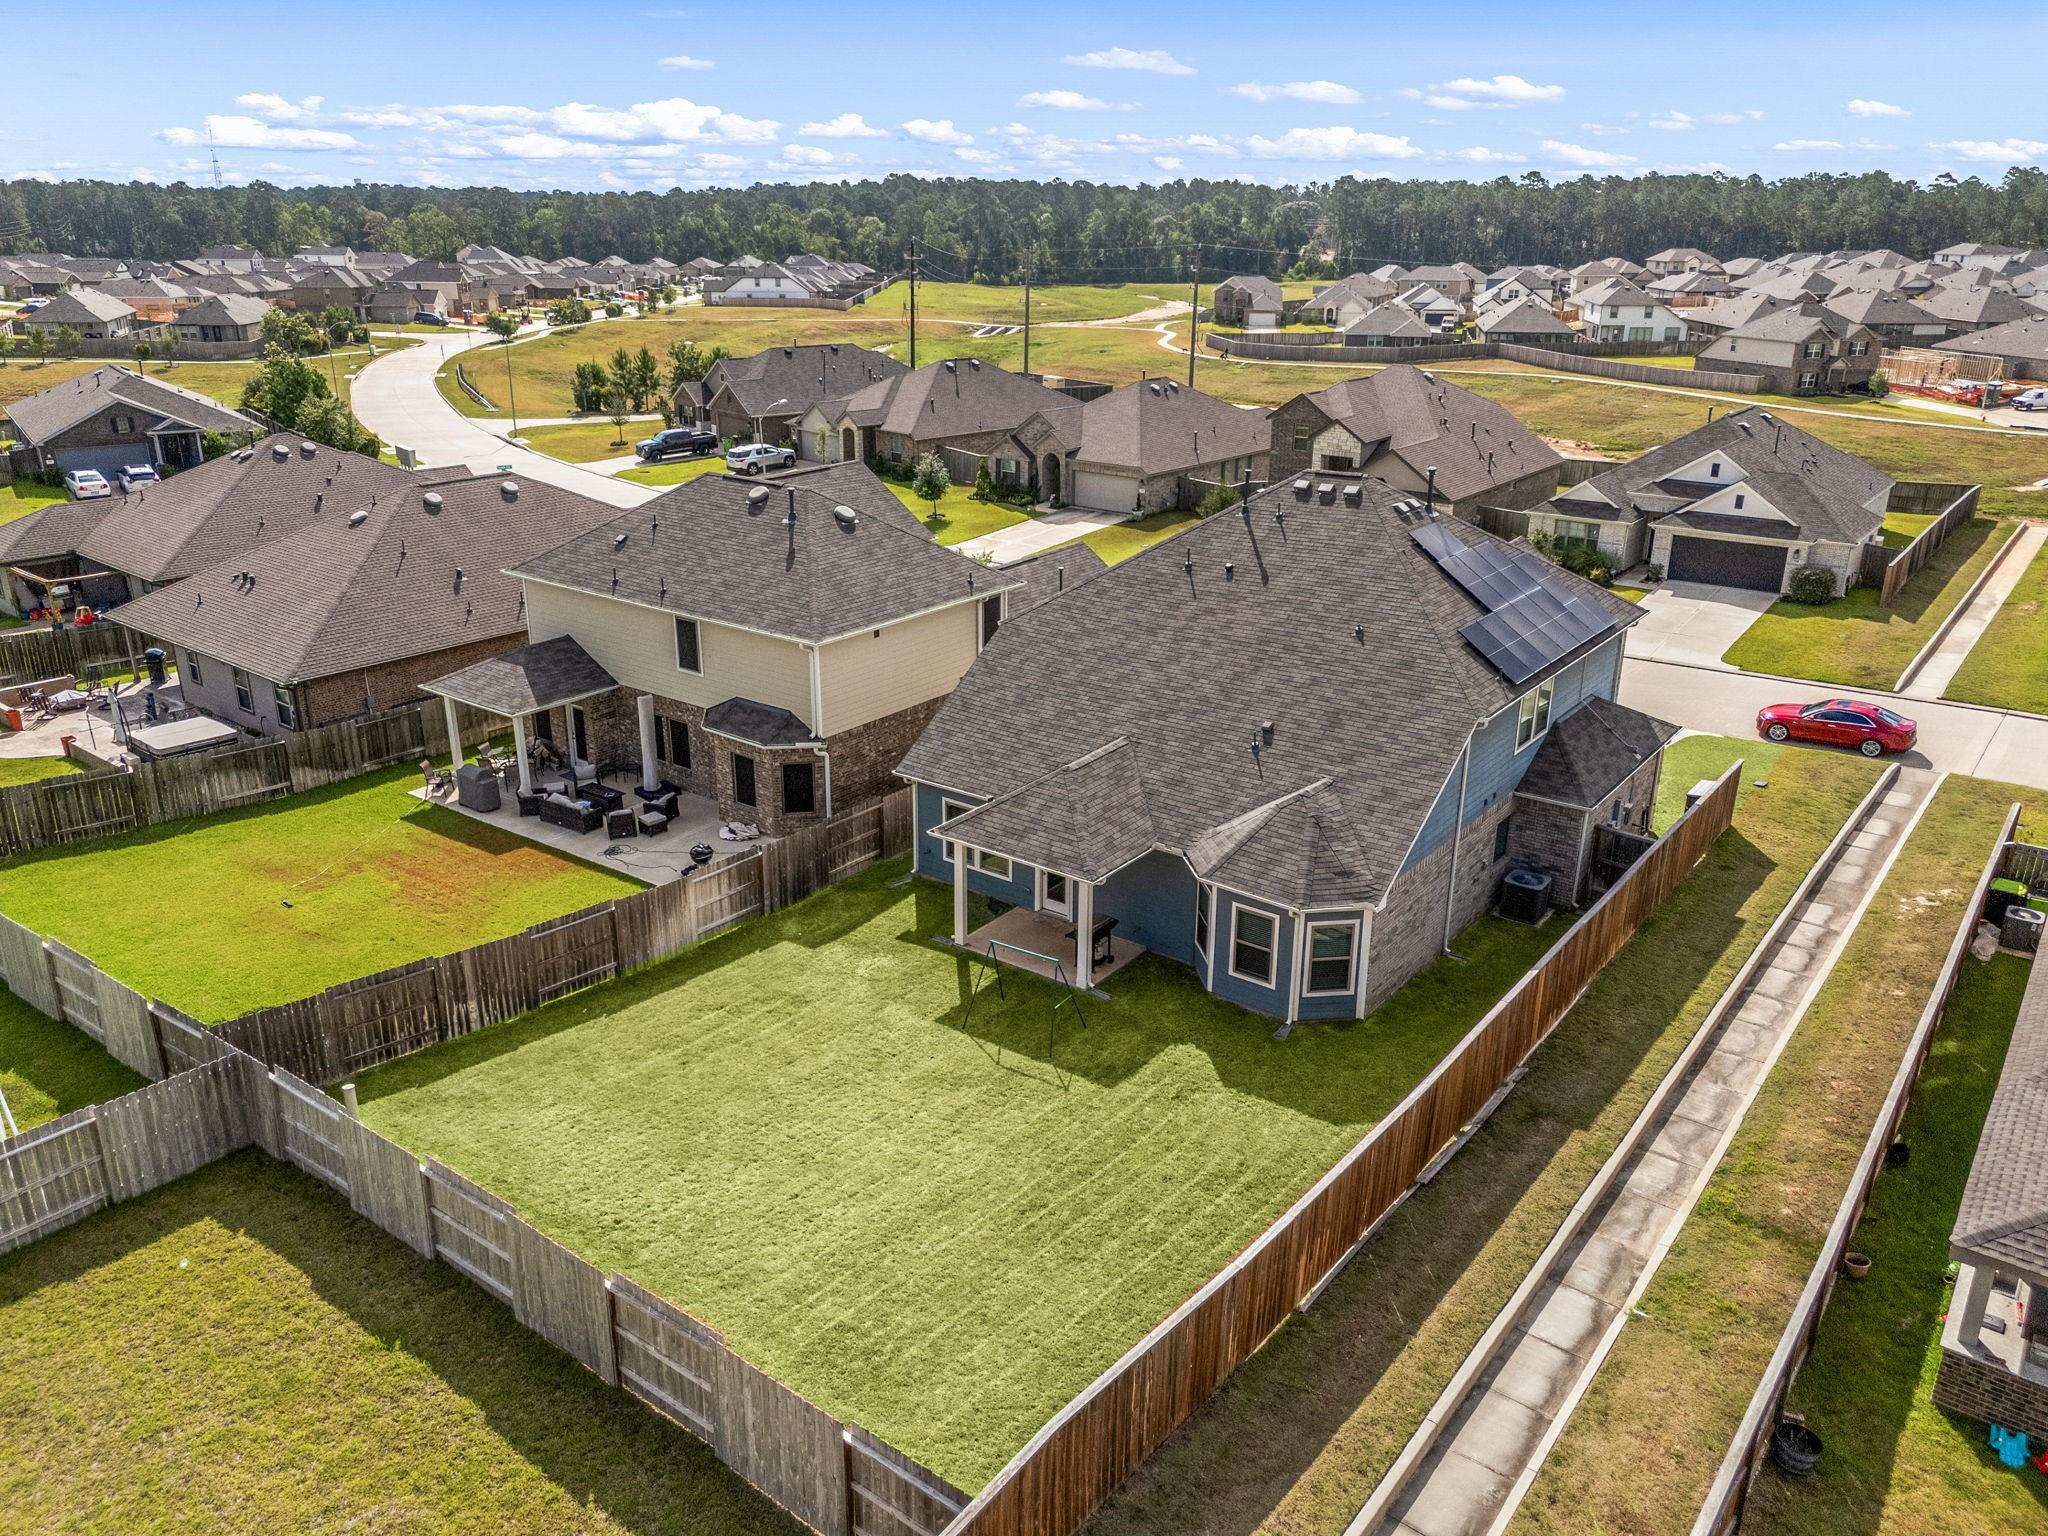
Aerial view of a two-story home with a fenced backyard and rooftop solar panels.
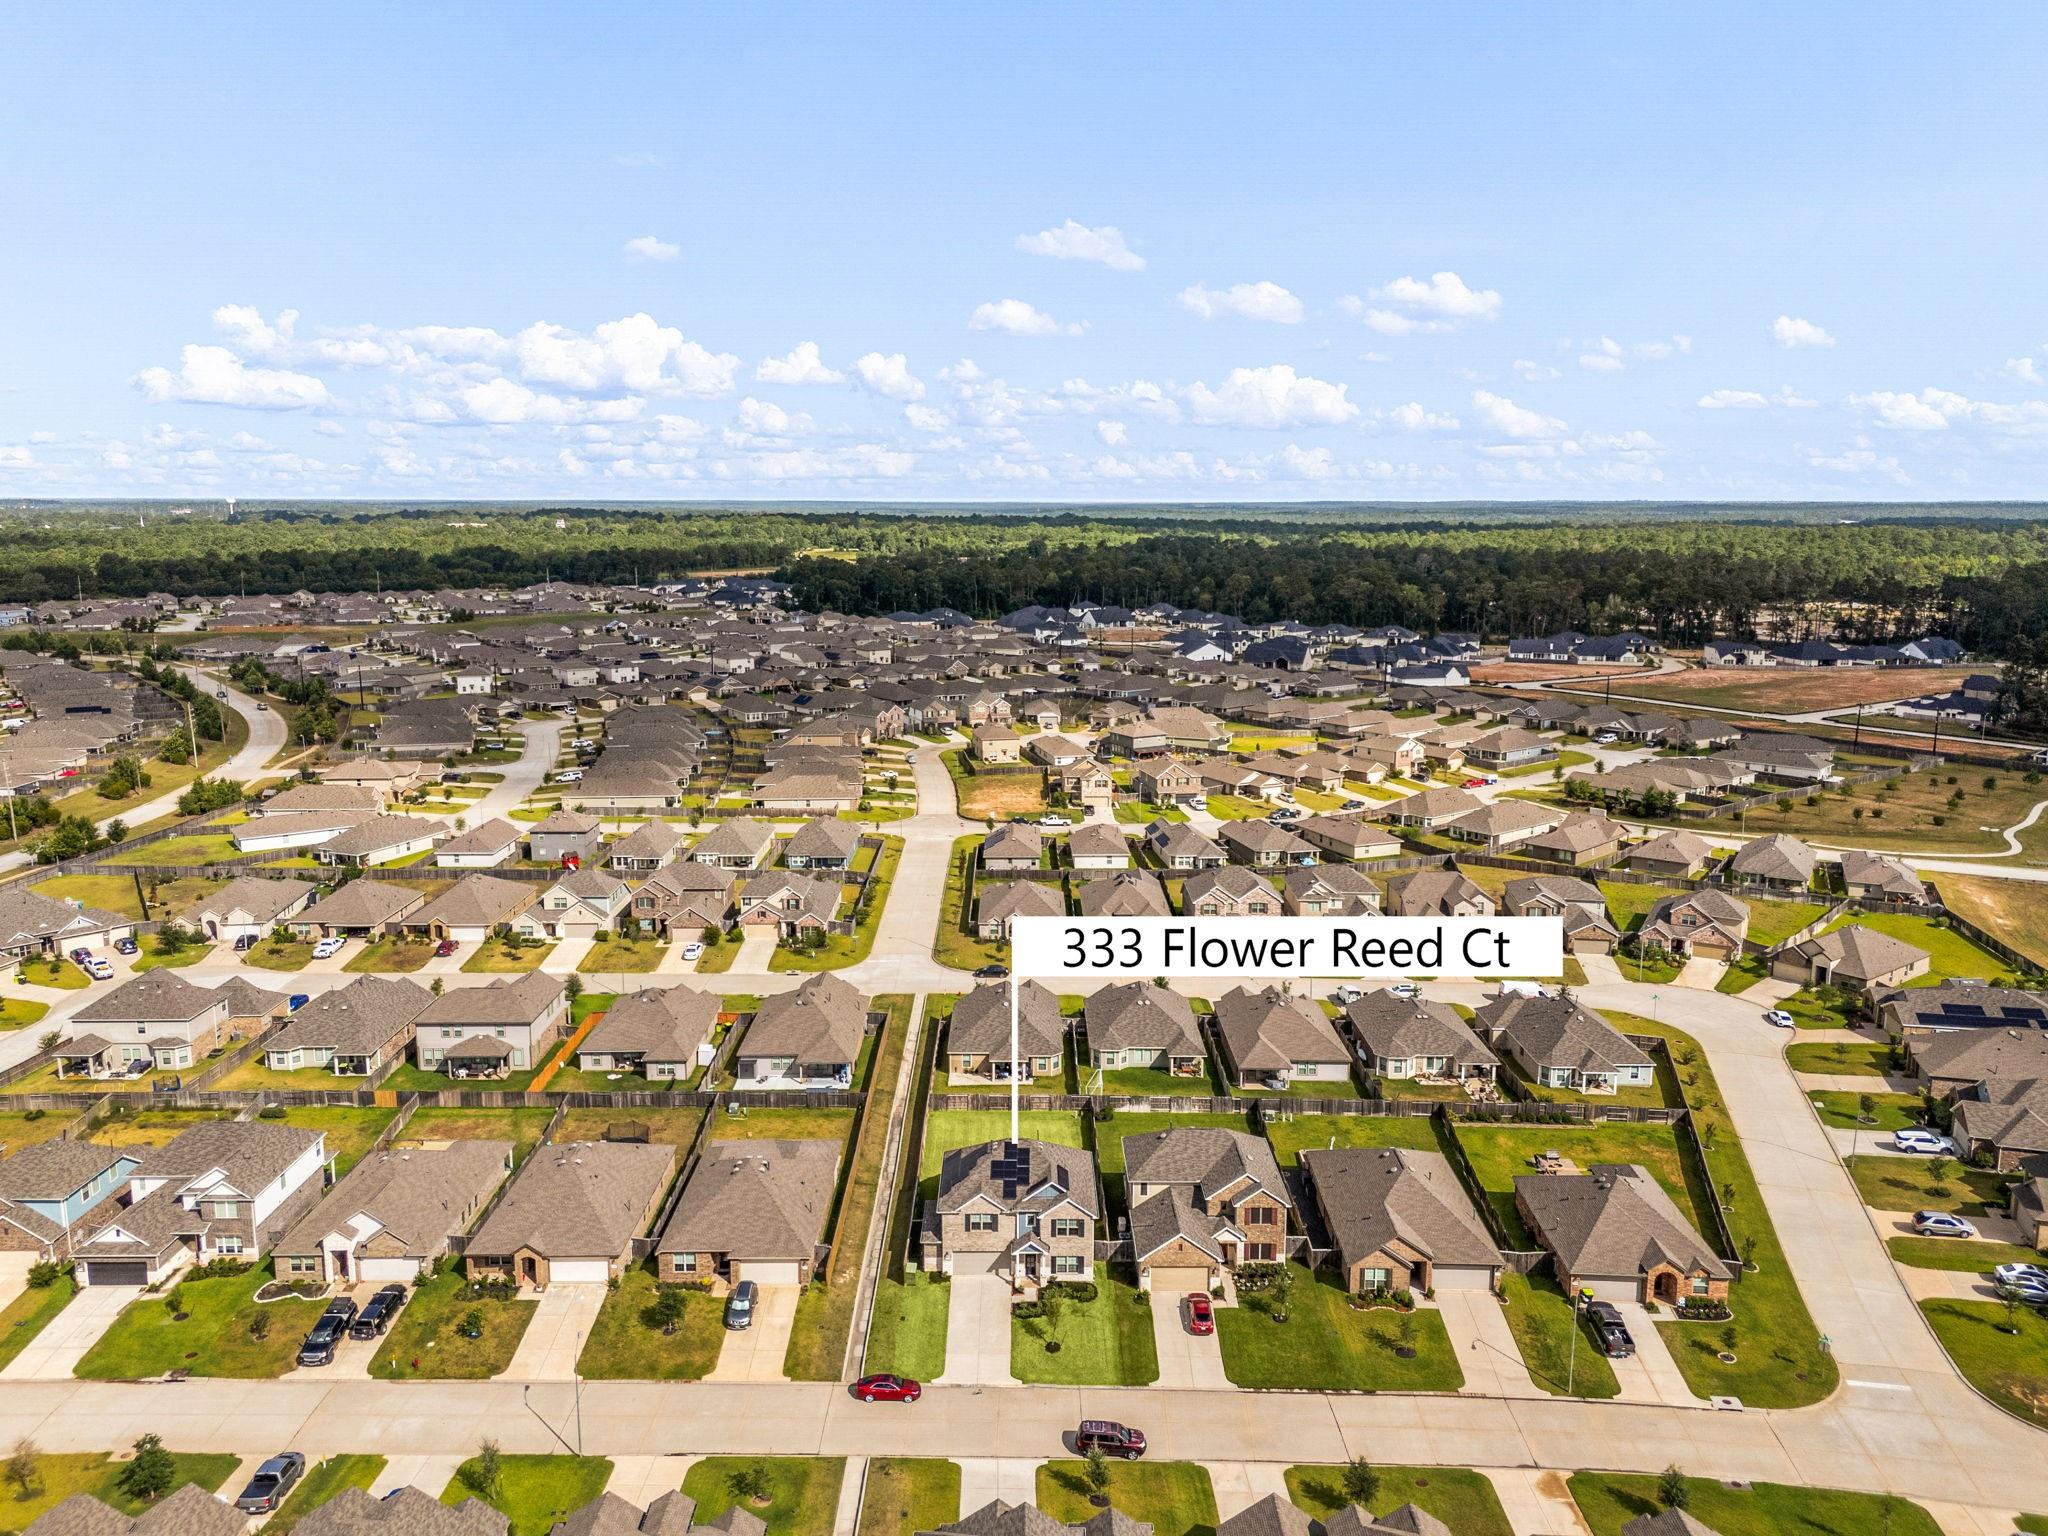
Aerial view of the neighborhood, with 333 Flower Reed Court marked among closely spaced homes.
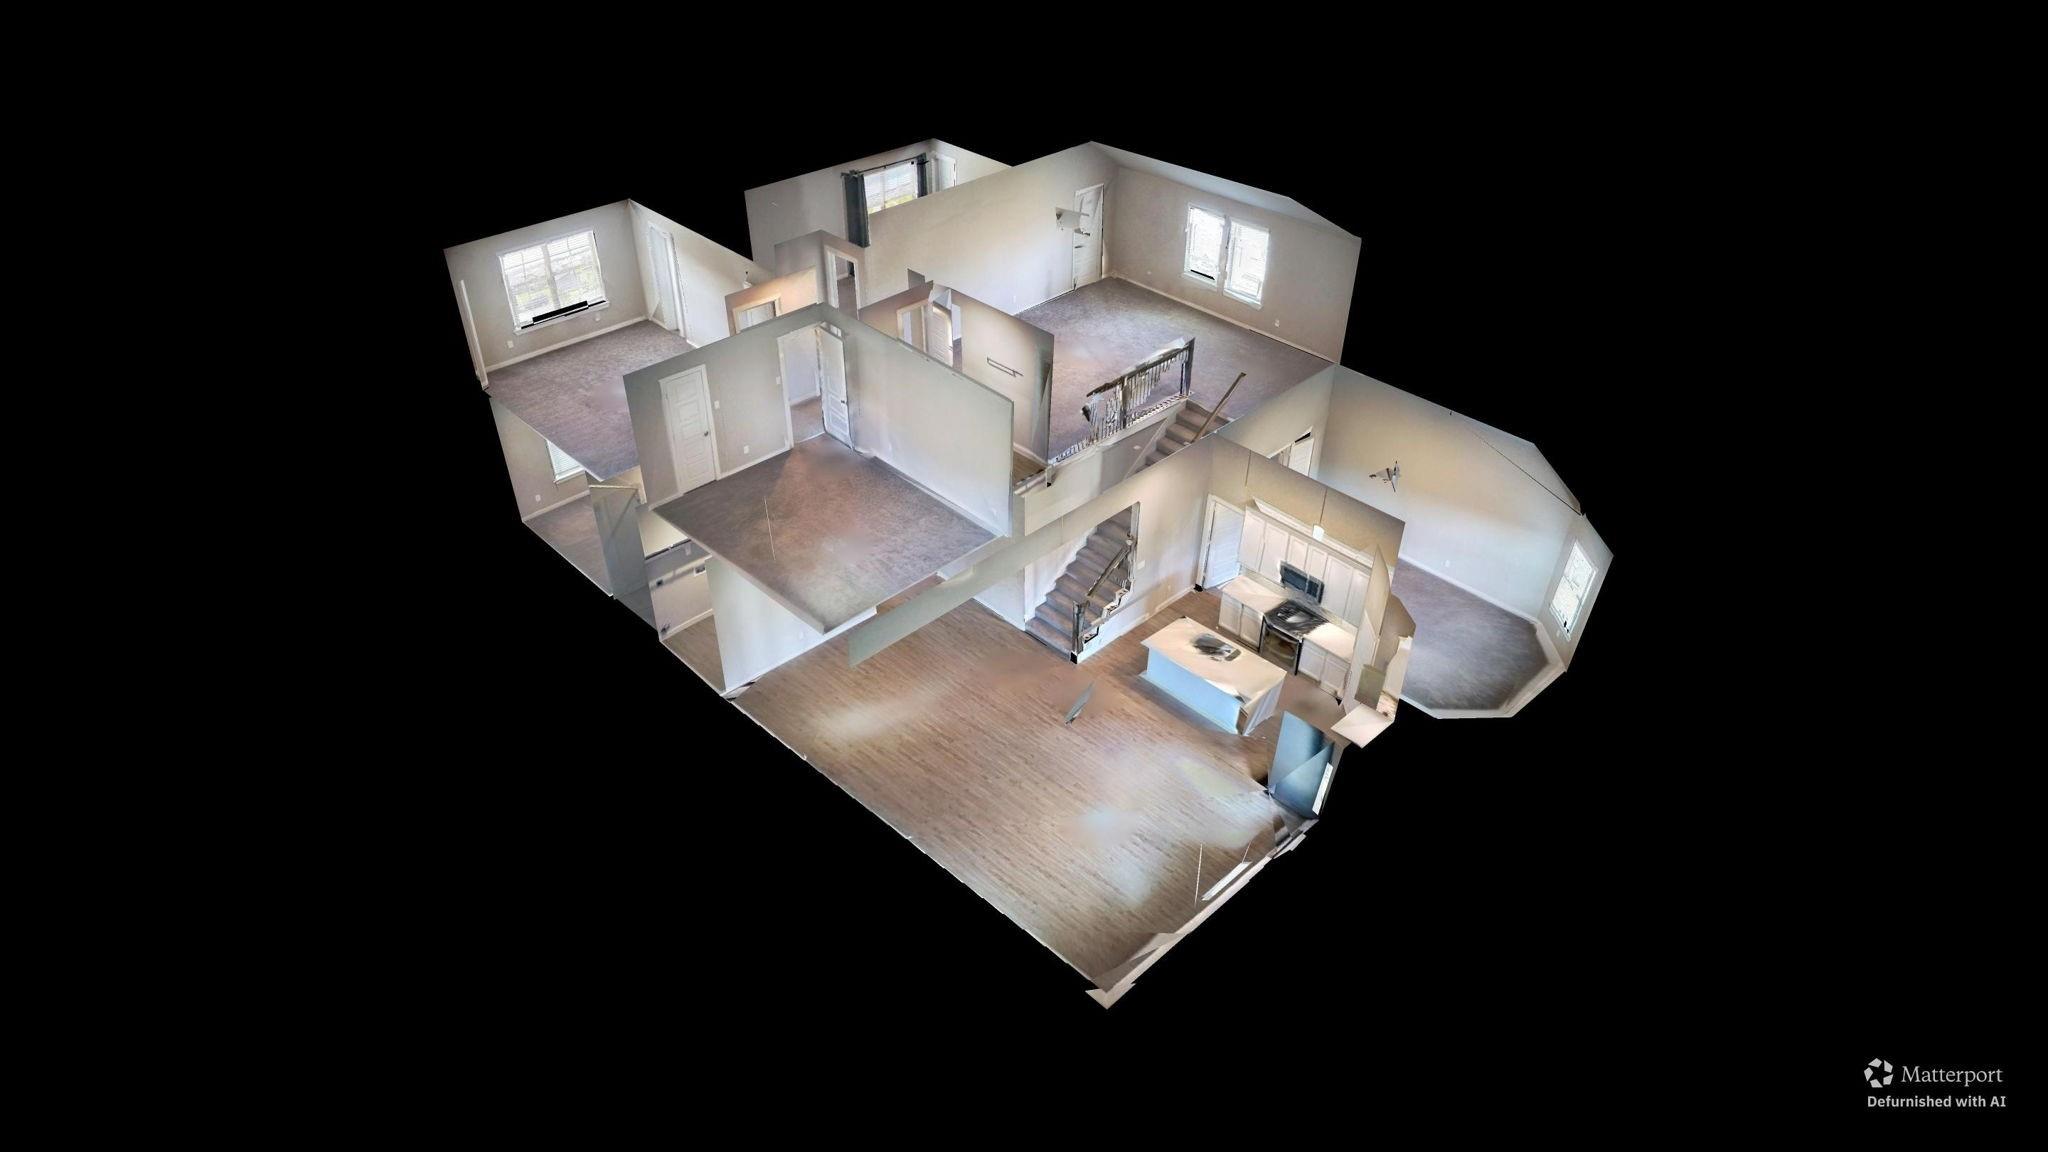
3D dollhouse view of the home’s interior, showing multiple rooms, stairs, and a kitchen.
SEE ALL PHOTOS
Two-story brick home with rooftop solar panels and a wide driveway at dusk.
Bright kitchen with white cabinets, a large island, mosaic backsplash, and stainless steel appliances.
Two-story brick home with solar panels, a double garage, and a lit entry at dusk.
Two-story brick home with solar panels, stone accents, and a wide driveway.
Two-story brick home with stone accents, dark shutters, a covered entry, and landscaped front beds.
Empty hallway with wood-look flooring leading into a bright living area.
Entry hallway with wood-look flooring and a black glass-paneled front door; carpeted room opens on the left.
Open living area with wood-look floors, staircase, and white kitchen with stainless steel appliances.
Empty living room with vaulted ceiling, ceiling fan, wood-look flooring, and windows overlooking the yard.
Empty room with wood-look flooring and a window with white blinds.
Empty living room with light wood flooring, a ceiling fan, and a view toward the front entry.
Empty room with wood-look flooring, a ceiling fan, and a glass-paneled door opening to the backyard.
Open-plan living room, dining area, and white kitchen with breakfast bar and staircase.
Open living area with wood-look flooring, kitchen island, stainless refrigerator, and staircase.
Kitchen with a large white island, farmhouse sink, stainless appliances, and a staircase at left.
Kitchen with white cabinetry, a large island, stainless appliances, and stairs with dark wood railing.
Bright kitchen with white cabinets, stainless steel appliances, and a large island sink.
Bright kitchen with a large white island, stainless steel appliances, and an open living area.
Staged bedroom with a vaulted ceiling, upholstered bed, and seating beside three windows.
Empty carpeted room with a vaulted ceiling, ceiling fan, and three windows with blinds.
Empty carpeted room with a ceiling fan and open doors to a bathroom vanity.
Bathroom with a white double vanity, wood-look flooring, and glass-enclosed shower.
Bathroom vanity with long white double sink counter and a walk-in closet beside it.
Bathroom with a tiled soaking tub and glass shower opening to a carpeted bedroom.
Empty carpeted room with a wide window and white blinds.
Empty carpeted room with several open white paneled doors.
Bathroom with a white vanity, toilet, and glass-enclosed tiled shower.
Walk-in closet with a long hanging rod, wood flooring, and a built-in white dresser.
Virtually staged game room with a gray sectional, foosball table, and ceiling fan.
Carpeted upstairs loft with vaulted ceiling, ceiling fan, two windows, and stair railing.
Carpeted upstairs landing with a dark wood stair railing and ceiling fan.
Carpeted upstairs loft with a ceiling fan and wood-and-metal stair railing.
Empty carpeted room with light walls, a small window with blinds, and a built-in access panel.
An empty carpeted room with neutral walls, a closed door, and an open doorway.
Staged bedroom with a wooden bed, blue and cream bedding, and a window overlooking neighboring homes.
Empty carpeted room with a wide window and white blinds.
Empty carpeted room with two white paneled doors and recessed ceiling lights.
Bathroom with a long white vanity, tub and shower, patterned curtain, and wood-look flooring.
Staged bedroom with a gray upholstered bed, wood dresser, and window with gray curtains.
Empty carpeted bedroom with a window, gray curtains, and a white door.
Empty carpeted room with light gray walls and an open doorway.
Covered patio with blue siding, a ceiling fan, and a grill beside a small lawn.
Fenced backyard with a broad green lawn and a blue swing frame.
Backyard of 333 Flower Reed Court with a fenced lawn, covered patio, and swing set.
Blue-sided home's backyard with a broad lawn, wood privacy fence, and covered patio.
Rear exterior of a blue-sided home with a fenced lawn, covered patio, and swing set.
Aerial view of a suburban neighborhood, with solar panels on a prominent foreground home.
Aerial view of a two-story home with a fenced backyard and rooftop solar panels.
Aerial view of the neighborhood, with 333 Flower Reed Court marked among closely spaced homes.
3D dollhouse view of the home’s interior, showing multiple rooms, stairs, and a kitchen.
For Sale

333 Flower Reed Court

333 Flower Reed Court, Magnolia, TX 77354

$400,000
Welcome to 333 Flower Reed Ct in Magnolia Ridge, Magnolia, TX 77354. This 5-bedroom, 3-bath two-story home is built for entertaining, with an open layout connecting the family room, dining area, and gourmet kitchen. The kitchen has a large island, abundant storage, double oven, refrigerator and under-cabinet lighting. The first-floor primary suite offers a soaking tub, separate shower, dual sinks, and walk-in closet. A second downstairs bedroom with ensuite bath is ideal for guests or multi-generational living. Upstairs is a large game room with walk-in storage, three more bedrooms, and a full bath. The covered patio has a gas connection ready for an outdoor kitchen. Sellers will pay off the solar panels at closing and have paid for a List and Lock program that lowers the buyer's interest rate. Zoned to Magnolia ISD with easy access to Hwy 249, FM 1488, and The Woodlands. Schedule your private showing of 333 Flower Reed Ct today.

5
beds

3
baths

3,172 Sq.Ft. LIVING AREA

7,448.76 Sq.Ft. lot

Bright kitchen with white cabinets, a large island, mosaic backsplash, and stainless steel appliances.

Schedule a Showing

We would love to show you our beautiful properties. Please select your preferred date and time below. We will be in touch shortly to confirm your appointment.

Schedule a Showing

We would love to show you our beautiful property. Please select your preferred date and time below. An agent will be in touch shortly to confirm your appointment.
Thank you for your interest in 333 Flower Reed Court, Magnolia, TX 77354. We are reviewing your request and will be in touch shortly!
 Ashley  Reaves

Ashley Reaves

Features & Amenities

Interior

  • total bedrooms5
  • Total bathrooms3
  • full bathrooms3
  • Laundry room Electric Dryer Hookup, Washer Hookup
  • Flooring Carpet, Vinyl
  • APPLIANCES ENERGY STAR Qualified Appliances, Disposal, Refrigerator Included, Convection Oven, Double Oven, Gas Oven, Microwave, Gas Range, Dishwasher
  • other interior Features Formal Entry/Foyer, High Ceilings, Prewired for Alarm System, 2 Bedrooms Down, 3 Bedrooms Up, En-Suite Bath, Primary Bed - 1st Floor, Walk-In Closet(s)

Area & Lot

  • Status For Sale
  • Living Area3,172 Sq.Ft.
  • Total Area3,172 Sq.Ft.
  • Lot Area7,448.76 Sq.Ft.
  • MLS® ID90081271
  • TypeResidential
  • YEAR BUILT2022
  • Architecture StylesContemporary/Modern, Traditional
  • Elementary SchoolWillie E. Williams Elementary School
  • Middle SchoolMagnolia Parkway Junior High
  • High SchoolMagnolia West High School
  • School District36 - Magnolia

Exterior

  • STORIES2
  • Garage Space2.0
  • water SourcePublic, Water District
  • roofComposition
  • lot featuresSubdivided, 0 Up To 1/4 Acre
  • parkingAttached, Oversized, Garage Door Opener, Double-Wide Driveway
  • HEAT TYPENatural Gas
  • AIR CONDITIONINGCeiling Fan(s), Electric
  • sewerPublic Sewer
  • SubstructureSlab
  • other exterior FeaturesSprinkler System

Financial

  • Sales Price$400,000
  • Real Estate Tax $11,562/yr
  • HOA $700/yr
View Virtual Tour

Work With Us

As a top real estate professional group in Montgomery, TX, we’re passionate about helping clients achieve homeownership, solve real estate challenges, and build lasting relationships through trusted, results-driven service.