Leave a Message

By providing your contact information to Reaves Realty Group of the Corcoran Genesis, your personal information will be processed in accordance with Reaves Realty Group of the Corcoran Genesis's Privacy Policy. By checking the box(es) below, you consent to receive communications regarding your real estate inquiries and related marketing and promotional updates in the manner selected by you. For SMS text messages, message frequency varies. Message and data rates may apply. You may opt out of receiving further communications from Reaves Realty Group of the Corcoran Genesis at any time. To opt out of receiving SMS text messages, reply STOP to unsubscribe.

Thank you for your message. We will be in touch with you shortly.

302 Marsh Wren Way
302 Marsh Wren Way
302 Marsh Wren Way
302 Marsh Wren Way
302 Marsh Wren Way
302 Marsh Wren Way
302 Marsh Wren Way
302 Marsh Wren Way
302 Marsh Wren Way
302 Marsh Wren Way
302 Marsh Wren Way
302 Marsh Wren Way
302 Marsh Wren Way
302 Marsh Wren Way
302 Marsh Wren Way
302 Marsh Wren Way
302 Marsh Wren Way
302 Marsh Wren Way
302 Marsh Wren Way
302 Marsh Wren Way
302 Marsh Wren Way
302 Marsh Wren Way
302 Marsh Wren Way
302 Marsh Wren Way
302 Marsh Wren Way
302 Marsh Wren Way
302 Marsh Wren Way
302 Marsh Wren Way
302 Marsh Wren Way
302 Marsh Wren Way
302 Marsh Wren Way
302 Marsh Wren Way
302 Marsh Wren Way
SEE ALL PHOTOS
302 Marsh Wren Way
302 Marsh Wren Way
302 Marsh Wren Way
302 Marsh Wren Way
302 Marsh Wren Way
302 Marsh Wren Way
302 Marsh Wren Way
302 Marsh Wren Way
302 Marsh Wren Way
302 Marsh Wren Way
302 Marsh Wren Way
302 Marsh Wren Way
302 Marsh Wren Way
302 Marsh Wren Way
302 Marsh Wren Way
302 Marsh Wren Way
302 Marsh Wren Way
302 Marsh Wren Way
302 Marsh Wren Way
302 Marsh Wren Way
302 Marsh Wren Way
302 Marsh Wren Way
302 Marsh Wren Way
302 Marsh Wren Way
302 Marsh Wren Way
302 Marsh Wren Way
302 Marsh Wren Way
302 Marsh Wren Way
302 Marsh Wren Way
302 Marsh Wren Way
302 Marsh Wren Way
302 Marsh Wren Way
302 Marsh Wren Way
Courtesy of Corcoran Genesis
For Sale

302 Marsh Wren Way

302 Marsh Wren Way, Magnolia, TX 77354

$480,372
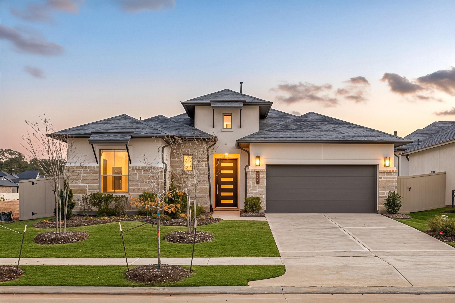
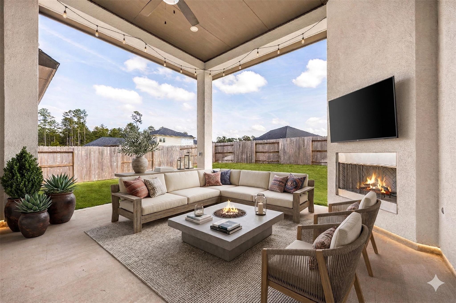
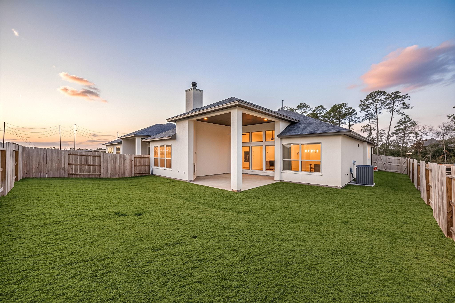
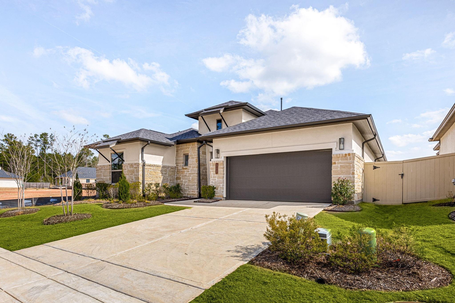
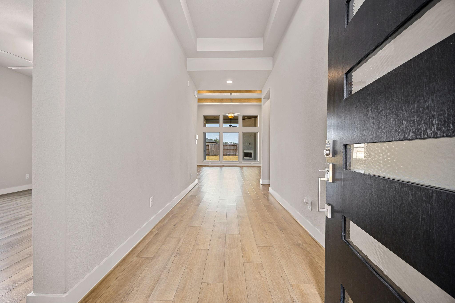
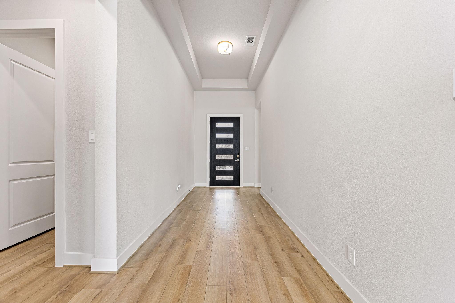
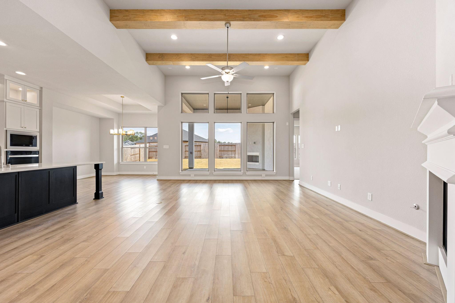
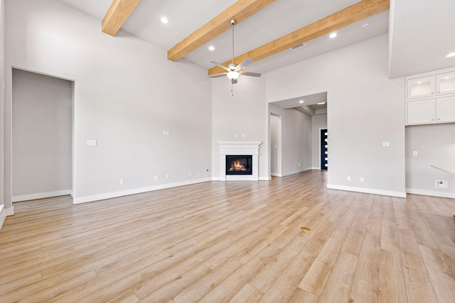
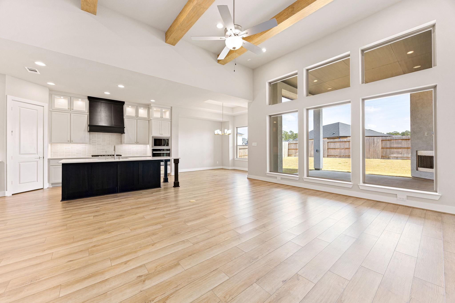
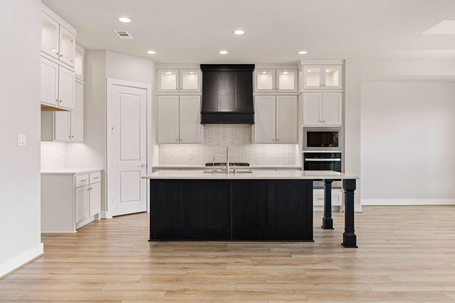
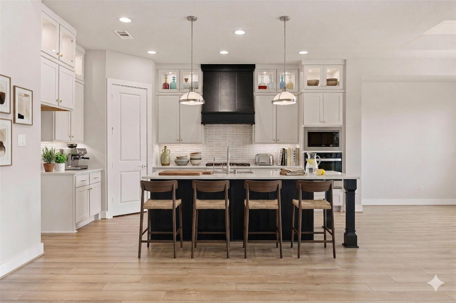
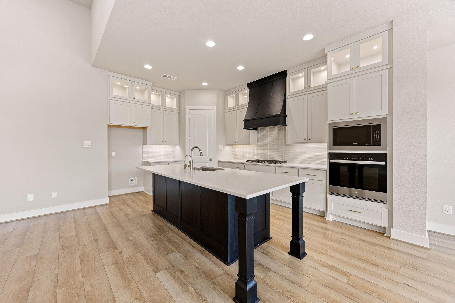
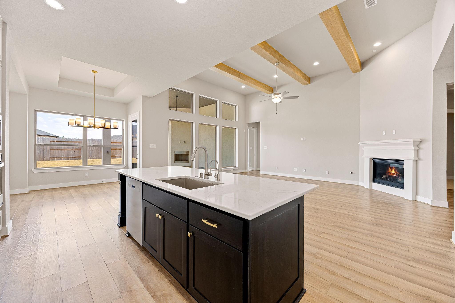
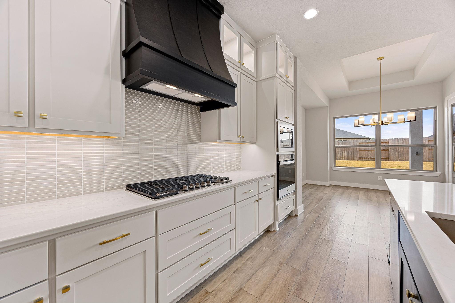
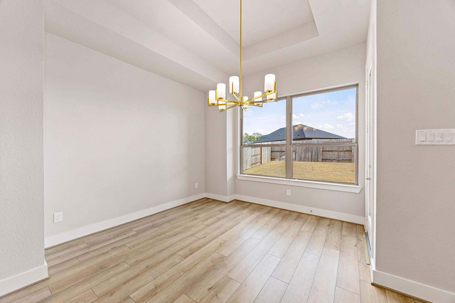
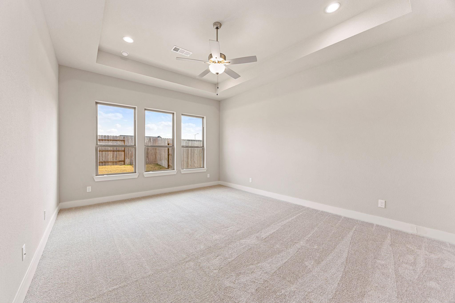
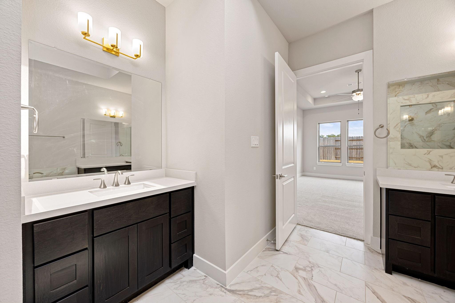
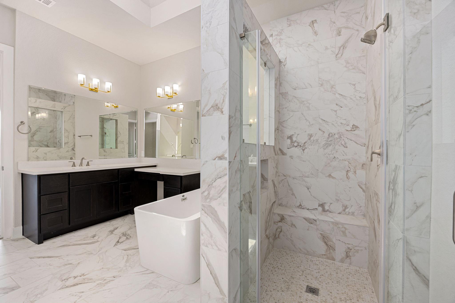
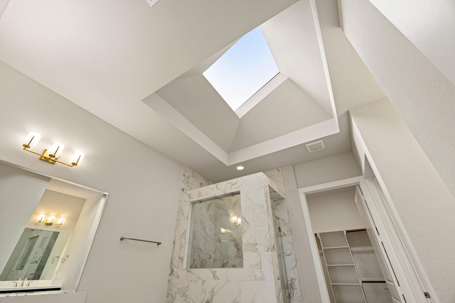
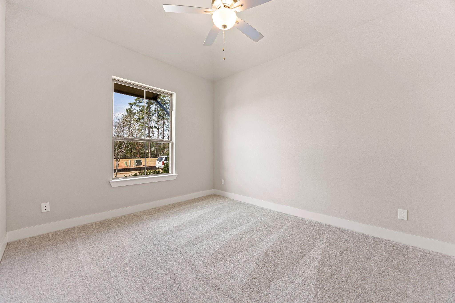
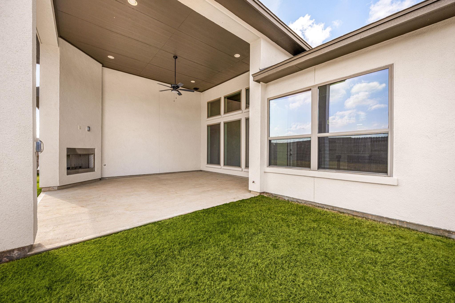
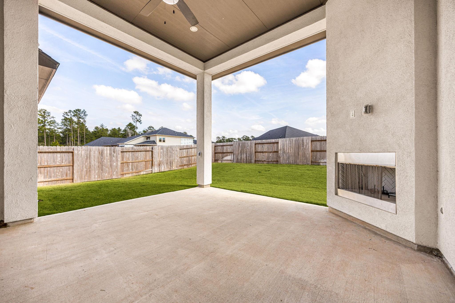
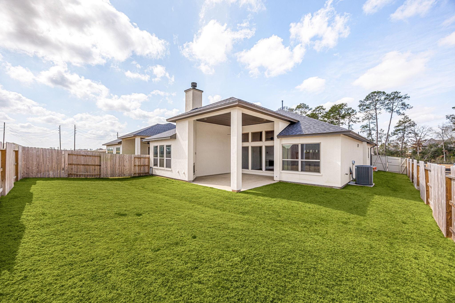
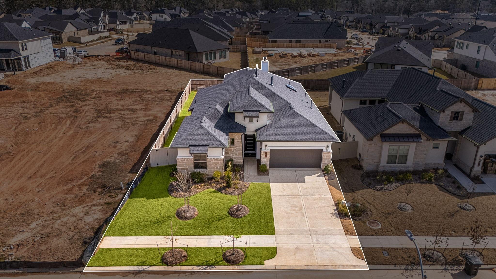
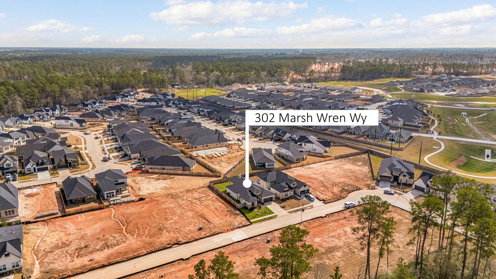
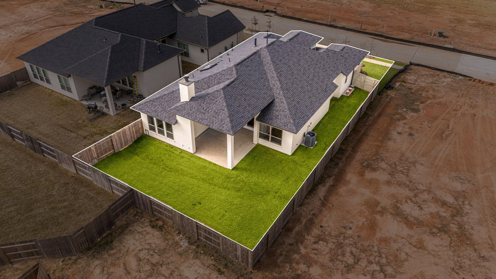
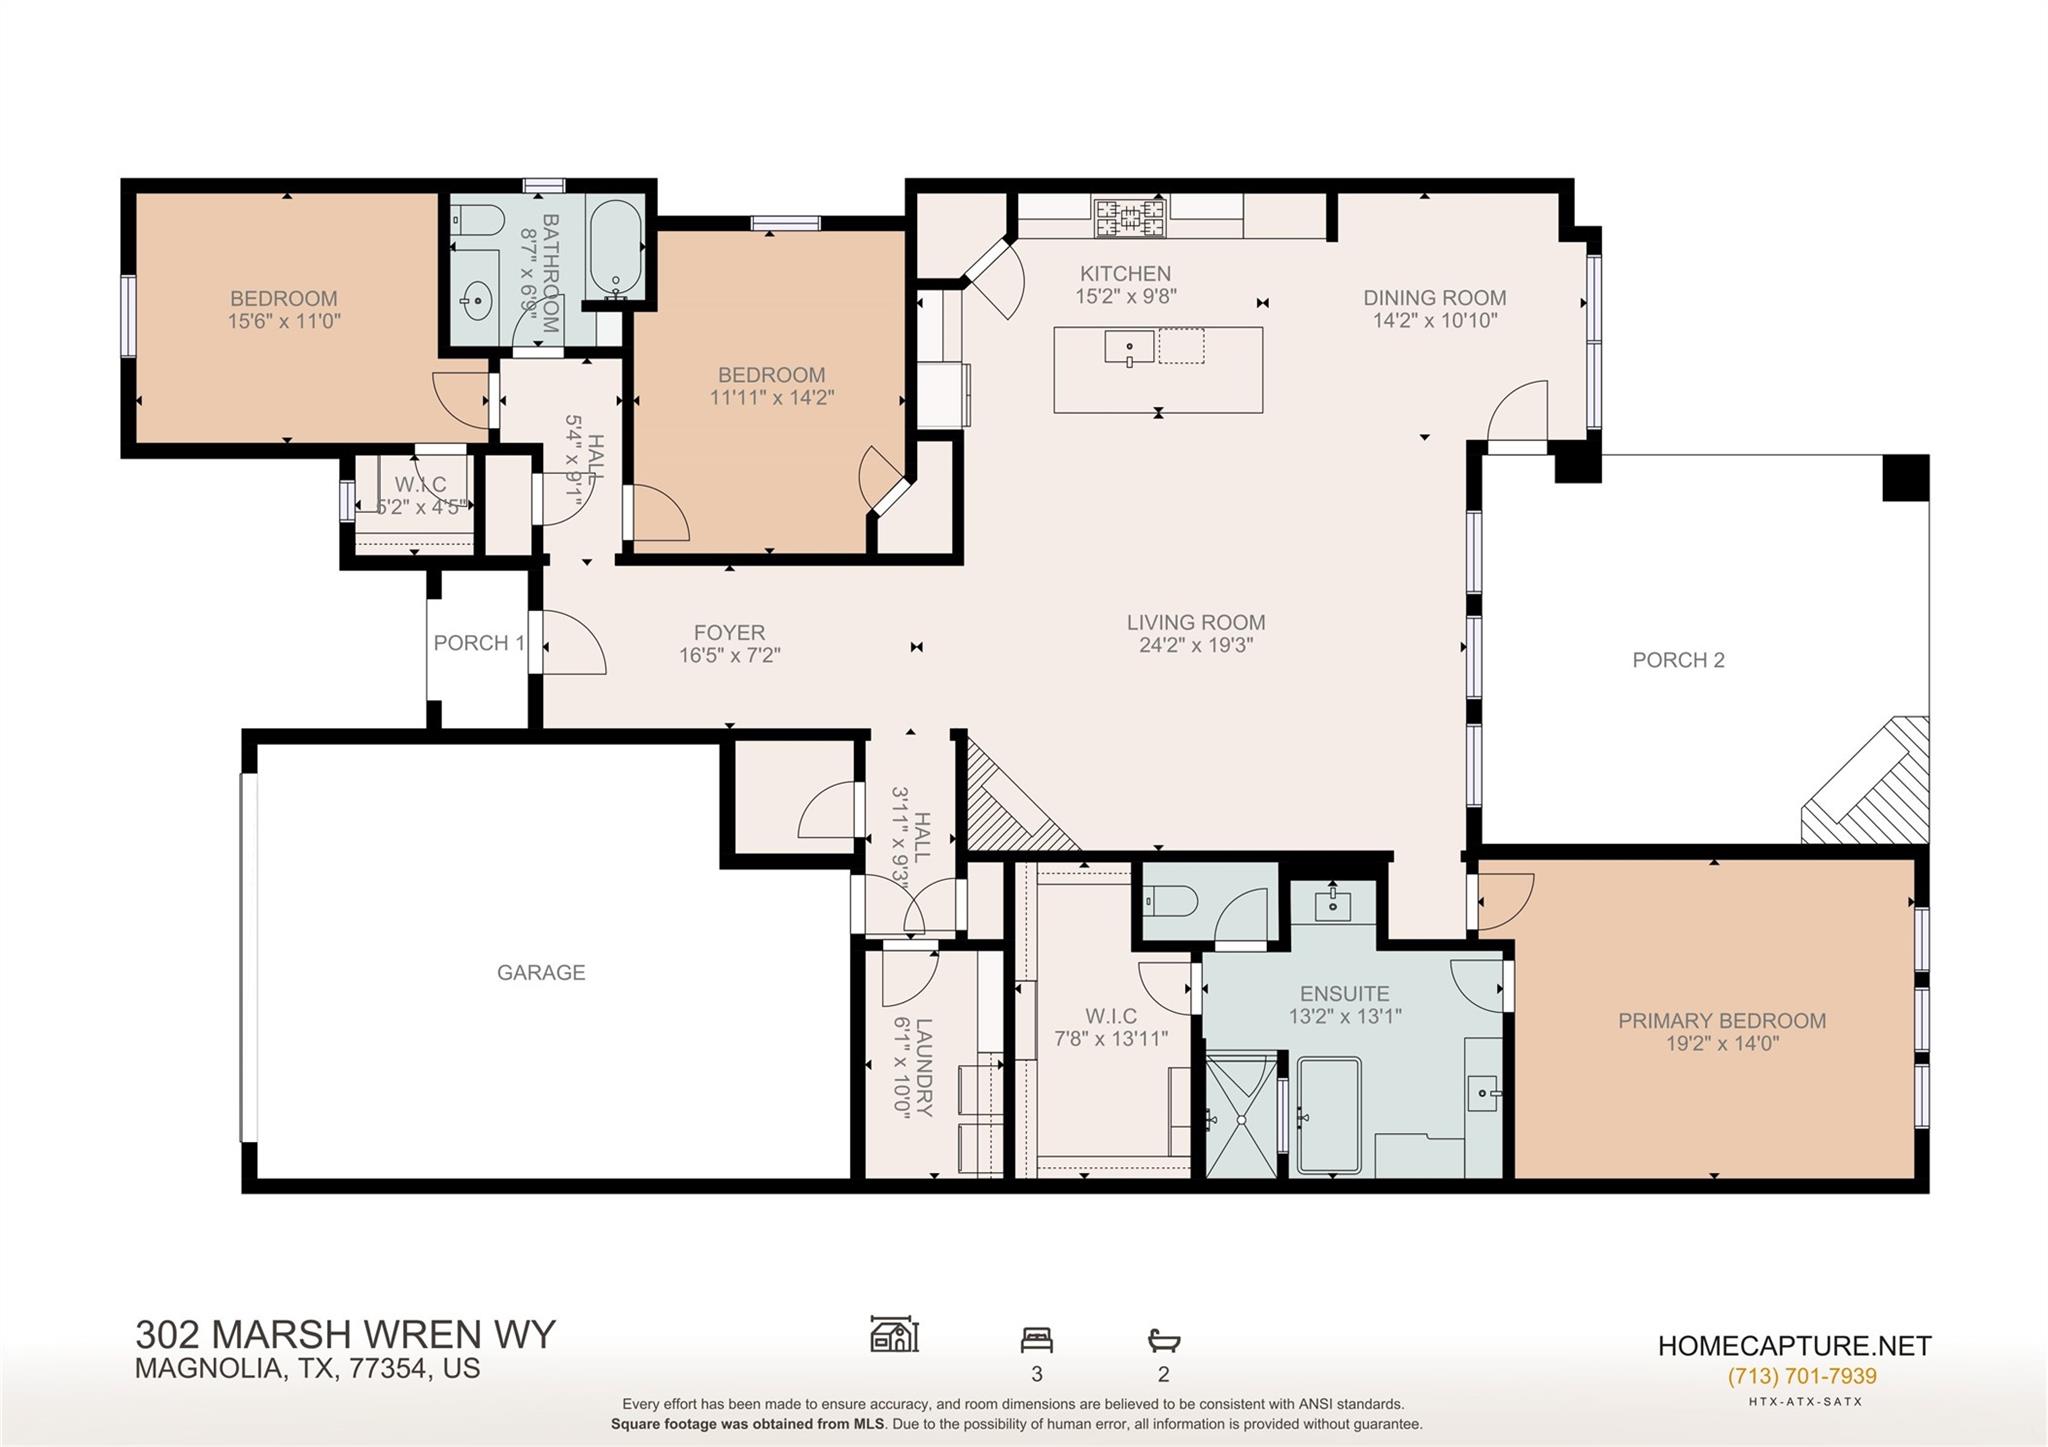
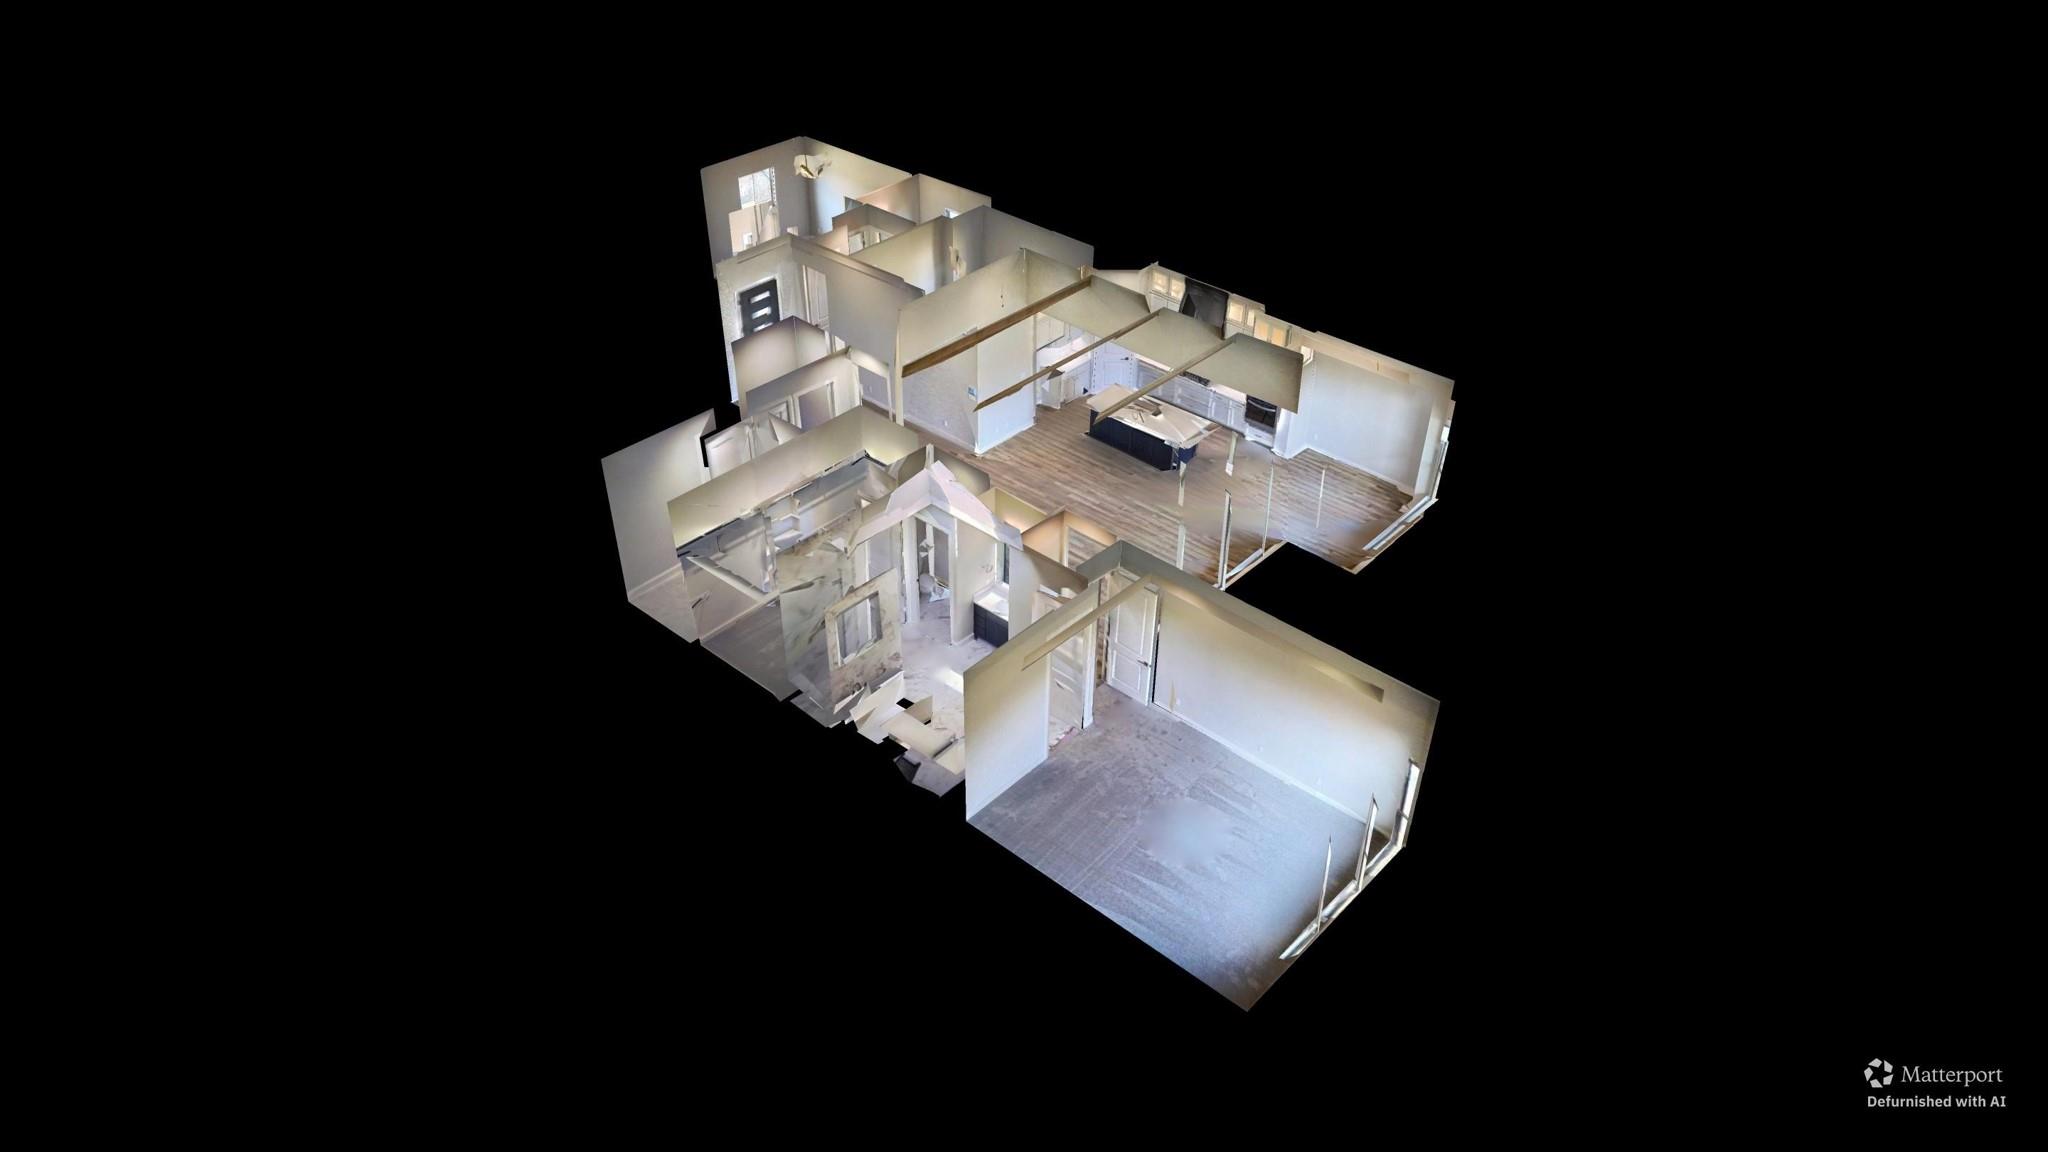
Move-in ready & priced to sell in Magnolia's premier master-planned community, Audubon! This 2024-built, never-lived-in Cambridge floorplan by Sitterle Homes offers 3 beds, 2 baths, and 2,165 sq ft of single-story living with a 12' coffered entry, gas fireplace, and smart-home technology. The gourmet island kitchen features gas cooktop, ceiling-height cabinetry, and a walk-in pantry, while the primary suite boasts a spa-inspired bath with skylight and freestanding tub. Enjoy a covered patio with wood-burning fireplace, 2-car garage, and full sprinkler system. Zoned to Magnolia ISD, minutes from Hwy 249 & FM 1488. Audubon amenities include a clubhouse, resort pool, splash pad, trails, and parks. 2-10 builder home warranty included. Priced below original list at $482,872 - schedule your tour today!

3
beds

2
baths

2,165 Sq.Ft. LIVING AREA

7,492.32 Sq.Ft. lot

image

Schedule a Showing

We would love to show you our beautiful properties. Please select your preferred date and time below. We will be in touch shortly to confirm your appointment.

Schedule a Showing

We would love to show you our beautiful property. Please select your preferred date and time below. An agent will be in touch shortly to confirm your appointment.
Thank you for your interest in 302 Marsh Wren Way, Magnolia, TX 77354. We are reviewing your request and will be in touch shortly!
 Ashley  Reaves

Ashley Reaves

Features & Amenities

Interior

  • total bedrooms3
  • Total bathrooms2
  • full bathrooms2
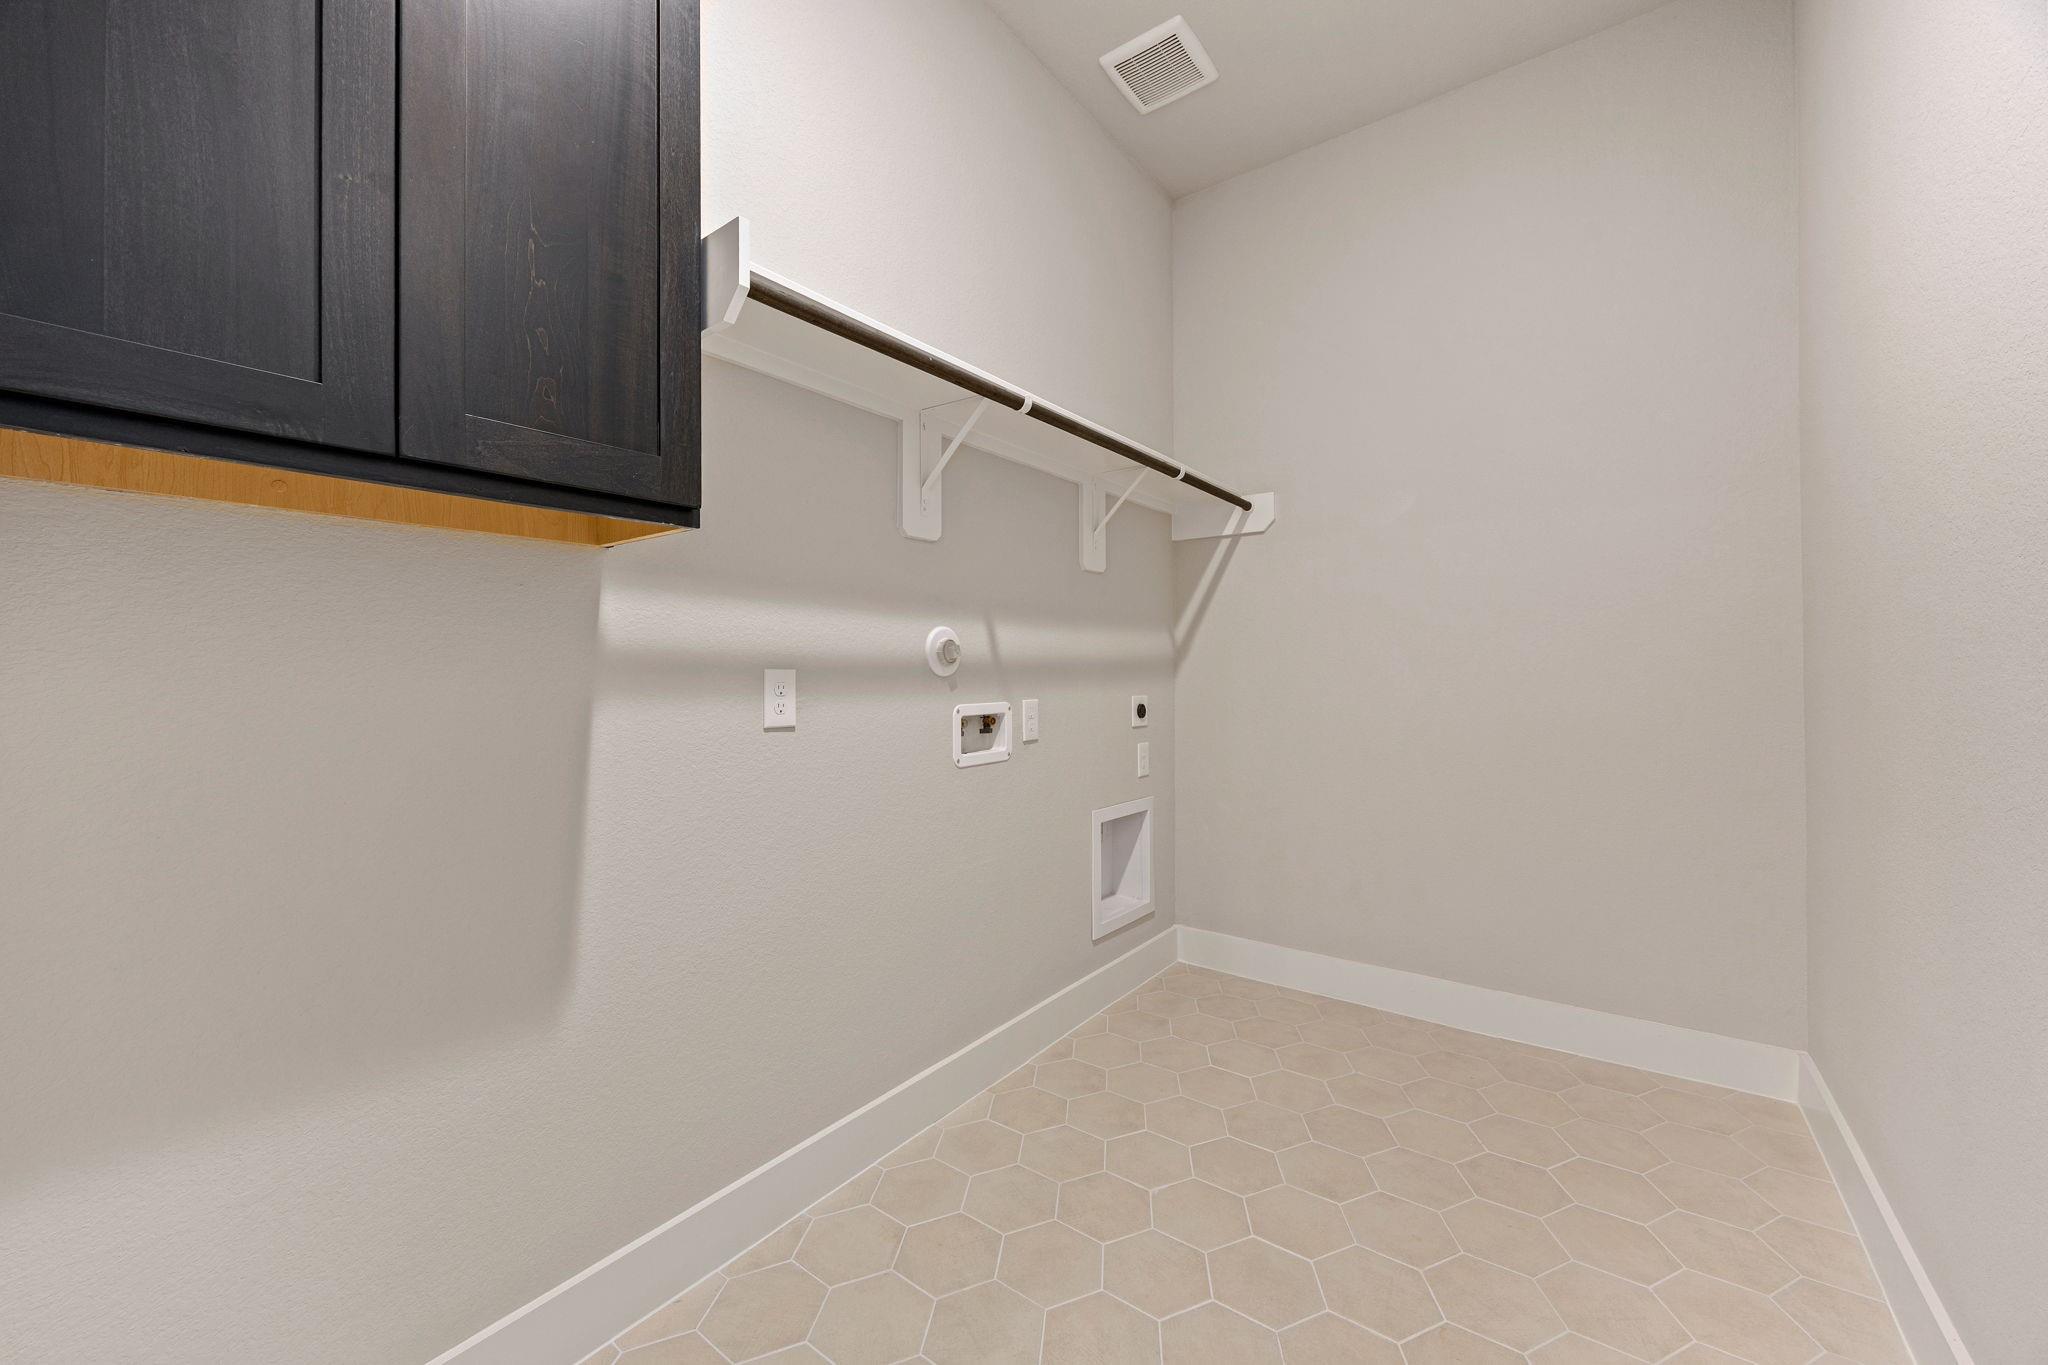
  • Laundry room Electric Dryer Hookup, Washer Hookup
  • Flooring Carpet, Tile, Vinyl Plank
  • Fireplace Outside, Gas Log, Wood Burning
  • APPLIANCES Disposal, Electric Oven, Microwave, Gas Cooktop, Dishwasher
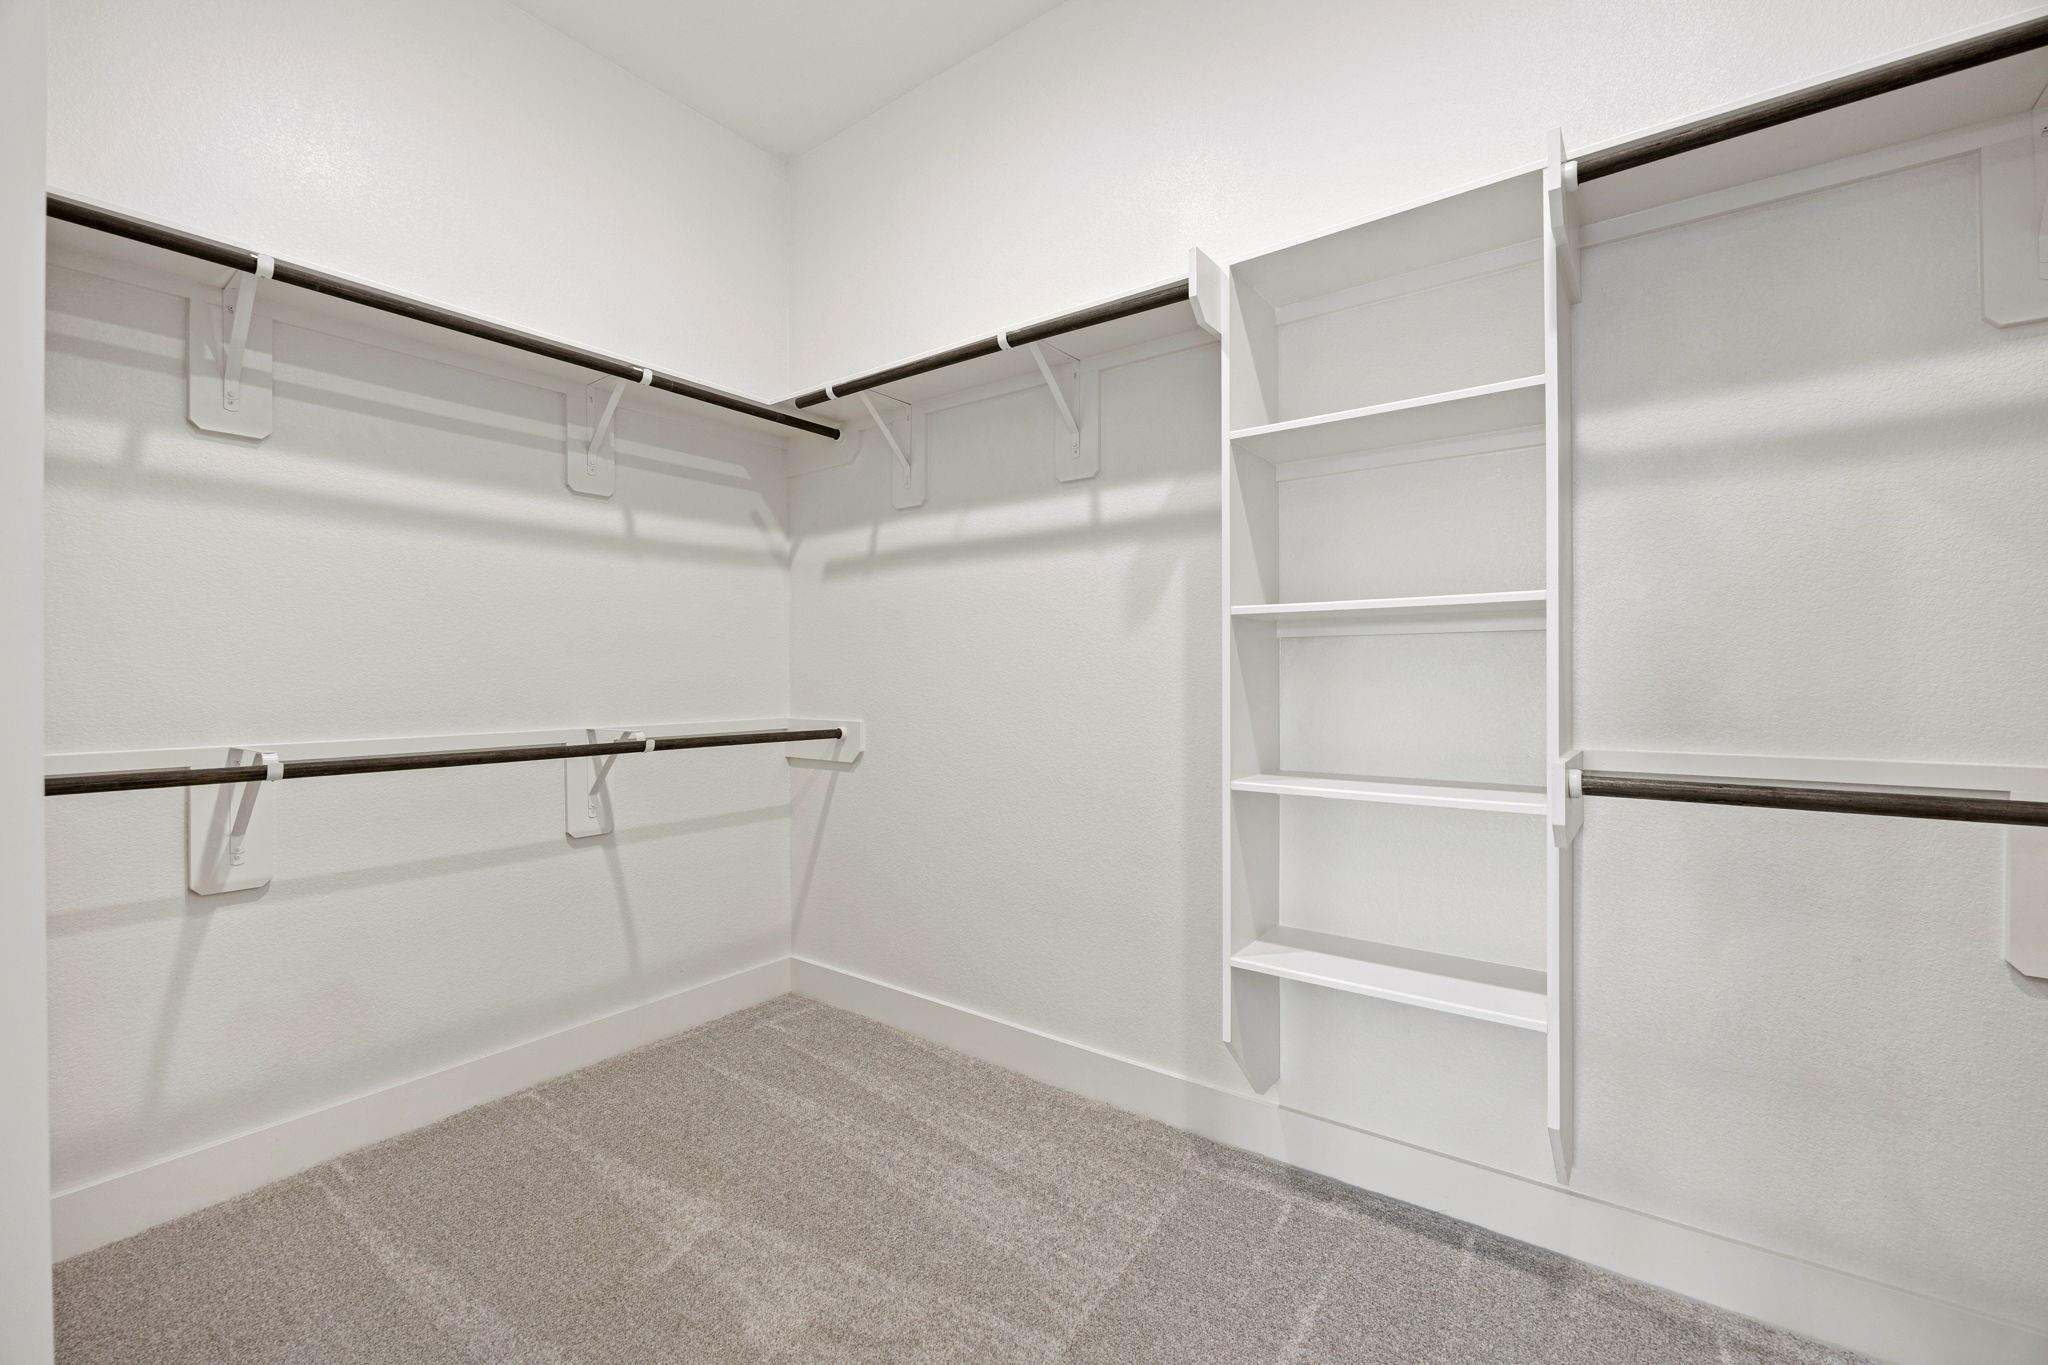
  • other interior Features Formal Entry/Foyer, High Ceilings, Wired for Sound, All Bedrooms Down, En-Suite Bath, Primary Bed - 1st Floor, Split Plan, Walk-In Closet(s)

Area & Lot

  • Status For Sale
  • Living Area2,165 Sq.Ft.
  • Total Area2,165 Sq.Ft.
  • Lot Area7,492.32 Sq.Ft.
  • MLS® ID84116705
  • TypeResidential
  • YEAR BUILT2024
  • Architecture StylesContemporary/Modern, Traditional
  • Elementary SchoolAudubon Elementary
  • Middle SchoolMagnolia Parkway Junior High
  • High SchoolMagnolia West High School
  • School District36 - Magnolia

Exterior

  • STORIES1
  • Garage Space2.0
  • water SourcePublic, Water District
  • roofComposition
  • lot featuresBack Yard, Build Line Restricted, Subdivided, 0 Up To 1/4 Acre
  • parkingAttached, Oversized, Garage Door Opener, Double-Wide Driveway
  • HEAT TYPENatural Gas
  • AIR CONDITIONINGCeiling Fan(s), Electric
  • sewerPublic Sewer
  • SubstructureSlab
  • other exterior FeaturesSide Yard, Sprinkler System

Financial

  • Sales Price$480,372
  • Real Estate Tax $7,199/yr
  • HOA $1,850/yr
View Virtual Tour

Work With Us

As a top real estate professional group in Montgomery, TX, we’re passionate about helping clients achieve homeownership, solve real estate challenges, and build lasting relationships through trusted, results-driven service.