Leave a Message

By providing your contact information to Reaves Realty Group of the Corcoran Genesis, your personal information will be processed in accordance with Reaves Realty Group of the Corcoran Genesis's Privacy Policy. By checking the box(es) below, you consent to receive communications regarding your real estate inquiries and related marketing and promotional updates in the manner selected by you. For SMS text messages, message frequency varies. Message and data rates may apply. You may opt out of receiving further communications from Reaves Realty Group of the Corcoran Genesis at any time. To opt out of receiving SMS text messages, reply STOP to unsubscribe.

Thank you for your message. We will be in touch with you shortly.

25819 Oakwood Knoll Drive
SEE ALL PHOTOS
25819 Oakwood Knoll Drive
For Sale

25819 Oakwood Knoll Drive

25819 Oakwood Knoll Drive, Katy, TX 77494

$549,900
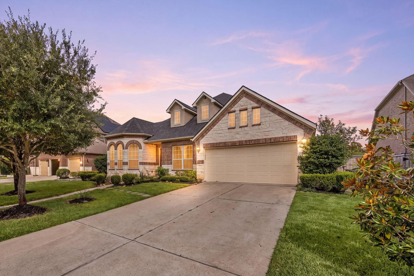
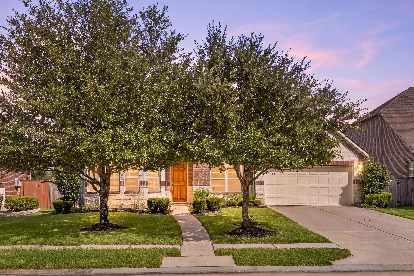
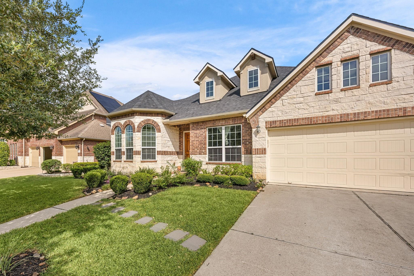
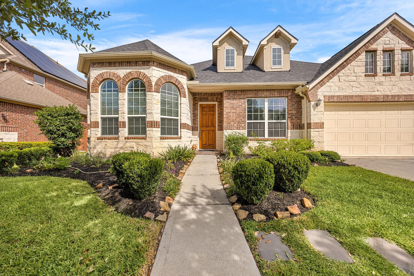
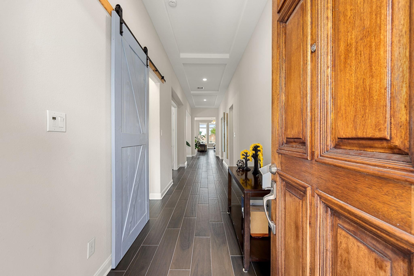
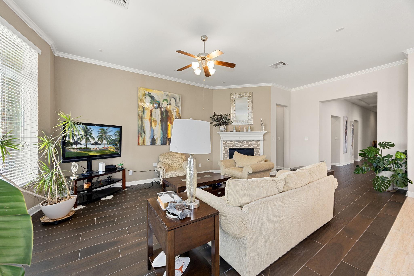
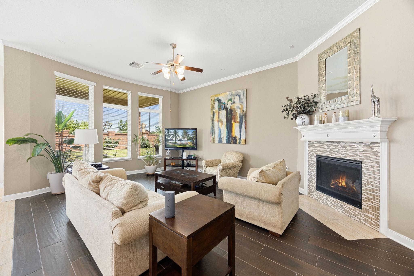
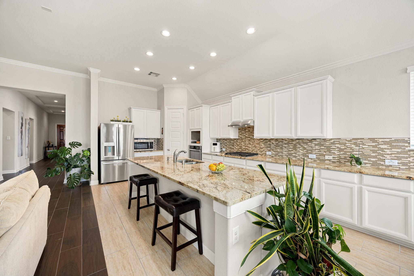
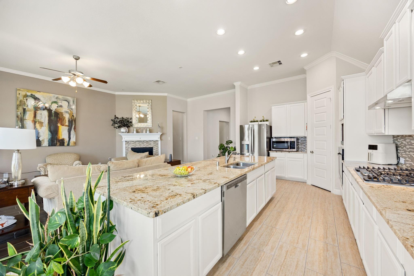
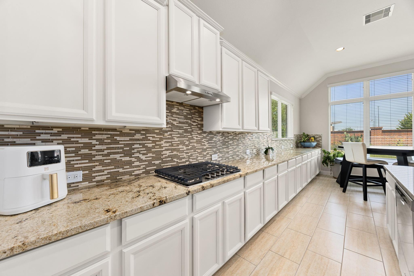
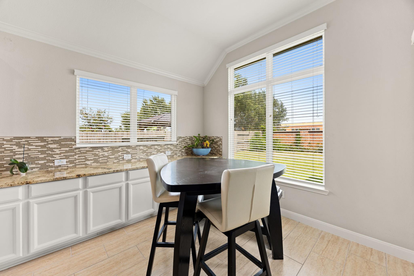
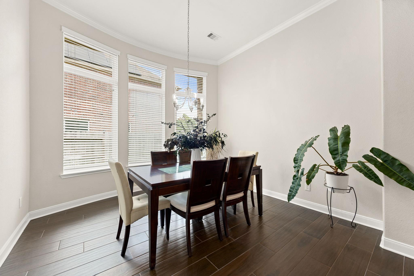
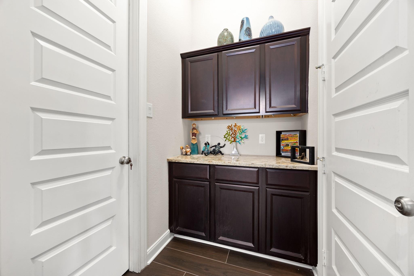
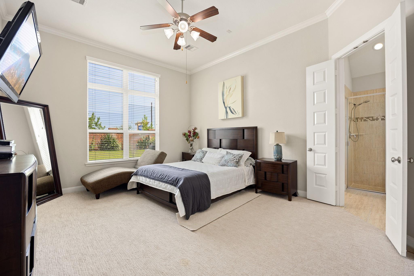
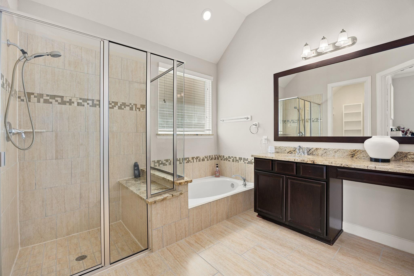
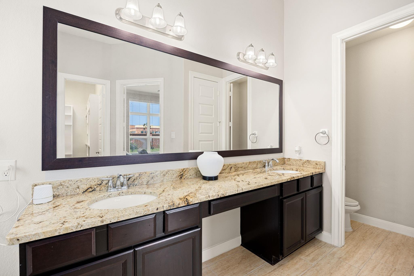
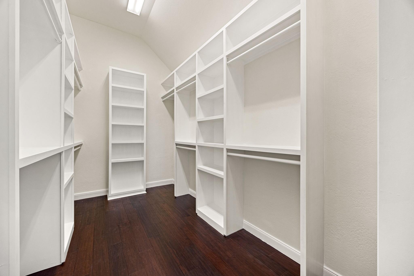
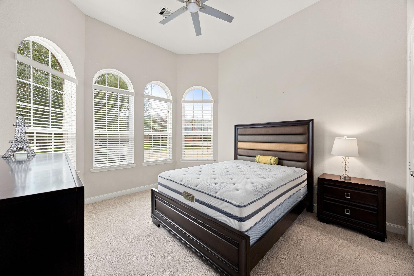
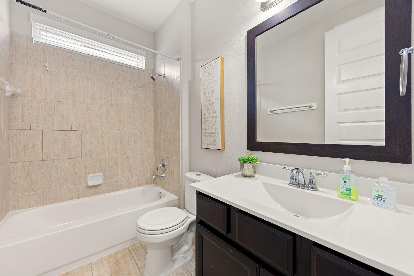
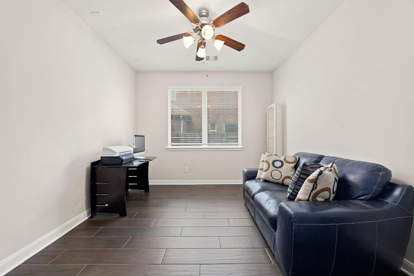
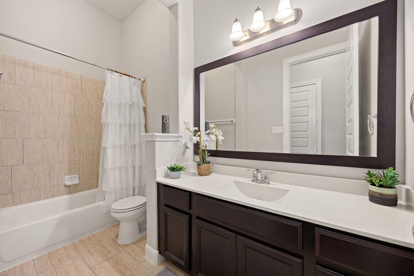
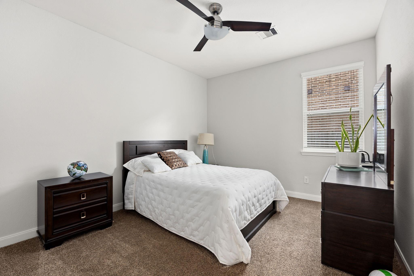
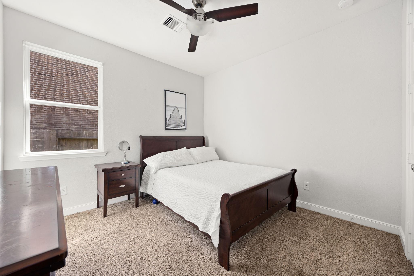
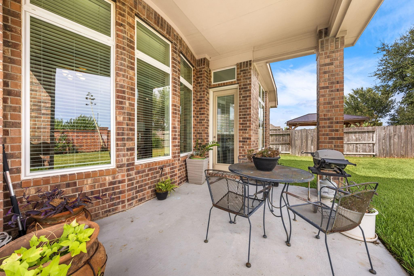
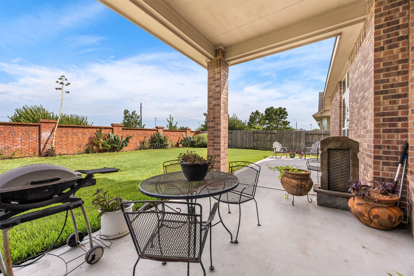
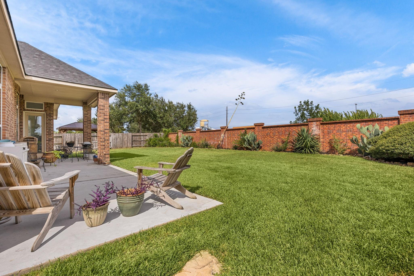
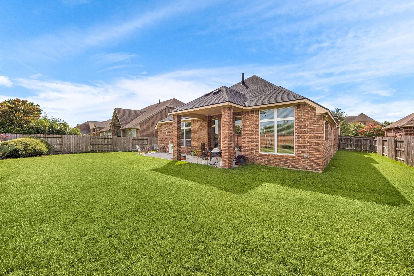
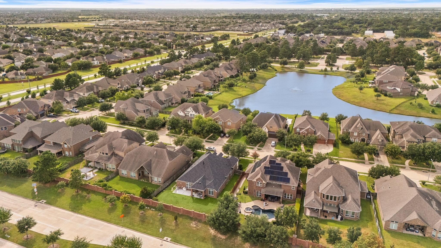
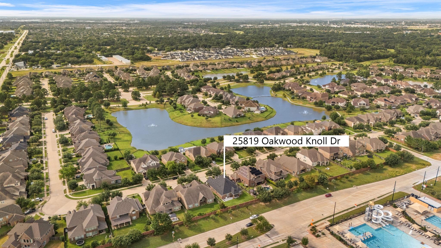
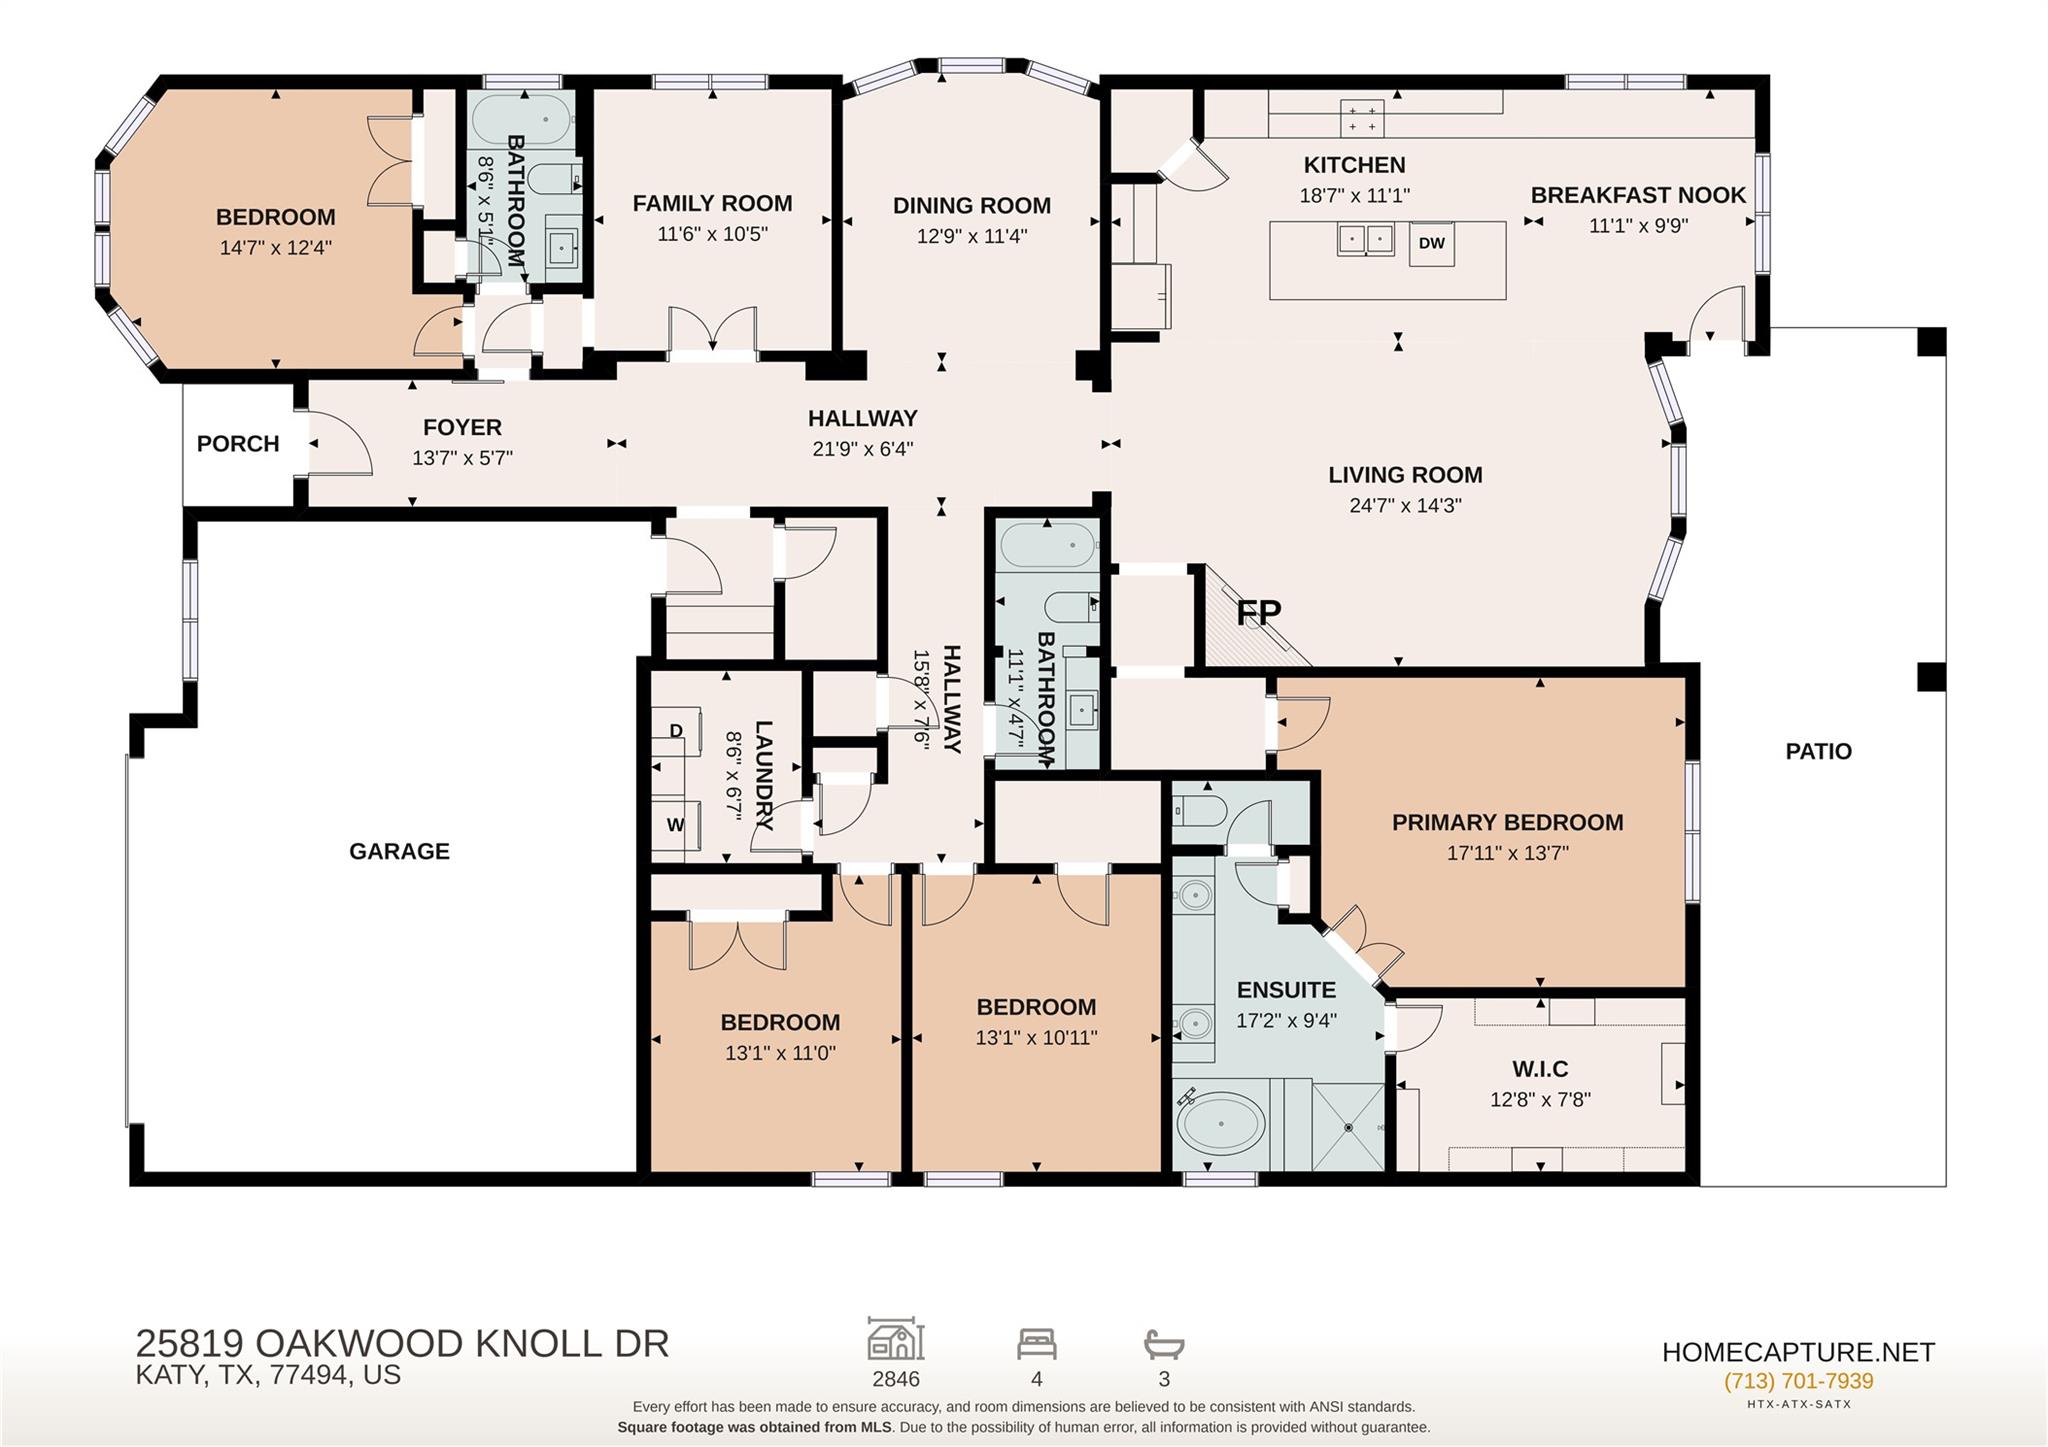
Welcome to 25819 Oakwood Knoll Dr, a stunning single-story gem in the highly desirable Monterrey at Willowbend community of Katy! Zoned to top-tier Katy ISD schools, this pristine 4-bedroom, 3-bathroom home perfectly pairs energy-efficient living with an exceptional open layout. The heart of the home features a light-filled living area centered around a cozy gas log fireplace, seamlessly connecting to a formal dining space and a versatile dedicated study. The gourmet kitchen is a chef's delight, loaded with rich granite countertops and a gas range. Enjoy rare single-story convenience with all bedrooms situated on the main floor. The sprawling primary suite offers double sinks and a separate soaking tub and shower. Fully fenced backyard on an oversized lot offers a covered patio ready for weekend BBQs. Close to major highways, restaurants and Katy Mills Mall. Schedule your private showing today!

4
beds

3
baths

2,846 Sq.Ft. LIVING AREA

10,280.16 Sq.Ft. lot

image

Schedule a Showing

We would love to show you our beautiful properties. Please select your preferred date and time below. We will be in touch shortly to confirm your appointment.

Schedule a Showing

We would love to show you our beautiful property. Please select your preferred date and time below. An agent will be in touch shortly to confirm your appointment.
Thank you for your interest in 25819 Oakwood Knoll Drive, Katy, TX 77494. We are reviewing your request and will be in touch shortly!
 Ashley  Reaves

Ashley Reaves

Features & Amenities

Interior

  • total bedrooms4
  • Total bathrooms3
  • full bathrooms3
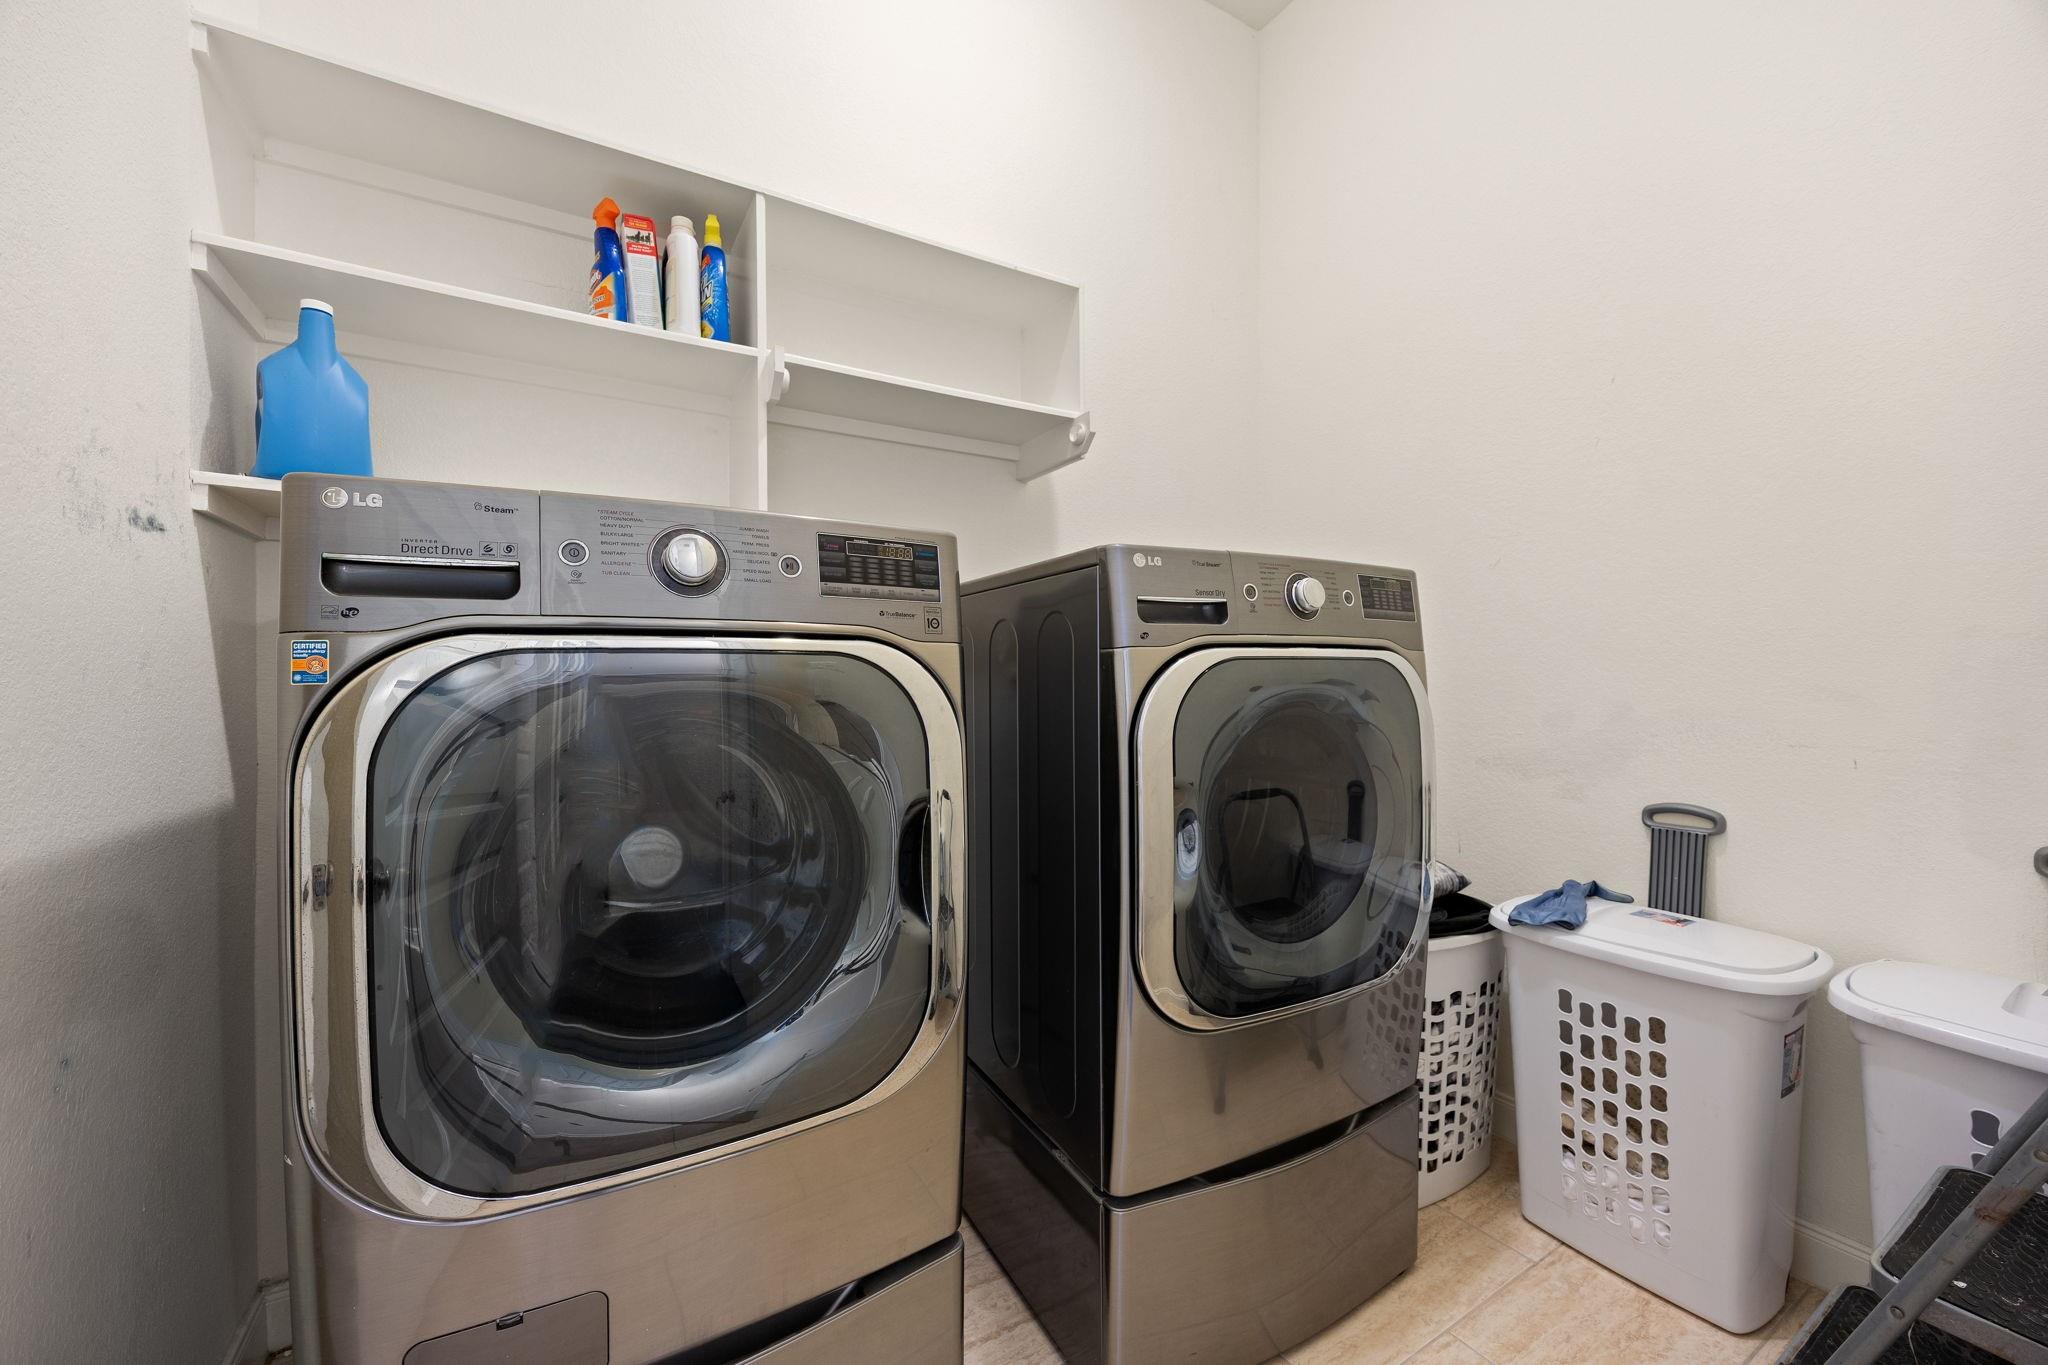
  • Laundry room Electric Dryer Hookup, Washer Hookup
  • Flooring Carpet, Tile
  • Fireplace Gas Log
  • APPLIANCES Disposal, Convection Oven, Electric Oven, Oven, Gas Cooktop, Gas Range, Dishwasher
  • other interior Features Crown Molding, Formal Entry/Foyer, High Ceilings, Prewired for Alarm System, Wired for Sound, All Bedrooms Down, En-Suite Bath, Primary Bed - 1st Floor, Split Plan, Walk-In Closet(s)

Area & Lot

  • Status For Sale
  • Living Area2,846 Sq.Ft.
  • Total Area2,846 Sq.Ft.
  • Lot Area10,280.16 Sq.Ft.
  • MLS® ID35520545
  • TypeResidential
  • YEAR BUILT2013
  • Architecture StylesTraditional
  • Elementary SchoolWoodcreek Elementary School
  • Middle SchoolTays Junior High School
  • High SchoolTompkins High School
  • School District30 - Katy

Exterior

  • STORIES1
  • Garage Space2.0
  • water SourcePublic, Water District
  • roofComposition
  • lot featuresSubdivided, 0 Up To 1/4 Acre
  • parkingAttached, Auto Driveway Gate, Double-Wide Driveway
  • HEAT TYPENatural Gas
  • AIR CONDITIONINGCeiling Fan(s), Electric
  • sewerPublic Sewer
  • SubstructureSlab
  • other exterior FeaturesSprinkler System

Financial

  • Sales Price$549,900
  • Real Estate Tax $12,959/yr
  • HOA $1,439/yr
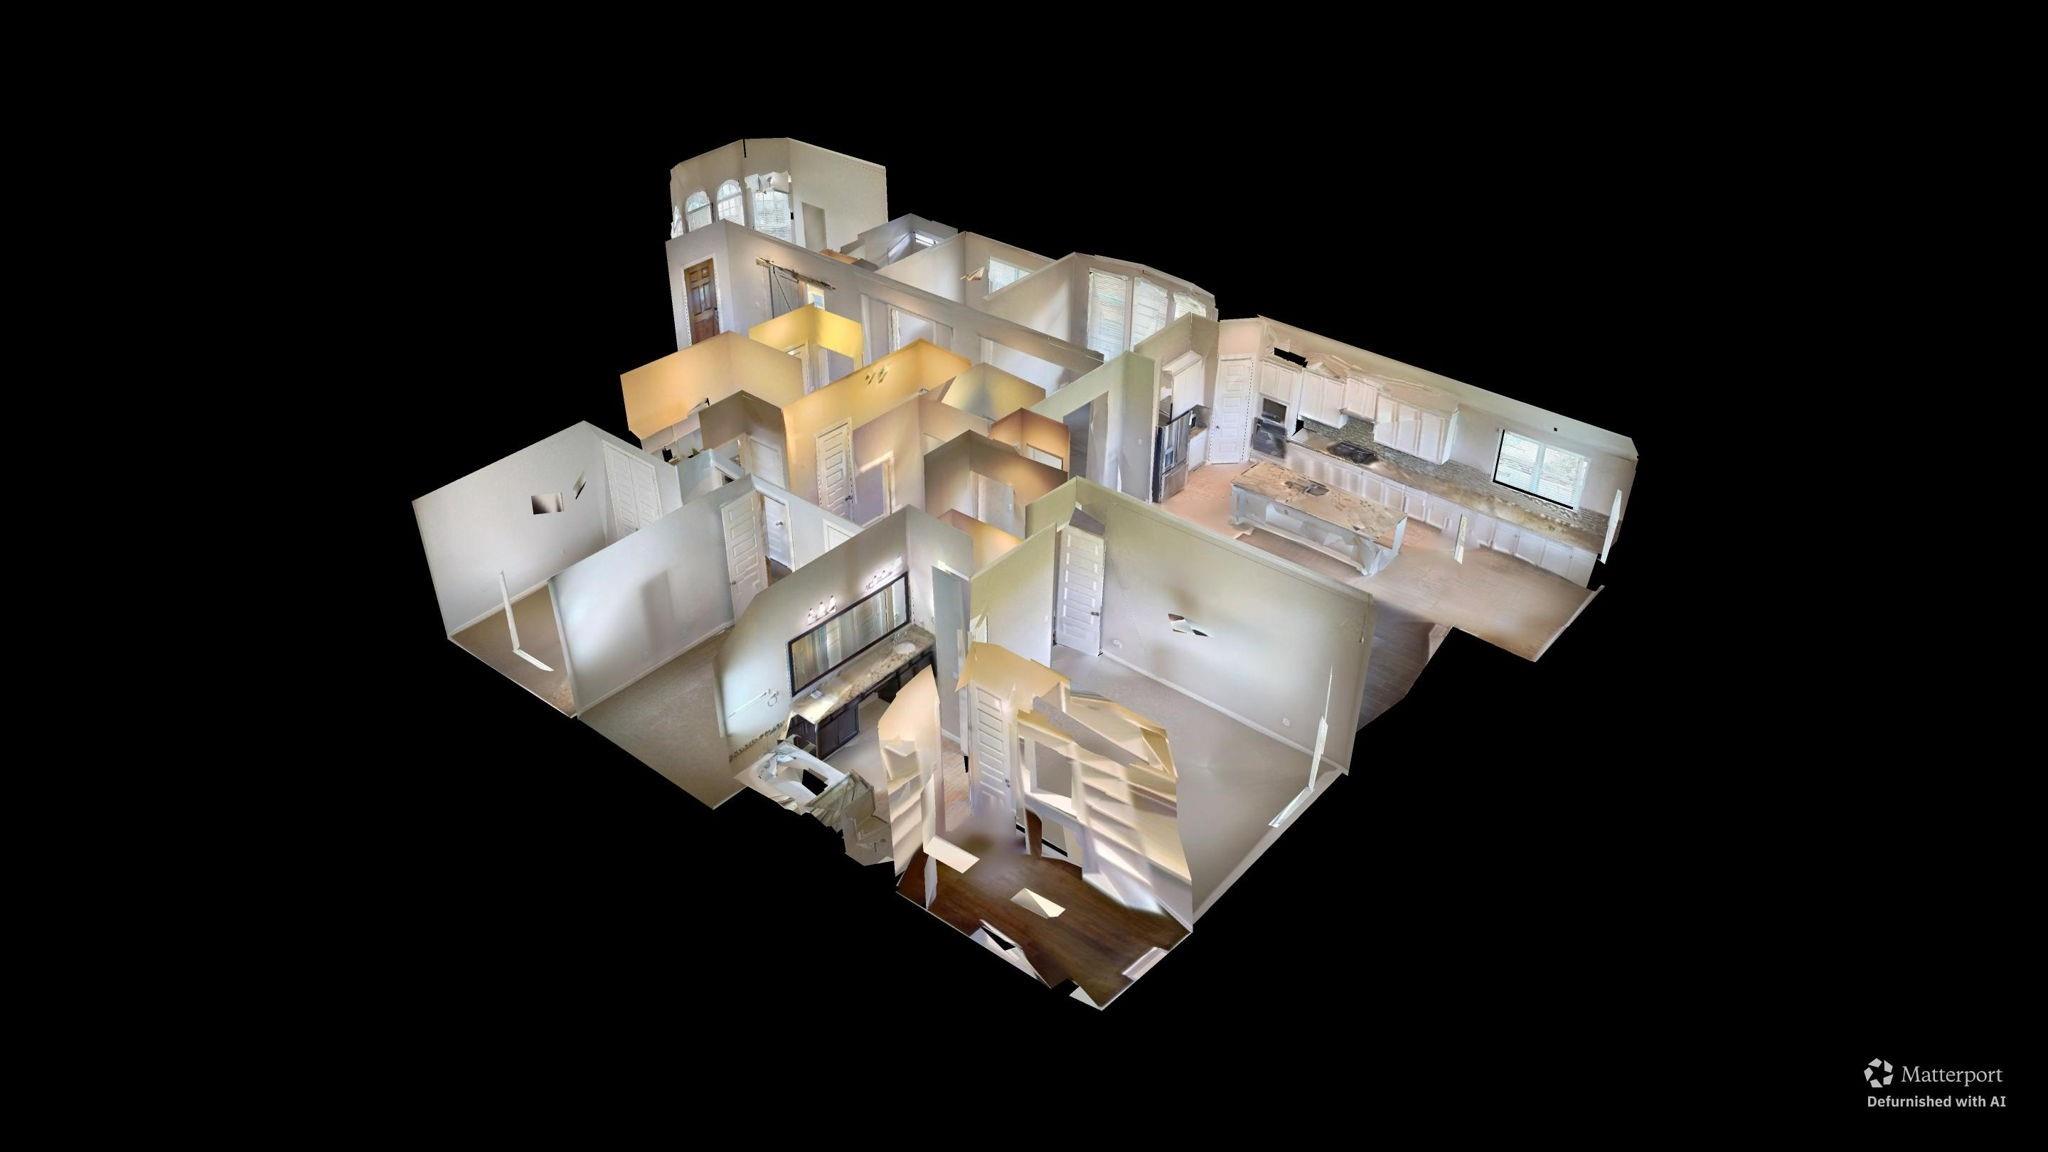
View Virtual Tour

Work With Us

As a top real estate professional group in Montgomery, TX, we’re passionate about helping clients achieve homeownership, solve real estate challenges, and build lasting relationships through trusted, results-driven service.