Leave a Message

By providing your contact information to Reaves Realty Group of the Corcoran Genesis, your personal information will be processed in accordance with Reaves Realty Group of the Corcoran Genesis's Privacy Policy. By checking the box(es) below, you consent to receive communications regarding your real estate inquiries and related marketing and promotional updates in the manner selected by you. For SMS text messages, message frequency varies. Message and data rates may apply. You may opt out of receiving further communications from Reaves Realty Group of the Corcoran Genesis at any time. To opt out of receiving SMS text messages, reply STOP to unsubscribe.

Thank you for your message. We will be in touch with you shortly.

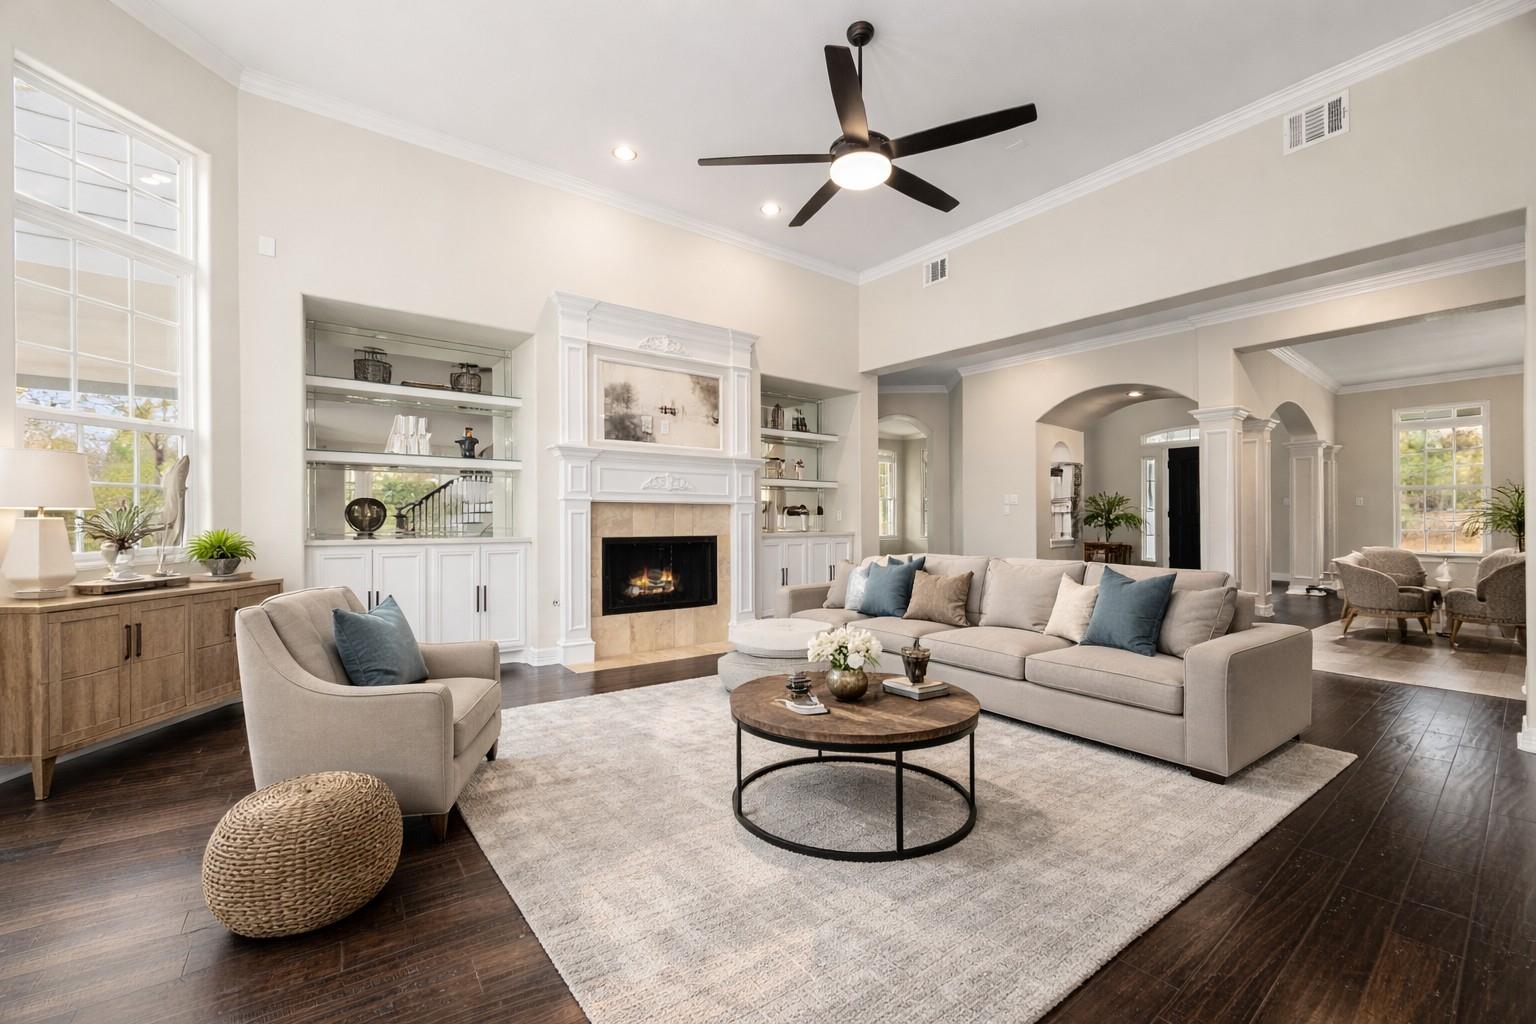
Living room with a fireplace, built-in shelves, beige sectional, and tall windows.
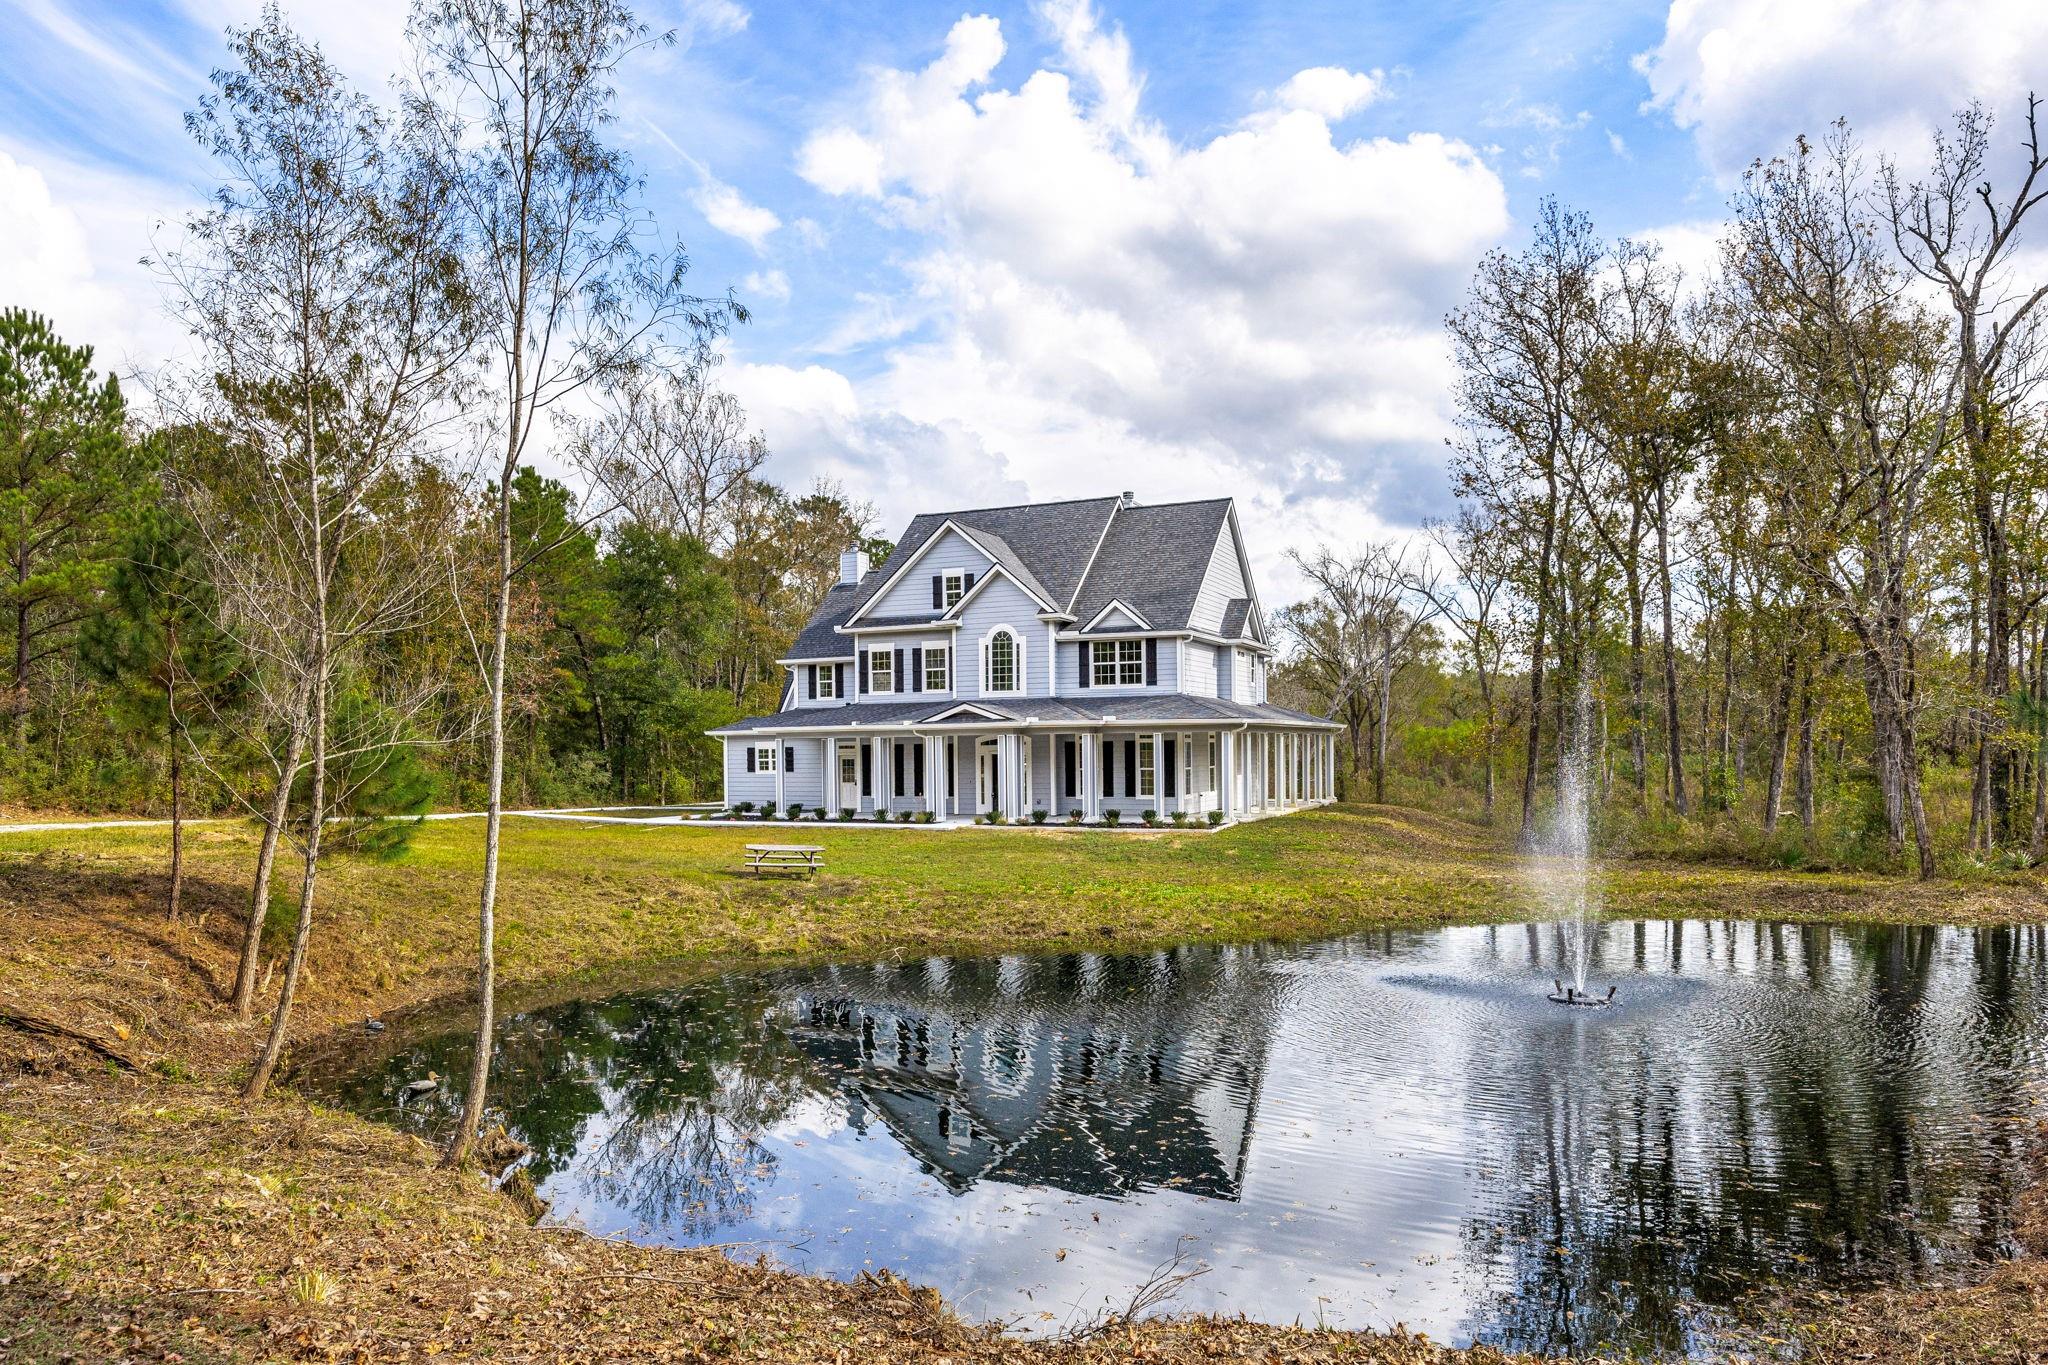
White two-story house with a wraparound porch beside a tree-lined pond with a fountain.
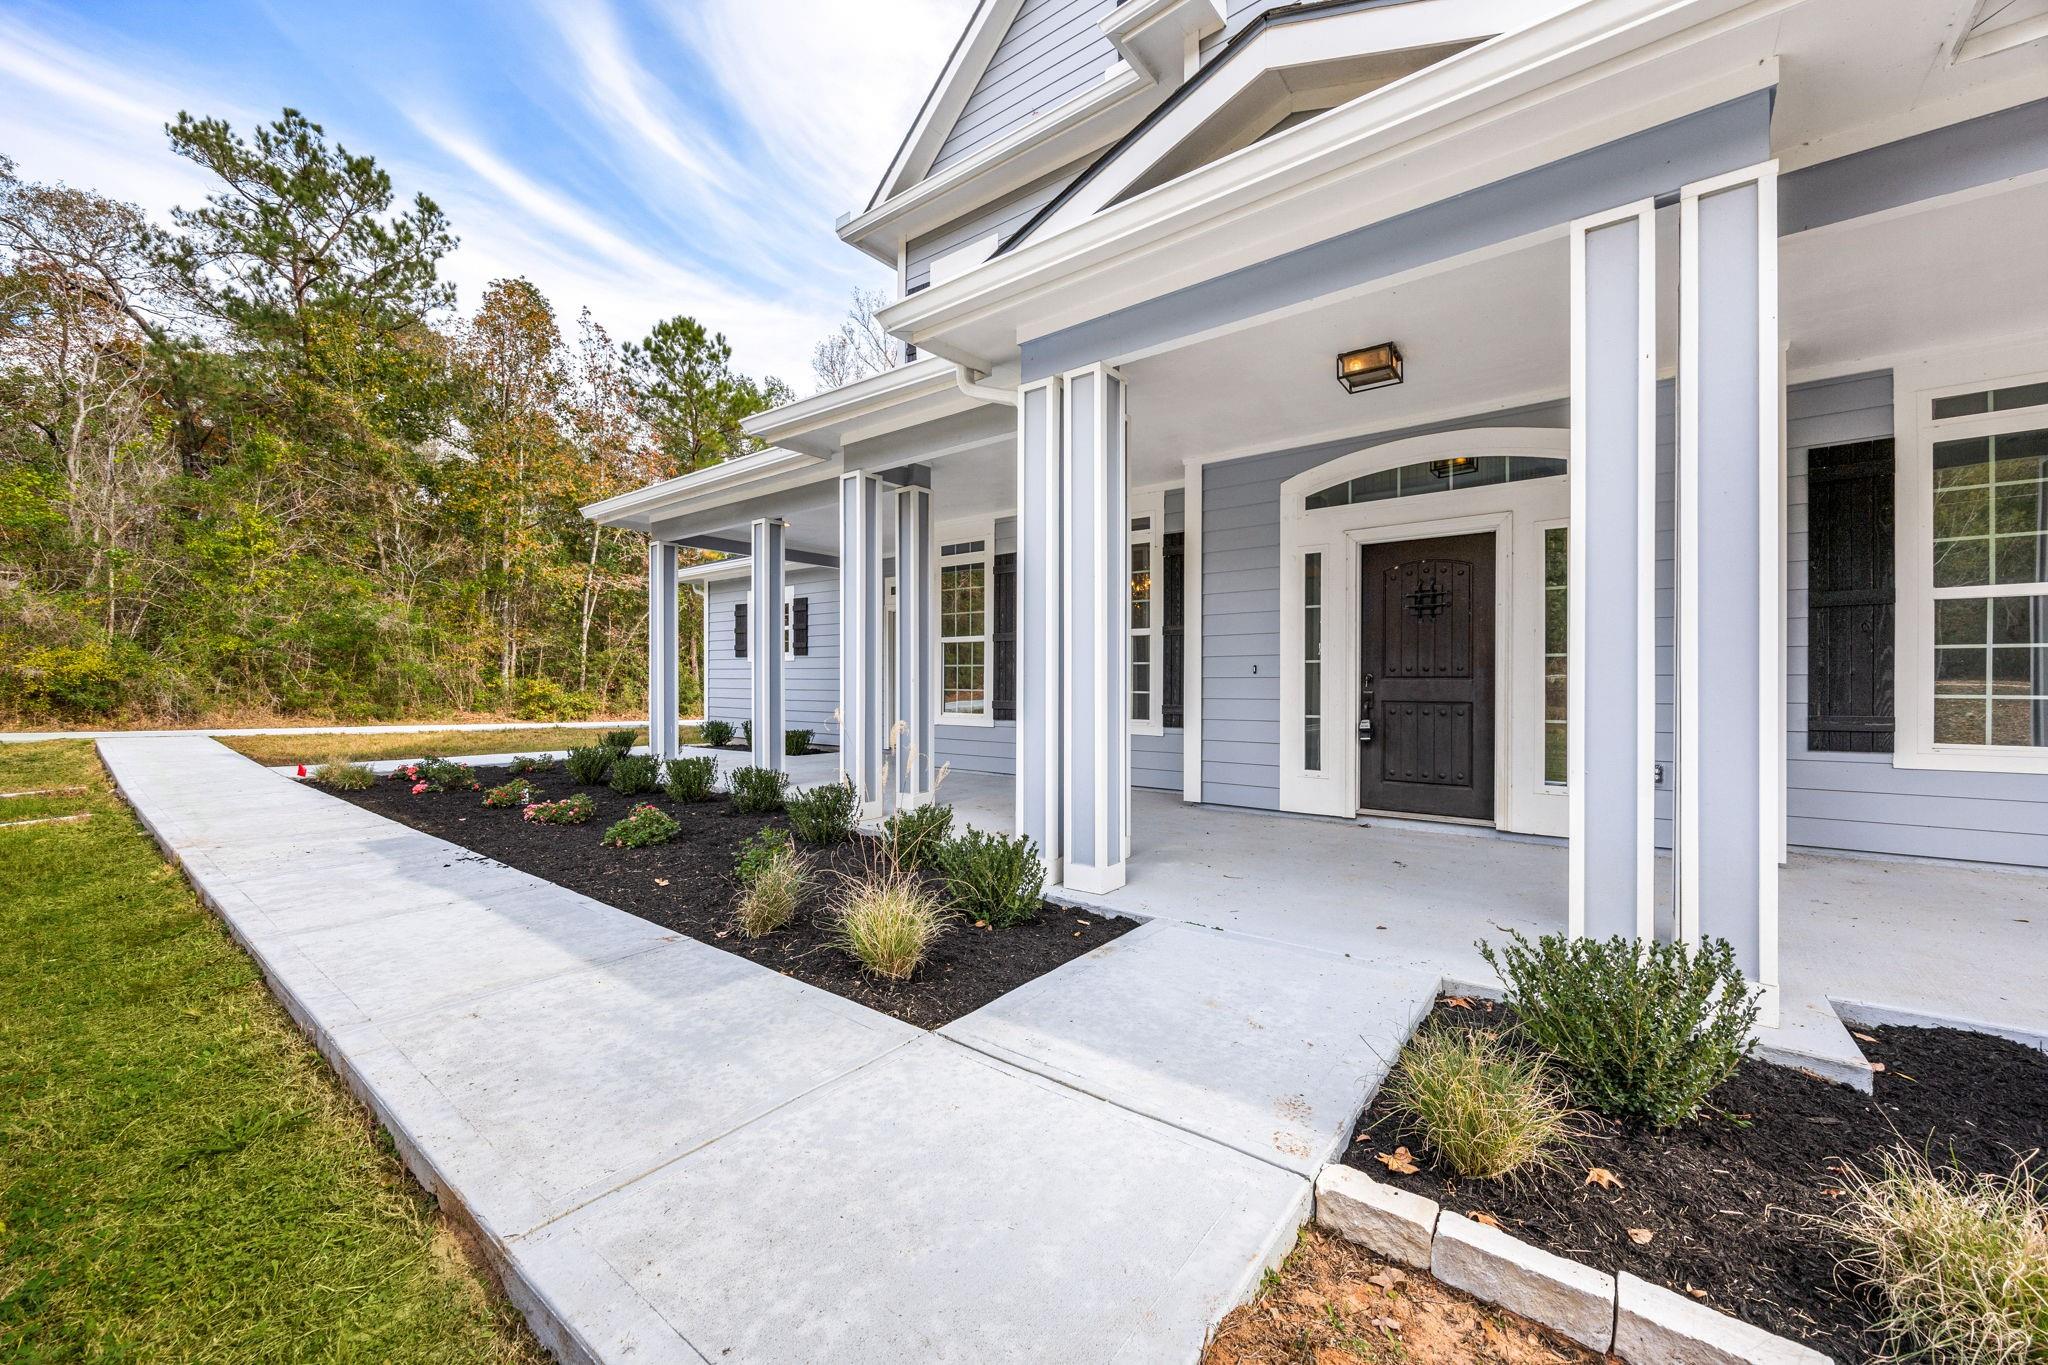
Home entrance with a covered white-columned porch, dark front door, landscaped beds, and concrete walkway.
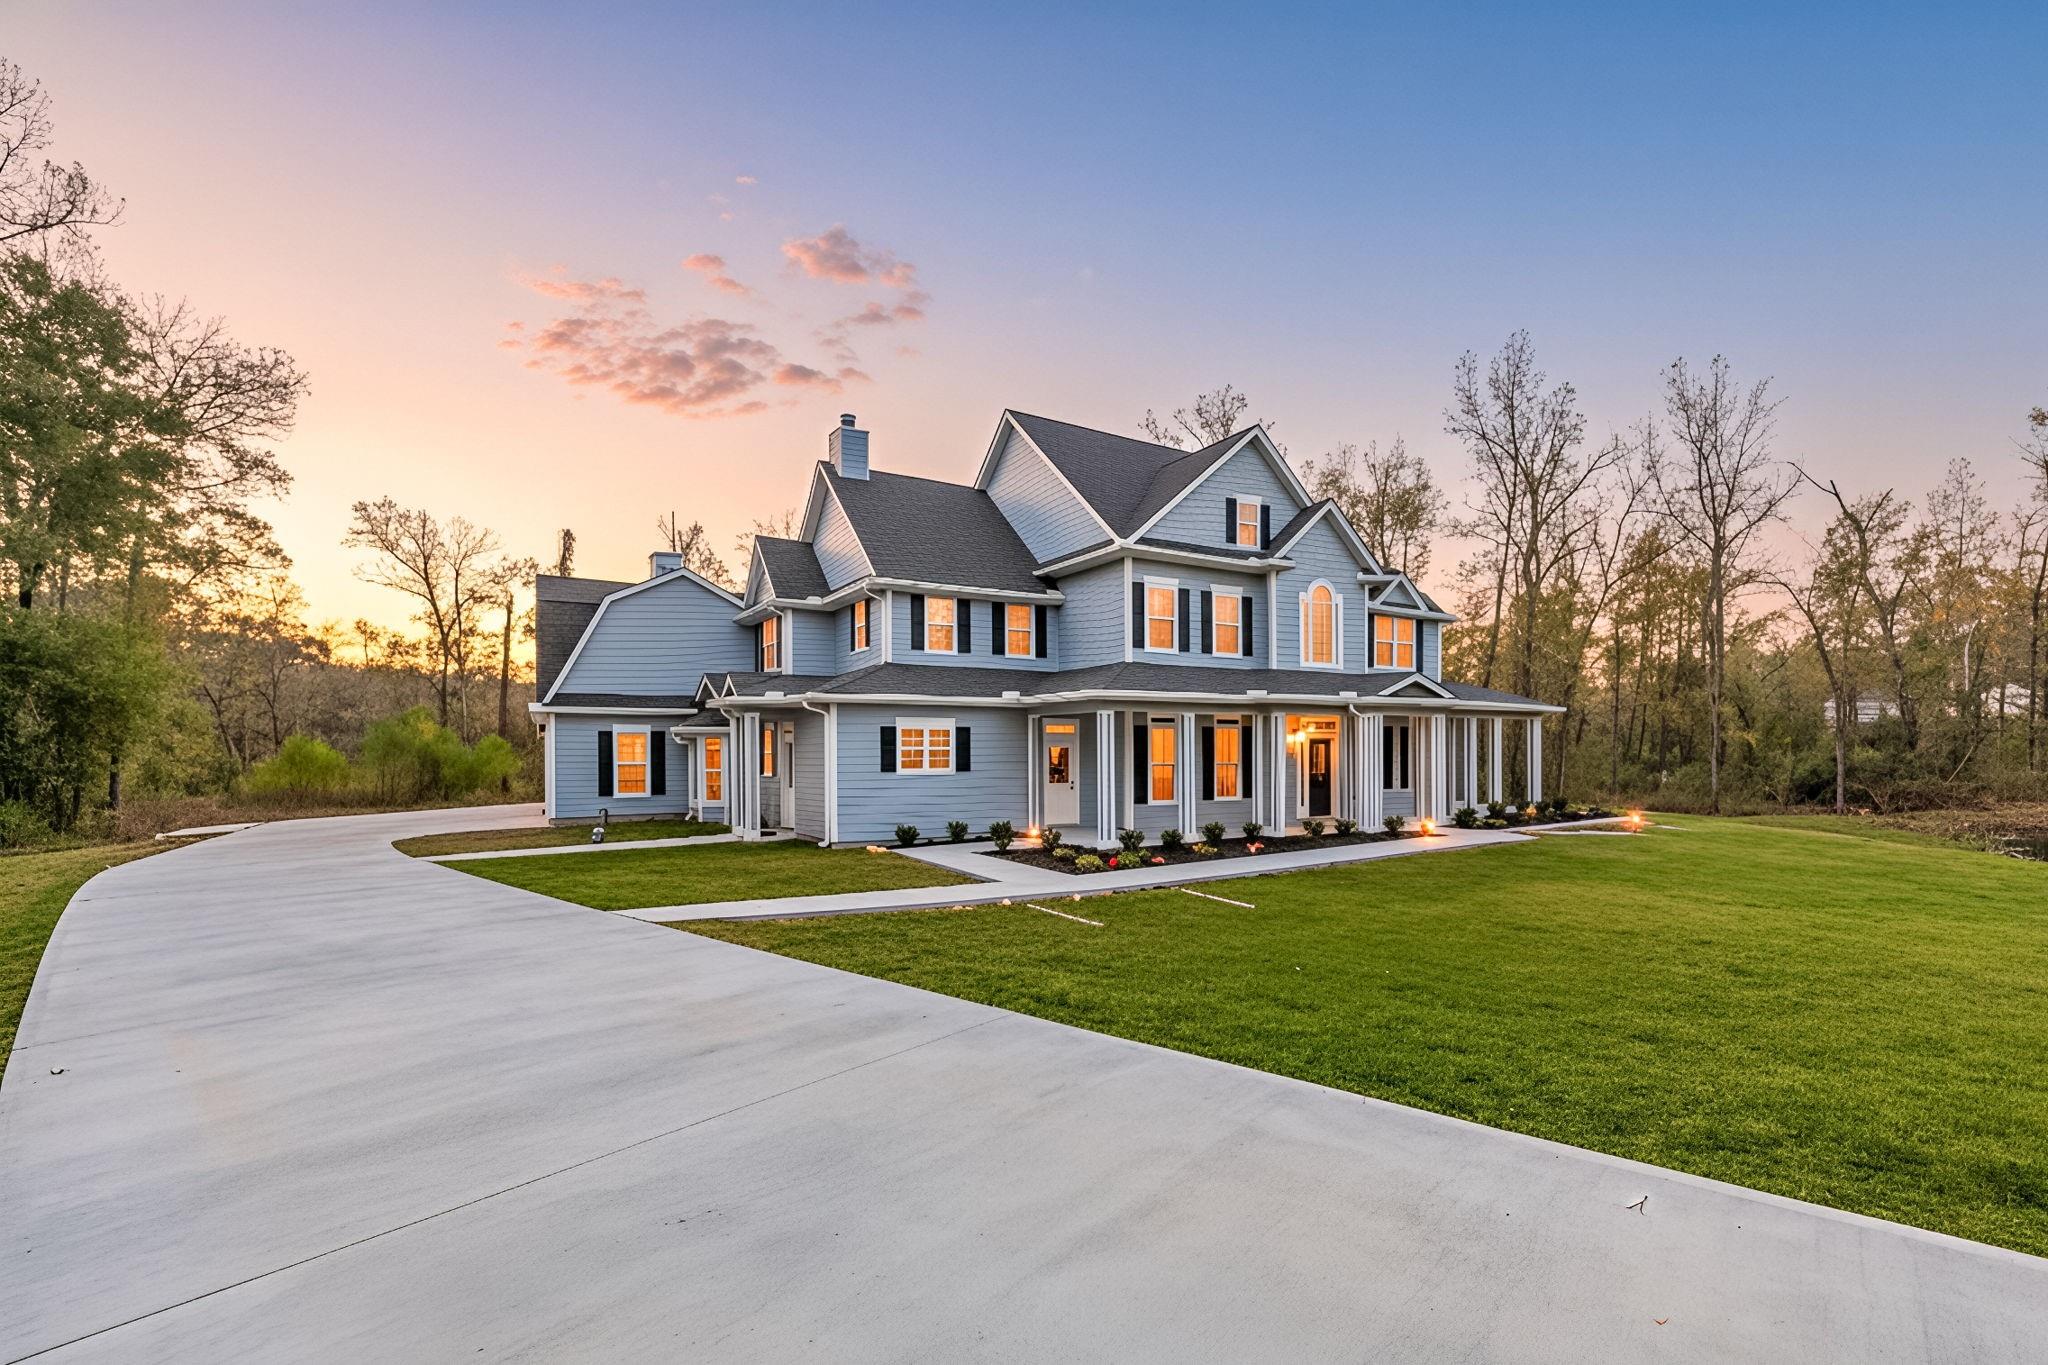
Large gray-blue two-story home with a wraparound porch and curved concrete driveway at sunset.
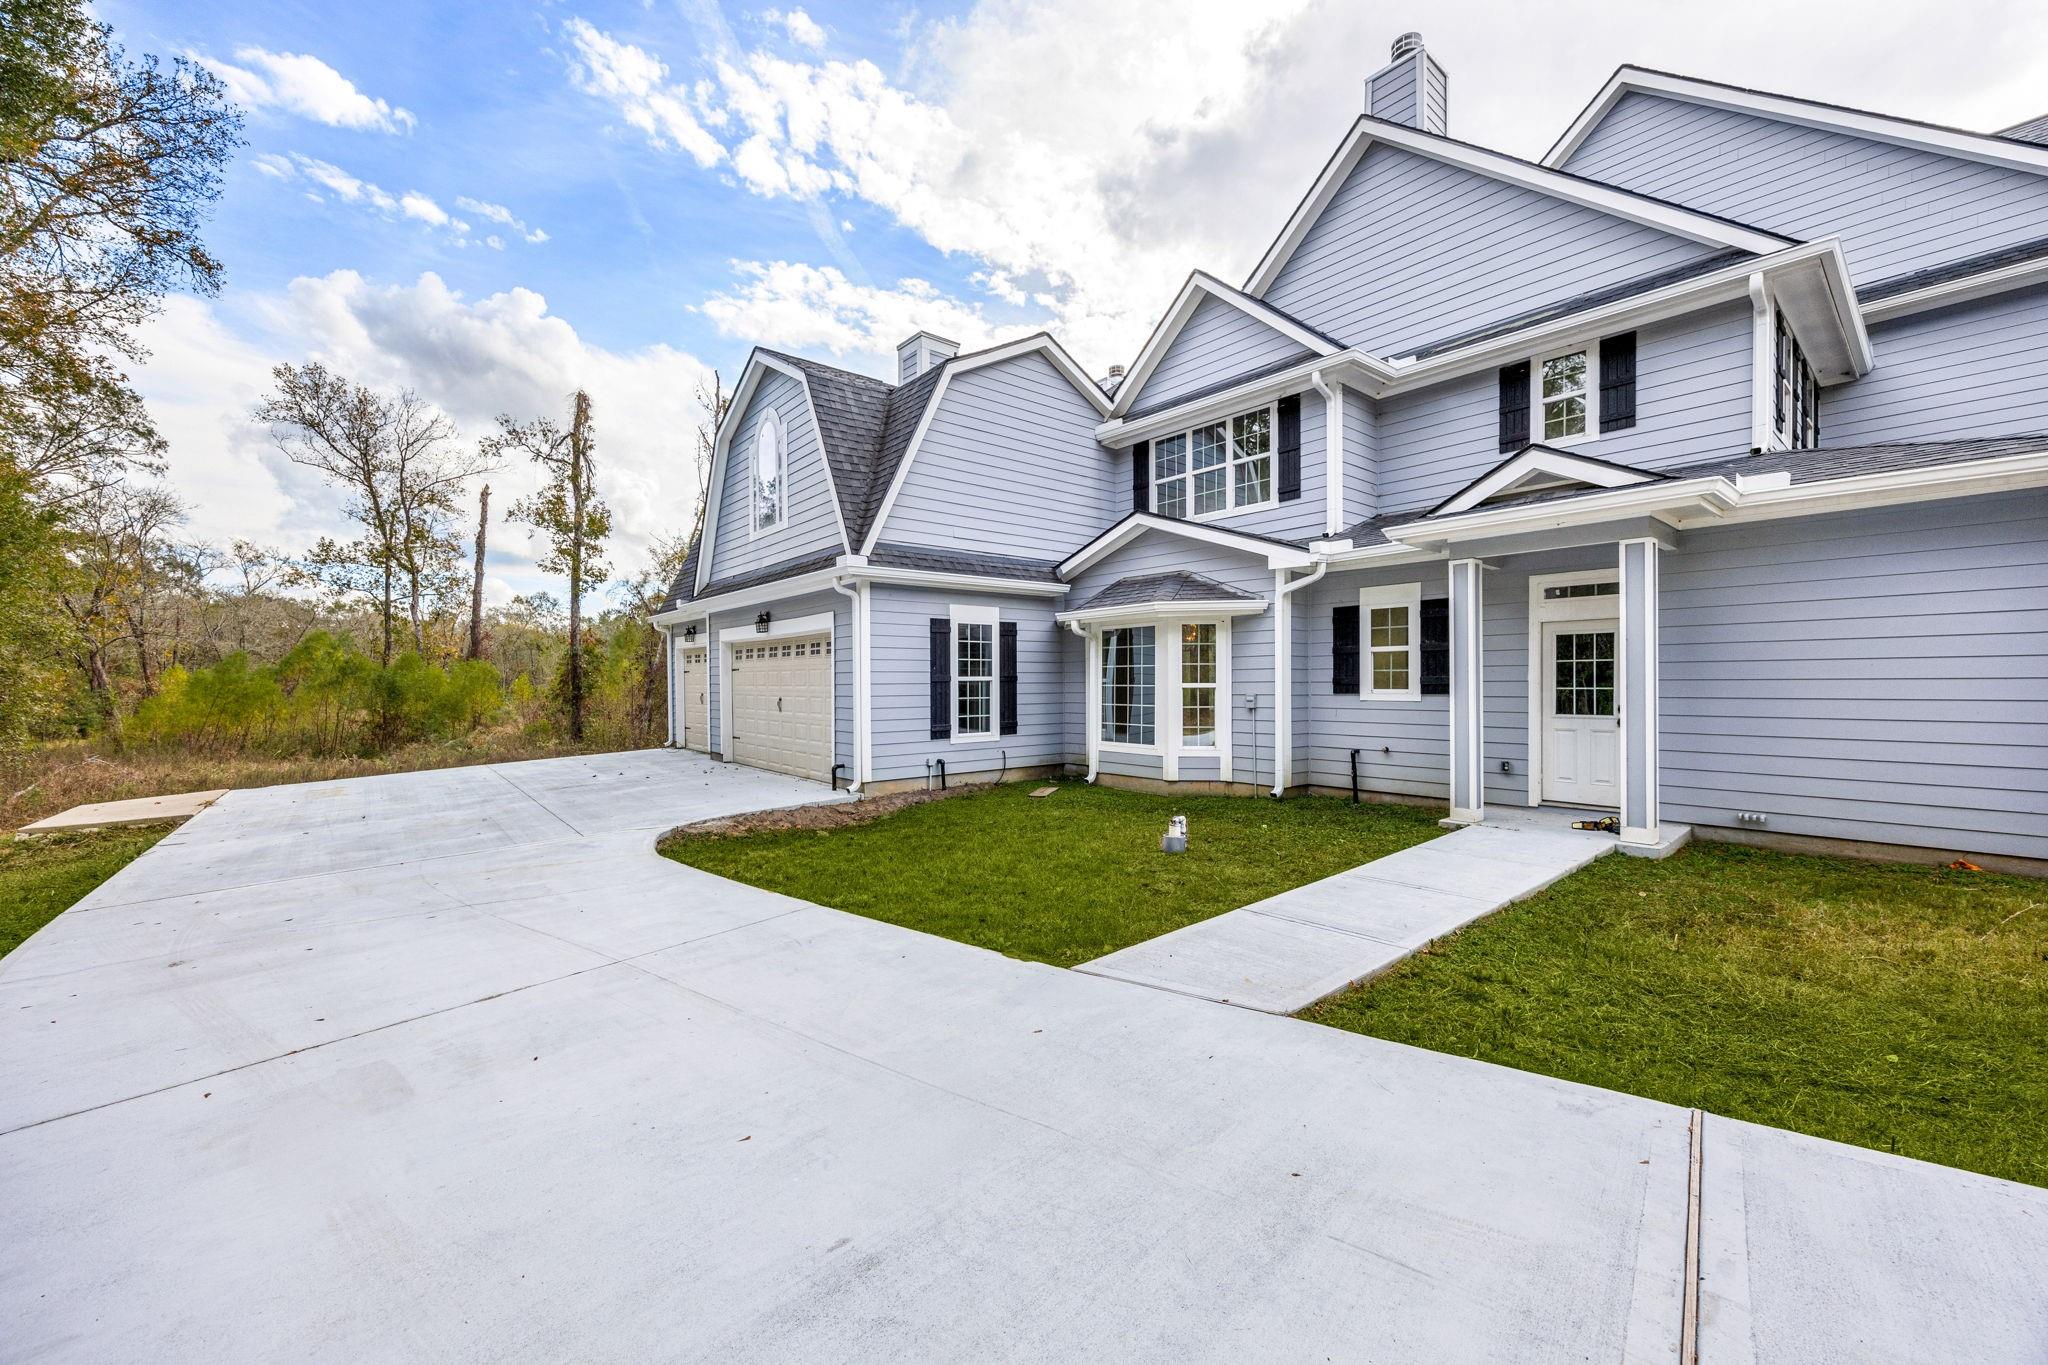
Gray two-story house with multiple gables, an attached garage, and a broad concrete driveway.
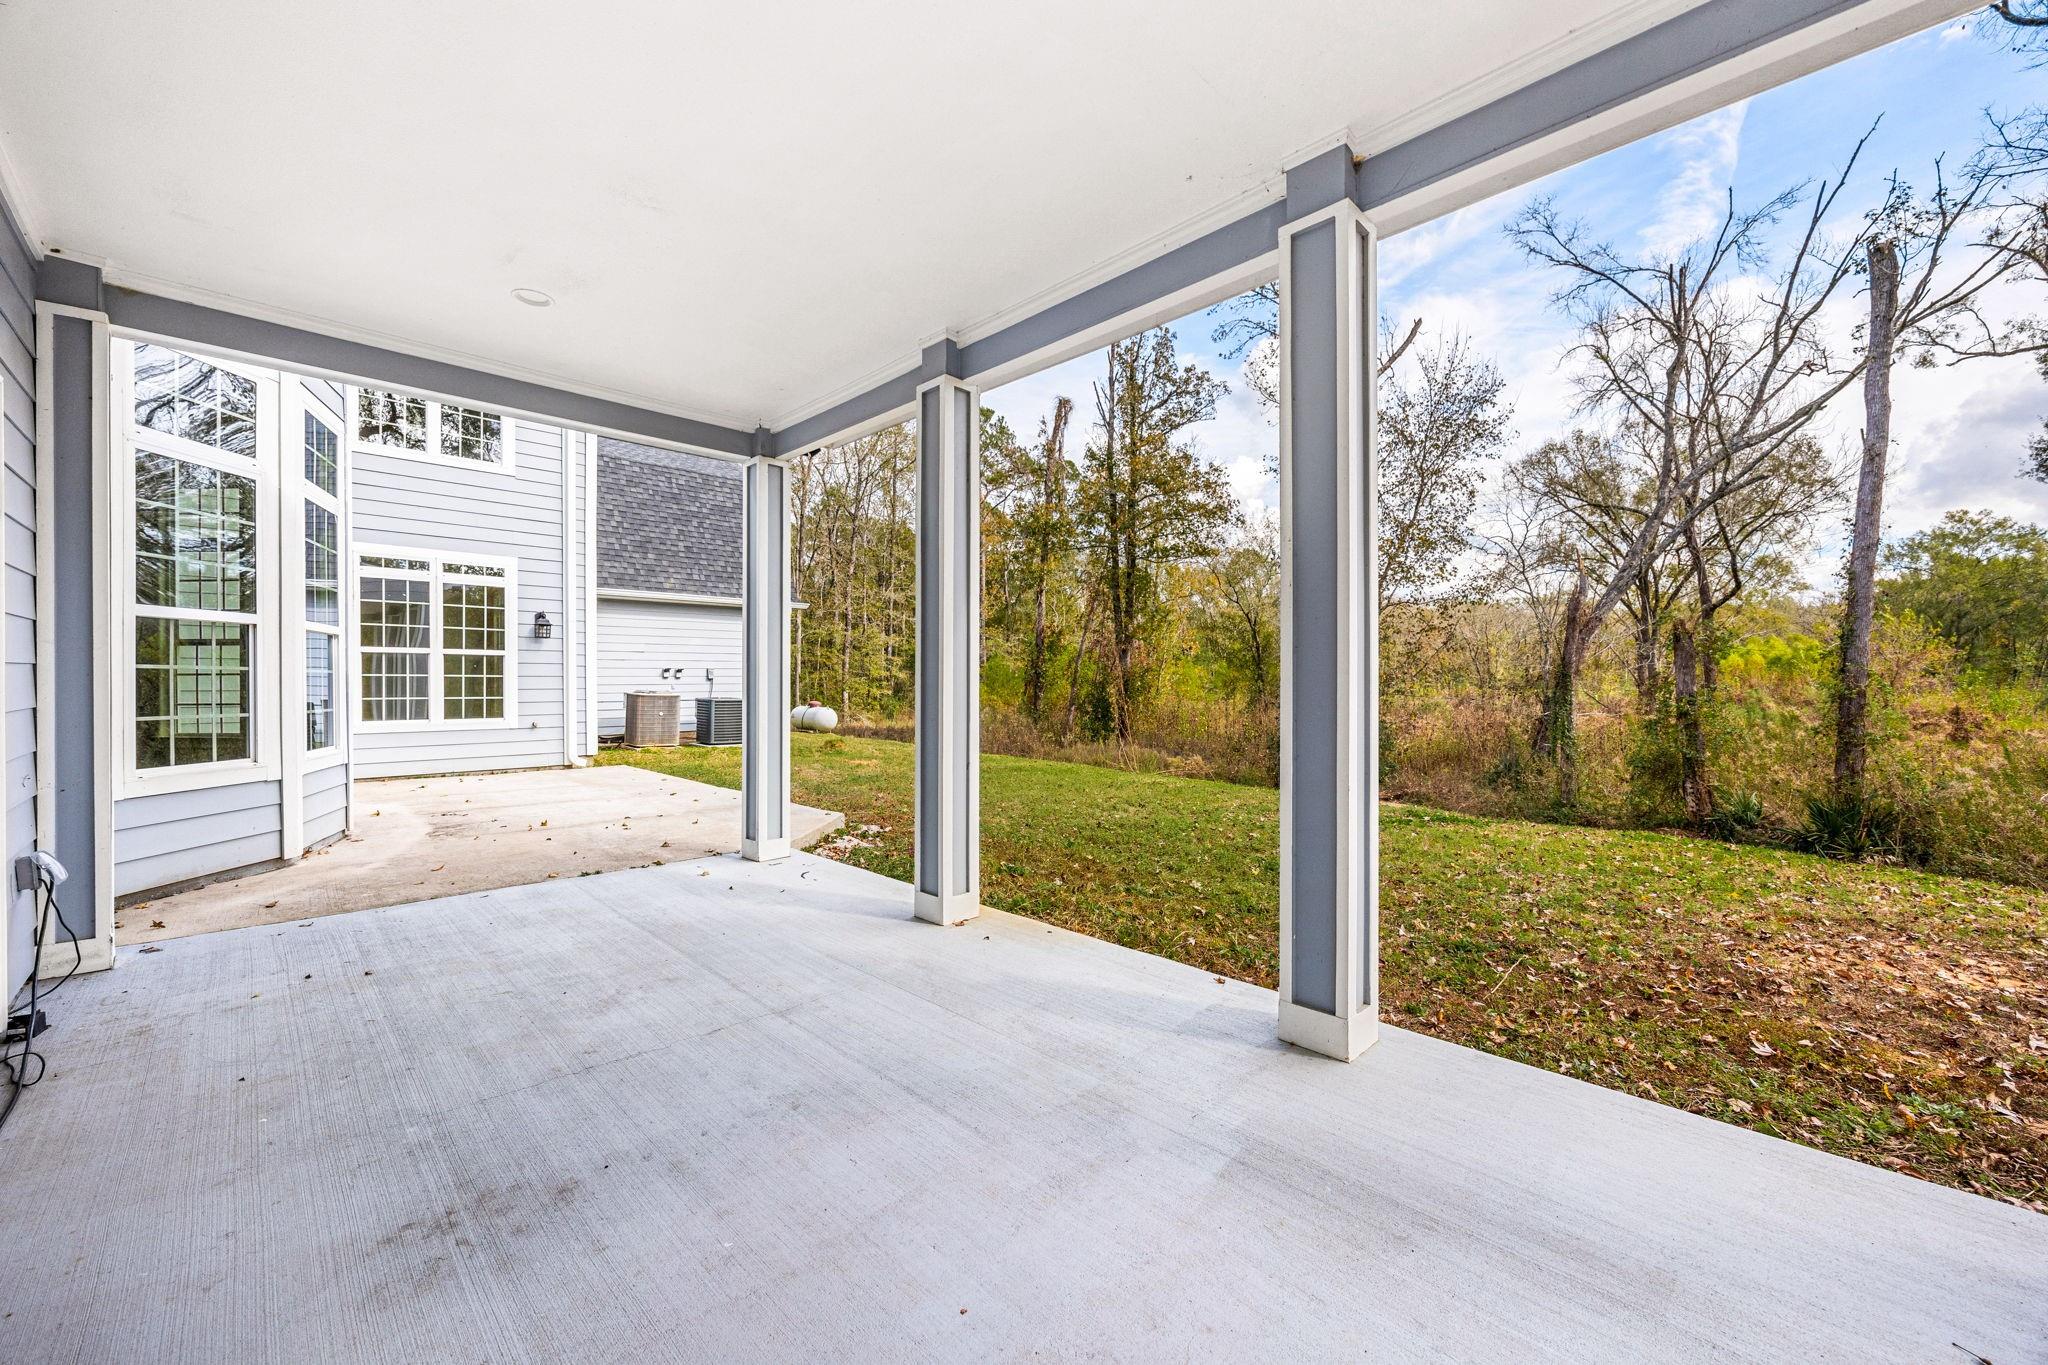
Covered concrete patio beside a gray-sided home, opening onto a grassy yard with trees.
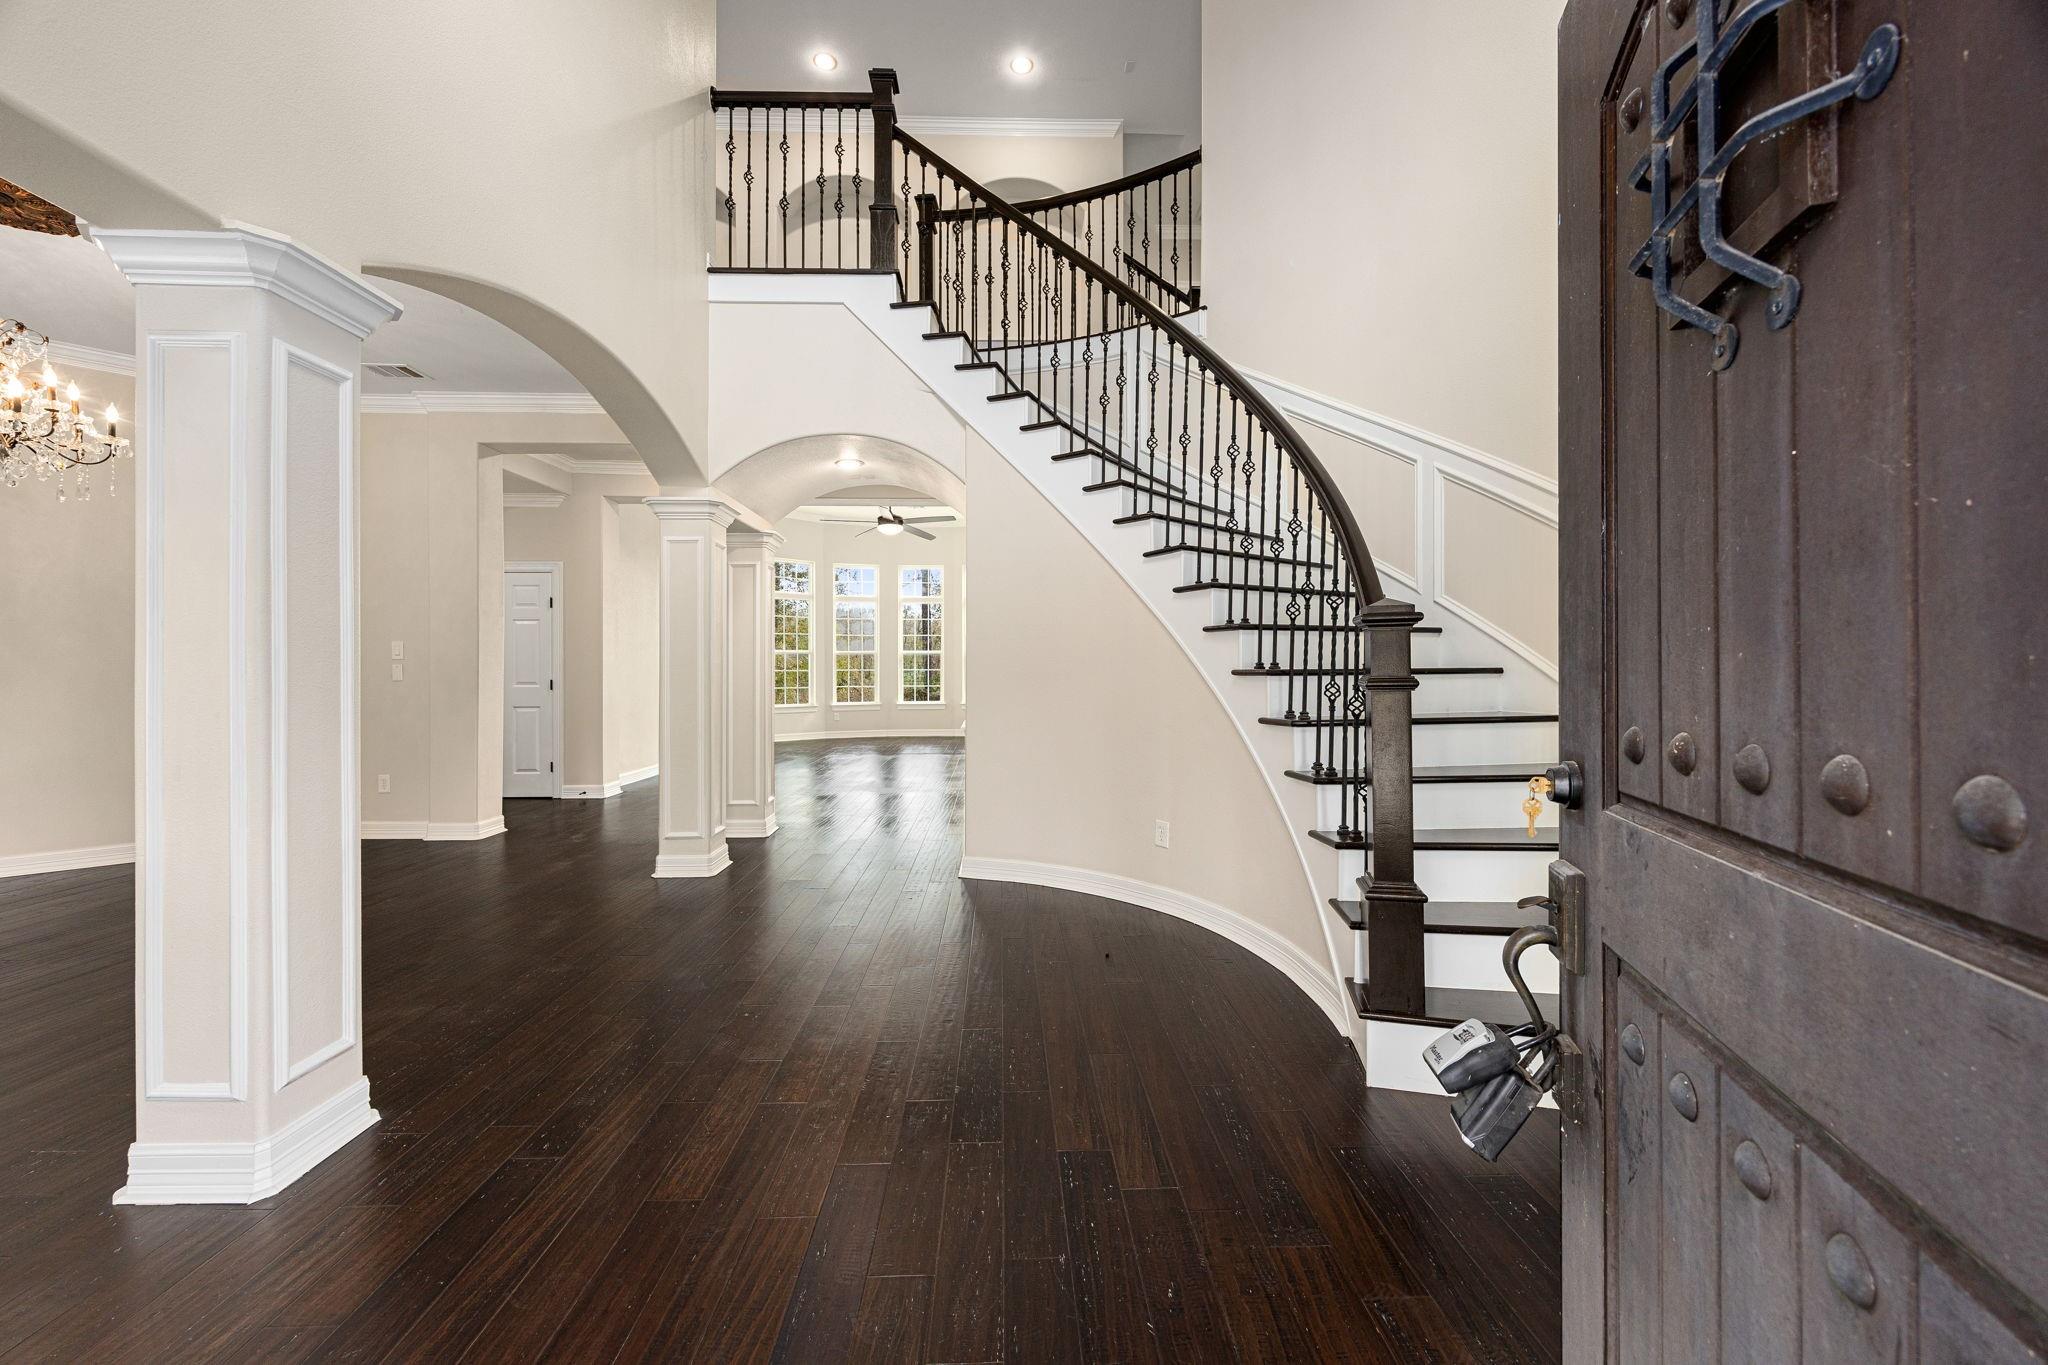
Unfurnished entry foyer with dark wood floors, a curved iron-baluster staircase, and an open wood front door.
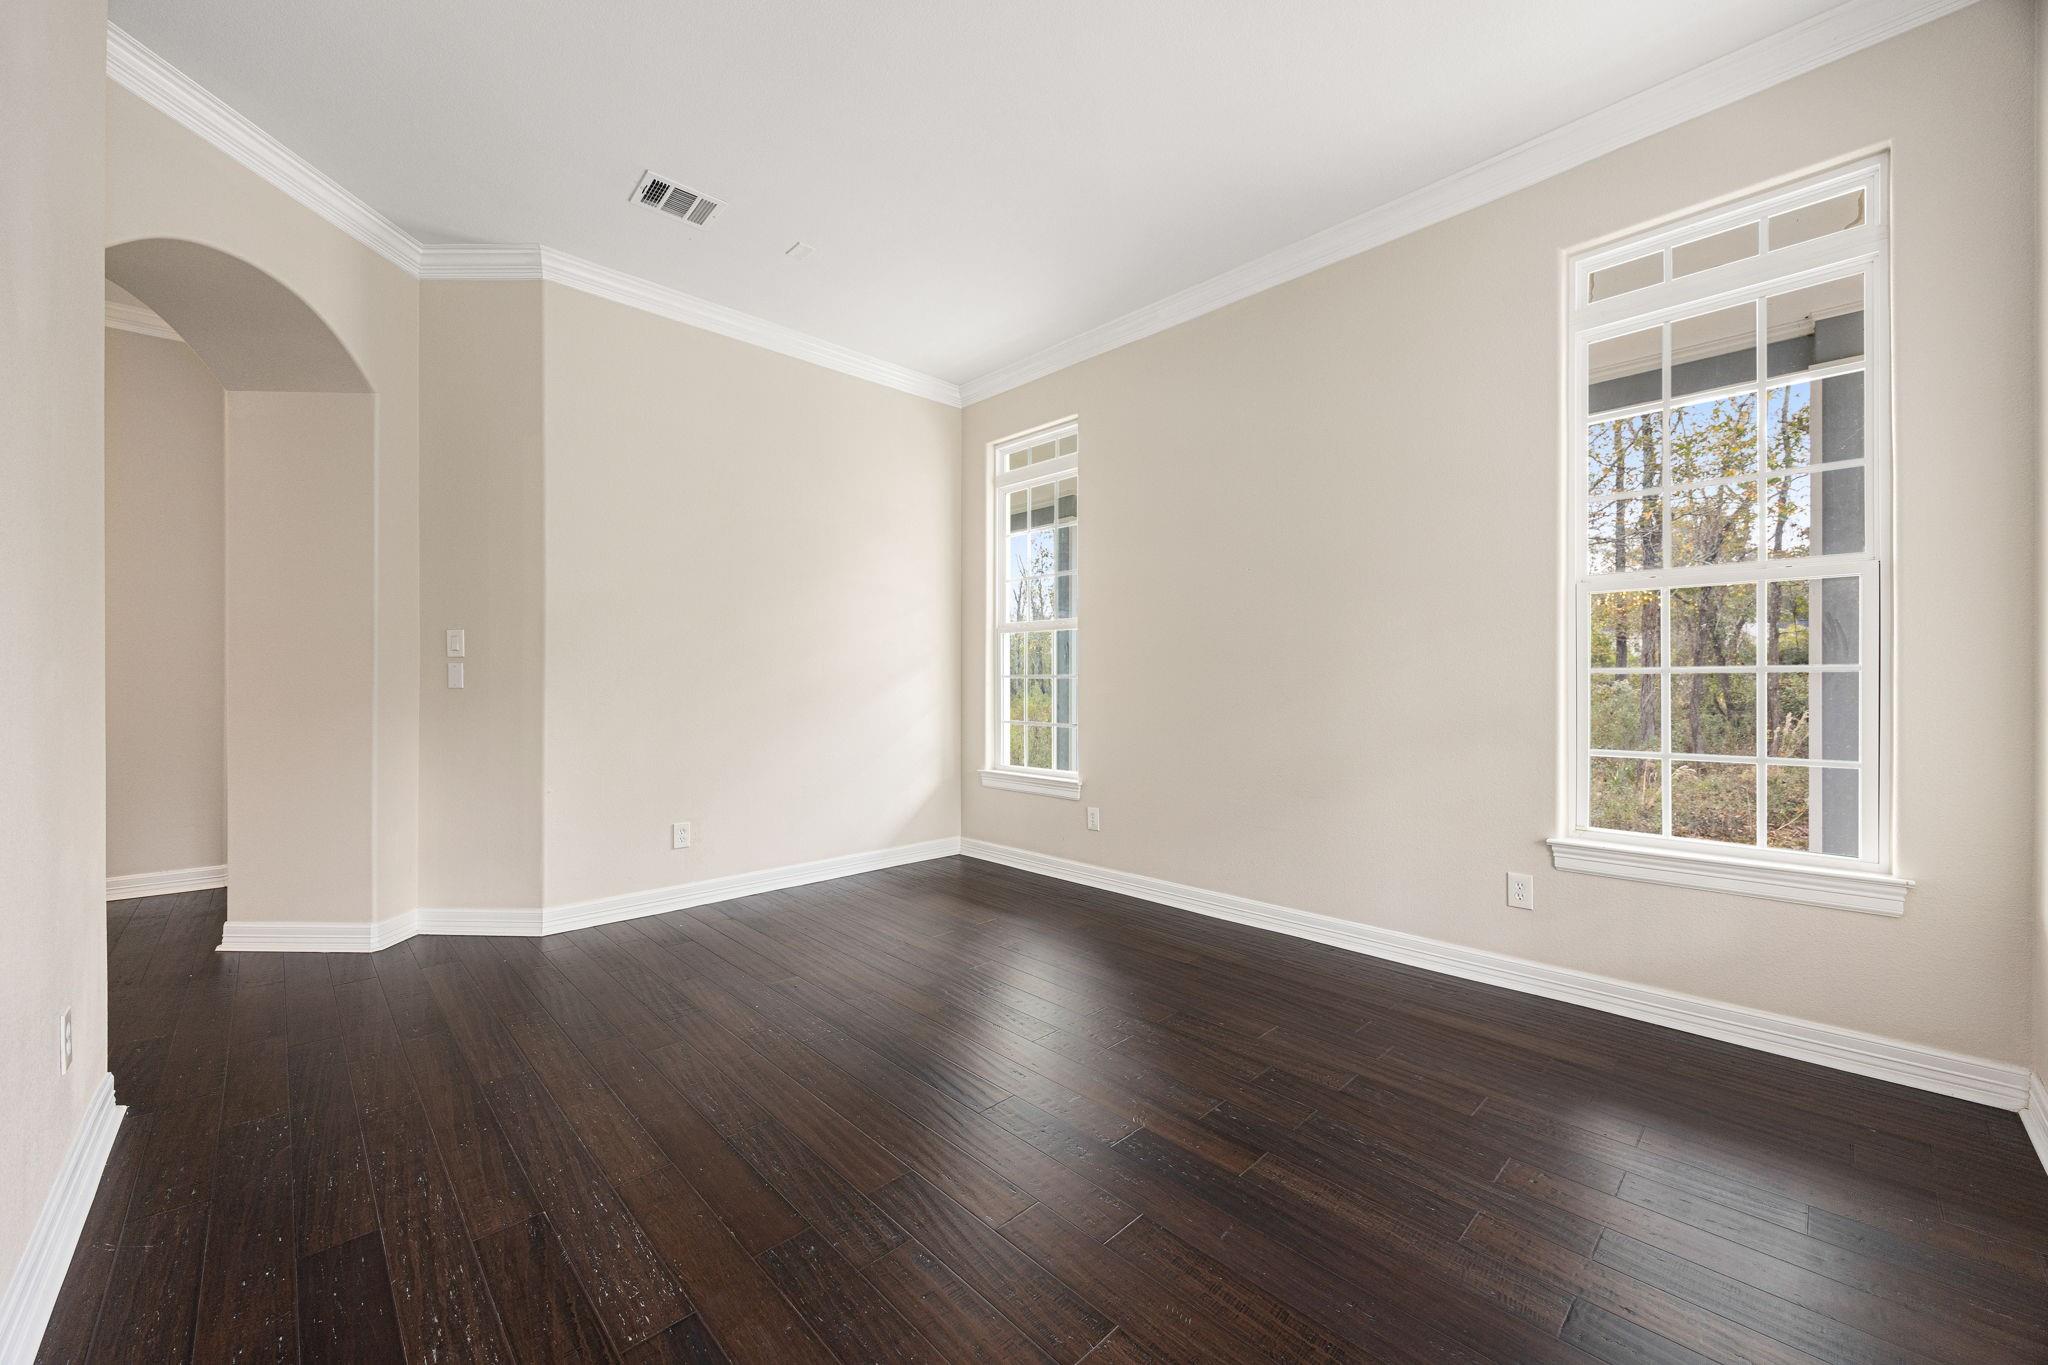
Empty room with dark hardwood floors, two tall windows, and an arched opening.
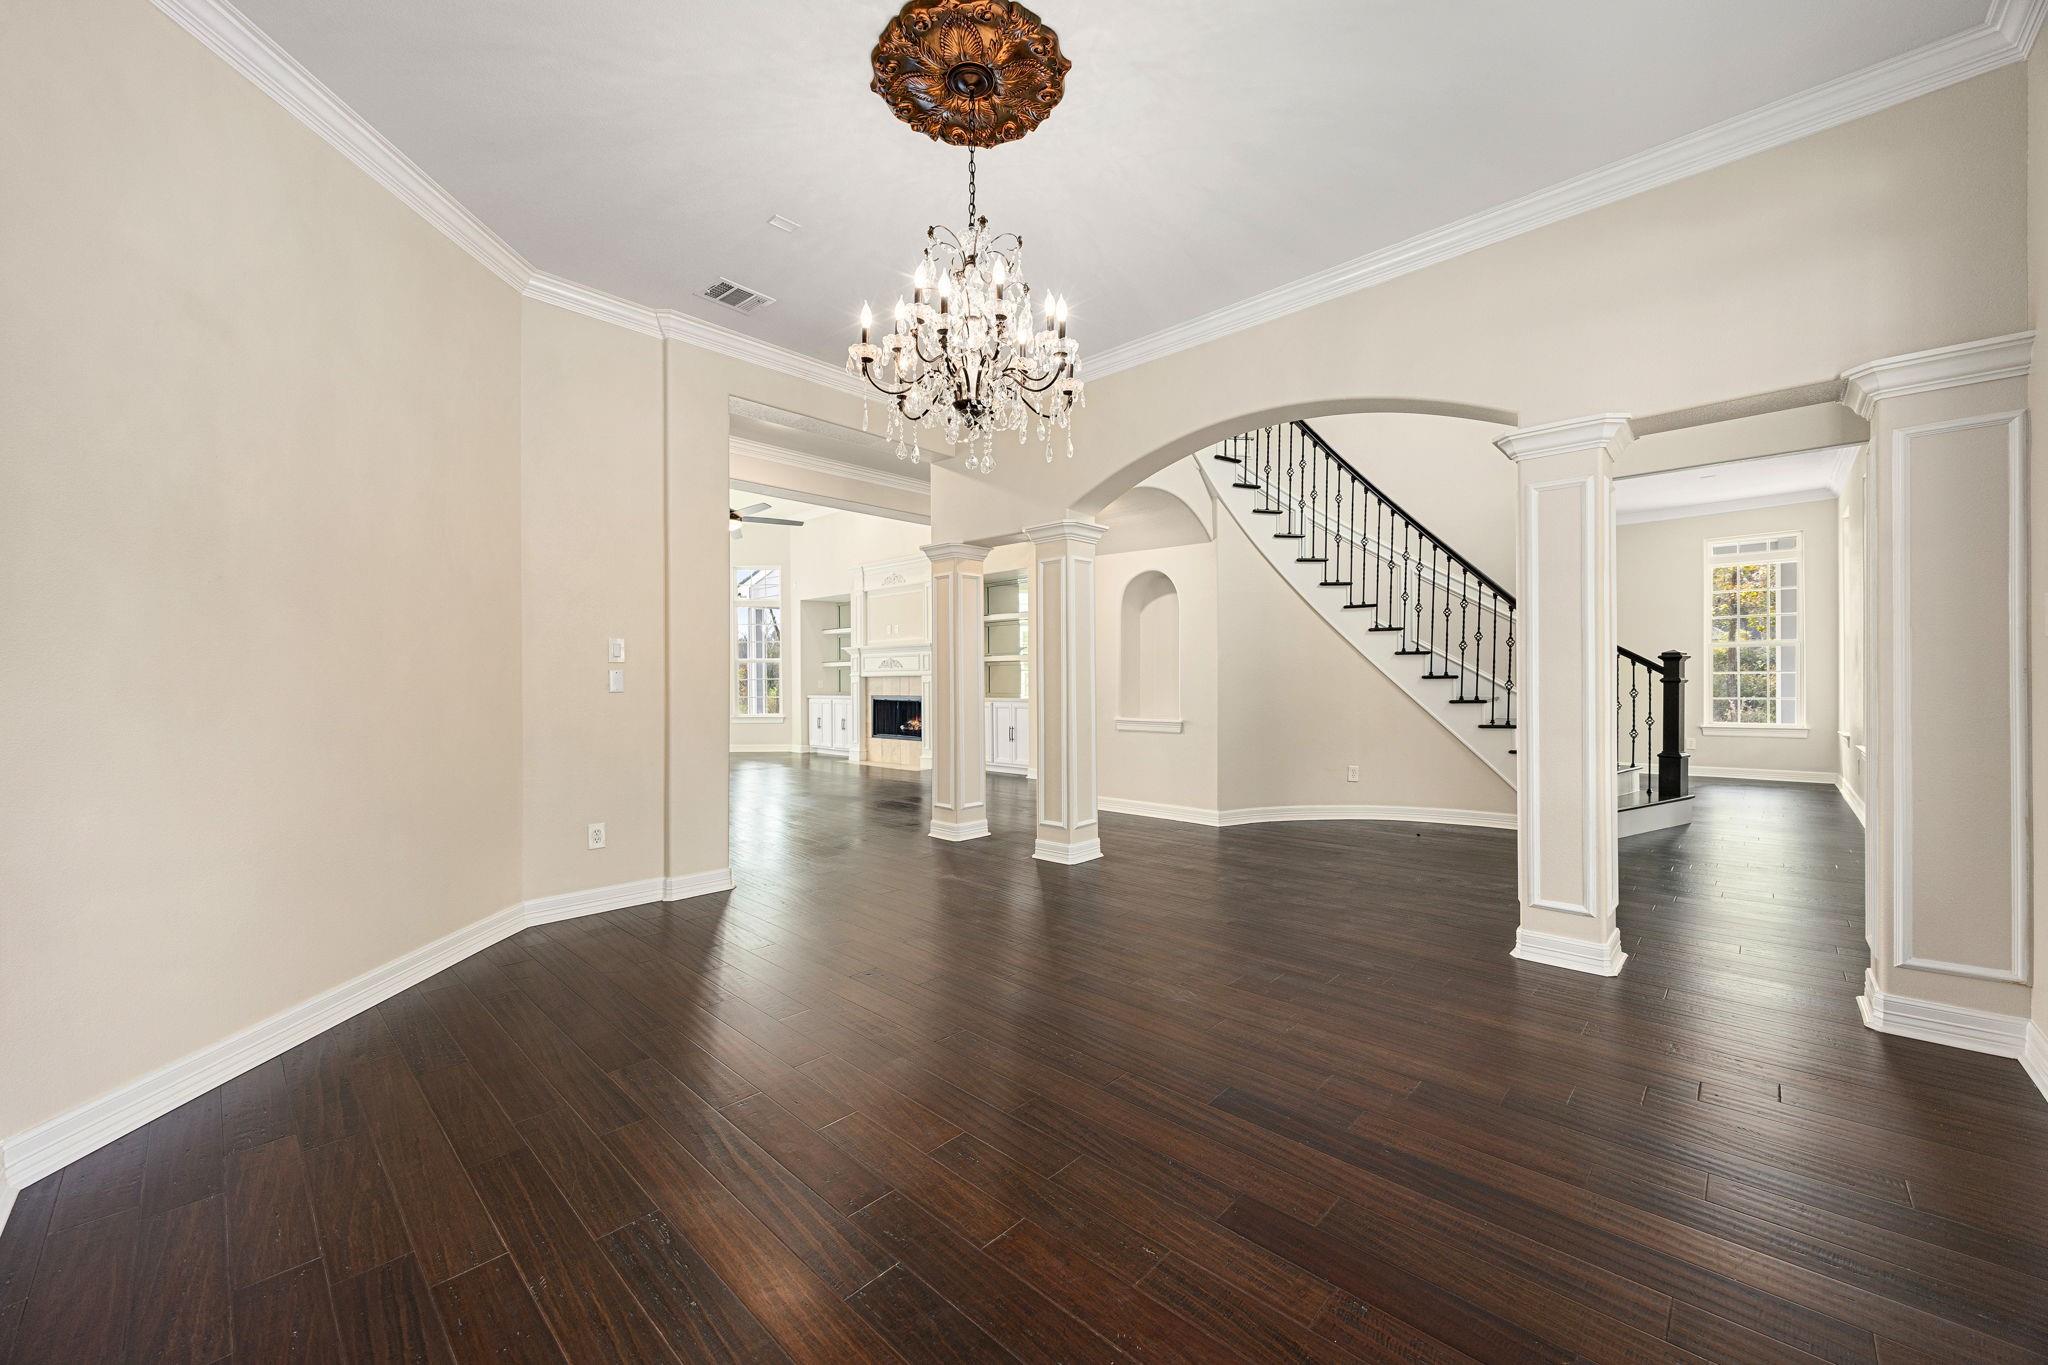
Vacant foyer with dark hardwood floors, a crystal chandelier, and a staircase with black iron railings.
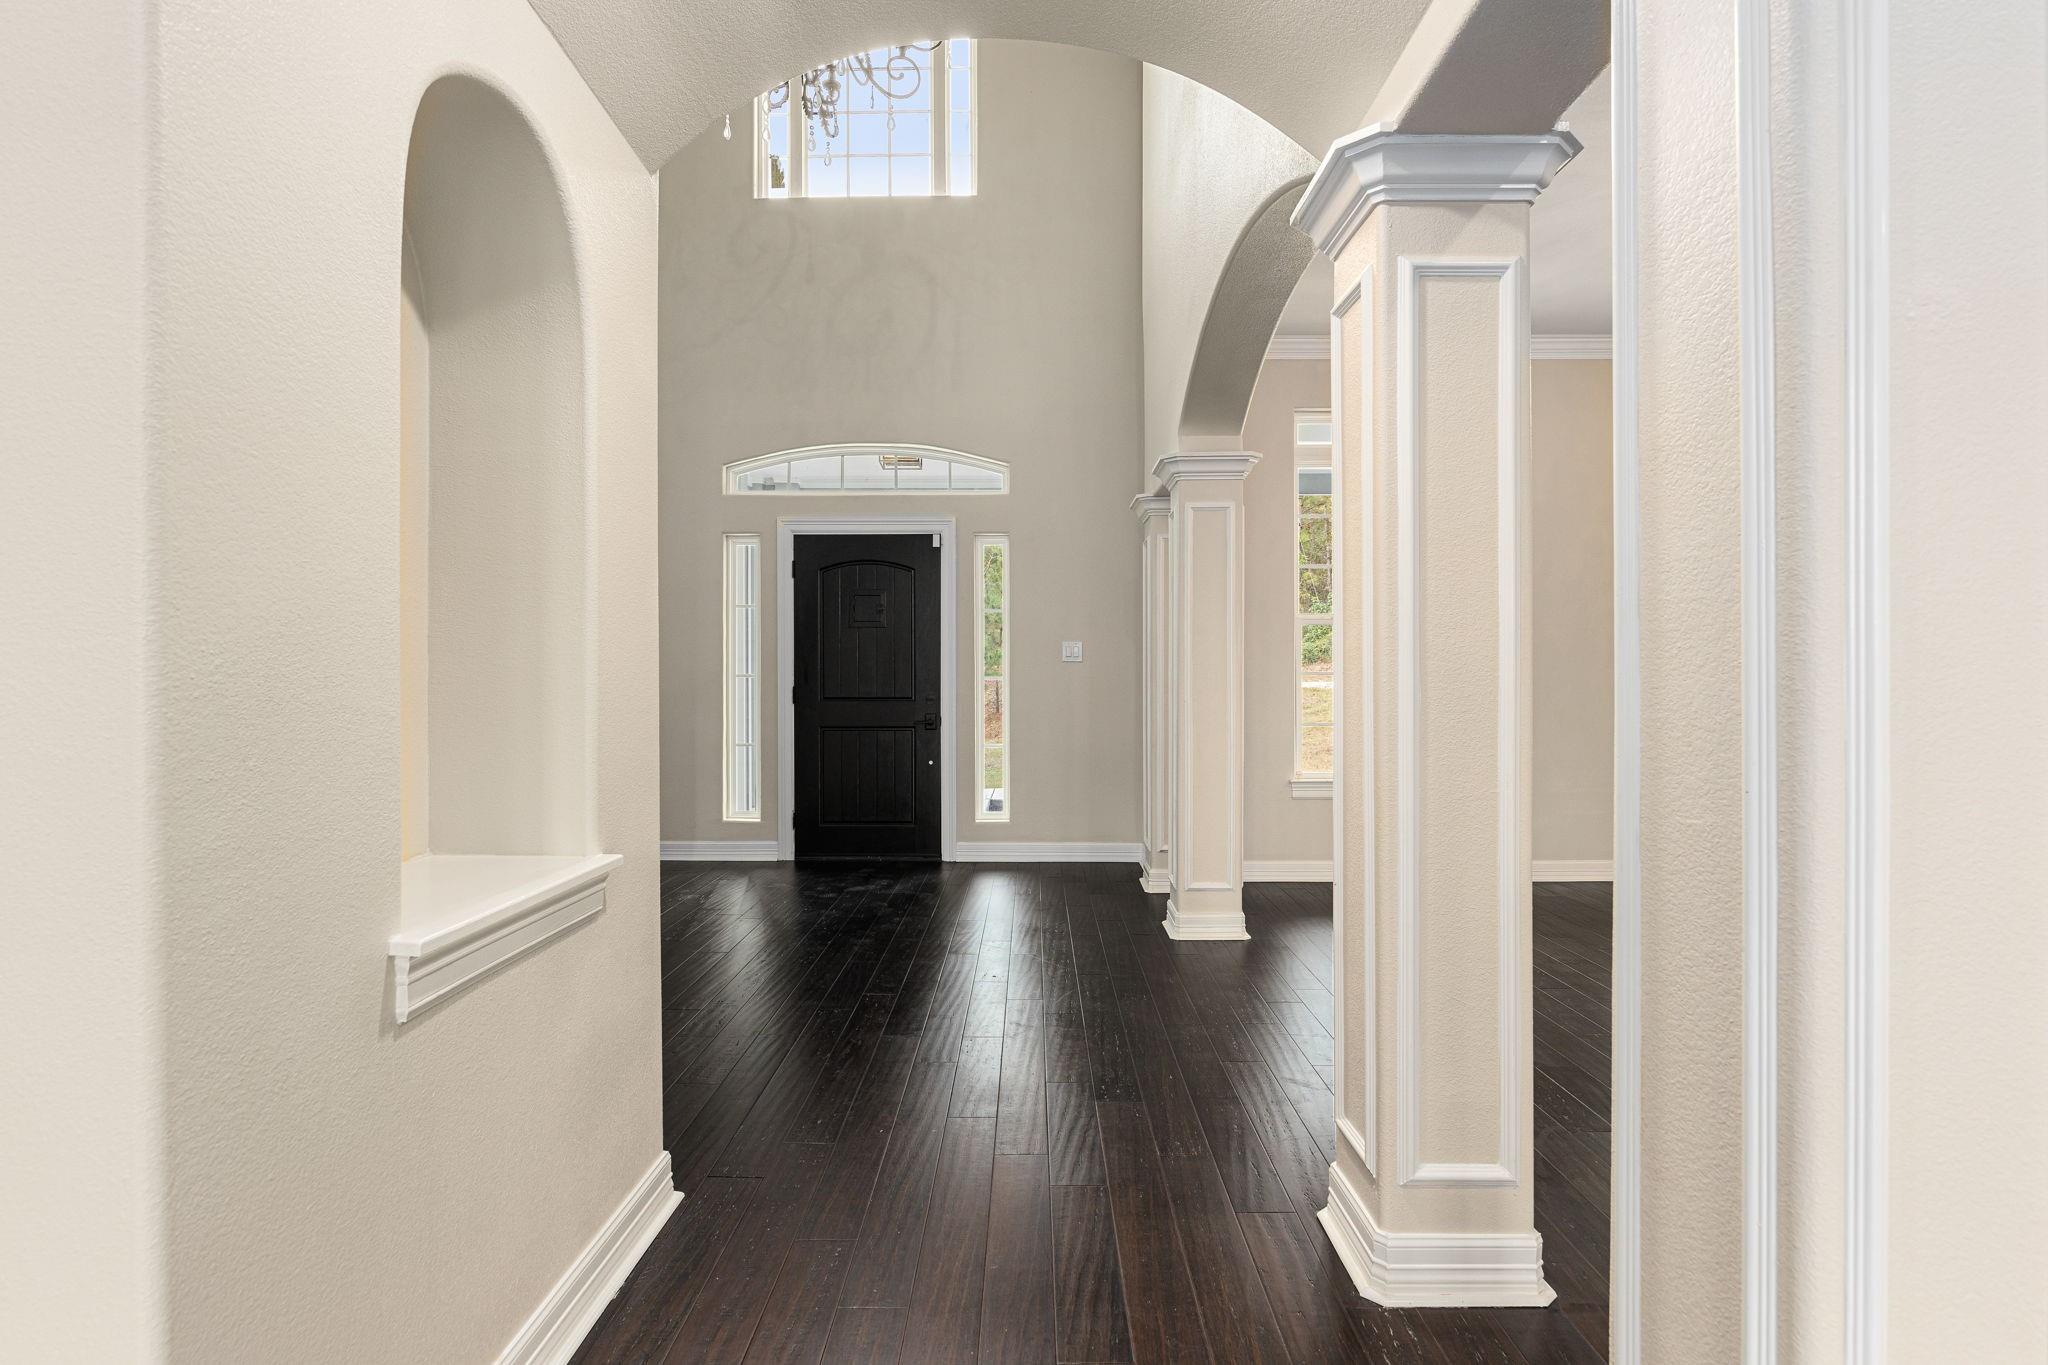
Entry foyer with a black front door, tall arched window, dark wood floors, and decorative columns.
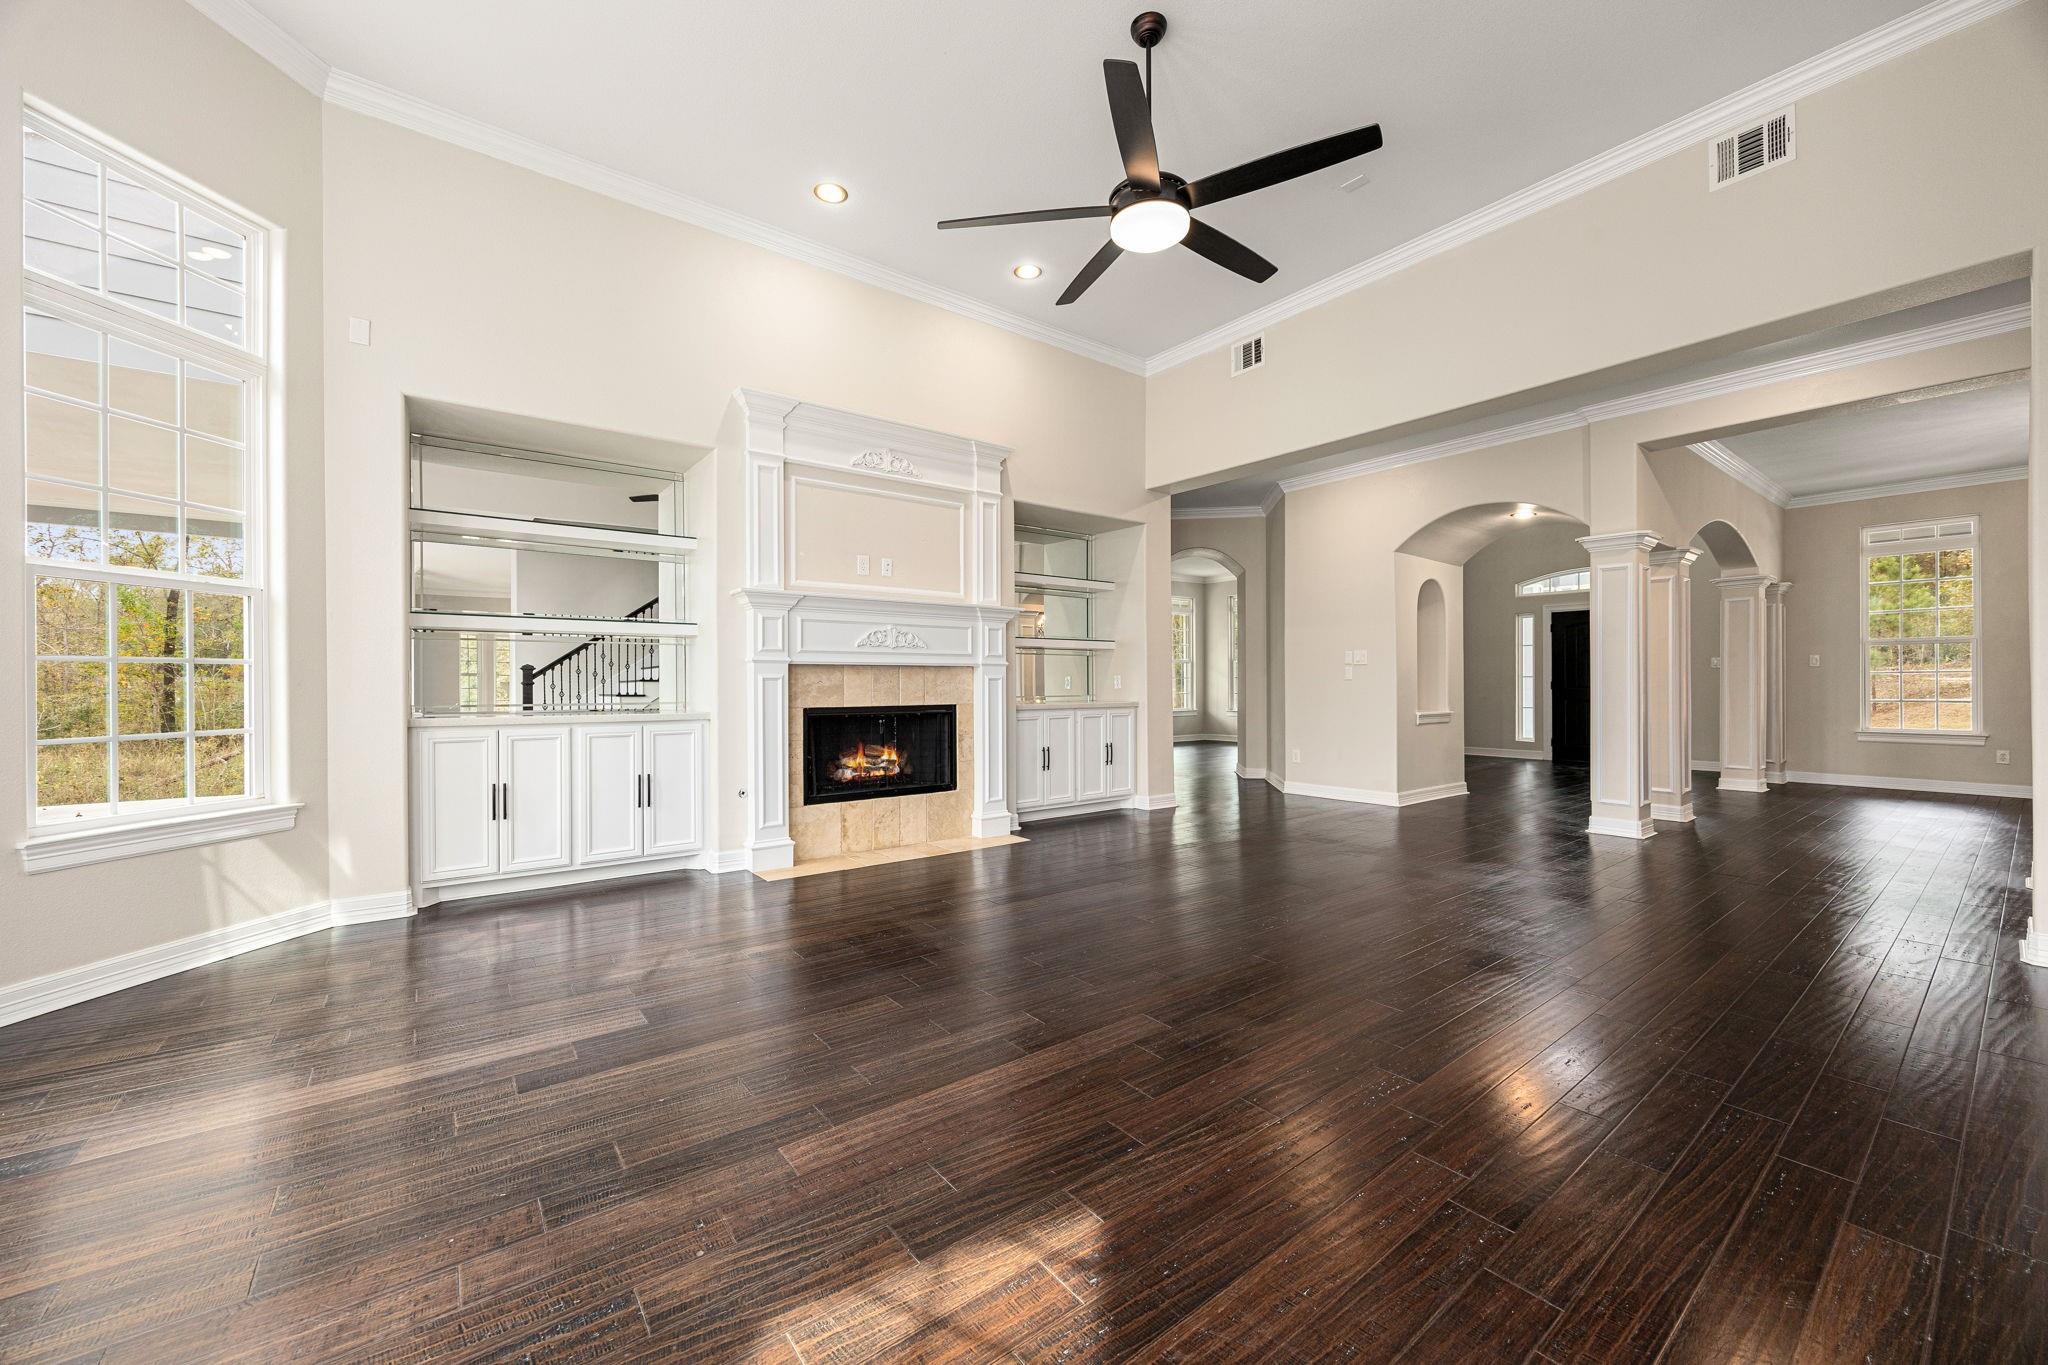
Empty living room with dark hardwood floors, a white fireplace, built-in shelves, and arched openings.
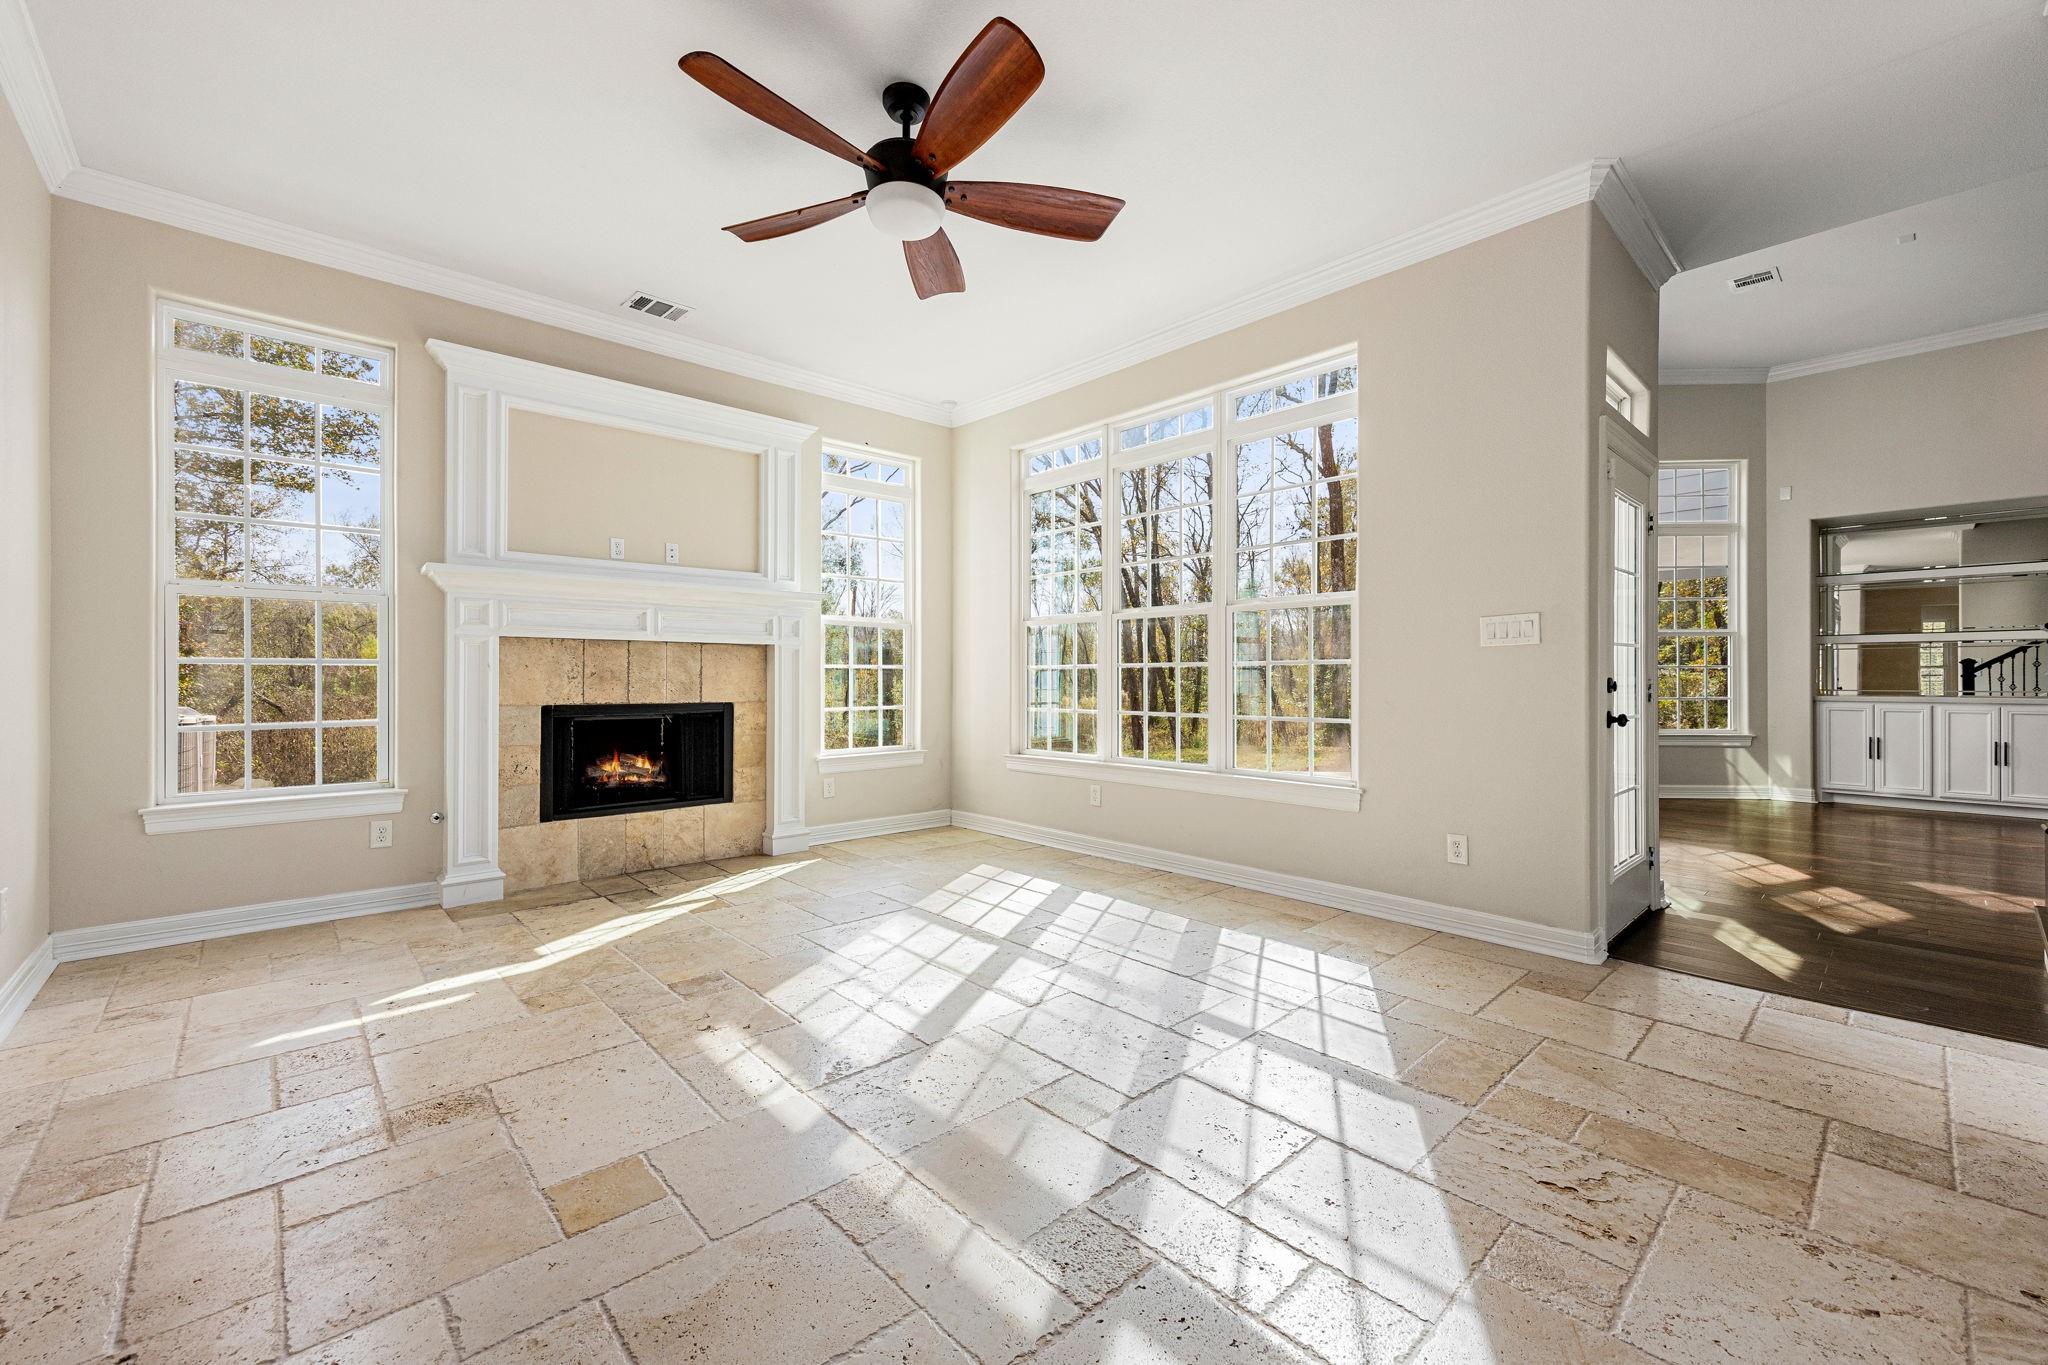
Living room with stone tile flooring, a fireplace, and large sunlit windows.
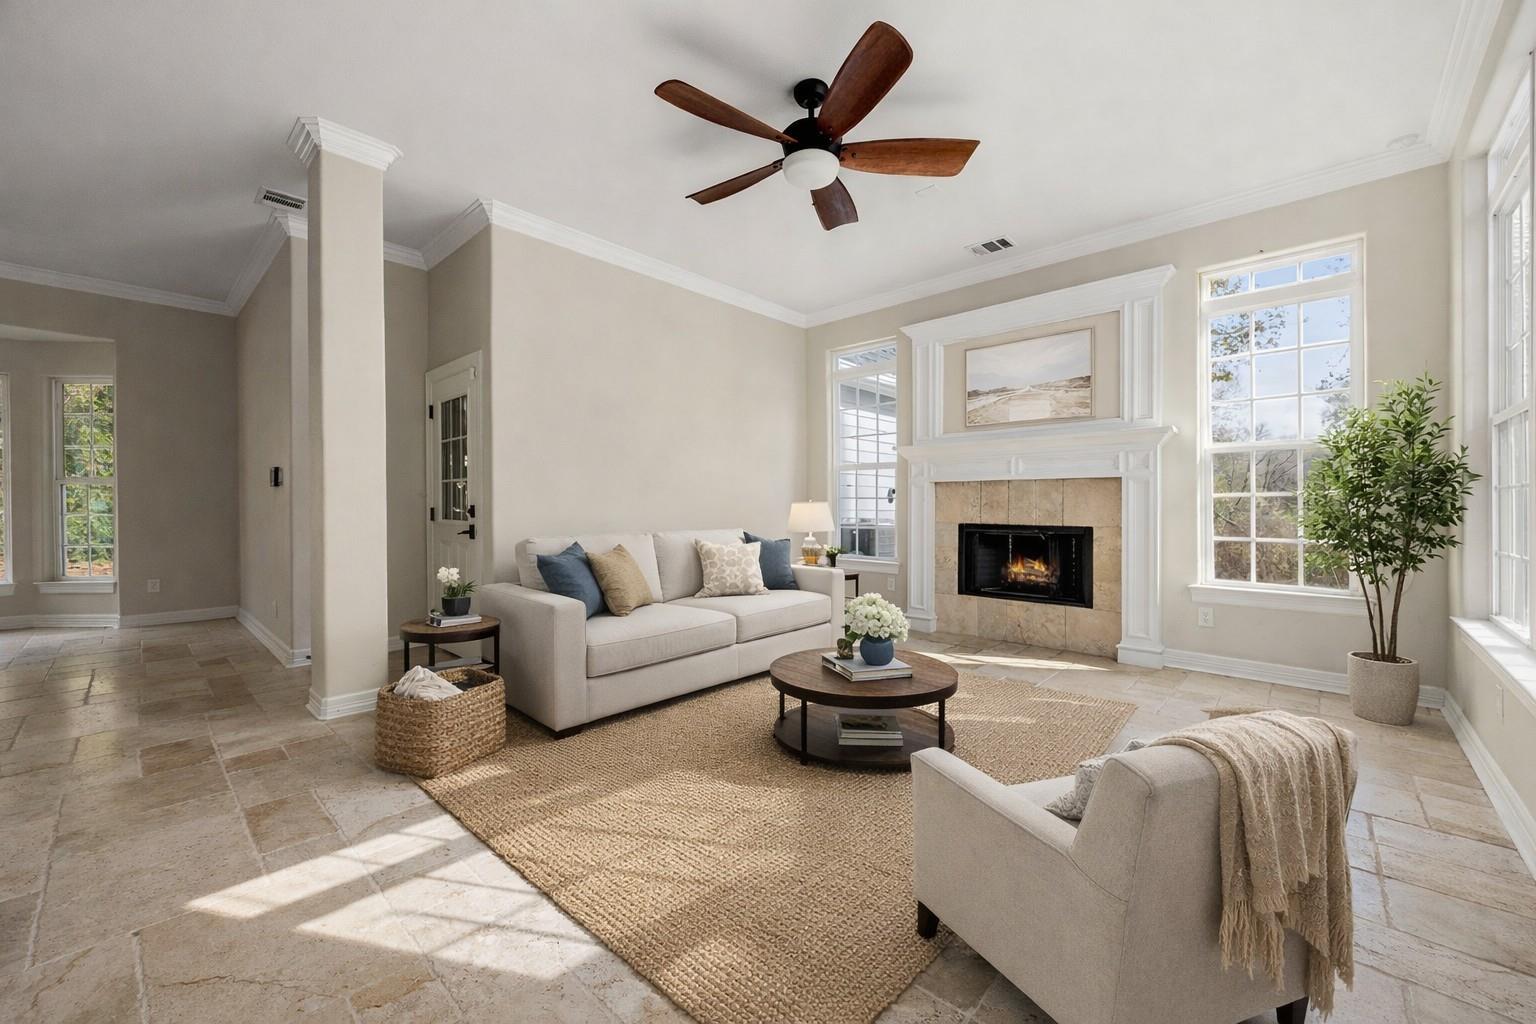
Staged living room with a lit fireplace, large windows, and a wood-blade ceiling fan.
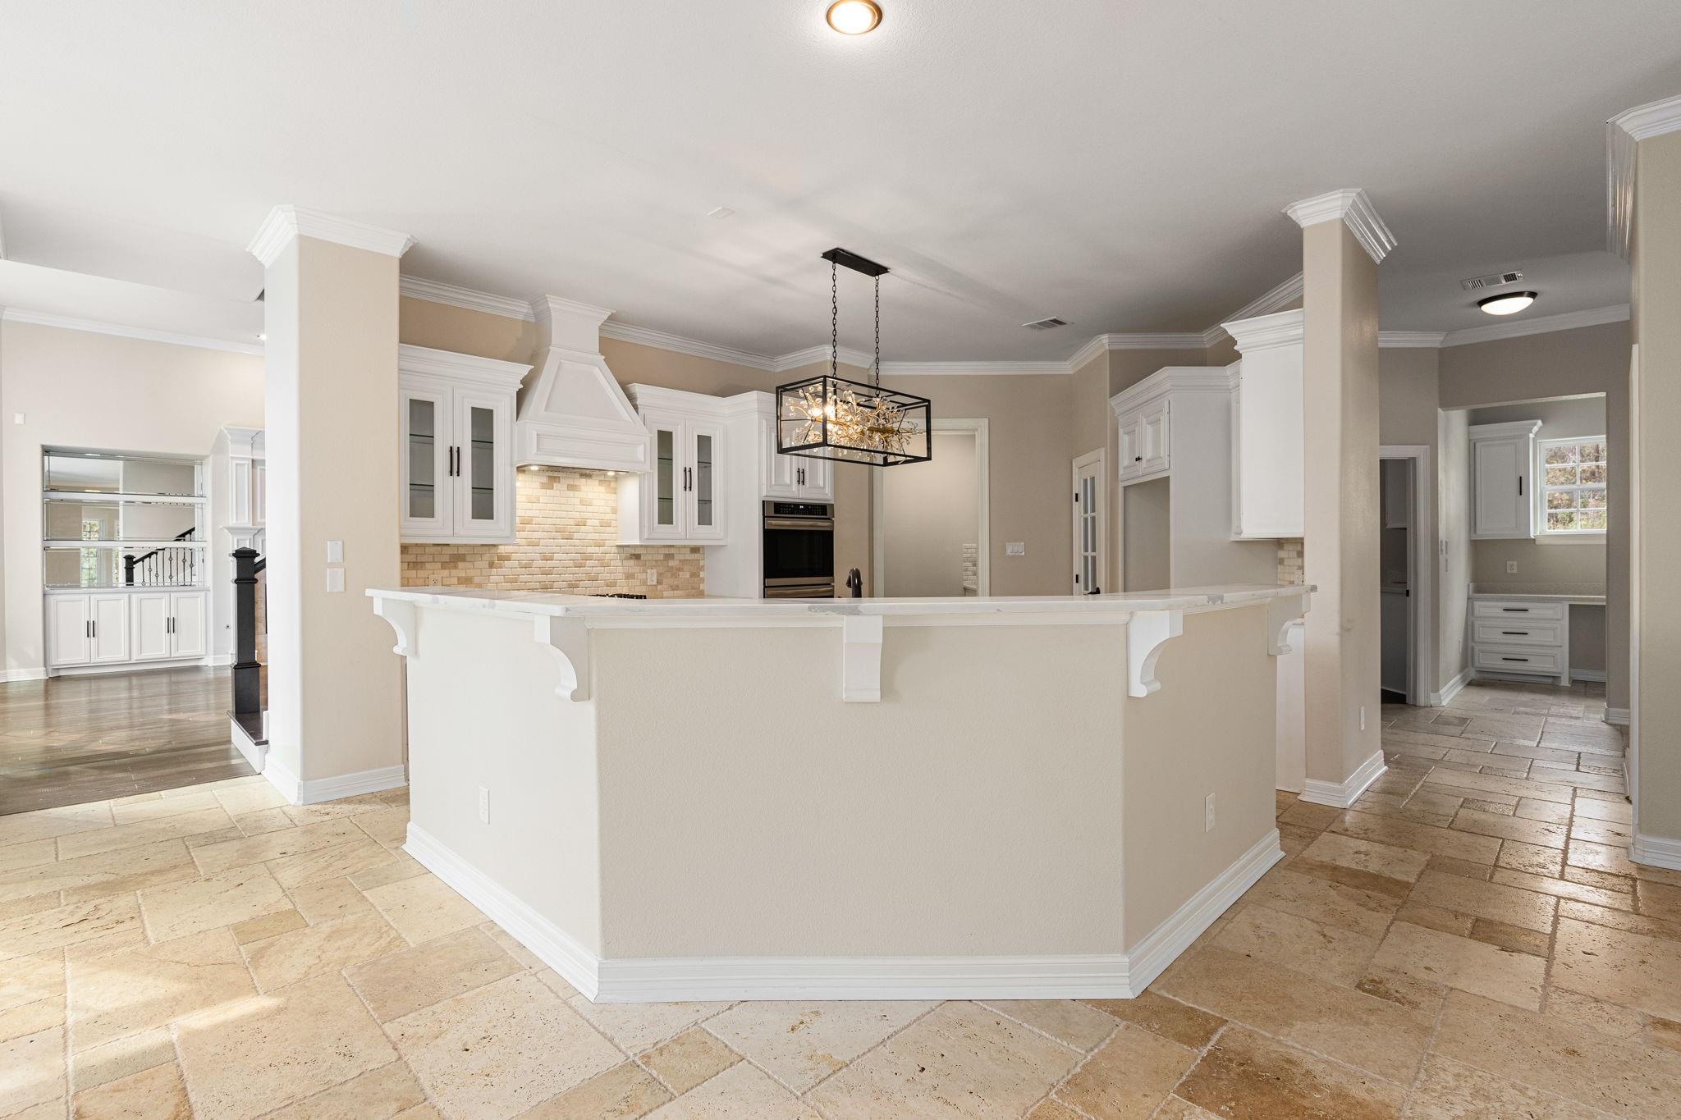
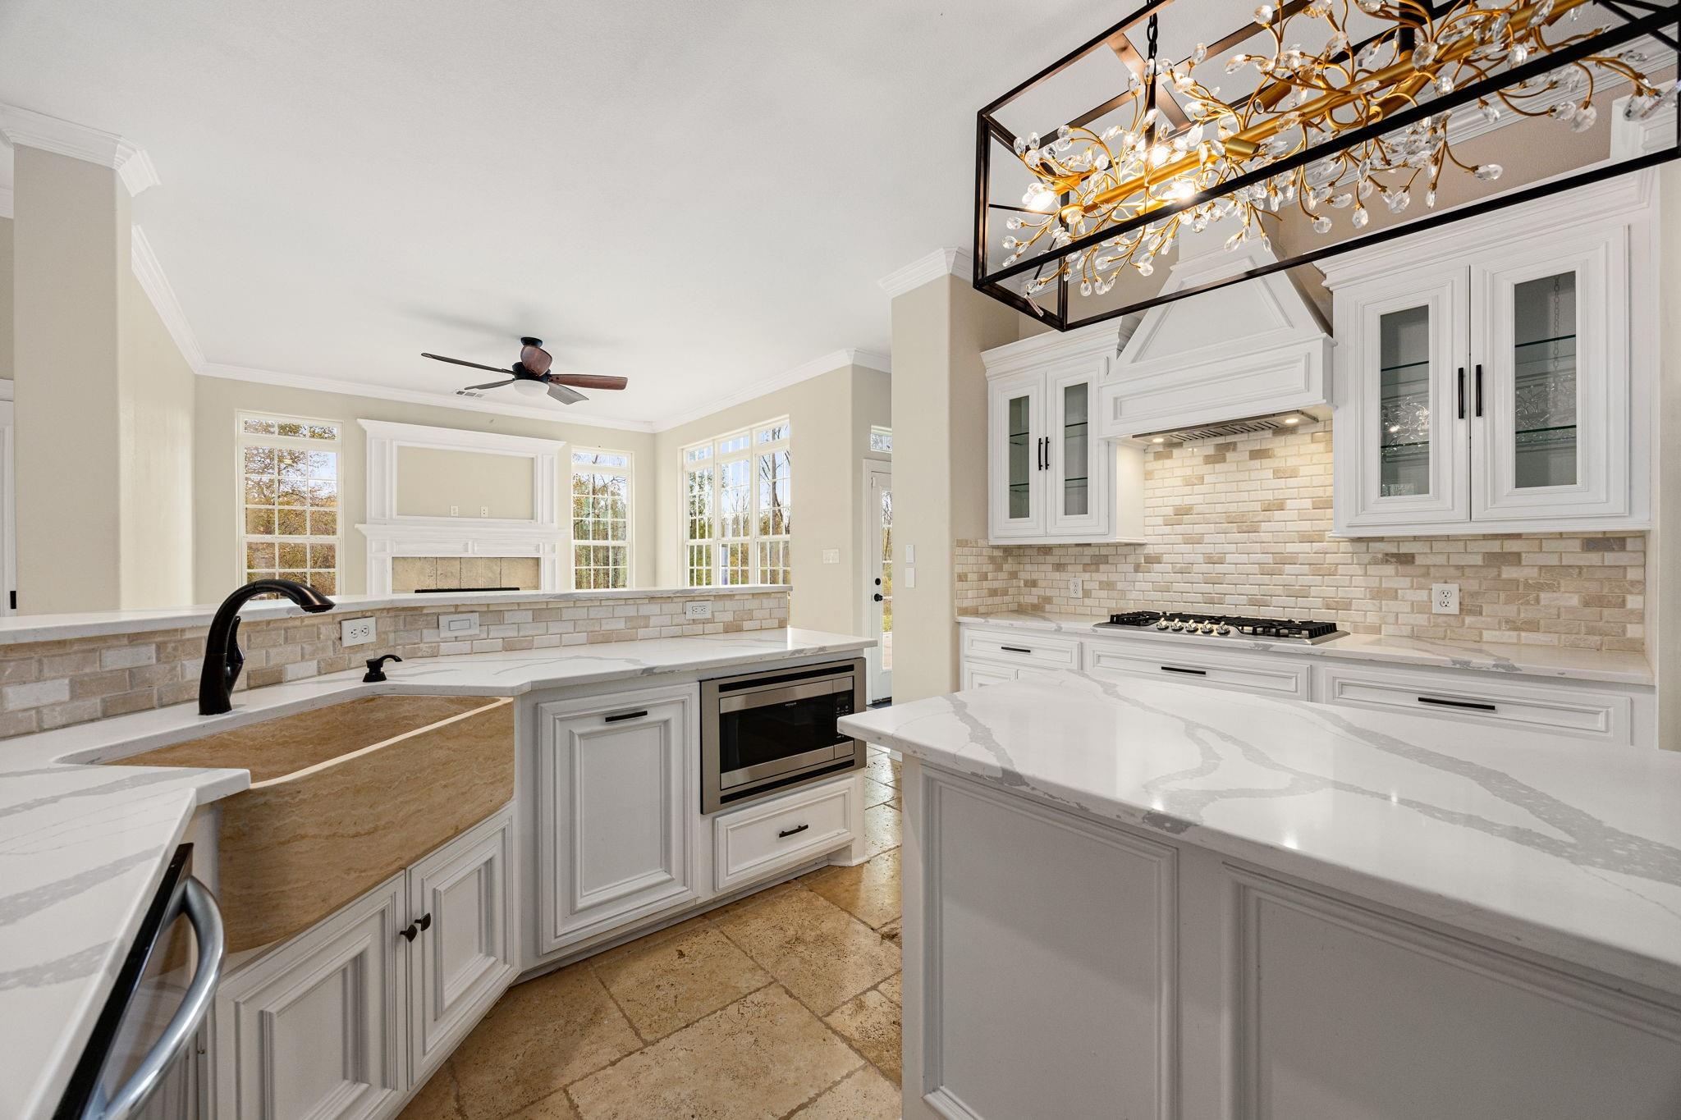
Kitchen with a large angled island, white cabinetry, tan tile floors, and a black-framed pendant light.
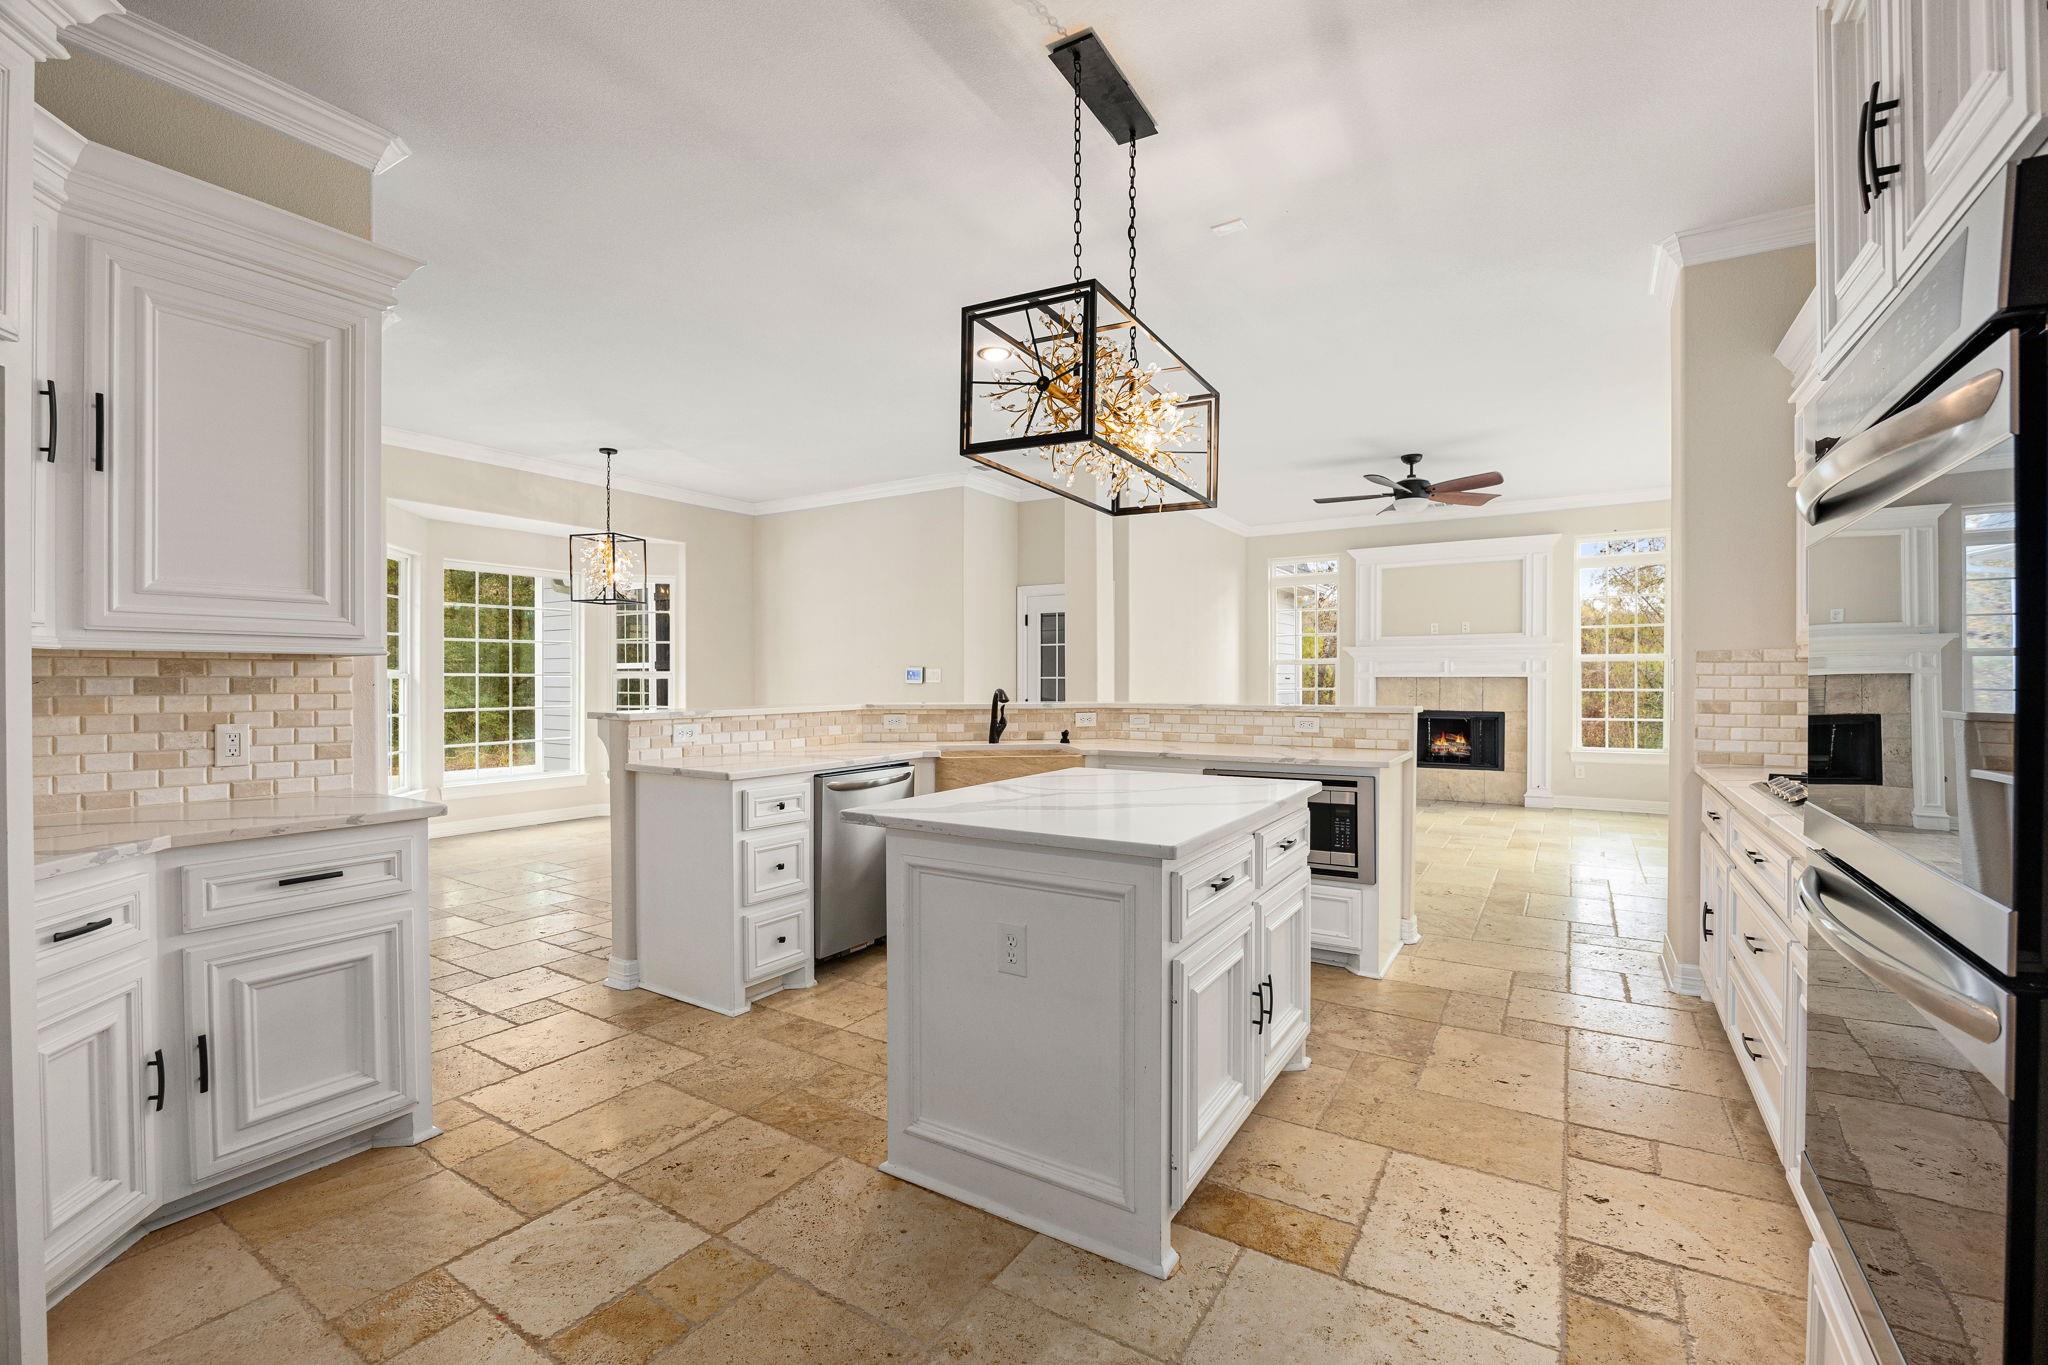
Bright kitchen with a large white island, stone tile floors, and an open view toward a fireplace.
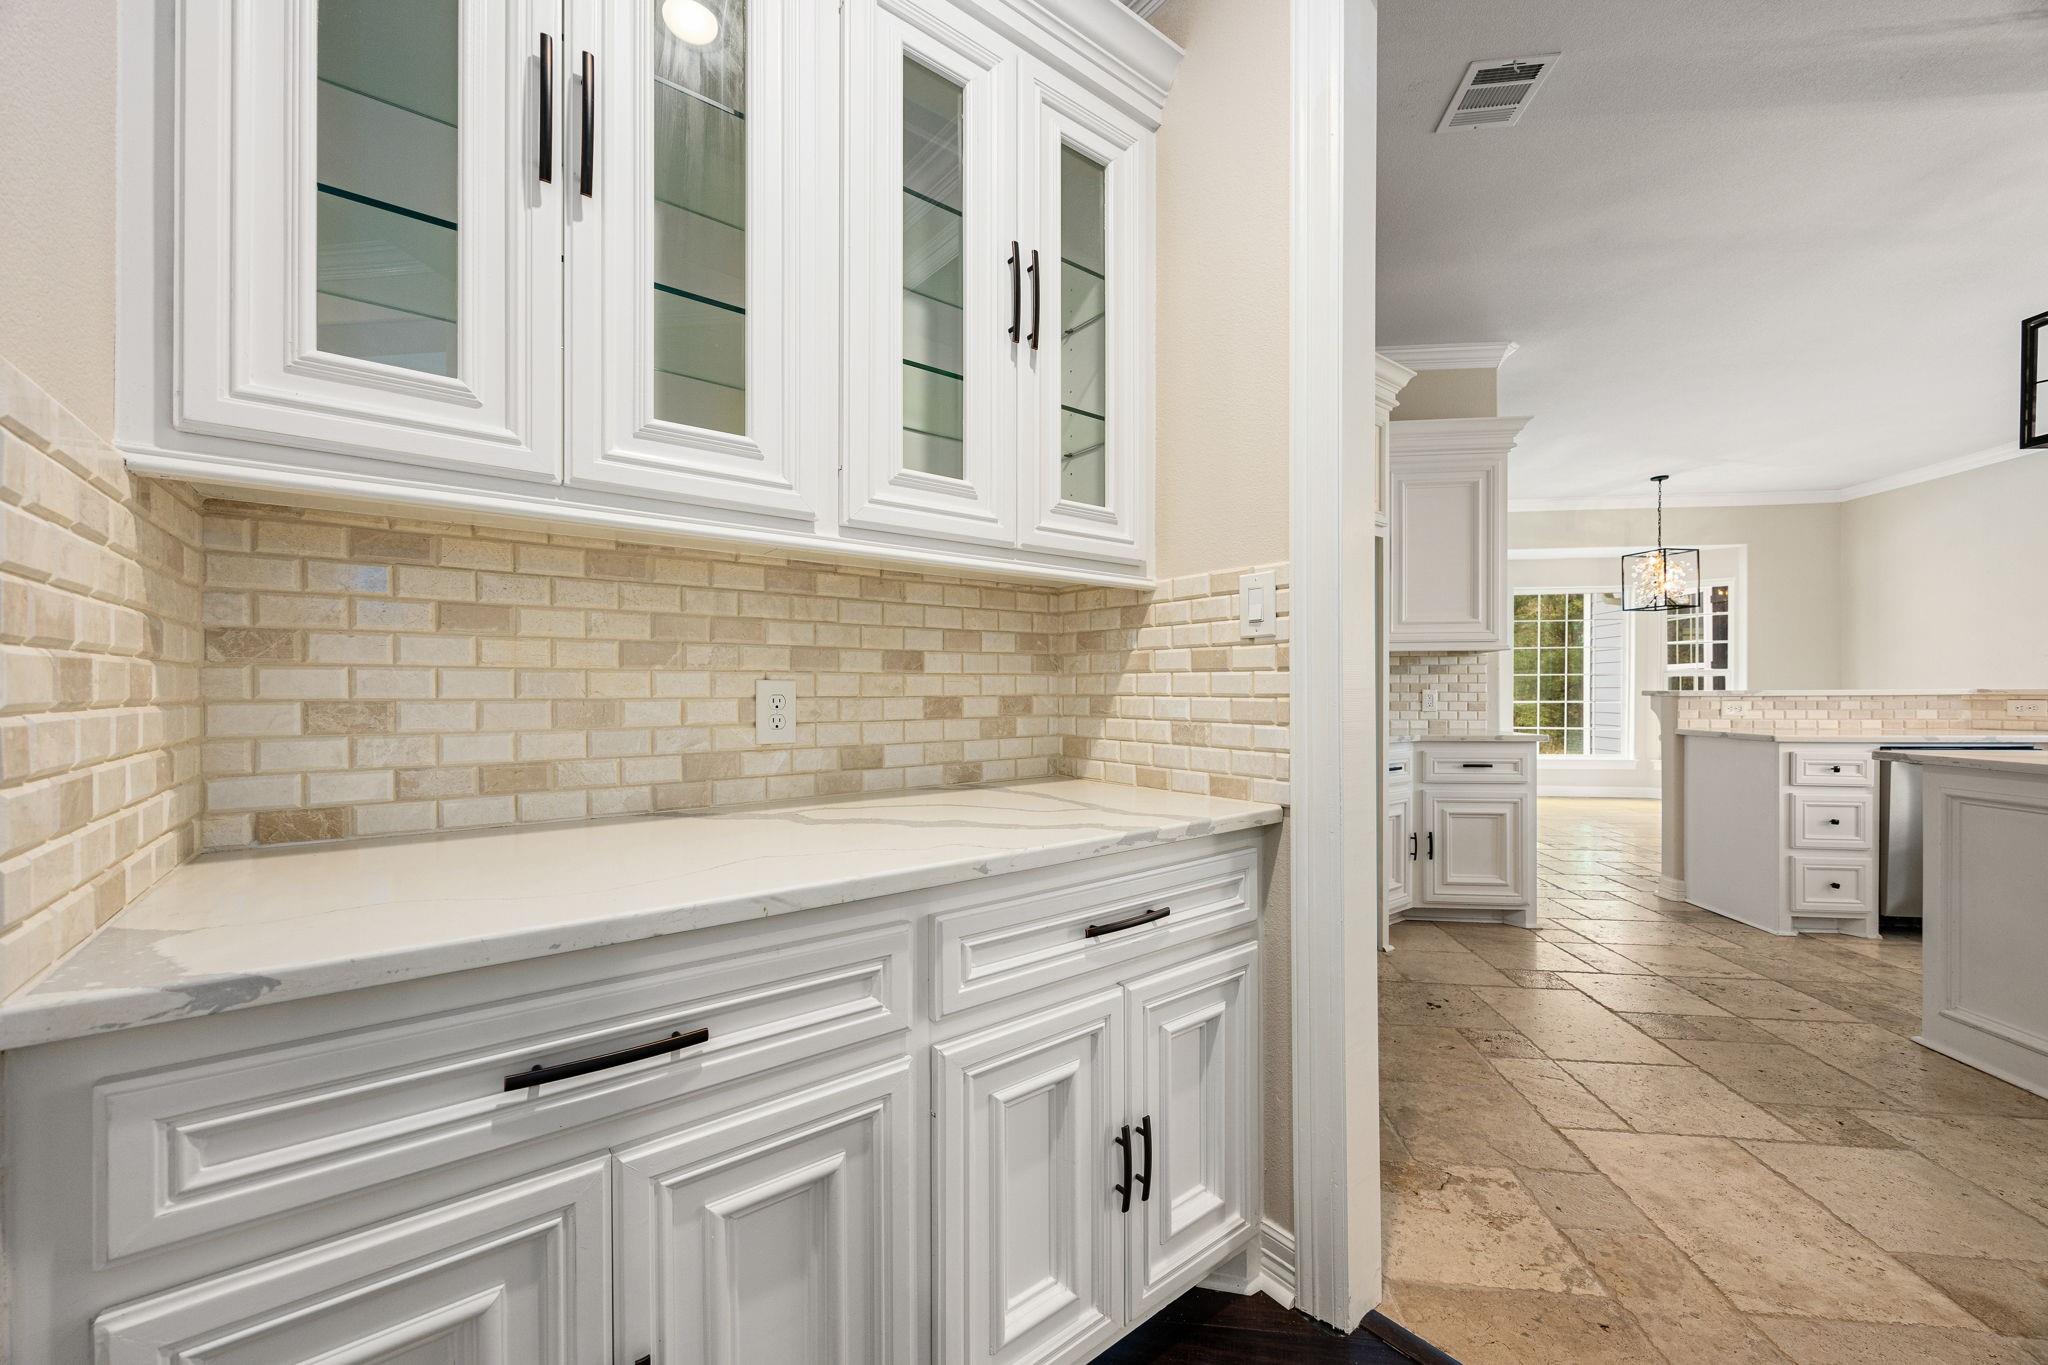
Kitchen with white cabinets, glass-front cupboards, a pale stone counter, and beige brick-tile backsplash.
Kitchen with white cabinetry, a veined island, and a view toward the living room fireplace.
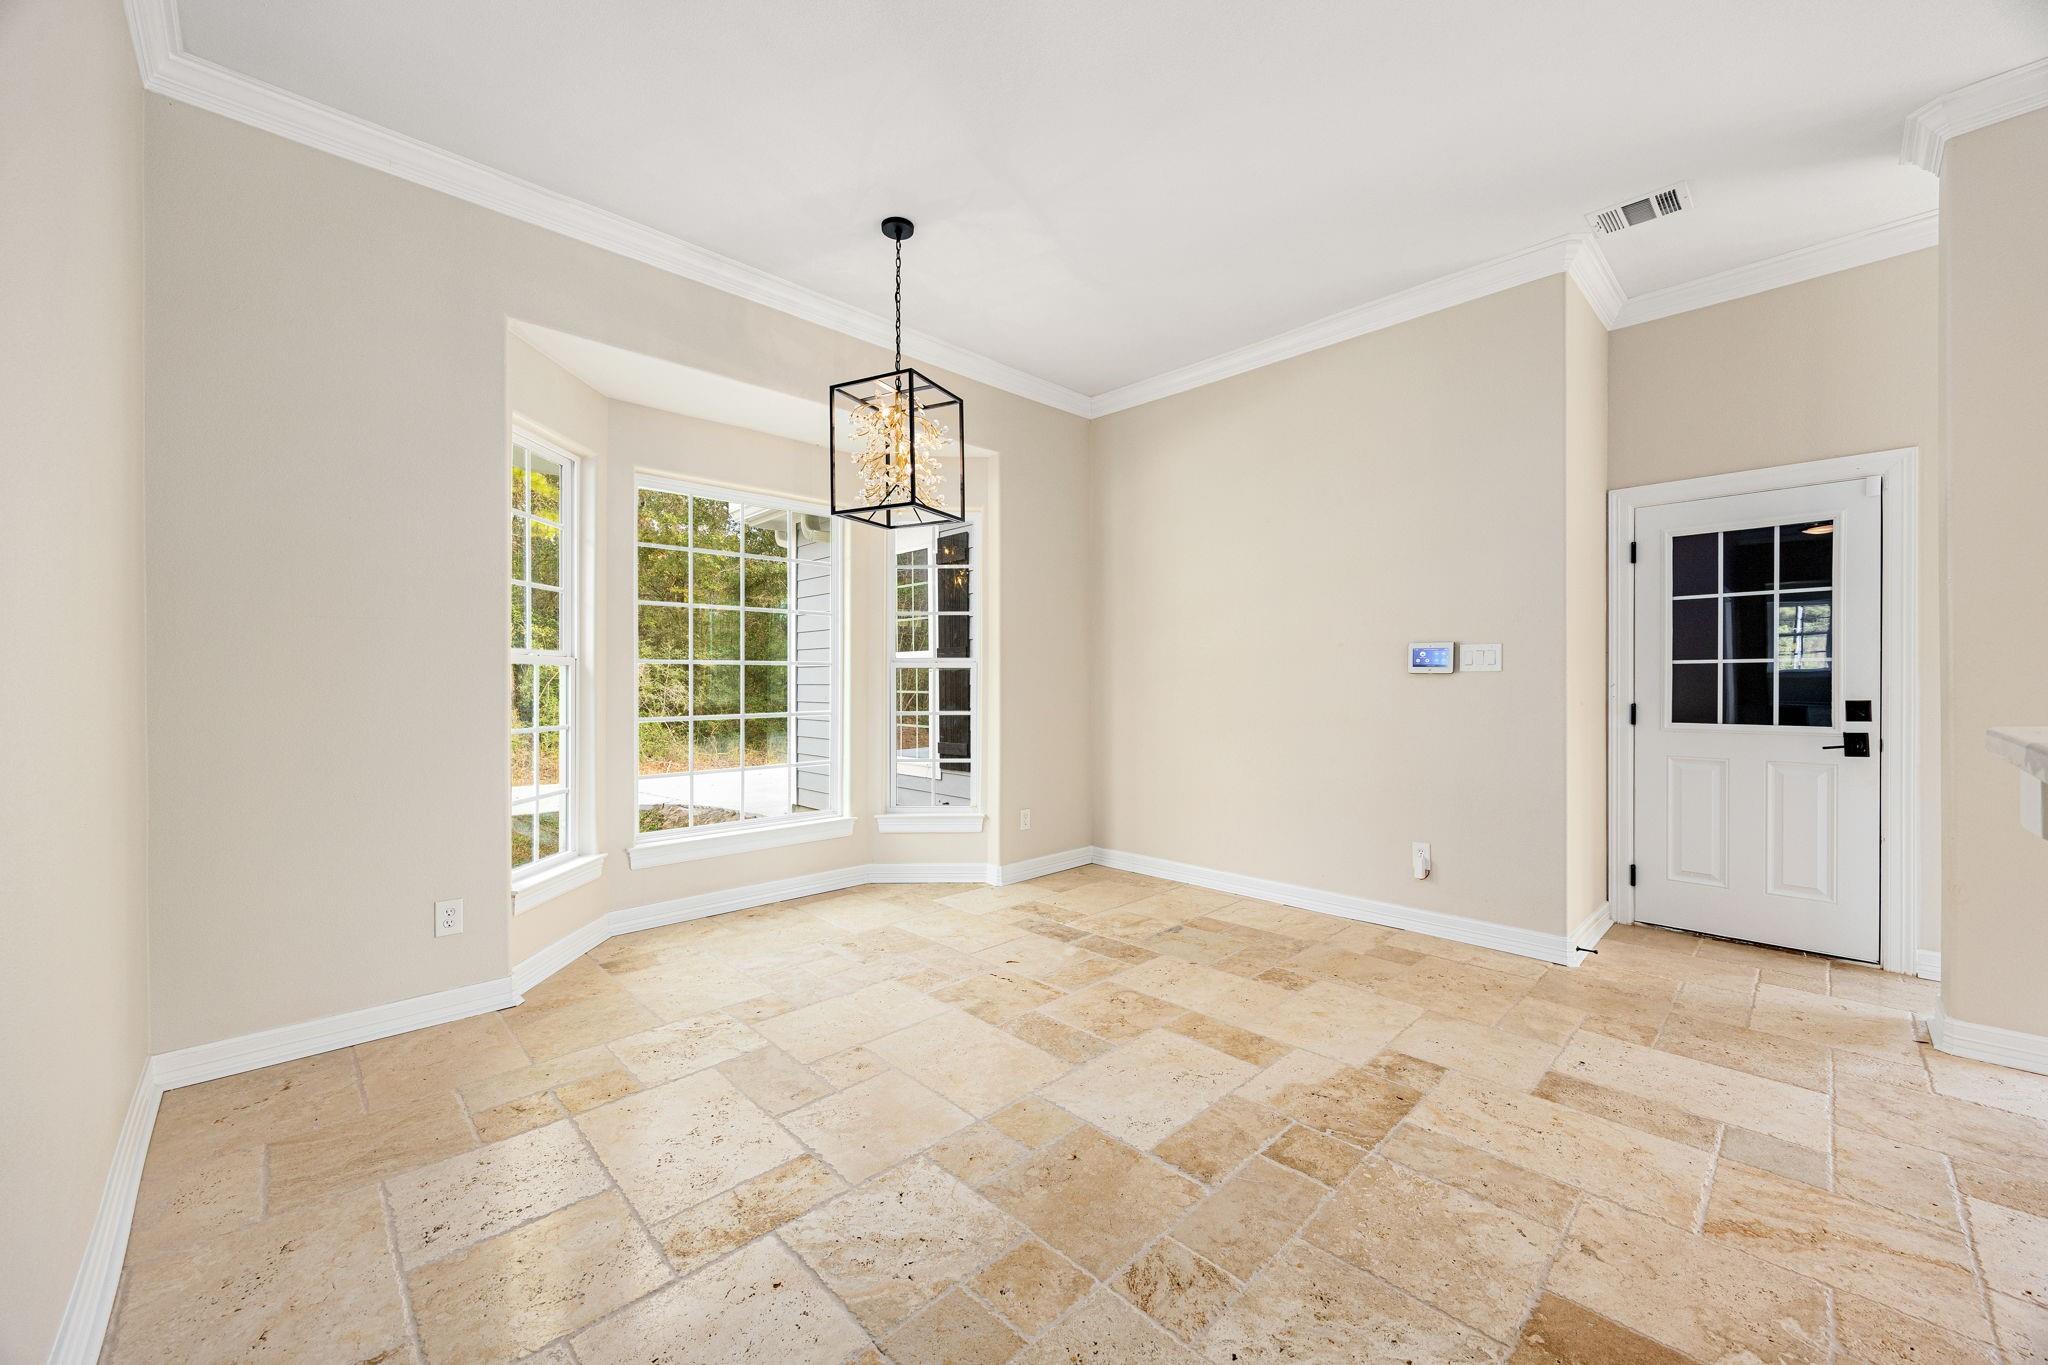
Empty dining area with tan stone tile floors, large windows, and a black-framed pendant chandelier.
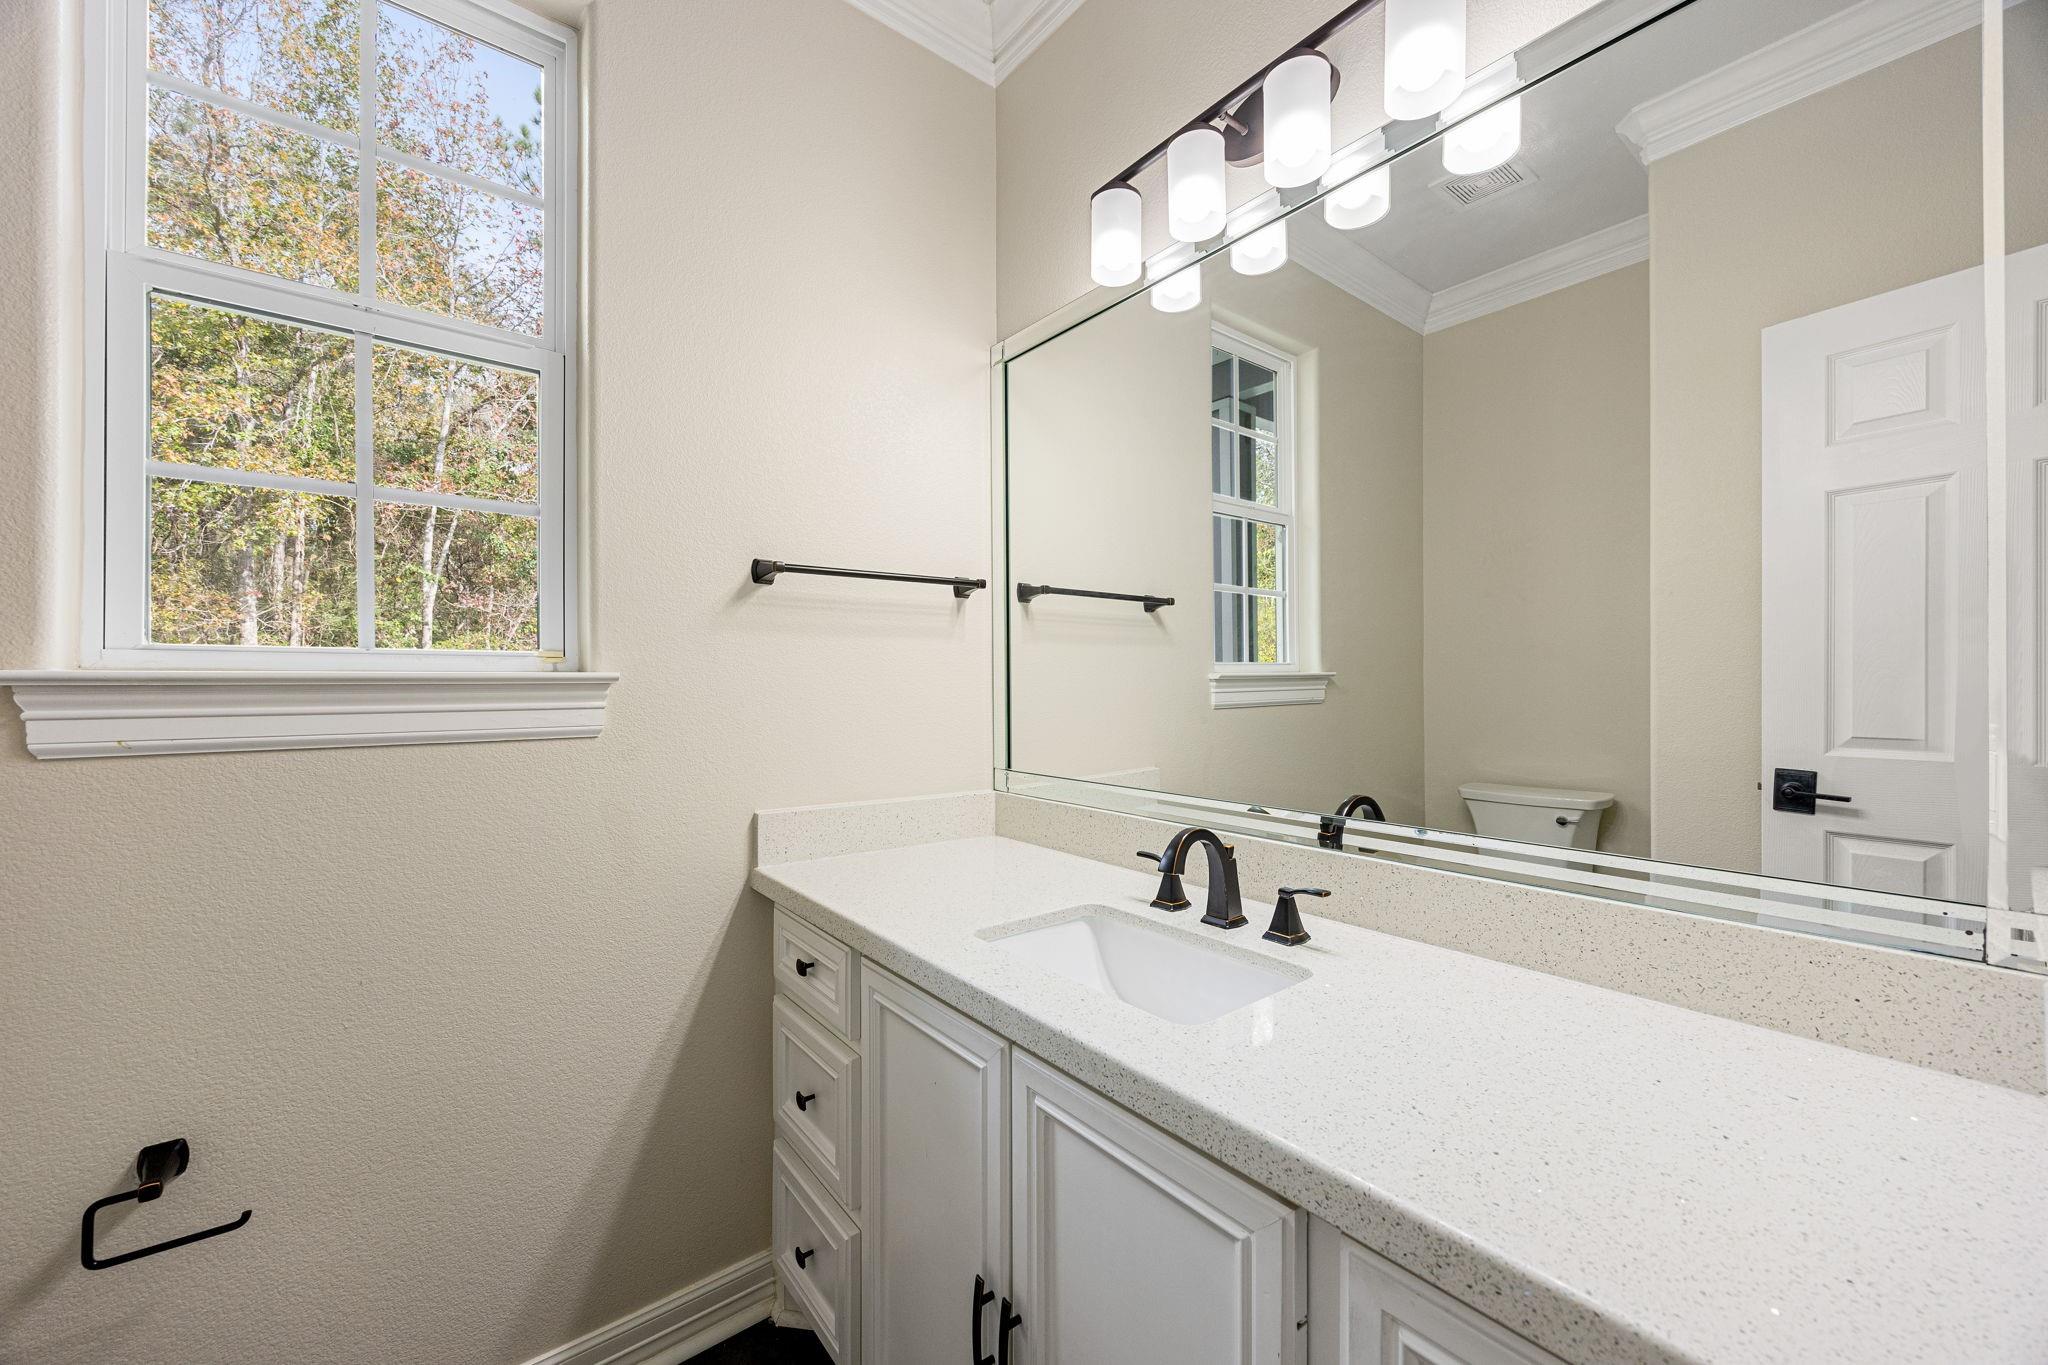
Bathroom vanity with a large mirror, white countertop, dark faucet, and window overlooking trees.
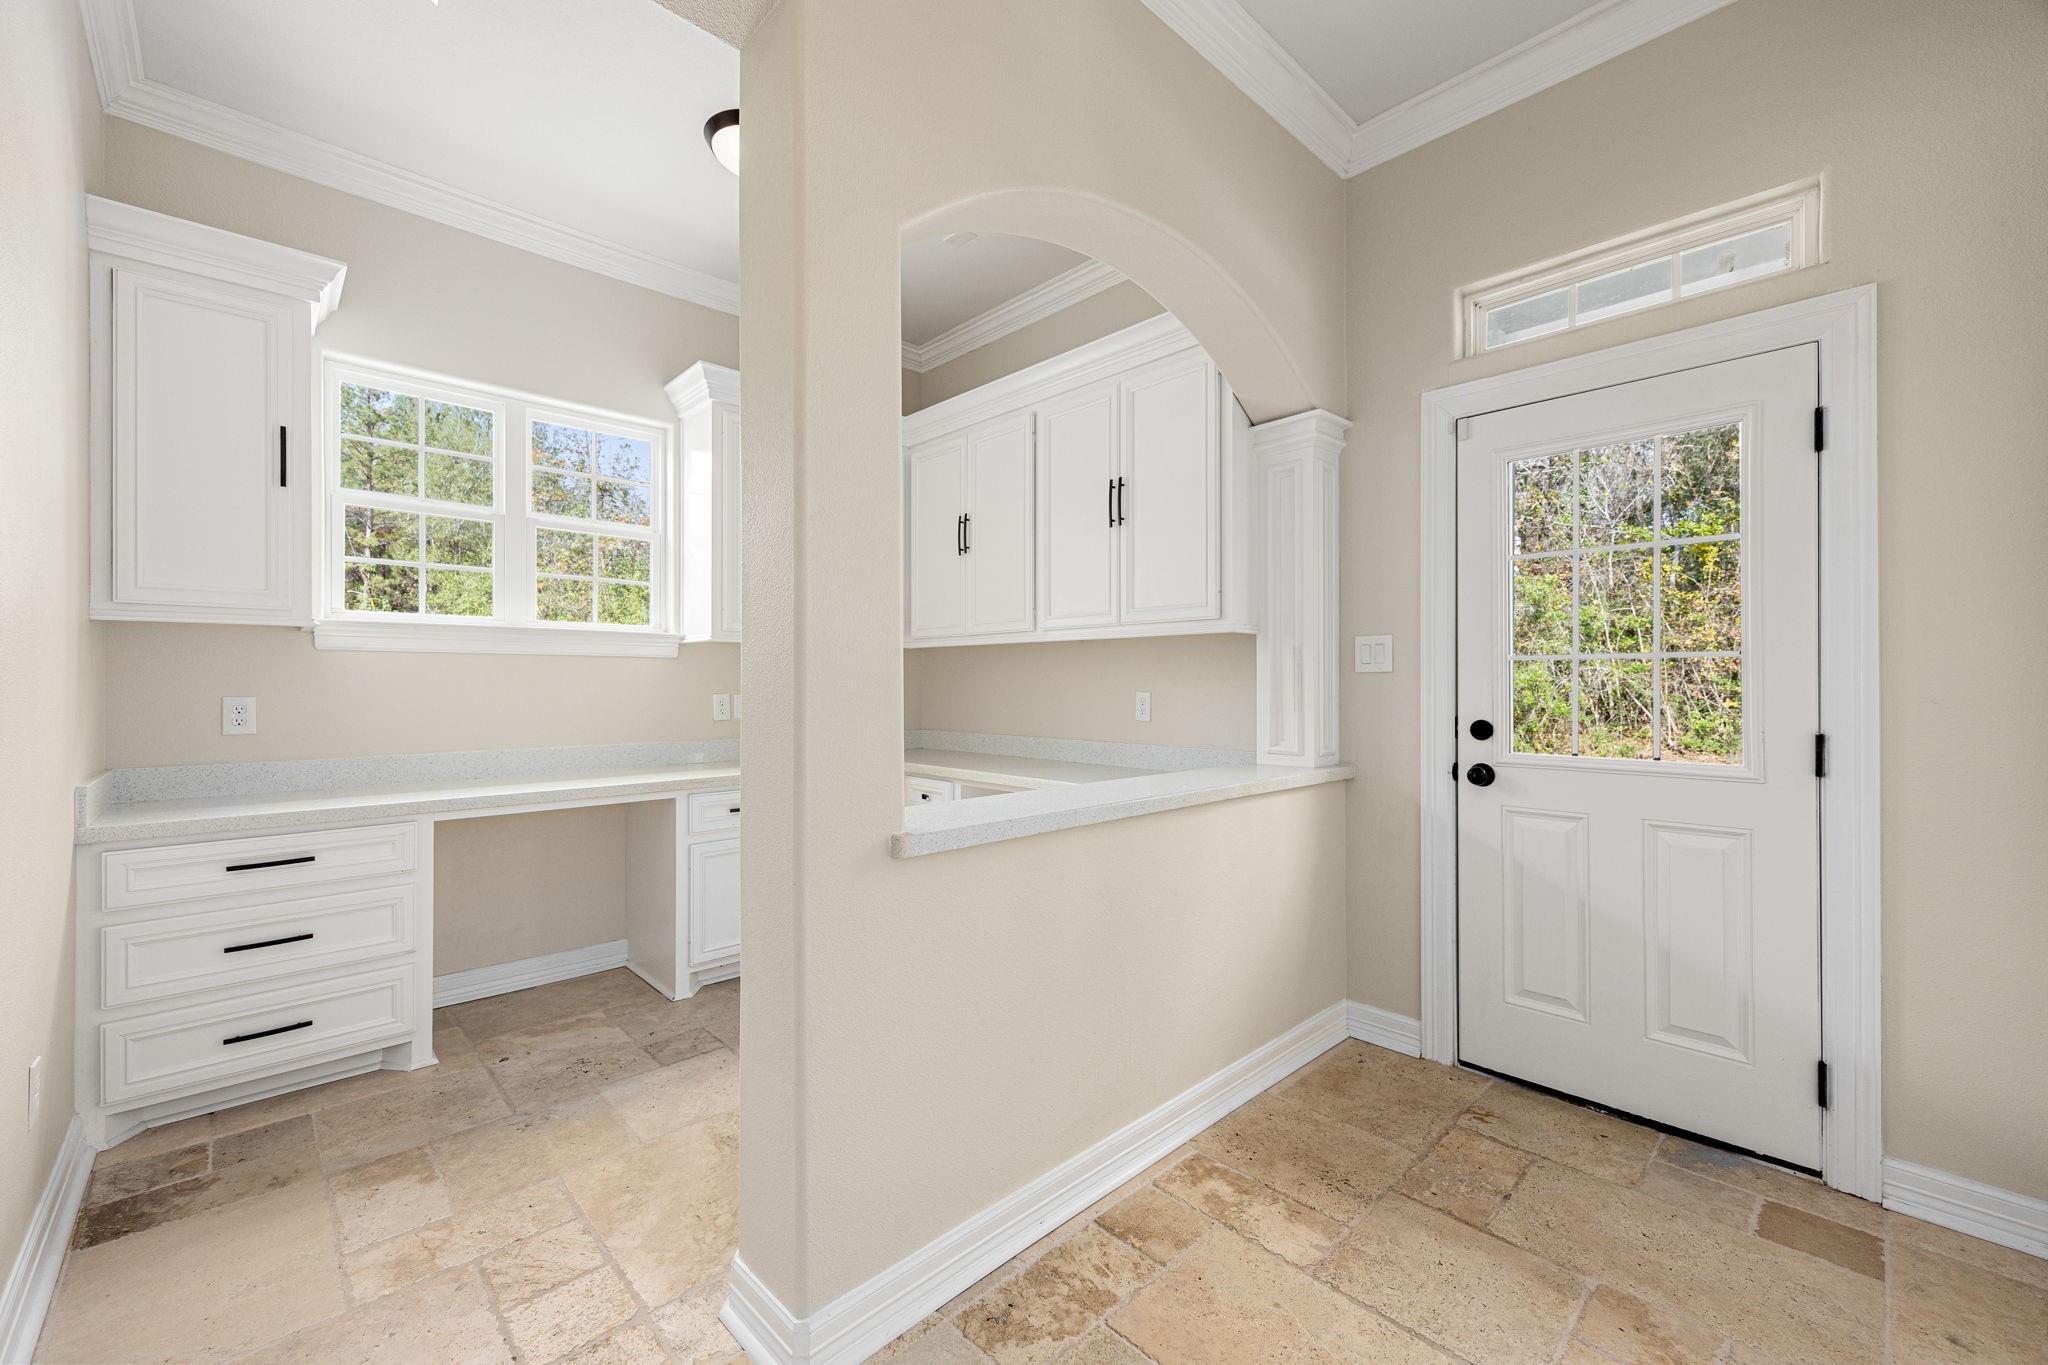
Entry with a glazed white door, built-in cabinets and desk, and beige stone tile flooring.
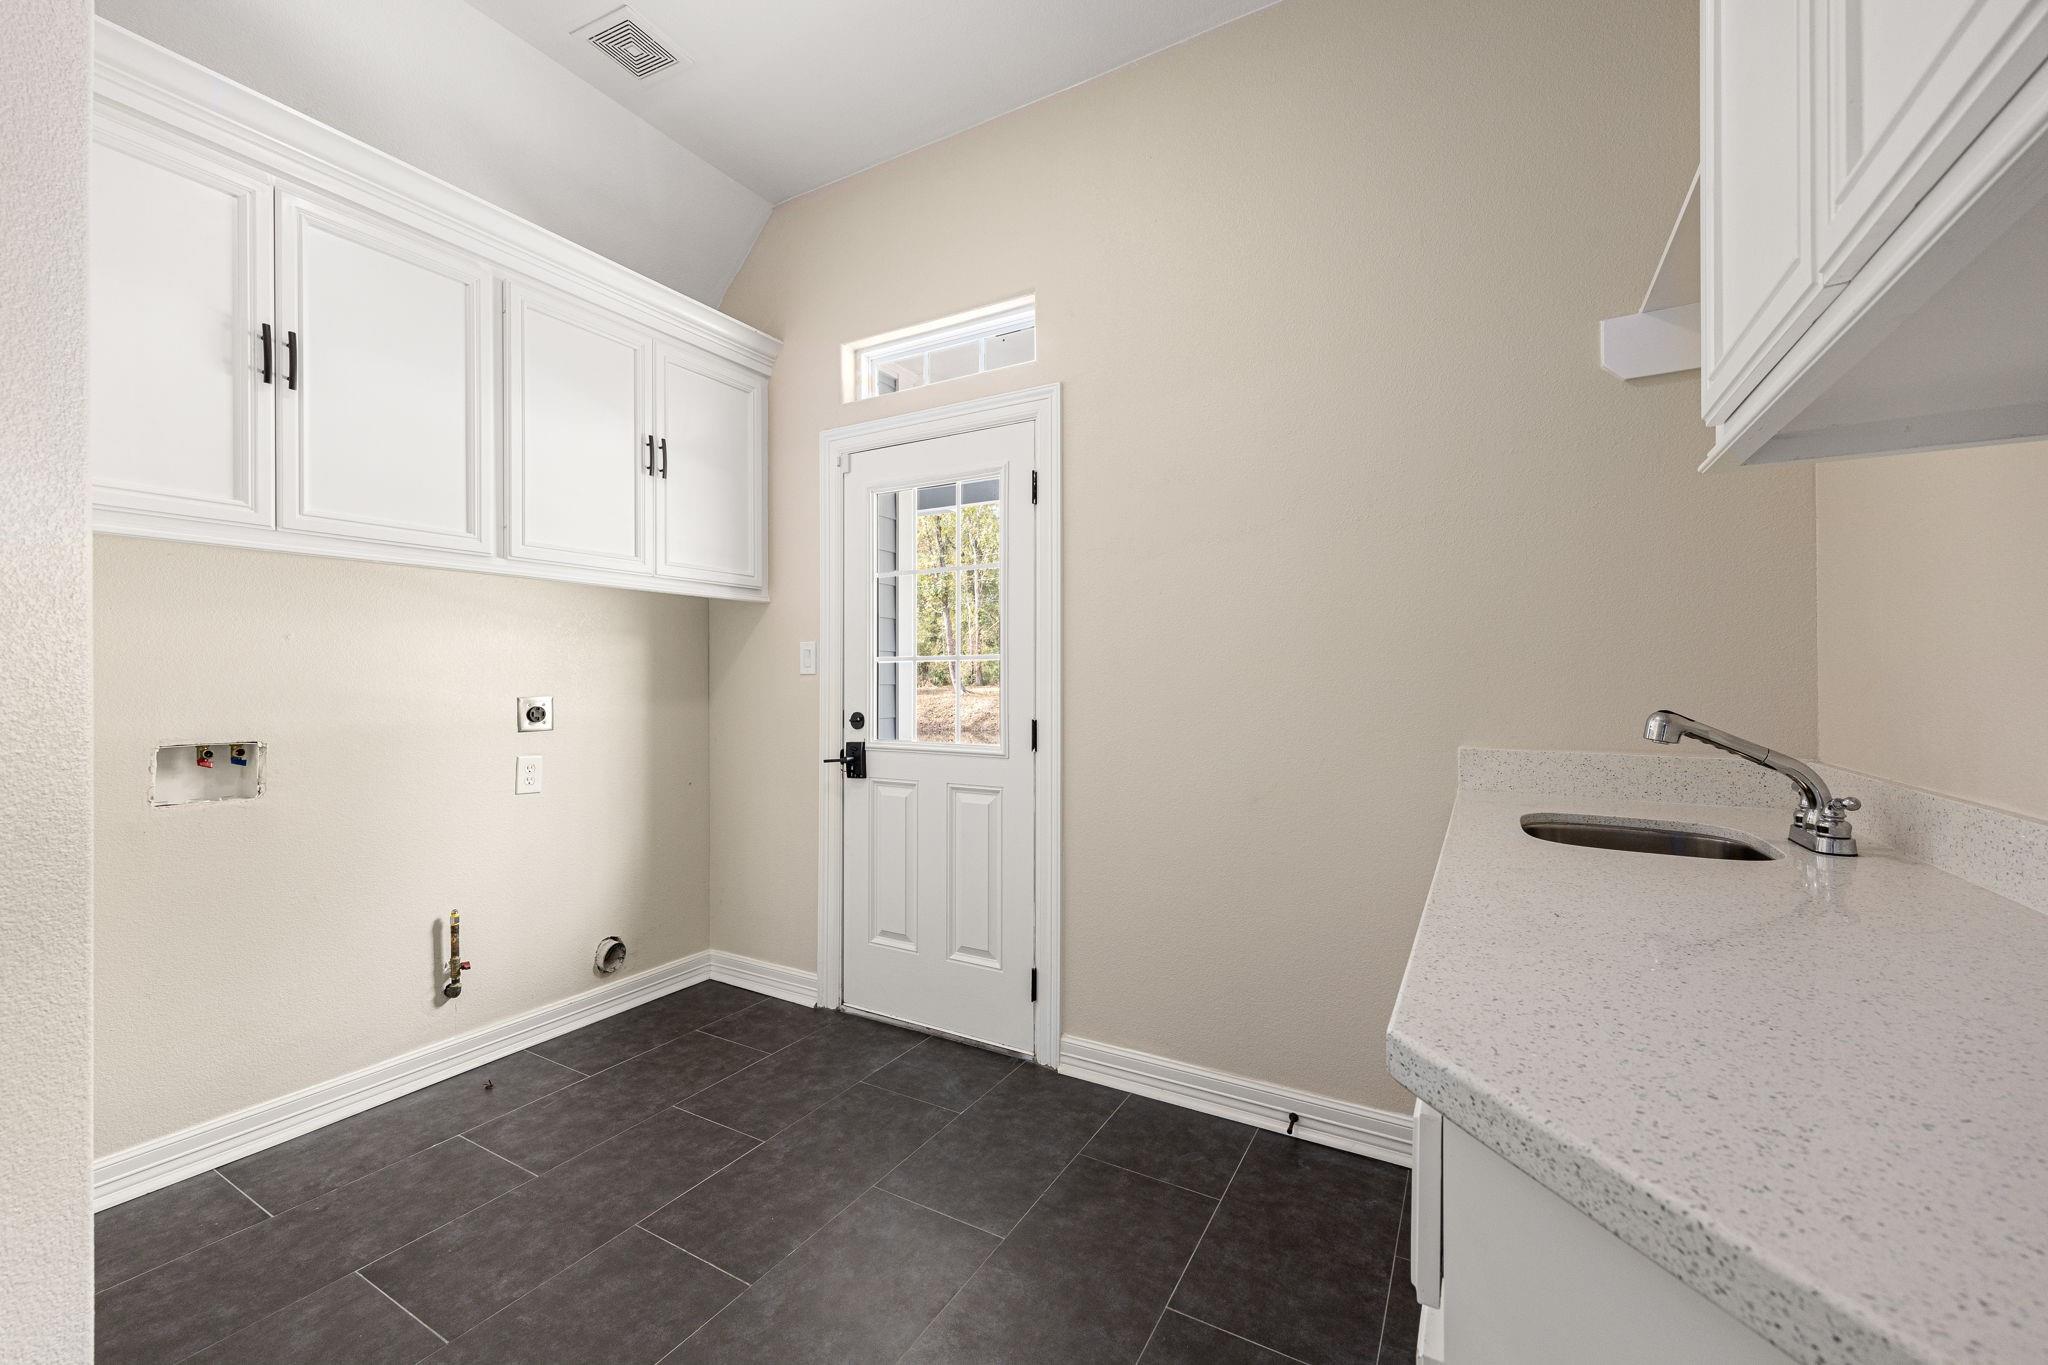
Empty laundry room with white cabinets, exposed washer hookups, dark tile floor, and a sink counter.
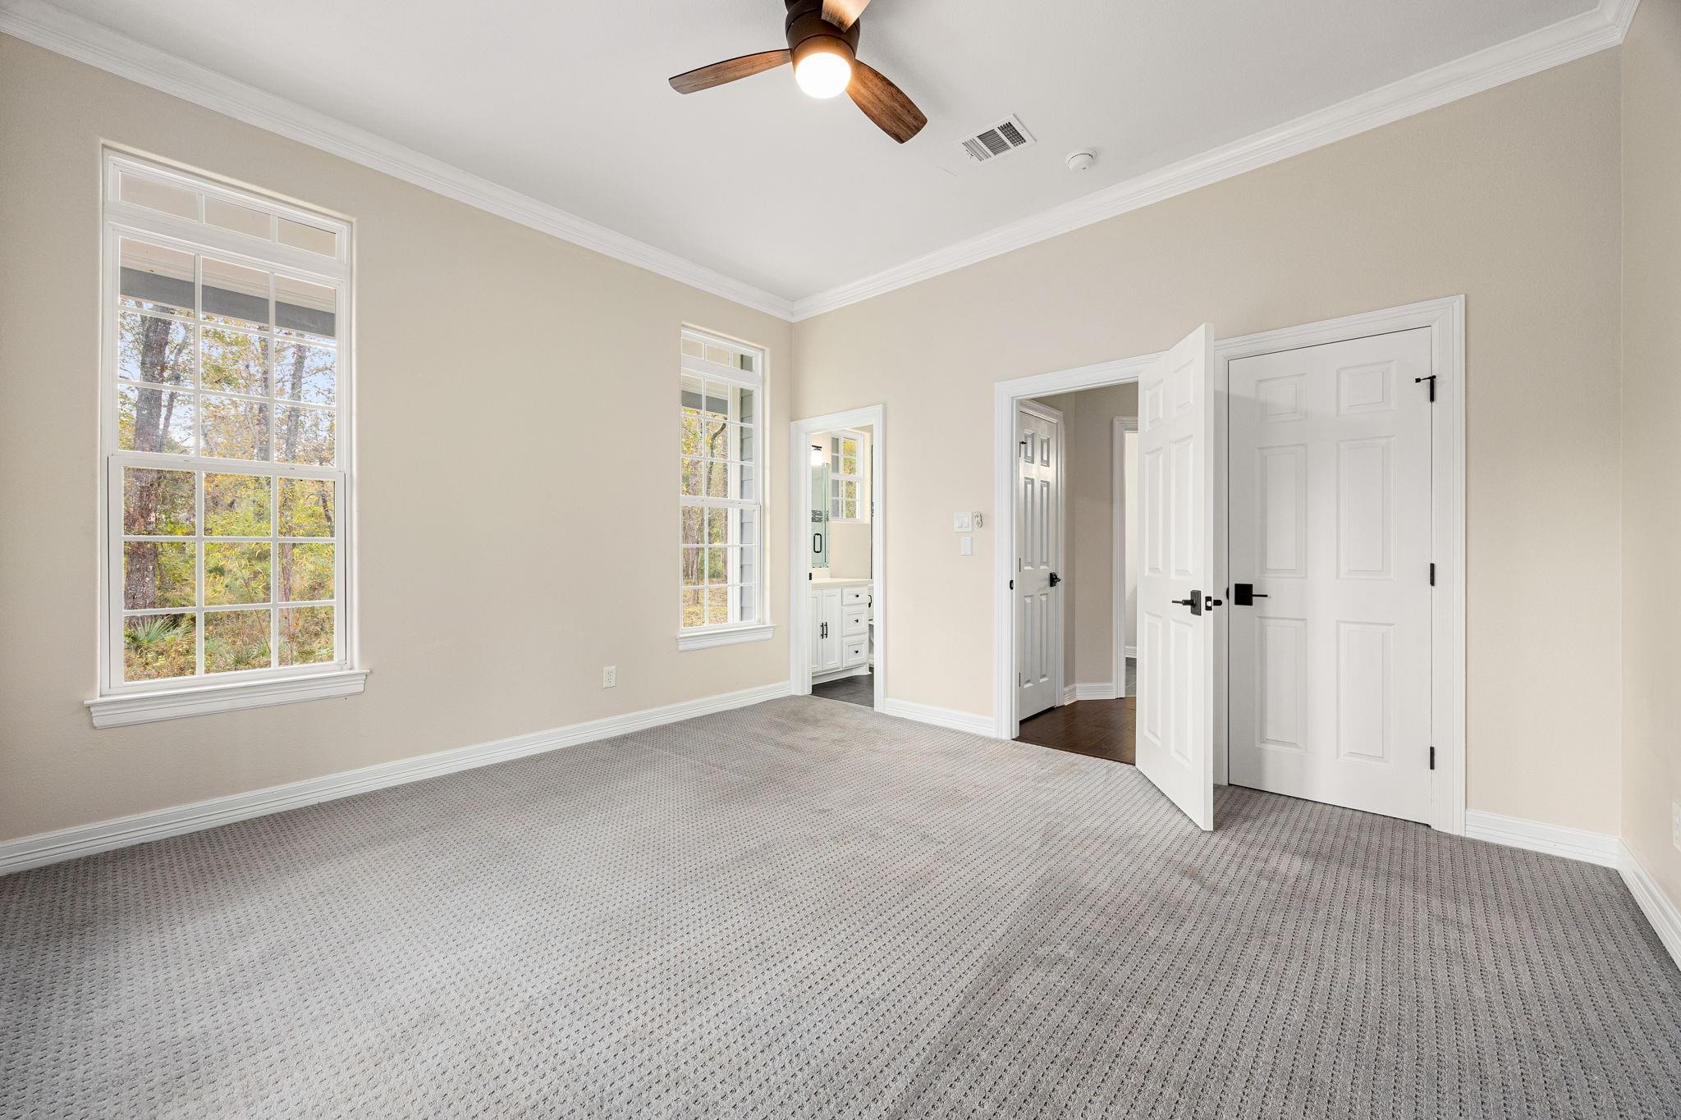
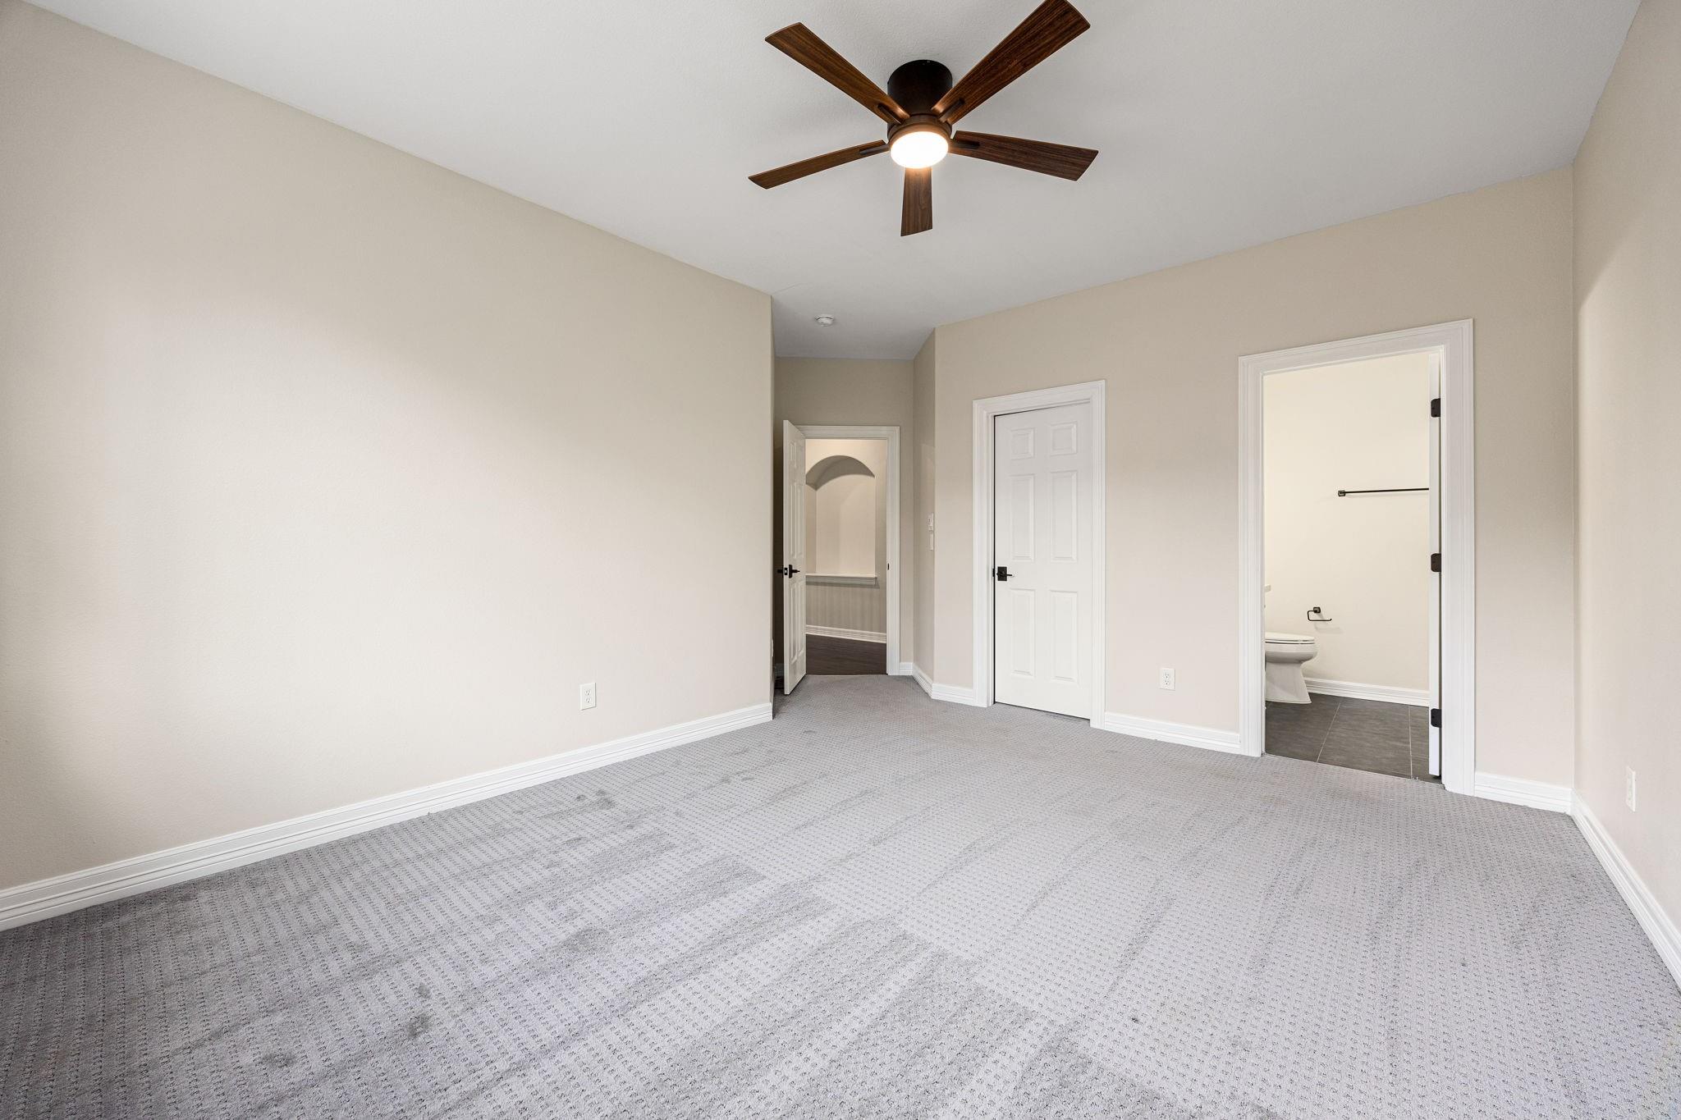
Vacant carpeted bedroom with tall windows, a ceiling fan, and open doors to the bathroom and hall.
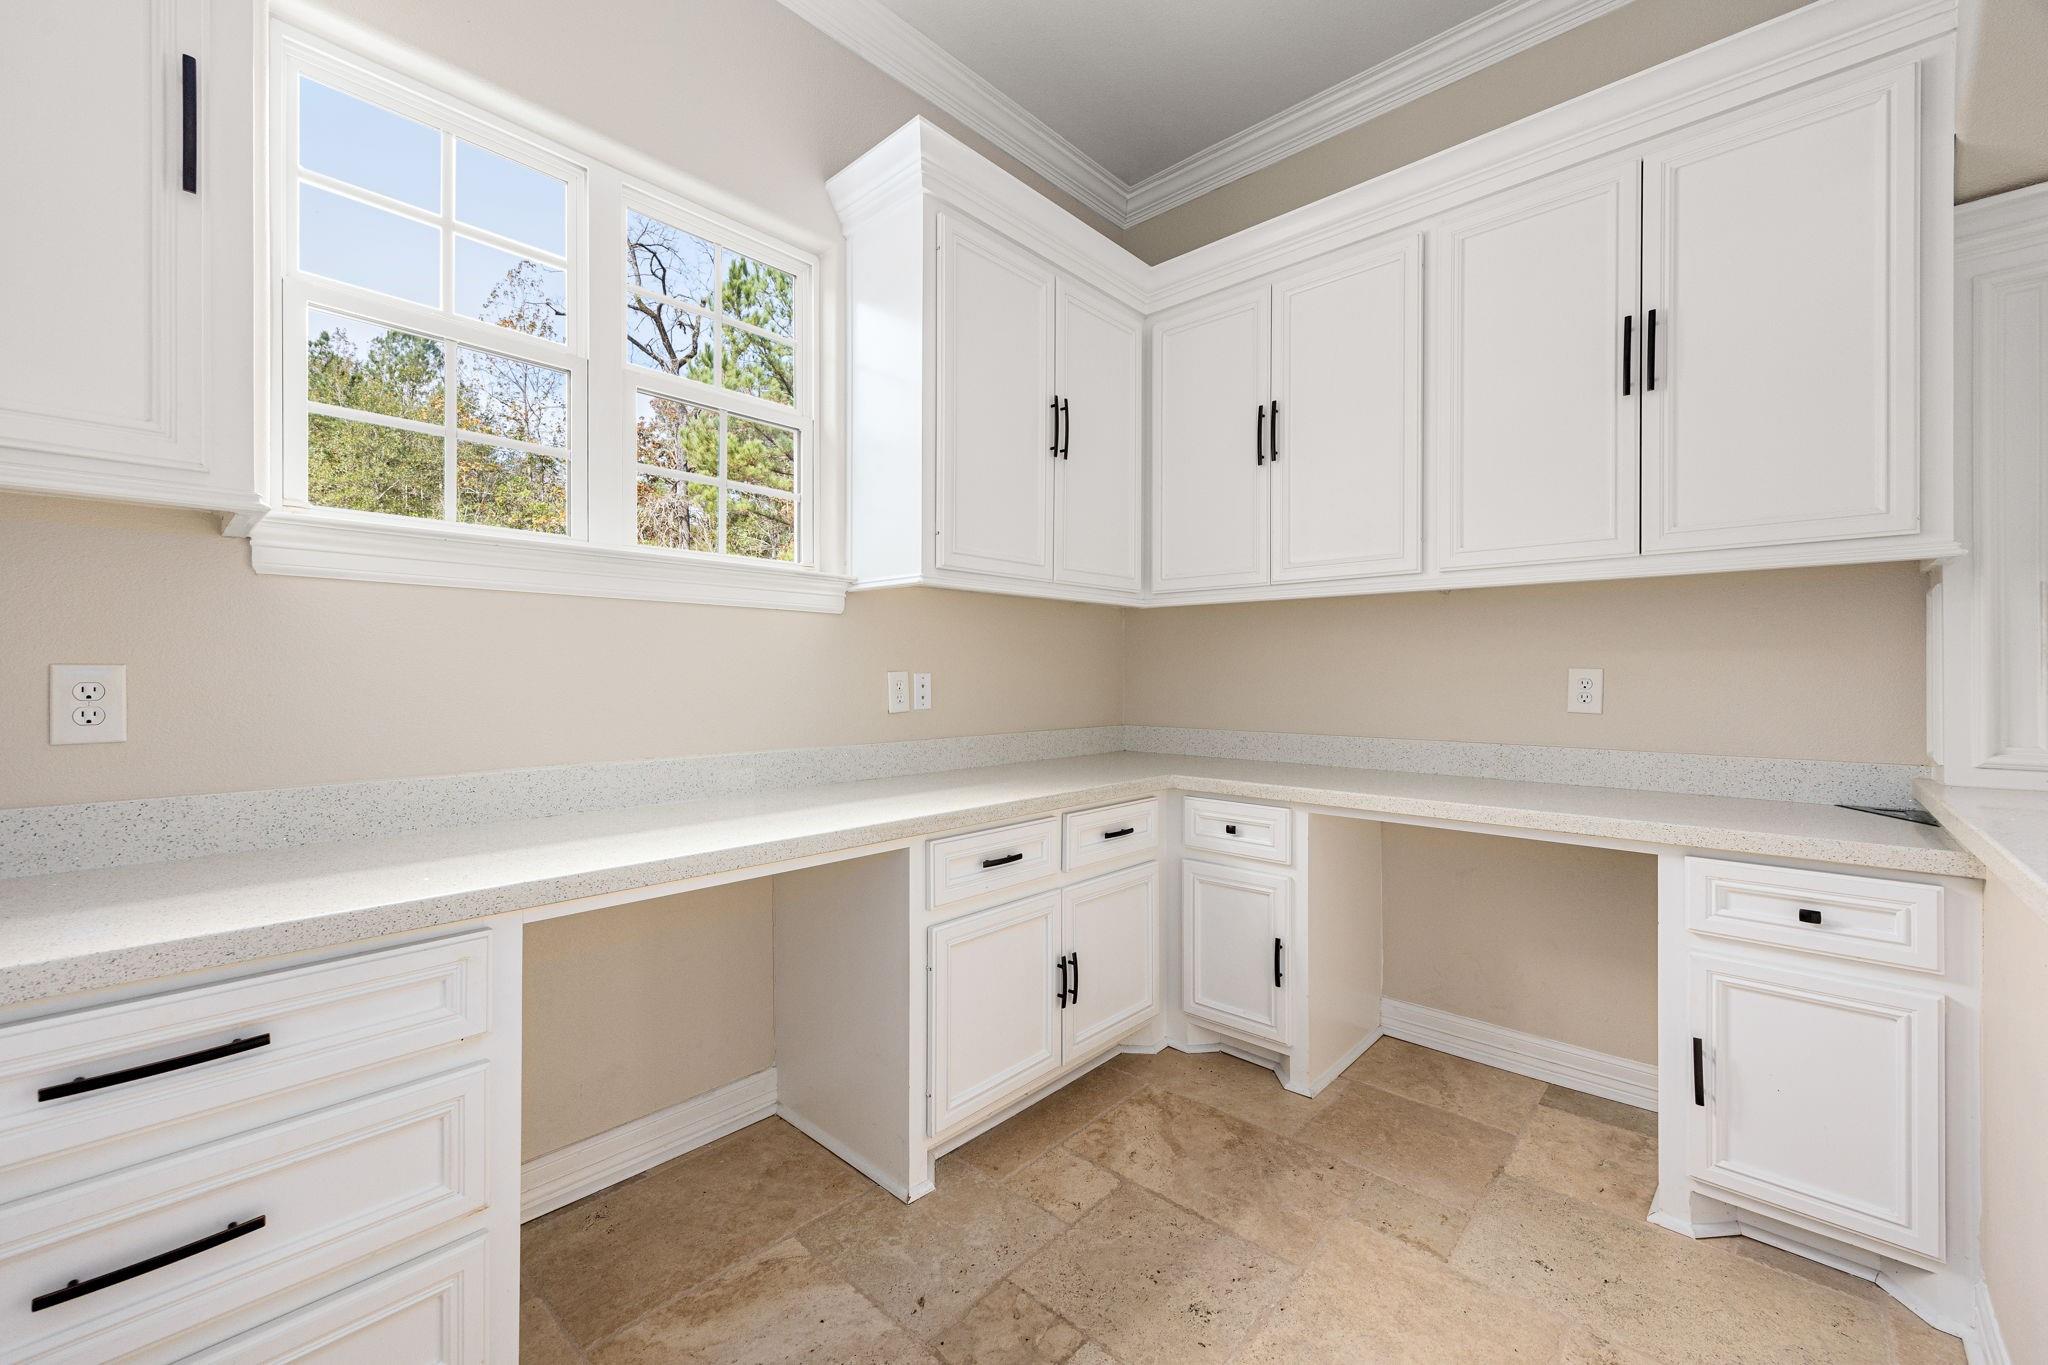
Built-in workspace with white cabinetry, long countertops, and two large windows.
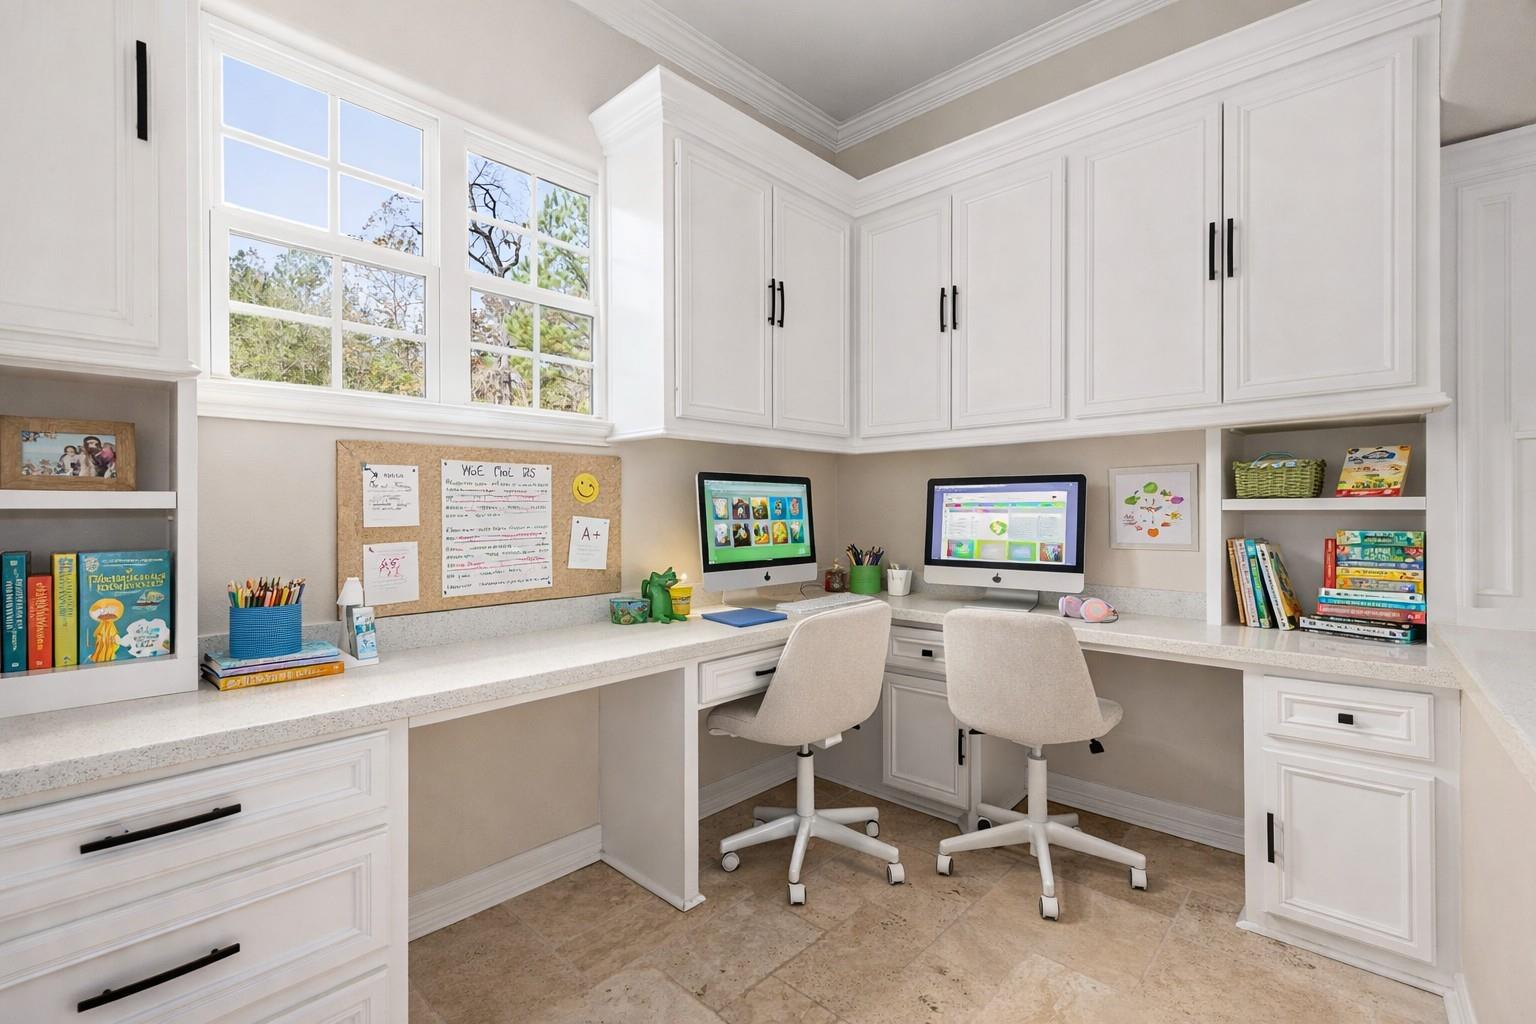
Home office with two computer workstations, white built-ins, and large windows.
Empty bedroom with gray carpet, a dark wood ceiling fan, and a large double window.
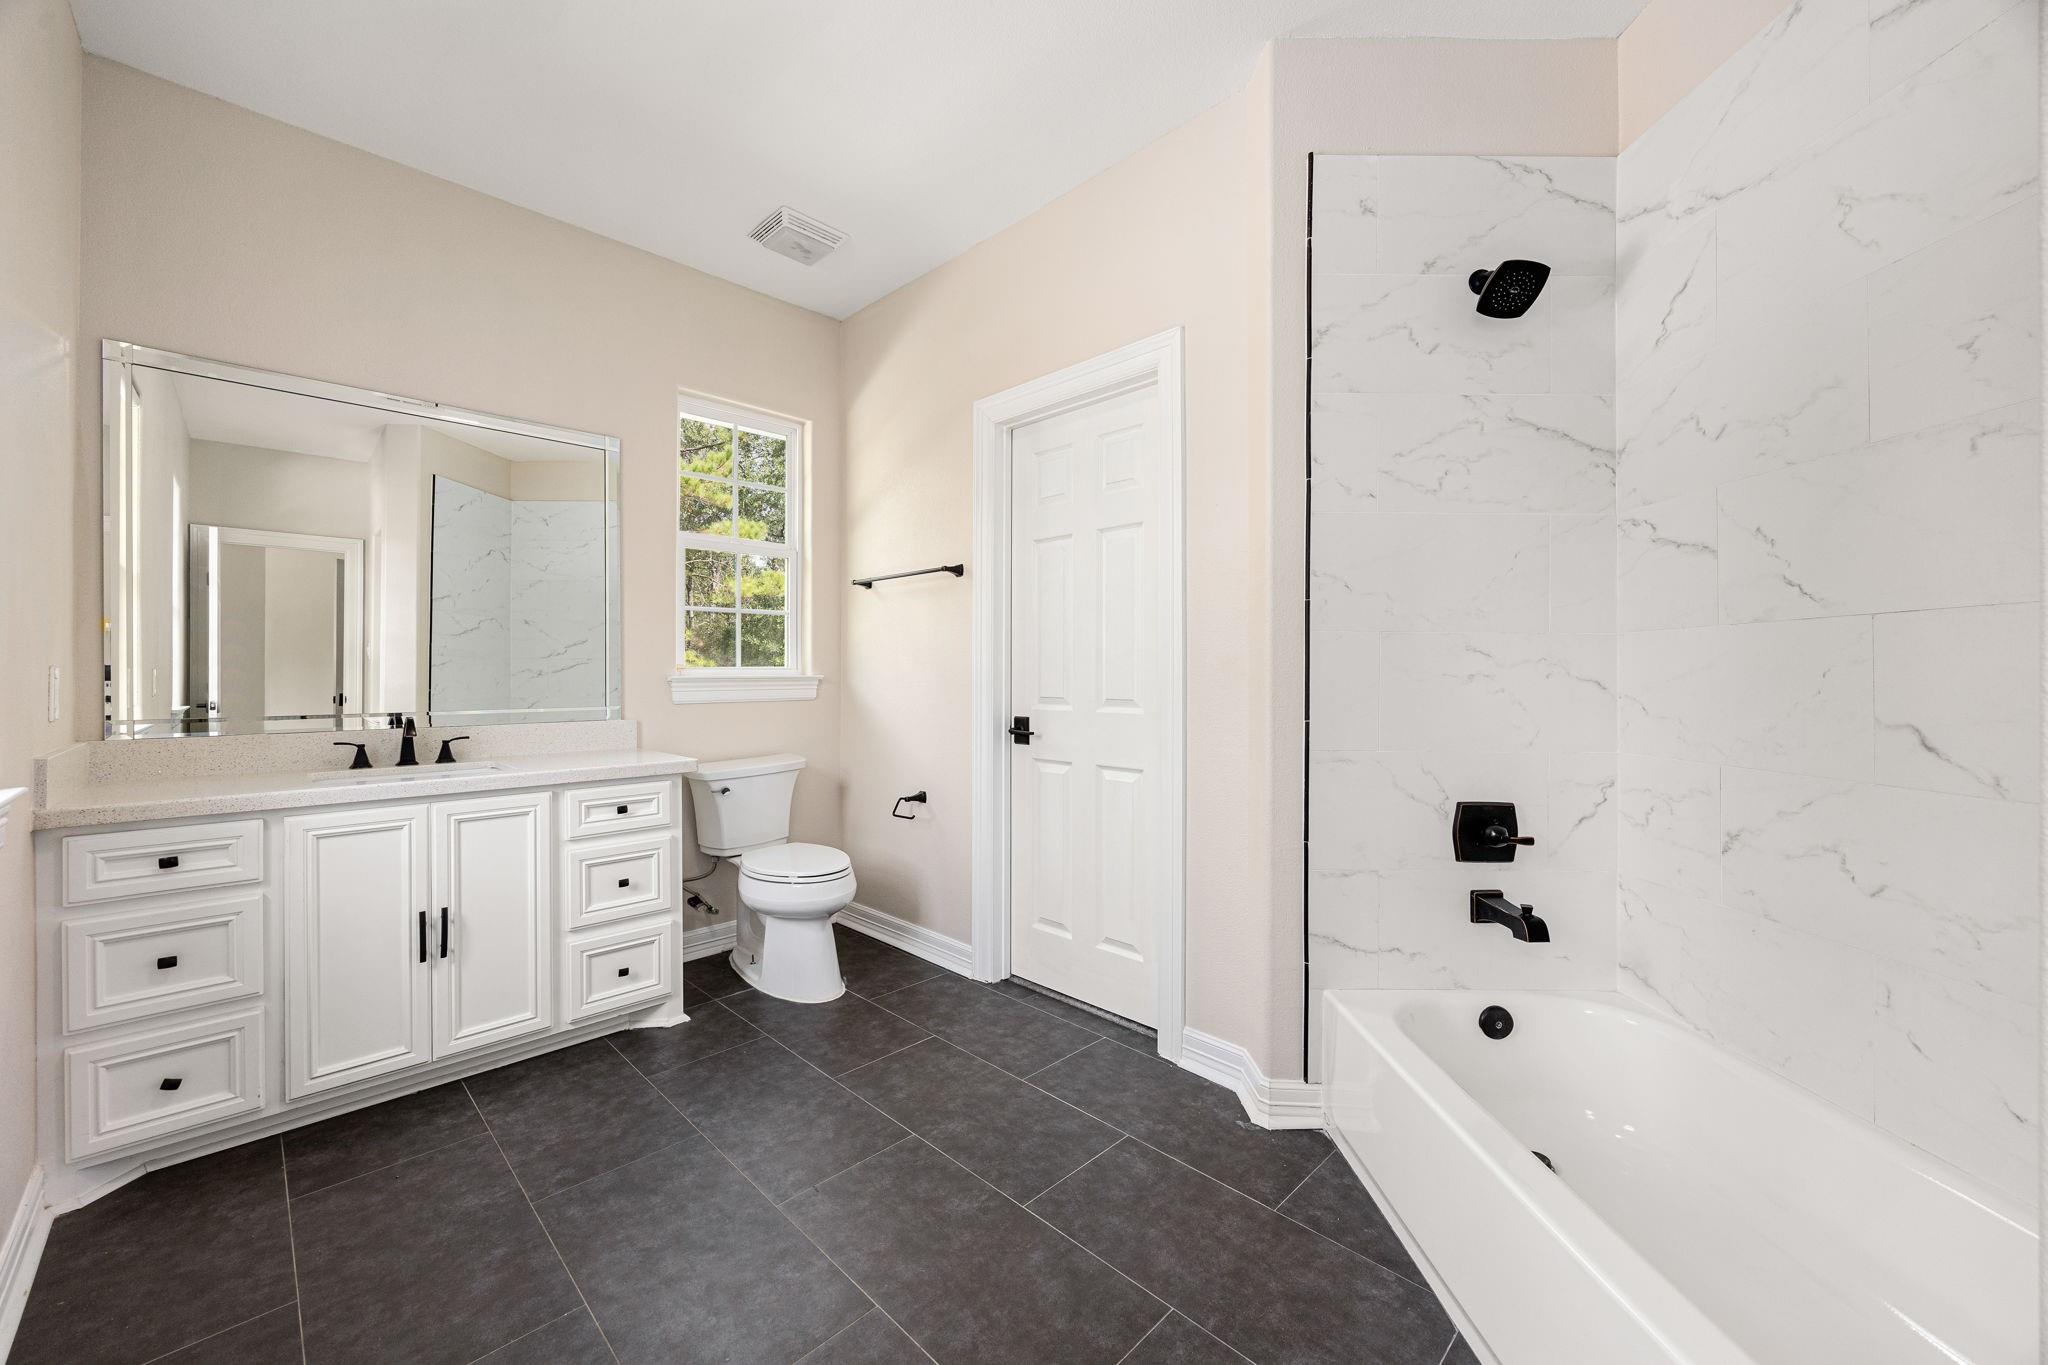
Bathroom with a white vanity, toilet, and bathtub featuring marble-look tile and black fixtures.
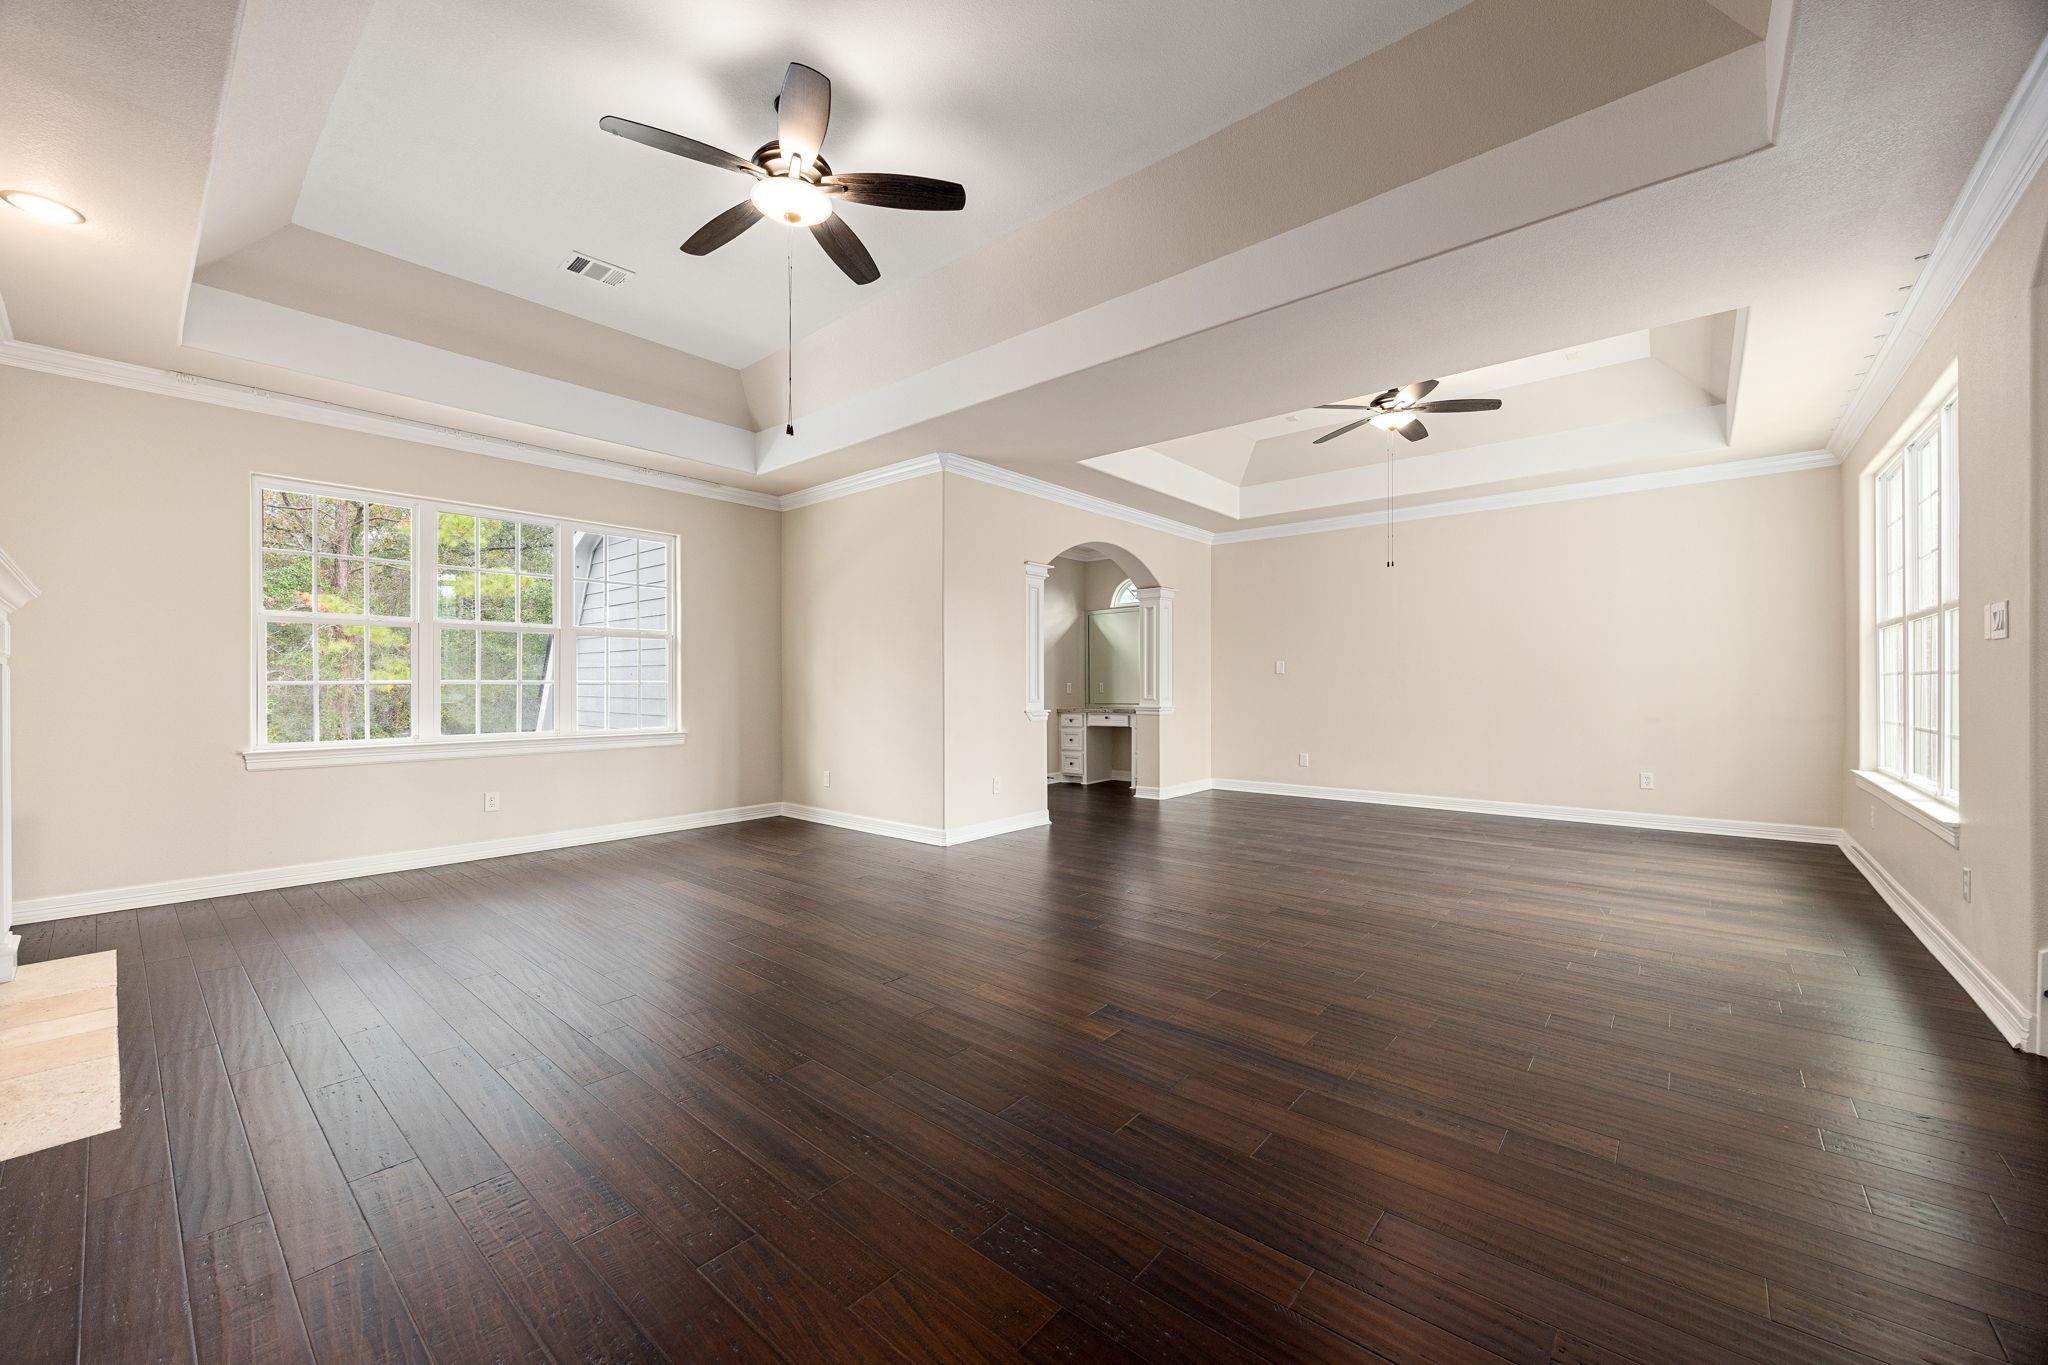
Empty living room with dark wood floors, large windows, and a high tray ceiling.
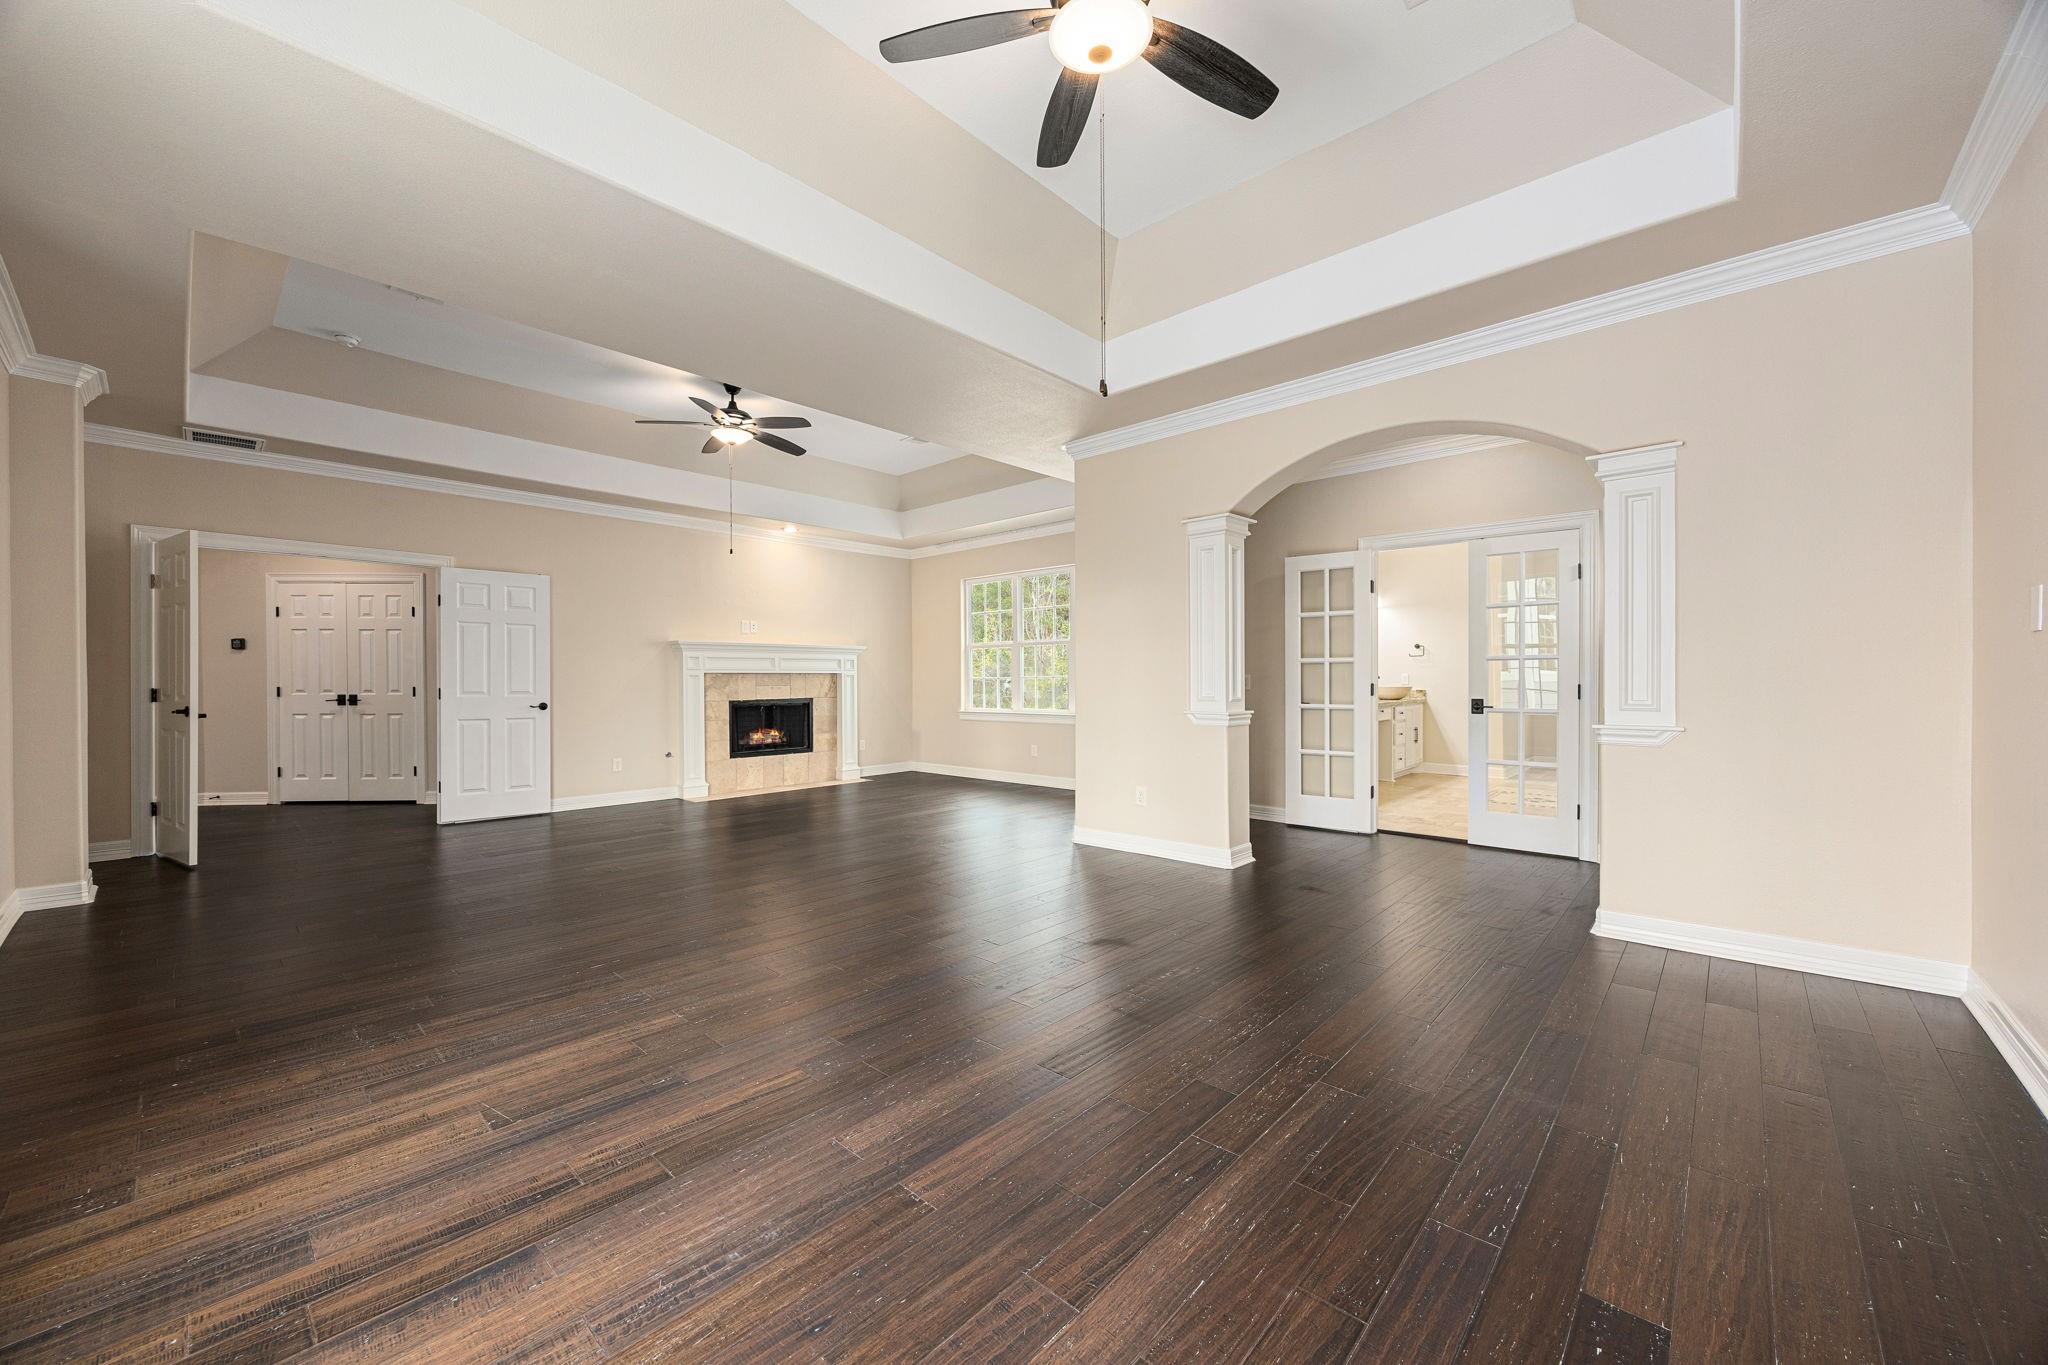
Empty living room with dark wood floors, a fireplace, and French doors beneath a high tray ceiling.
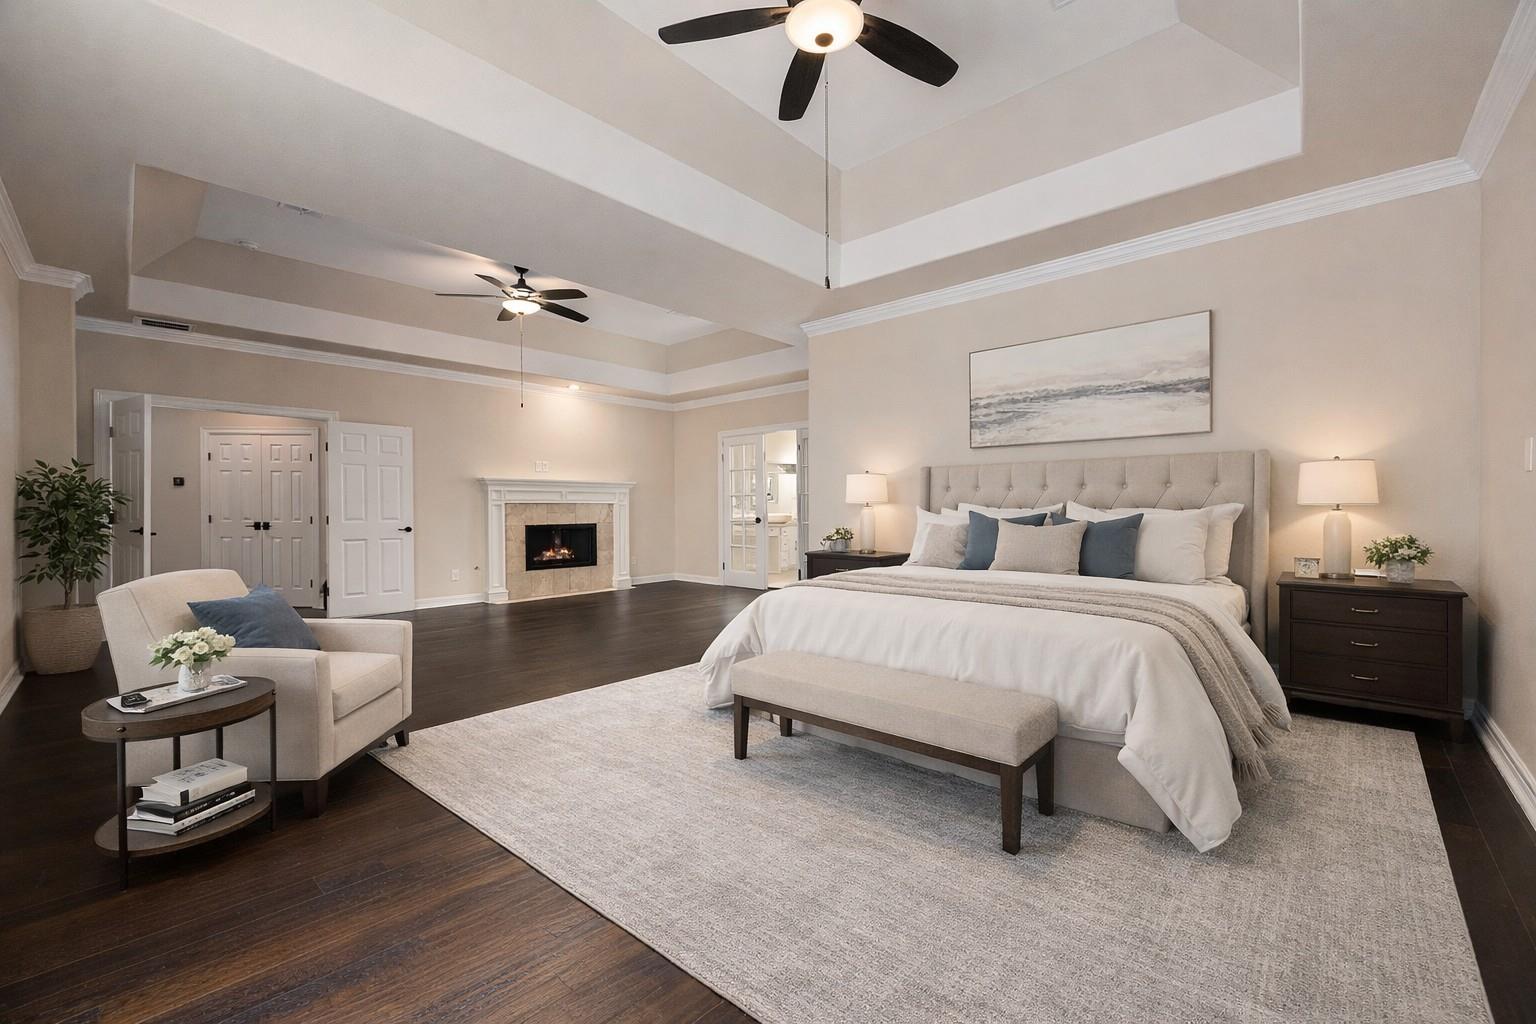
Staged primary bedroom with a tray ceiling, fireplace, king-size bed, and dark wood floors.
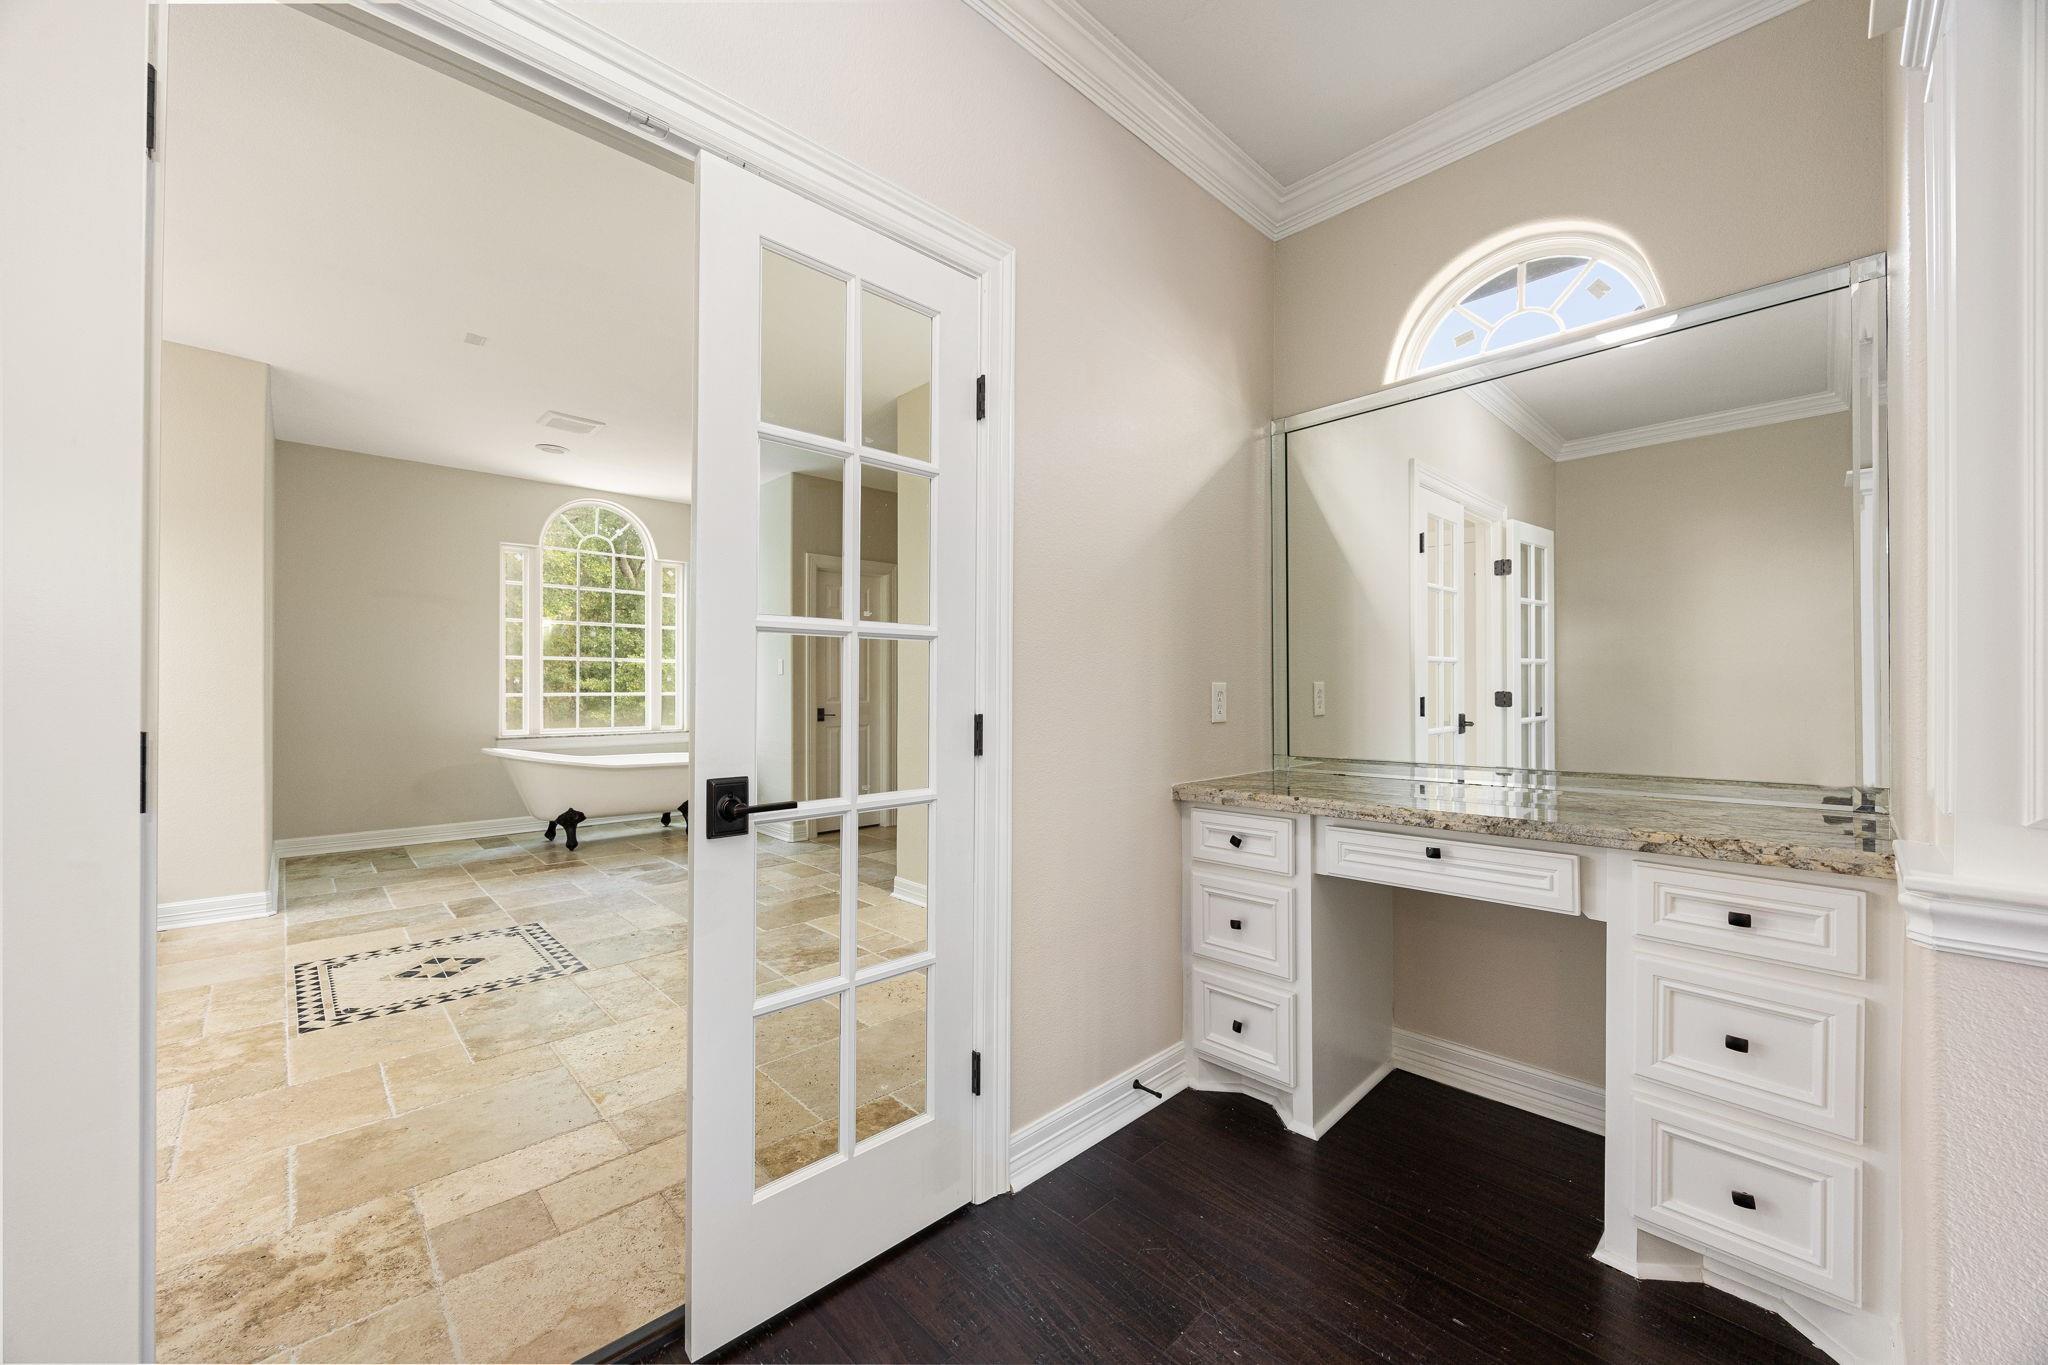
Bathroom with a clawfoot tub beneath an arched window and a built-in vanity with granite countertop.
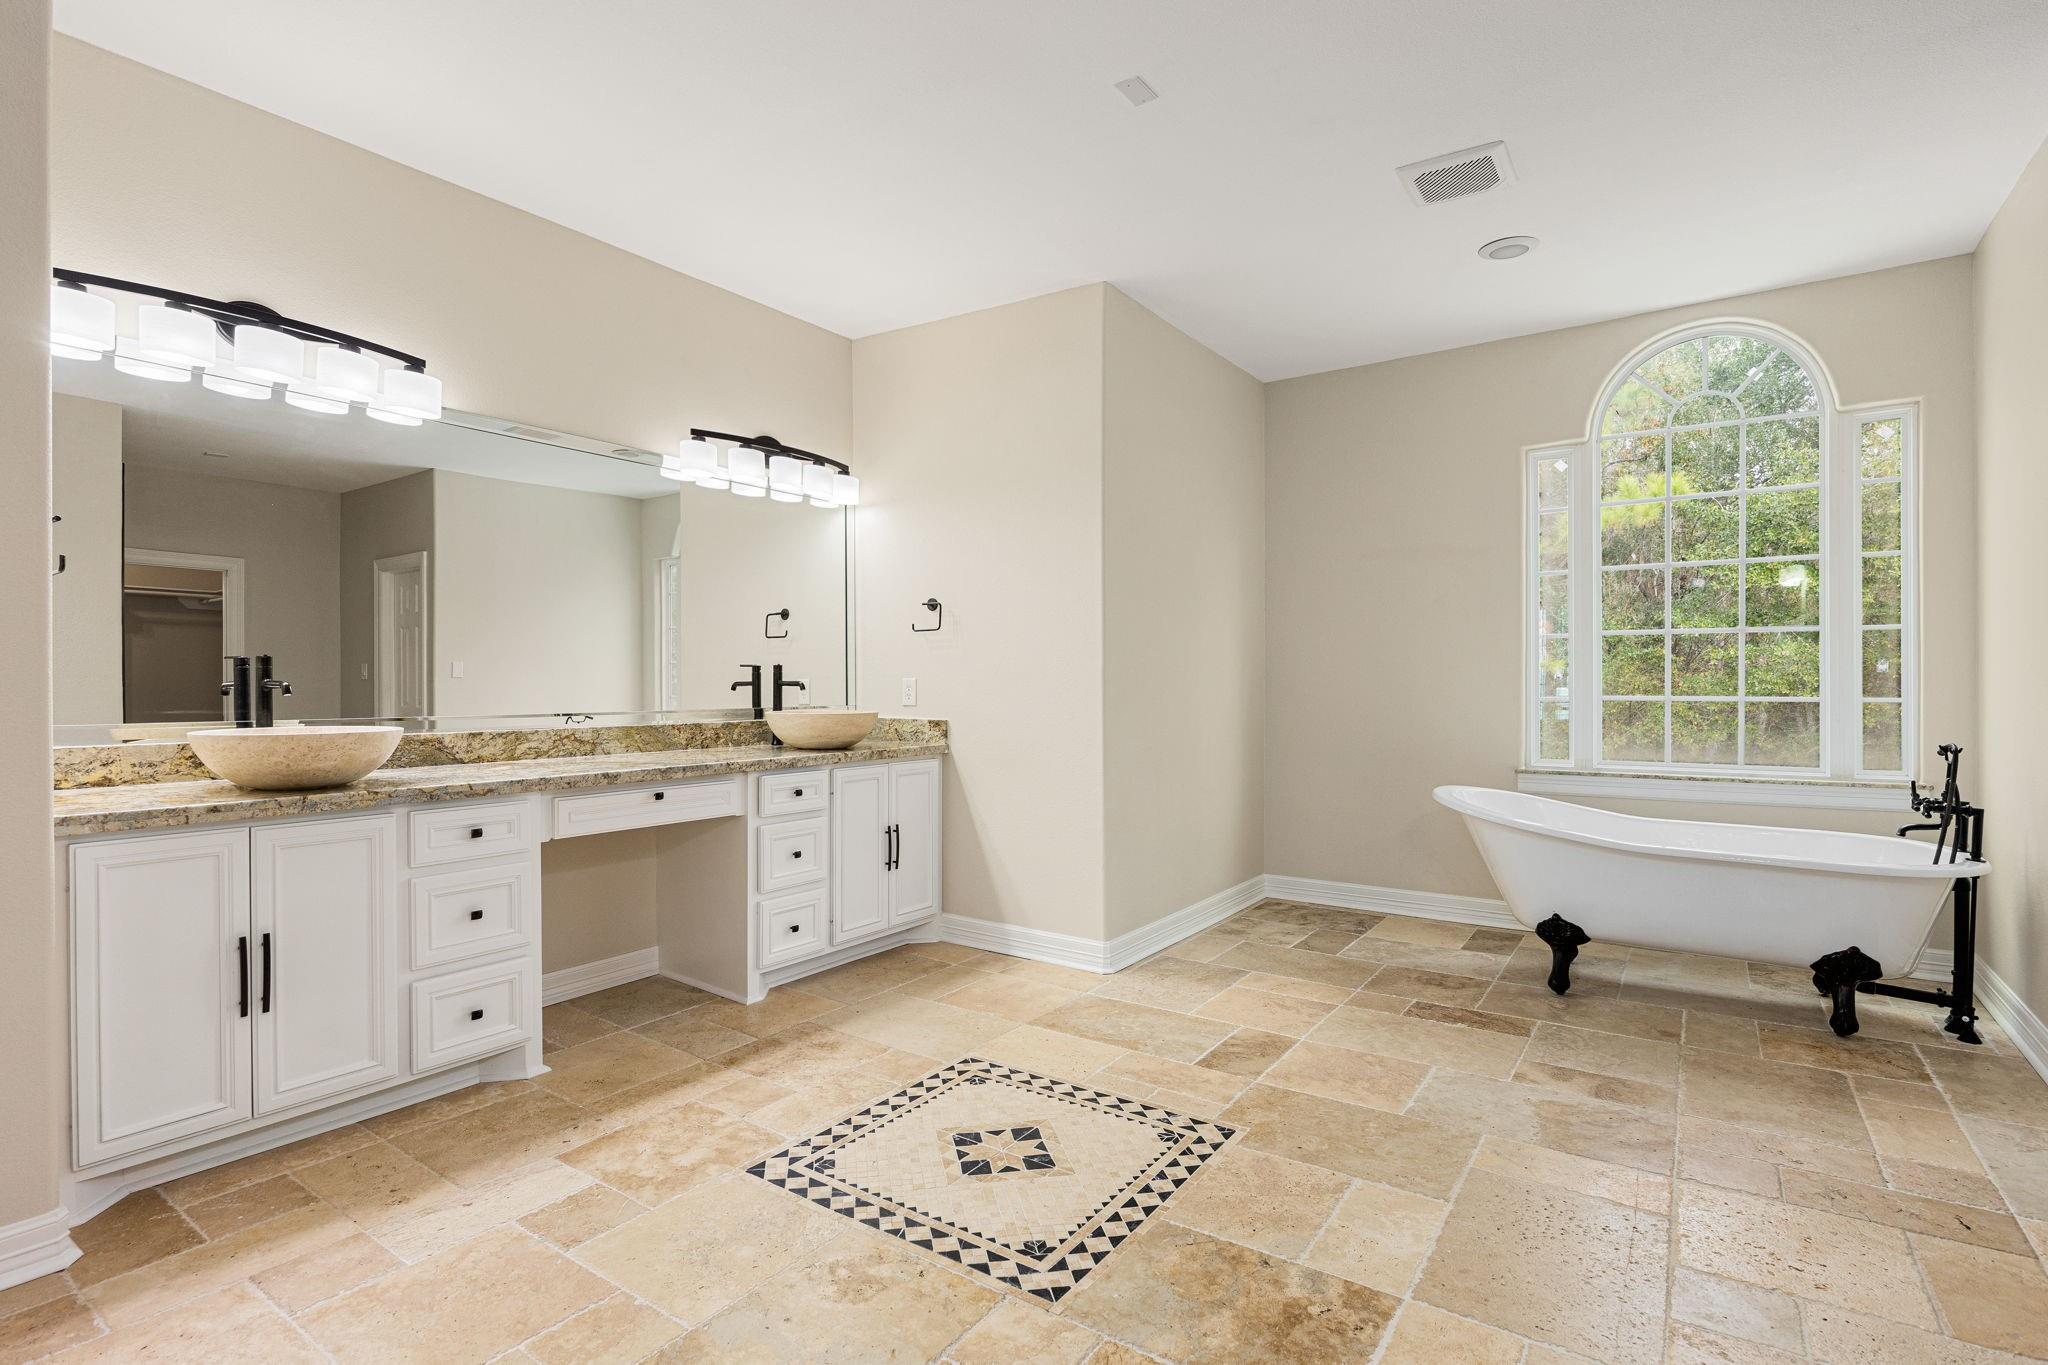
Spacious bathroom with double vessel sinks, a clawfoot tub beneath an arched window, and patterned stone tile floor.
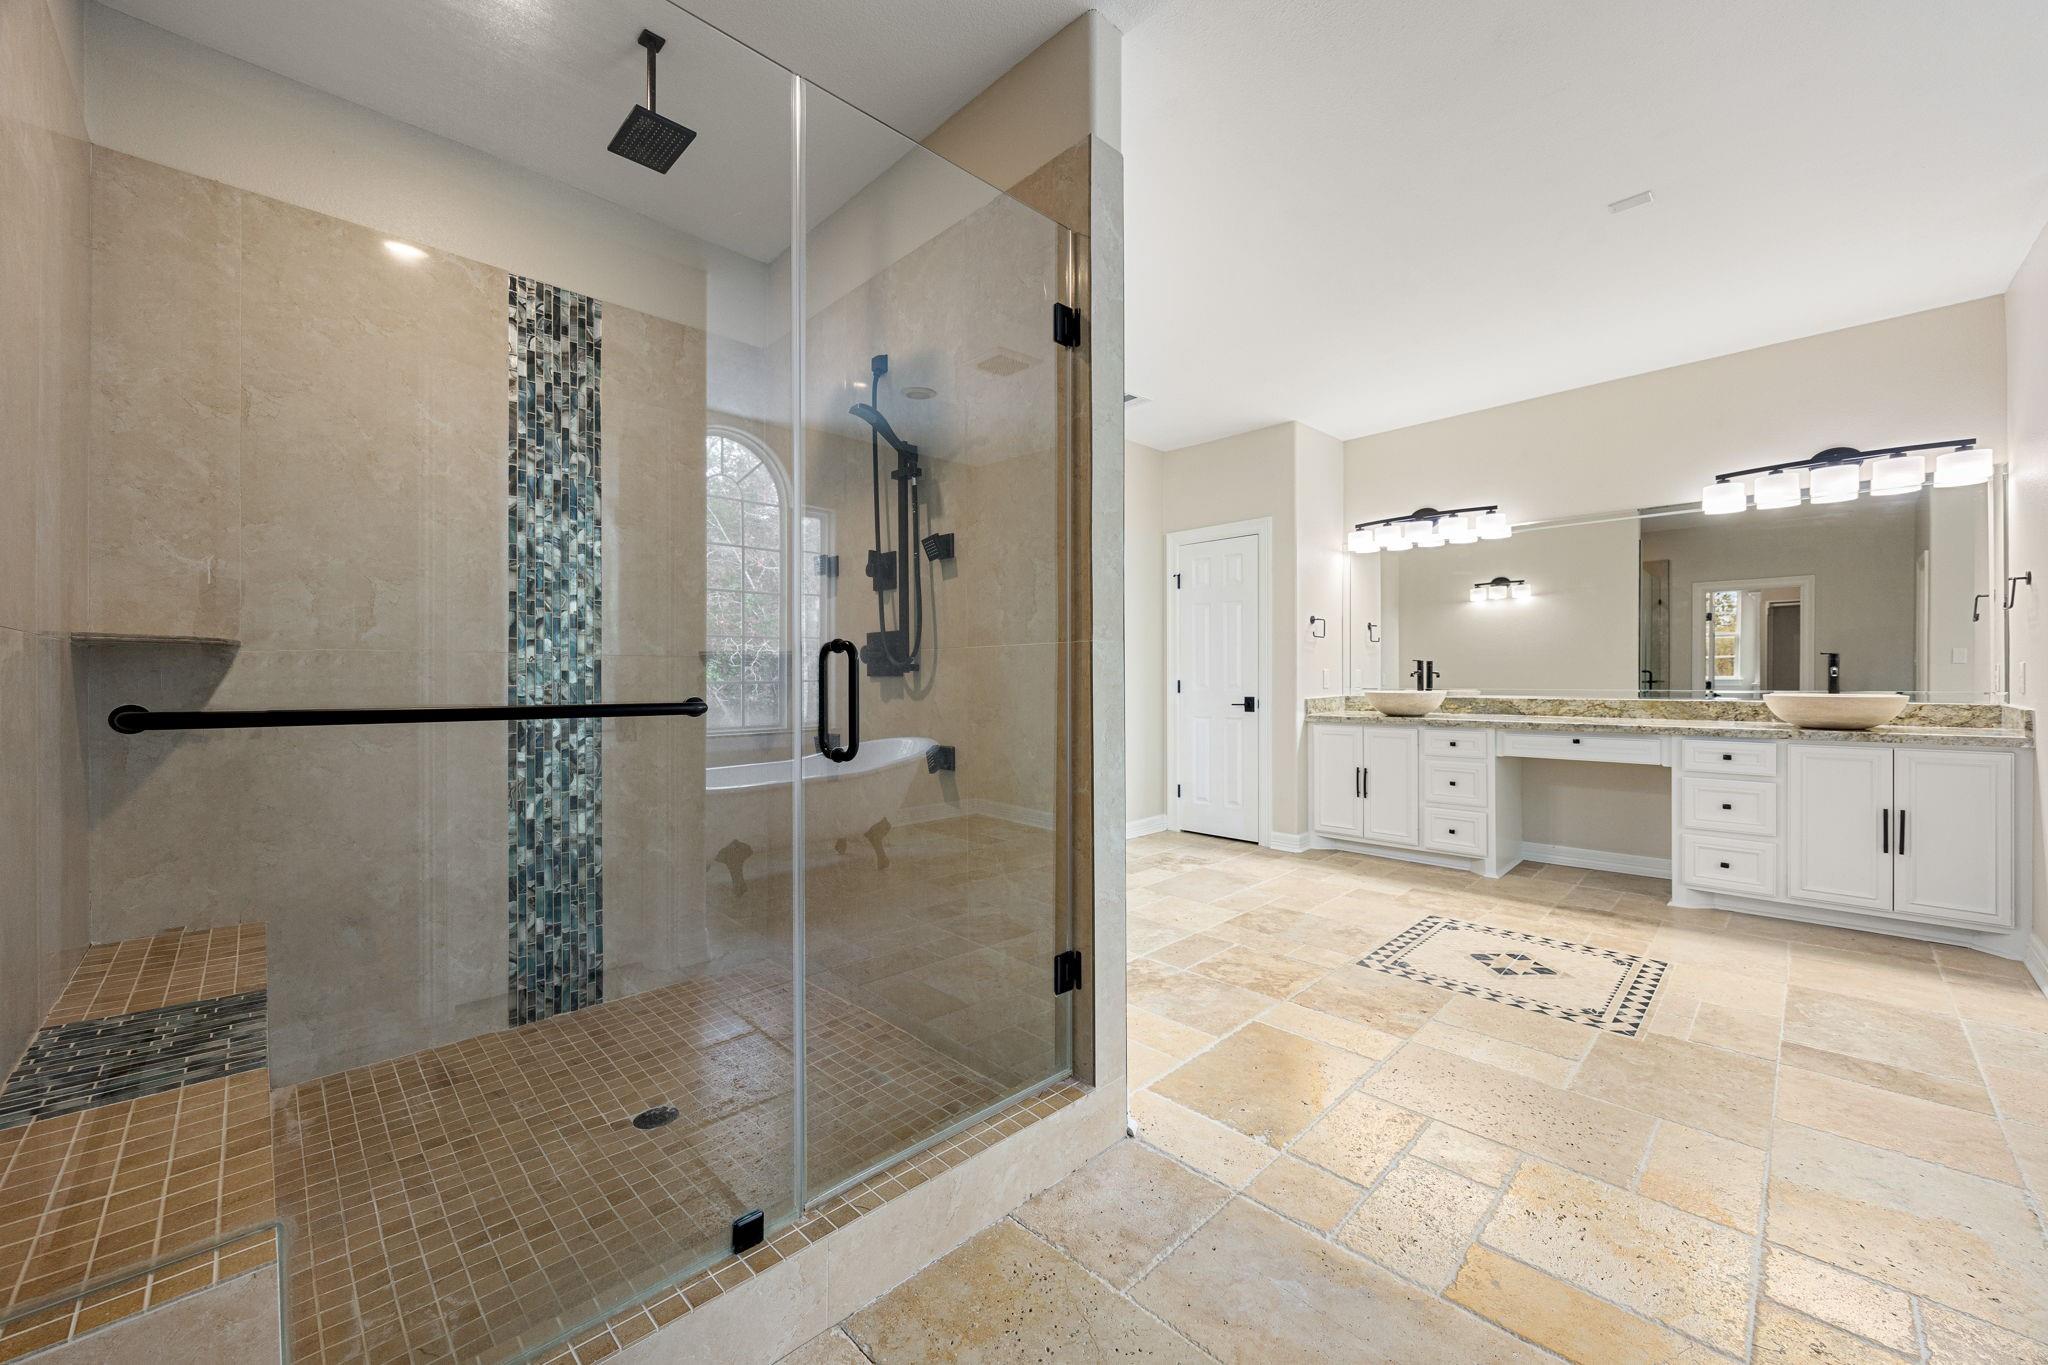
Bathroom with a glass walk-in shower, soaking tub, and long double vanity.
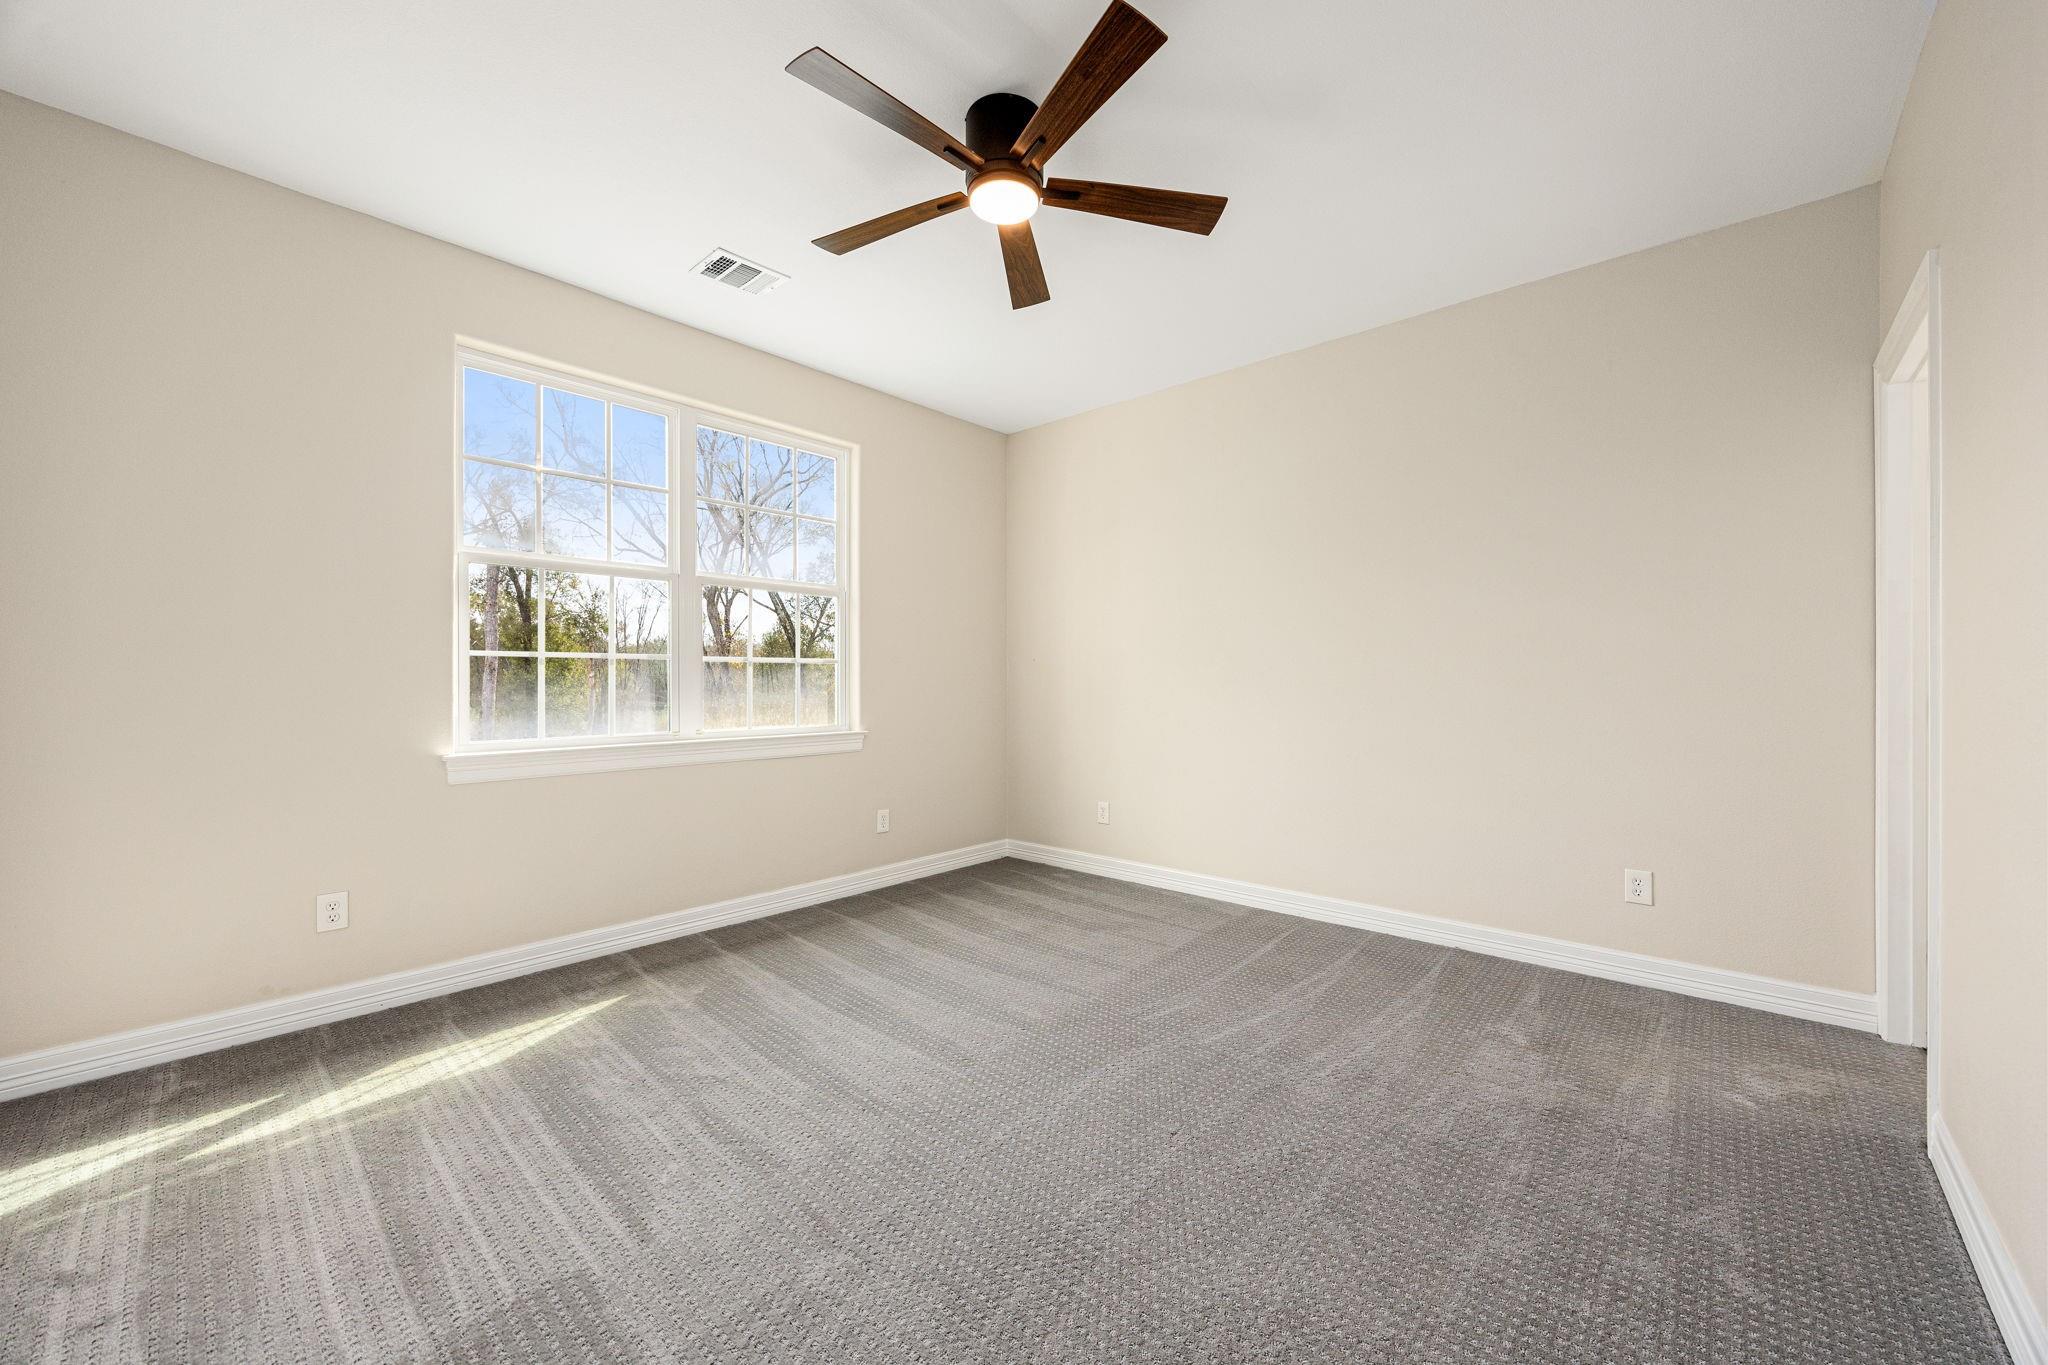
Empty bedroom with gray carpet, a dark wood ceiling fan, and an open bathroom doorway.
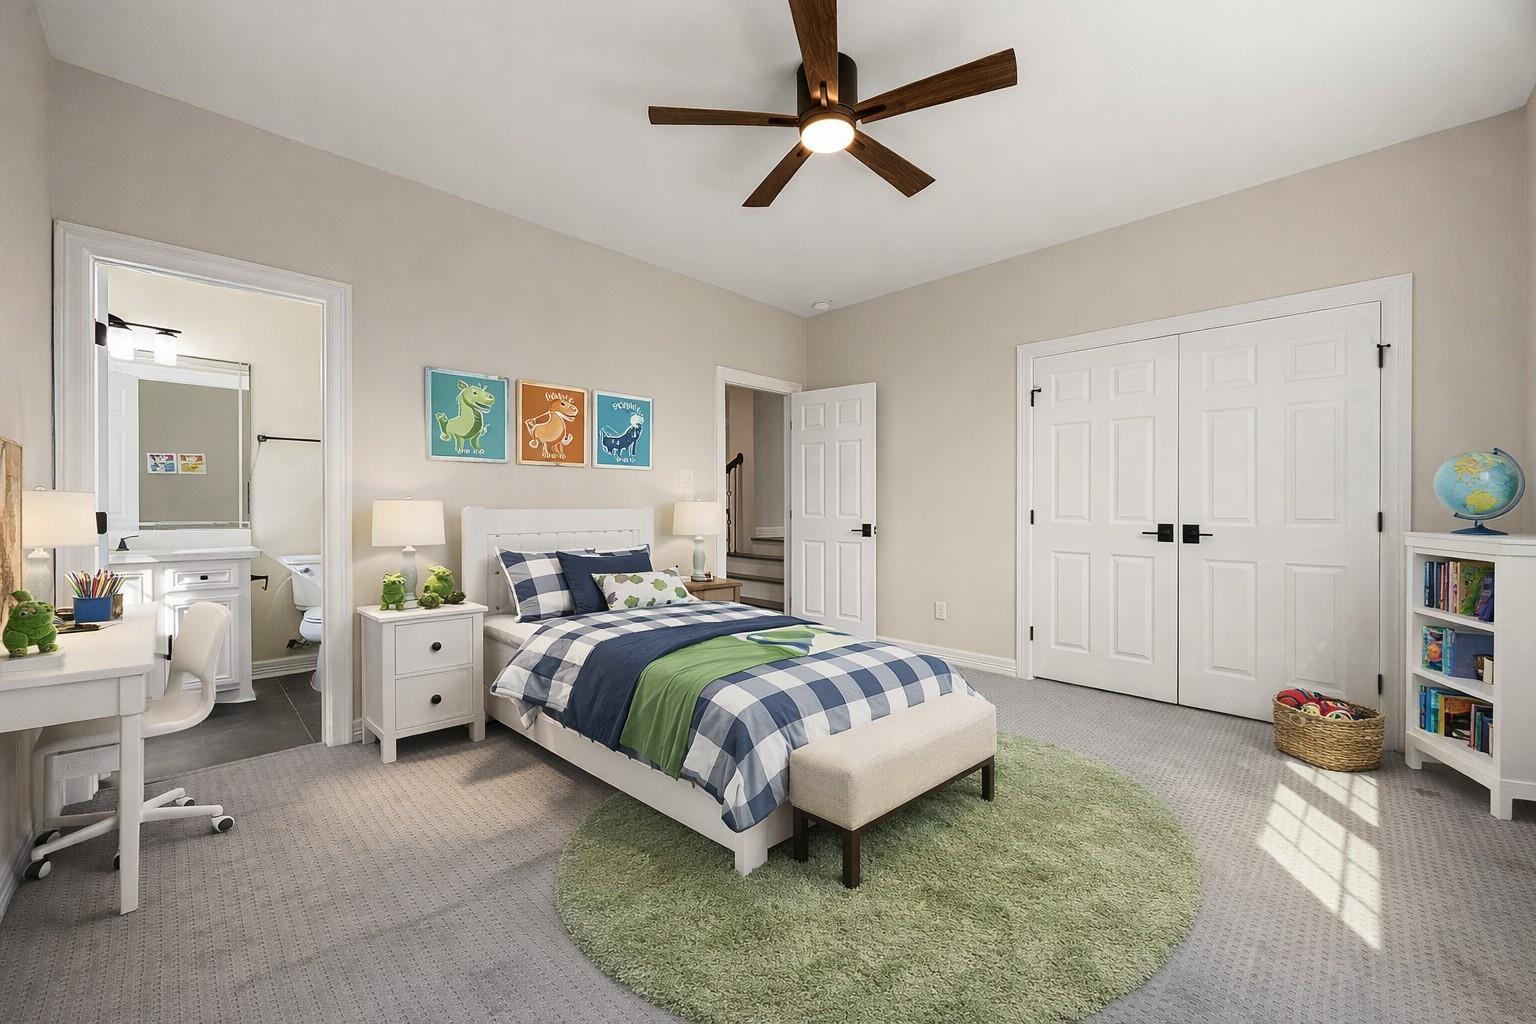
Bedroom with a checked bed, green rug, desk, and white double closet doors.
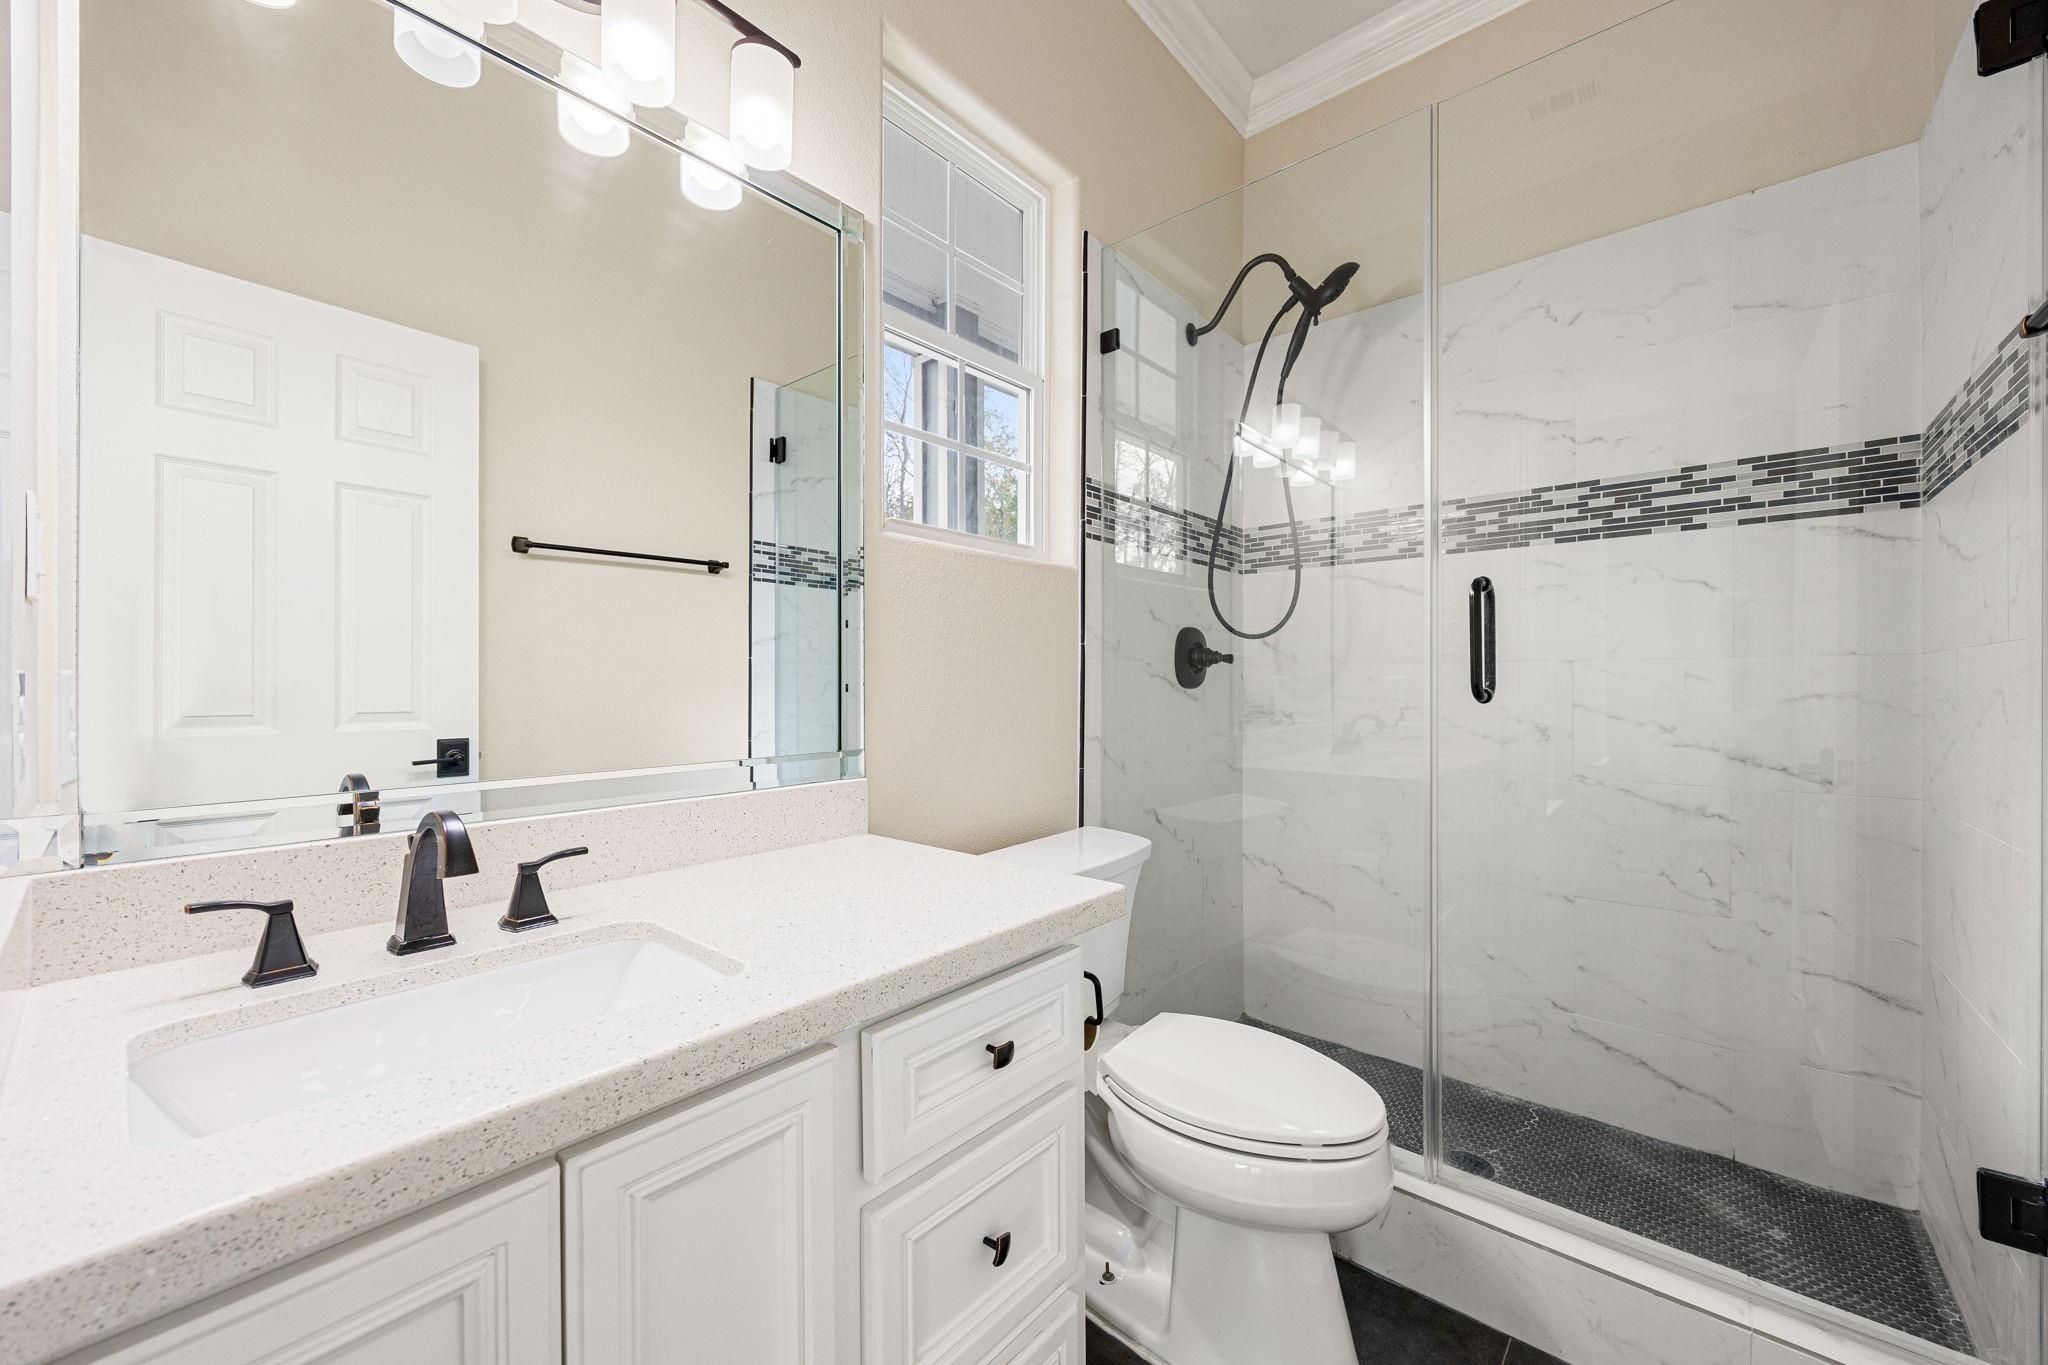
Bathroom with a white vanity and a glass shower featuring marble-look tile and black fixtures.
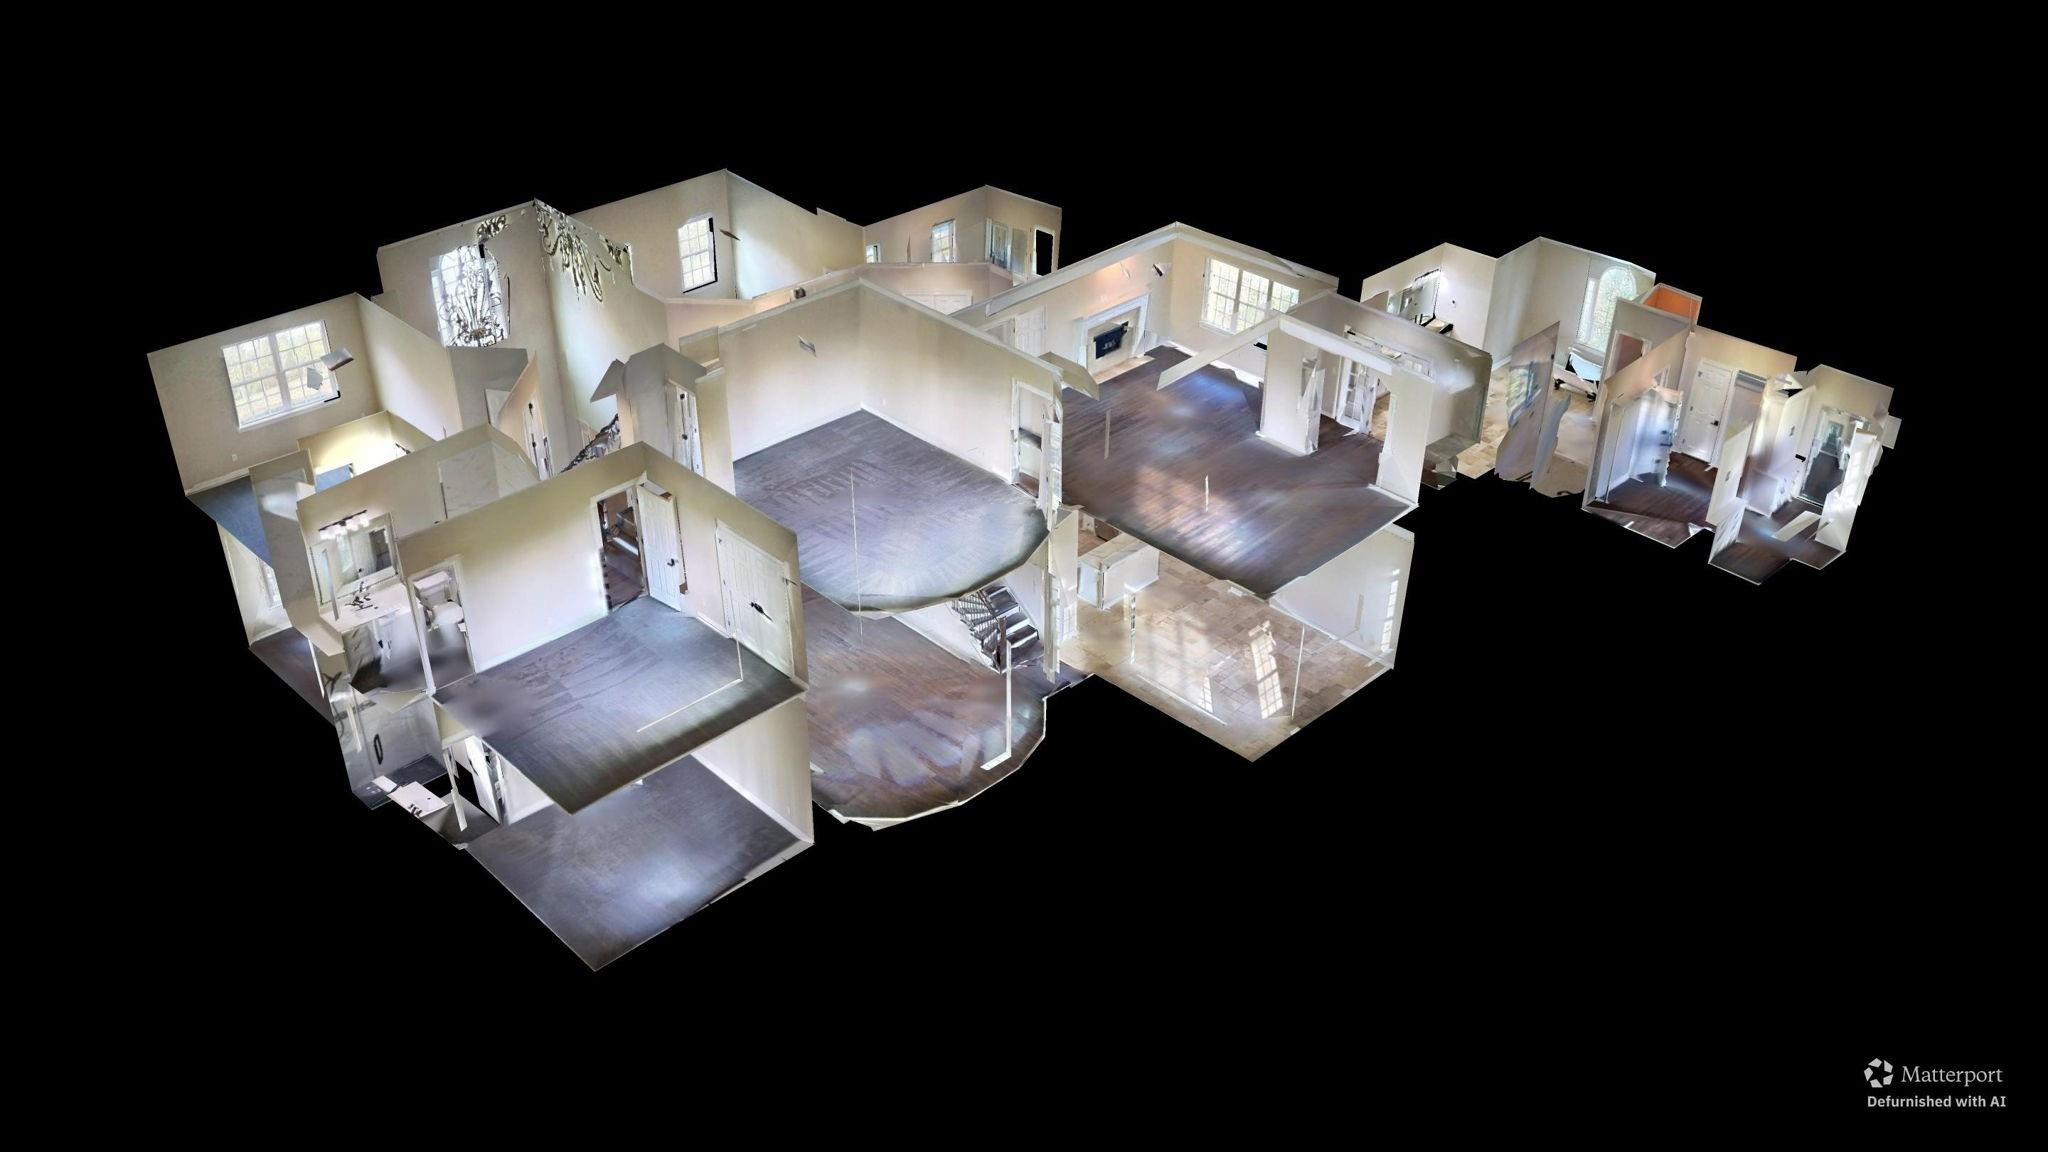
Dollhouse cutaway view of the home's empty rooms, showing wood floors, a staircase, and fireplace.
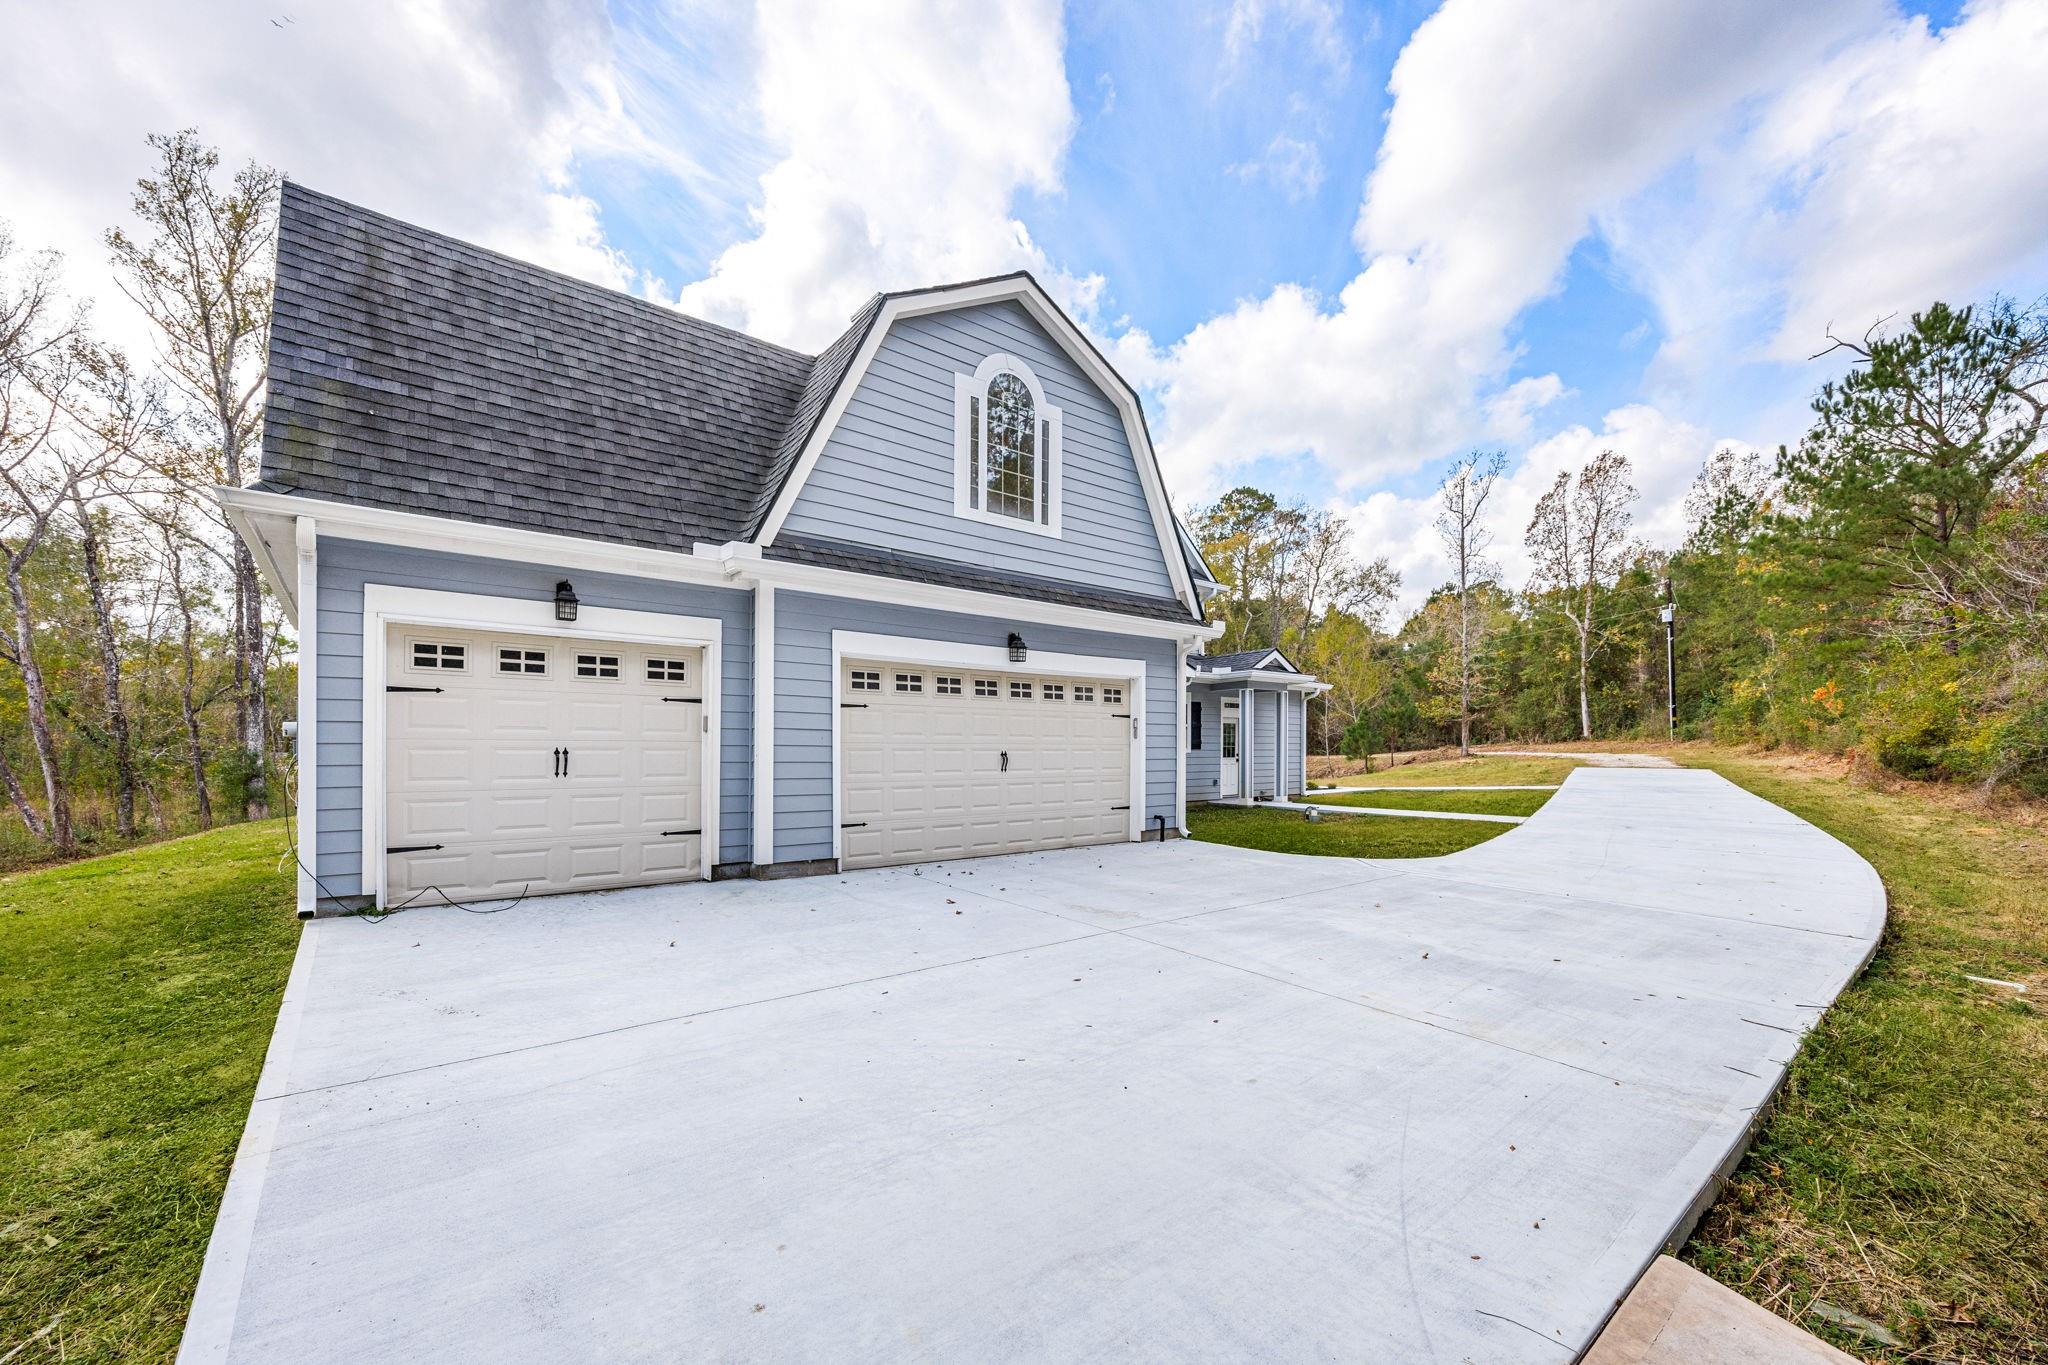
Light blue house with two garage doors and a broad curved concrete driveway
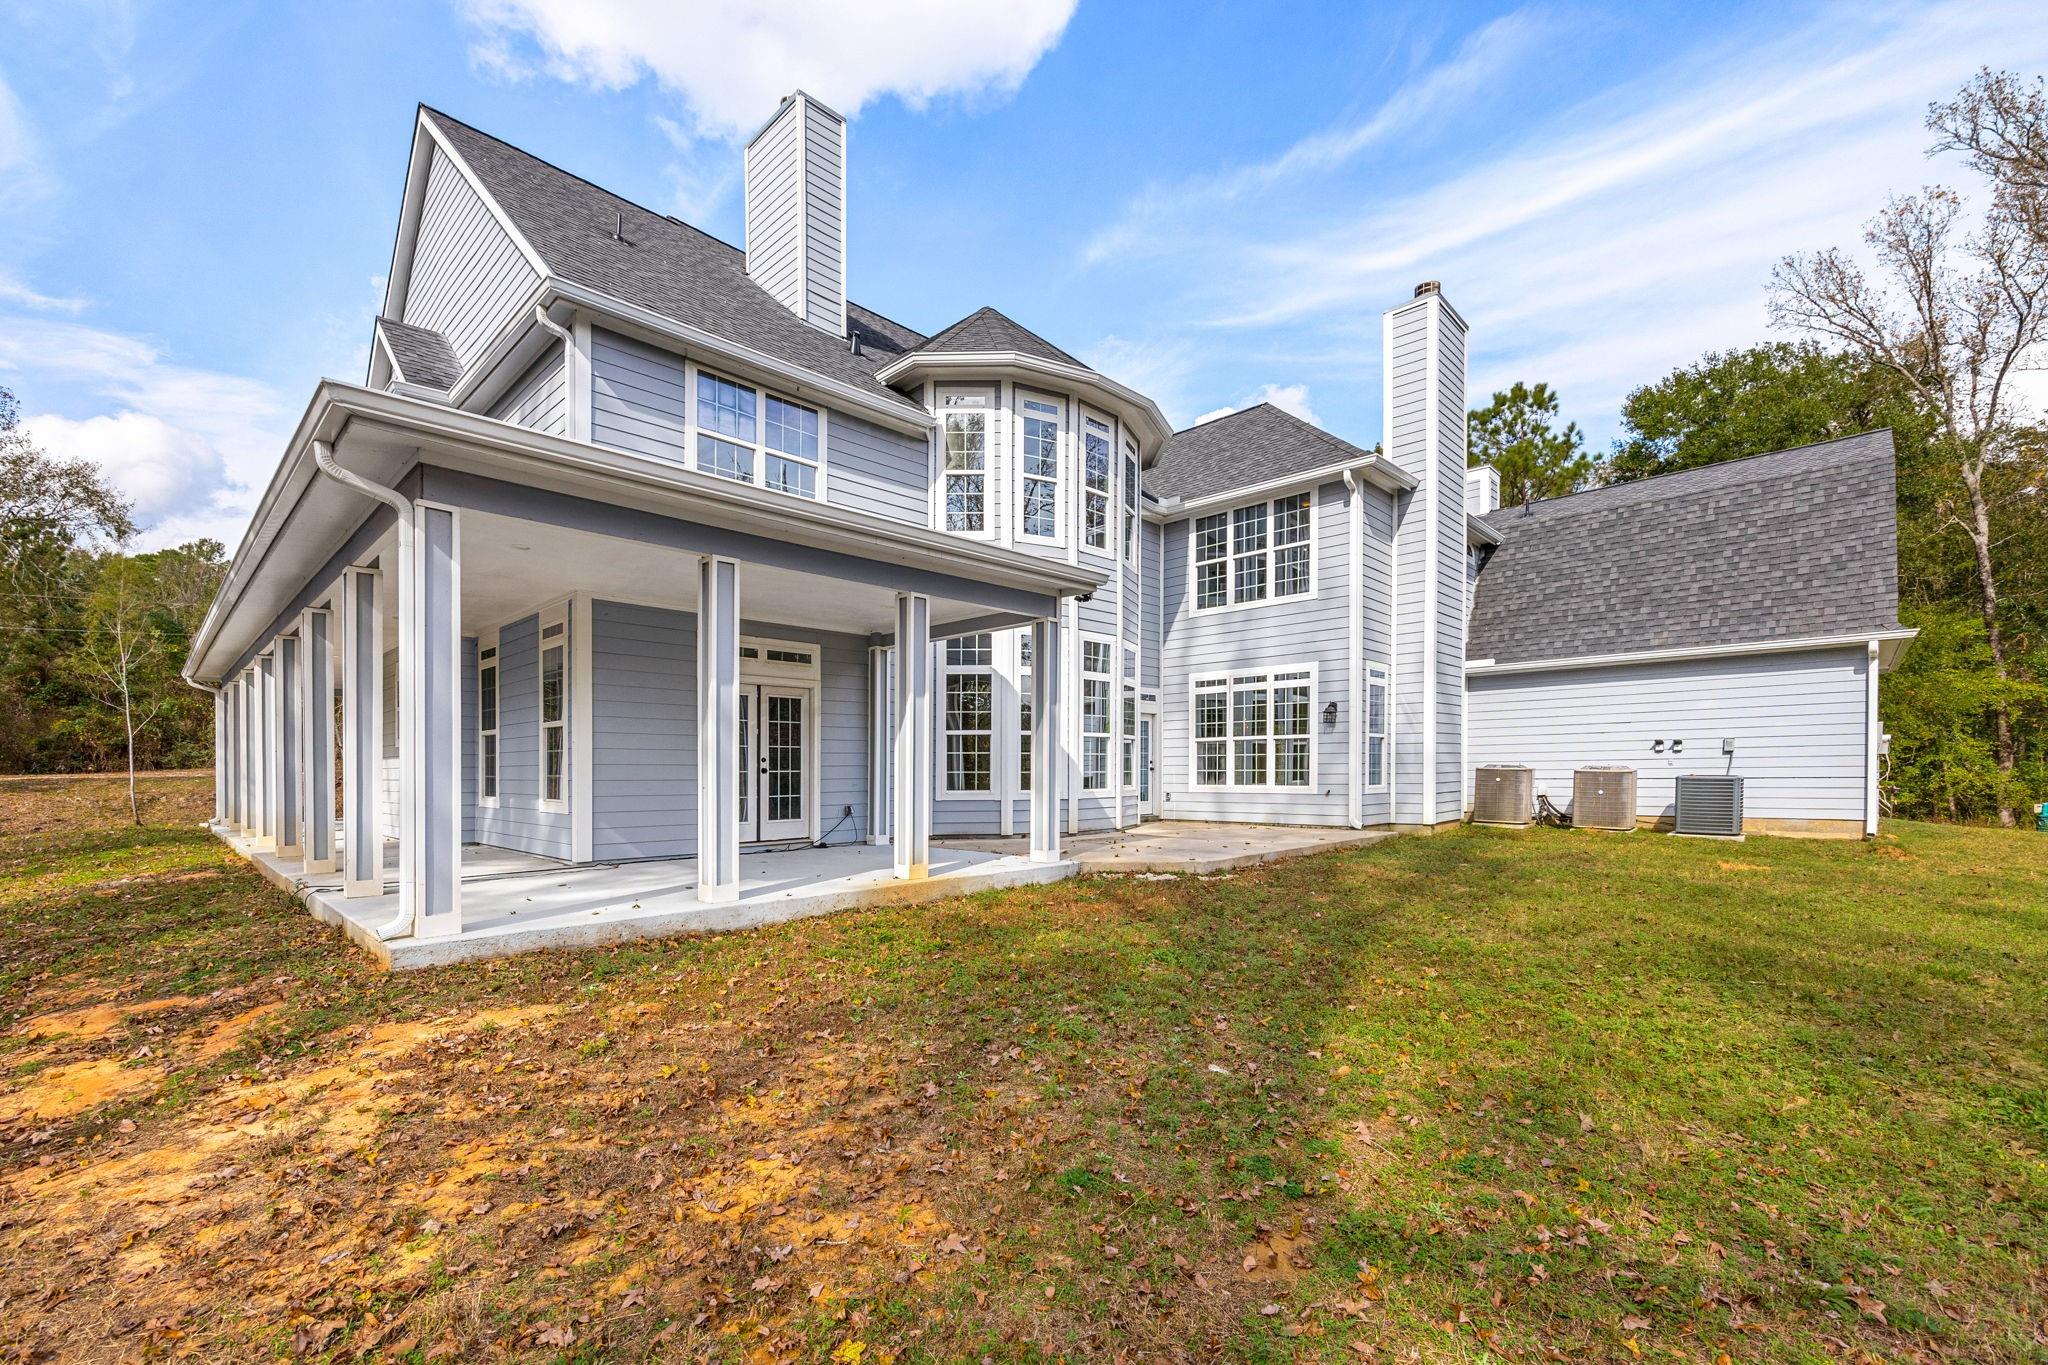
Rear of a two-story gray house with a covered patio, multiple chimneys, and an attached garage.
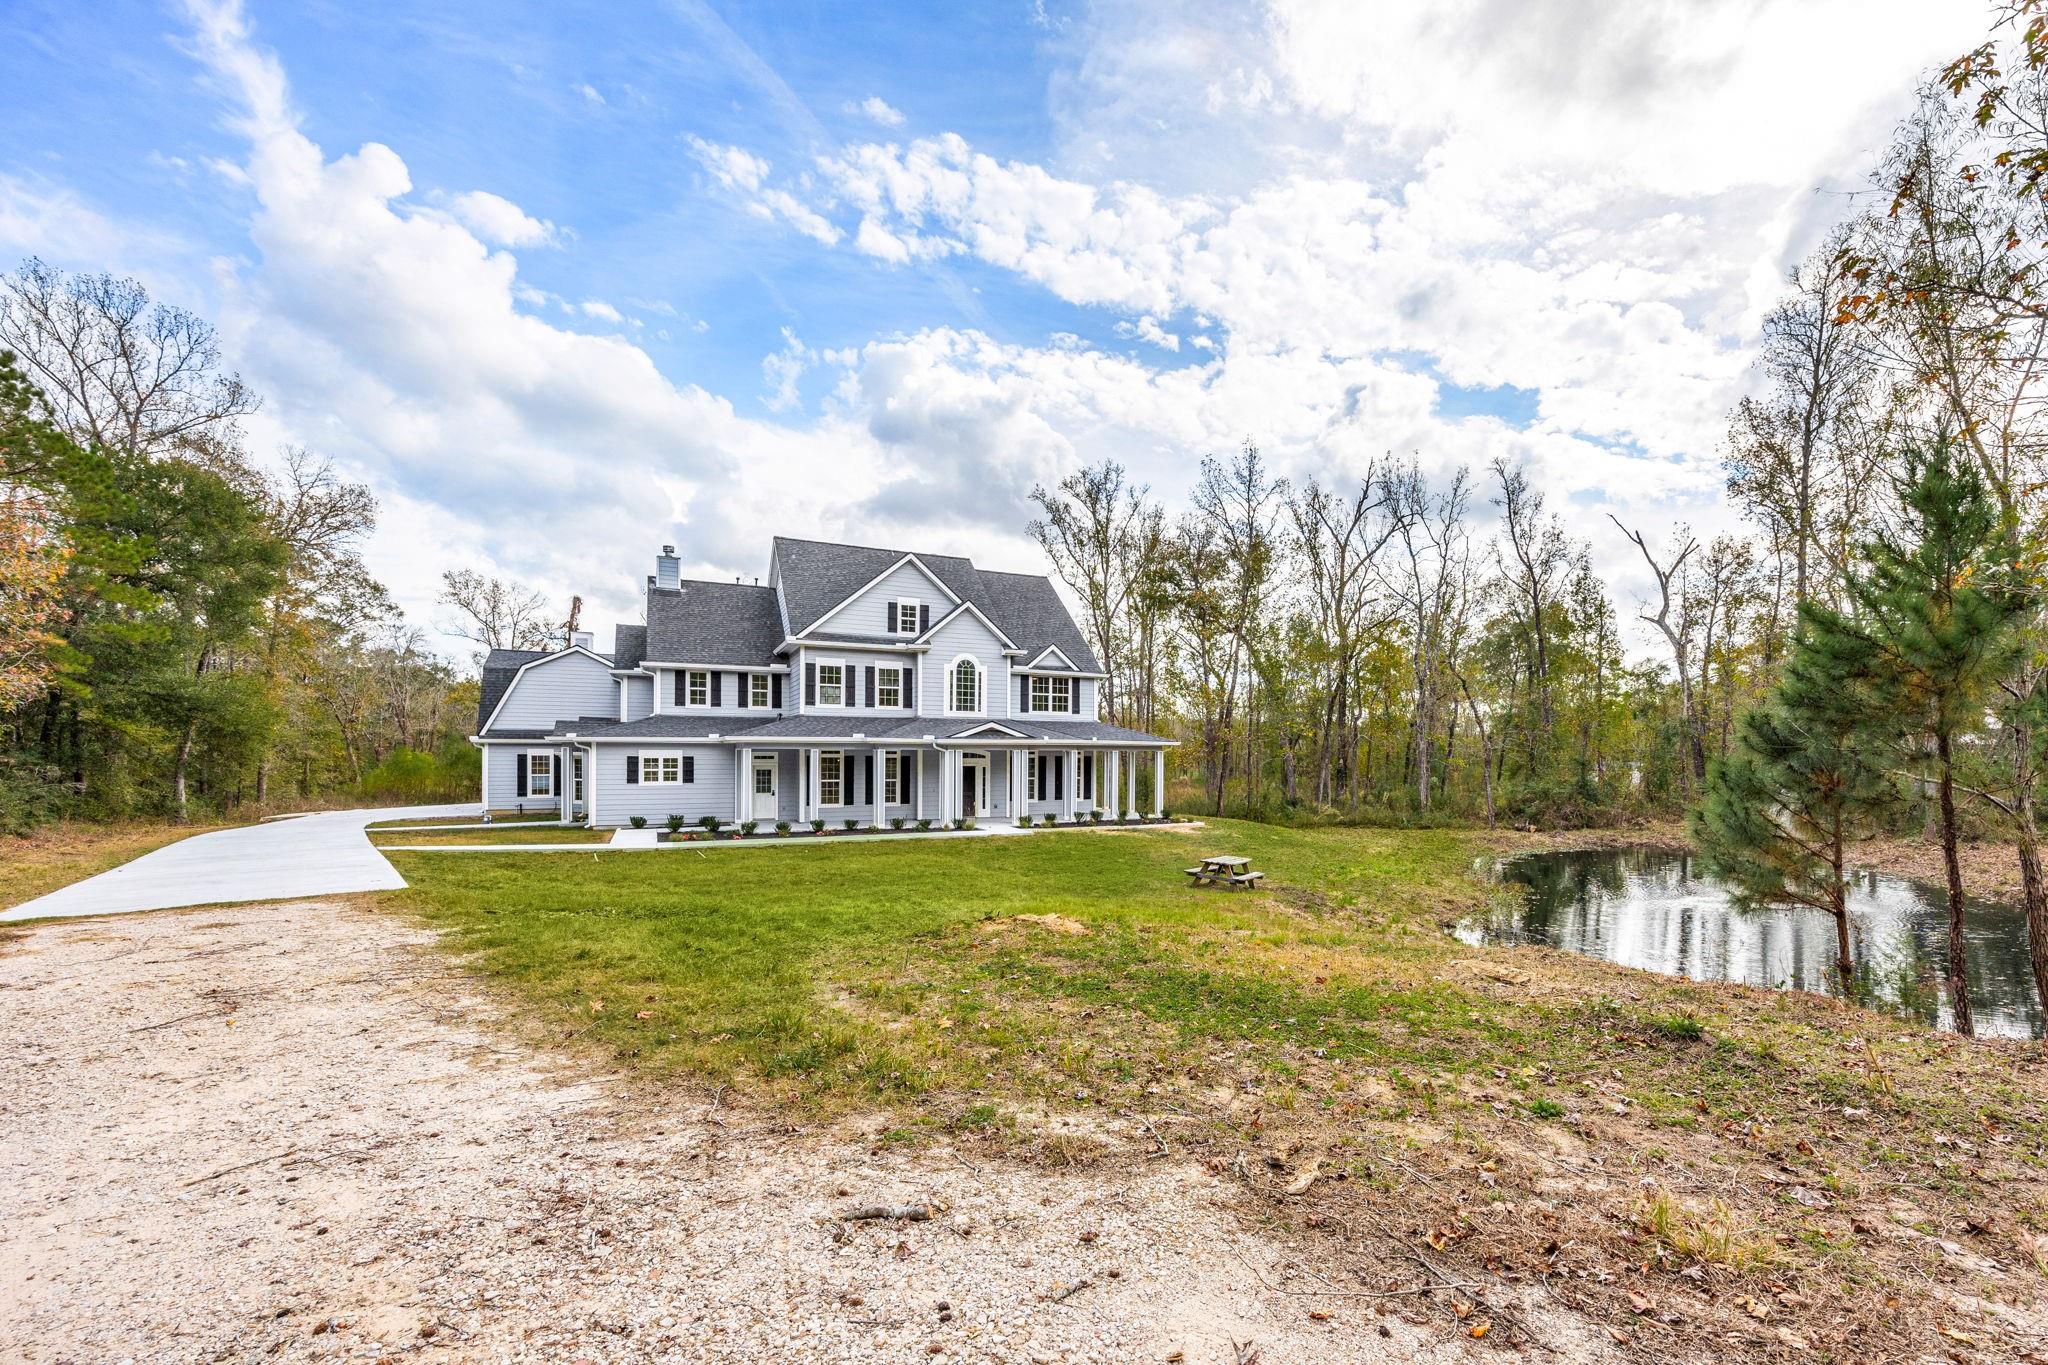
Two-story gray house with a long covered porch, curved driveway, and pond on a wooded lot.
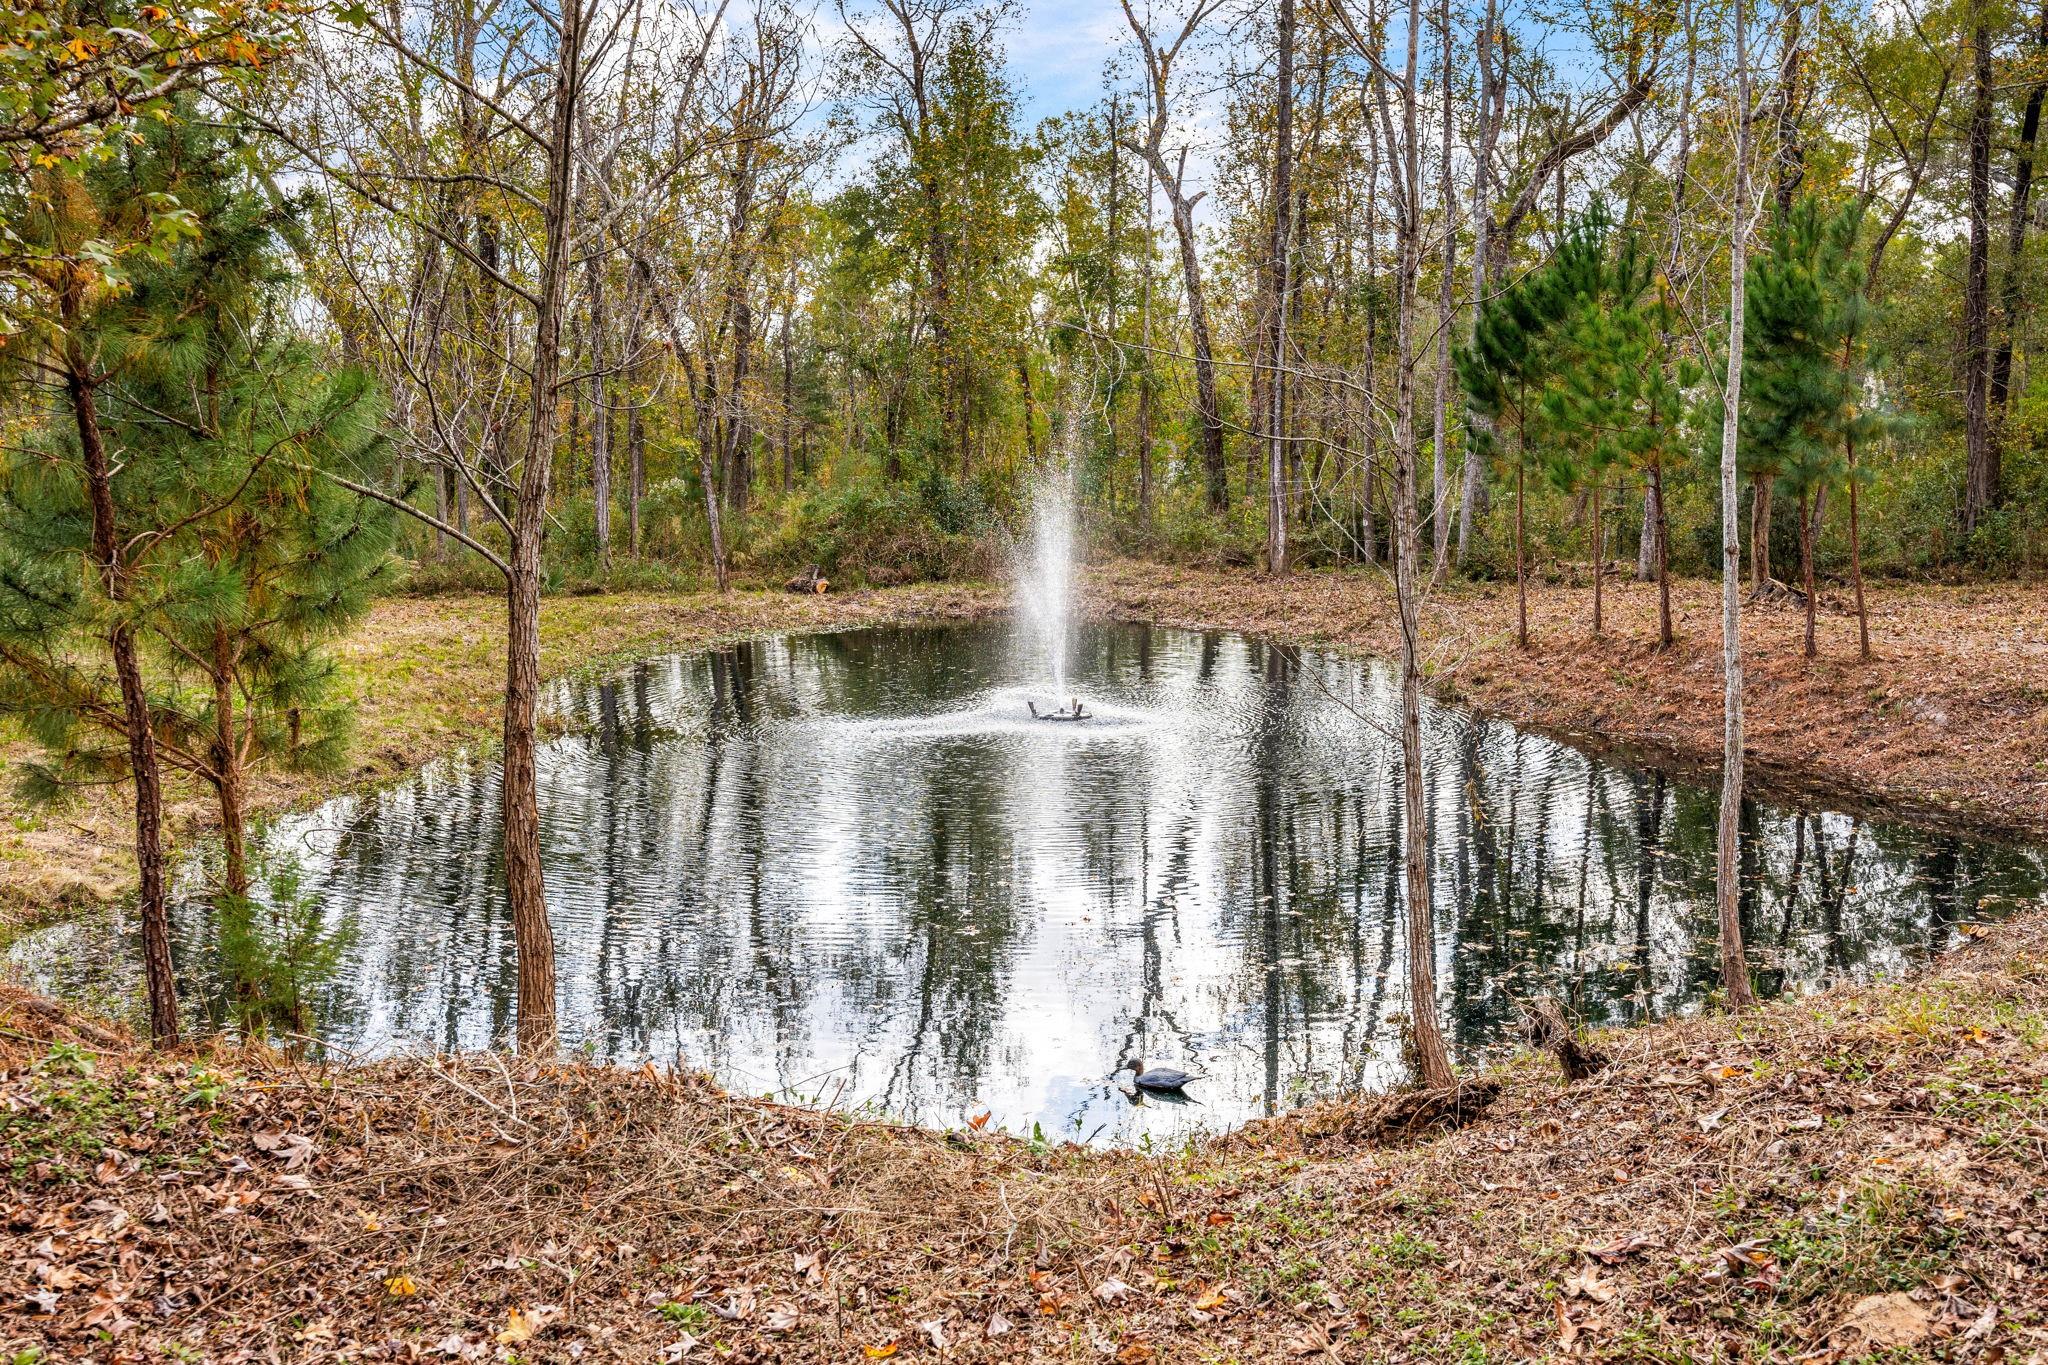
Wooded property pond with a central fountain and a duck decoy near the bank.
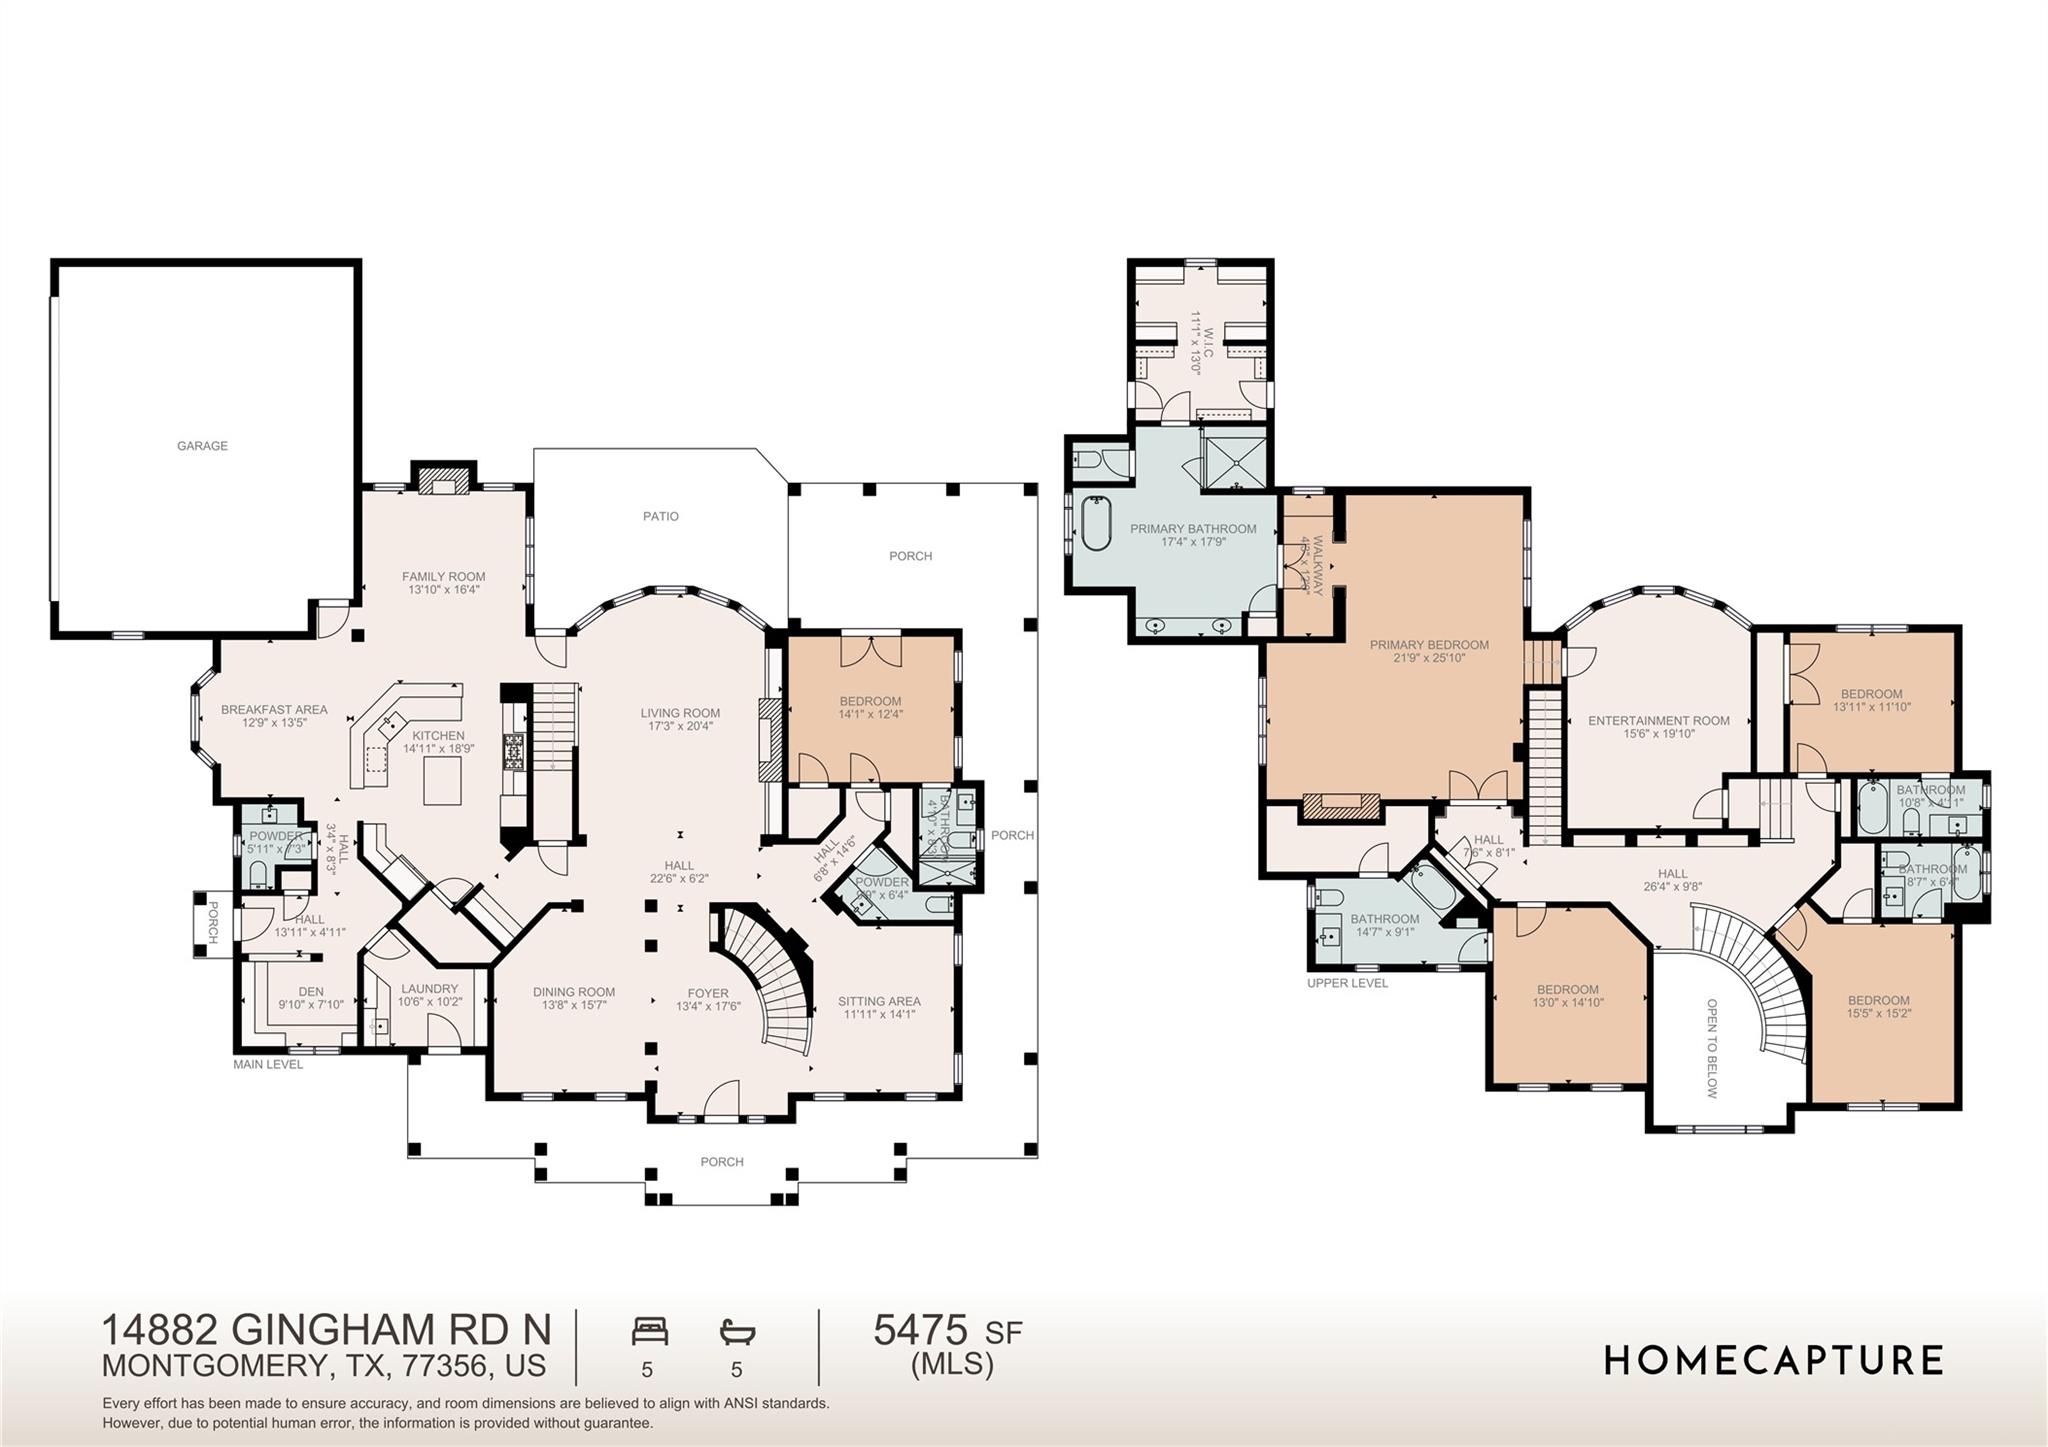
Two-level floor plan showing five bedrooms, five bathrooms, a garage, and 5,475 square feet.
SEE ALL PHOTOS
Living room with a fireplace, built-in shelves, beige sectional, and tall windows.
White two-story house with a wraparound porch beside a tree-lined pond with a fountain.
Home entrance with a covered white-columned porch, dark front door, landscaped beds, and concrete walkway.
Large gray-blue two-story home with a wraparound porch and curved concrete driveway at sunset.
Gray two-story house with multiple gables, an attached garage, and a broad concrete driveway.
Covered concrete patio beside a gray-sided home, opening onto a grassy yard with trees.
Unfurnished entry foyer with dark wood floors, a curved iron-baluster staircase, and an open wood front door.
Empty room with dark hardwood floors, two tall windows, and an arched opening.
Vacant foyer with dark hardwood floors, a crystal chandelier, and a staircase with black iron railings.
Entry foyer with a black front door, tall arched window, dark wood floors, and decorative columns.
Empty living room with dark hardwood floors, a white fireplace, built-in shelves, and arched openings.
Living room with stone tile flooring, a fireplace, and large sunlit windows.
Staged living room with a lit fireplace, large windows, and a wood-blade ceiling fan.
Kitchen with a large angled island, white cabinetry, tan tile floors, and a black-framed pendant light.
Bright kitchen with a large white island, stone tile floors, and an open view toward a fireplace.
Kitchen with white cabinets, glass-front cupboards, a pale stone counter, and beige brick-tile backsplash.
Kitchen with white cabinetry, a veined island, and a view toward the living room fireplace.
Empty dining area with tan stone tile floors, large windows, and a black-framed pendant chandelier.
Bathroom vanity with a large mirror, white countertop, dark faucet, and window overlooking trees.
Entry with a glazed white door, built-in cabinets and desk, and beige stone tile flooring.
Empty laundry room with white cabinets, exposed washer hookups, dark tile floor, and a sink counter.
Vacant carpeted bedroom with tall windows, a ceiling fan, and open doors to the bathroom and hall.
Built-in workspace with white cabinetry, long countertops, and two large windows.
Home office with two computer workstations, white built-ins, and large windows.
Empty bedroom with gray carpet, a dark wood ceiling fan, and a large double window.
Bathroom with a white vanity, toilet, and bathtub featuring marble-look tile and black fixtures.
Empty living room with dark wood floors, large windows, and a high tray ceiling.
Empty living room with dark wood floors, a fireplace, and French doors beneath a high tray ceiling.
Staged primary bedroom with a tray ceiling, fireplace, king-size bed, and dark wood floors.
Bathroom with a clawfoot tub beneath an arched window and a built-in vanity with granite countertop.
Spacious bathroom with double vessel sinks, a clawfoot tub beneath an arched window, and patterned stone tile floor.
Bathroom with a glass walk-in shower, soaking tub, and long double vanity.
Empty bedroom with gray carpet, a dark wood ceiling fan, and an open bathroom doorway.
Bedroom with a checked bed, green rug, desk, and white double closet doors.
Bathroom with a white vanity and a glass shower featuring marble-look tile and black fixtures.
Dollhouse cutaway view of the home's empty rooms, showing wood floors, a staircase, and fireplace.
Light blue house with two garage doors and a broad curved concrete driveway
Rear of a two-story gray house with a covered patio, multiple chimneys, and an attached garage.
Two-story gray house with a long covered porch, curved driveway, and pond on a wooded lot.
Wooded property pond with a central fountain and a duck decoy near the bank.
Two-level floor plan showing five bedrooms, five bathrooms, a garage, and 5,475 square feet.
Pending

14882 Gingham Rd

14882 Gingham Rd, Montgomery, TX 77356

$819,900
Located on 5 private acres in Montgomery, TX, 14882 Gingham Rd offers 5 bedrooms, 5 full and 2 half baths, and 5,722 sq ft in the Wood Creek community. Inside: an elegant entry foyer with two staircases, three fireplaces, and a chef's island kitchen open to the family room and breakfast nook. A wrap-around porch overlooks the tree-covered, private acreage lot, and the 3-car garage includes an EV charging station. Zoned to Montgomery ISD and minutes from Lake Conroe and The Woodlands, this rare acreage estate offers space, privacy, and comfort for entertaining or everyday living. Schedule your private tour of this Montgomery 5-acre estate today!

5
beds

7
baths

5,722 Sq.Ft. LIVING AREA

5 Acres lot

White two-story house with a wraparound porch beside a tree-lined pond with a fountain.

Schedule a Showing

We would love to show you our beautiful properties. Please select your preferred date and time below. We will be in touch shortly to confirm your appointment.

Schedule a Showing

We would love to show you our beautiful property. Please select your preferred date and time below. An agent will be in touch shortly to confirm your appointment.
Thank you for your interest in 14882 Gingham Rd, Montgomery, TX 77356. We are reviewing your request and will be in touch shortly!
 Ashley  Reaves

Ashley Reaves

Features & Amenities

Interior

  • total bedrooms5
  • Total bathrooms7
  • full bathrooms5
  • half bathrooms2
  • Laundry room Electric Dryer Hookup, Gas Dryer Hookup, Washer Hookup
  • Flooring Carpet, Stone, Tile, Travertine, Wood
  • Fireplace Gas, Gas Log, Wood Burning
  • APPLIANCES Disposal, Water Softener, Double Oven, Microwave, Gas Cooktop, Dishwasher
  • other interior Features 2 Staircases, Crown Molding, Formal Entry/Foyer, High Ceilings, 1 Bedroom Down - Not Primary BR, 3 Bedrooms Up, En-Suite Bath, Primary Bed - 2nd Floor, Walk-In Closet(s)

Area & Lot

  • Status Pending
  • Living Area5,722 Sq.Ft.
  • Total Area5,722 Sq.Ft.
  • Lot Area5 Acres
  • MLS® ID19876348
  • TypeResidential
  • YEAR BUILT2019
  • Architecture StylesOther, Victorian
  • Elementary SchoolMontgomery Elementary School (Montgomery)
  • Middle SchoolMontgomery Junior High School
  • High SchoolMontgomery High School
  • School District37 - Montgomery

Exterior

  • STORIES2
  • Garage Space3.0
  • water SourceWell
  • roofComposition
  • lot featuresBack Yard, Cul-De-Sac, Subdivided, 2 Up to 5 Acres
  • parkingAttached, Garage Door Opener, Electric Vehicle Charging Station(s)
  • HEAT TYPEElectric
  • AIR CONDITIONINGCeiling Fan(s), Electric
  • sewerAerobic Septic, Septic Tank
  • SubstructureSlab

Financial

  • Sales Price$819,900
  • HOA $100/yr
View Virtual Tour

Work With Us

As a top real estate professional group in Montgomery, TX, we’re passionate about helping clients achieve homeownership, solve real estate challenges, and build lasting relationships through trusted, results-driven service.