Leave a Message

By providing your contact information to Reaves Realty Group of the Corcoran Genesis, your personal information will be processed in accordance with Reaves Realty Group of the Corcoran Genesis's Privacy Policy. By checking the box(es) below, you consent to receive communications regarding your real estate inquiries and related marketing and promotional updates in the manner selected by you. For SMS text messages, message frequency varies. Message and data rates may apply. You may opt out of receiving further communications from Reaves Realty Group of the Corcoran Genesis at any time. To opt out of receiving SMS text messages, reply STOP to unsubscribe.

Thank you for your message. We will be in touch with you shortly.

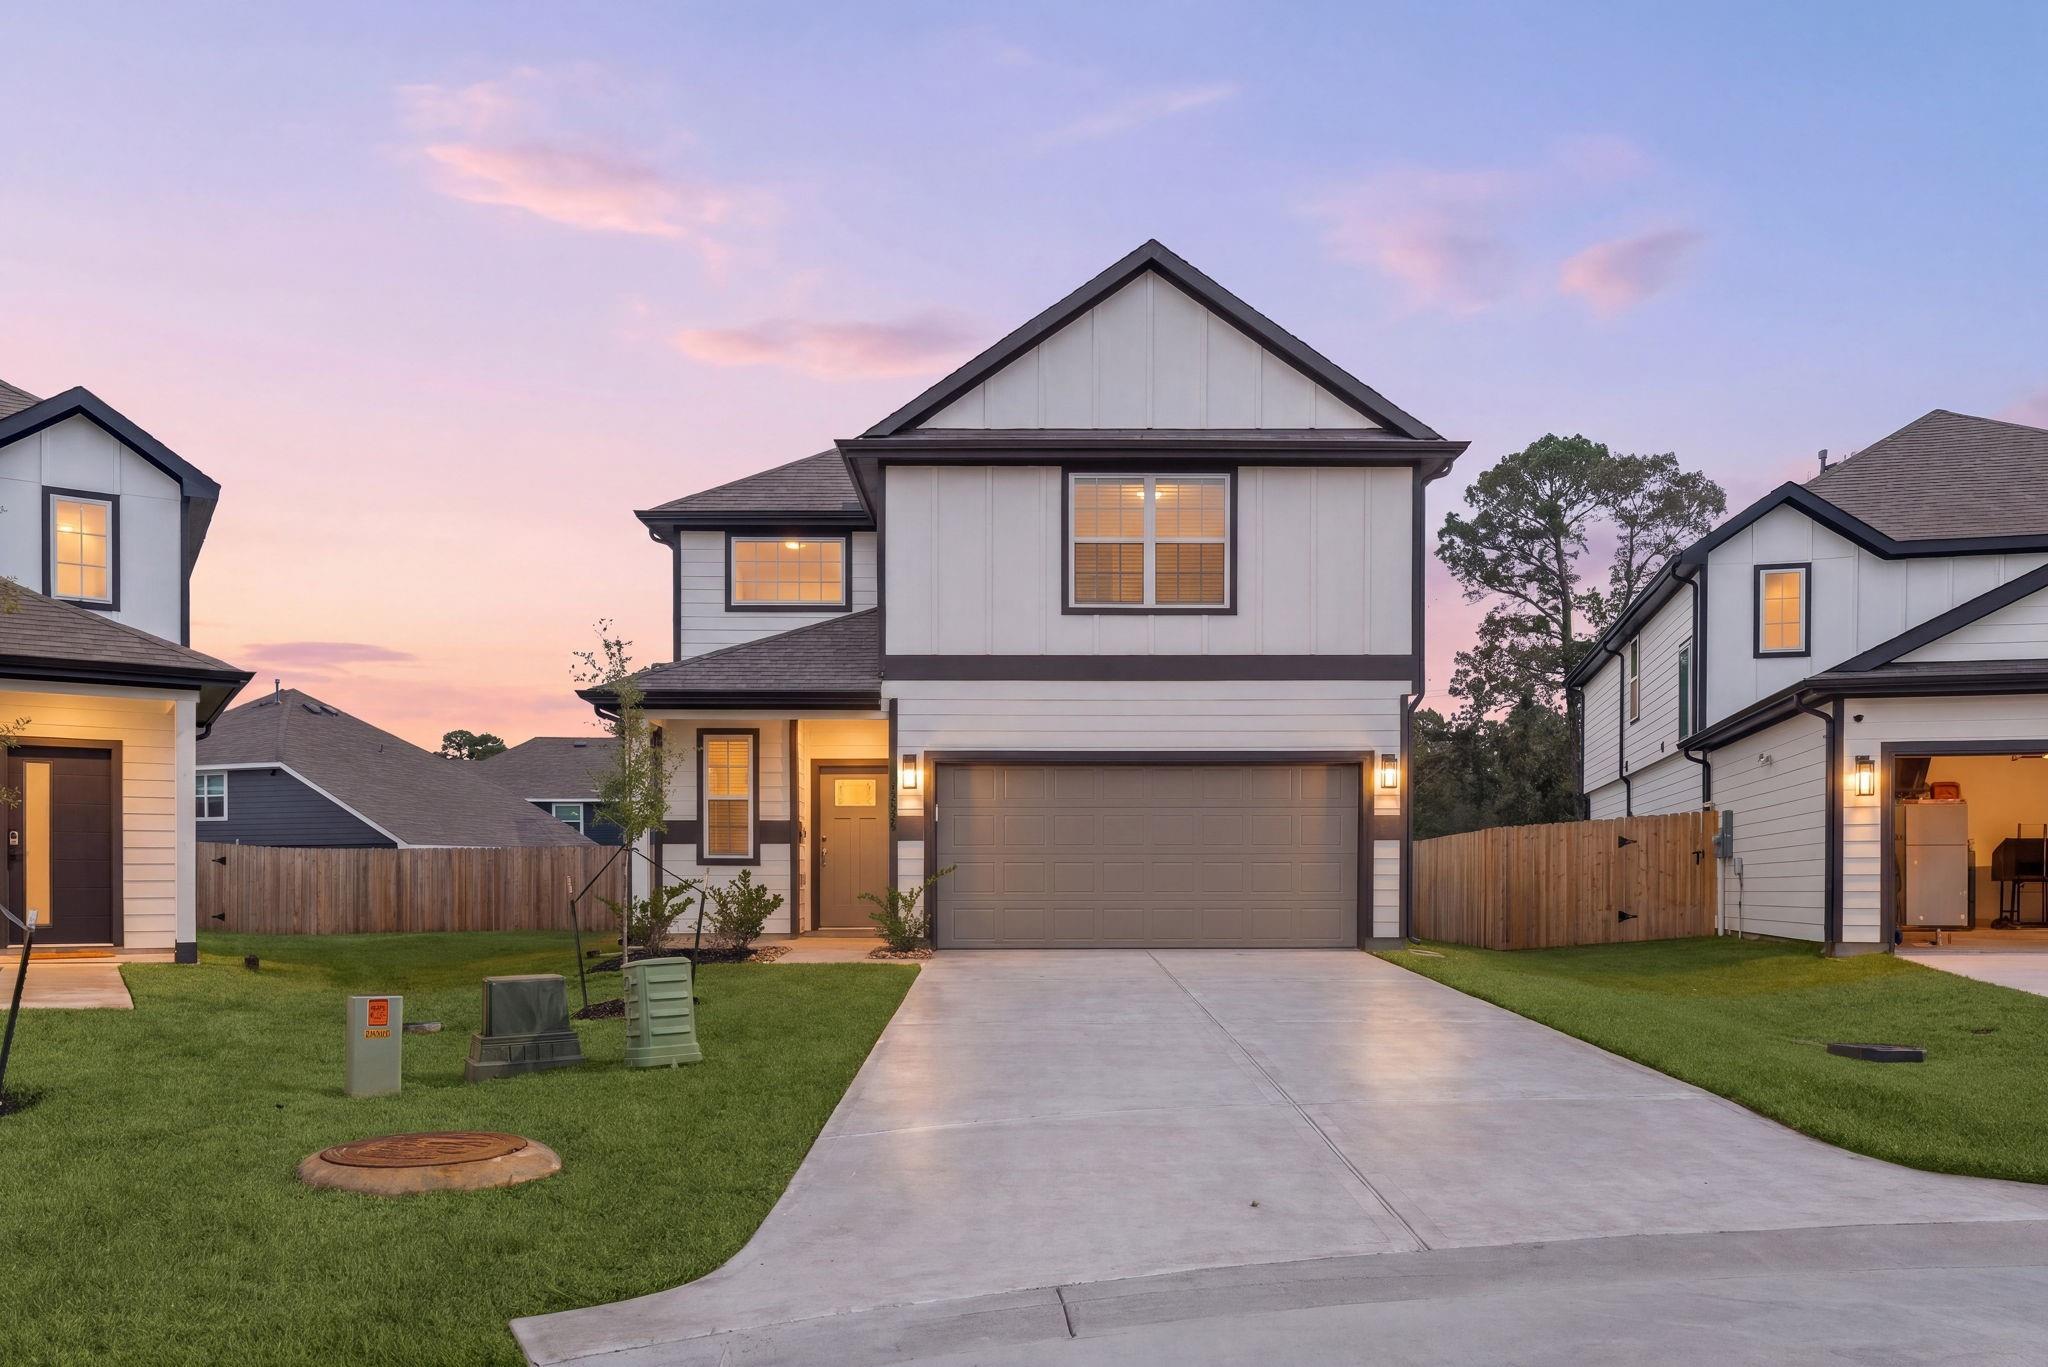
Two-story white house with dark trim, a two-car garage, and a wide driveway at dusk.
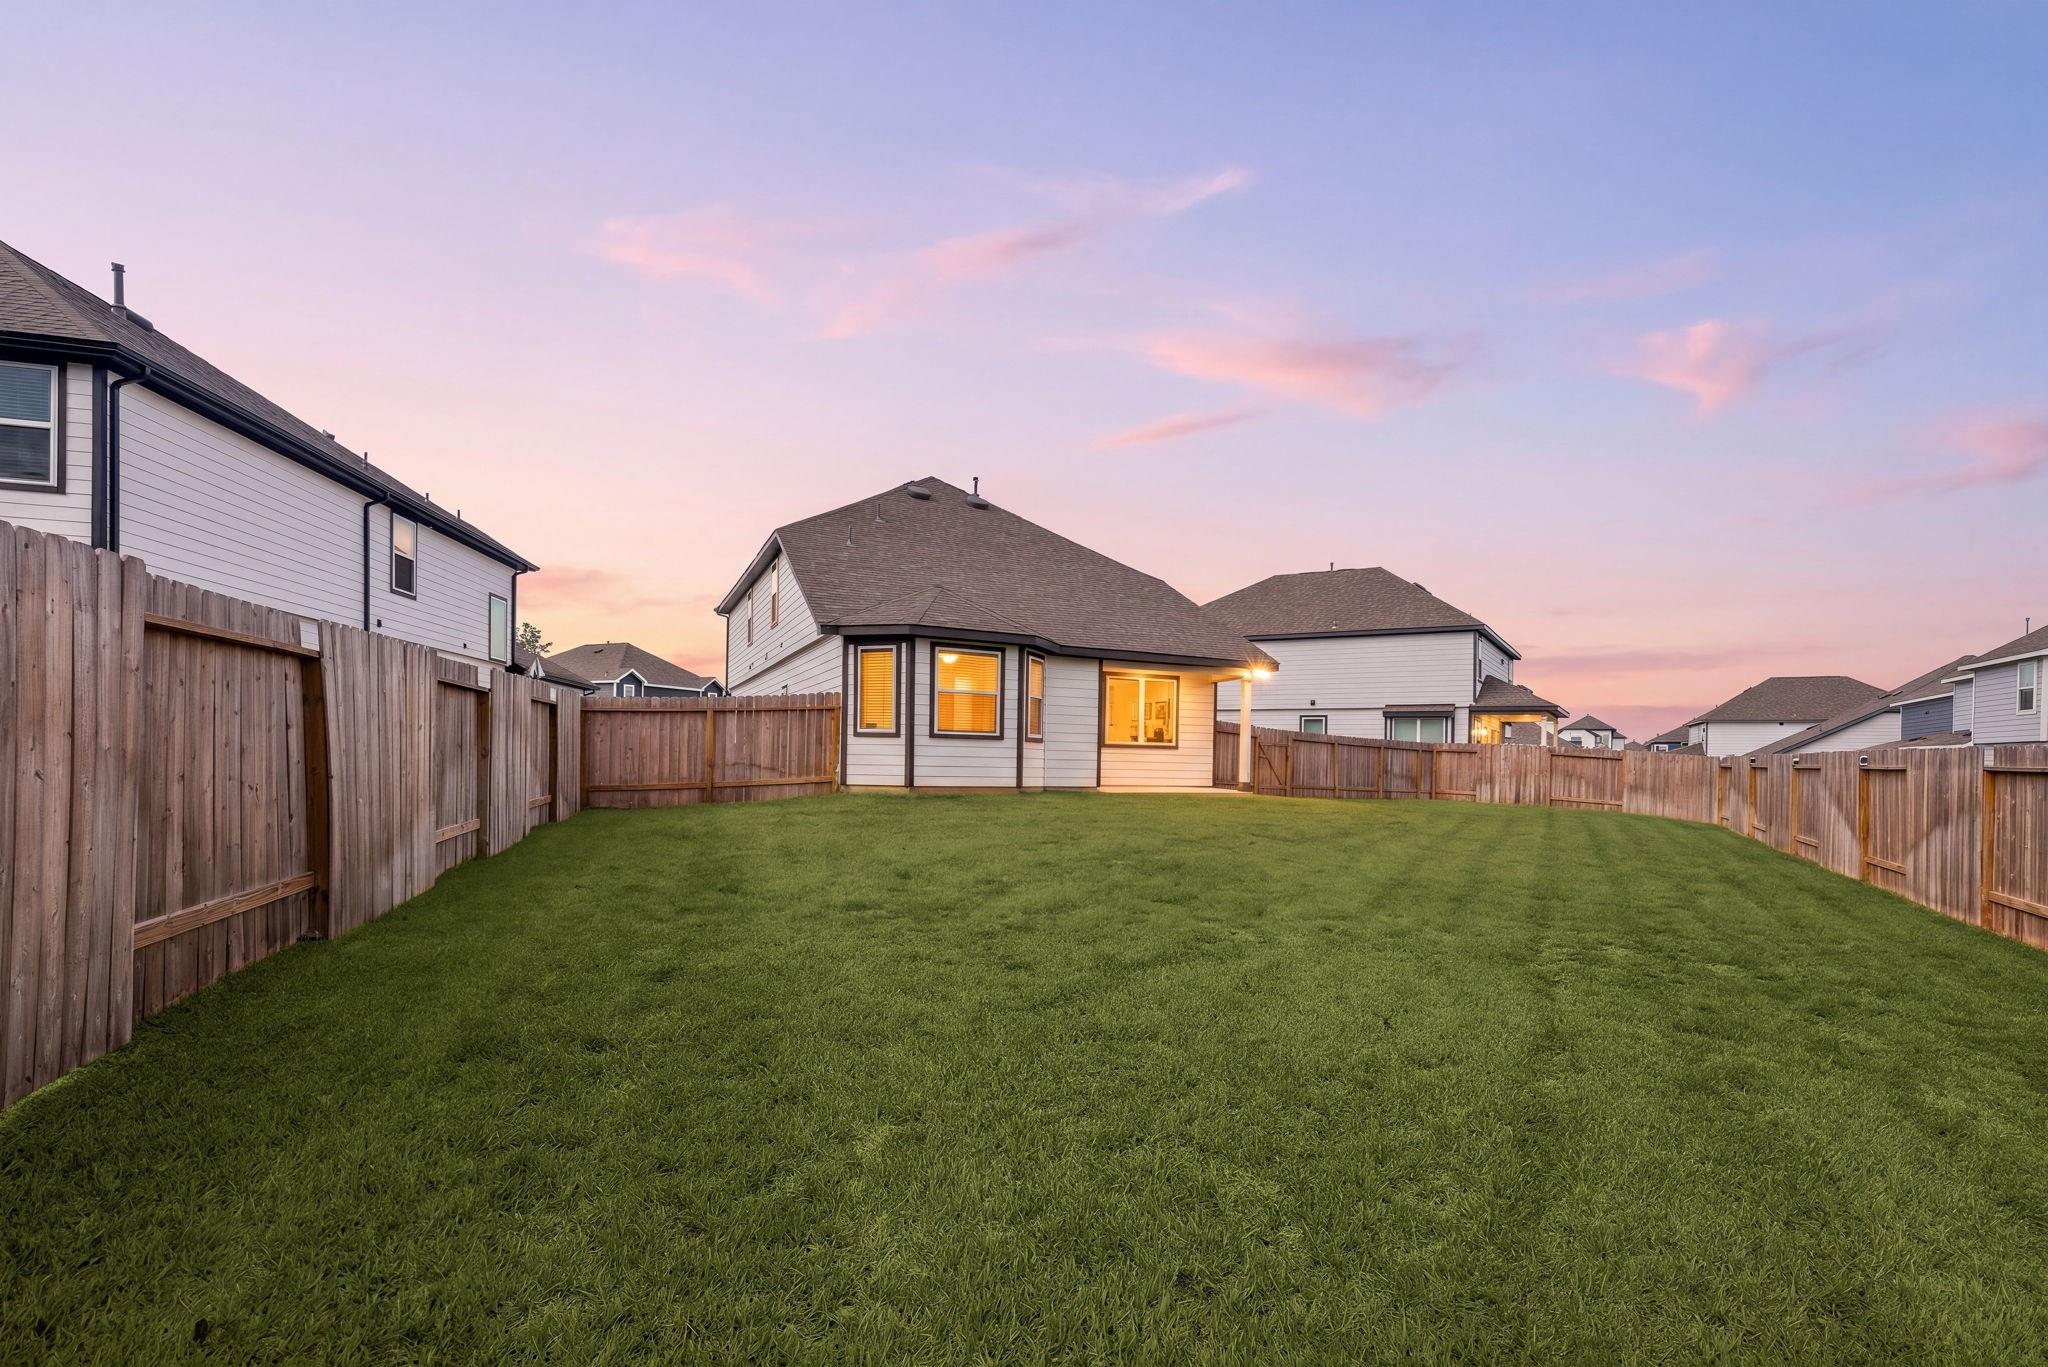
Fenced backyard with a broad lawn and the rear of a two-story home at dusk.
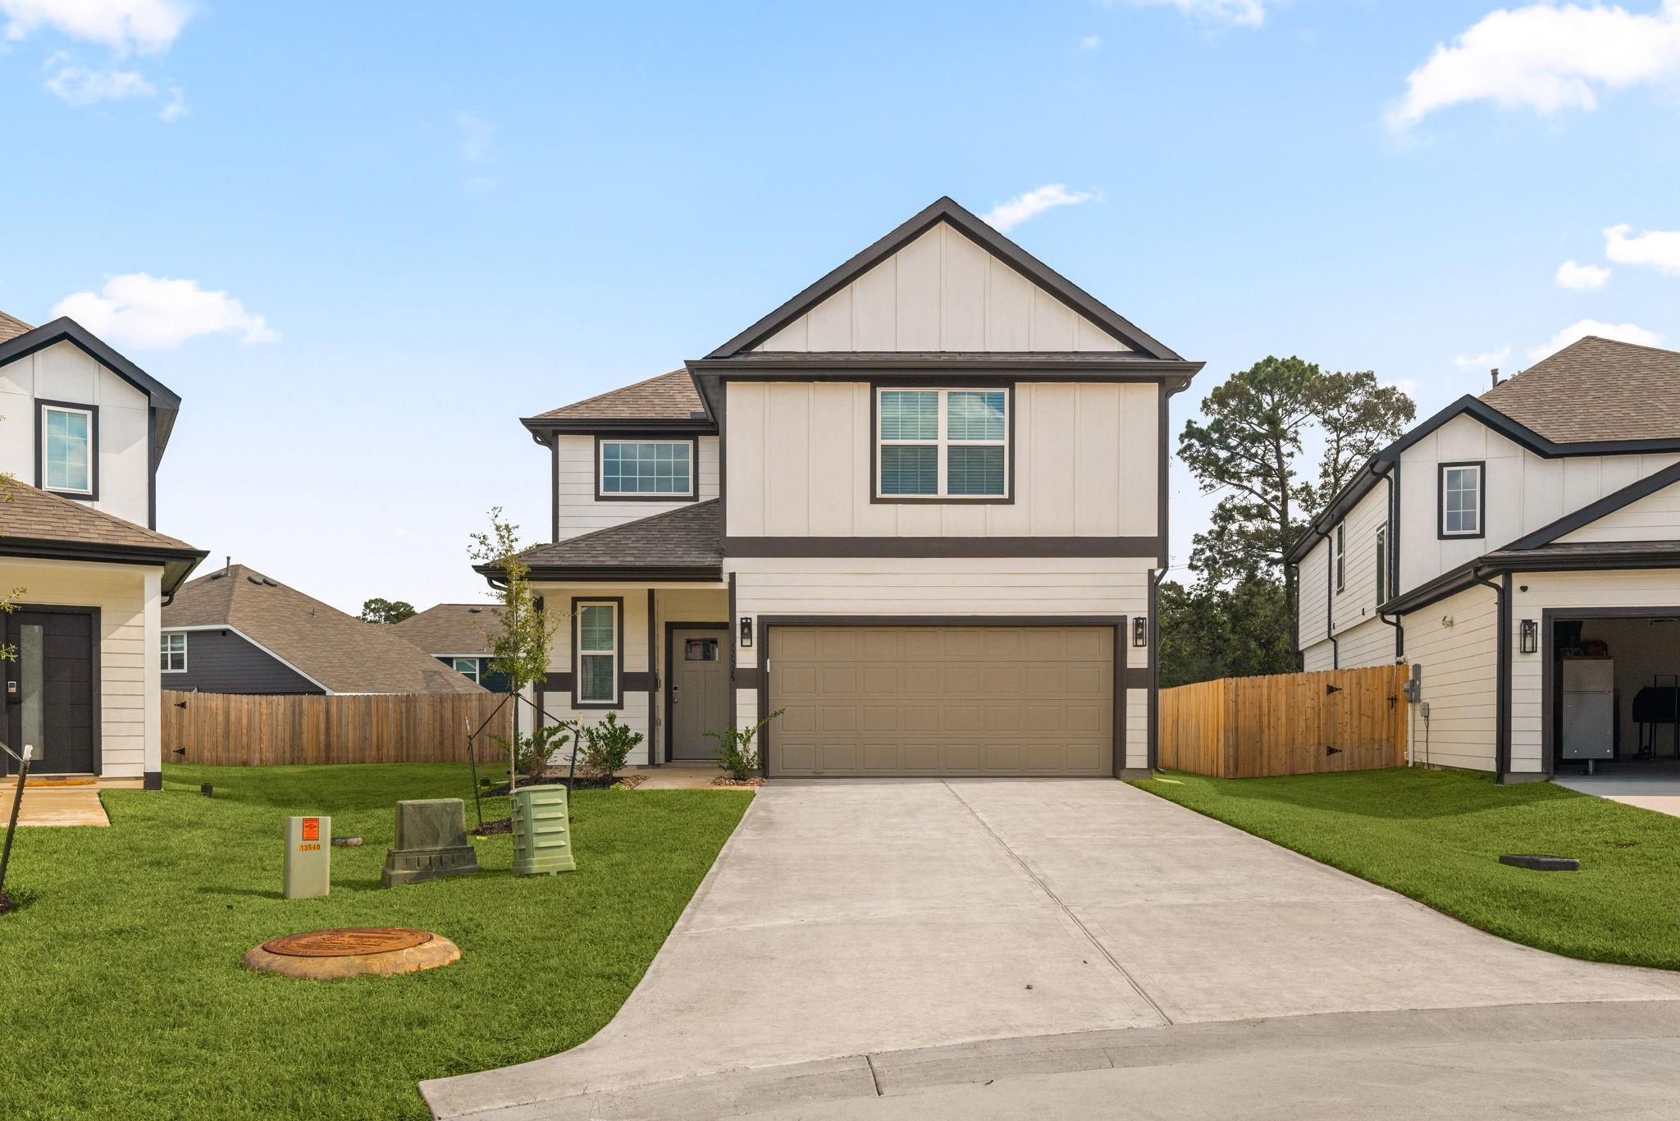
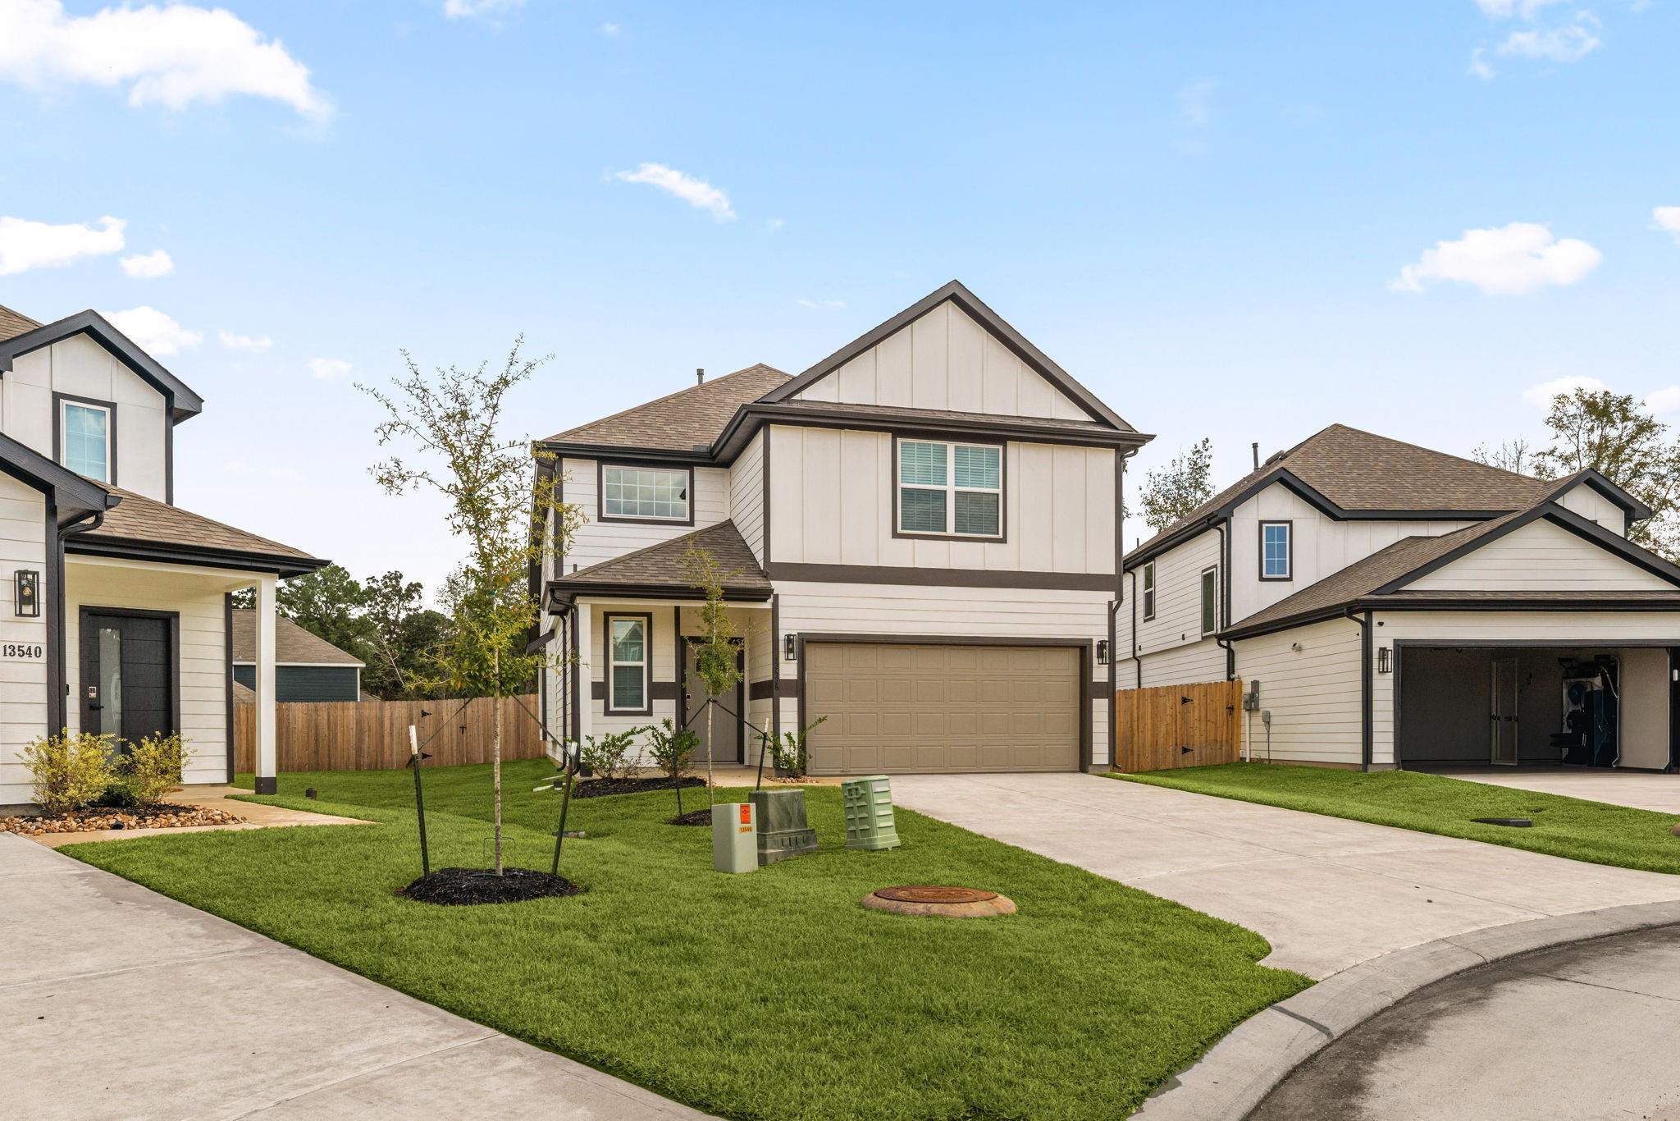
Two-story white house with dark trim, a double garage, and a broad concrete driveway.
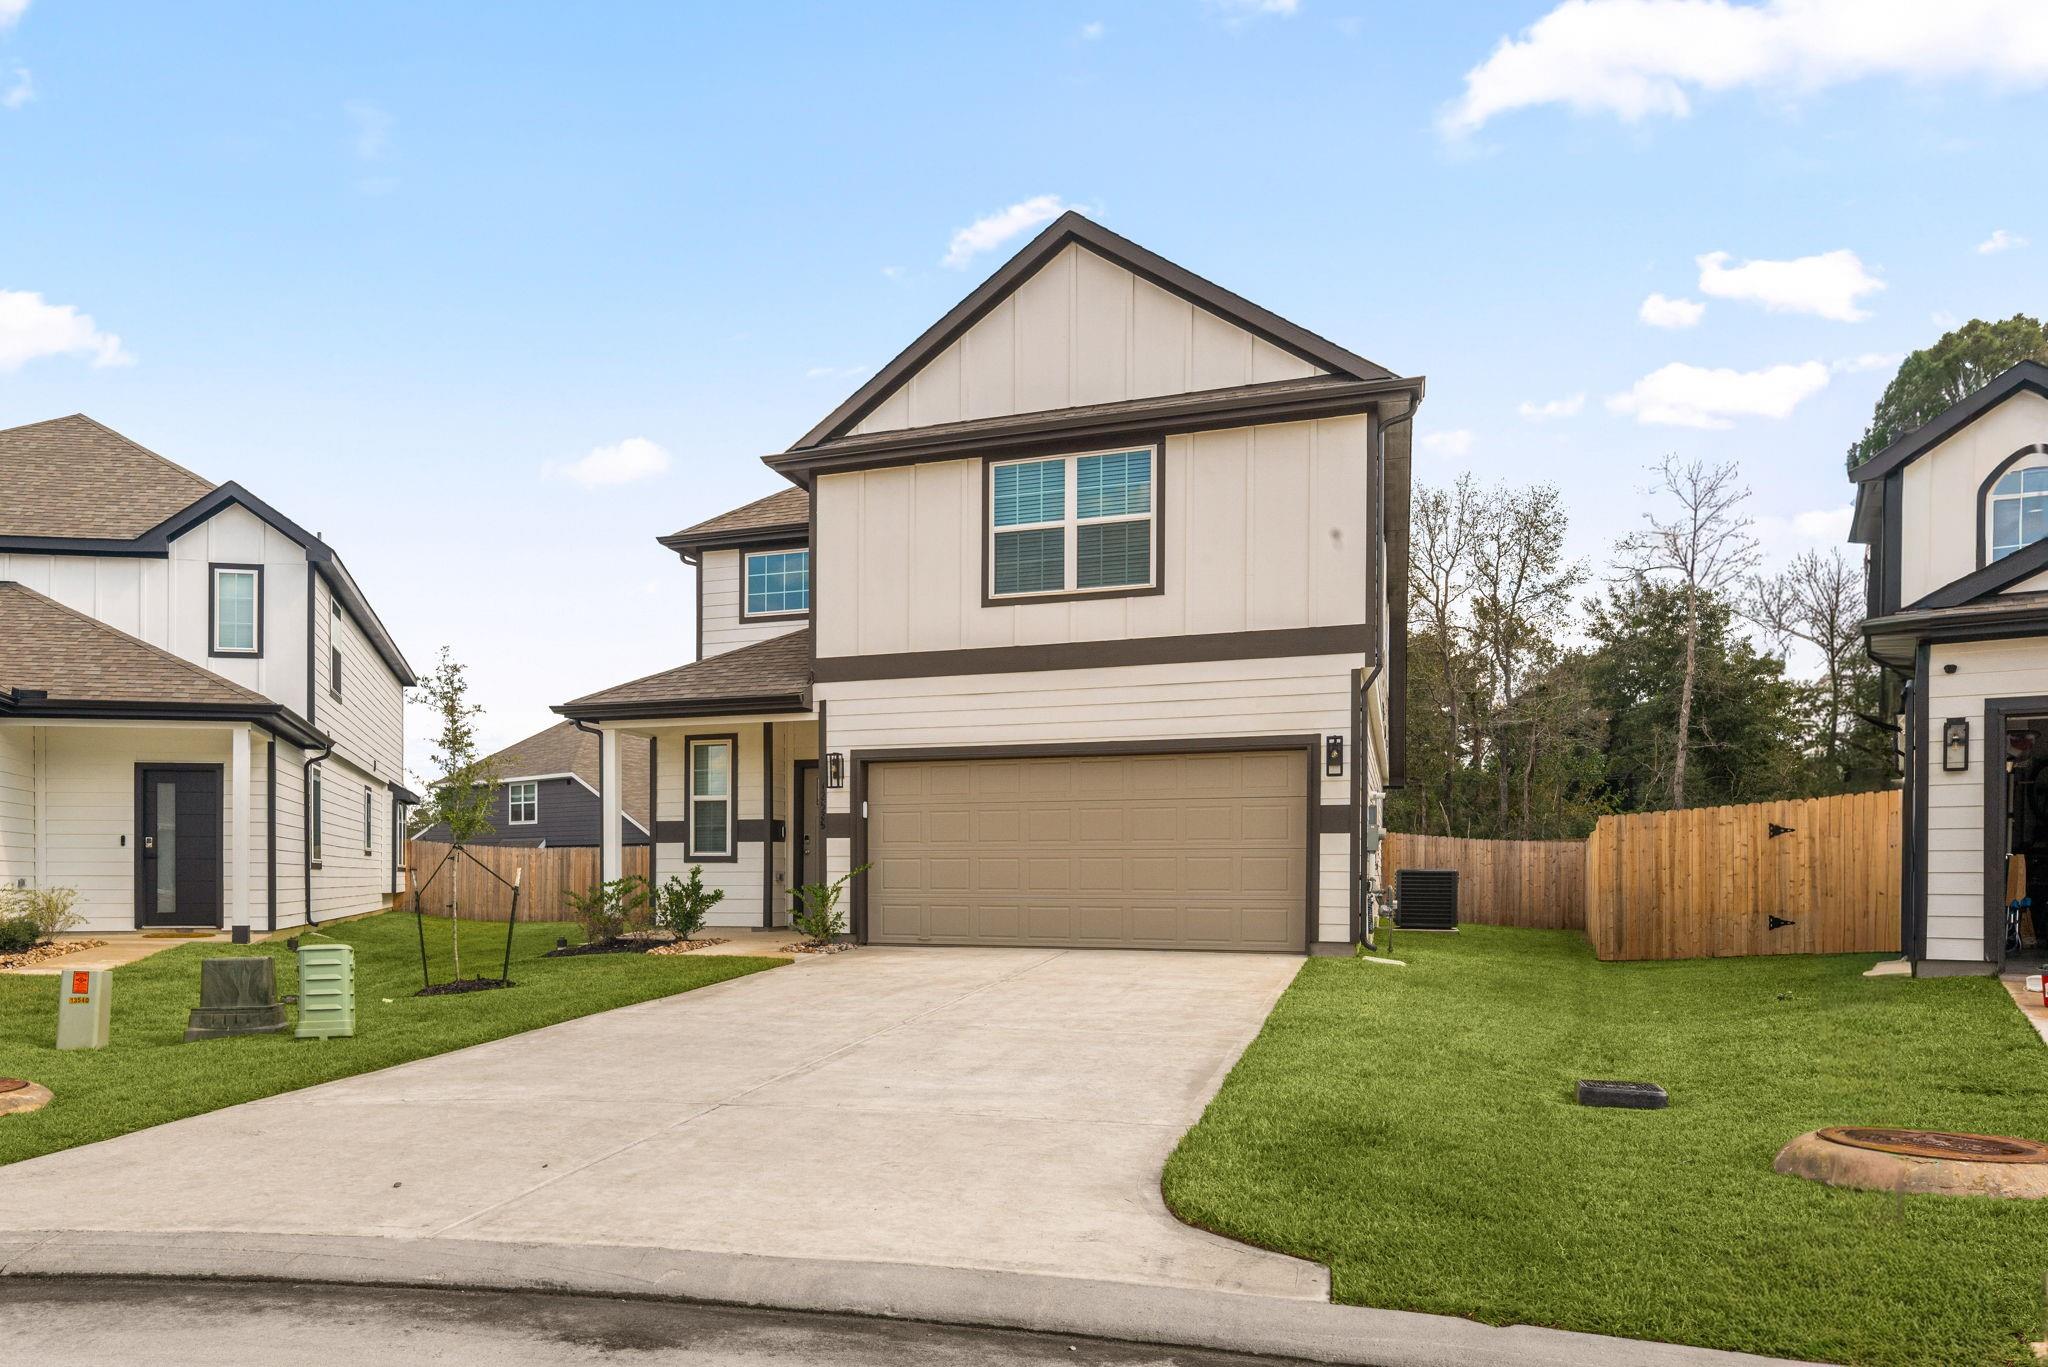
Two-story home with a two-car garage, broad driveway, and fenced backyard.
Two-story white house with dark trim, attached garage, and a broad green lawn.
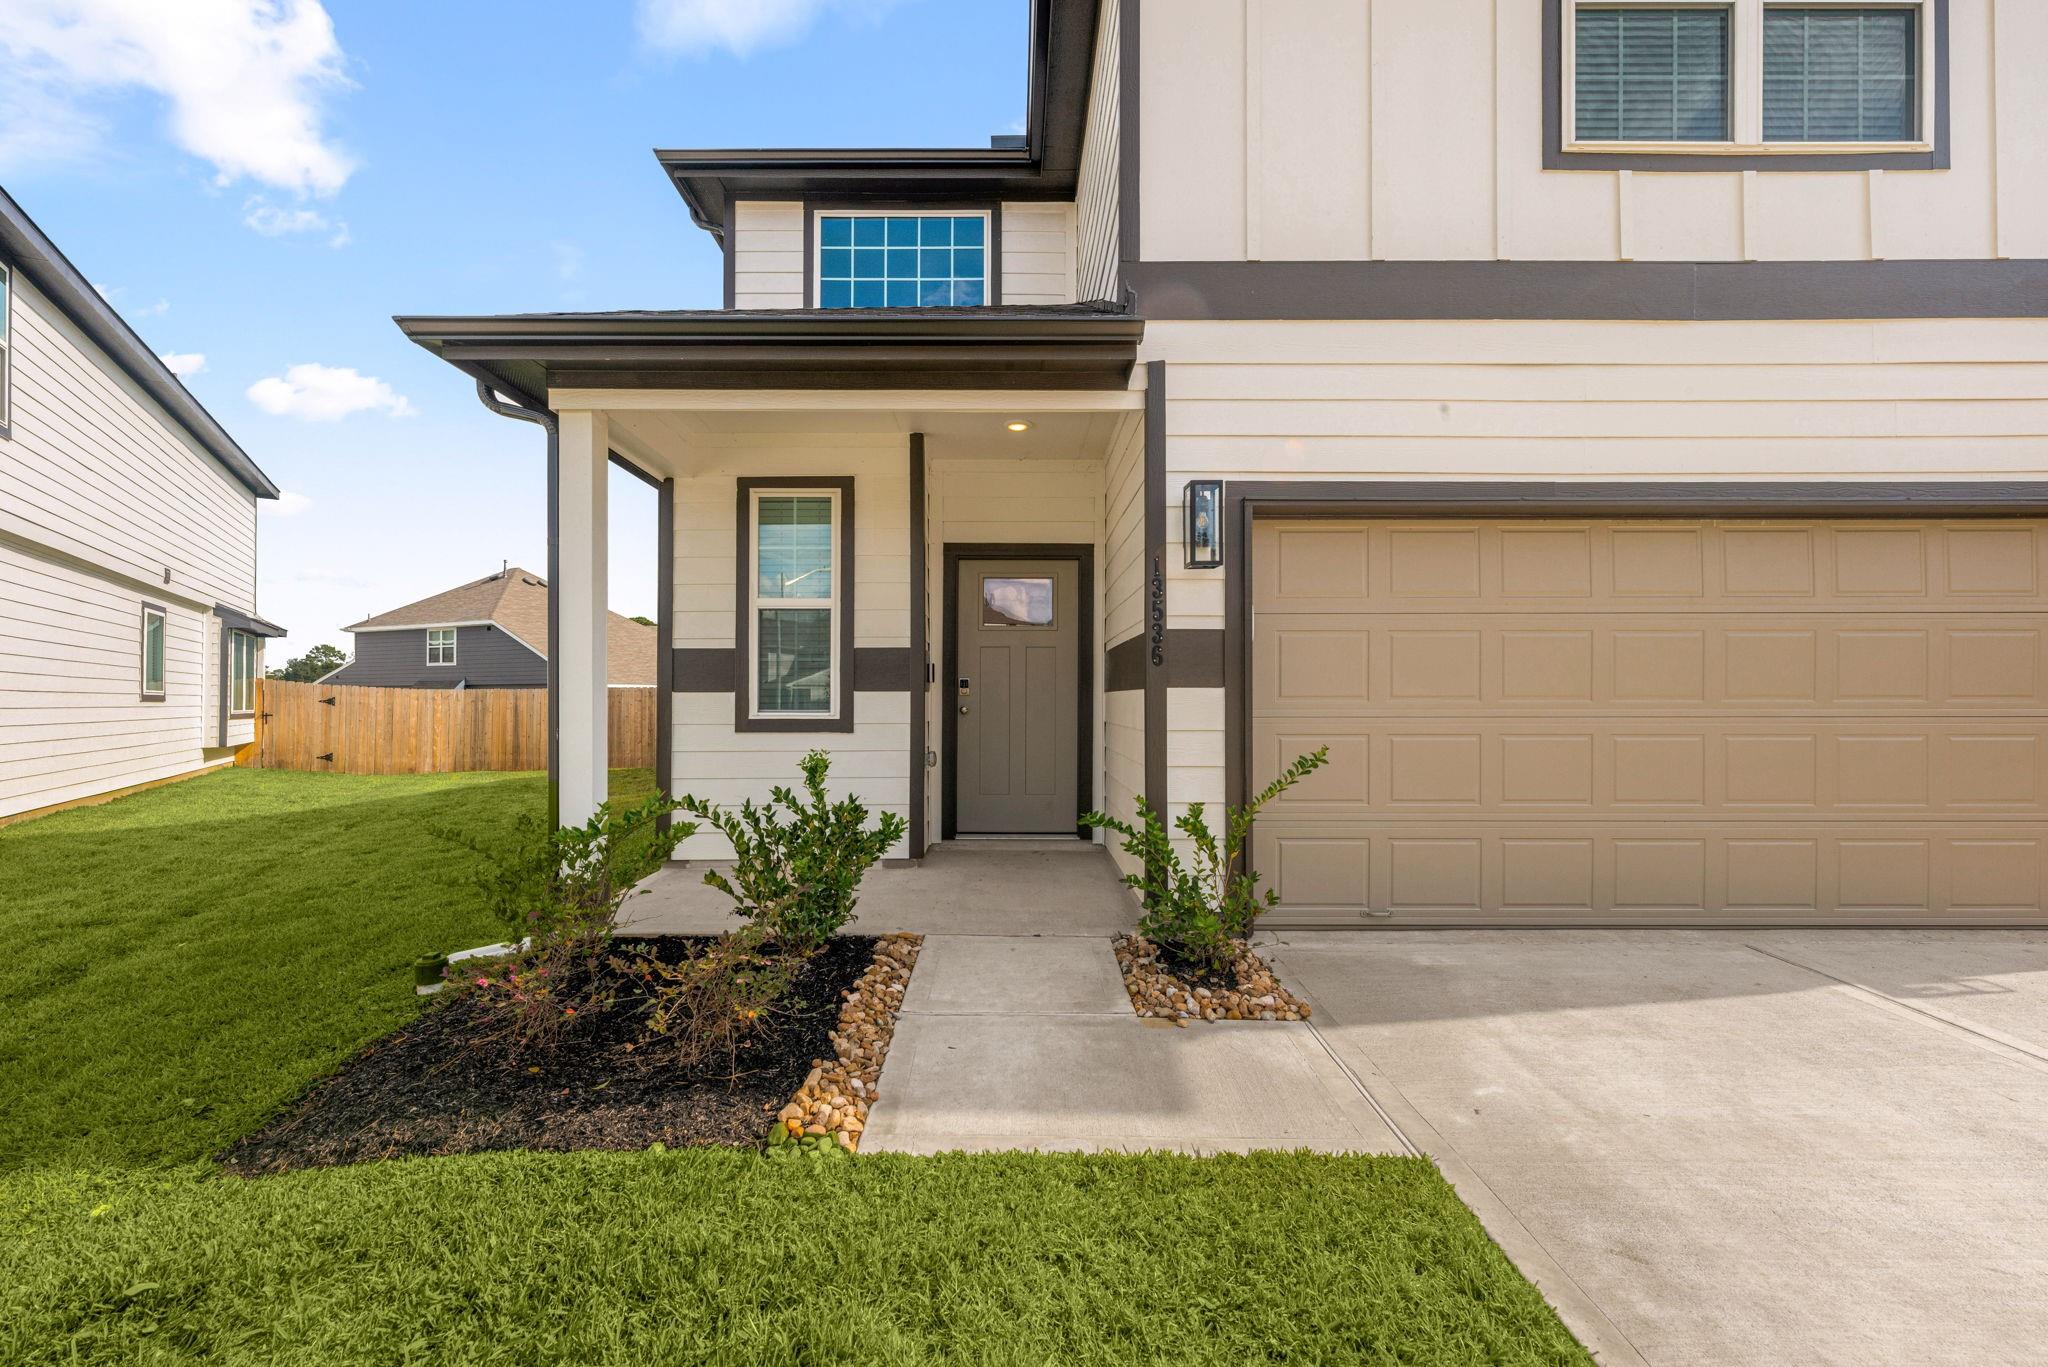
Two-story home with covered entry, tan garage door, and landscaped front lawn.
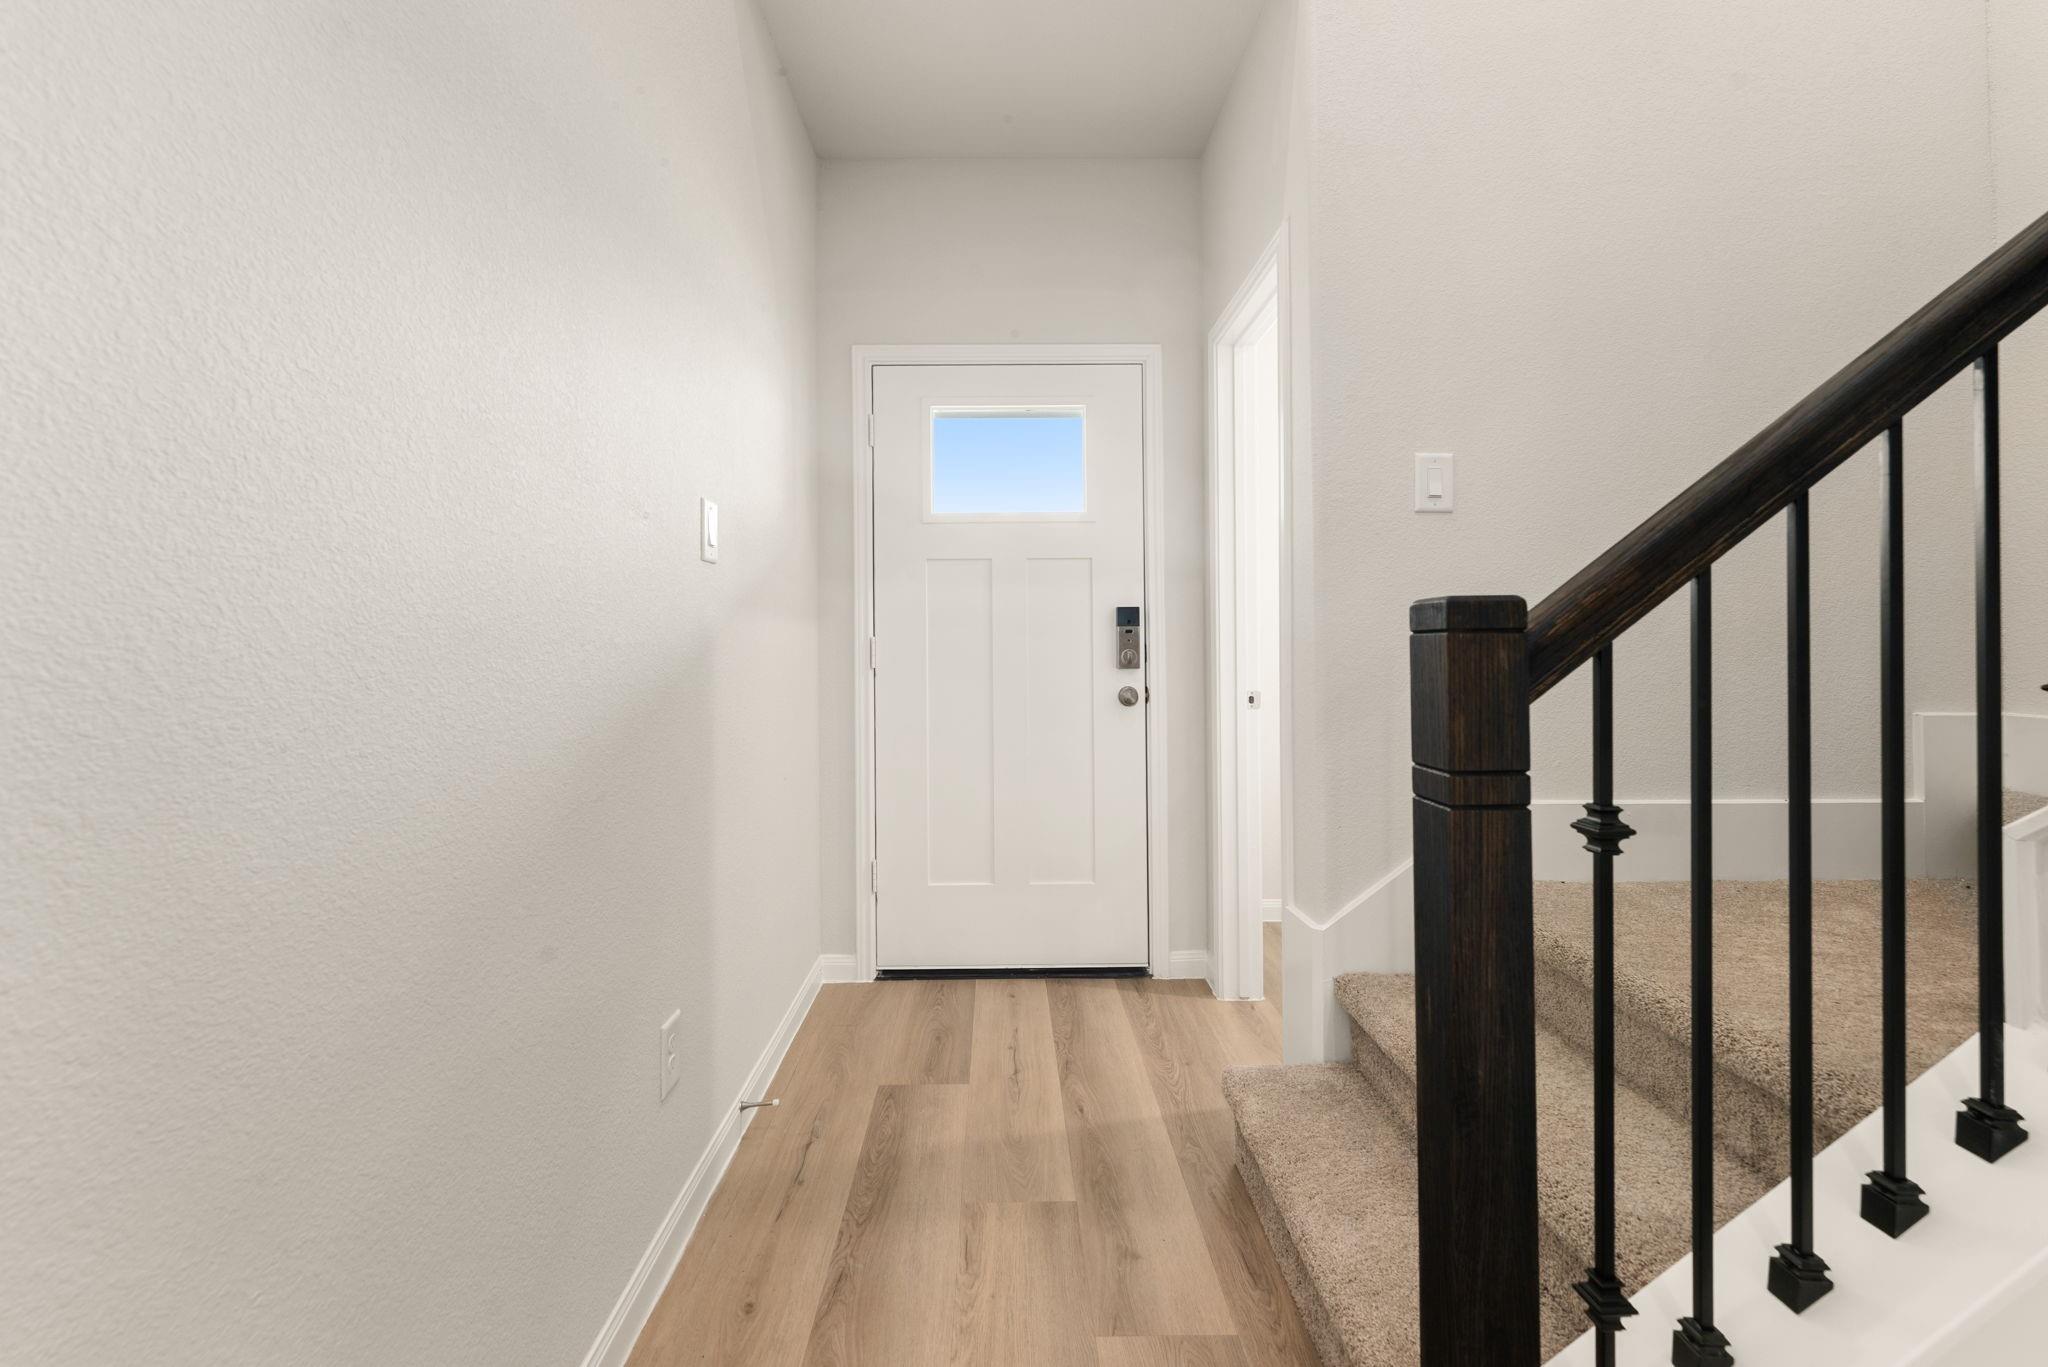
Entry foyer with a white front door, wood-look flooring, and carpeted stairs with a dark railing.
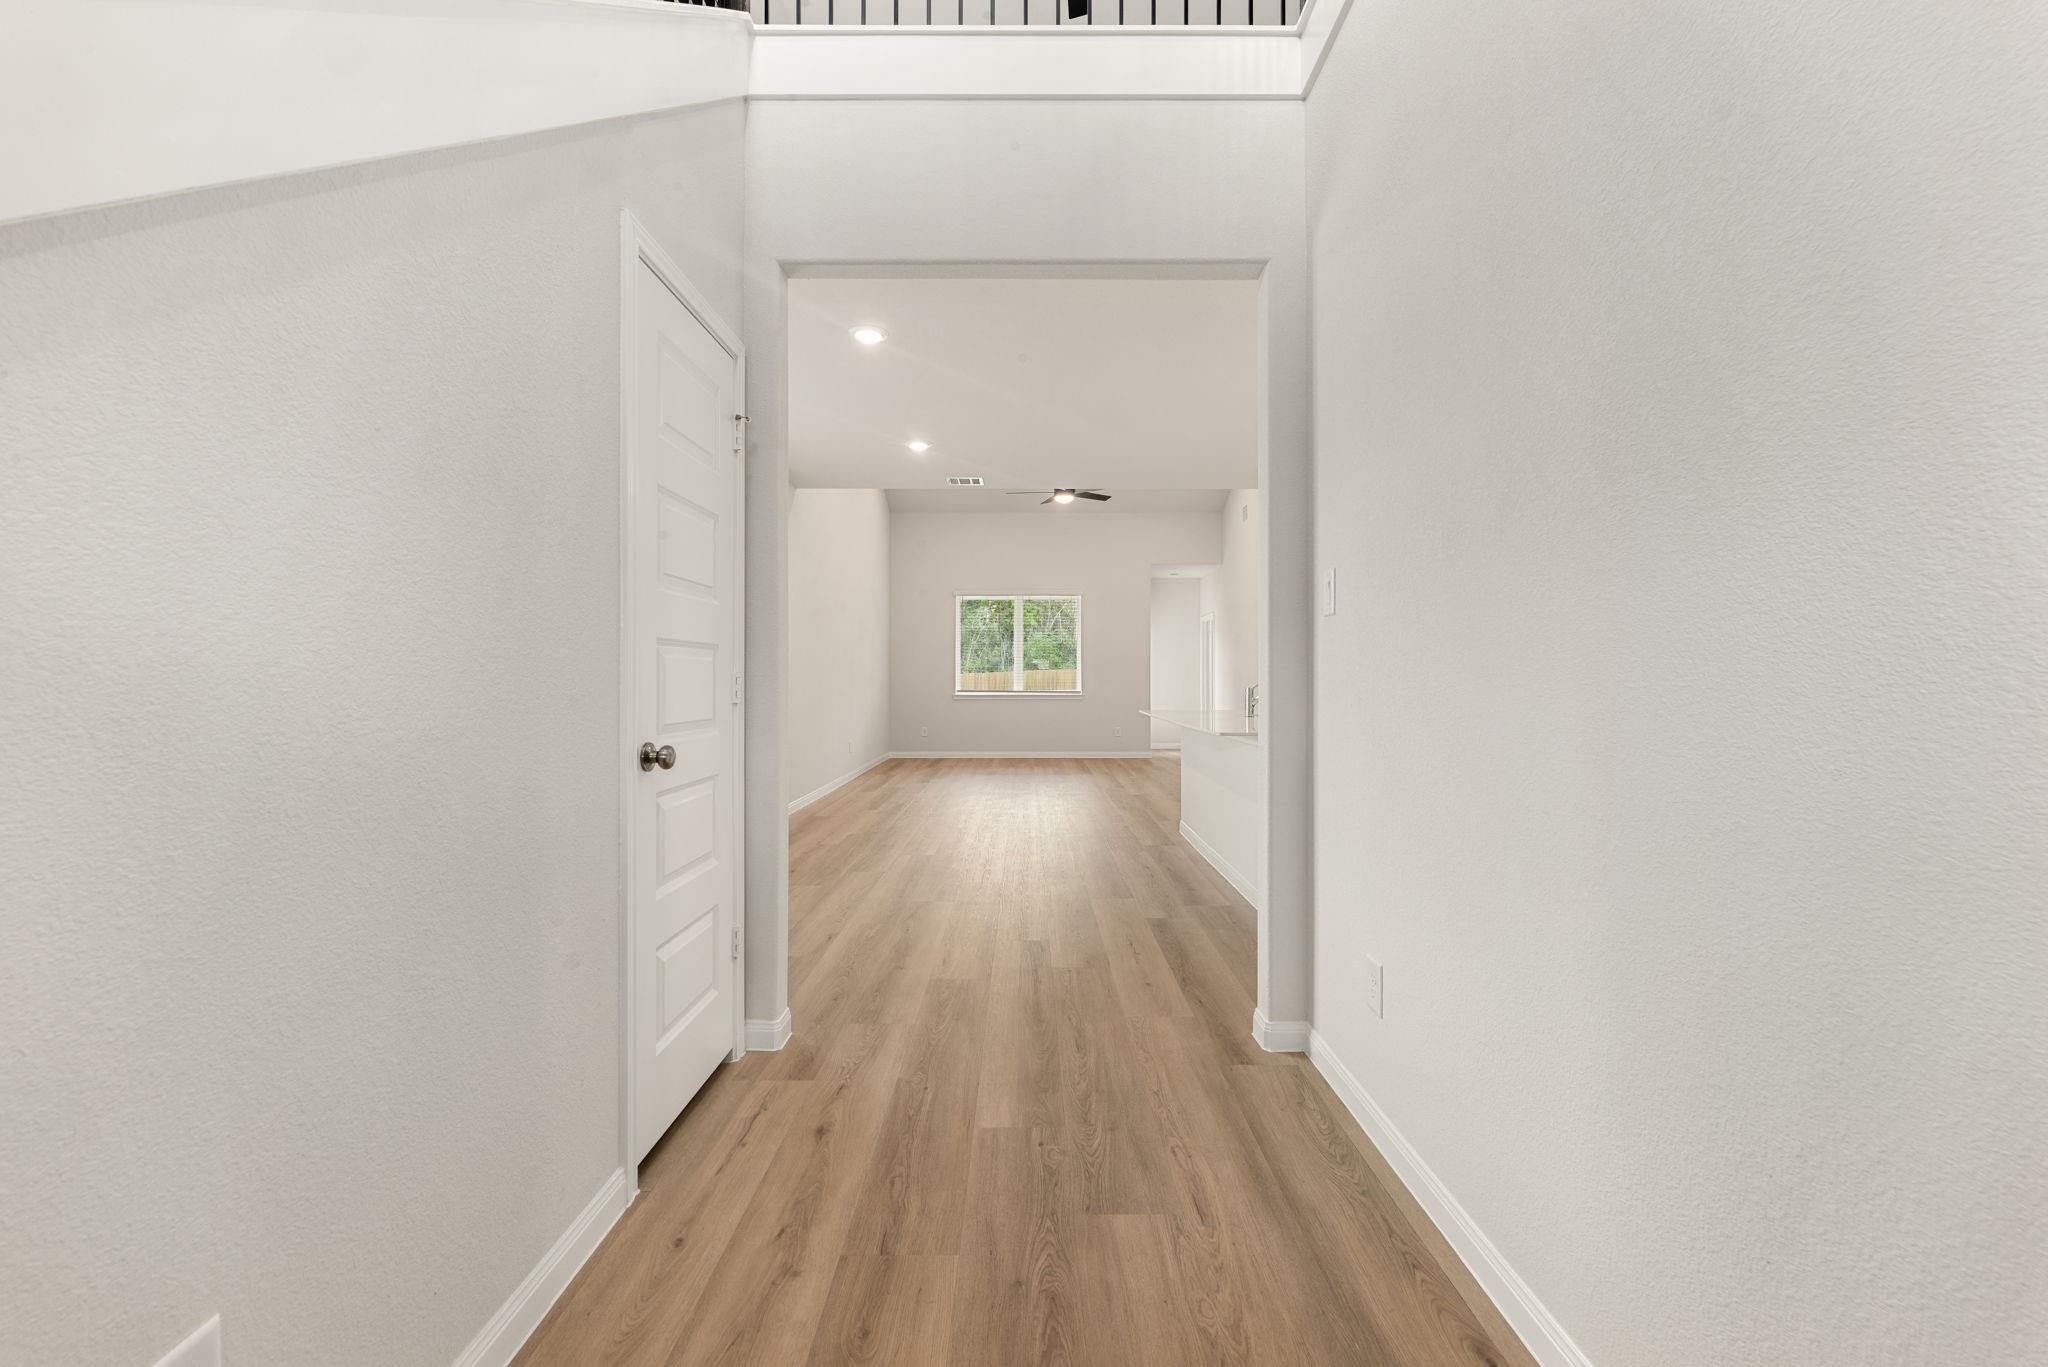
Empty entry hall with light wood flooring opening into a bright living area.
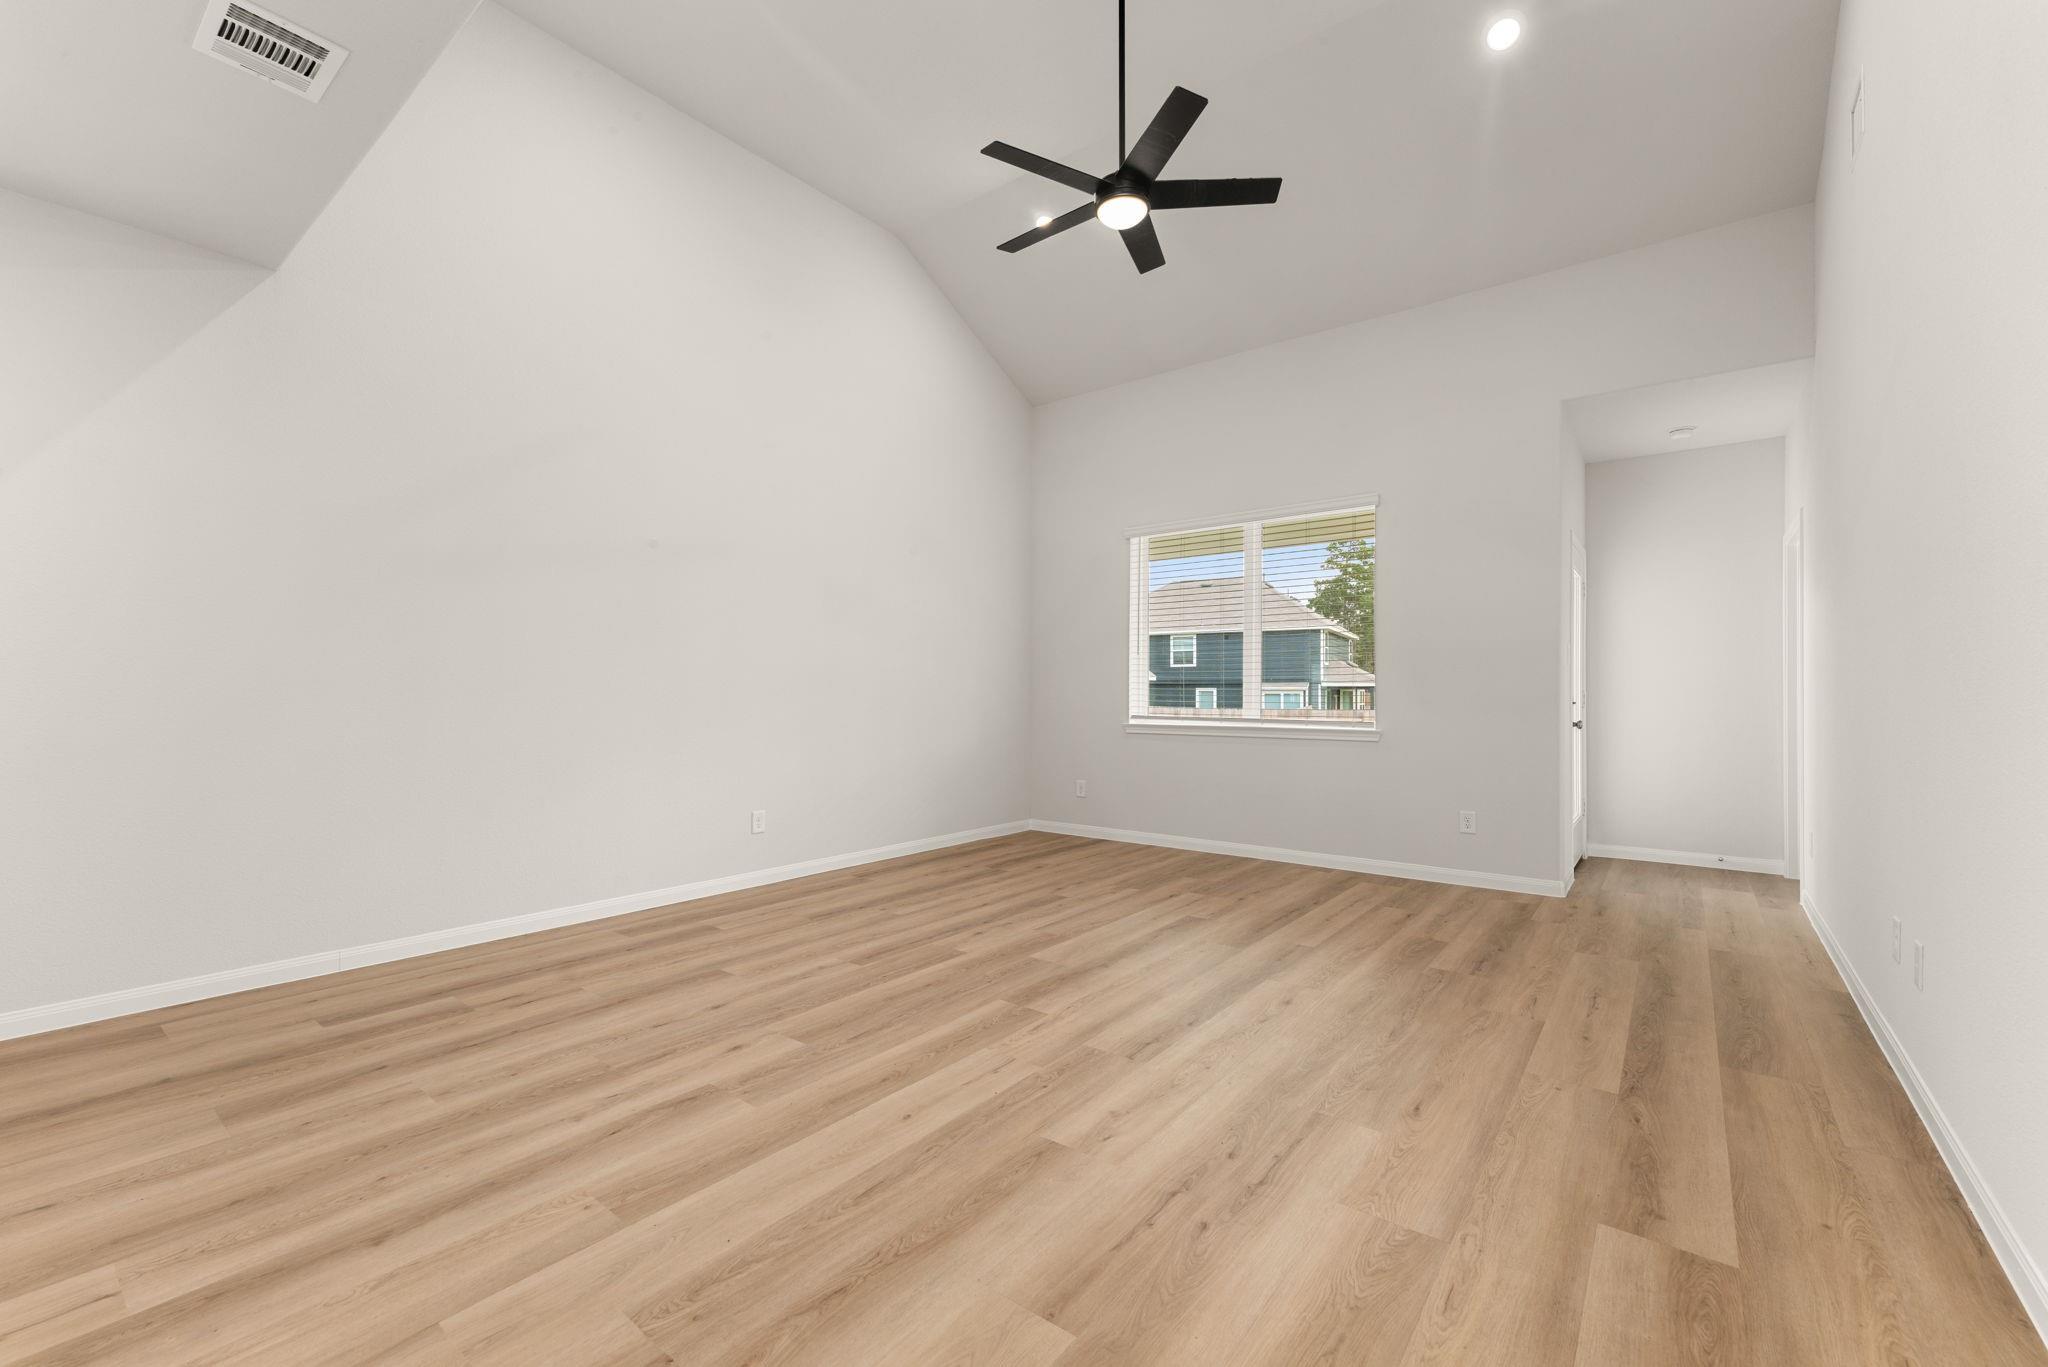
Vacant room with vaulted ceiling, wood-look flooring, ceiling fan, and a window.
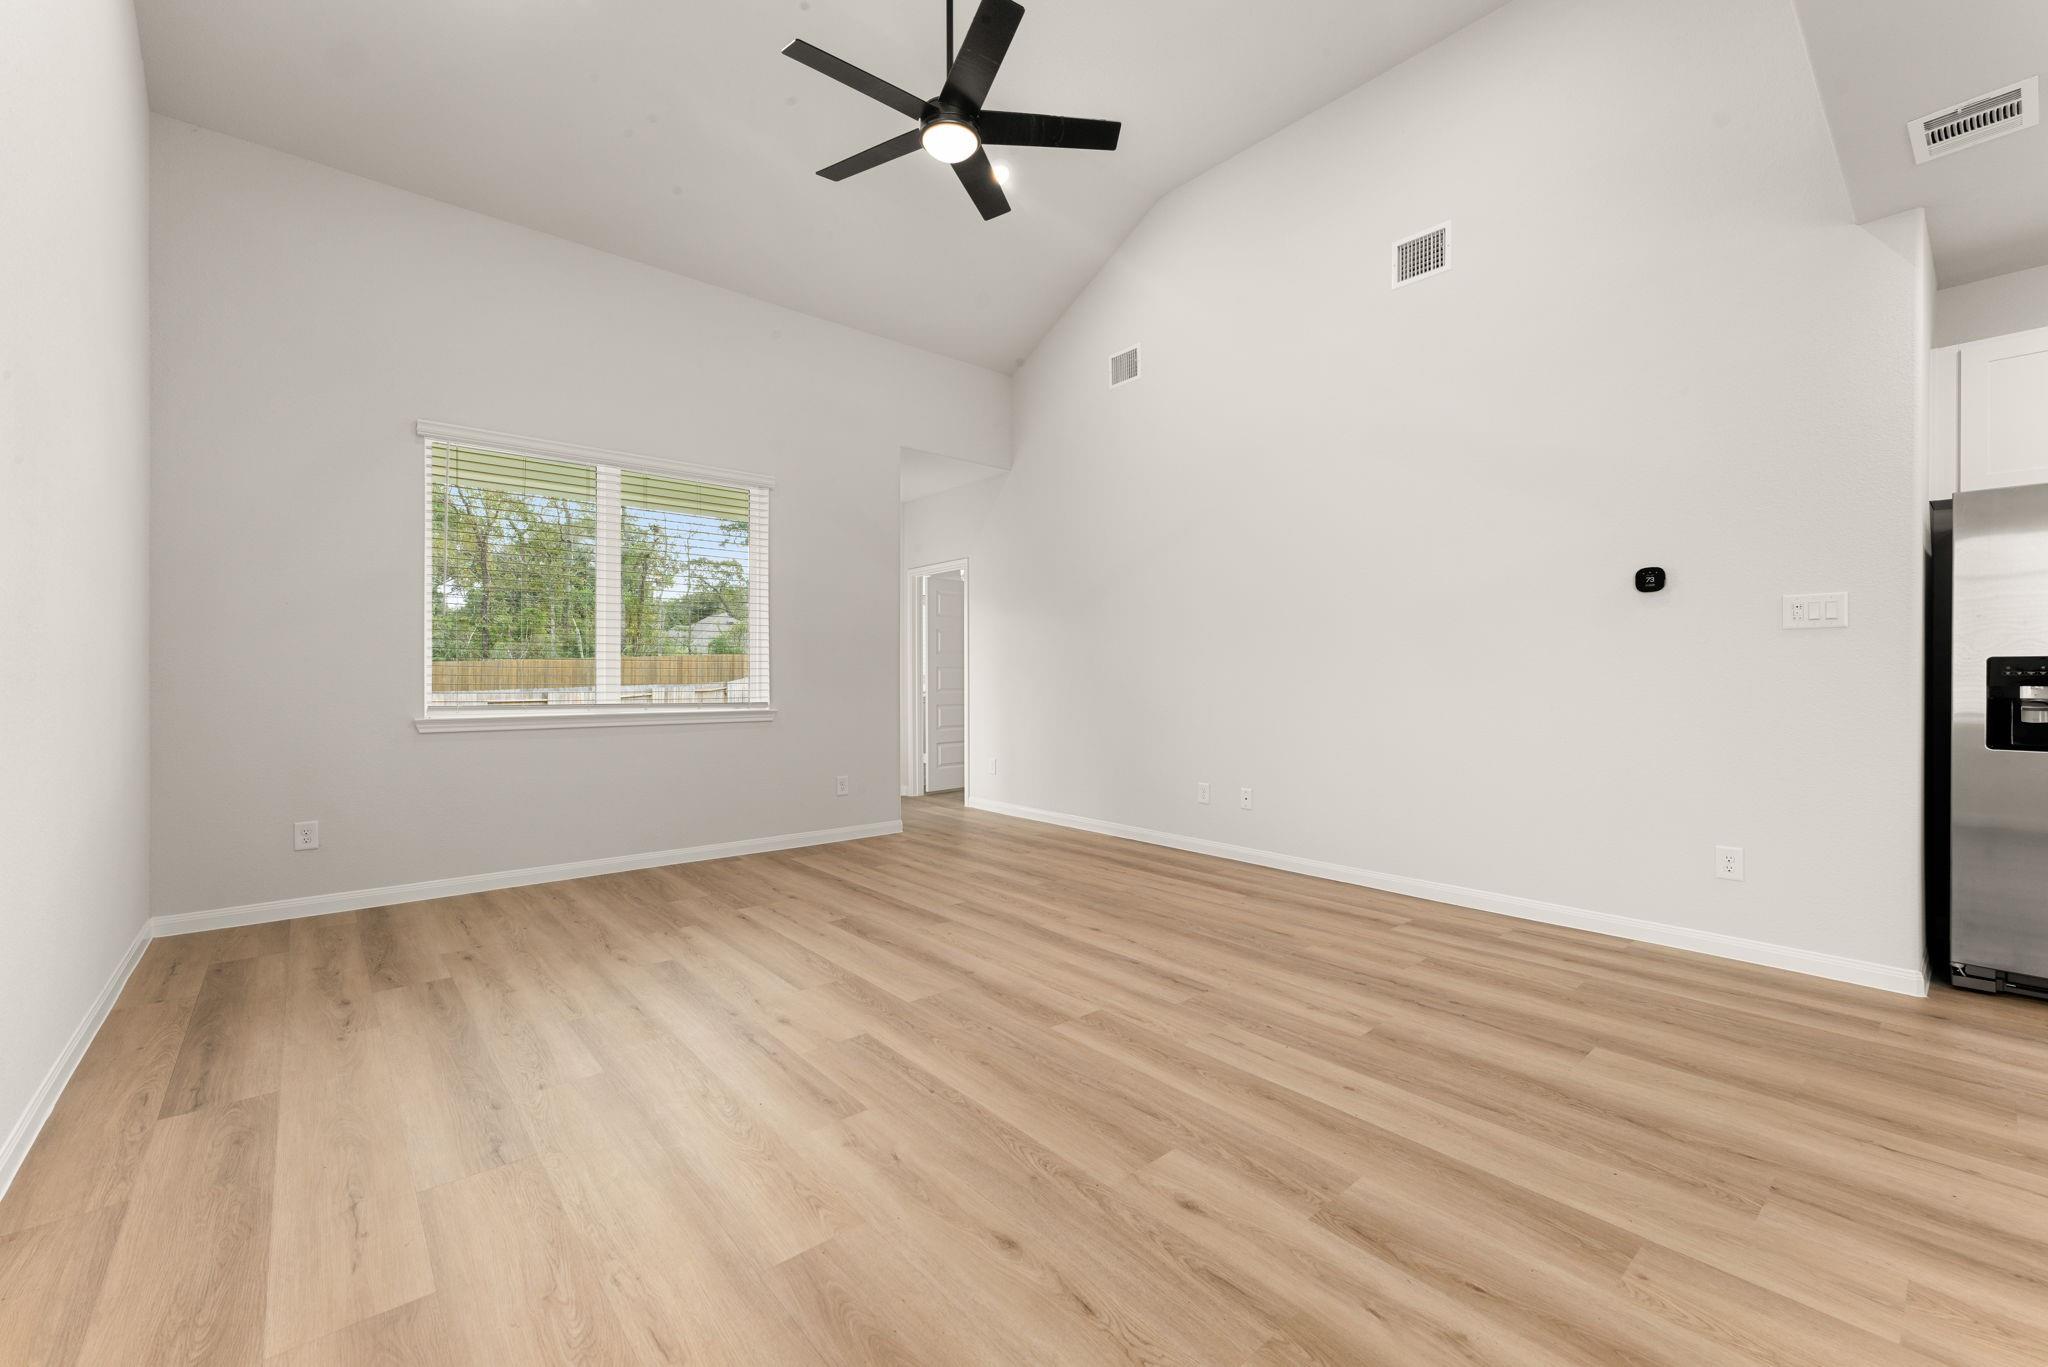
Empty living room with vaulted ceiling, black ceiling fan, wood-look floors, and a large window.
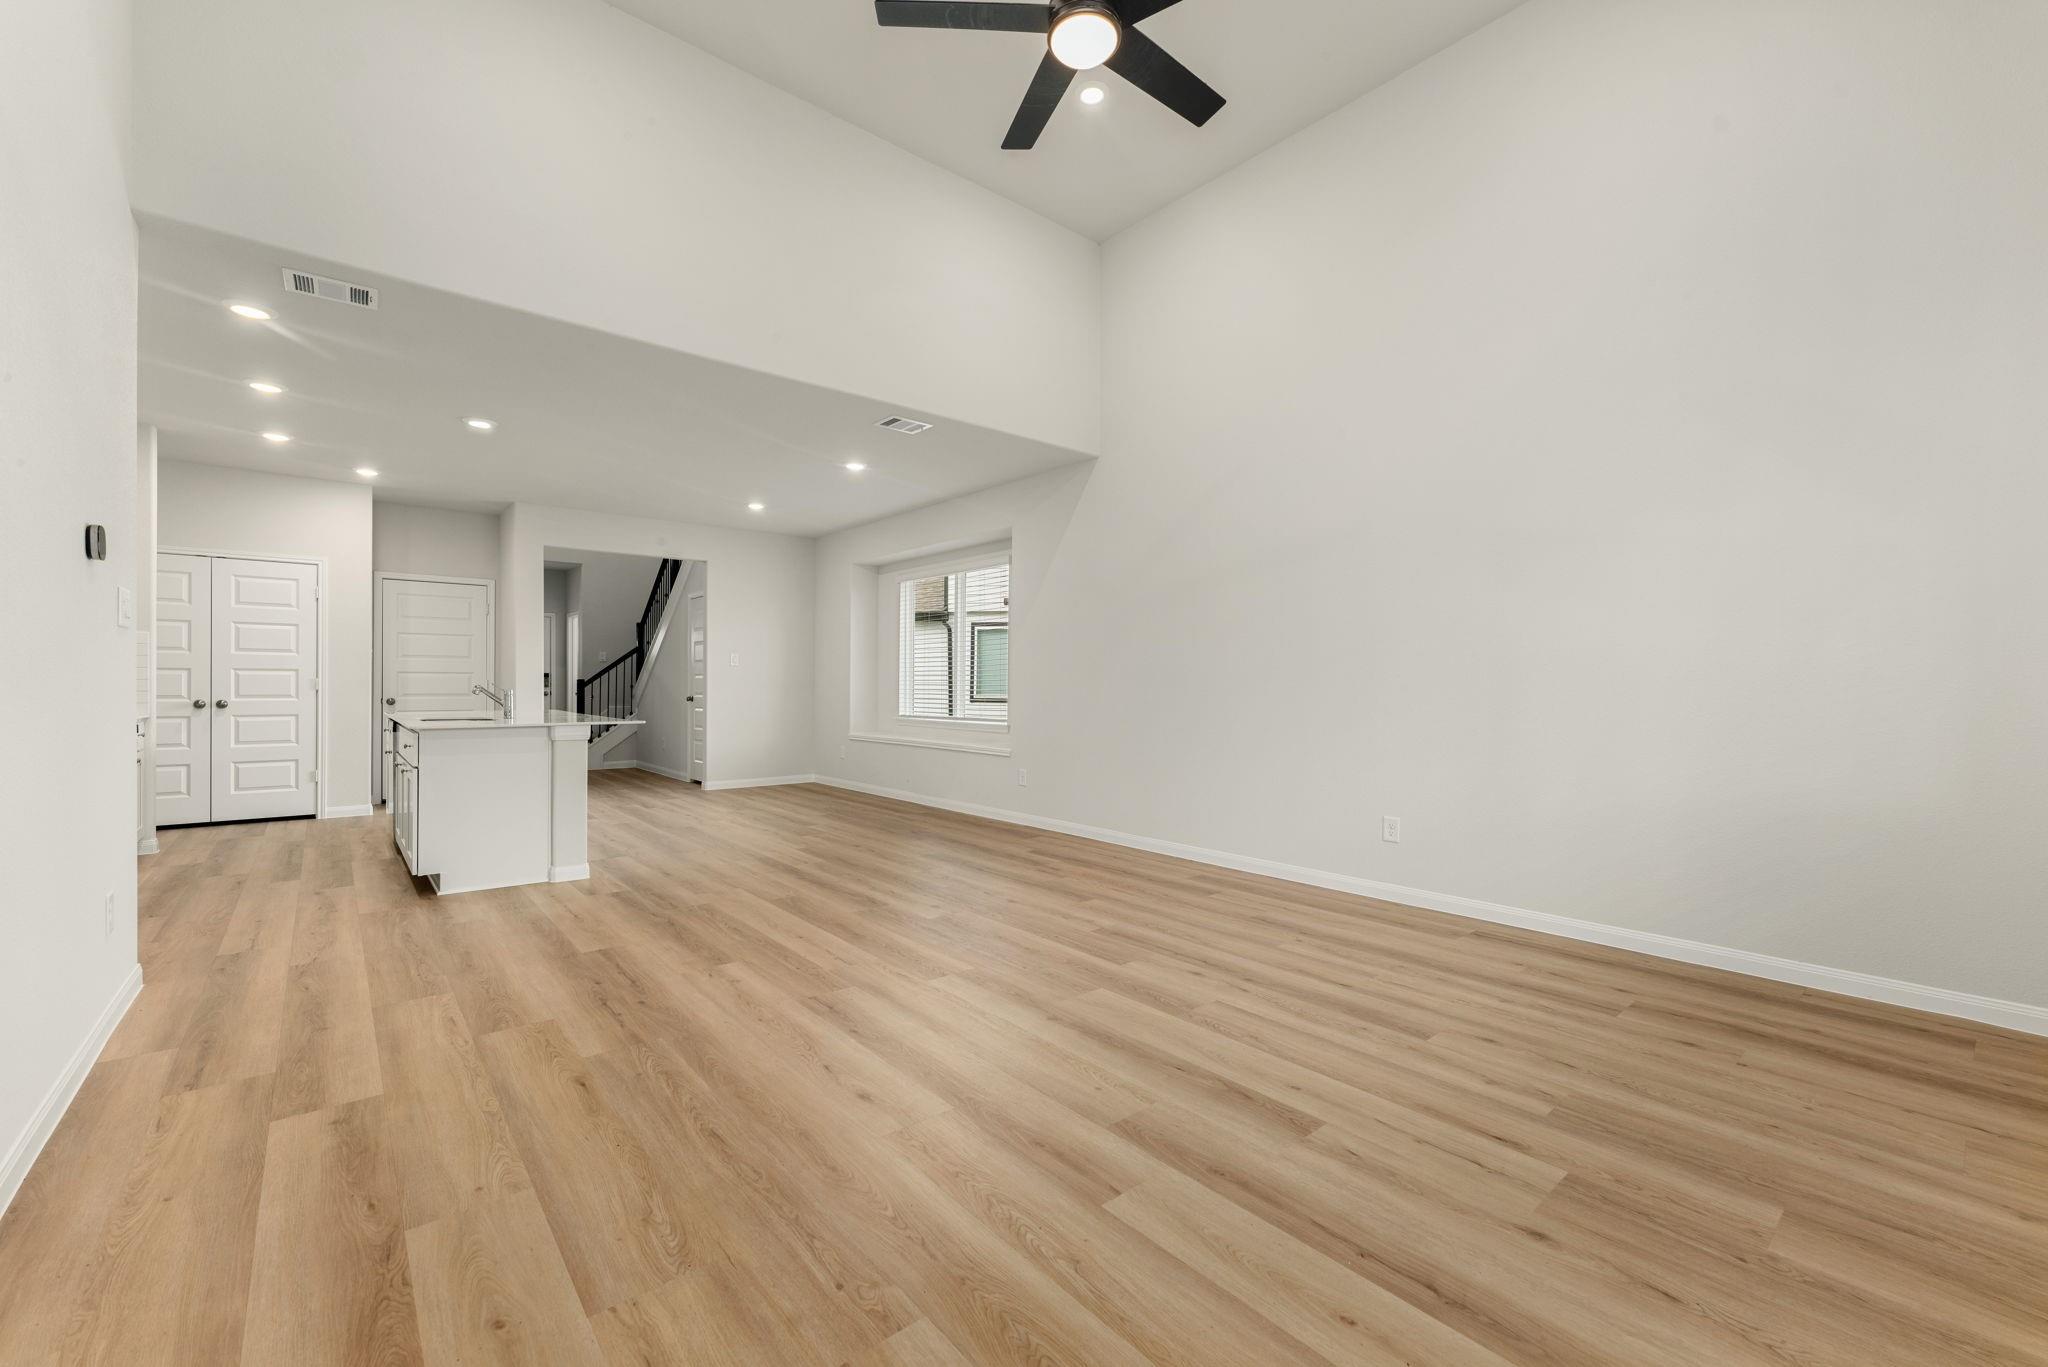
Empty living area with light wood floors, a high ceiling, and a kitchen island.
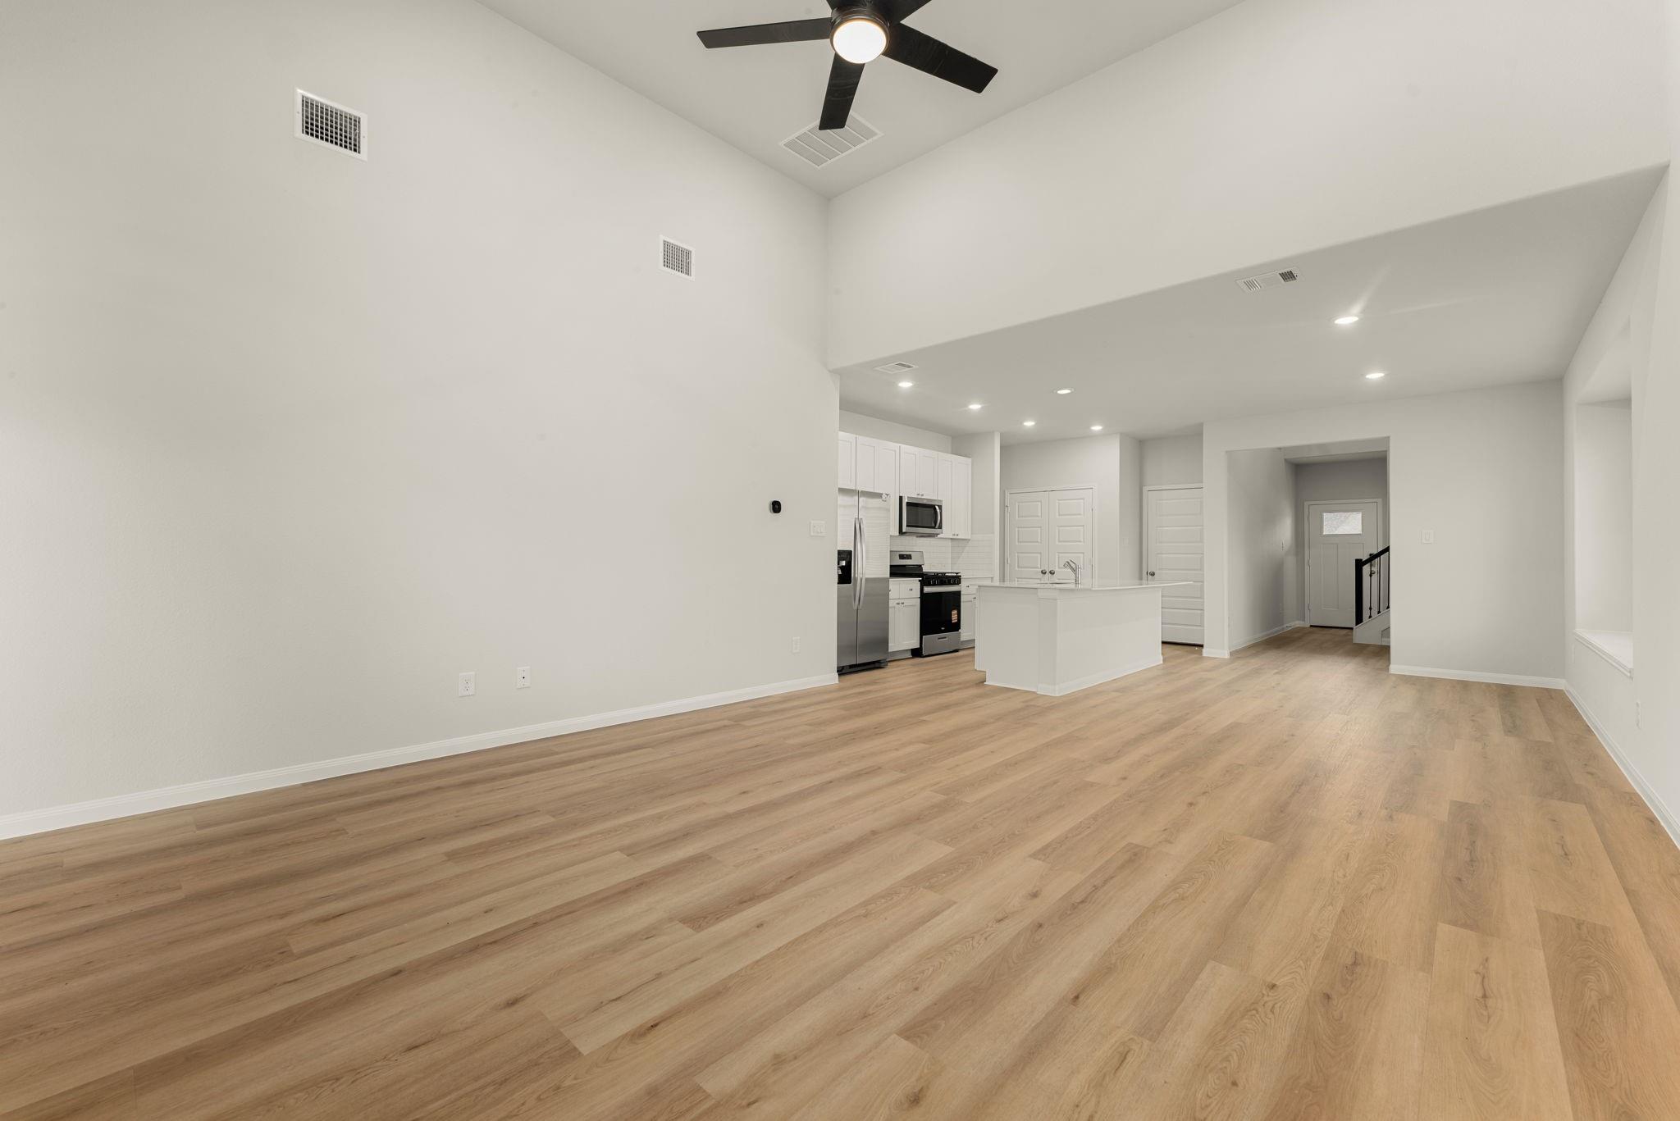
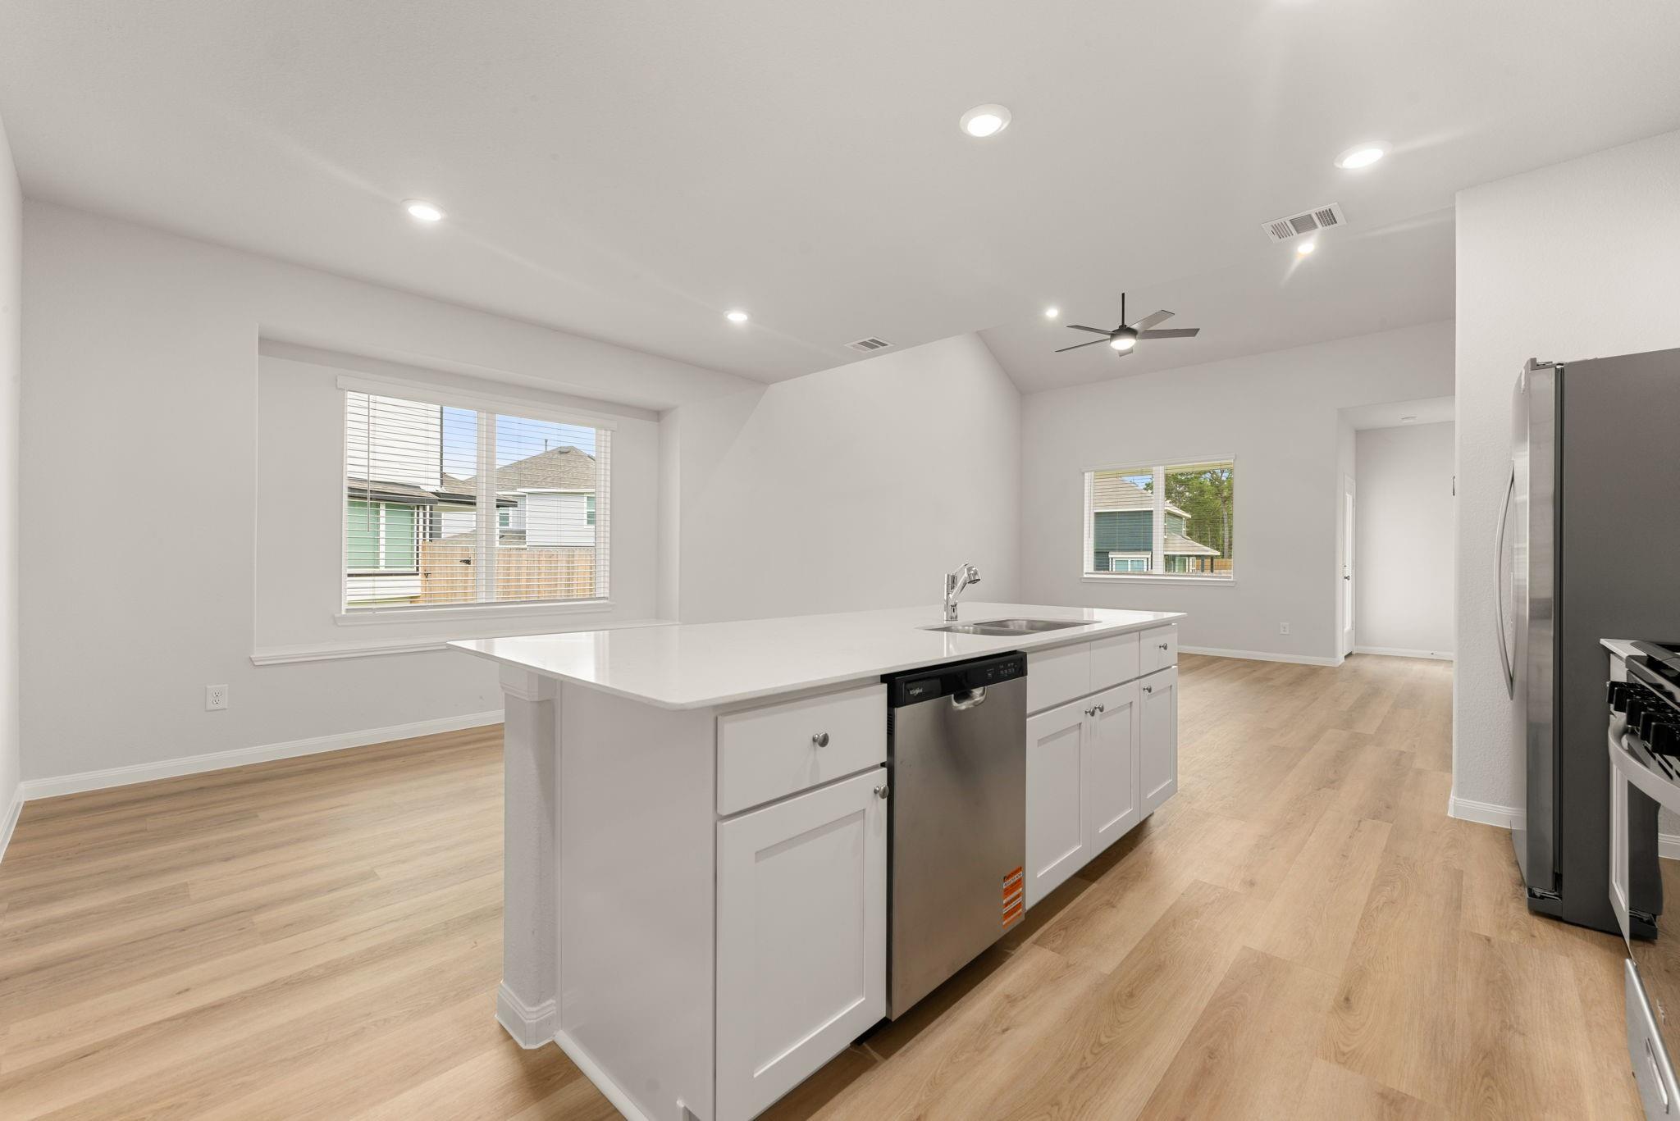
Open-plan living area with wood-look floors, a white kitchen island, and stainless steel appliances.
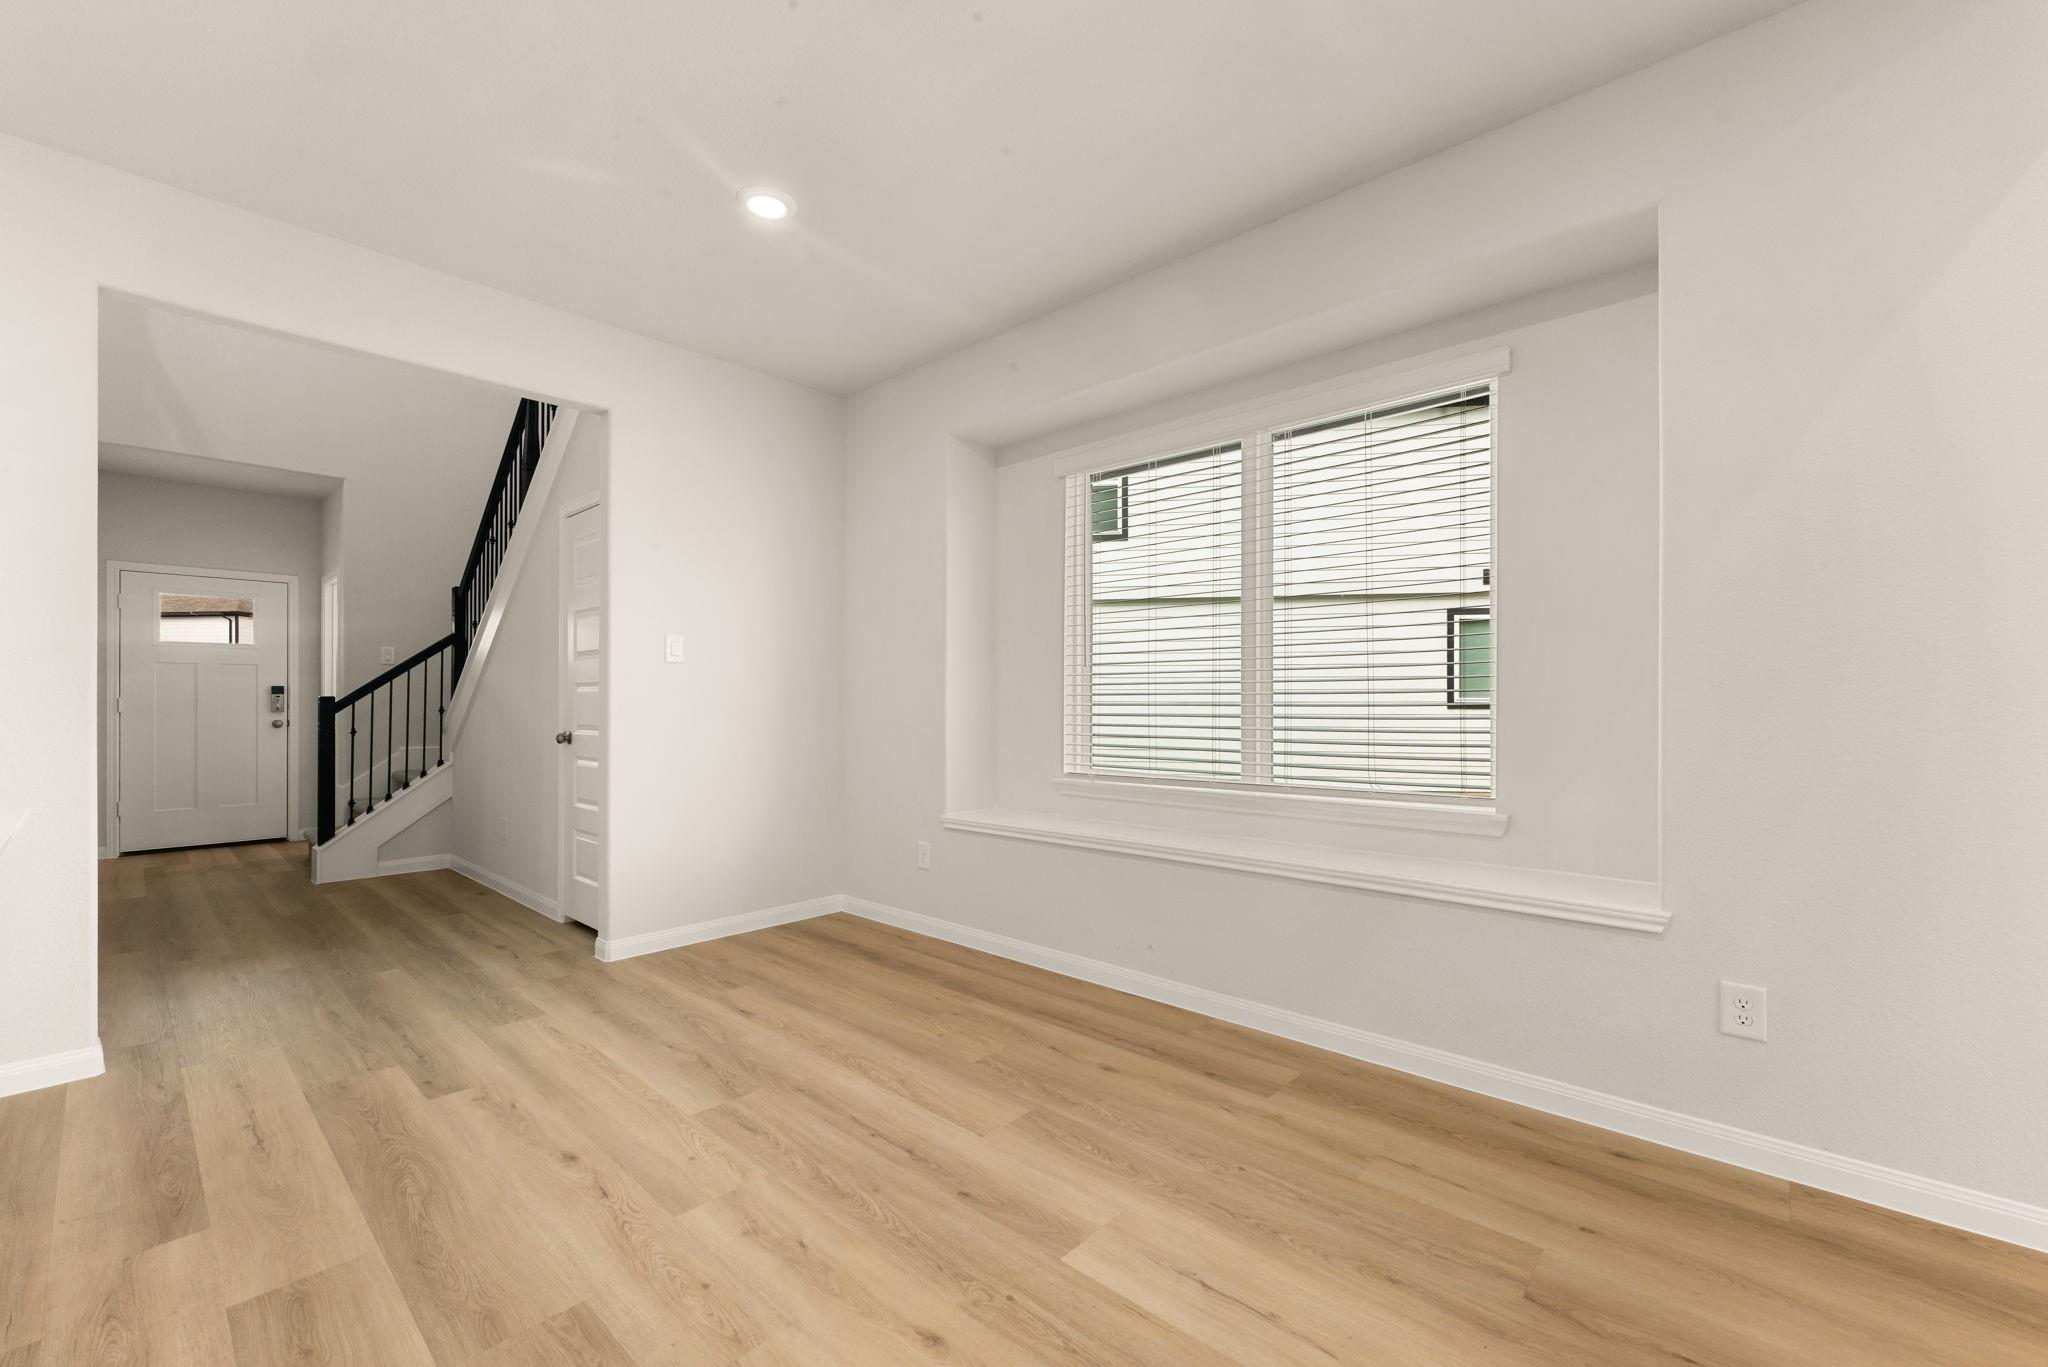
Empty living room with light wood floors, a large window, and a staircase.
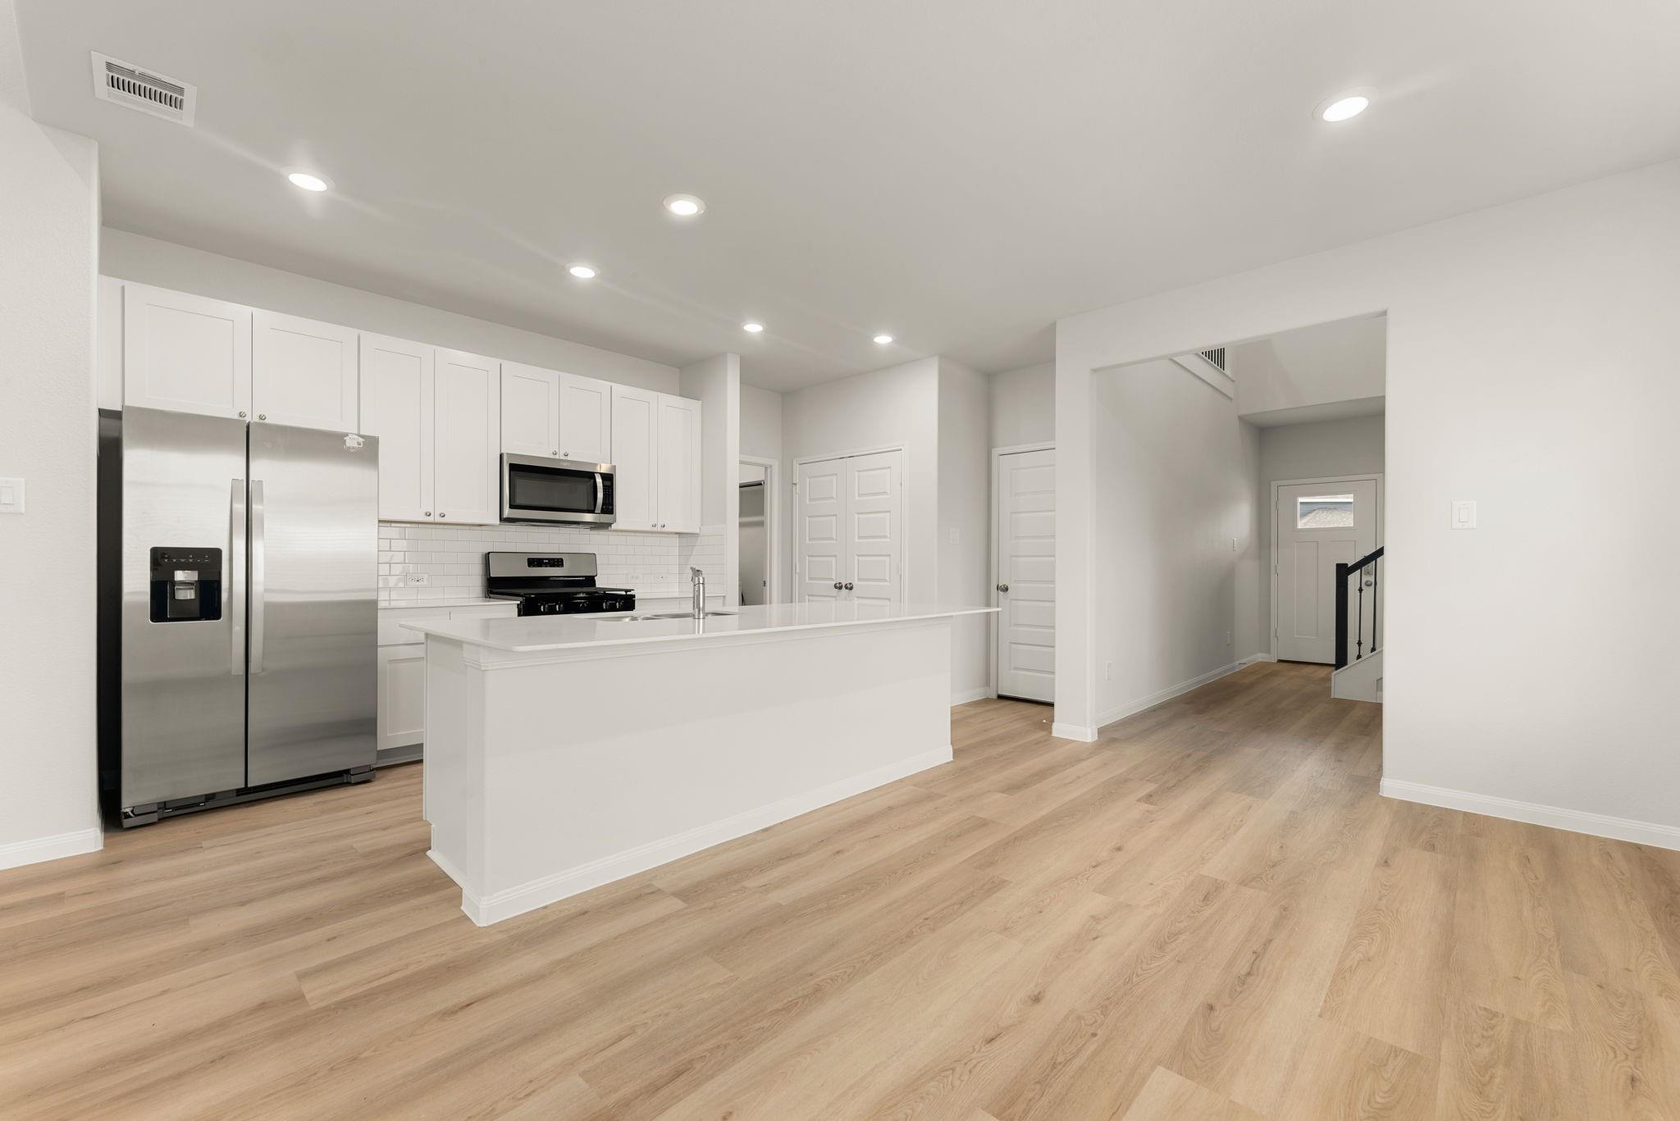
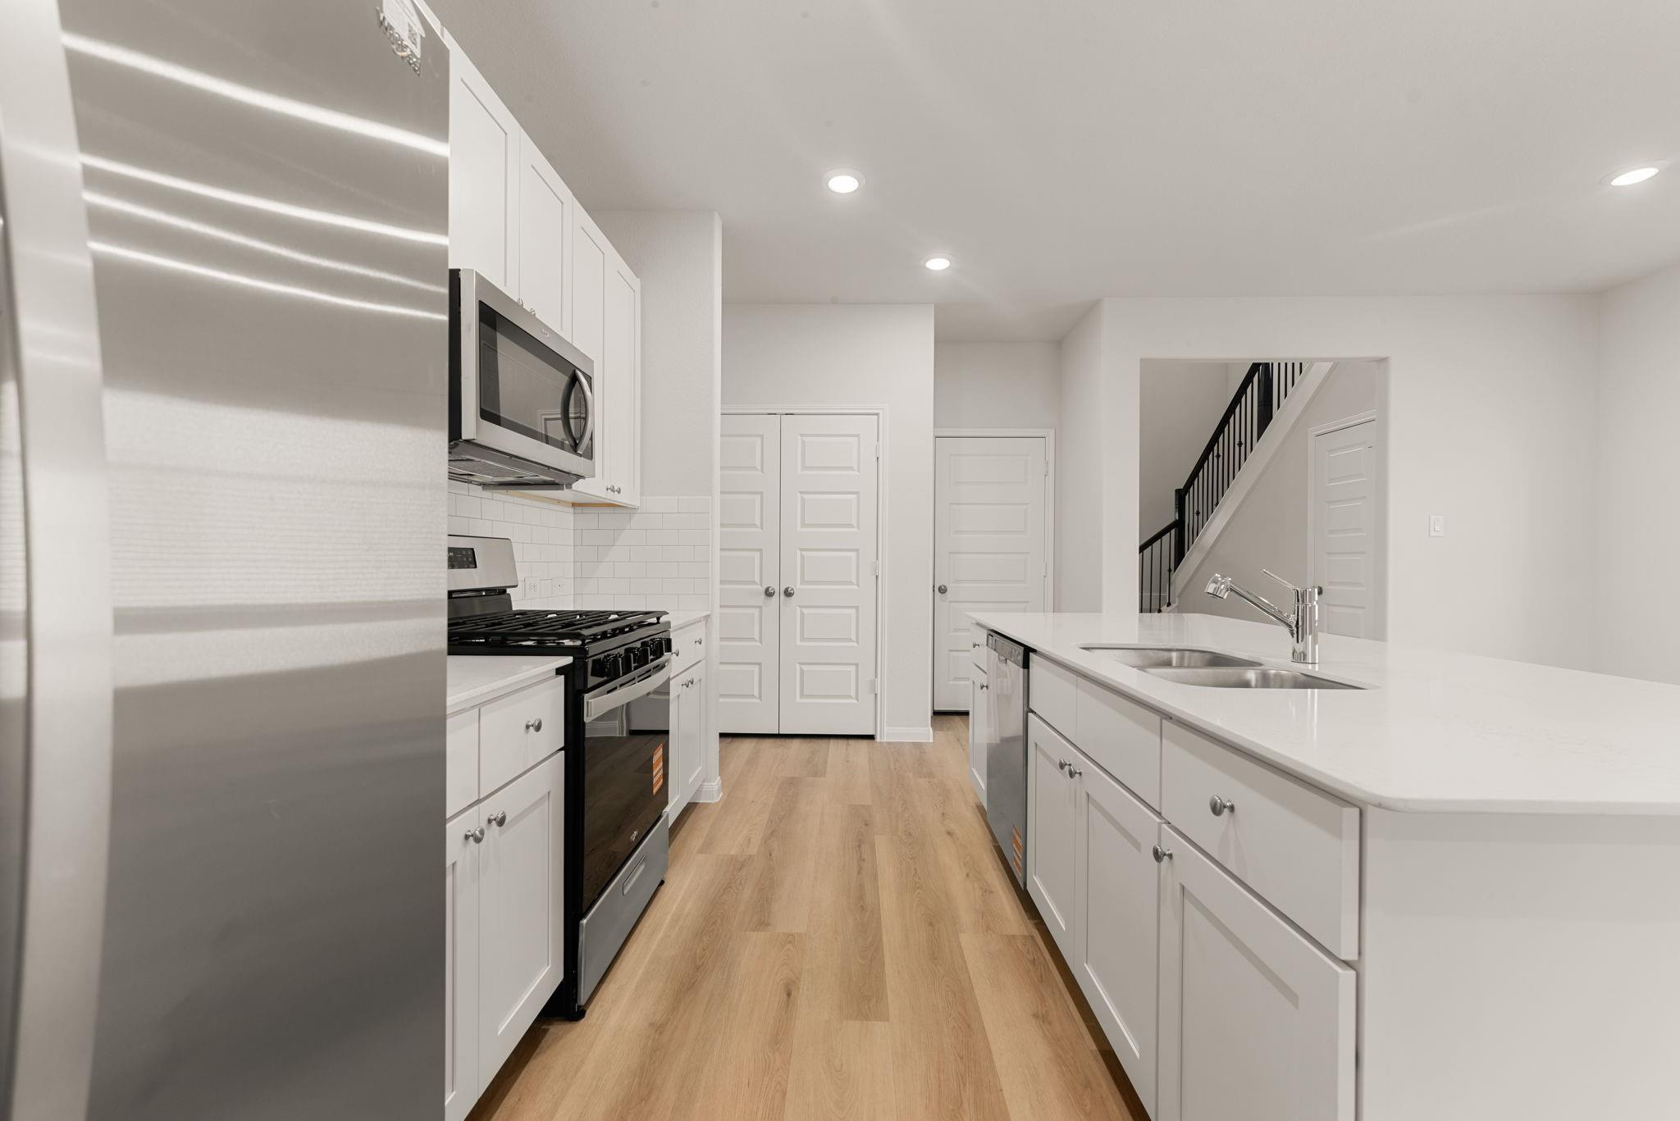
Bright kitchen with a large island, white cabinets, stainless steel appliances, and wood-look flooring.
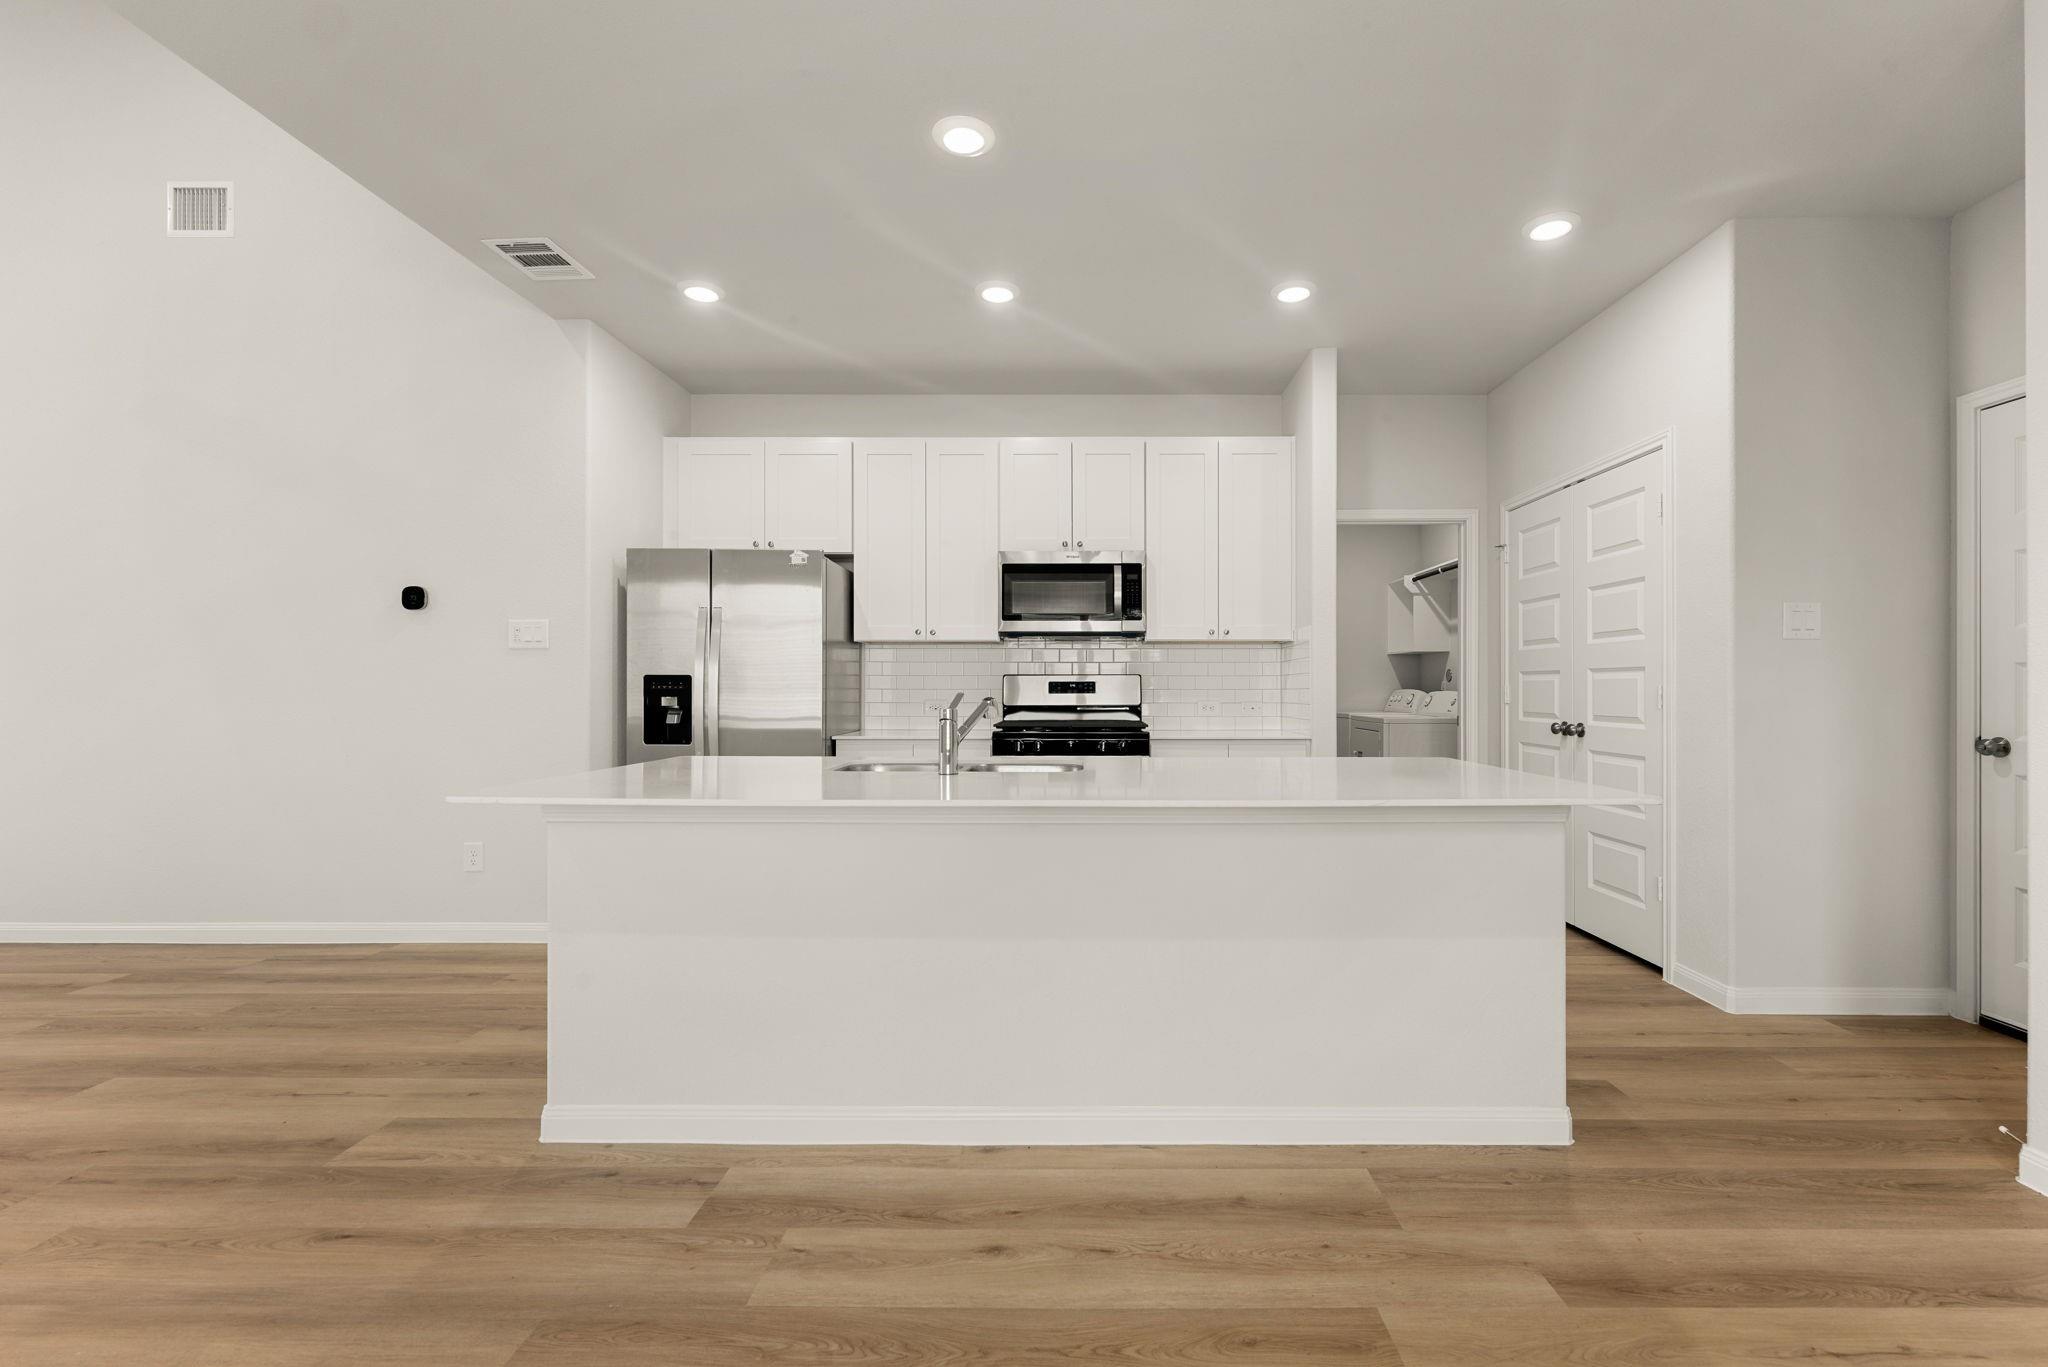
Kitchen with a large white island, stainless steel appliances, and light wood flooring.
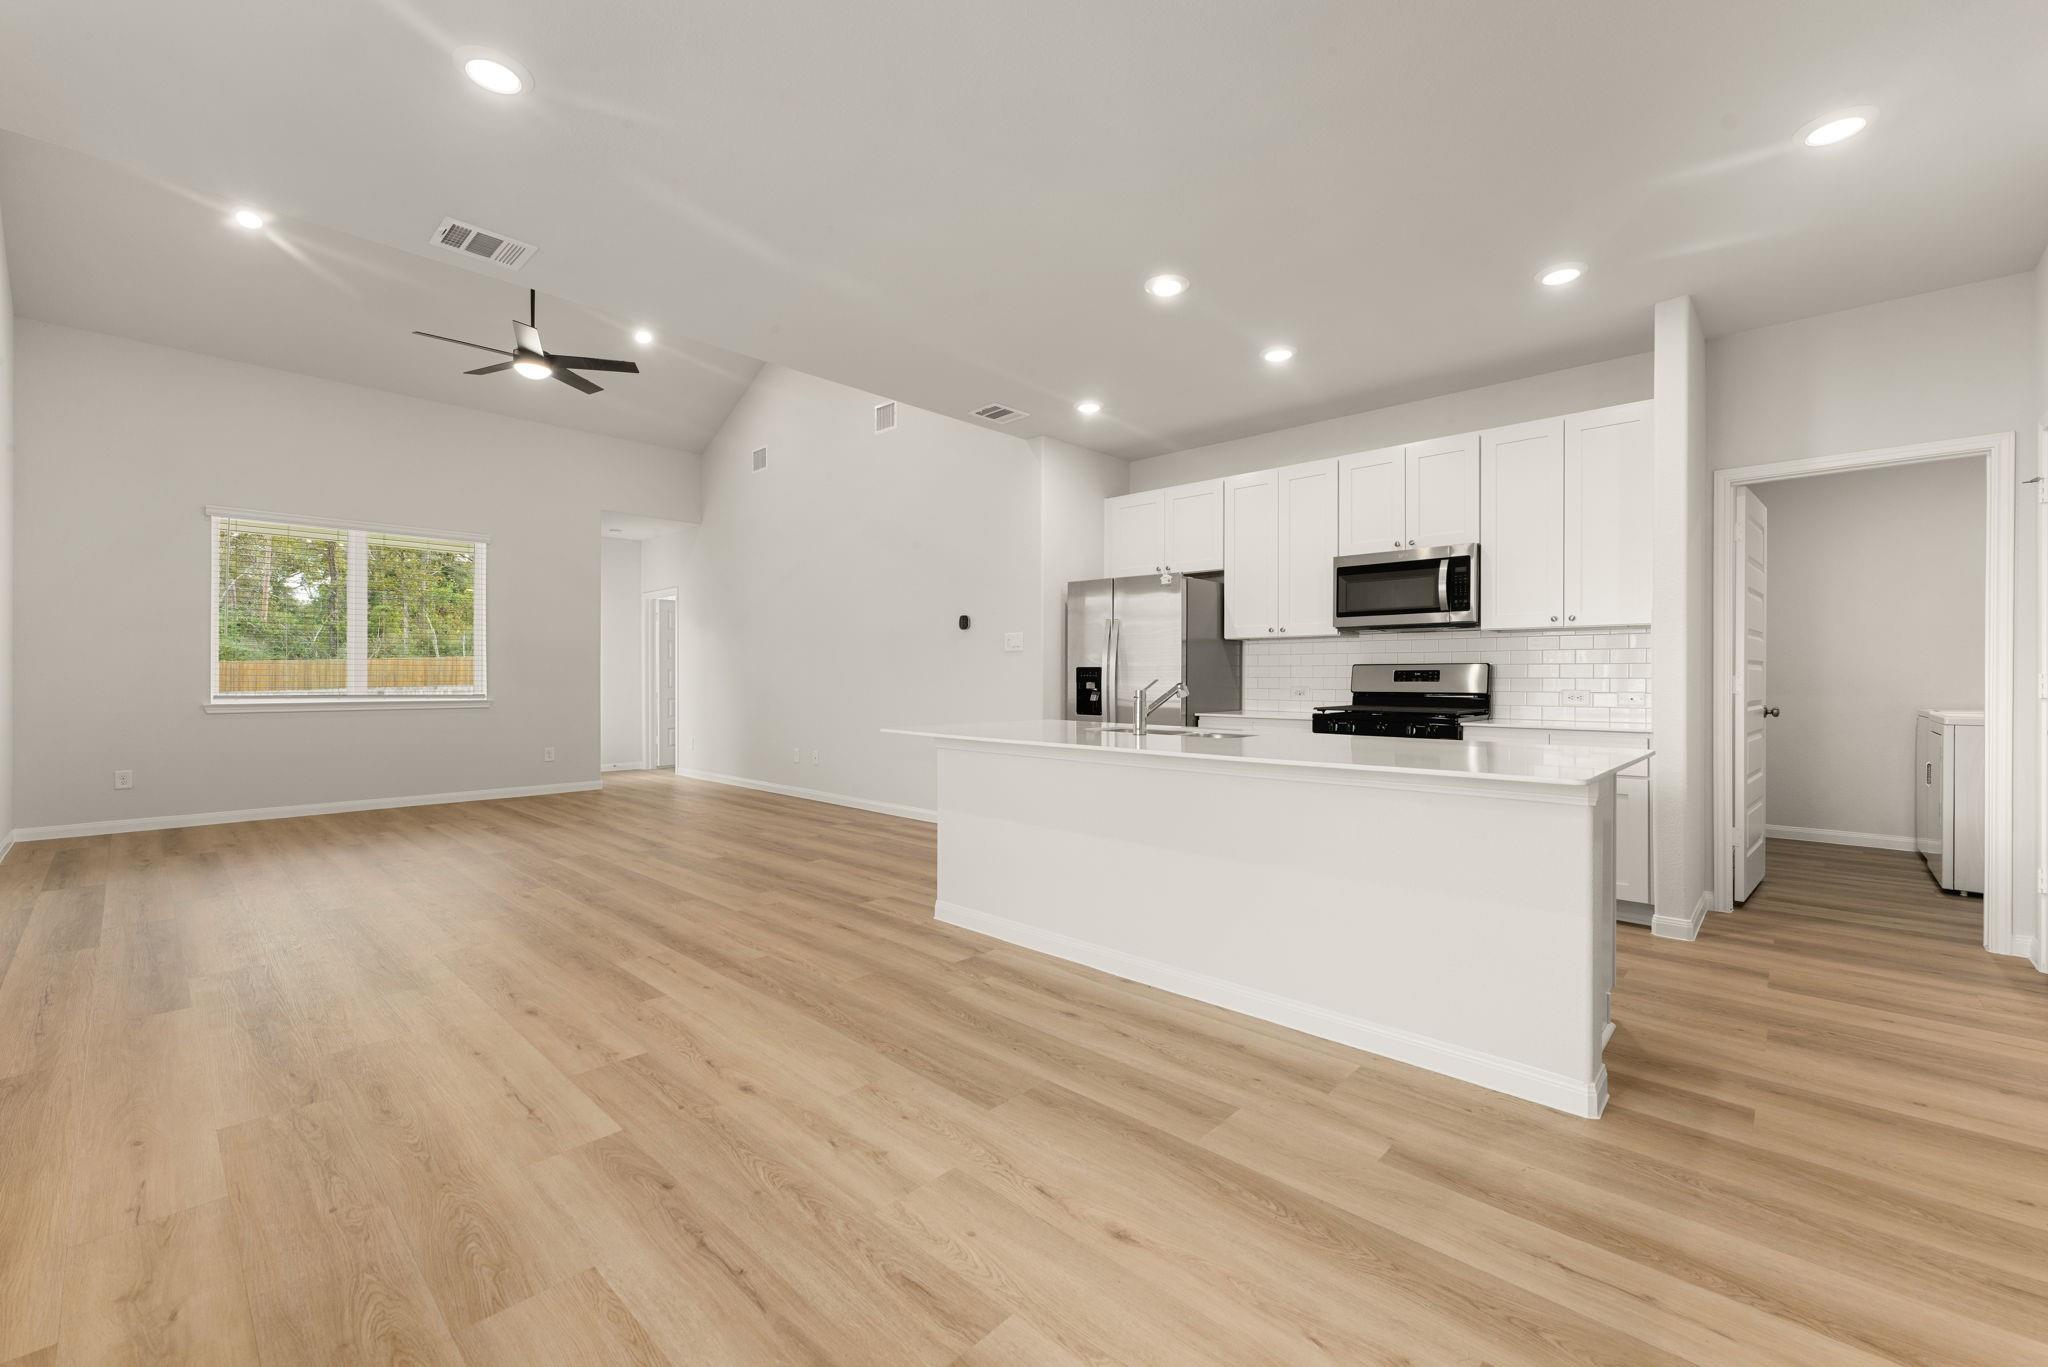
Open-plan kitchen and living area with white cabinets, stainless appliances, and light wood floors.
Kitchen with white cabinets, stainless appliances, a large island, and wood-look flooring.
Bright kitchen with a large white island, stainless steel appliances, and light wood floors.
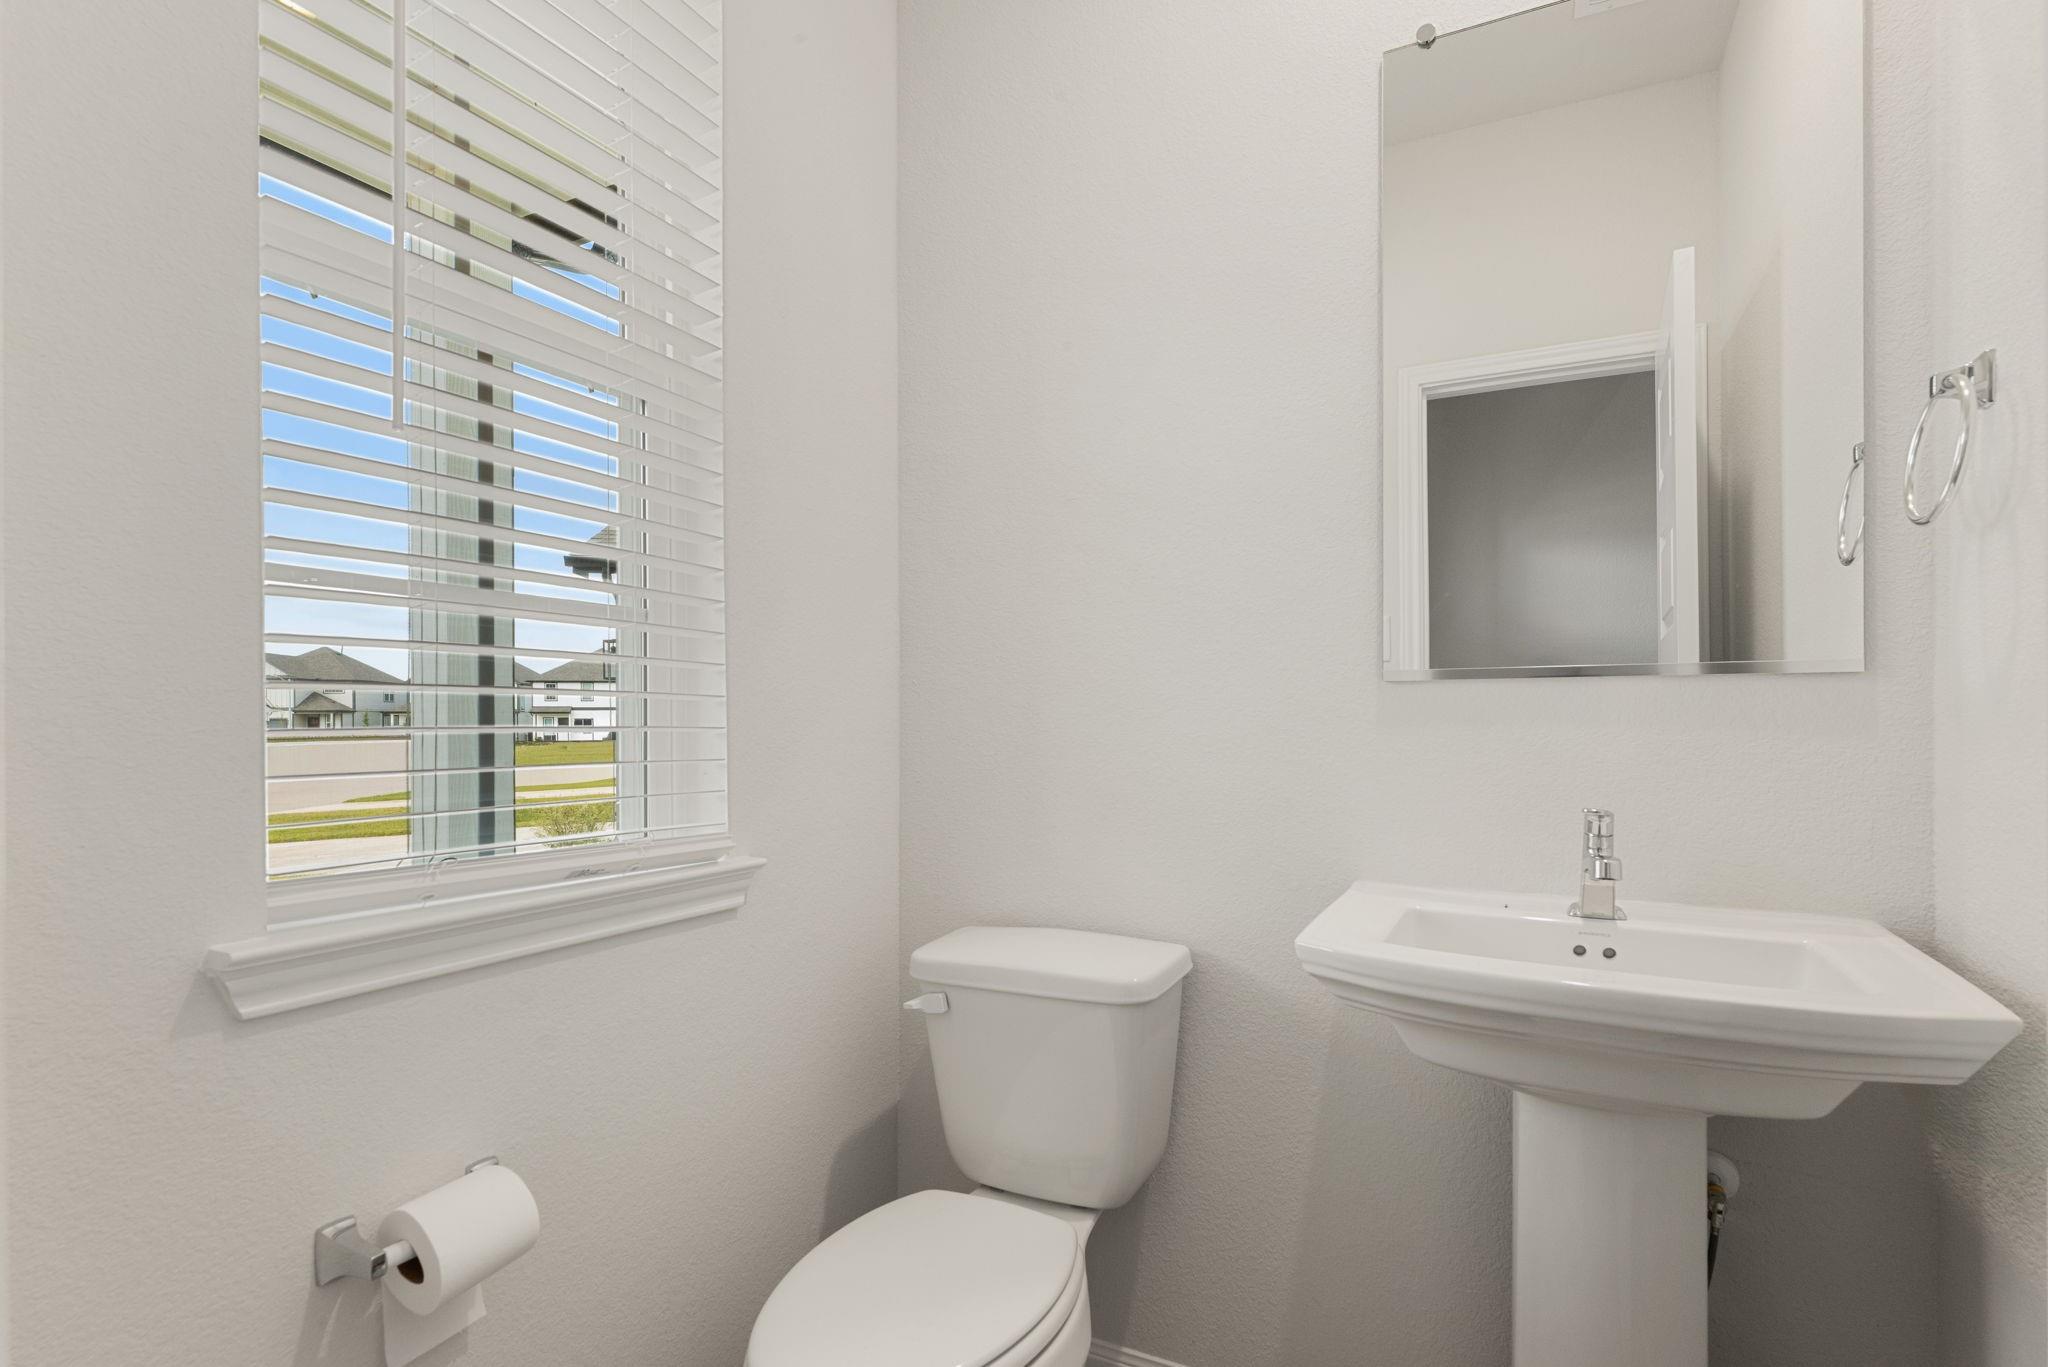
Bathroom with a pedestal sink, toilet, and window with blinds.
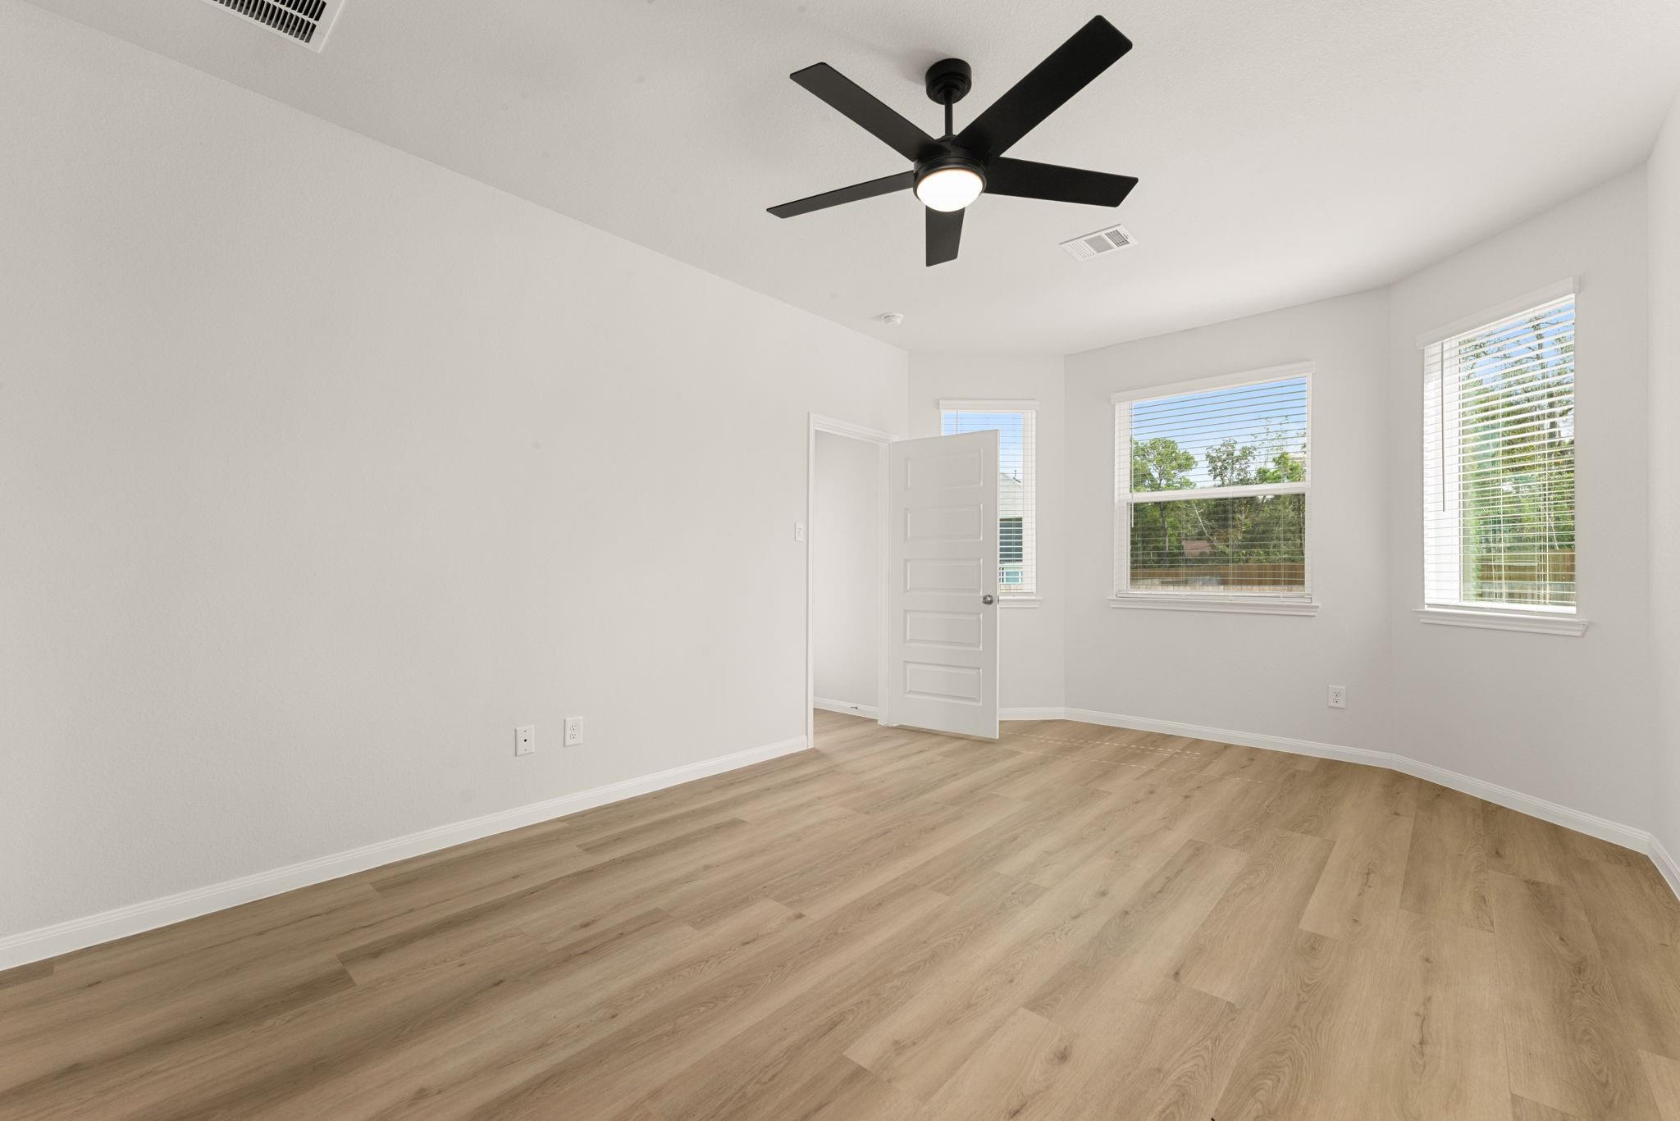
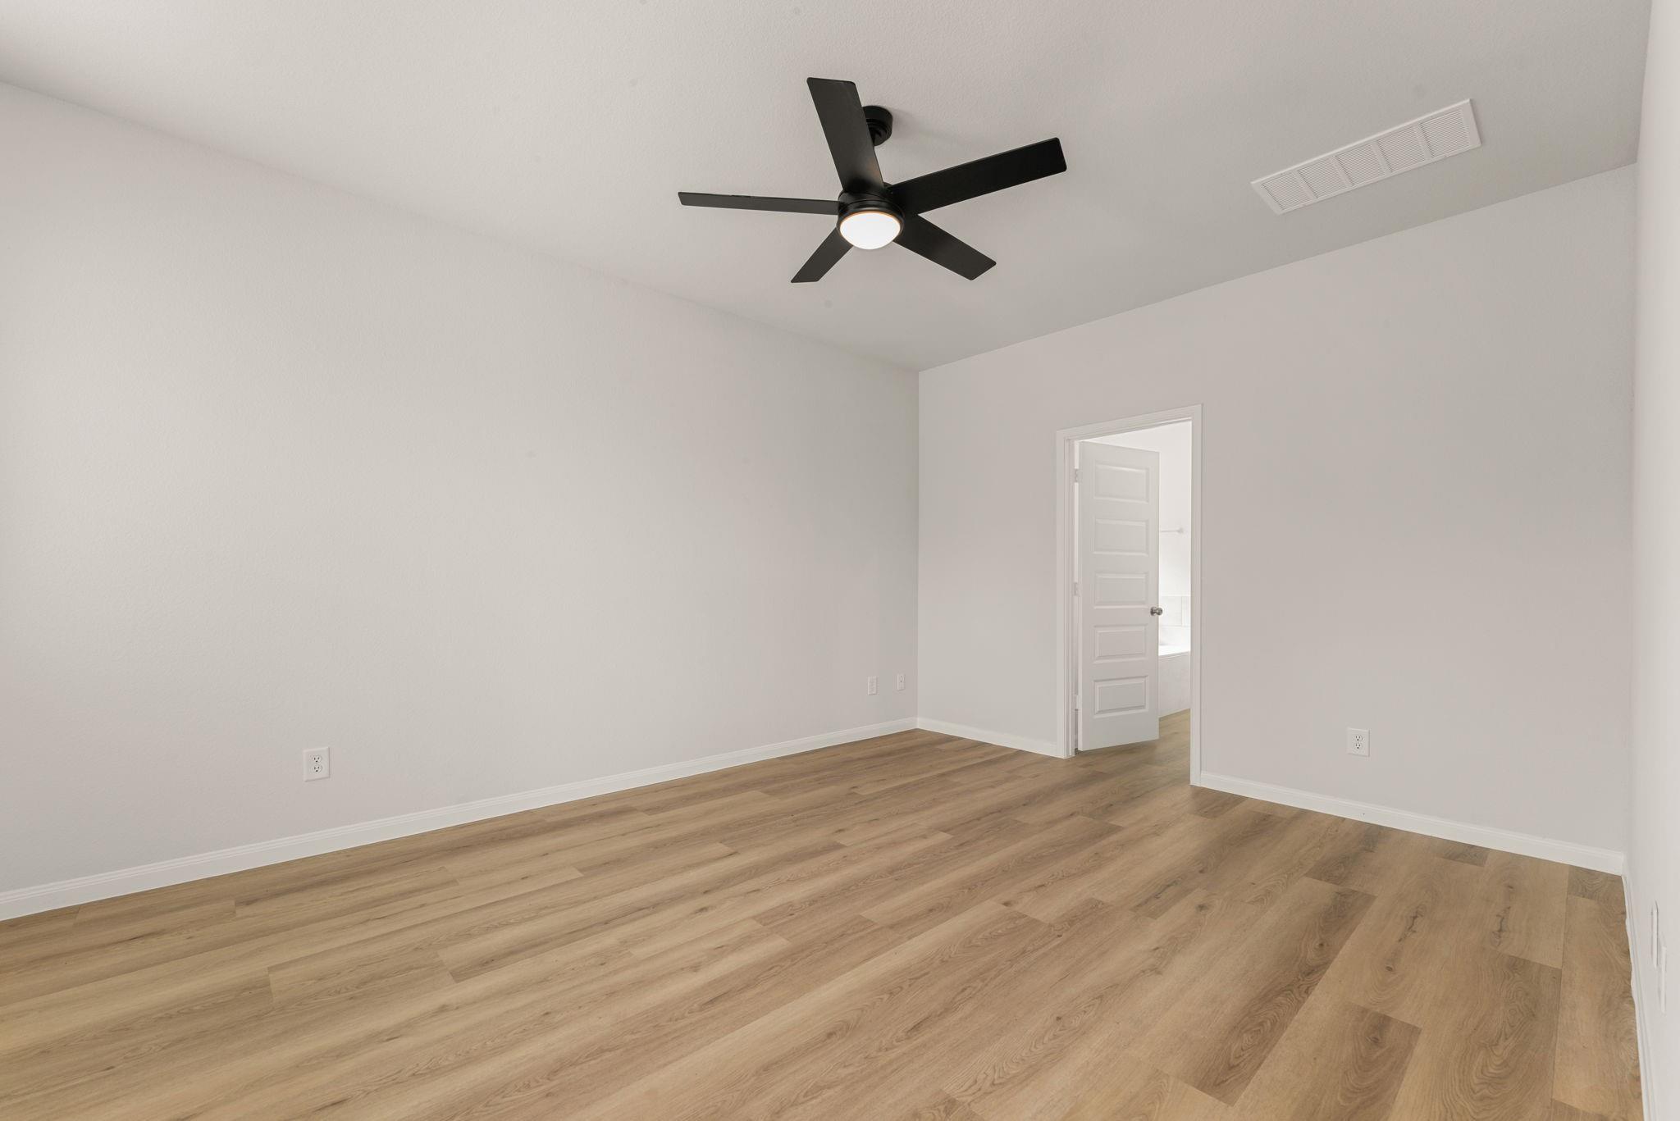
Bright, empty bedroom with light wood flooring, three windows, and a black ceiling fan.
Empty bedroom with wood-look flooring, white walls, and a black ceiling fan.
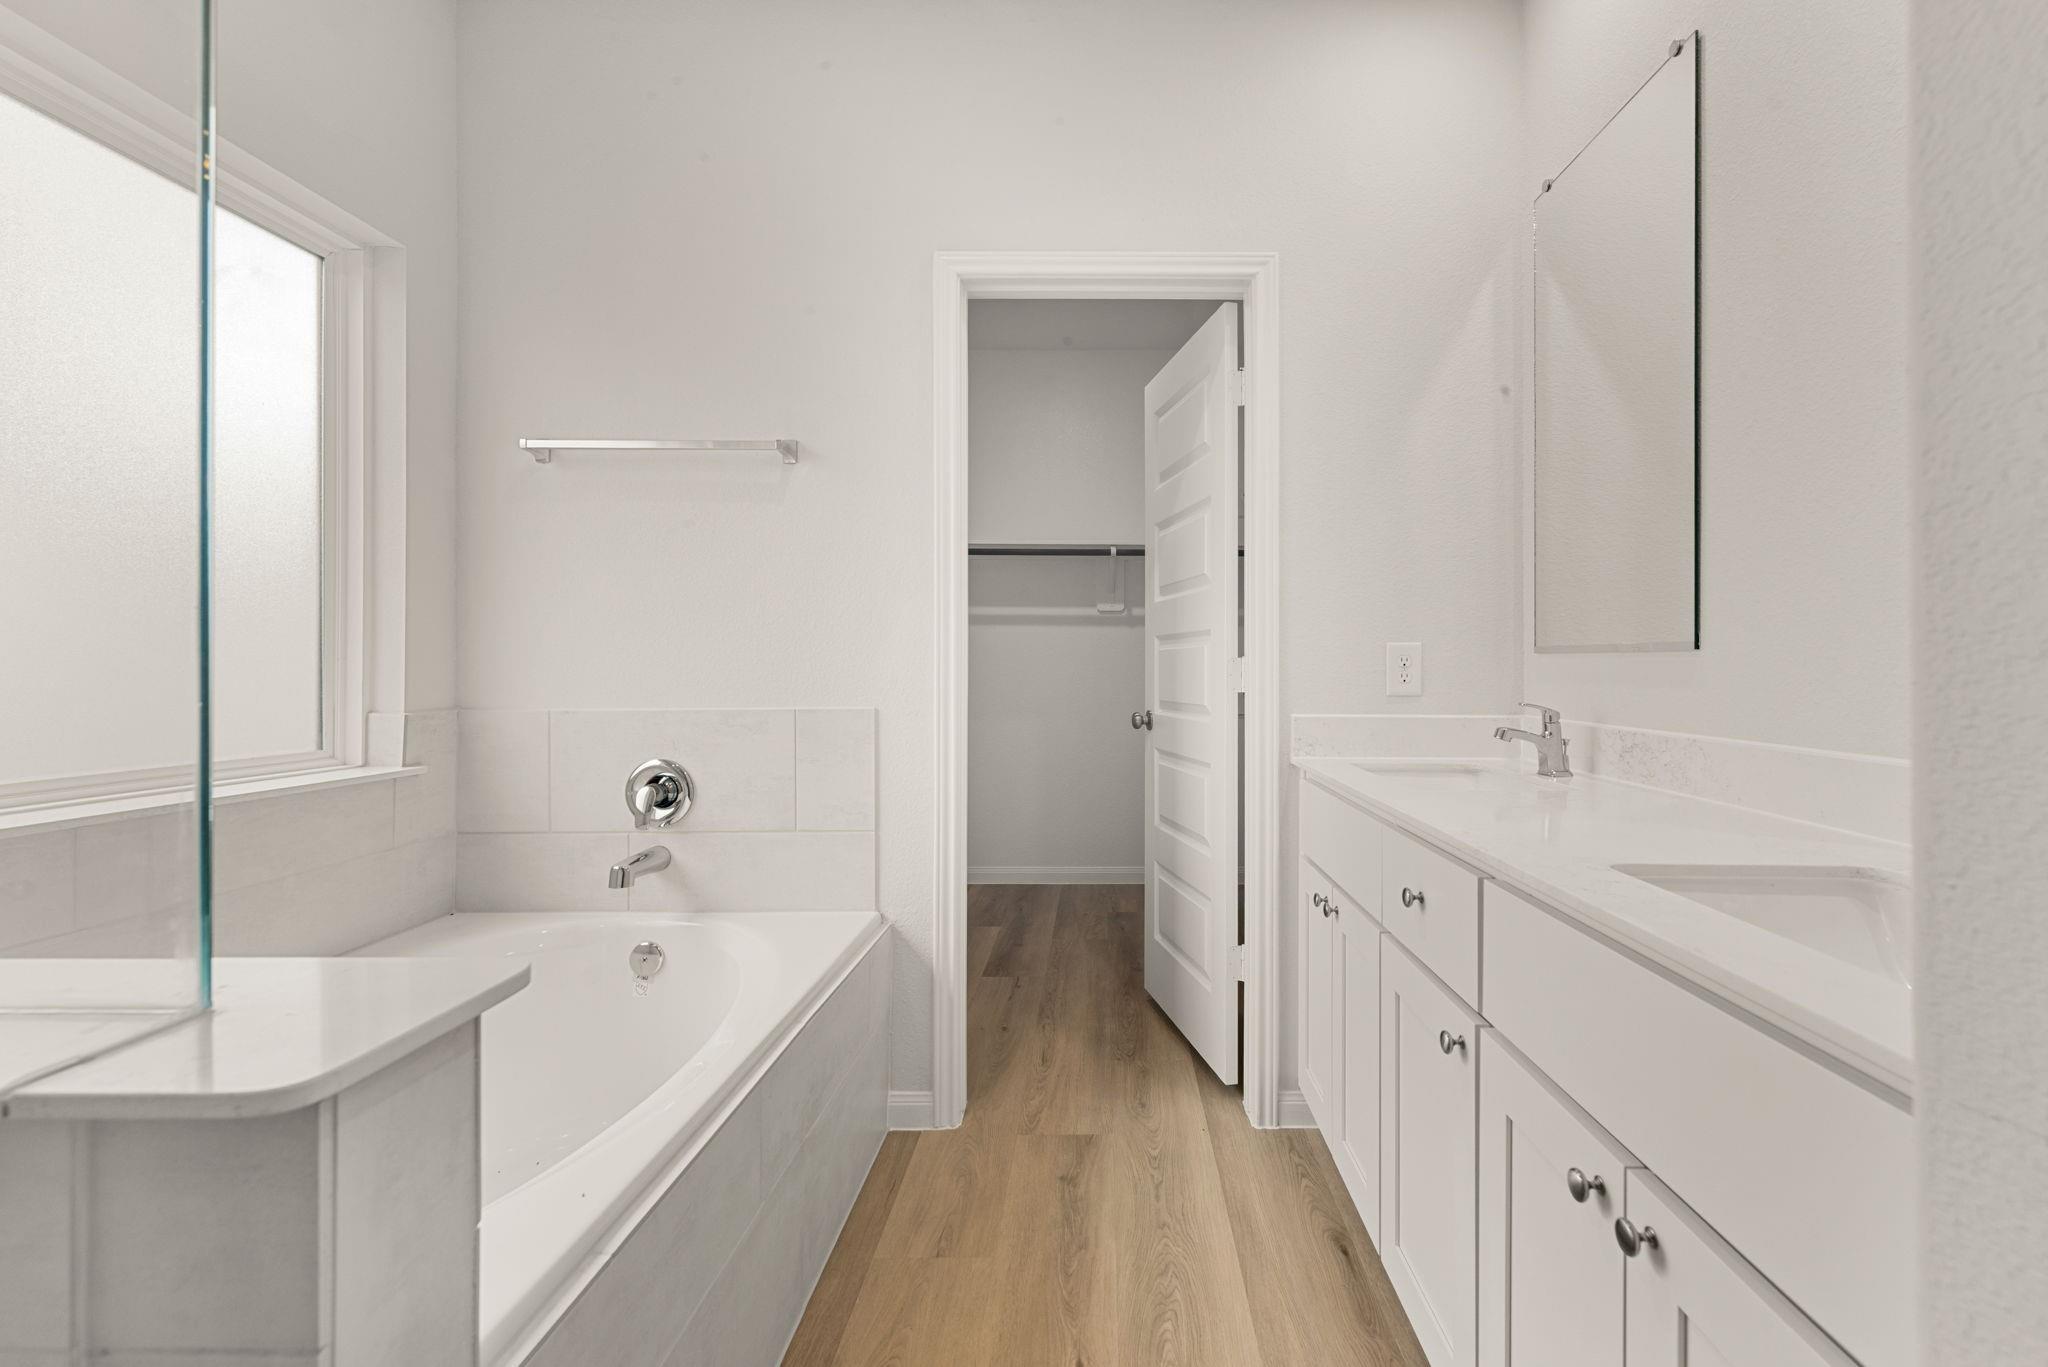
Bright bathroom with a soaking tub, glass shower, double vanity, and walk-in closet.
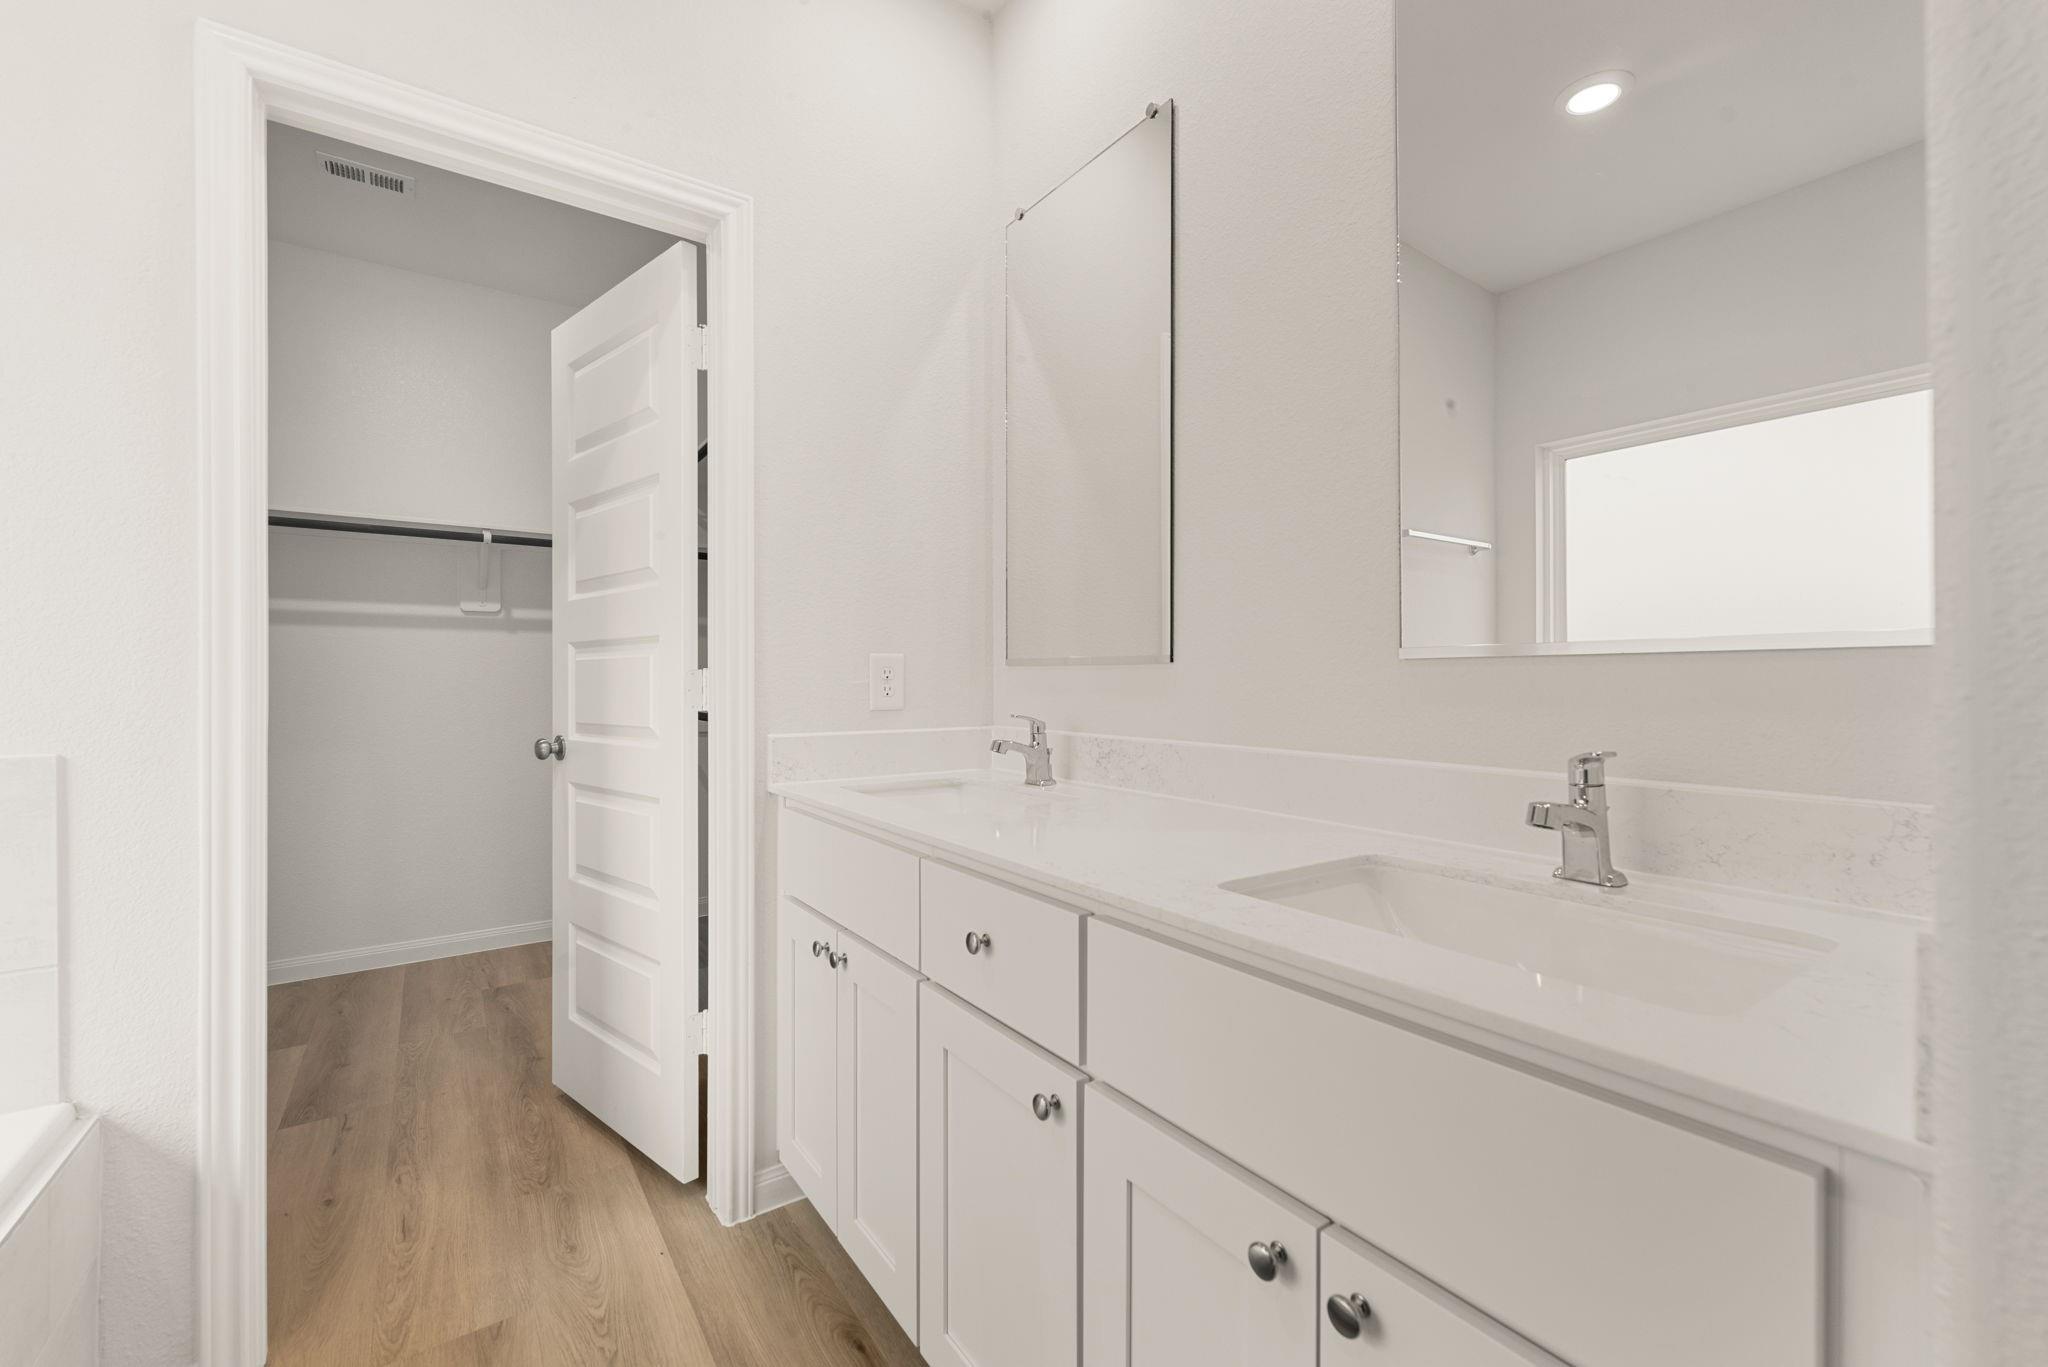
Bathroom vanity with double sinks and a walk-in closet beyond the open door.
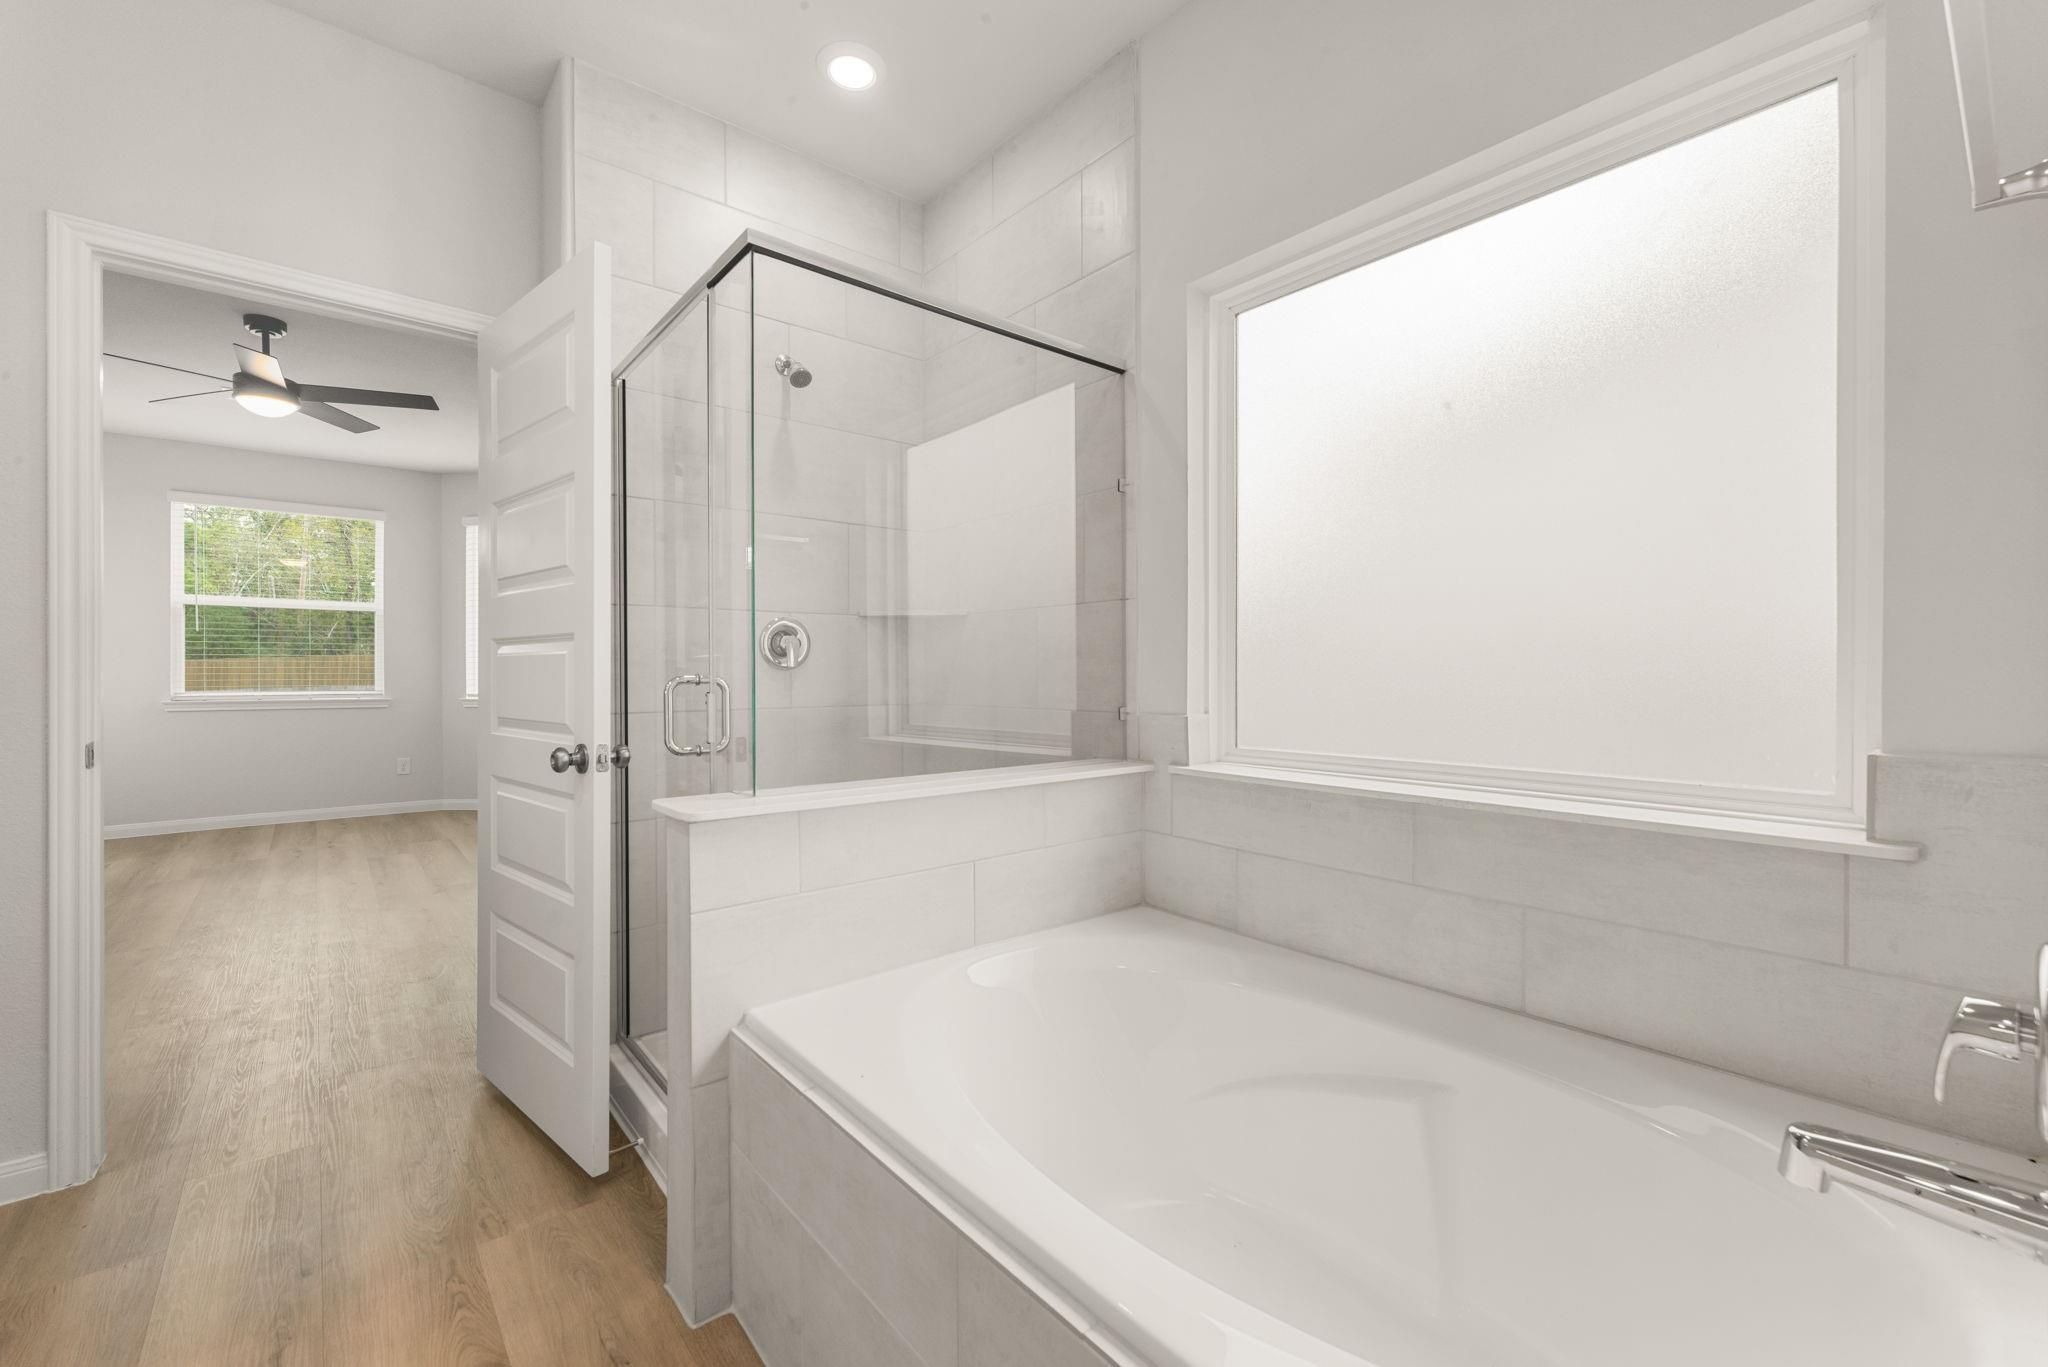
Bathroom with a glass-enclosed shower beside a large built-in bathtub.
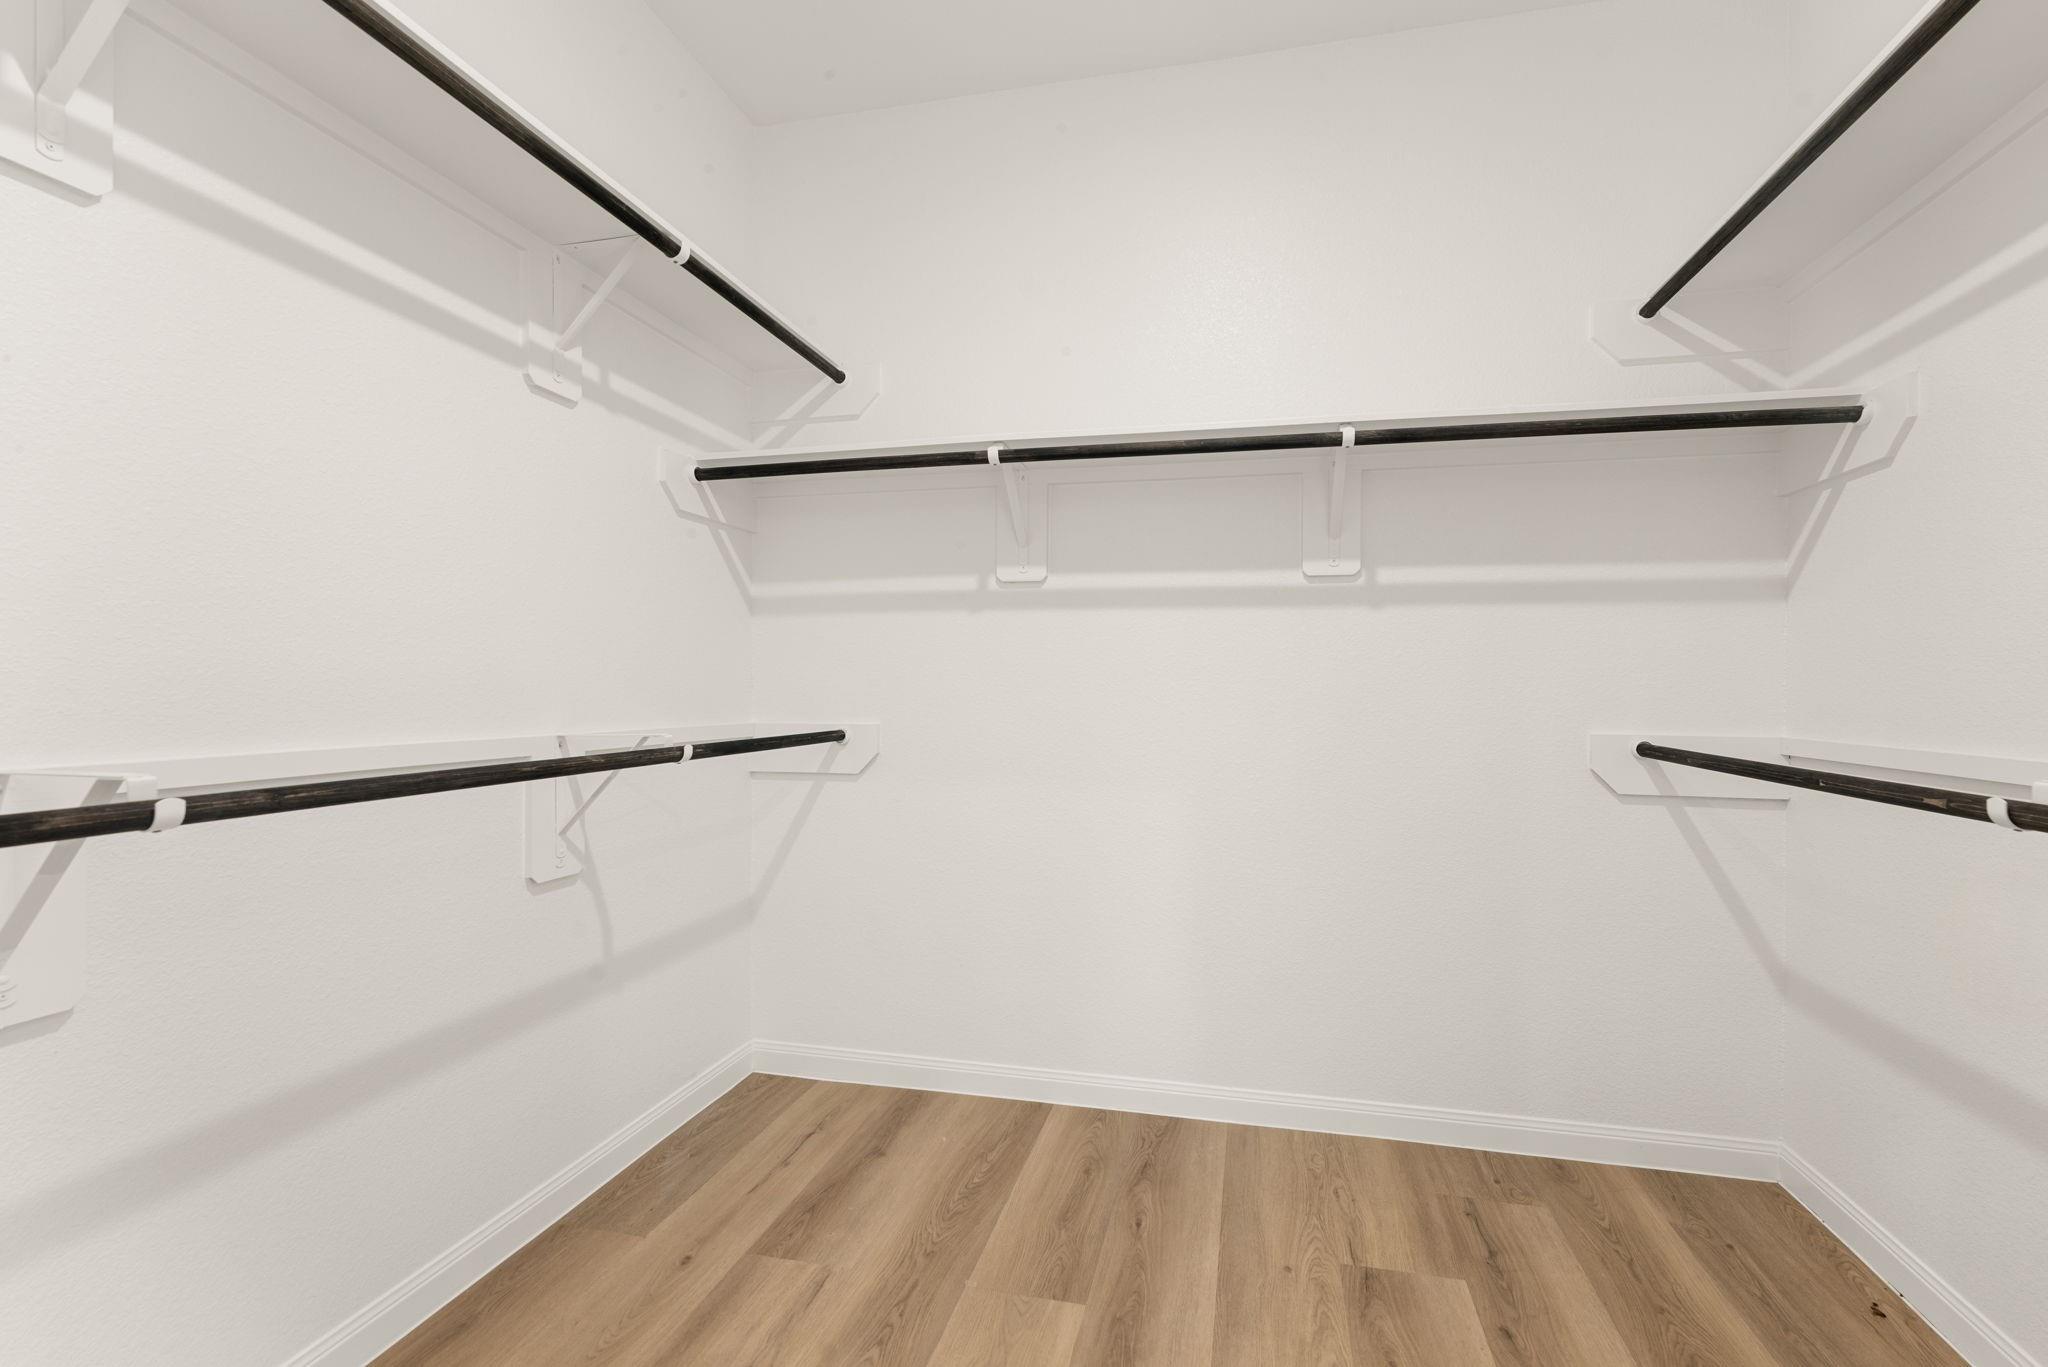
Walk-in closet with black hanging rods, white walls, and wood-look flooring.
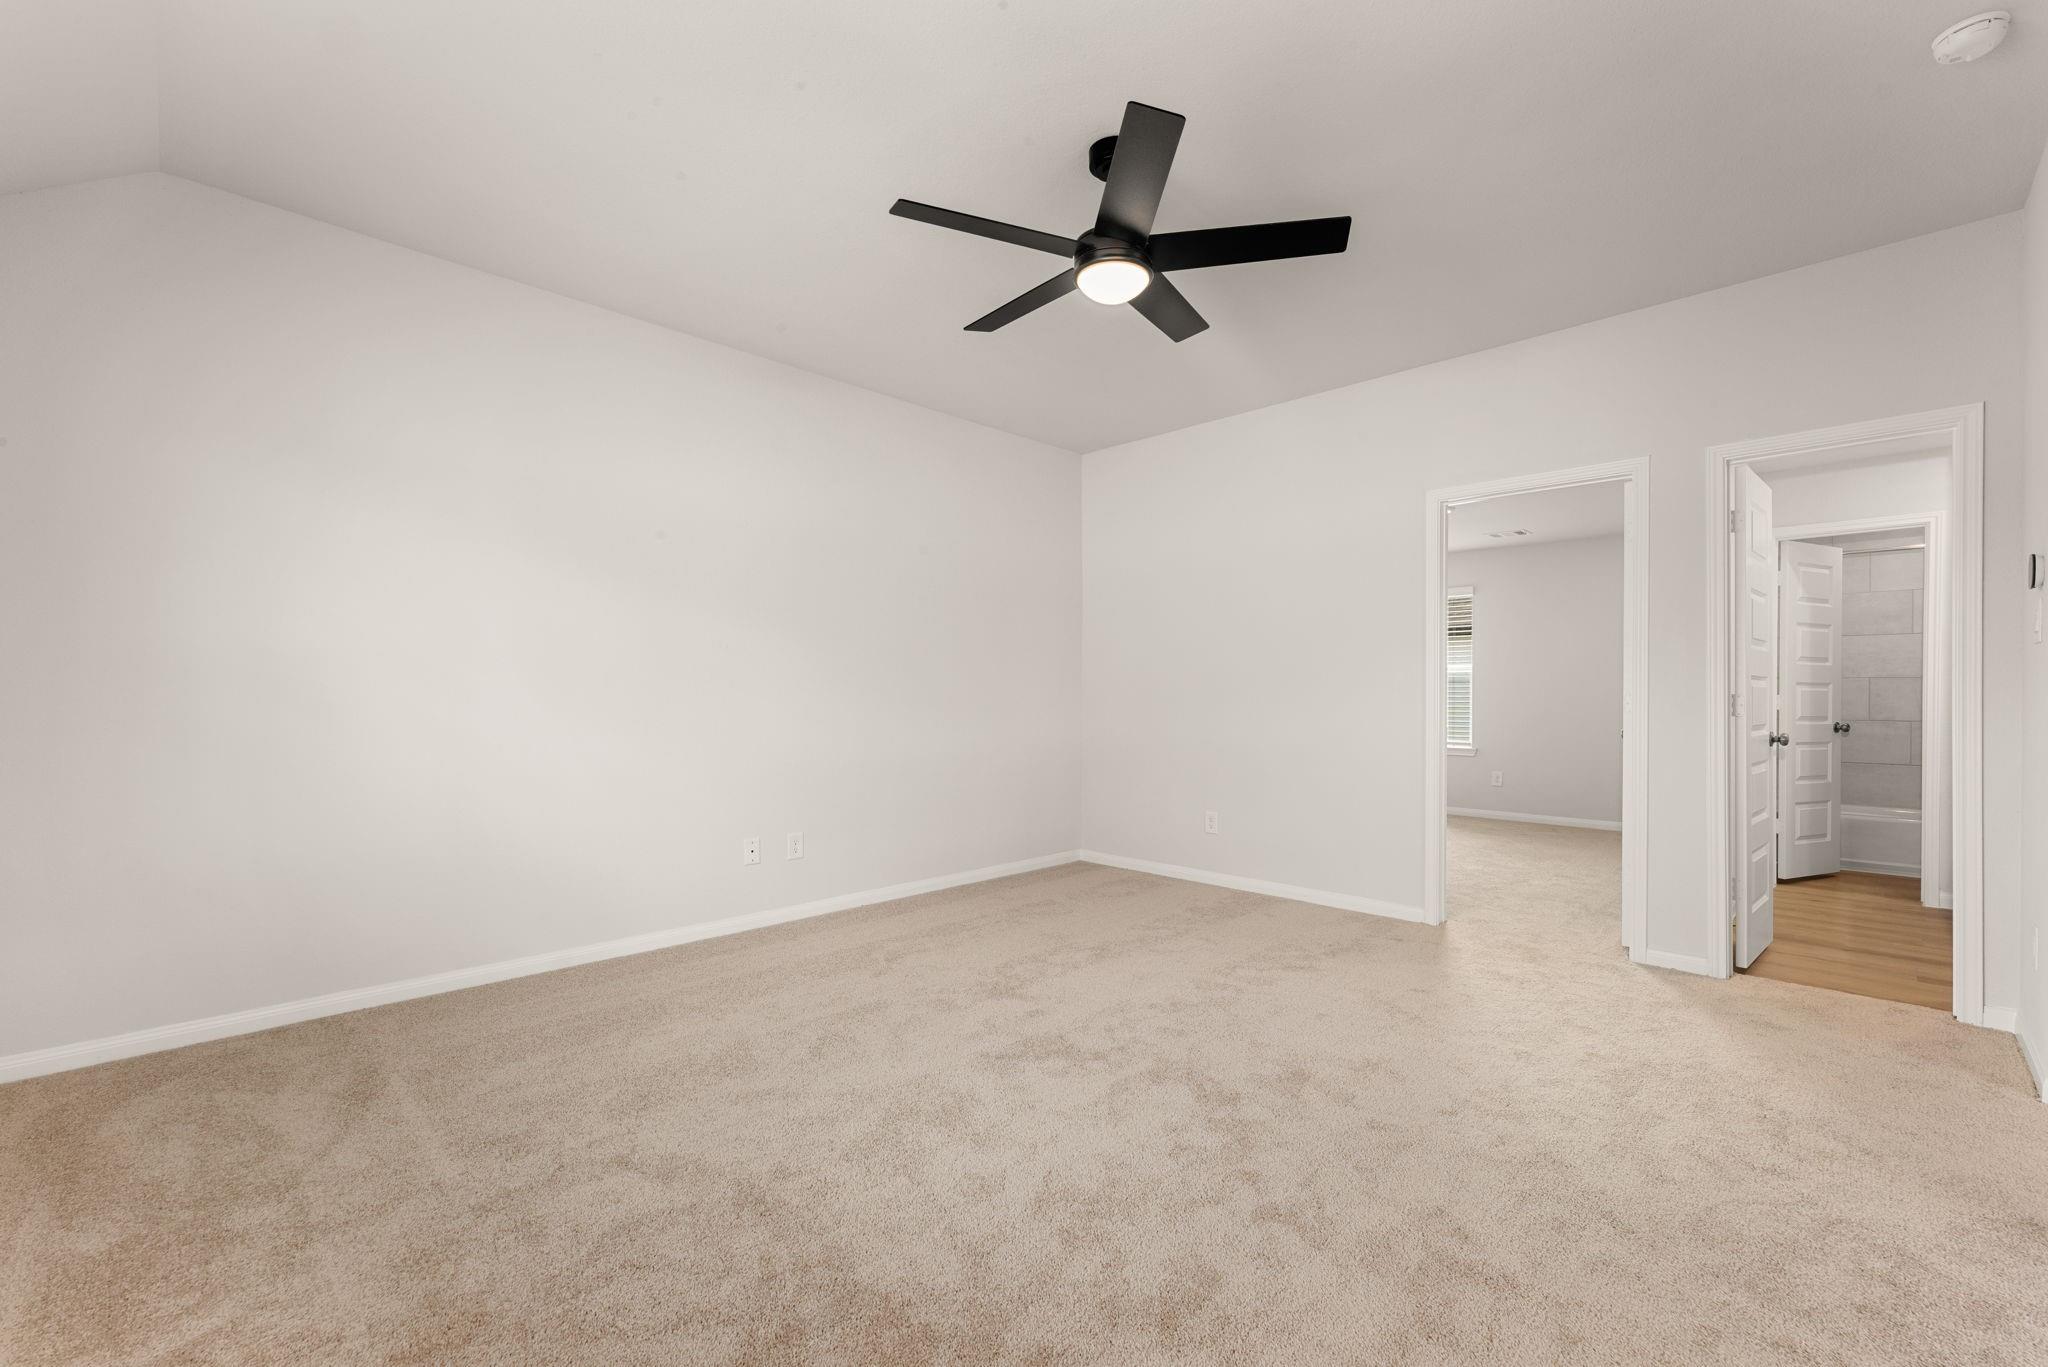
Empty carpeted bedroom with a black ceiling fan and doorways to adjoining rooms.
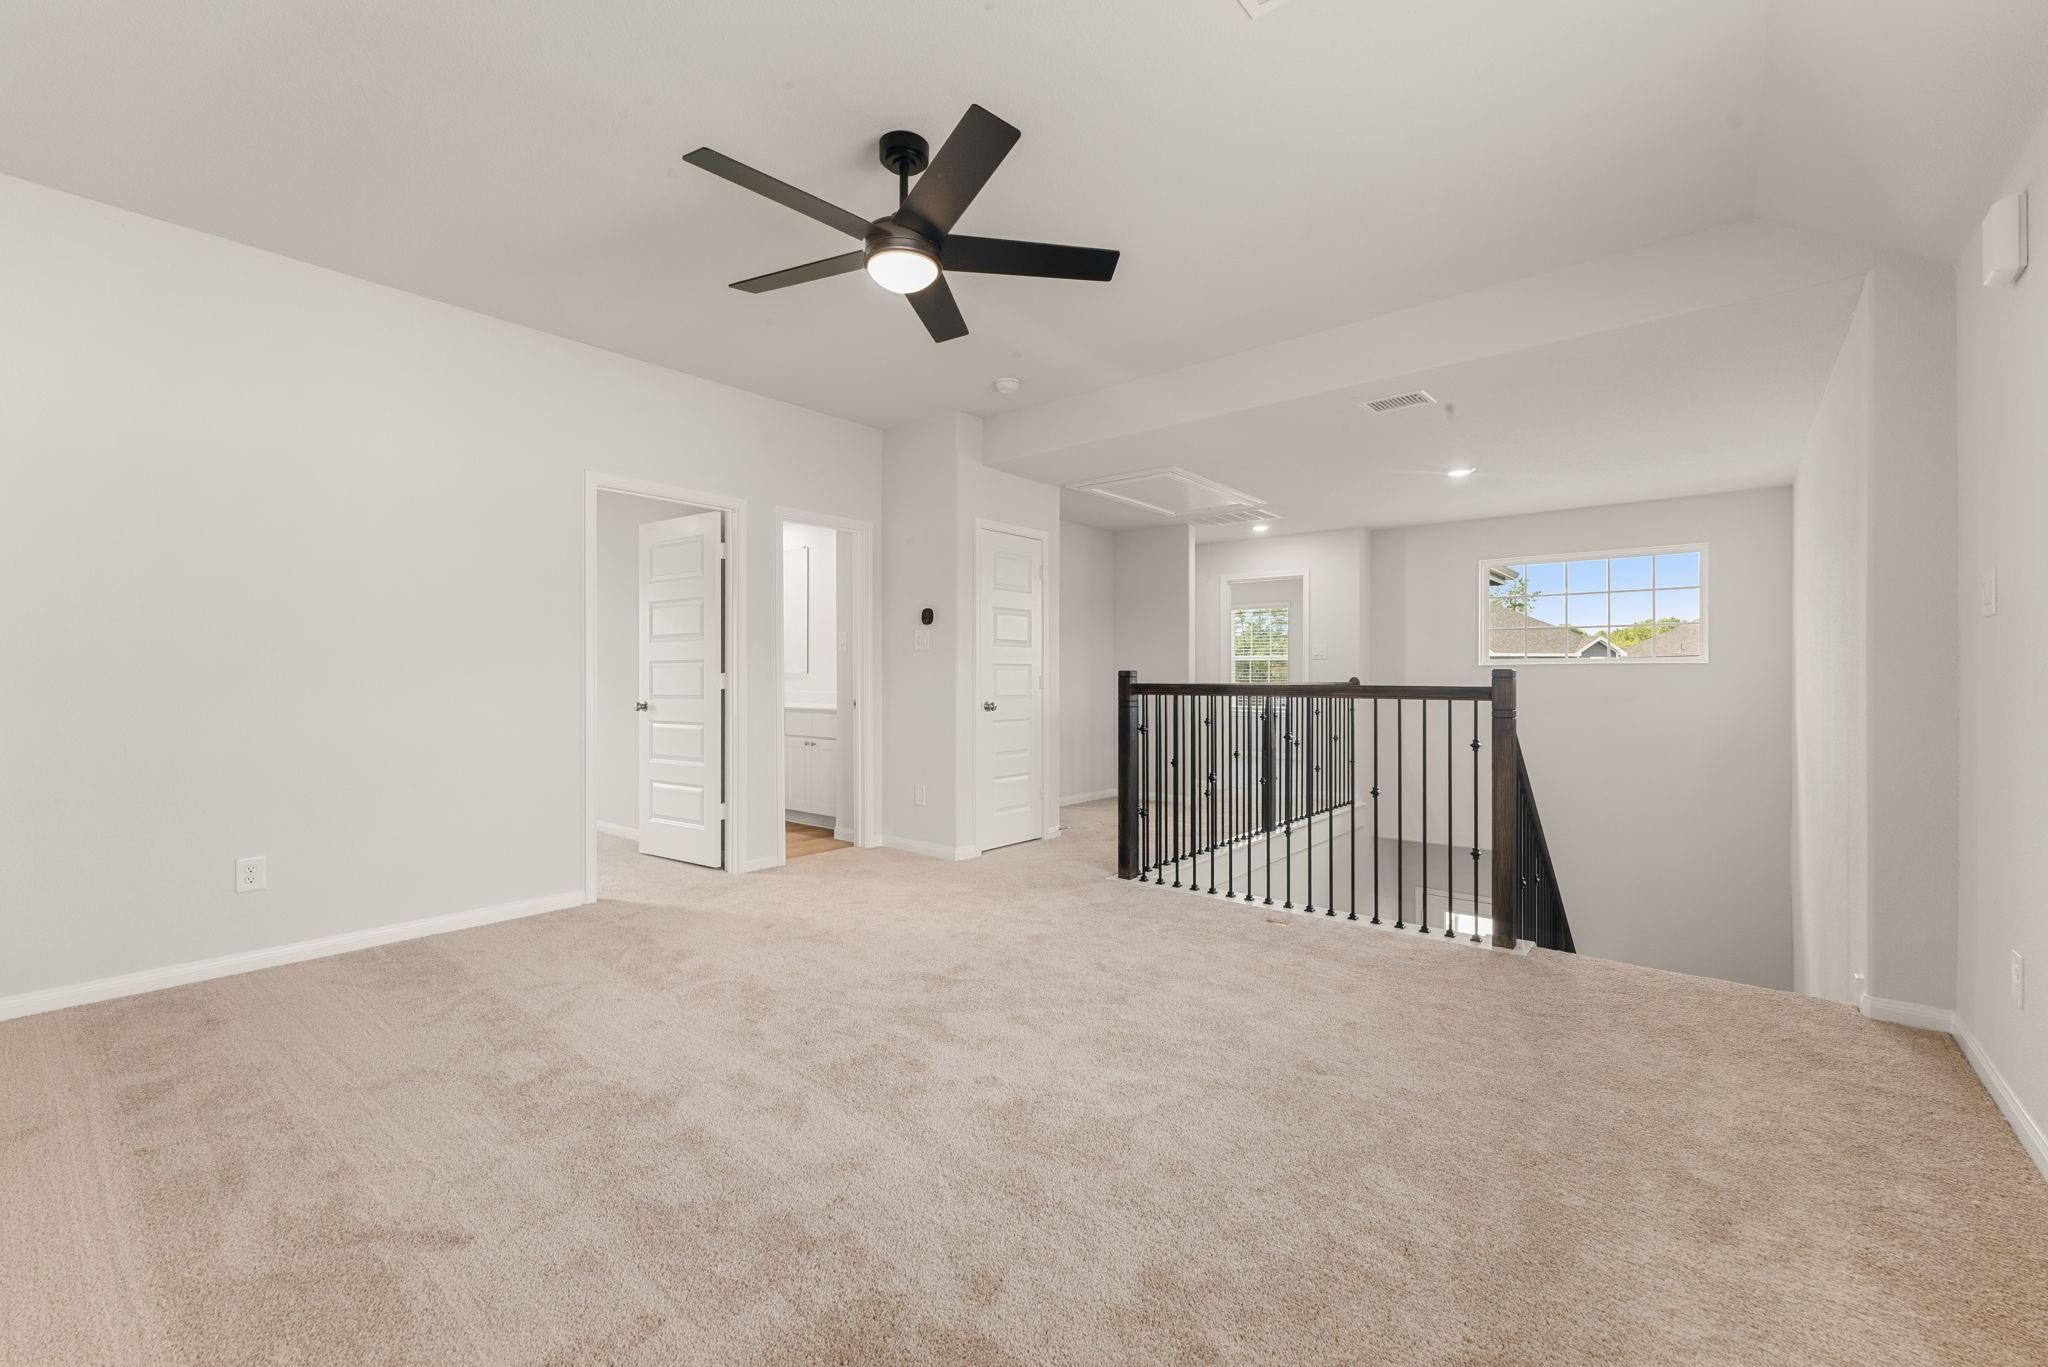
Carpeted upstairs landing with a black stair railing and ceiling fan.
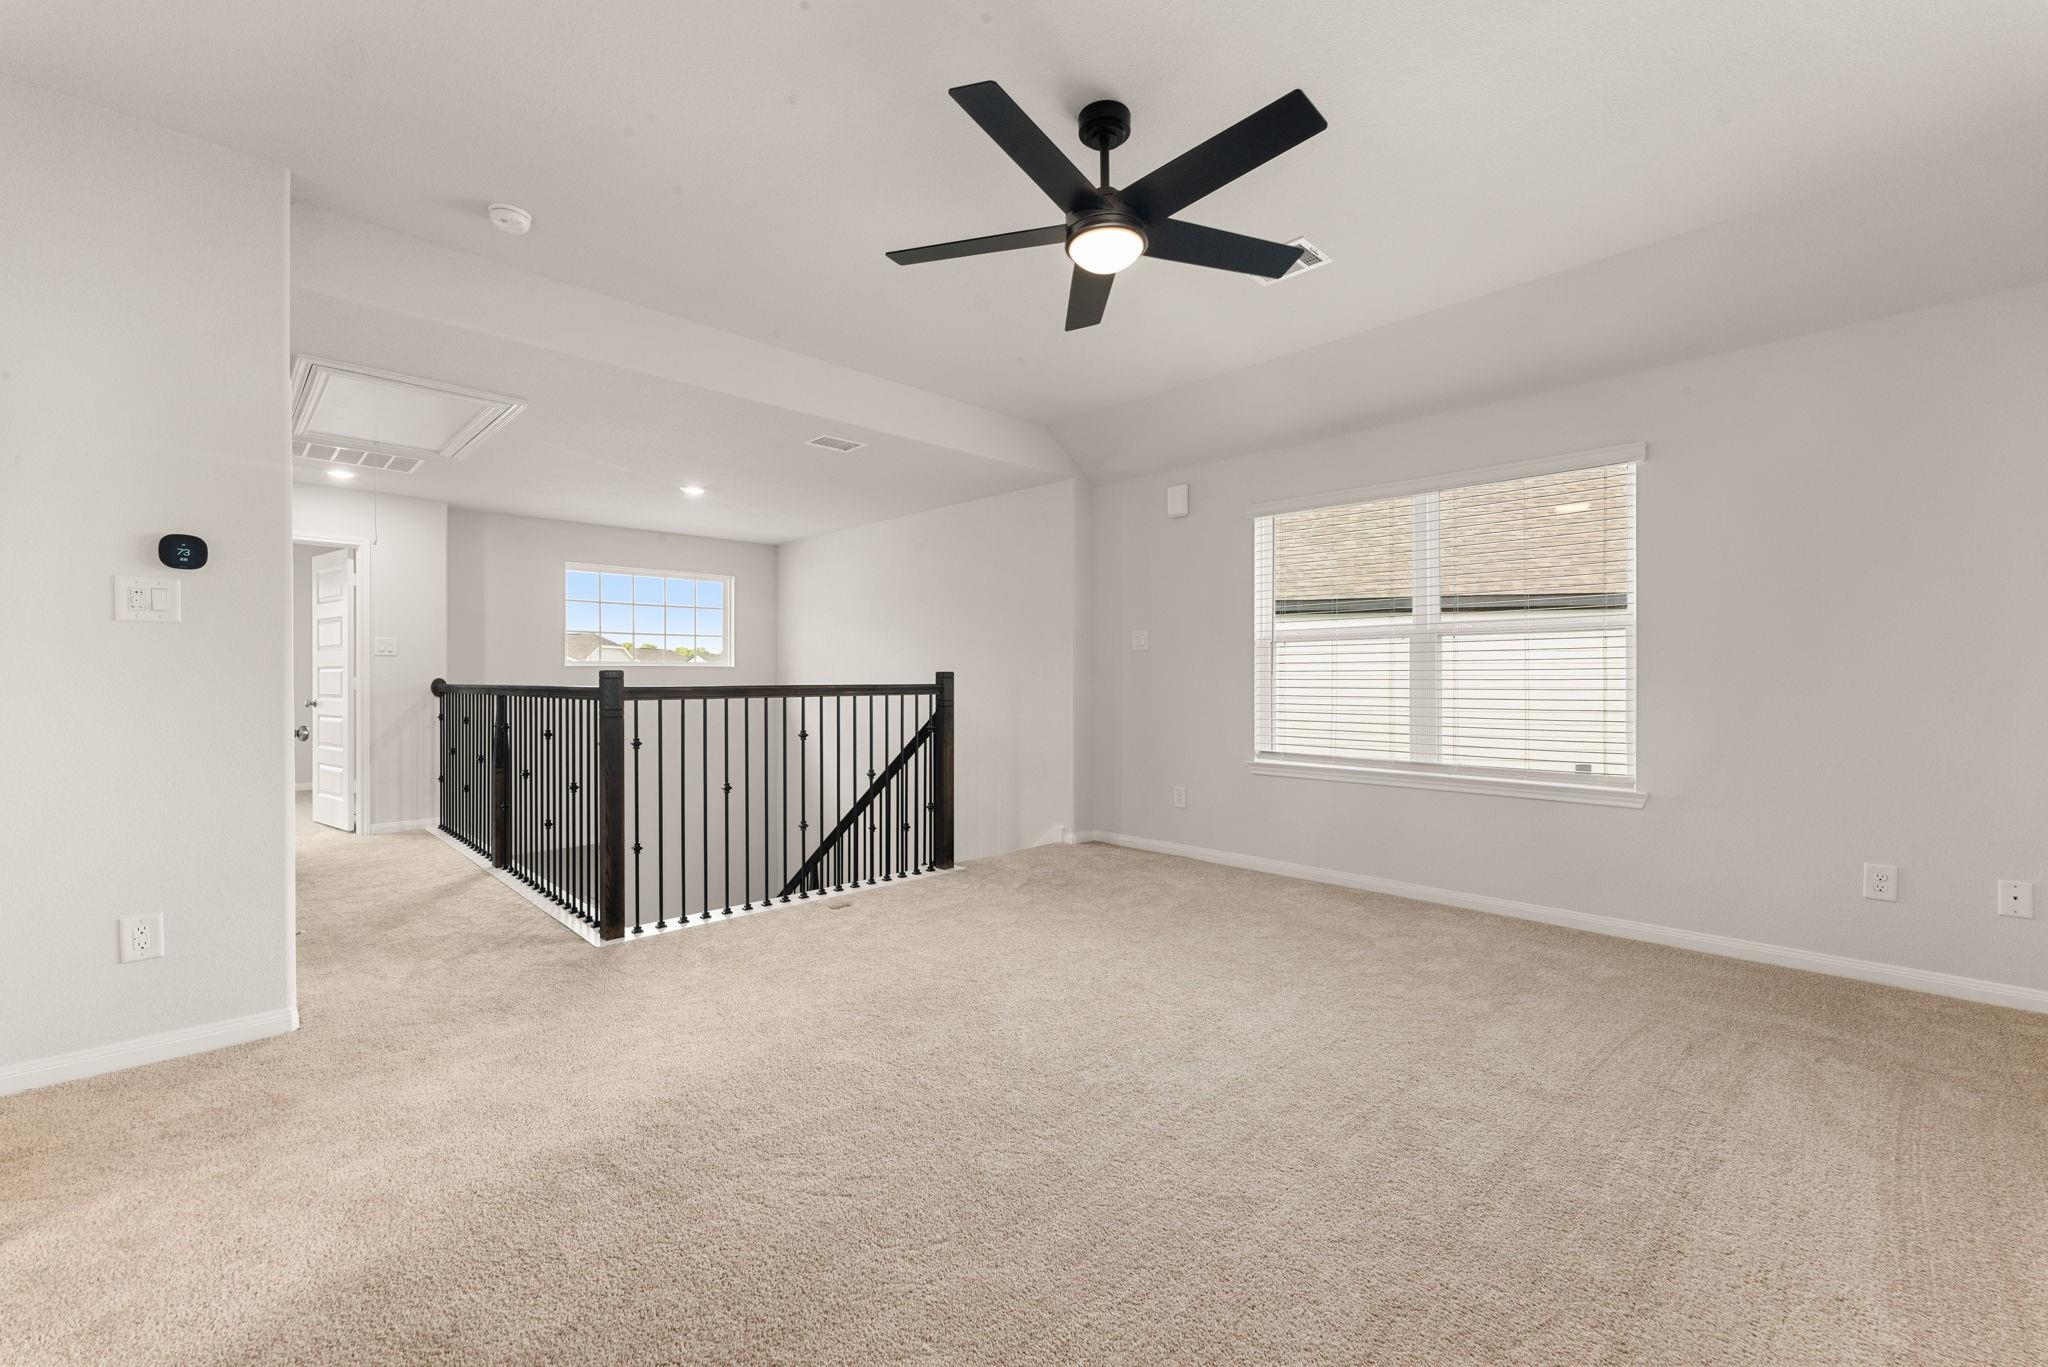
Carpeted upstairs landing with black stair railing, ceiling fan, and large window.
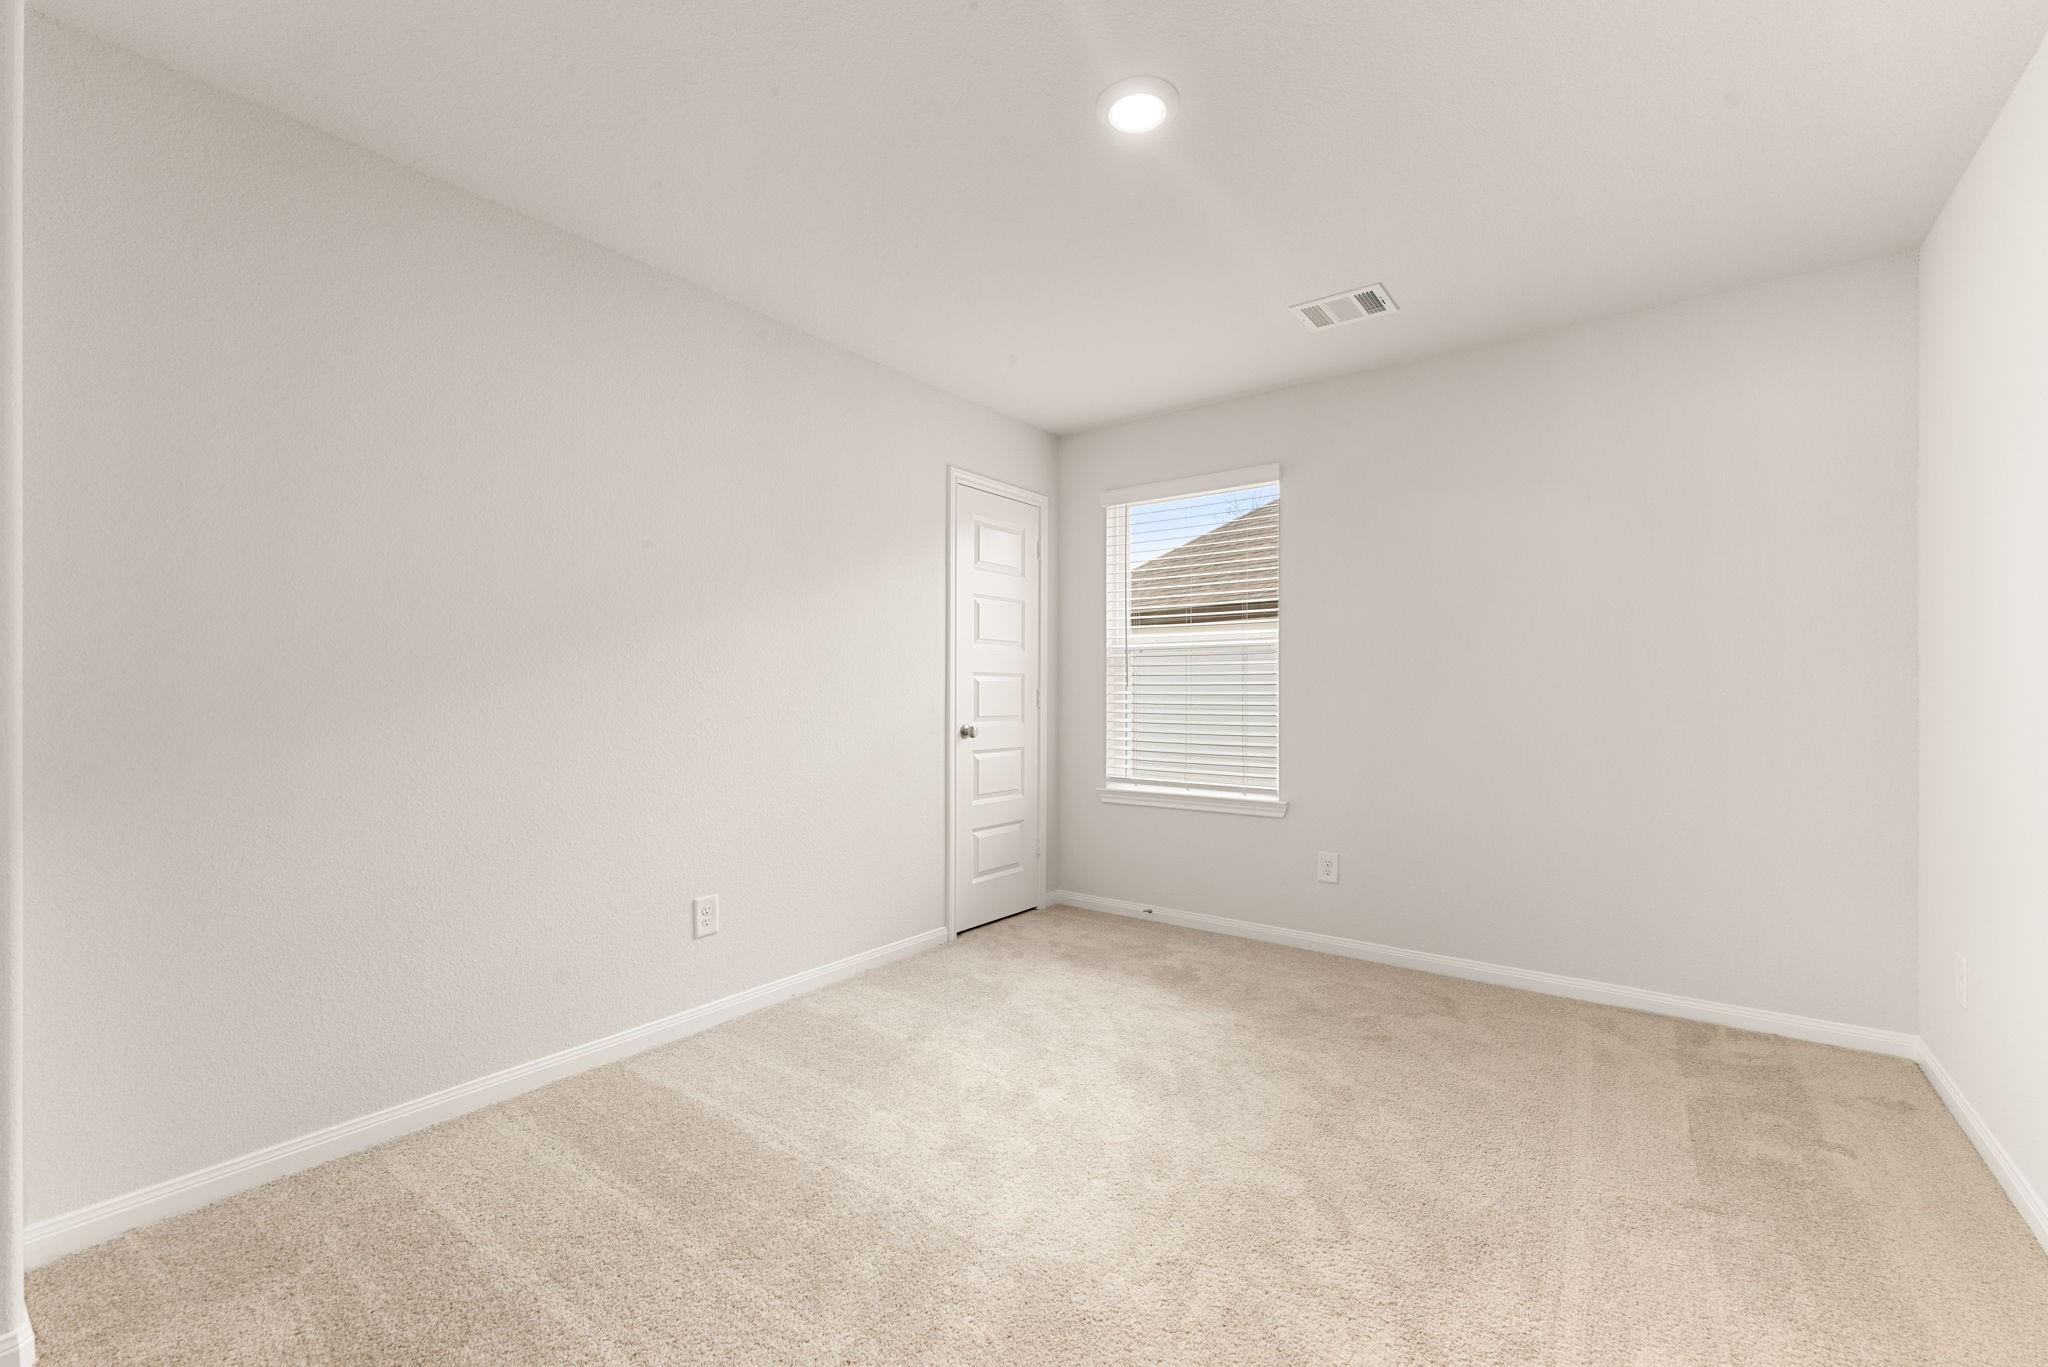
Empty carpeted room with a white door and a window with blinds.
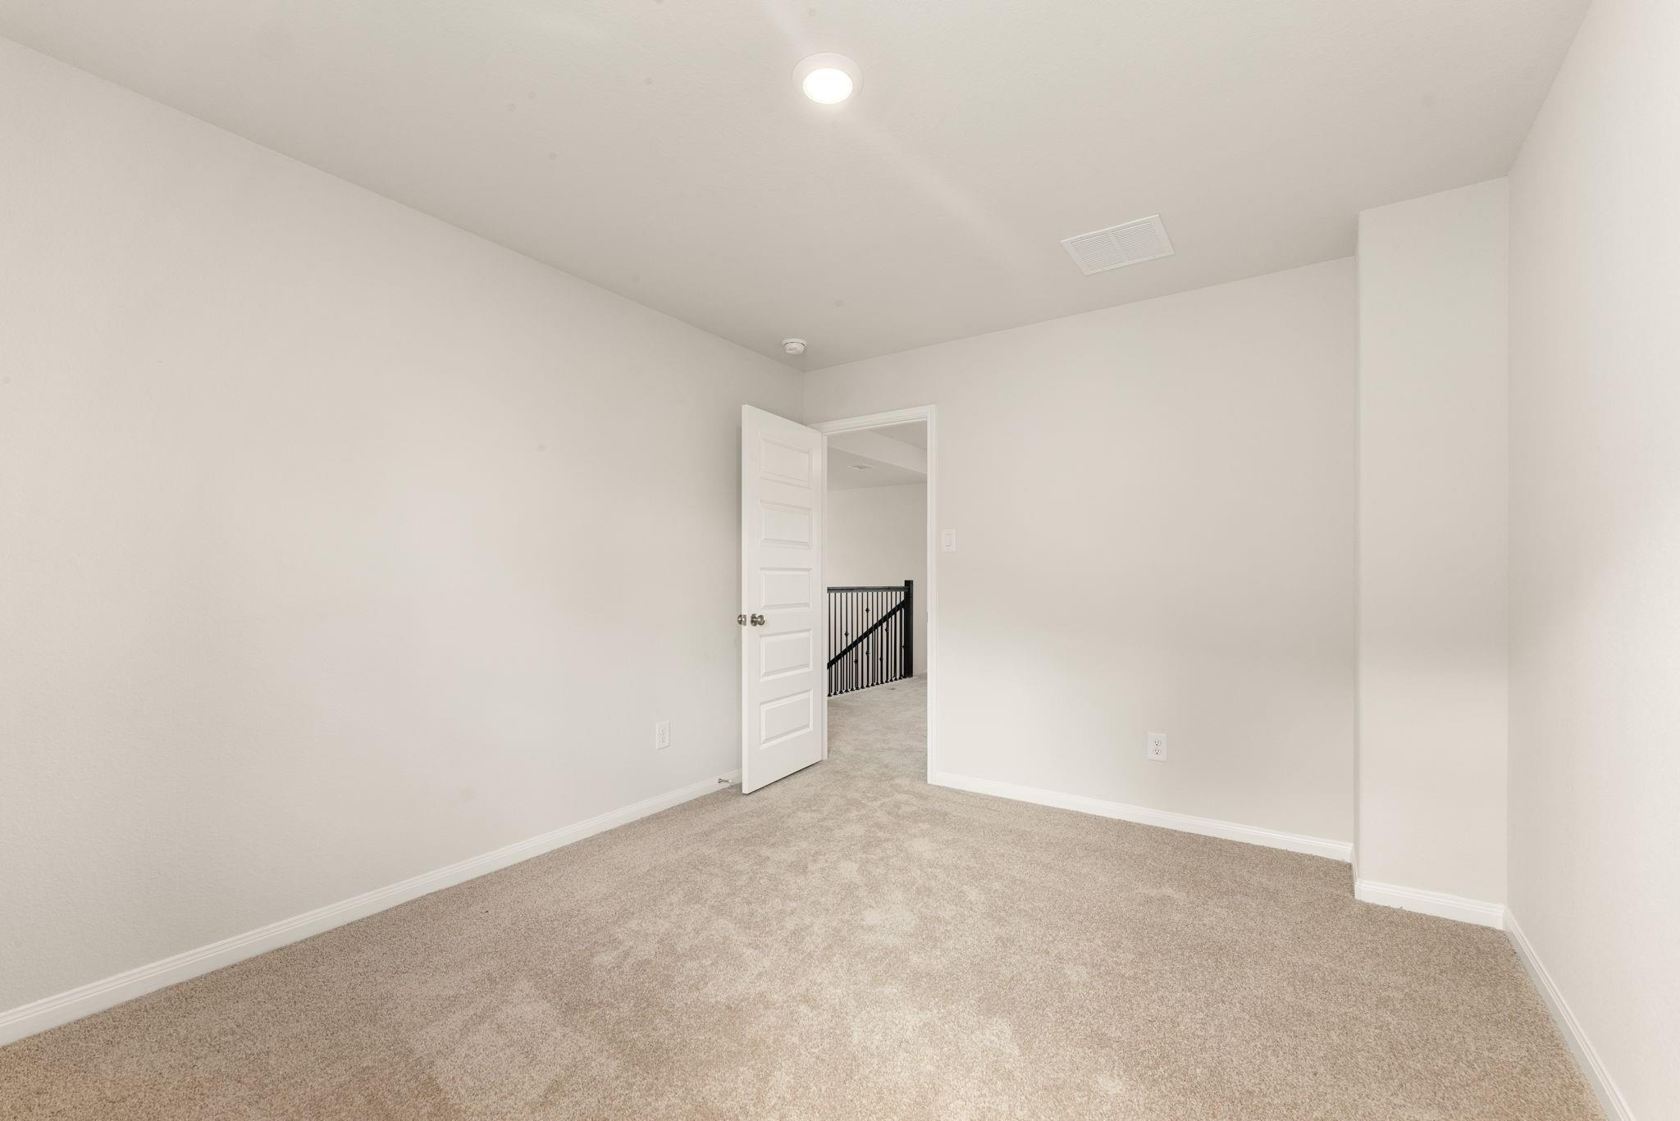
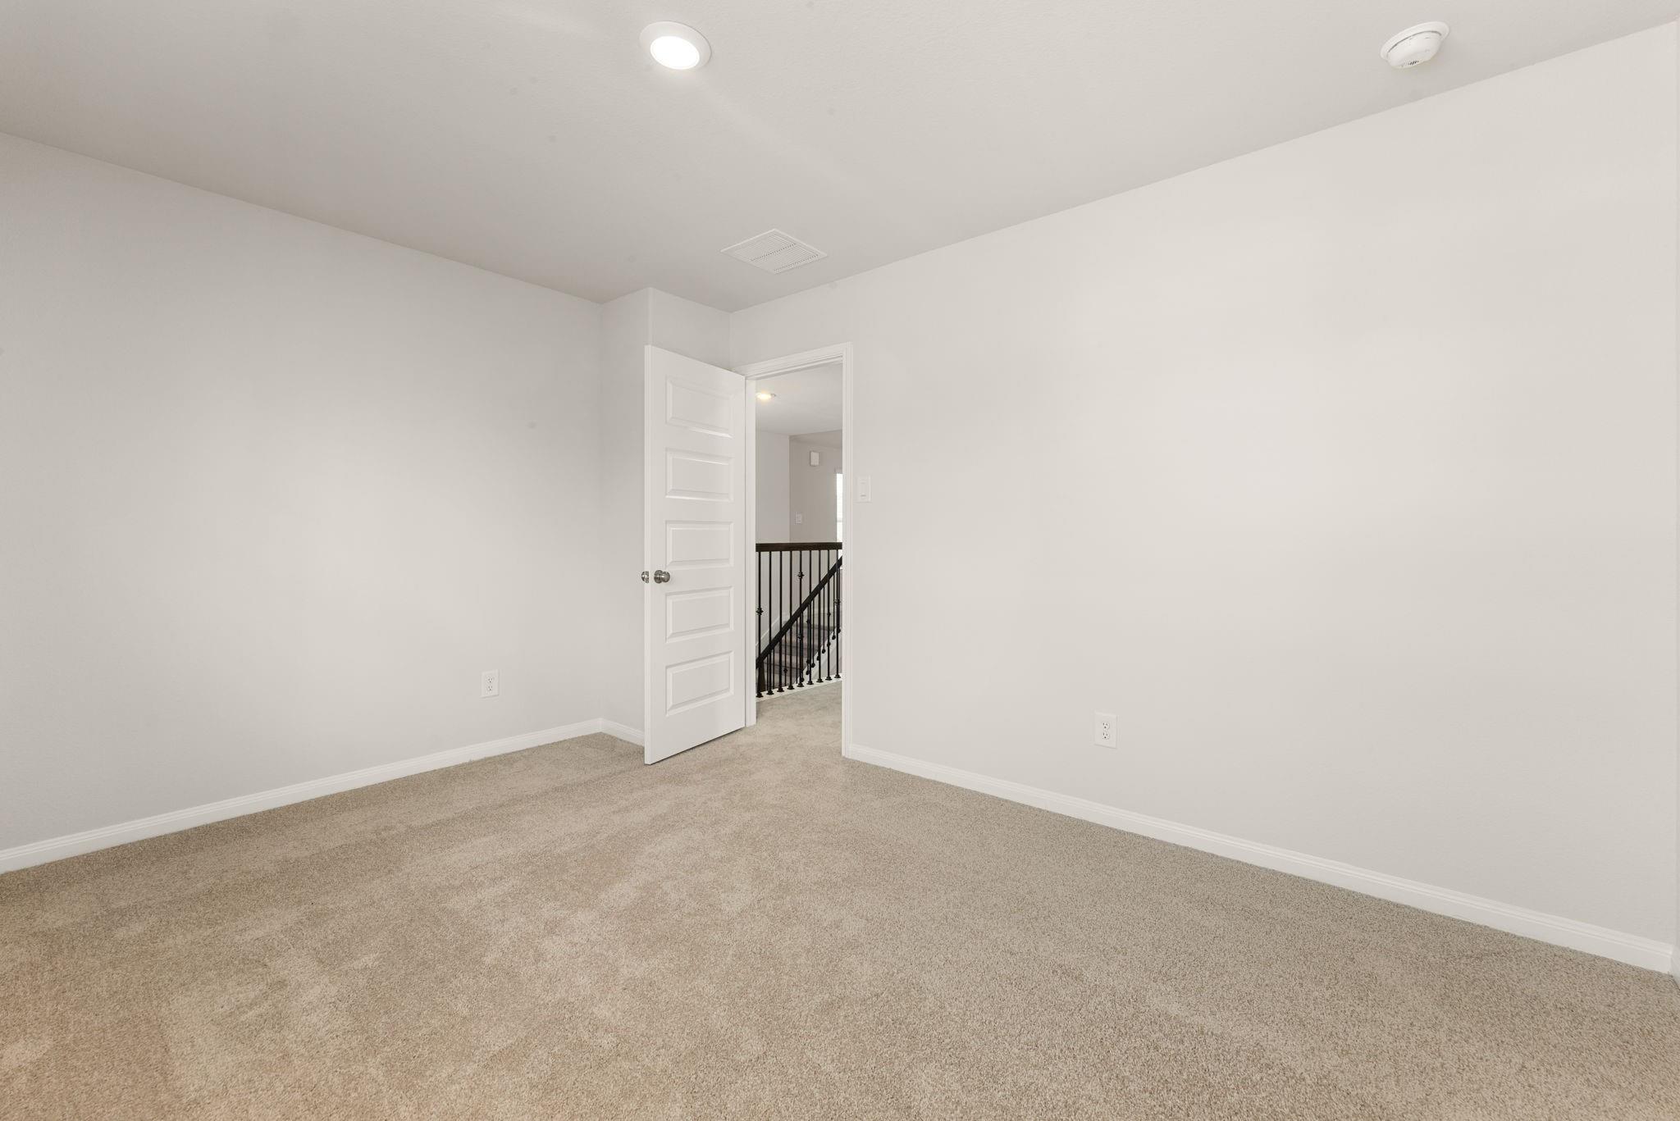
Empty carpeted room with an open door revealing a landing and black railing.
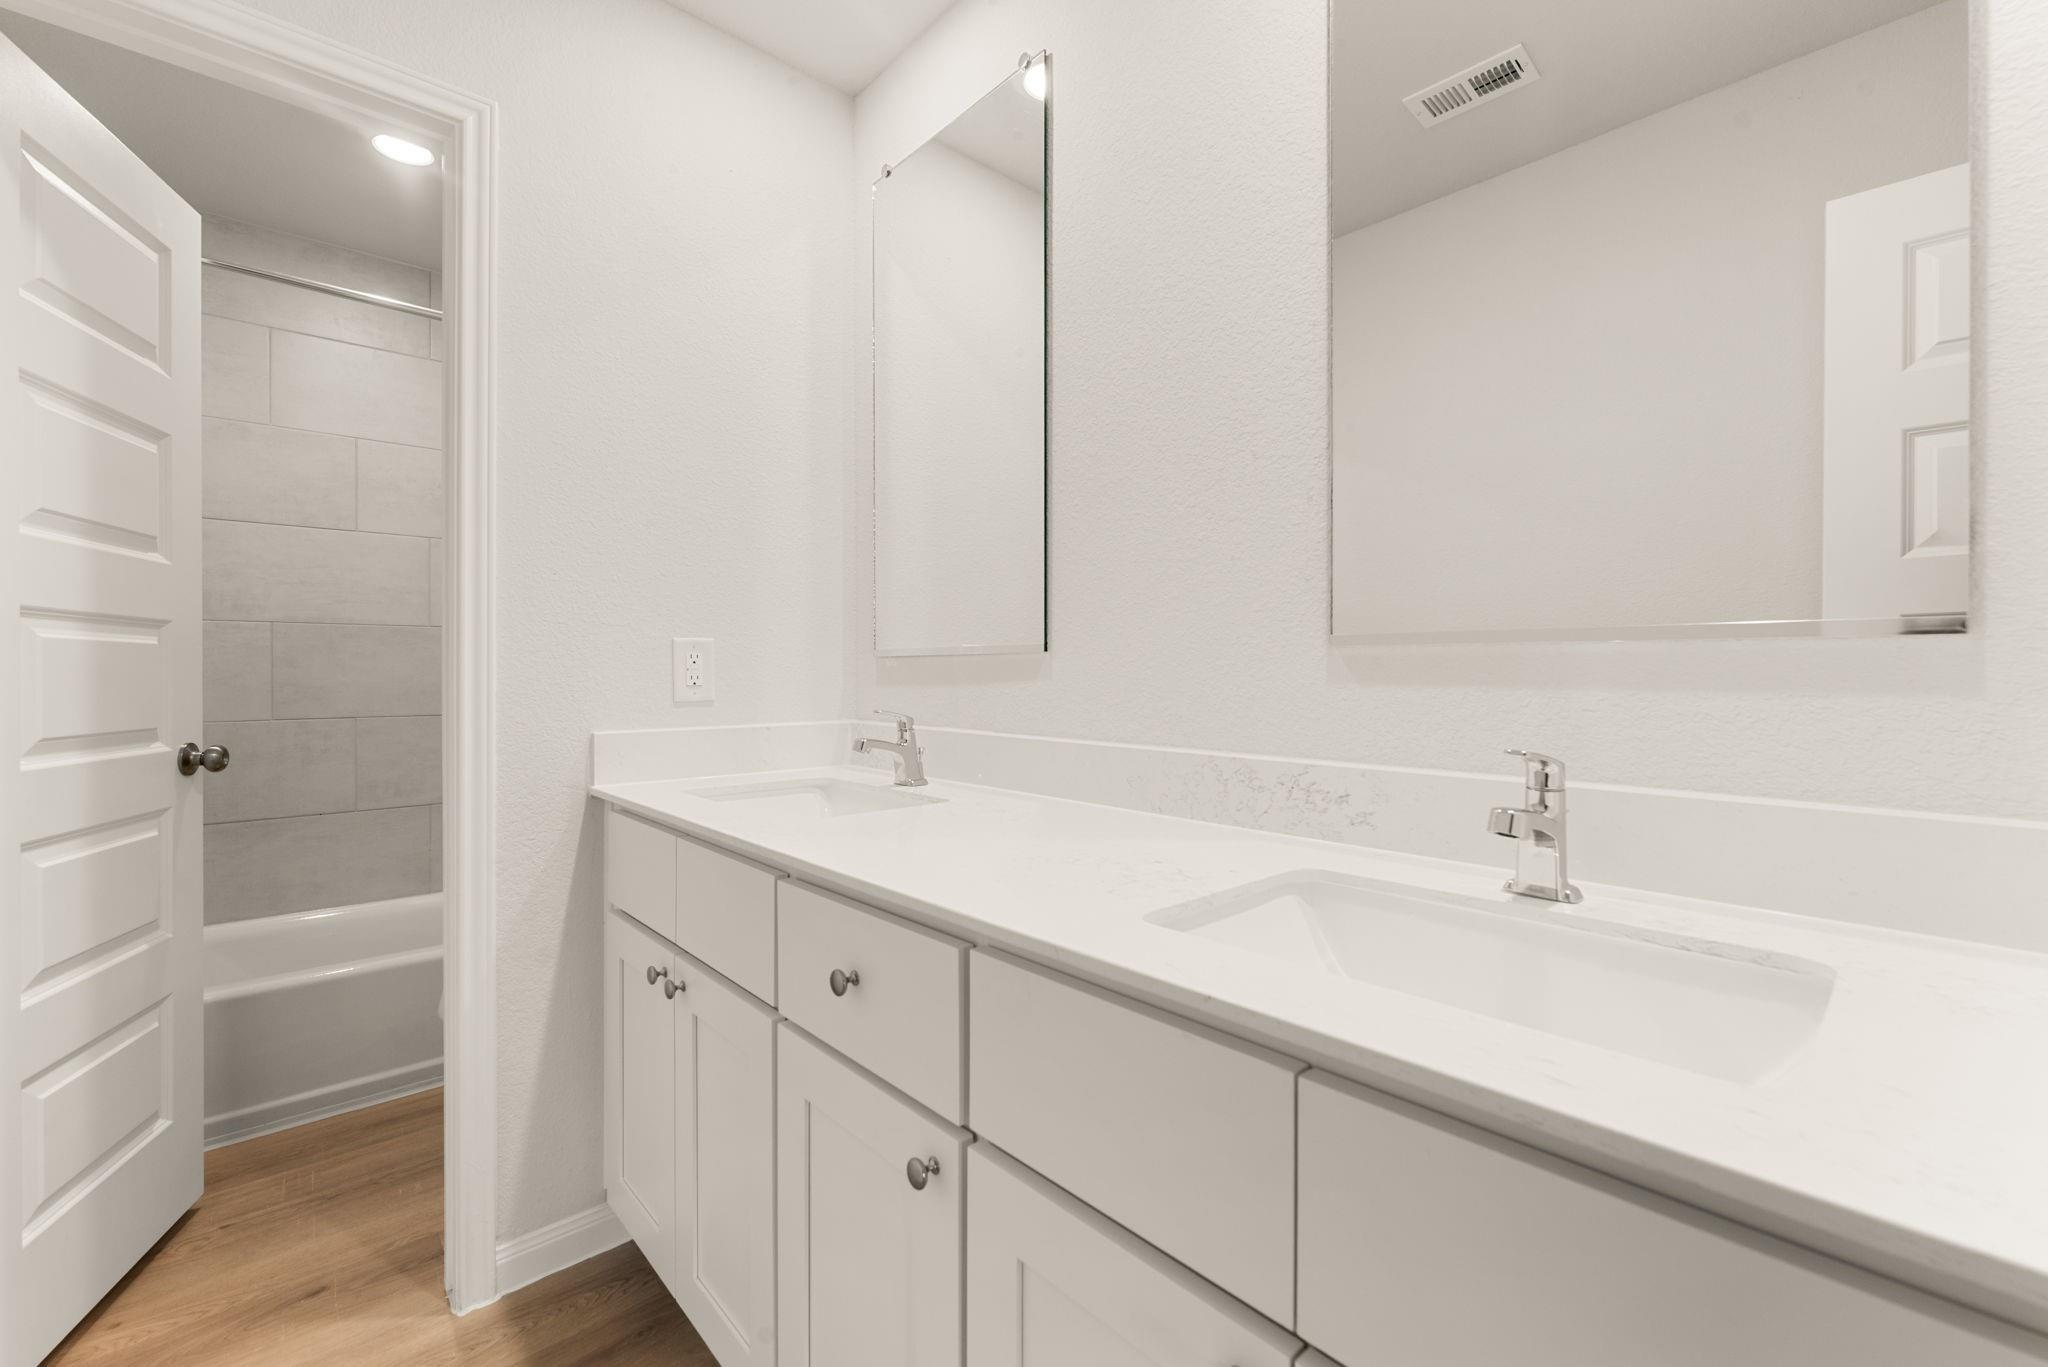
Bathroom with a long white double-sink vanity and a tiled bathtub alcove.
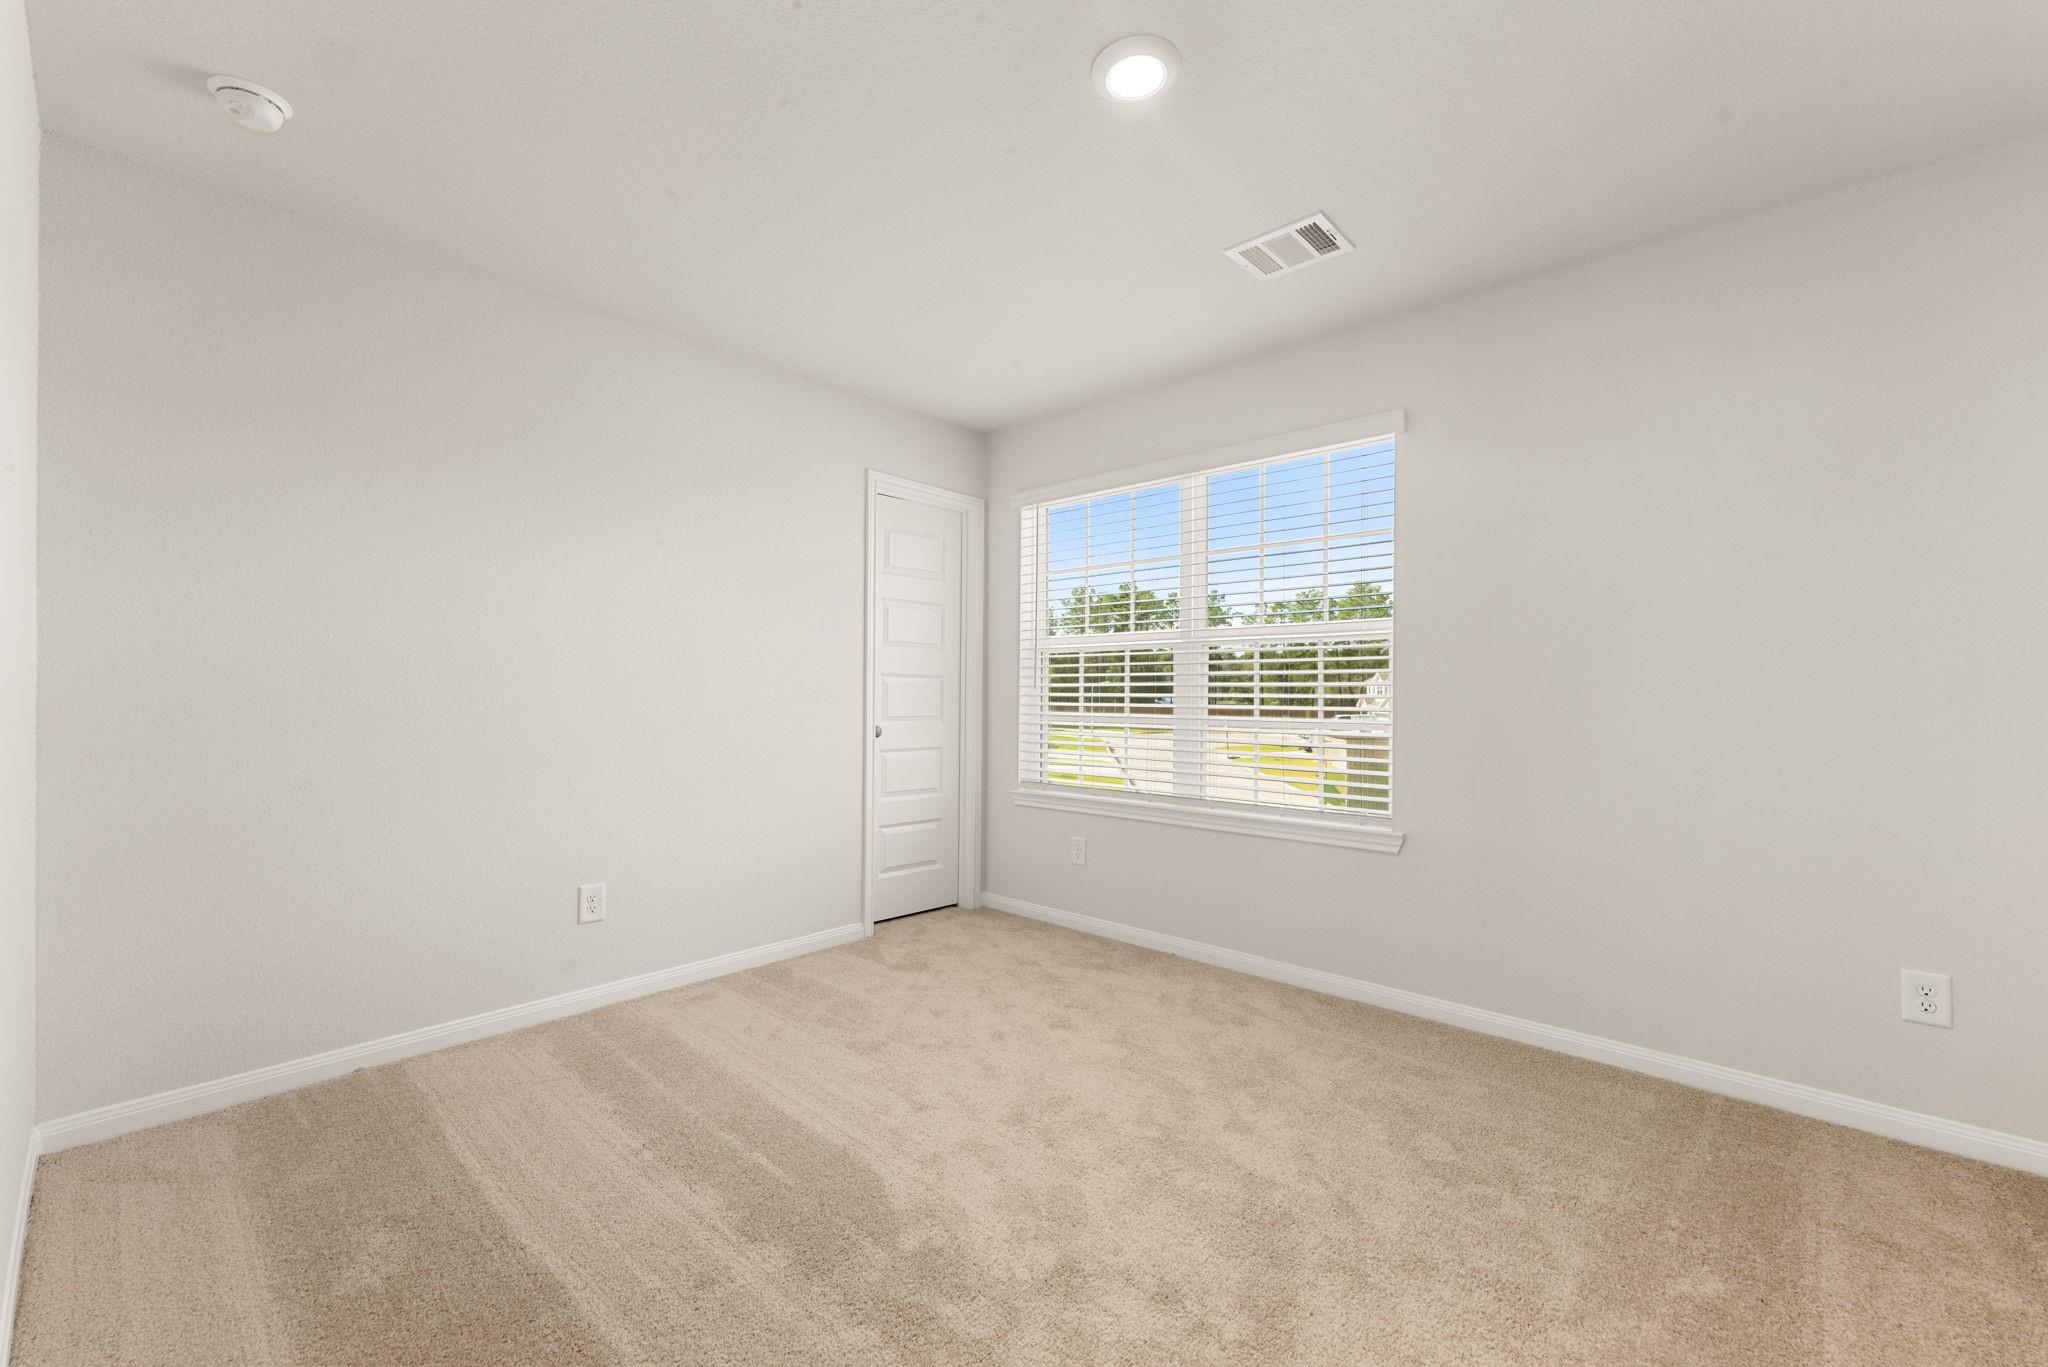
Empty carpeted room with a large window fitted with white blinds.
Empty carpeted room with an open door to a landing with black railing.
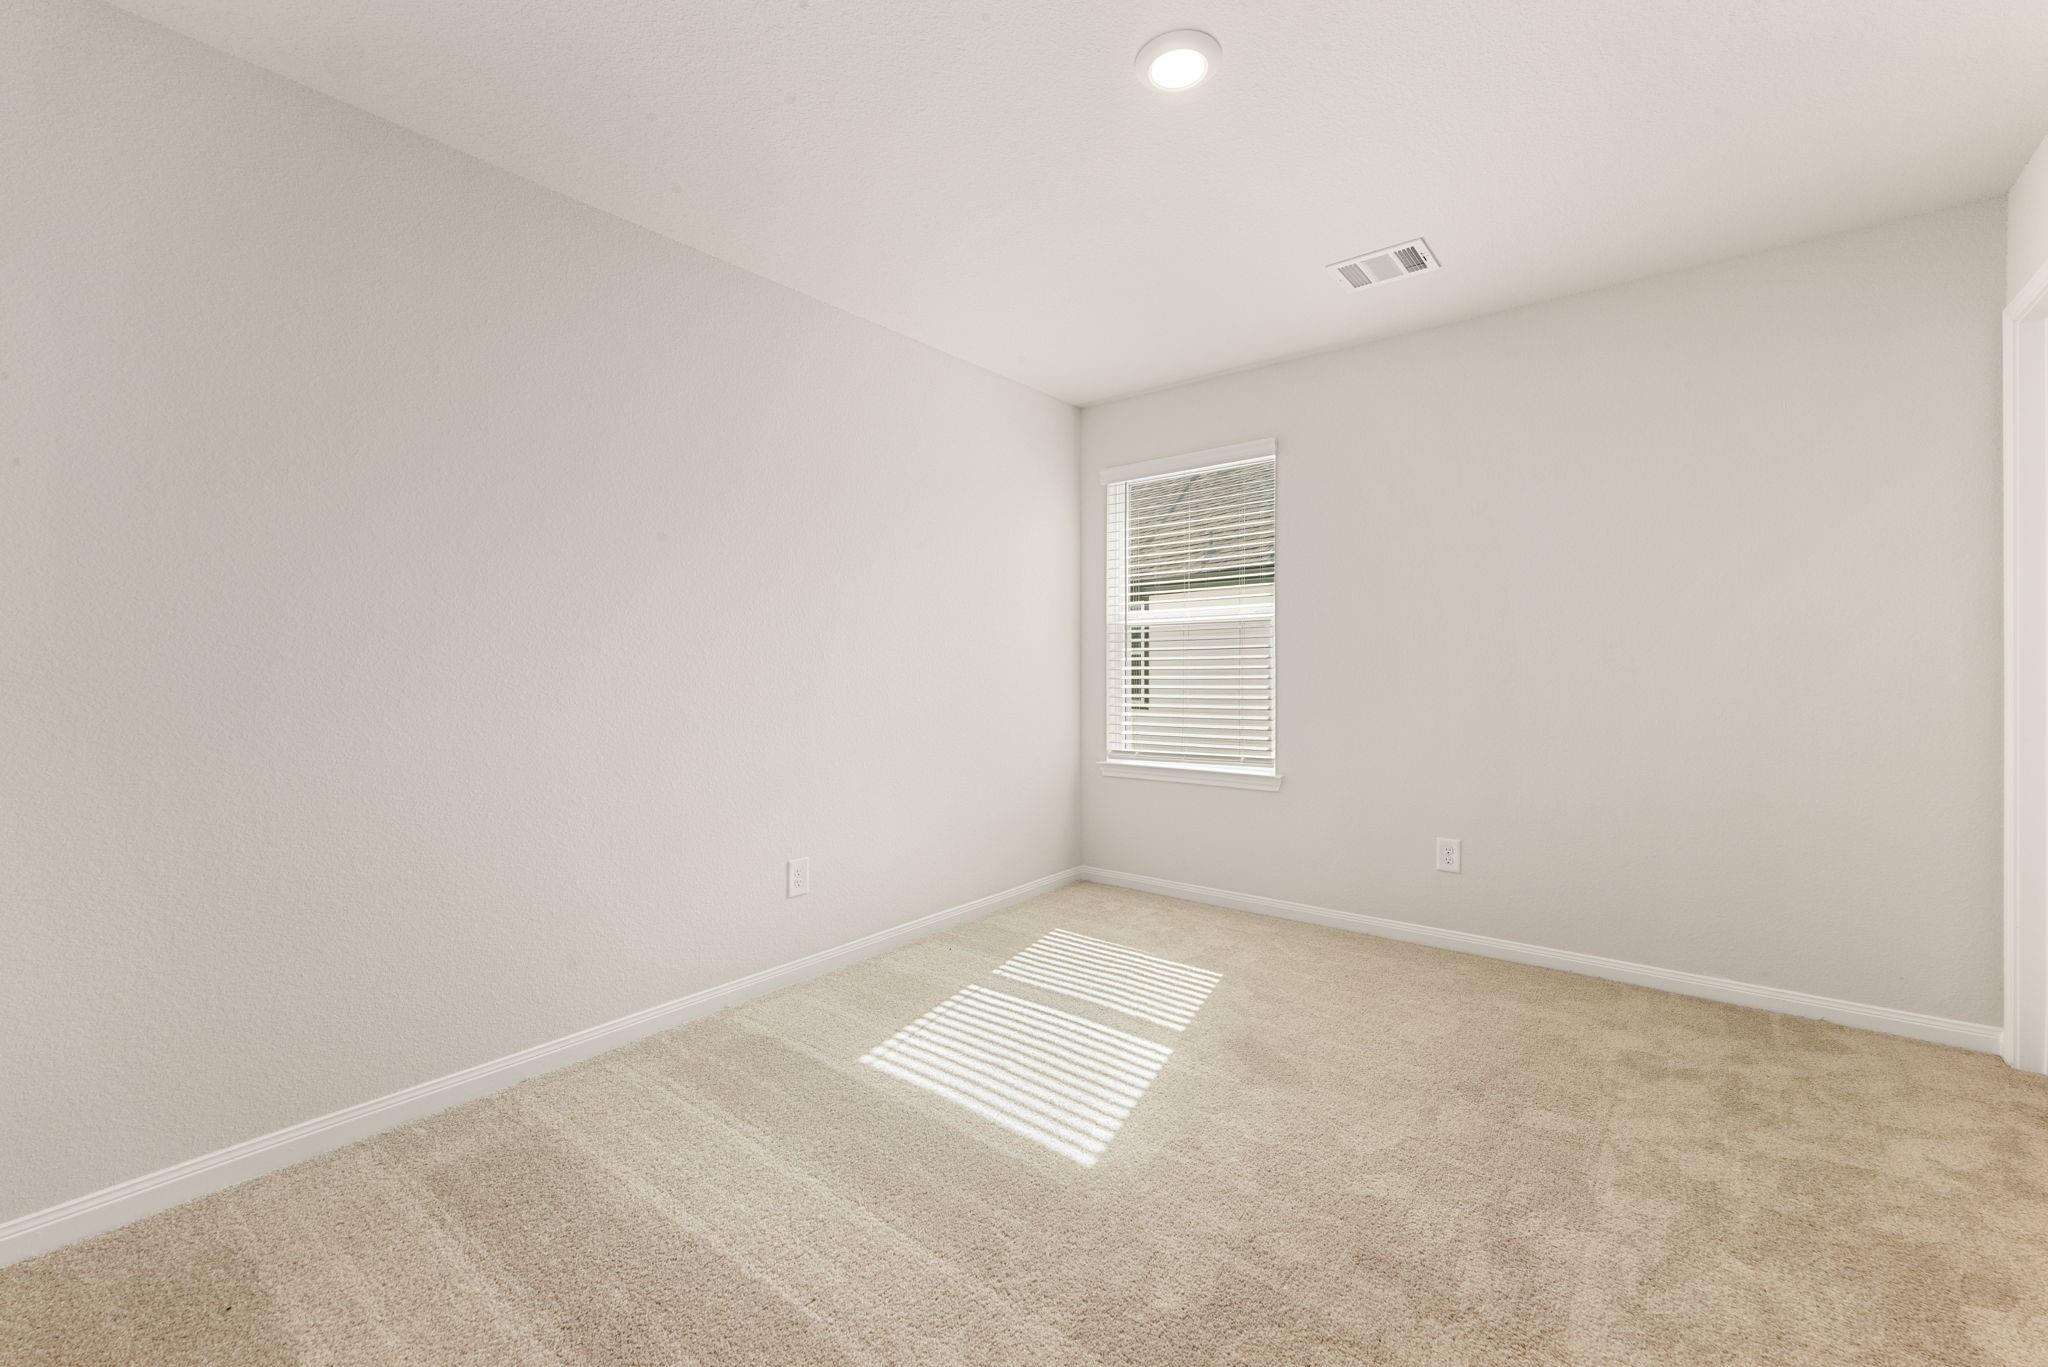
Empty carpeted room with a window and sunlight streaming through blinds.
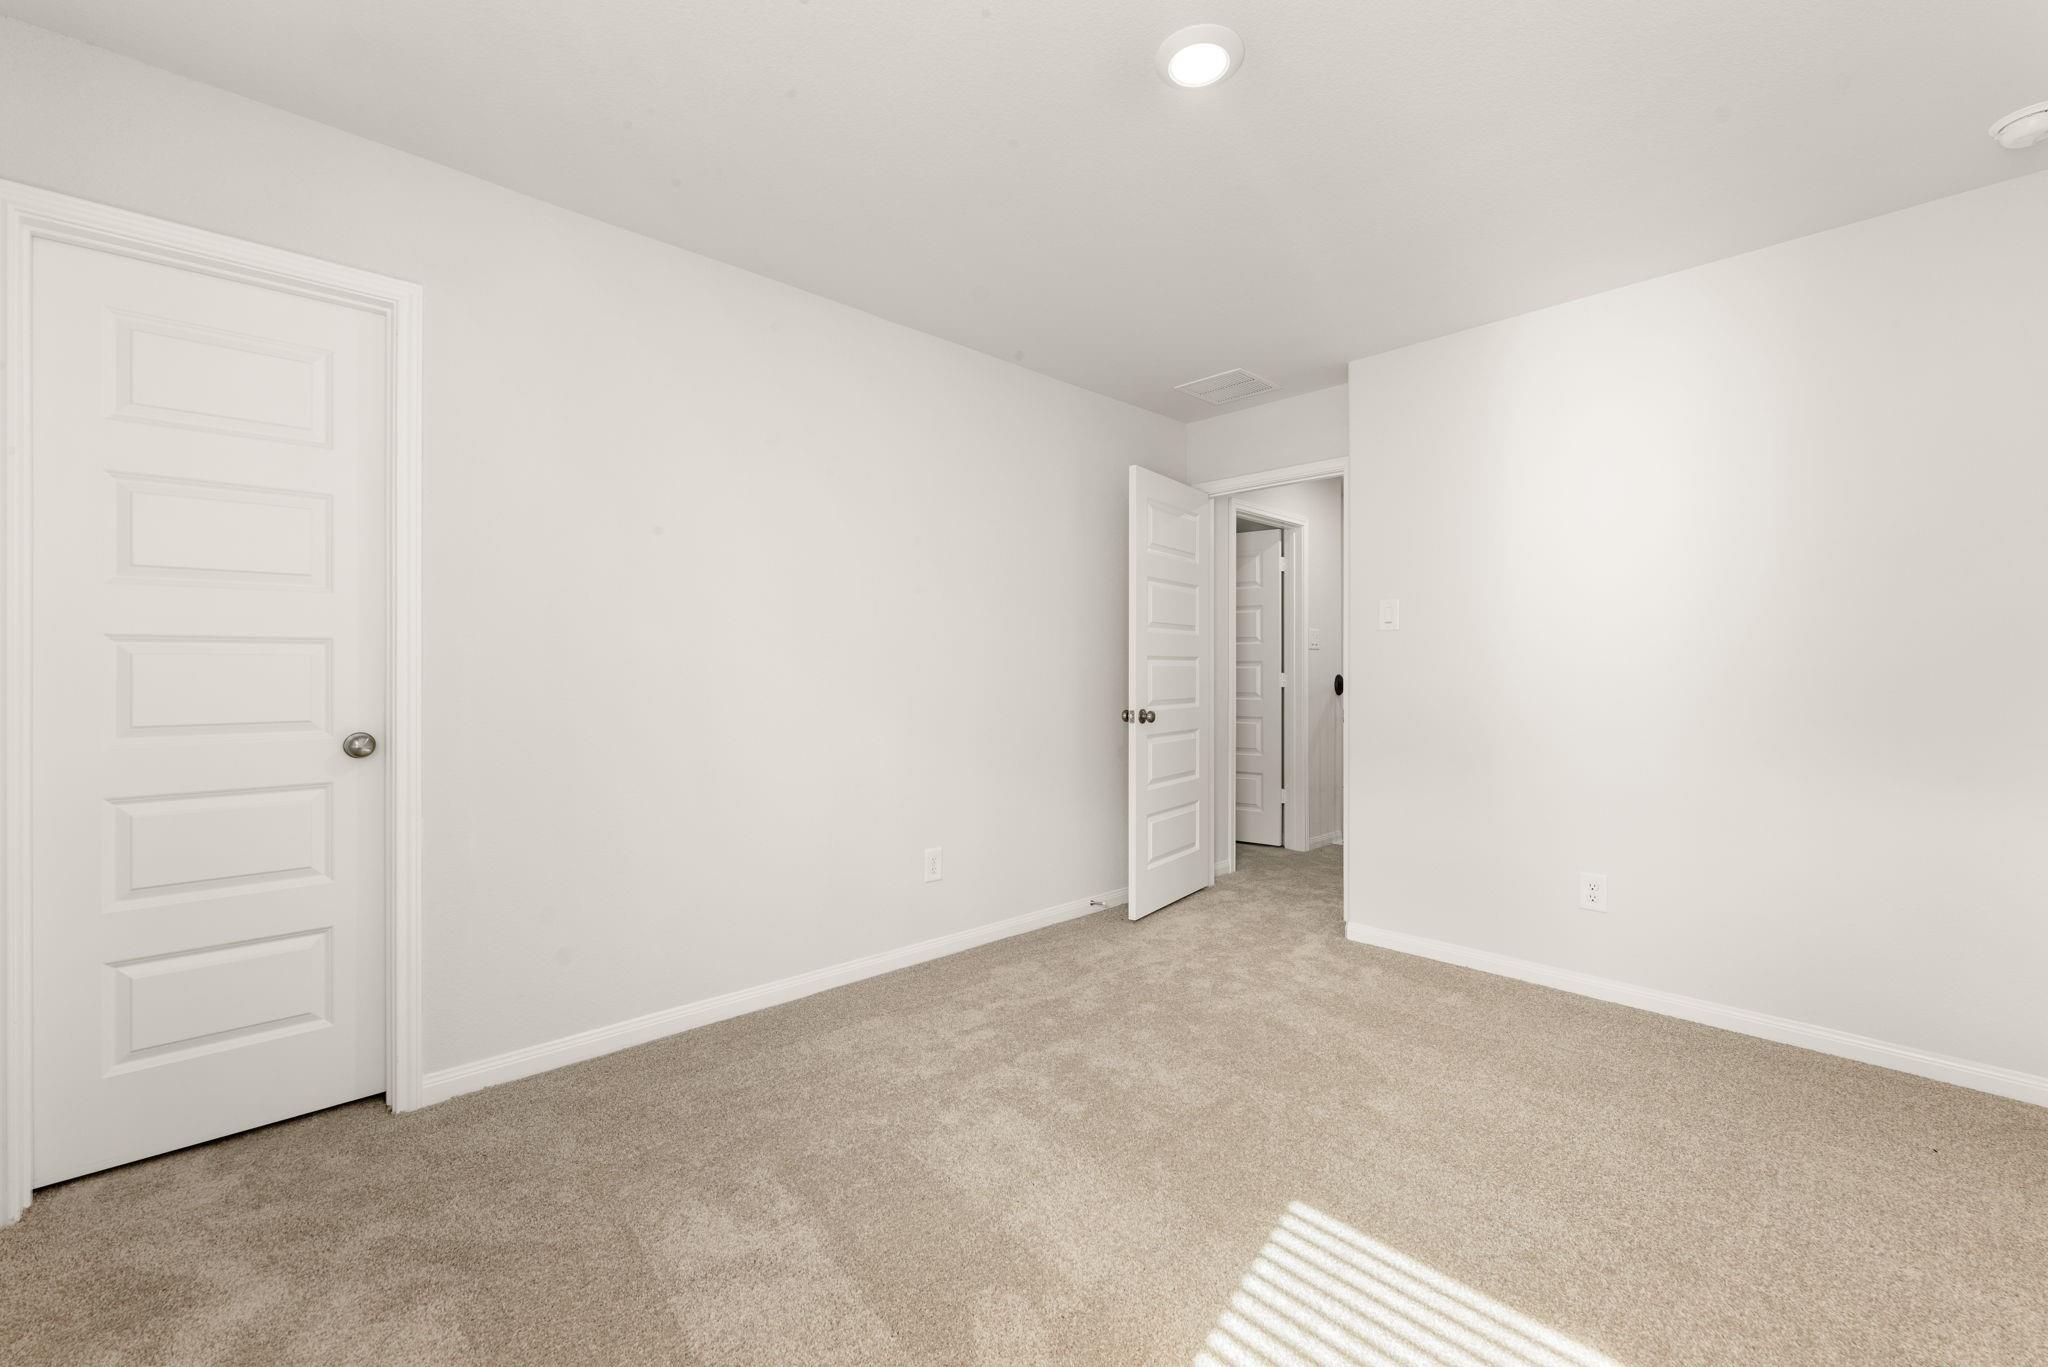
Empty carpeted room with white walls and two paneled doors.
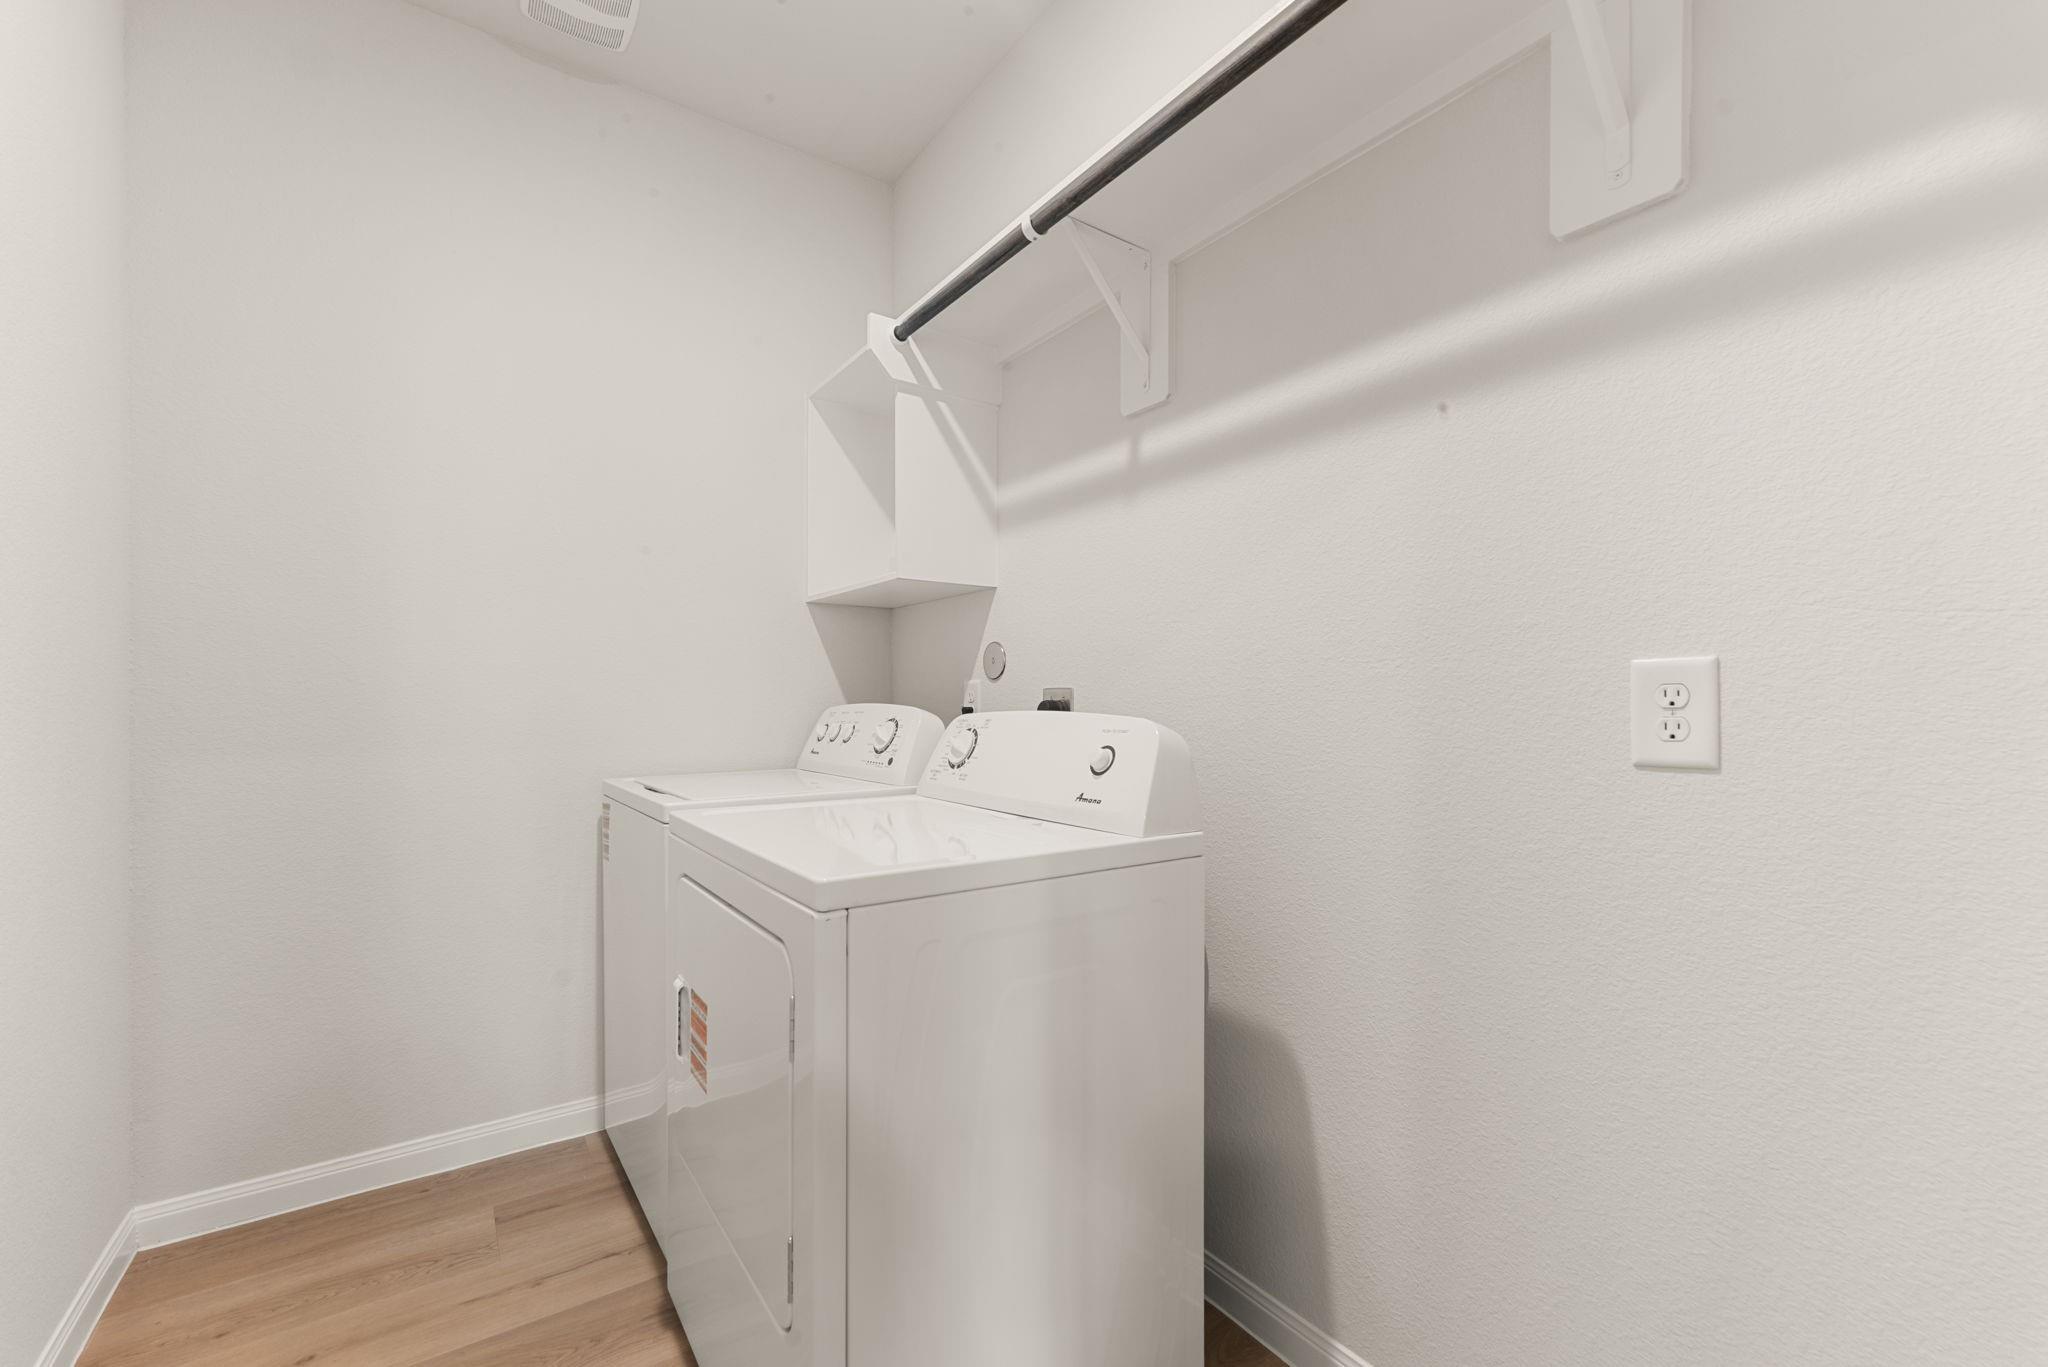
Laundry room with white washer and dryer beneath a wall-mounted hanging rod.
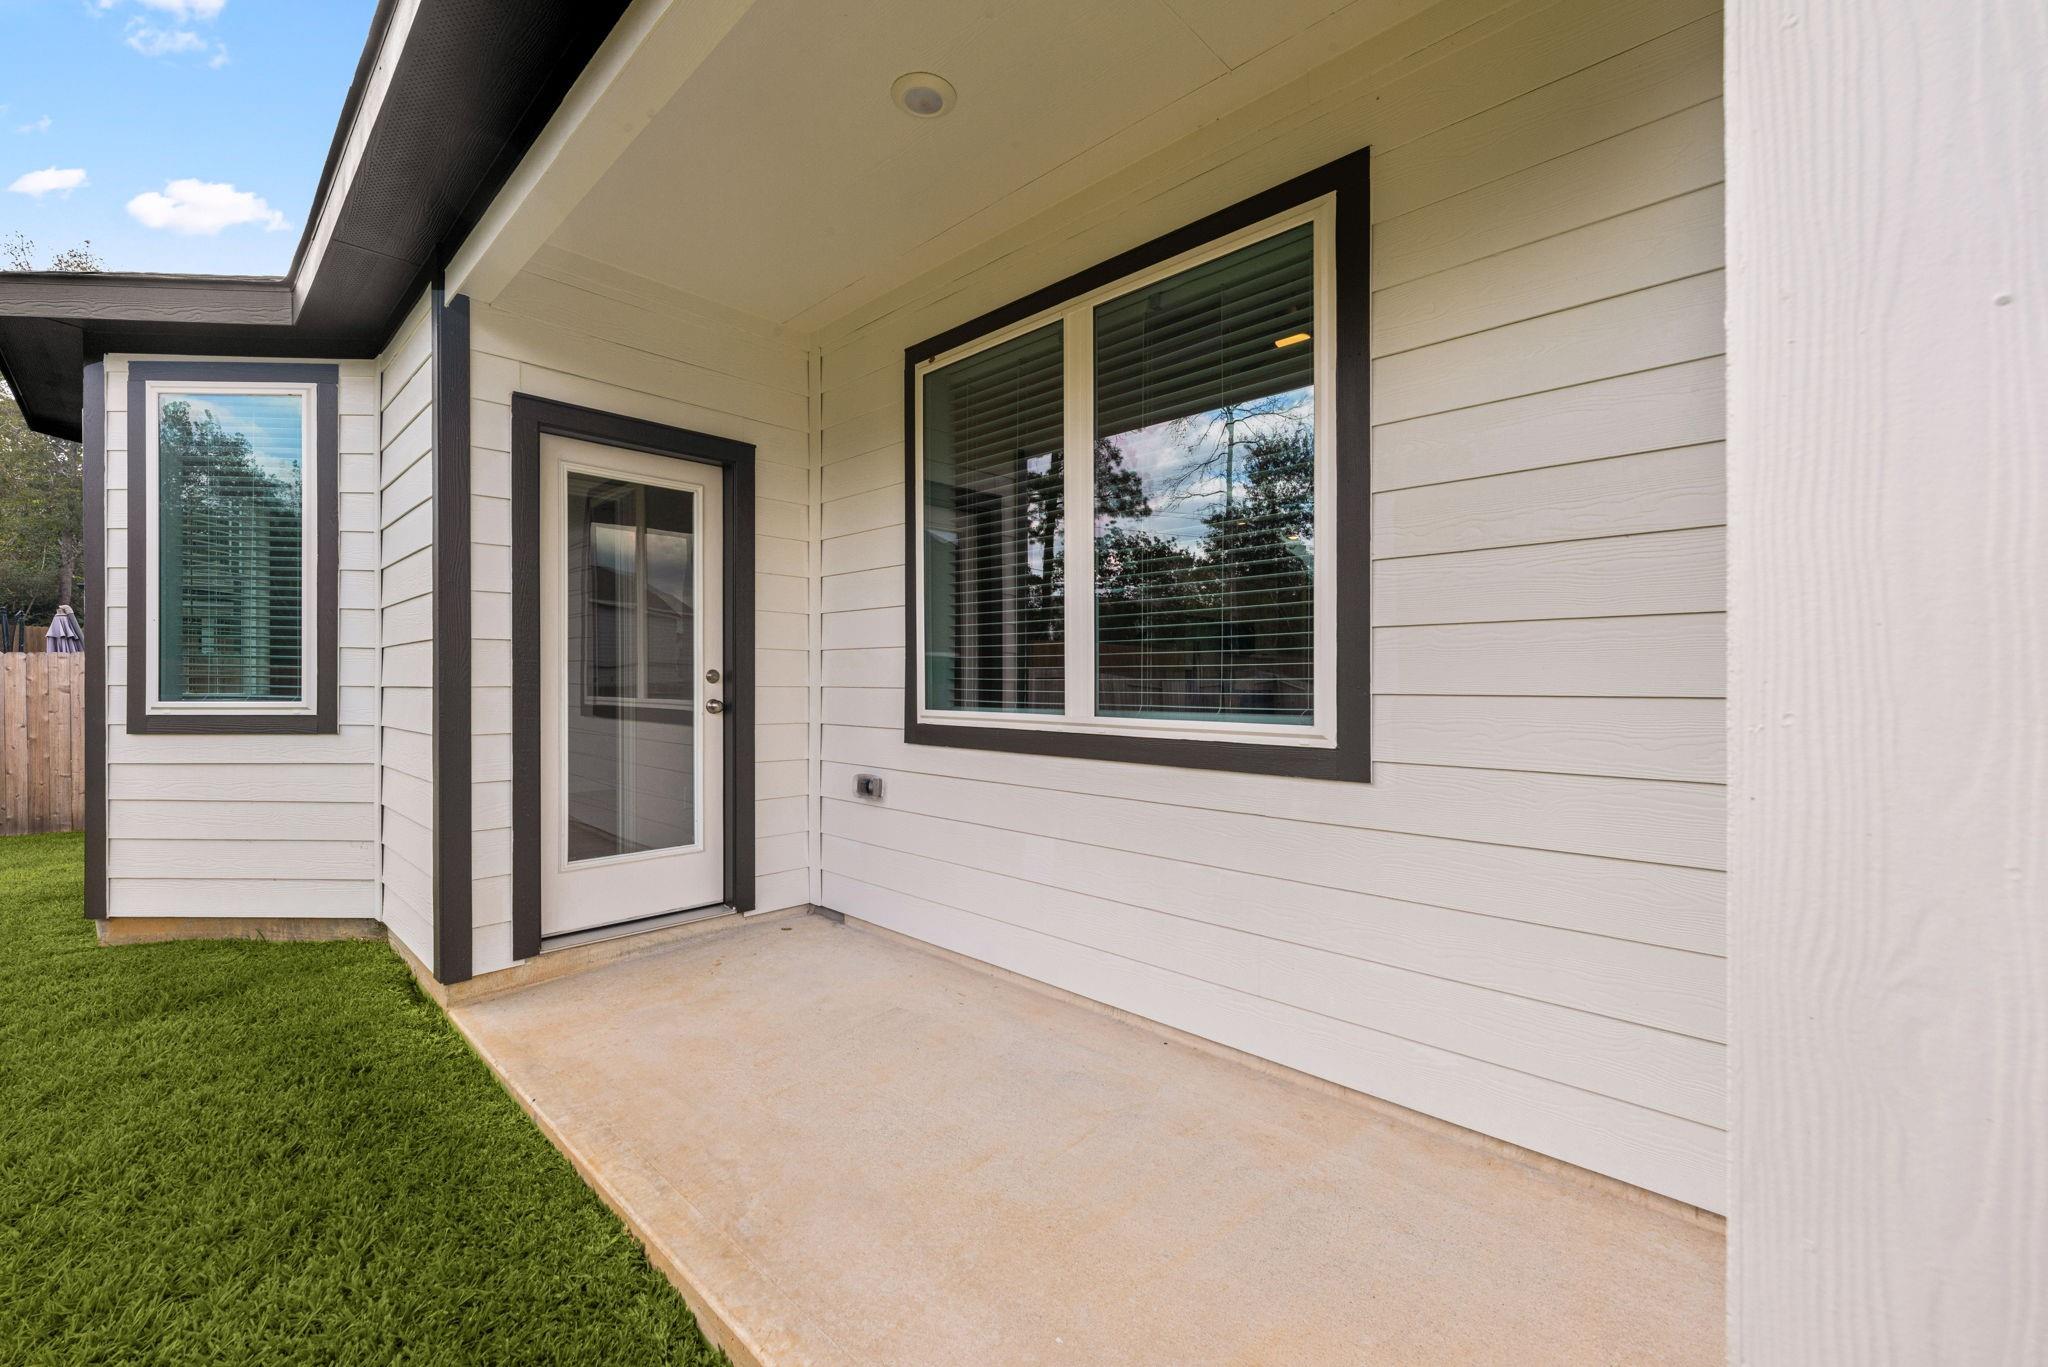
Covered side entry porch with a glass door, large windows, and white siding.
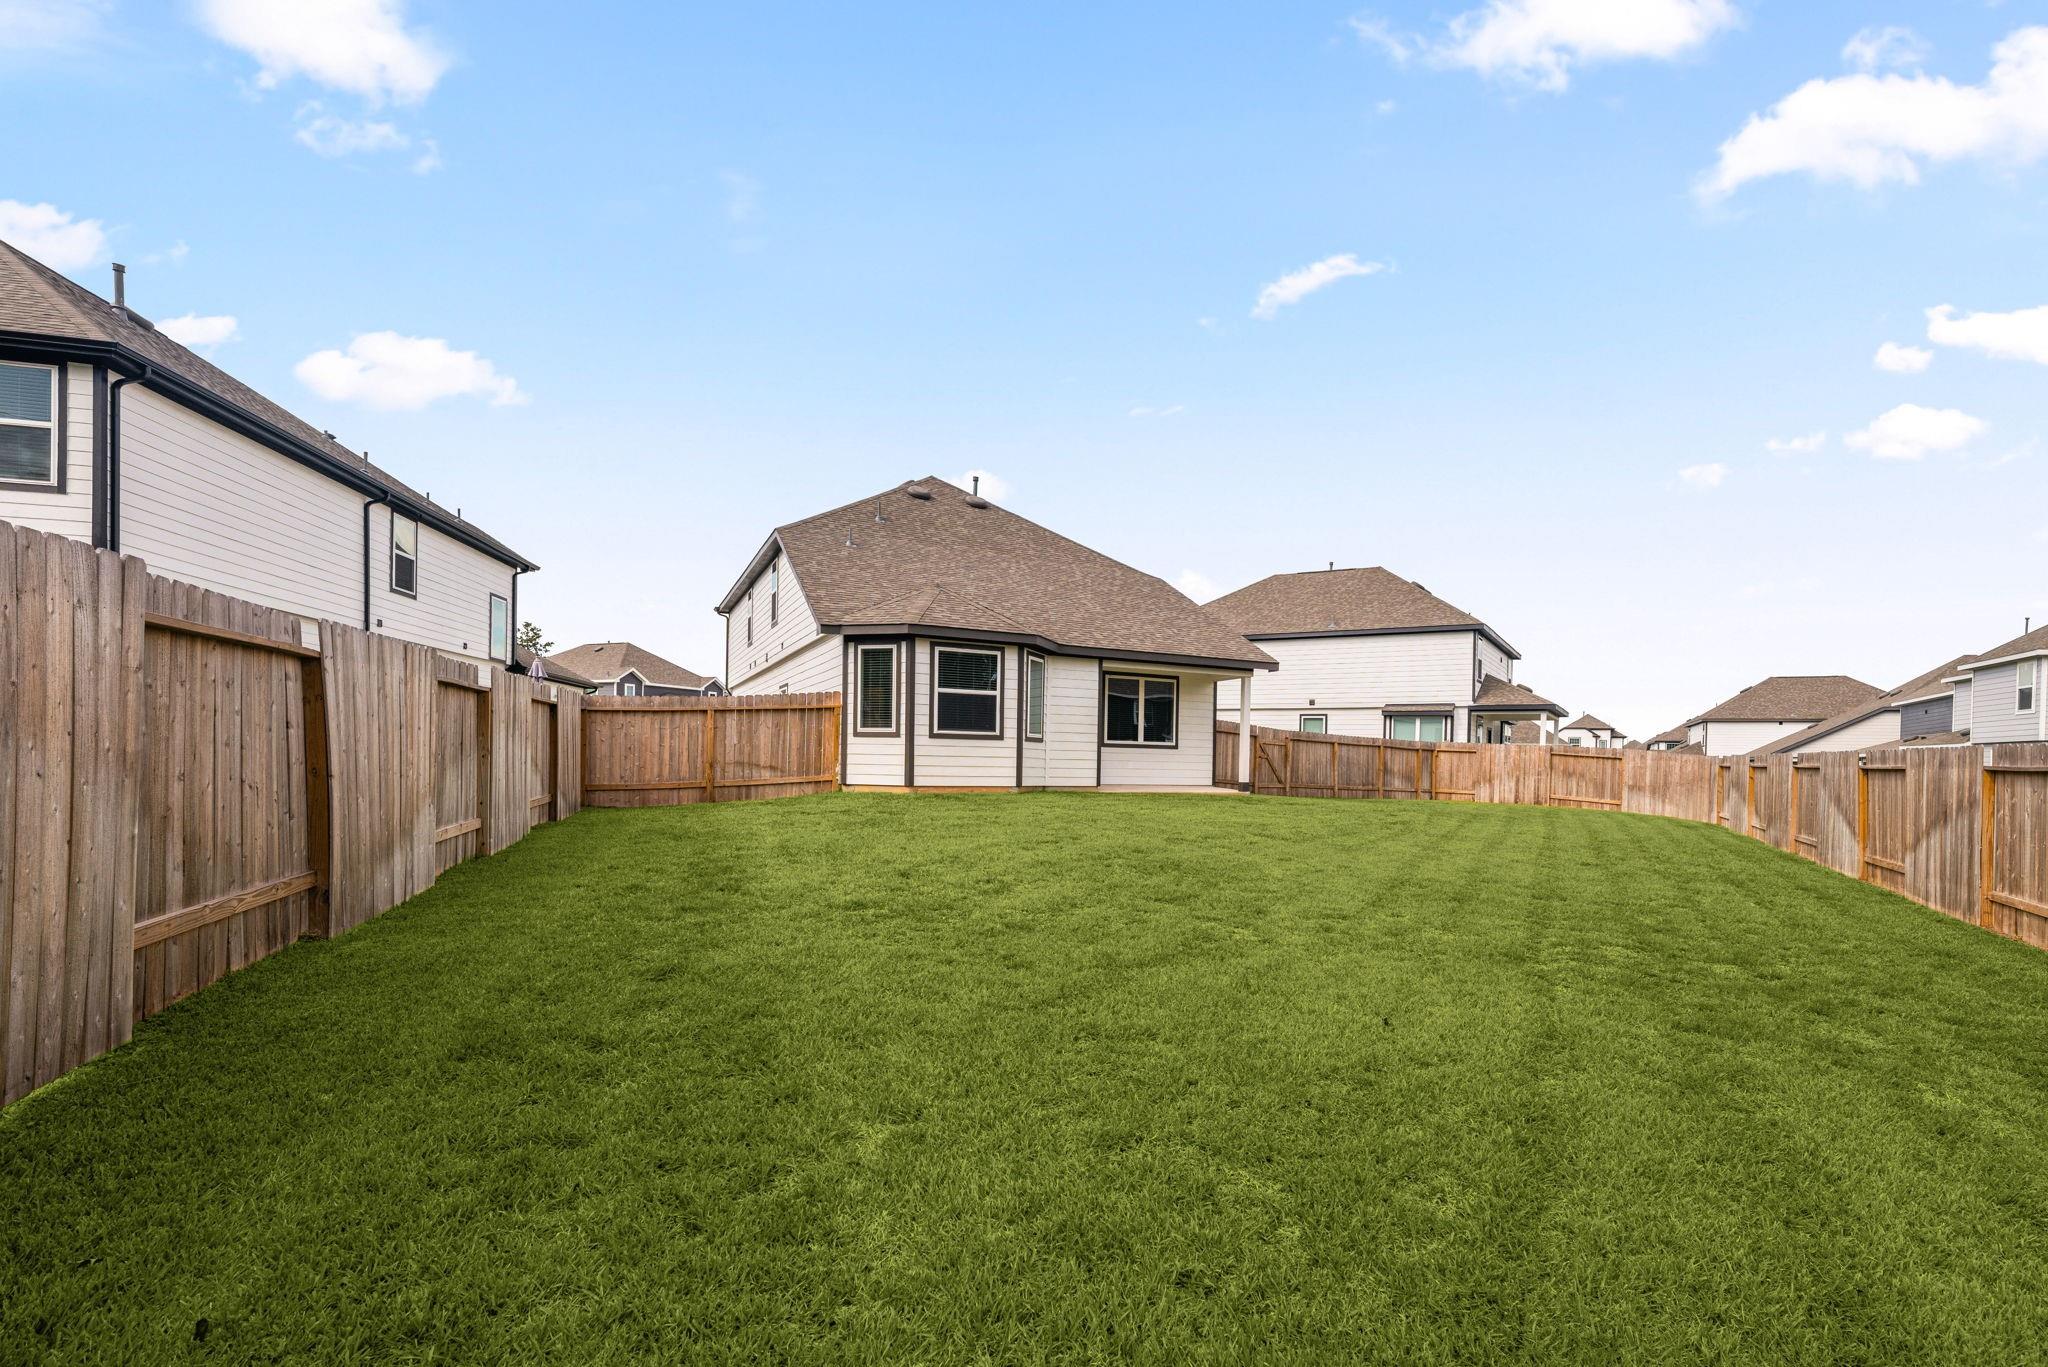
Fenced backyard with a broad green lawn and covered patio.
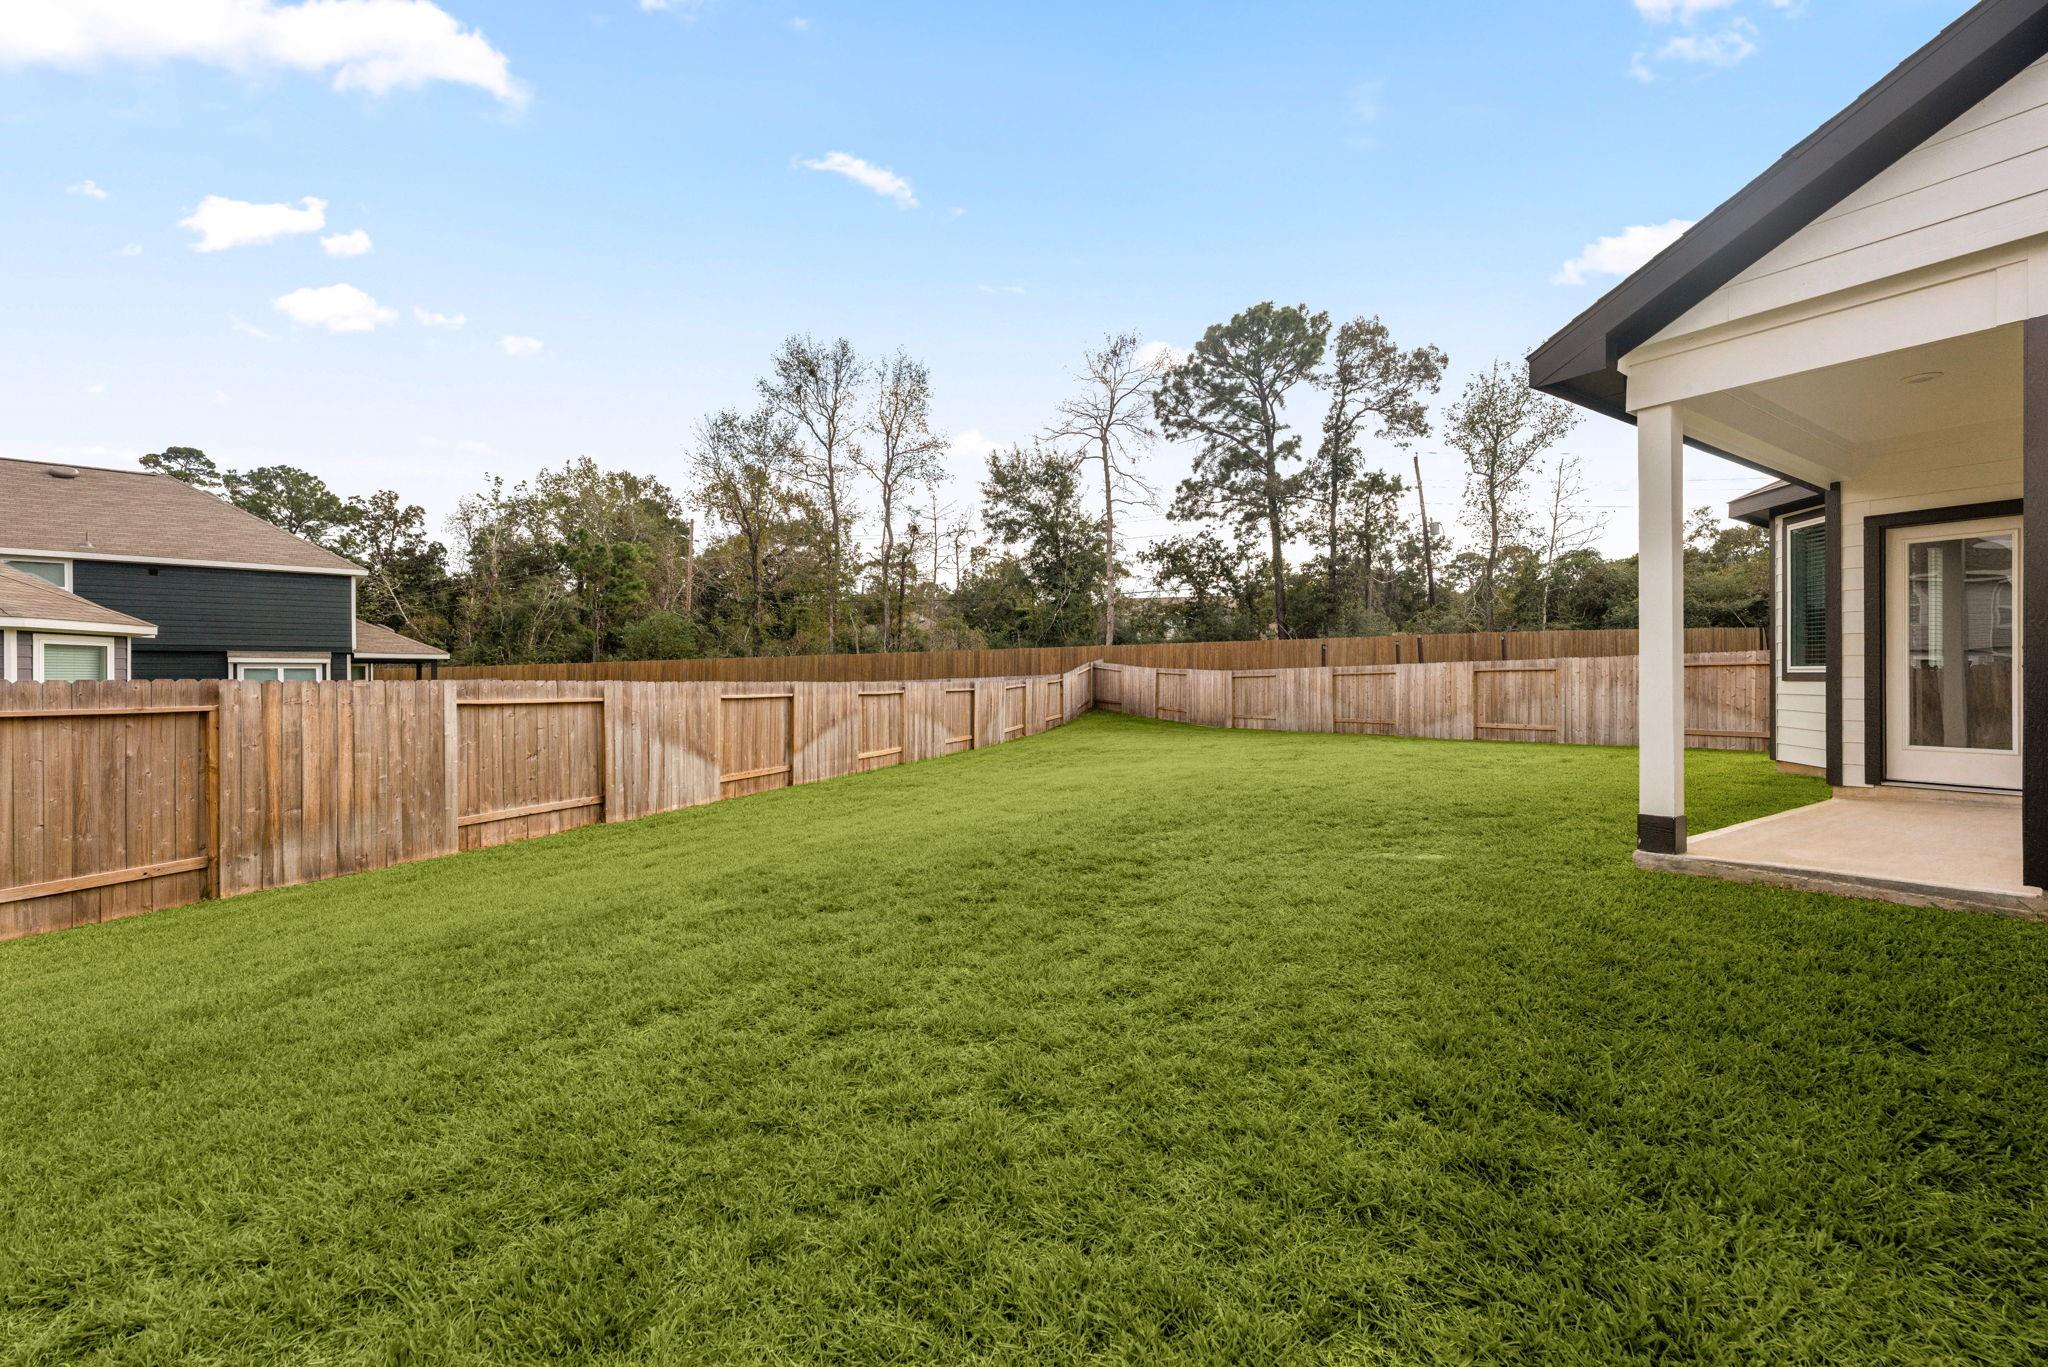
Fenced backyard with a broad green lawn and covered patio beside the house.
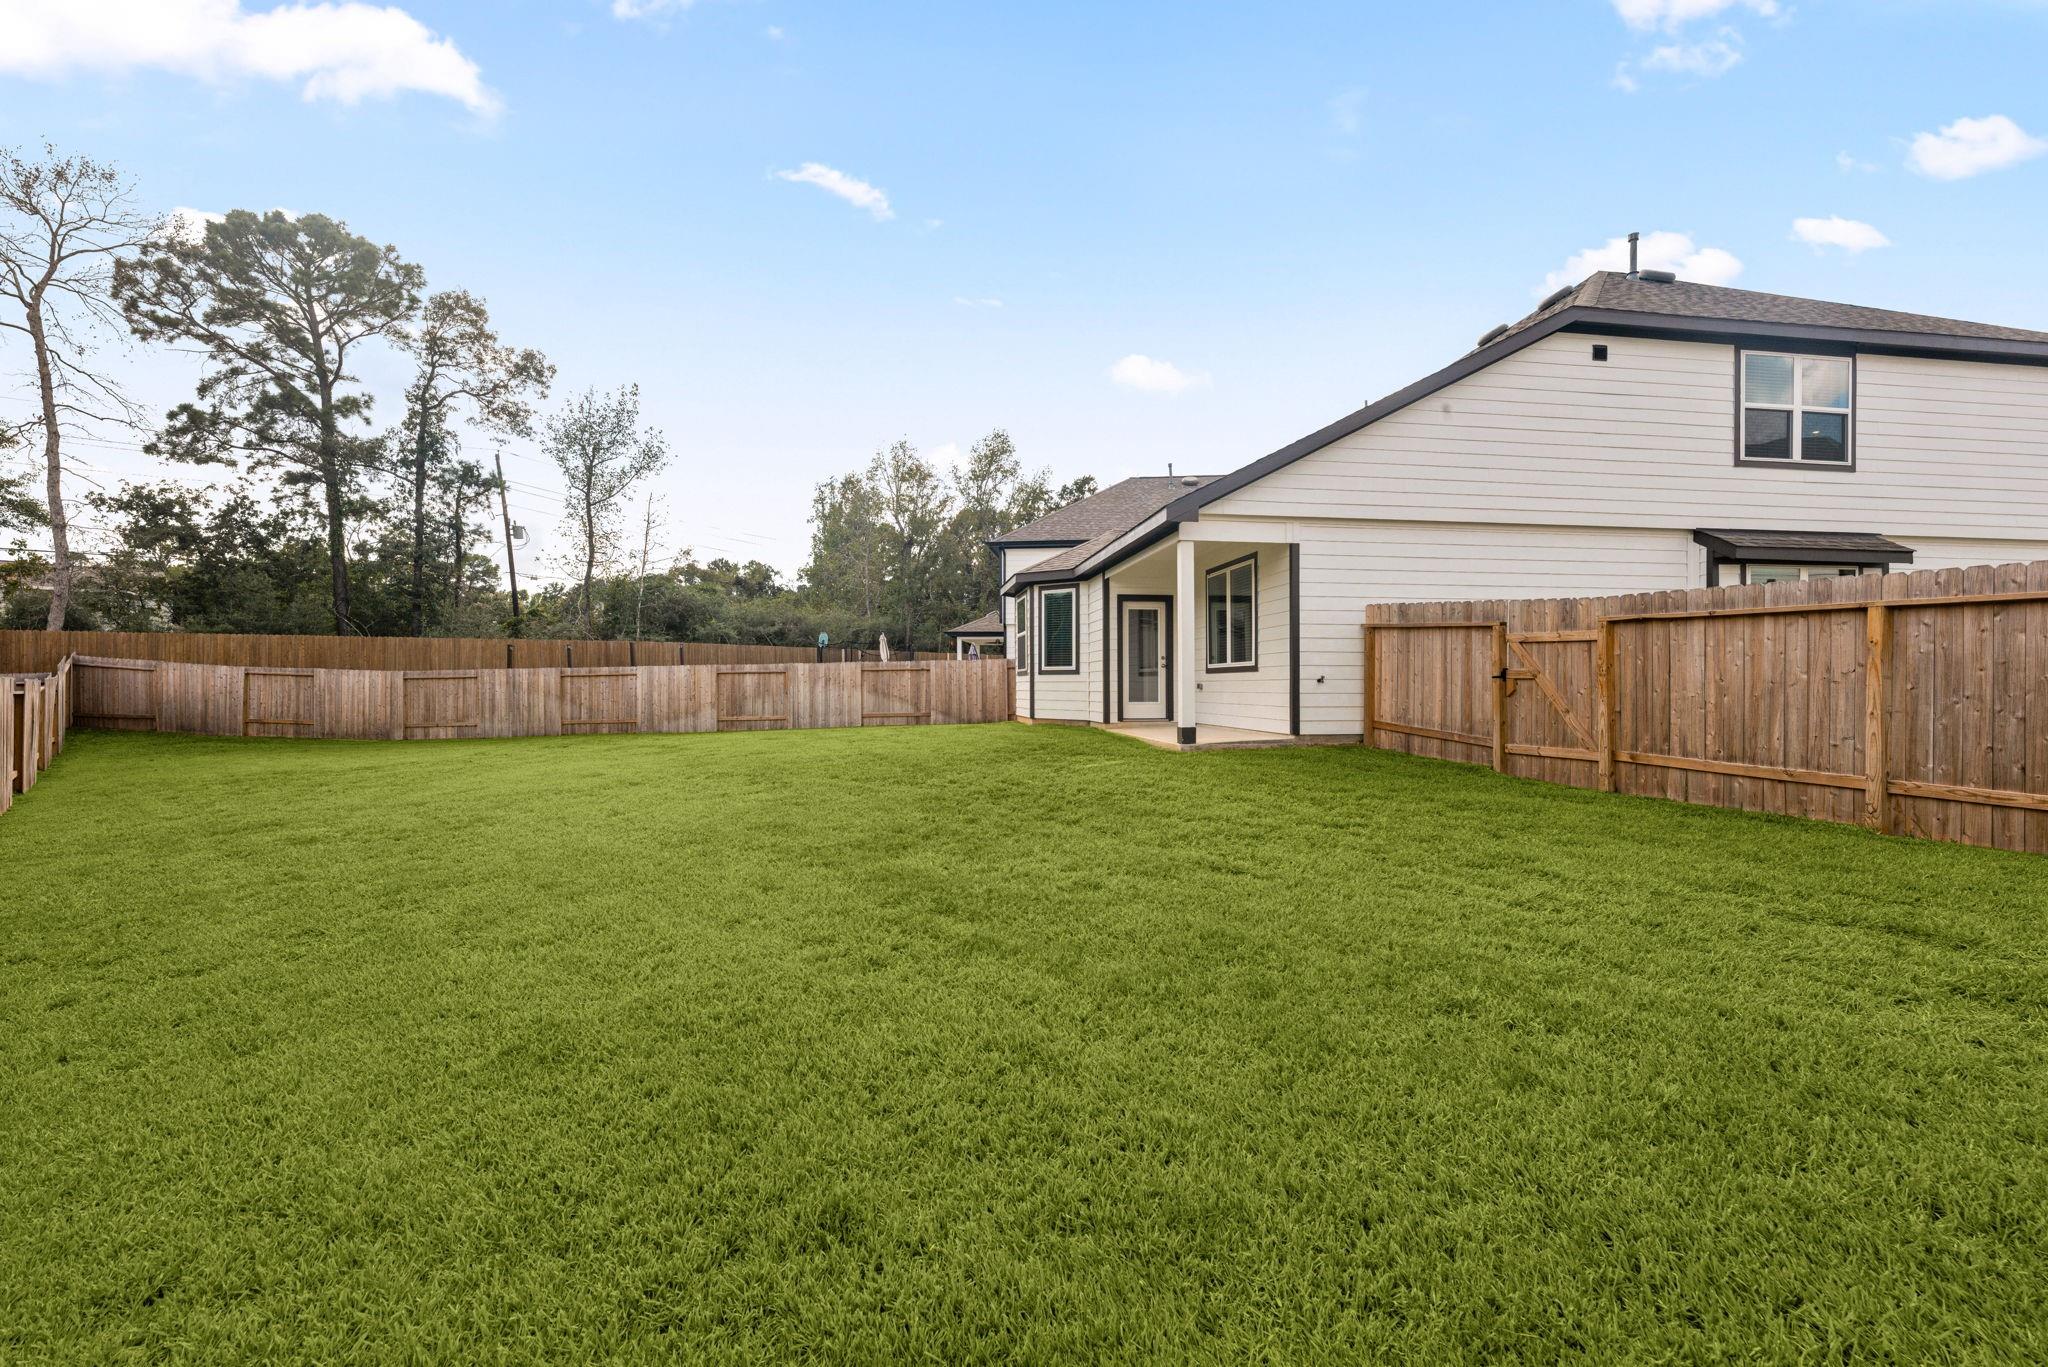
Fenced backyard with a broad green lawn and the rear of a two-story house.
SEE ALL PHOTOS
Two-story white house with dark trim, a two-car garage, and a wide driveway at dusk.
Fenced backyard with a broad lawn and the rear of a two-story home at dusk.
Two-story white house with dark trim, a double garage, and a broad concrete driveway.
Two-story home with a two-car garage, broad driveway, and fenced backyard.
Two-story white house with dark trim, attached garage, and a broad green lawn.
Two-story home with covered entry, tan garage door, and landscaped front lawn.
Entry foyer with a white front door, wood-look flooring, and carpeted stairs with a dark railing.
Empty entry hall with light wood flooring opening into a bright living area.
Vacant room with vaulted ceiling, wood-look flooring, ceiling fan, and a window.
Empty living room with vaulted ceiling, black ceiling fan, wood-look floors, and a large window.
Empty living area with light wood floors, a high ceiling, and a kitchen island.
Open-plan living area with wood-look floors, a white kitchen island, and stainless steel appliances.
Empty living room with light wood floors, a large window, and a staircase.
Bright kitchen with a large island, white cabinets, stainless steel appliances, and wood-look flooring.
Kitchen with a large white island, stainless steel appliances, and light wood flooring.
Open-plan kitchen and living area with white cabinets, stainless appliances, and light wood floors.
Kitchen with white cabinets, stainless appliances, a large island, and wood-look flooring.
Bright kitchen with a large white island, stainless steel appliances, and light wood floors.
Bathroom with a pedestal sink, toilet, and window with blinds.
Bright, empty bedroom with light wood flooring, three windows, and a black ceiling fan.
Empty bedroom with wood-look flooring, white walls, and a black ceiling fan.
Bright bathroom with a soaking tub, glass shower, double vanity, and walk-in closet.
Bathroom vanity with double sinks and a walk-in closet beyond the open door.
Bathroom with a glass-enclosed shower beside a large built-in bathtub.
Walk-in closet with black hanging rods, white walls, and wood-look flooring.
Empty carpeted bedroom with a black ceiling fan and doorways to adjoining rooms.
Carpeted upstairs landing with a black stair railing and ceiling fan.
Carpeted upstairs landing with black stair railing, ceiling fan, and large window.
Empty carpeted room with a white door and a window with blinds.
Empty carpeted room with an open door revealing a landing and black railing.
Bathroom with a long white double-sink vanity and a tiled bathtub alcove.
Empty carpeted room with a large window fitted with white blinds.
Empty carpeted room with an open door to a landing with black railing.
Empty carpeted room with a window and sunlight streaming through blinds.
Empty carpeted room with white walls and two paneled doors.
Laundry room with white washer and dryer beneath a wall-mounted hanging rod.
Covered side entry porch with a glass door, large windows, and white siding.
Fenced backyard with a broad green lawn and covered patio.
Fenced backyard with a broad green lawn and covered patio beside the house.
Fenced backyard with a broad green lawn and the rear of a two-story house.
For Lease

13536 Sauger Court

13536 Sauger Court, Conroe, TX 77384

$2,100/month
Move-in ready Wisteria plan by Legend Homes in River's Edge, Conroe, TX 77384. This two-story new build has 4 bedrooms, 2.5 baths, a game room and a 2-car garage on an 8,375 sq ft cul-de-sac lot. You'll find soaring foyer ceilings, wrought iron stair spindles, vinyl plank flooring and privacy blinds. The kitchen has 42" cabinets, Silestone counters and stainless appliances, and it's open to the living room and a dining area with a box window. The downstairs primary suite has a bay window, Silestone double vanity, separate tub and shower, and walk-in closet. Upstairs are three bedrooms, the game room and a full bath with double sinks. There's also a covered patio, a spacious backyard, an on-demand water heater. Schedule your showing today!

4
beds

3
baths

2,111 Sq.Ft. LIVING AREA

8,411.44 Sq.Ft. lot

Fenced backyard with a broad lawn and the rear of a two-story home at dusk.

Schedule a Showing

We would love to show you our beautiful properties. Please select your preferred date and time below. We will be in touch shortly to confirm your appointment.

Schedule a Showing

We would love to show you our beautiful property. Please select your preferred date and time below. An agent will be in touch shortly to confirm your appointment.
Thank you for your interest in 13536 Sauger Court, Conroe, TX 77384. We are reviewing your request and will be in touch shortly!
 Ashley  Reaves

Ashley Reaves

Features & Amenities

Interior

  • total bedrooms4
  • Total bathrooms3
  • full bathrooms2
  • half bathroom1
  • Laundry room Electric Dryer Hookup, Washer Hookup
  • Flooring Carpet, Vinyl Plank
  • APPLIANCES ENERGY STAR Qualified Appliances, Water Heater, Disposal, Dryer Included, Refrigerator Included, Washer Included, Gas Oven, Microwave, Gas Range, Dryer, Refrigerator, Washer, Dishwasher
  • other interior Features Formal Entry/Foyer, High Ceilings, Prewired for Alarm System, 3 Bedrooms Up, En-Suite Bath, Primary Bed - 1st Floor, Walk-In Closet(s)

Area & Lot

  • Status For Lease
  • Living Area2,111 Sq.Ft.
  • Total Area2,111 Sq.Ft.
  • Lot Area8,411.44 Sq.Ft.
  • MLS® ID67229868
  • TypeResidential
  • YEAR BUILT2026
  • Architecture StylesOther, Traditional
  • Elementary SchoolEissler Elementary
  • Middle SchoolMccullough Junior High School
  • High SchoolThe Woodlands High School
  • School District11 - Conroe

Exterior

  • STORIES2
  • Garage Space2.0
  • water SourcePublic, Water District
  • lot featuresCul-De-Sac, Subdivided
  • parkingAttached, Auto Garage Door Opener, Garage Door Opener, Double-Wide Driveway
  • HEAT TYPENatural Gas
  • AIR CONDITIONINGCeiling Fan(s), Electric
  • sewerPublic Sewer
  • other exterior FeaturesSprinkler System

Financial

  • Lease Price$2,100/mo

Work With Us

As a top real estate professional group in Montgomery, TX, we’re passionate about helping clients achieve homeownership, solve real estate challenges, and build lasting relationships through trusted, results-driven service.